
5201 Colonial Court NE, Alexandria, MN 56308
$719,000

















Property Type:
Residential
Bedrooms:
5
Baths:
3
Square Footage:
2,864
Lot Size (sq. ft.):
34,848
Status:
Active
Current Price:
$719,000
List Date:
4/24/2026
Last Modified:
7/10/2026
Listing Details MLS# 7049335
General Property Information
- Common Wall
- No
- Lot Measurement
- Acres
- Manufactured Home?
- No
- Multiple PIDs?
- No
- New Development
- No
- Number of Fireplaces
- Yes
- Waterfront YN
- No
- Year Built
- 2016
- Yearly/Seasonal
- Yearly
- Zoning
- Residential-Single Family
- Bath Full
- 3
- Main Floor Total SqFt
- 1774
- Above Grd Total SqFt
- 1174
- Below Grd Total SqFt
- 1690
- Total SqFt
- 2864
- Total Finished Sqft
- 3464.00
- FireplaceYN
- Yes
- Style
- (SF) Single Family
- Foundation Size
- 1174
- Garage Stalls
- 3
- Lot Dimensions
- 255x172x226x212
- Acres
- 0.8
- Assessment Pending
- No
- Bath Three Quarters
- 0
- Bath Half
- 0
- Bath Quarter
- 0
- Association Fee
- 0
Property Features
Accessible:
None
Air Conditioning:
Central Air
Amenities Unit:
Ceiling Fan(s); Hardwood Floors; In-Ground Sprinkler; Kitchen Center Island; Kitchen Window; Main Floor Primary Bedroom; Panoramic View; Patio; Porch; Primary Bedroom Walk-In Closet; Vaulted Ceiling(s); Walk-In Closet; Washer/Dryer Hookup
Appliances:
Air-To-Air Exchanger; Cooktop; Dishwasher; Disposal; Dryer; Freezer; Microwave; Refrigerator; Washer
Basement:
Sump Pump
Bath Description:
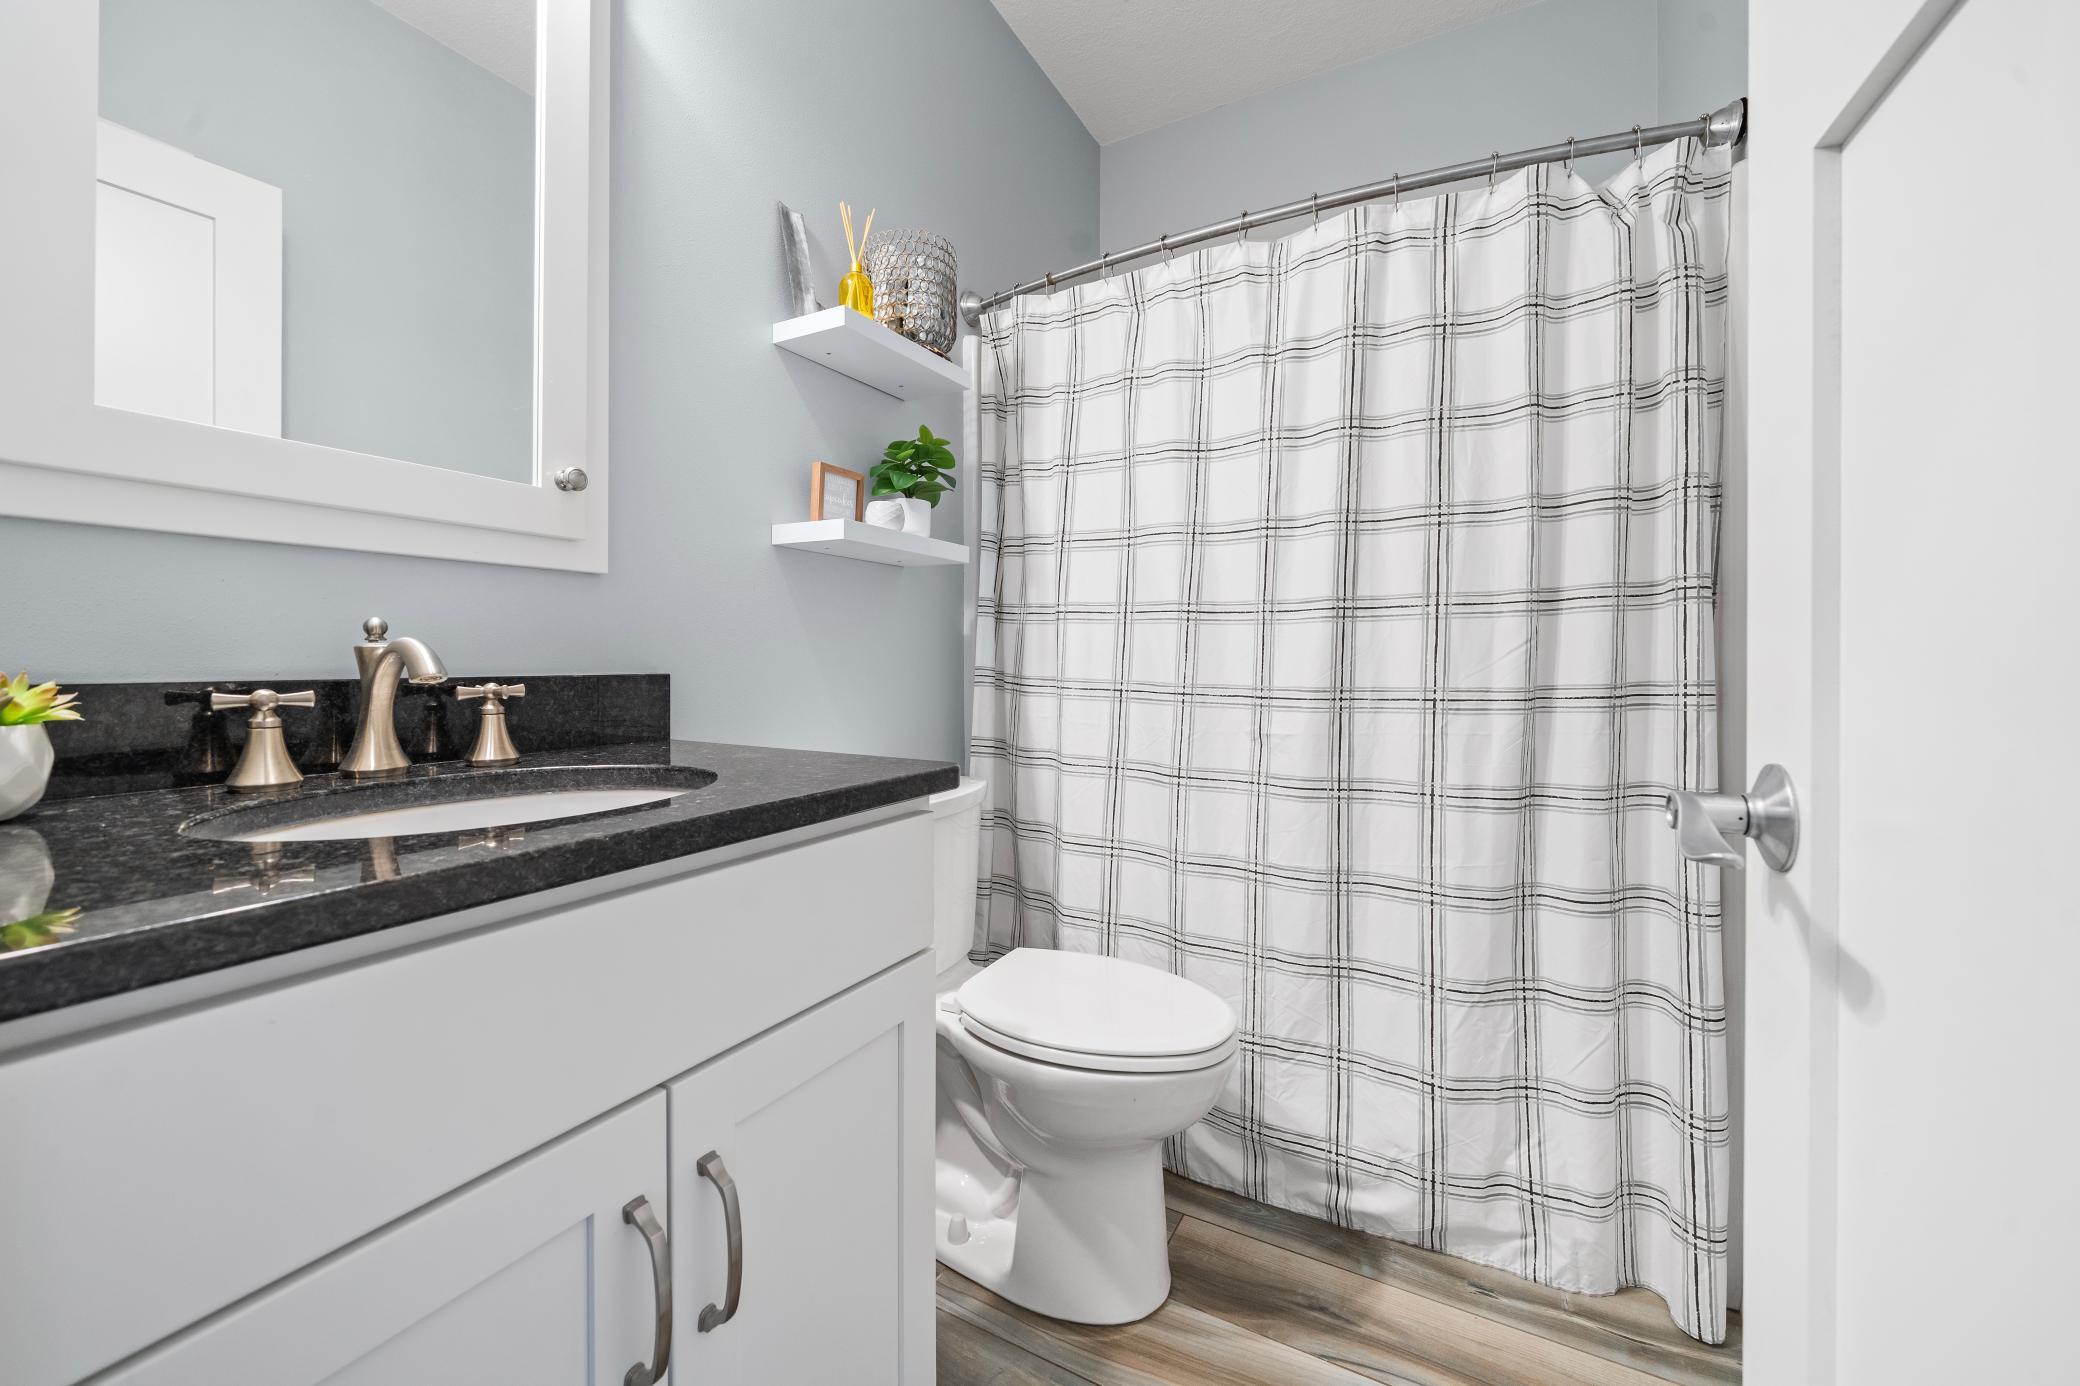
Main Floor Full Bath; Full Primary; Private Primary; Full Basement
Construction Status:
Previously Owned
Dining Room Description:
Eat In Kitchen; Kitchen/Dining Room; Living/Dining Room
Exterior:
Engineered Wood
Fireplace Characteristics:
Gas Burning; Living Room
Fuel:
Natural Gas
Heating:
Forced Air; In-Floor Heating
Internet Options:
Cable
Laundry:
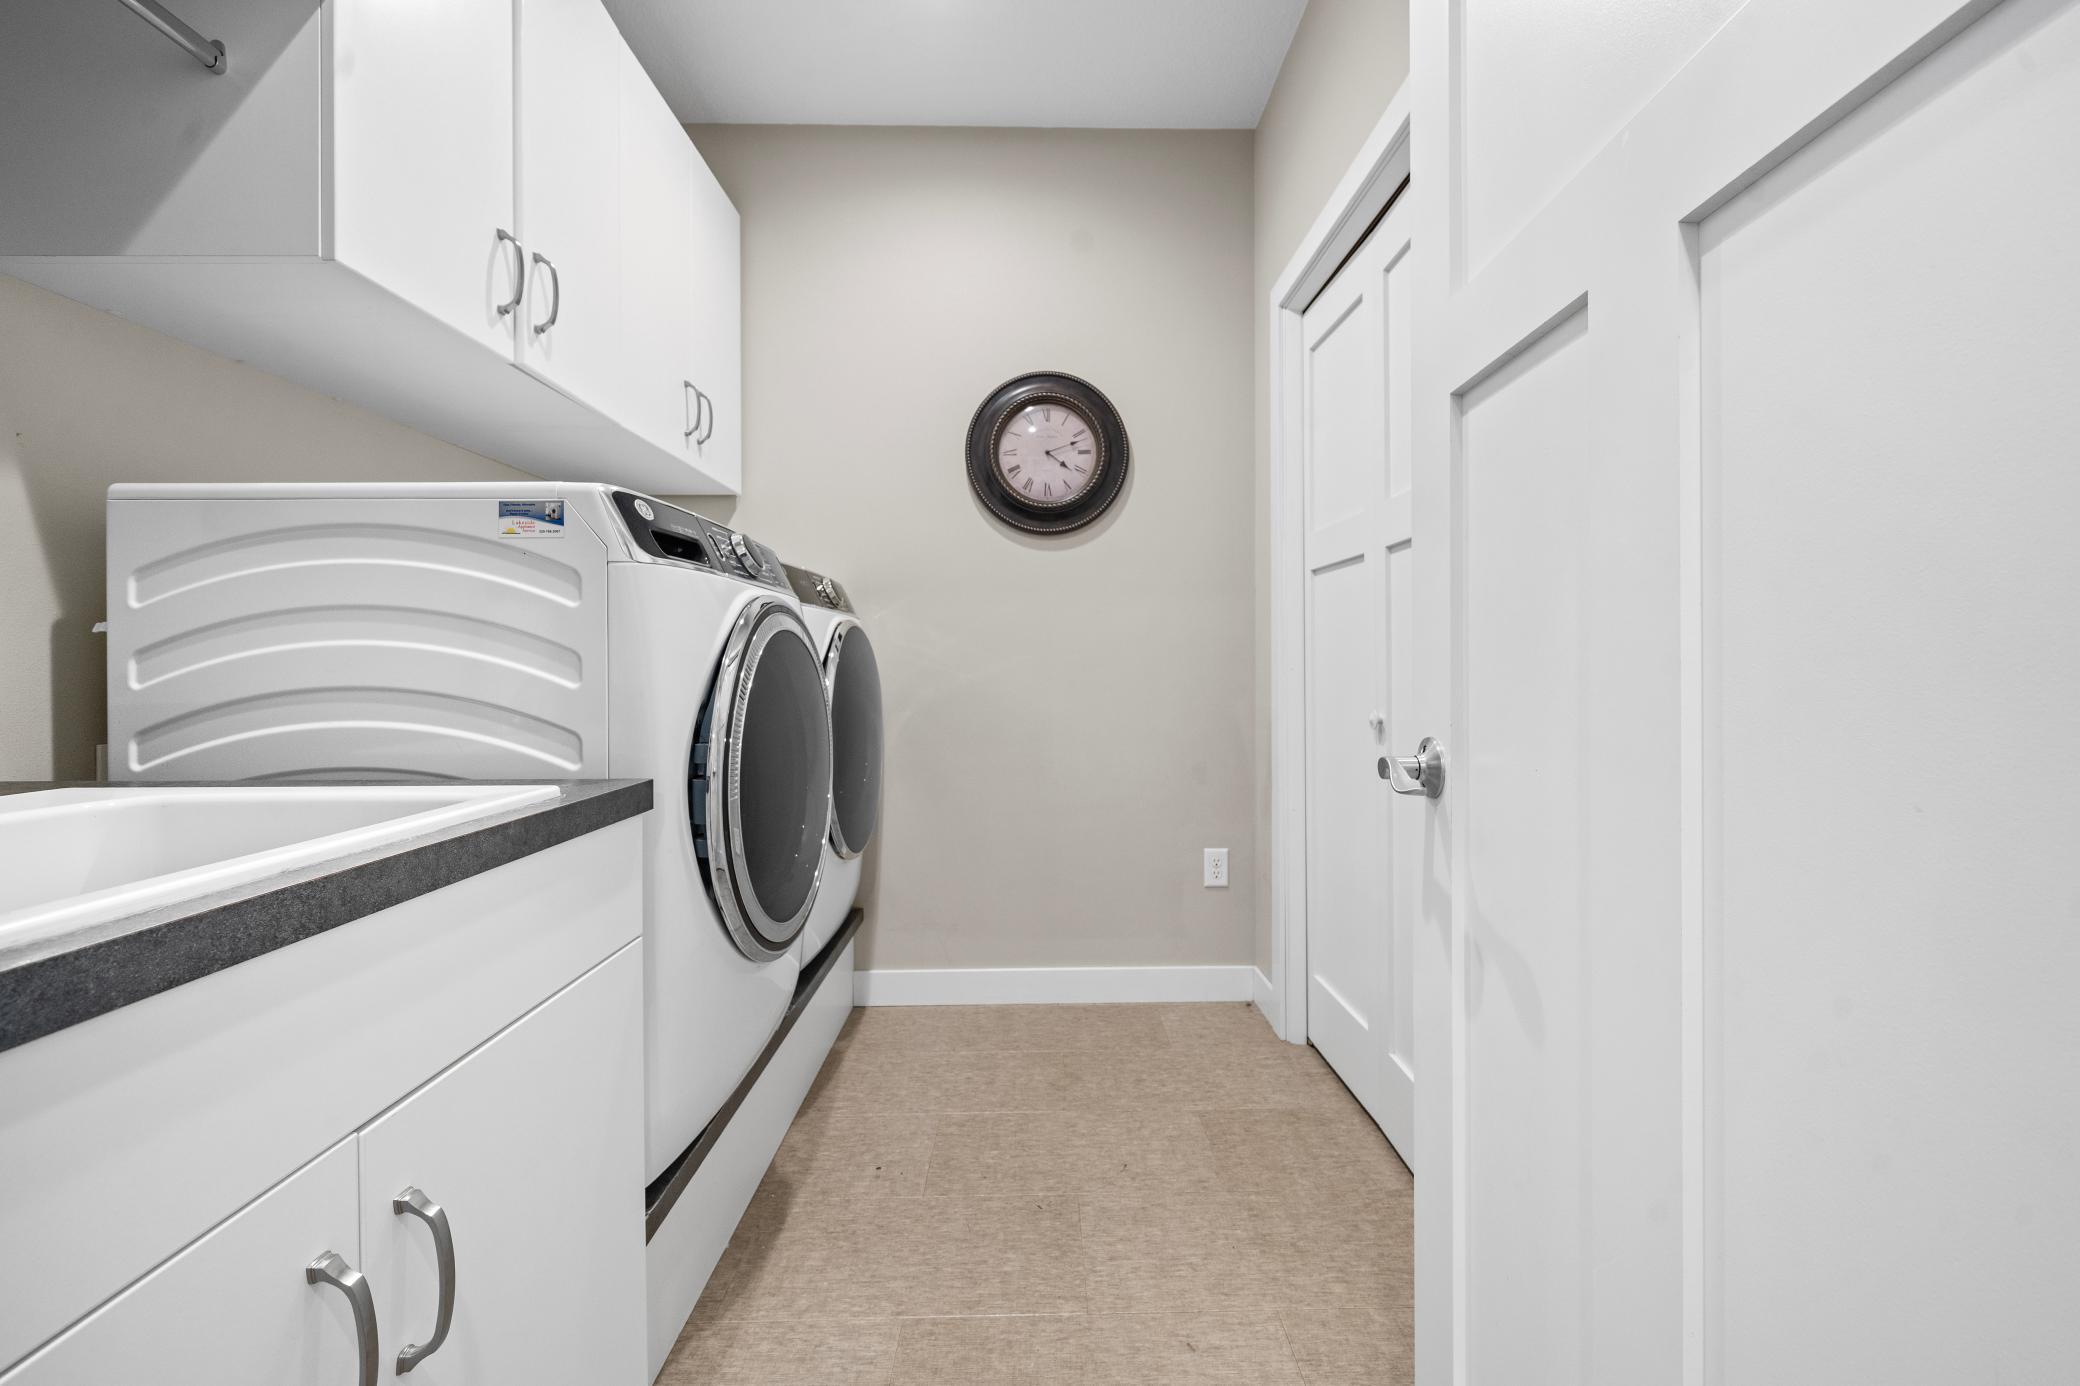
Electric Dryer Hookup; Laundry Room; Main Level; Washer Hookup
Lock Box Type:
Supra
Lot Description:
Irregular Lot; Tree Coverage - Medium
Parking Characteristics:
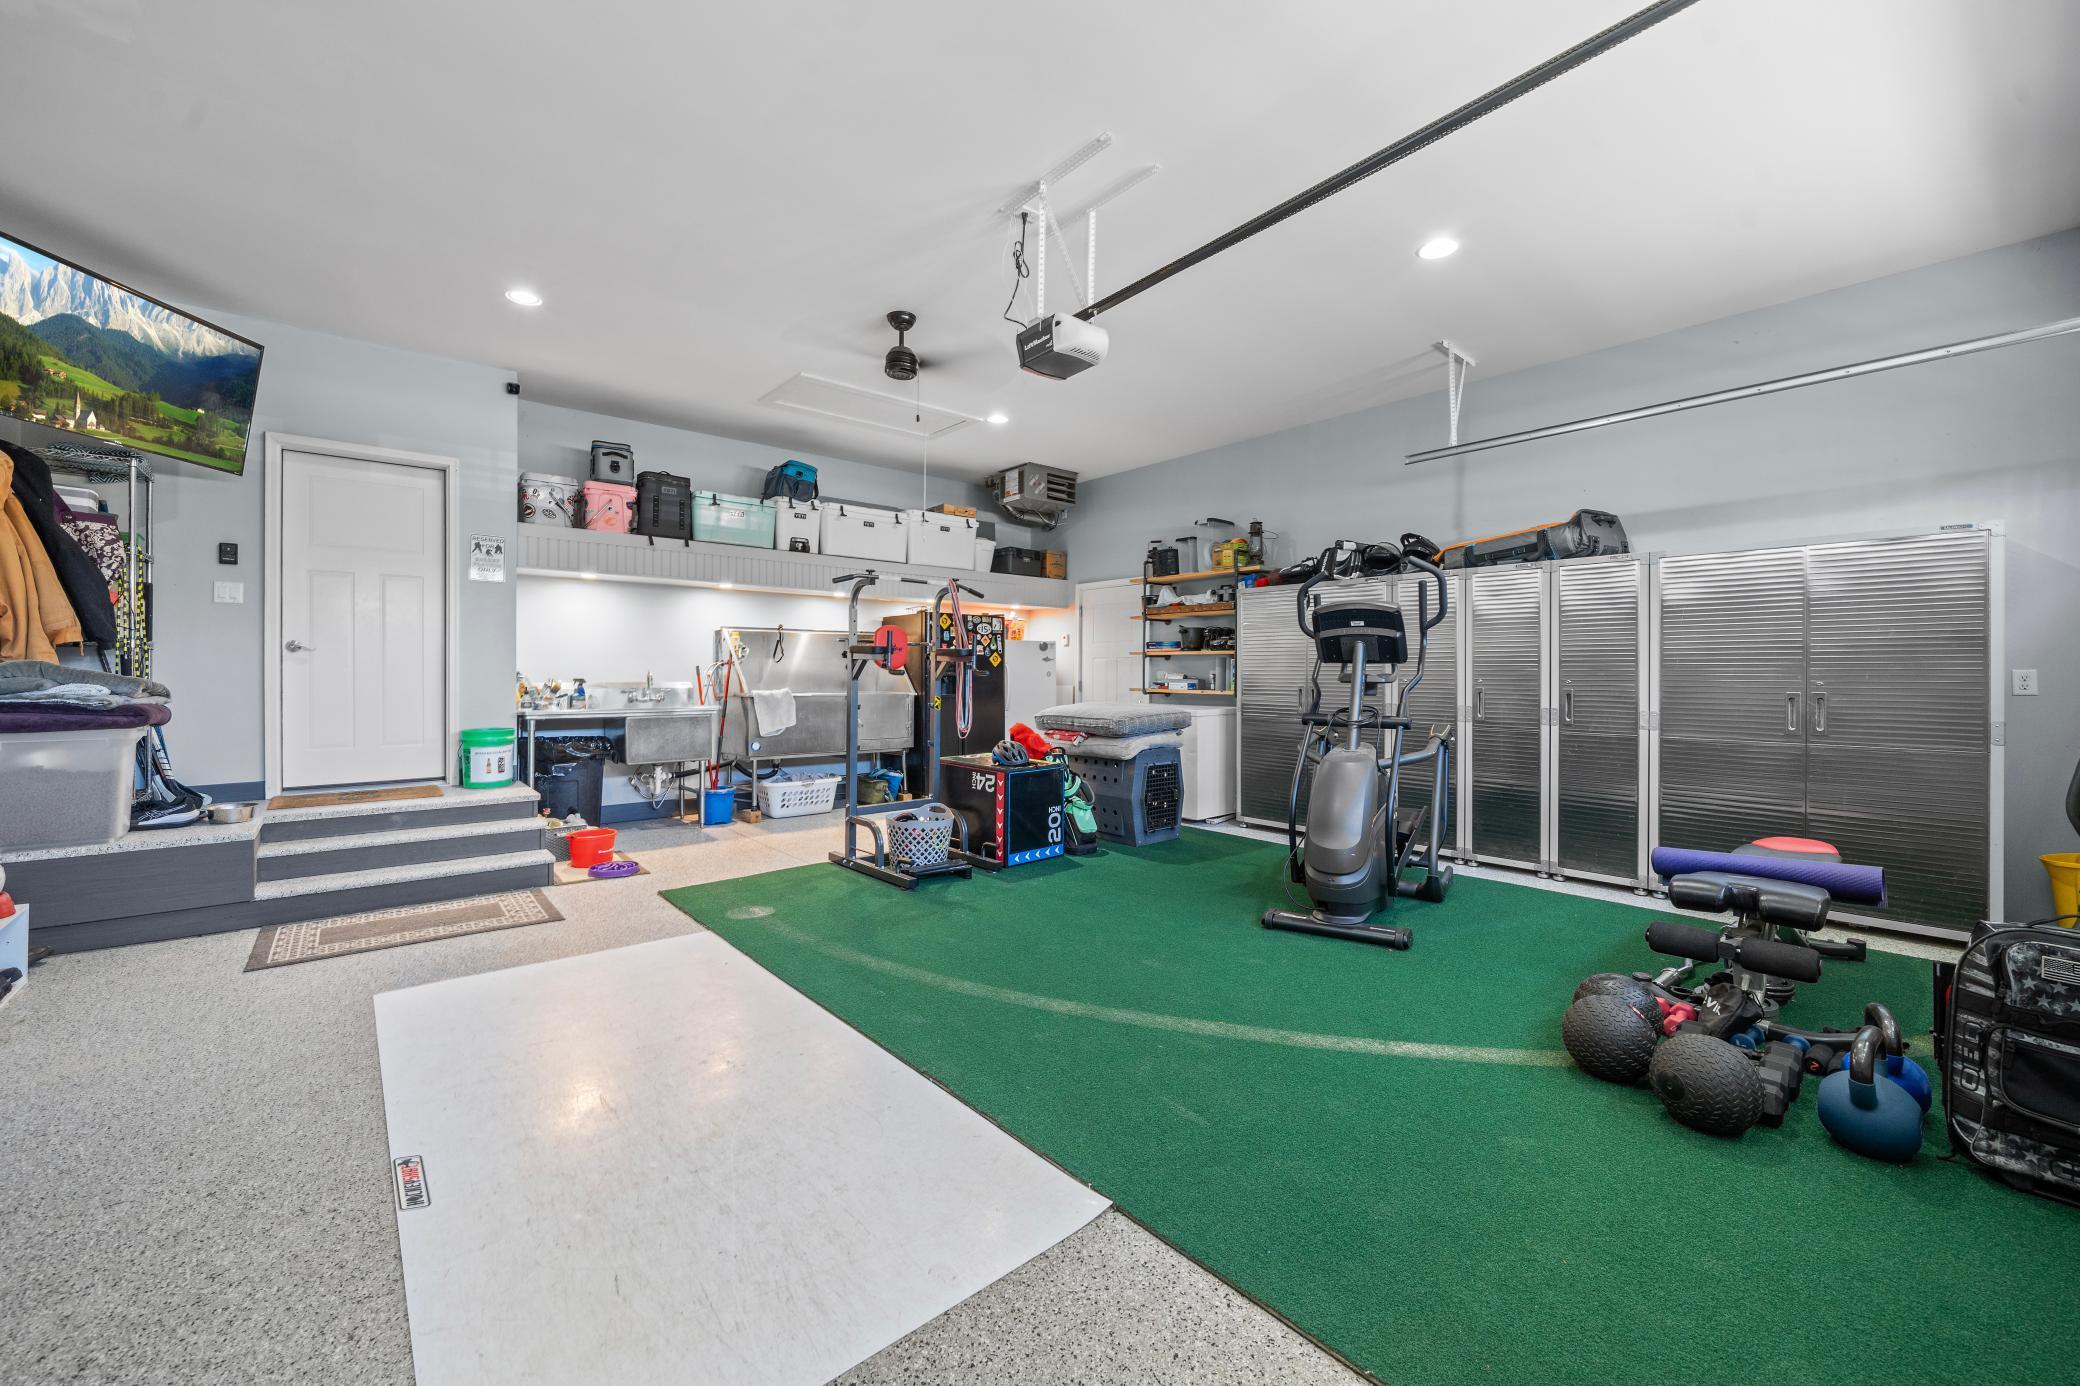
Finished Garage; Floor Drain; Garage Door Opener; Heated Garage; Insulated Garage
Road Frontage:
Cul De Sac; Curbs; Paved Streets
Road Responsibility:
Public Maintained Road
Roof:
Asphalt Shingles
Sellers Terms:
Cash; Conventional; FHA; VA
Sewer:
City Sewer/Connected
Special Search:
Main Floor Bedroom; Main Floor Laundry; Main Floor Primary; Primary Bdr Suite
Stories:
One and One Half
Water:
Well
Contract Information
- Contingency
- None
- Original List Price
- 769000
- ListPrice
- 719000
- Owner is an Agent?
- No
- Auction?
- No
Location Tax and Other Information
- House Number
- 5201
- Street Name
- Colonial
- Street Suffix
- Court
- Street Direction Suffix
- NE
- Postal City
- Alexandria
- County
- Douglas
- State
- MN
- Zip Code
- 56308
- Complex/Dev/Subdivision
- Geneva Estates East
Assessments
- Tax With Assessments
- 3698
- Assessment Balance
- 0
Building Information
- Finished SqFt Above Ground
- 1774
- Finished SqFt Below Ground
- 1690
More Information
Lease Details
- Land Leased
- Not Applicable
Lock Box Type
- Lock Box Source
- ALEX
- Supra
- Yes
Miscellaneous Information
- DP Resource
- Yes
- Homestead
- Yes
Ownership
- Fractional Ownership
- No
Parking Characteristics
- Garage Dimensions
- 36x26
- Garage Square Feet
- 936
- Finished Garage
- Yes
- Floor Drain
- Yes
- Garage Door Opener
- Yes
- Heated Garage
- Yes
- Insulated Garage
- Yes
Public Survey Info
- Range#
- 37
- Section#
- 14
- Township#
- 128
Office/Member Info
- Association
- MAAR
Location, Tax and Other Information
- AssocFeeYN
- No
- Legal Description
- SEC-14 TWP-128 RANG-37 LOT-045 BLK-002 GENEVA ESTATES EAST AC .80
- Listing City
- Alexandria
- Map Page
- 999
- Municipality
- Alexandria Twp
- School District
- Alexandria
- School District Phone
- 320-762-2141
- Zip Plus 4
- 5613
- Property ID Number
- 031298900
- Tax Year
- 2025
- Tax Amount
- 3698
- In Foreclosure?
- No
- Potential Short Sale?
- No
- Lender Owned?
- No
Directions & Remarks
- Public Remarks
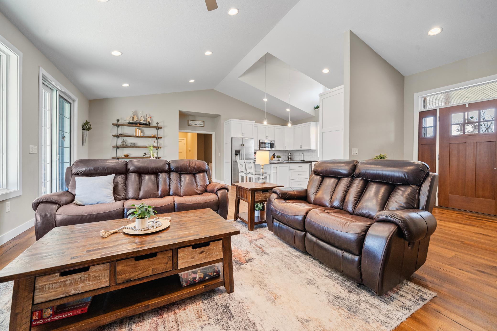
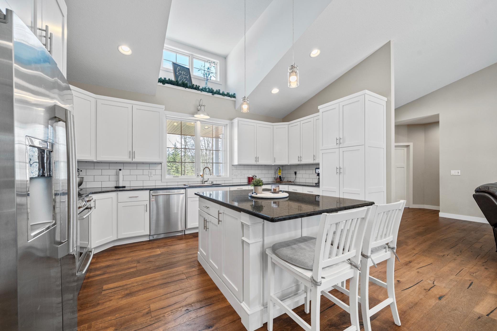
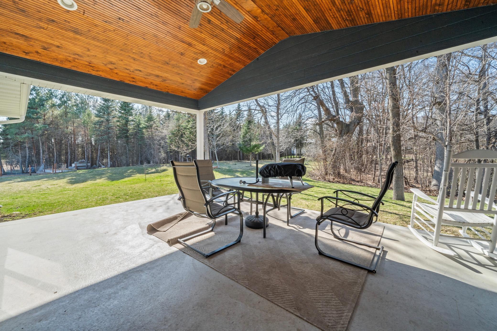
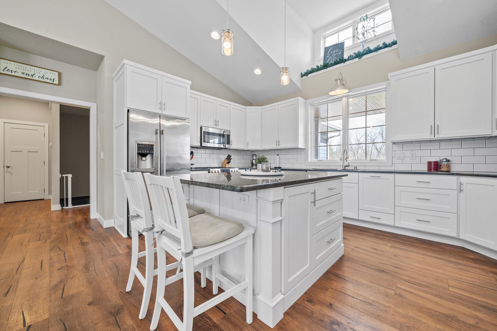
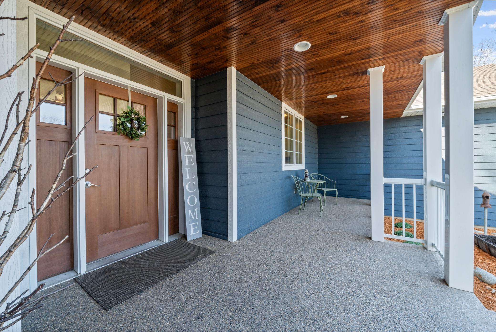
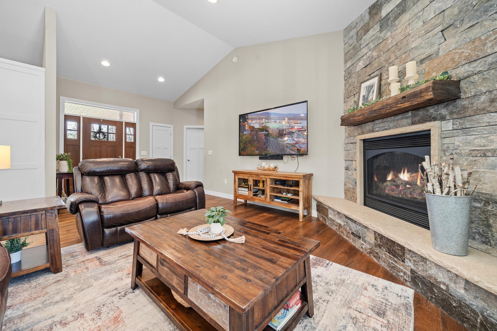
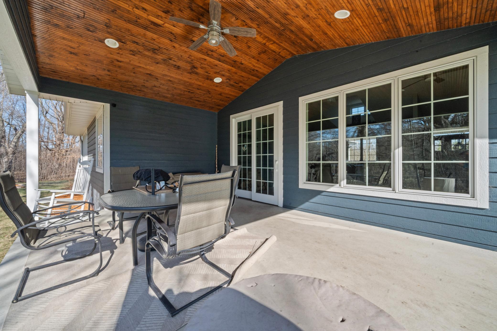
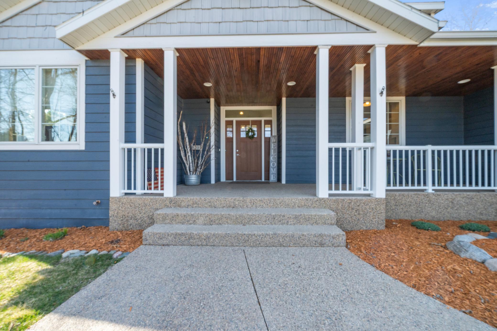
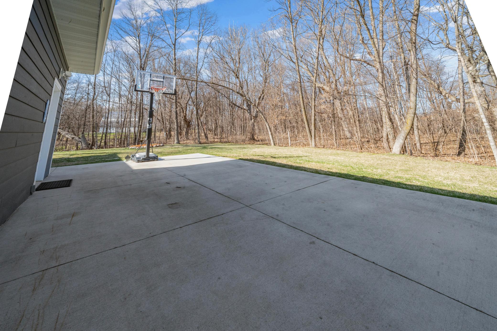
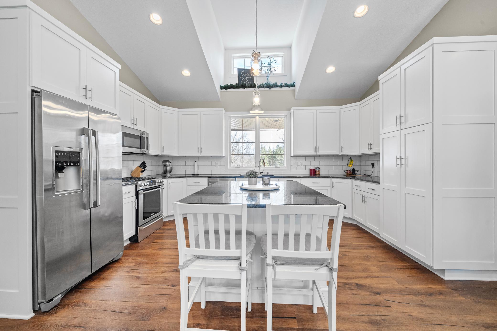
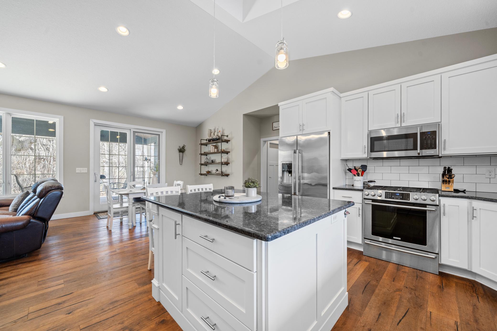
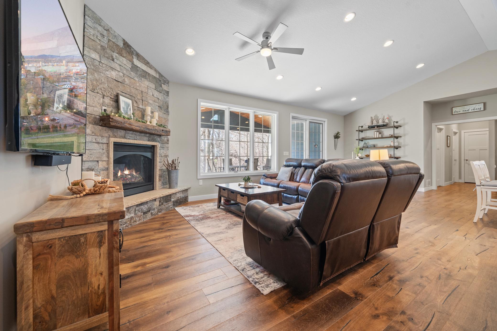
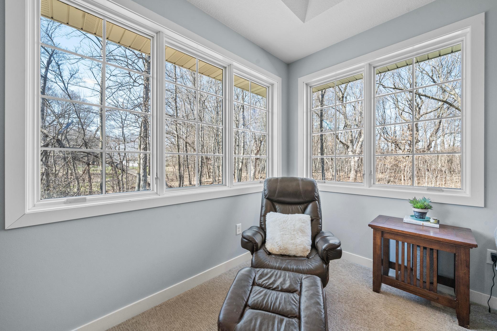
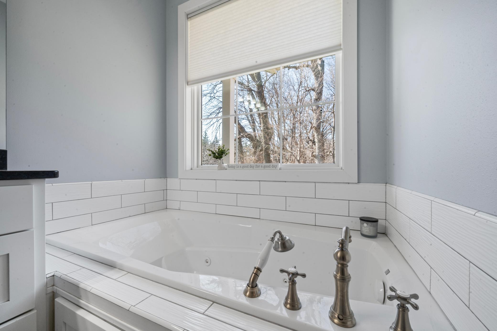
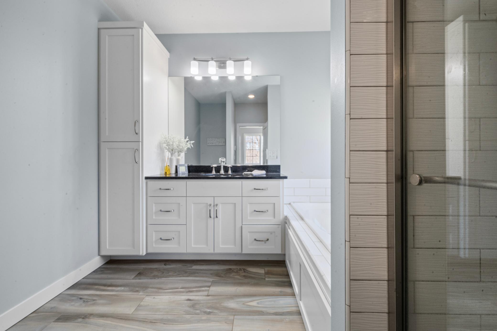
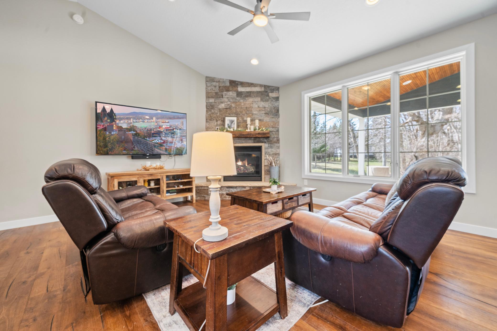
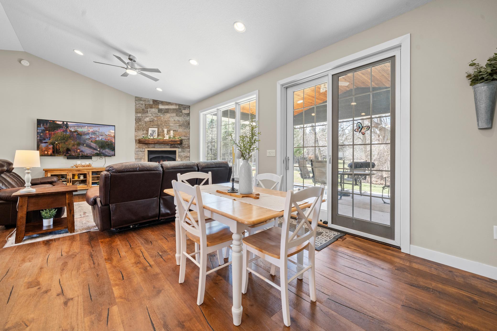
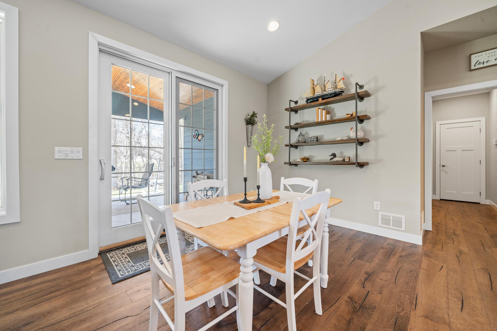
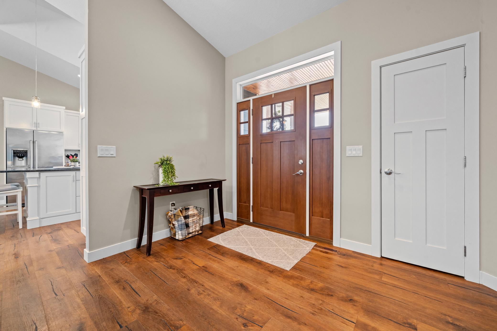
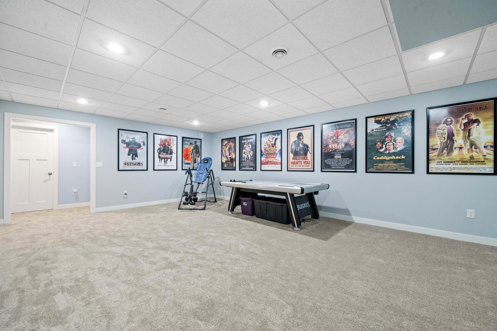
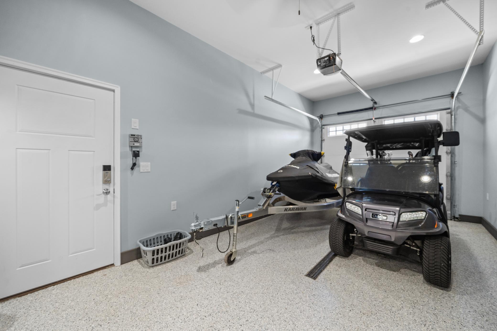
- Tucked away on an exceptionally private 0.80-acre lot just minutes from Alexandria, this home offers the perfect balance of seclusion and convenience. The open-concept design showcases a beautiful granite center island, elevated ceilings, and a striking gas fireplace that serves as a warm, inviting focal point. A bright, sunlit dining room captures peaceful views of the surrounding landscape—an ideal spot to start your day with a cup of coffee. Comfort is prioritized with in-floor heating throughout the home, including both garage spaces, complemented by a forced air furnace. The oversized garage easily accommodates two vehicles, a golf cart, and additional workspace, with convenient pull-down access to overhead storage. Located just minutes from Geneva Golf Club, this property combines peaceful living with close proximity to local amenities. Additional highlights include engineered wood flooring throughout the main level, custom cabinetry, an insulated porch with wood ceilings that can be easily converted into a three or four-season space, professionally installed epoxy garage flooring, and abundant recessed lighting throughout the home and garage. Enjoy our virtual tour as well!
- Directions
- From downtown, take CR-82 E. Turn left onto Liberty Road NE. Turn right onto Colonial Court NE.
Accessible
- None
- Yes
Air Conditioning
- Central Air
- Yes
Amenities Unit
- Ceiling Fan(s)
- Yes
- Hardwood Floors
- Yes
- In-Ground Sprinkler
- Yes
- Kitchen Center Island
- Yes
- Kitchen Window
- Yes
- Main Floor Primary Bedroom
- Yes
- Panoramic View
- Yes
- Patio
- Yes
- Porch
- Yes
- Primary Bedroom Walk-In Closet
- Yes
- Vaulted Ceiling(s)
- Yes
- Walk-In Closet
- Yes
- Washer/Dryer Hookup
- Yes
Appliances
- Air-To-Air Exchanger
- Yes
- Cooktop
- Yes
- Dishwasher
- Yes
- Disposal
- Yes
- Dryer
- Yes
- Freezer
- Yes
- Microwave
- Yes
- Refrigerator
- Yes
- Washer
- Yes
Basement
- Sump Pump
- Yes
Bath Description
- Main Floor Full Bath
- Yes
- Full Primary
- Yes
- Private Primary
- Yes
- Full Basement
- Yes
Construction Status
- Previously Owned
- Yes
Dining Room Description
- Eat In Kitchen
- Yes
- Kitchen/Dining Room
- Yes
- Living/Dining Room
- Yes
Exterior
- Engineered Wood
- Yes
Fireplace Characteristics
- Gas Burning
- Yes
- Living Room
- Yes
Fuel
- Natural Gas
- Yes
Heating
- Forced Air
- Yes
- In-Floor Heating
- Yes
Insurance Fee
- Insurance Fee
- 0
Internet Options
- Cable
- Yes
Laundry
- Electric Dryer Hookup
- Yes
- Laundry Room
- Yes
- Main Level
- Yes
- Washer Hookup
- Yes
Lot Description
- Irregular Lot
- Yes
- Tree Coverage - Medium
- Yes
Patio, Porch and Deck Features
- Covered
- Yes
- Front Porch
- Yes
Road Frontage
- Cul De Sac
- Yes
- Curbs
- Yes
- Paved Streets
- Yes
Road Responsibility
- Public Maintained Road
- Yes
Roof
- Asphalt Shingles
- Yes
Sellers Terms
- Cash
- Yes
- Conventional
- Yes
- FHA
- Yes
- VA
- Yes
Sewer
- City Sewer/Connected
- Yes
Special Search
- Main Floor Bedroom
- Yes
- Main Floor Laundry
- Yes
- Main Floor Primary
- Yes
- Primary Bdr Suite
- Yes
Stories
- One and One Half
- Yes
Water
- Well
- Yes
Room Information
| Room Name | Dimensions | Level |
|---|---|---|
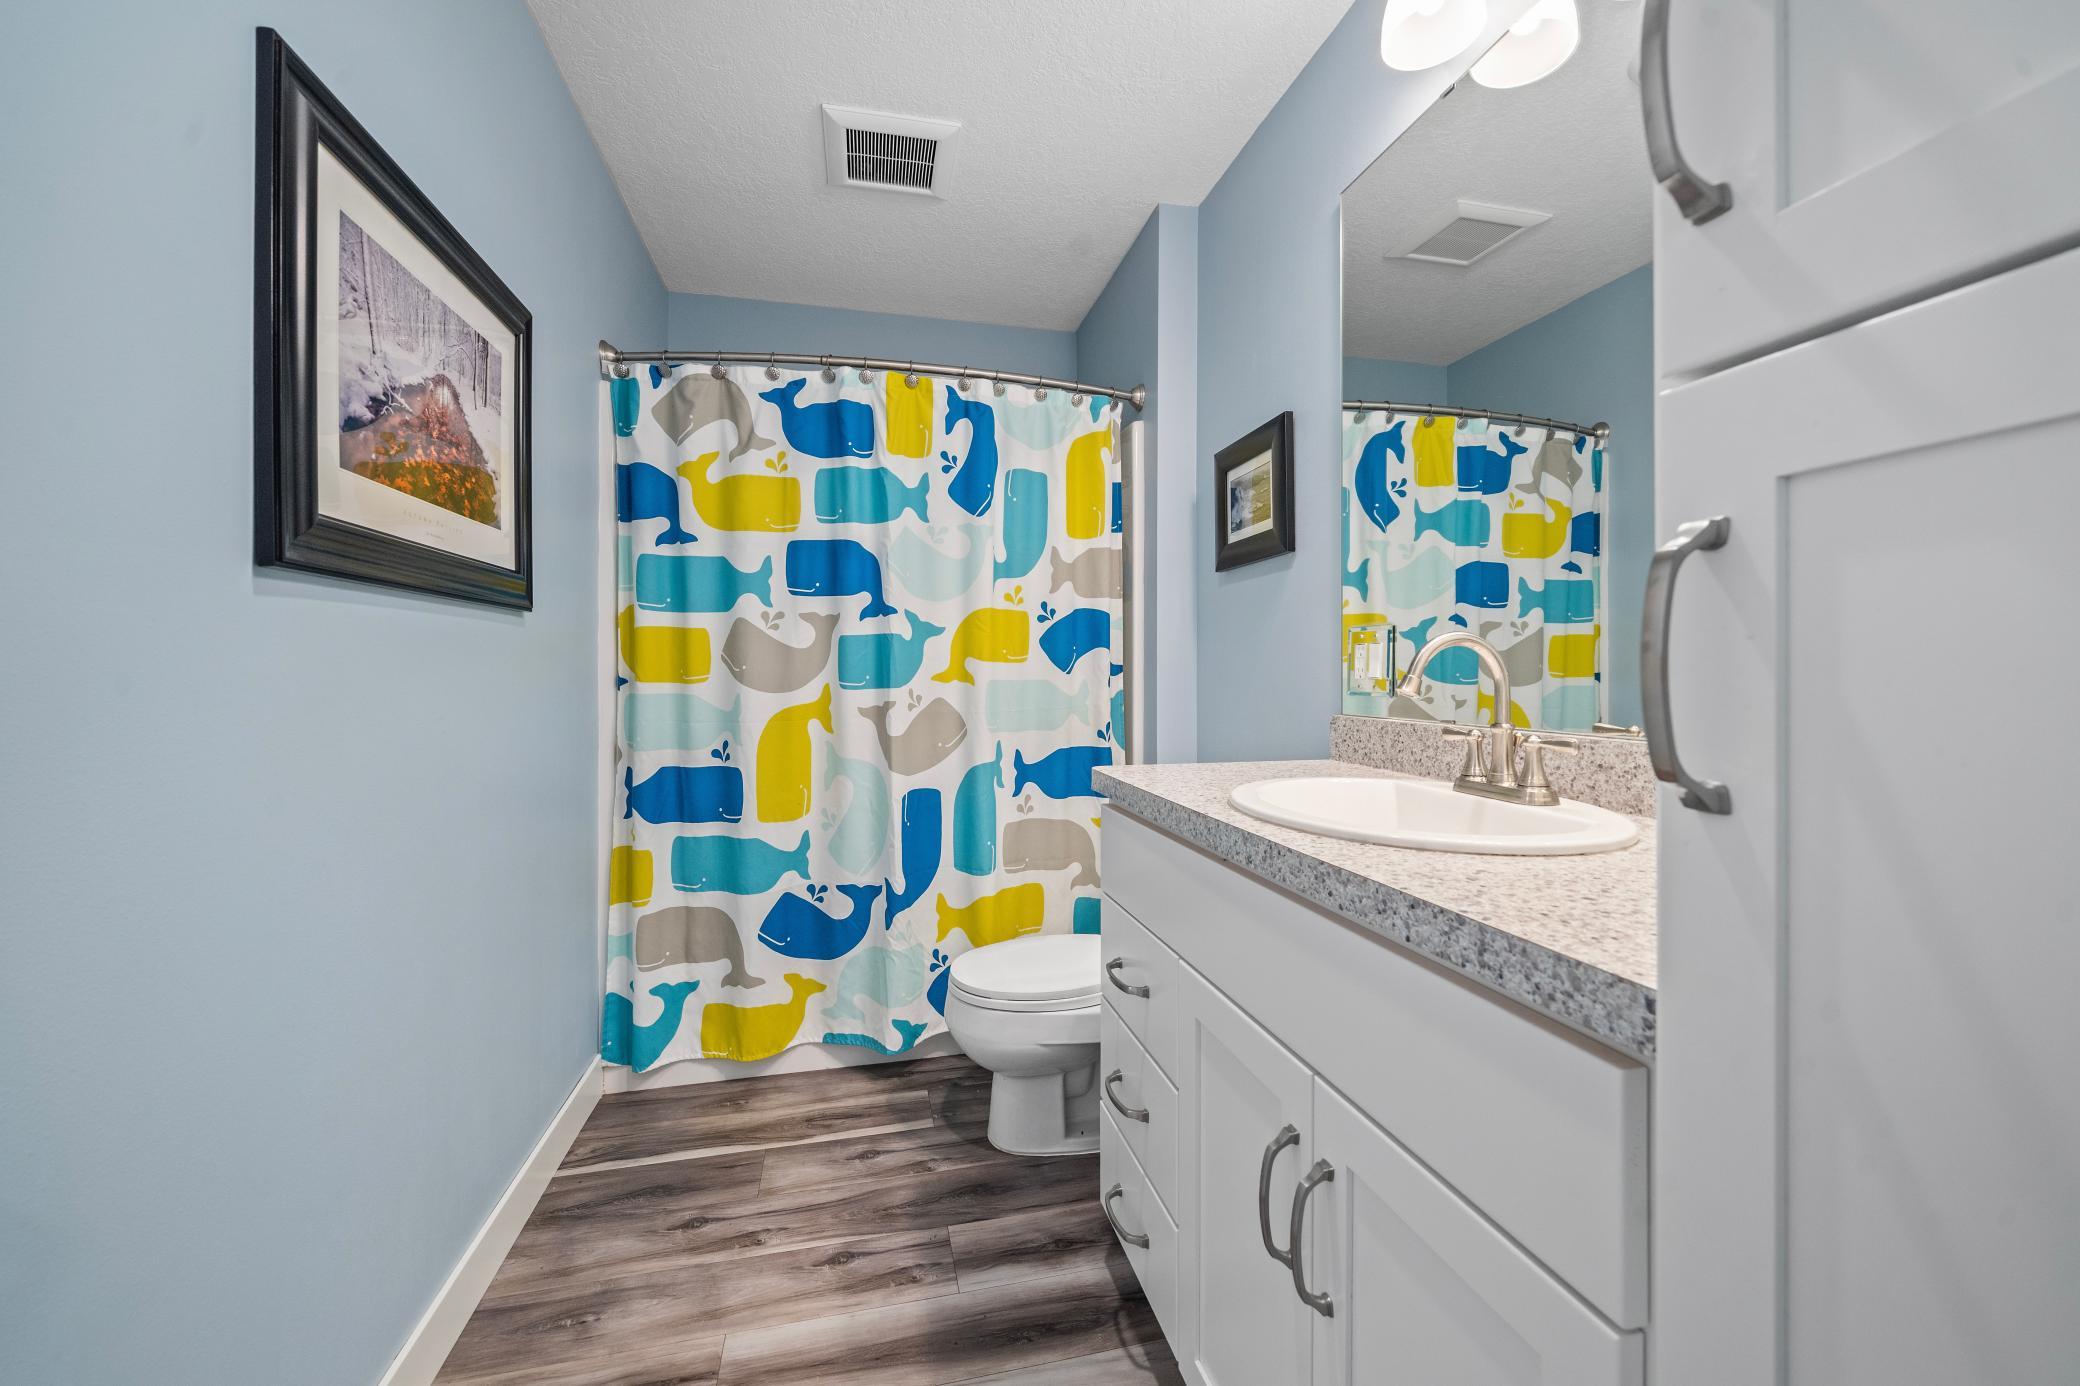
| Bathroom | 12x6 | Lower |
| Dining Room | 17x14 | Main |
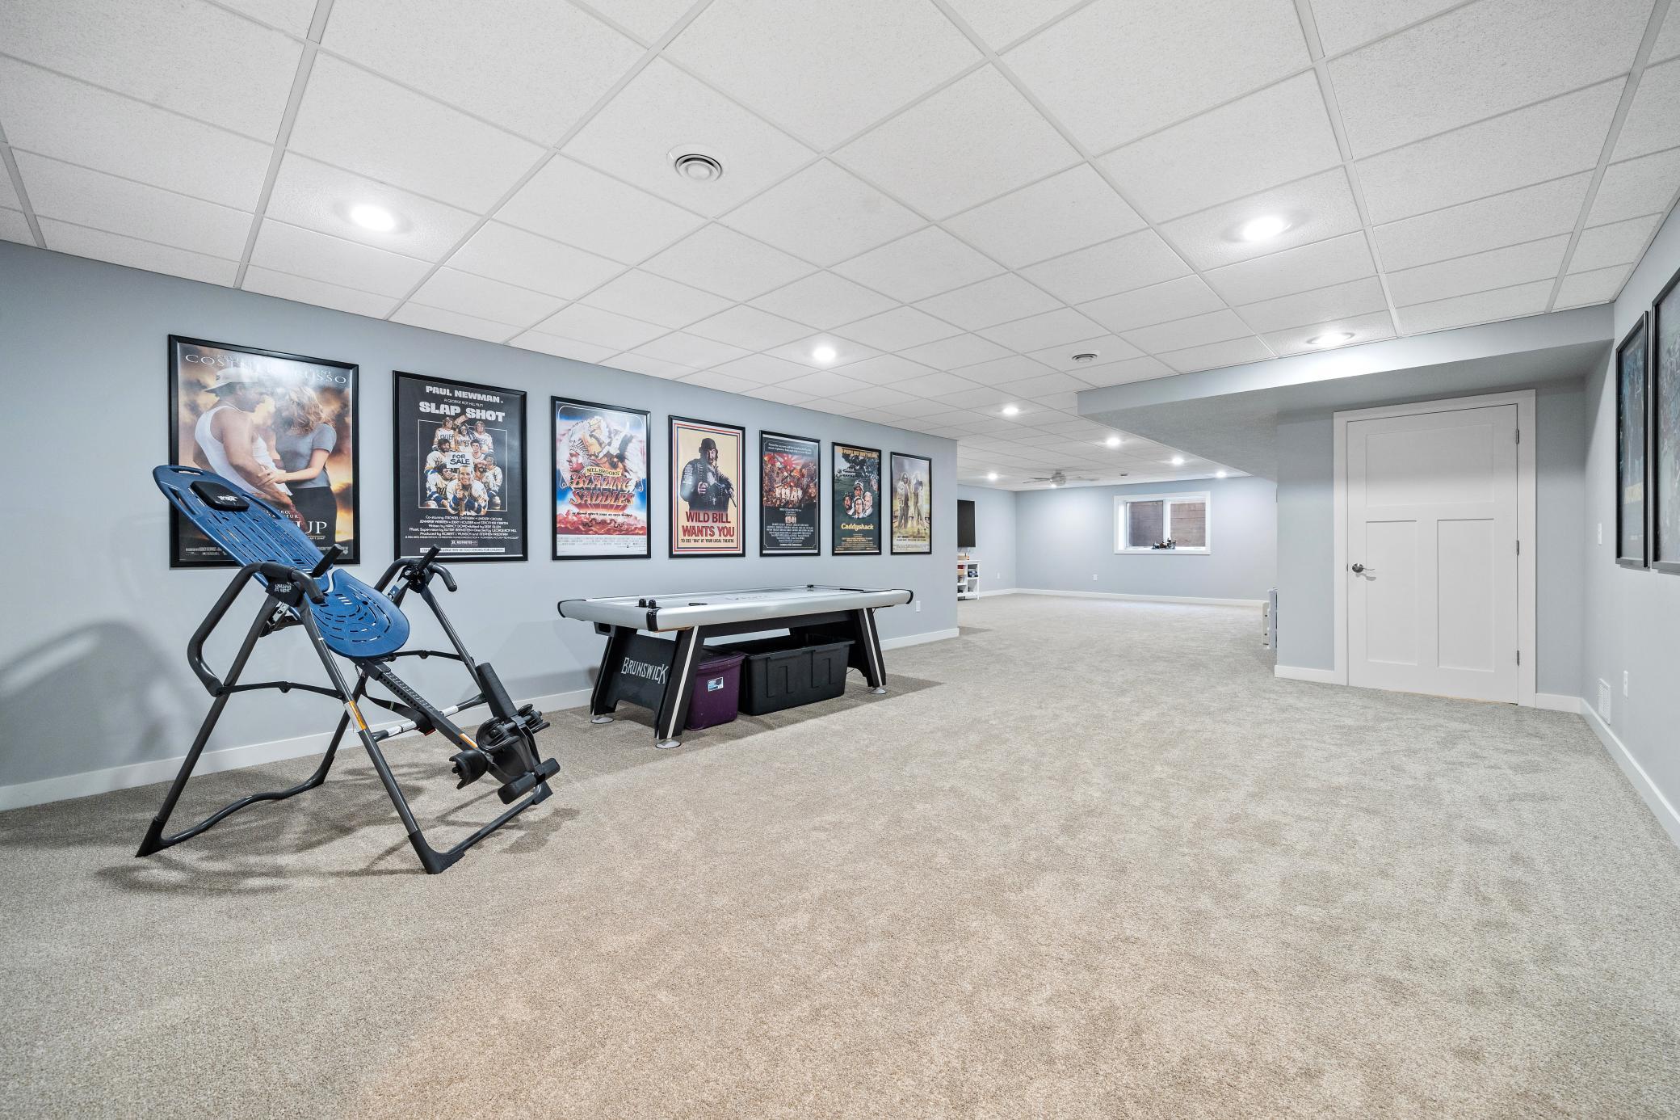
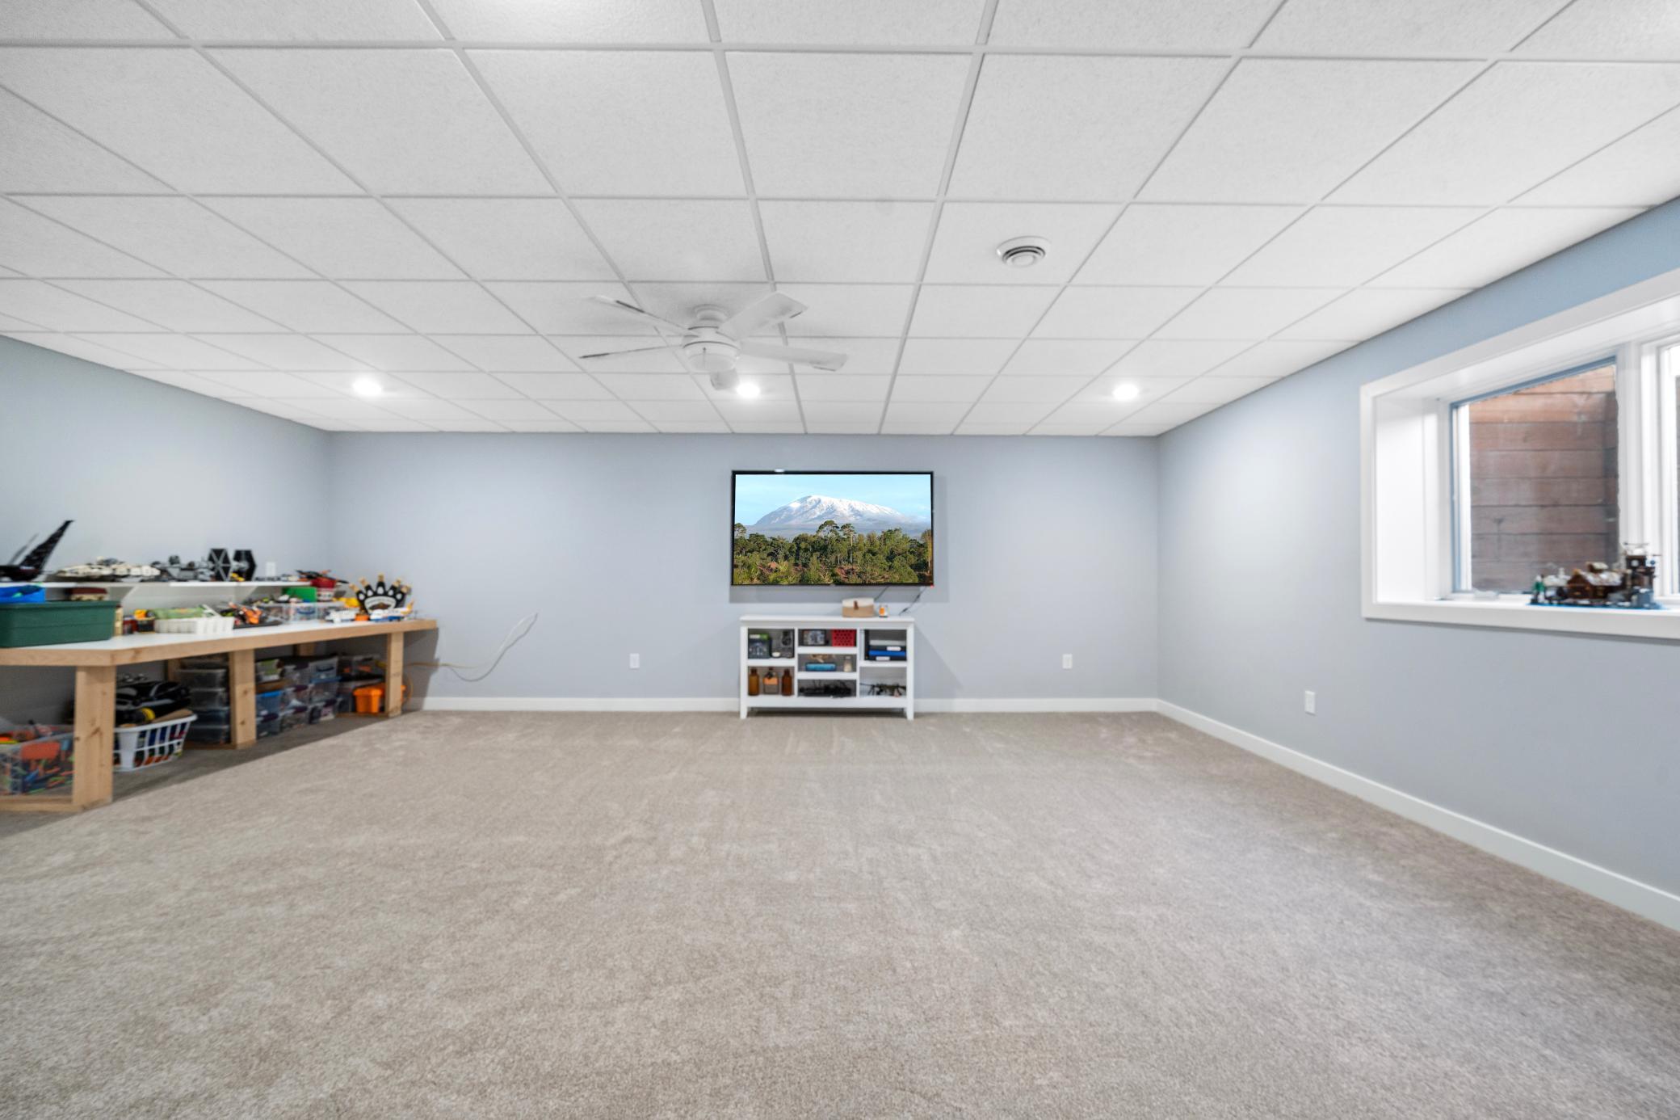
| Family Room | 20x18 | Lower |
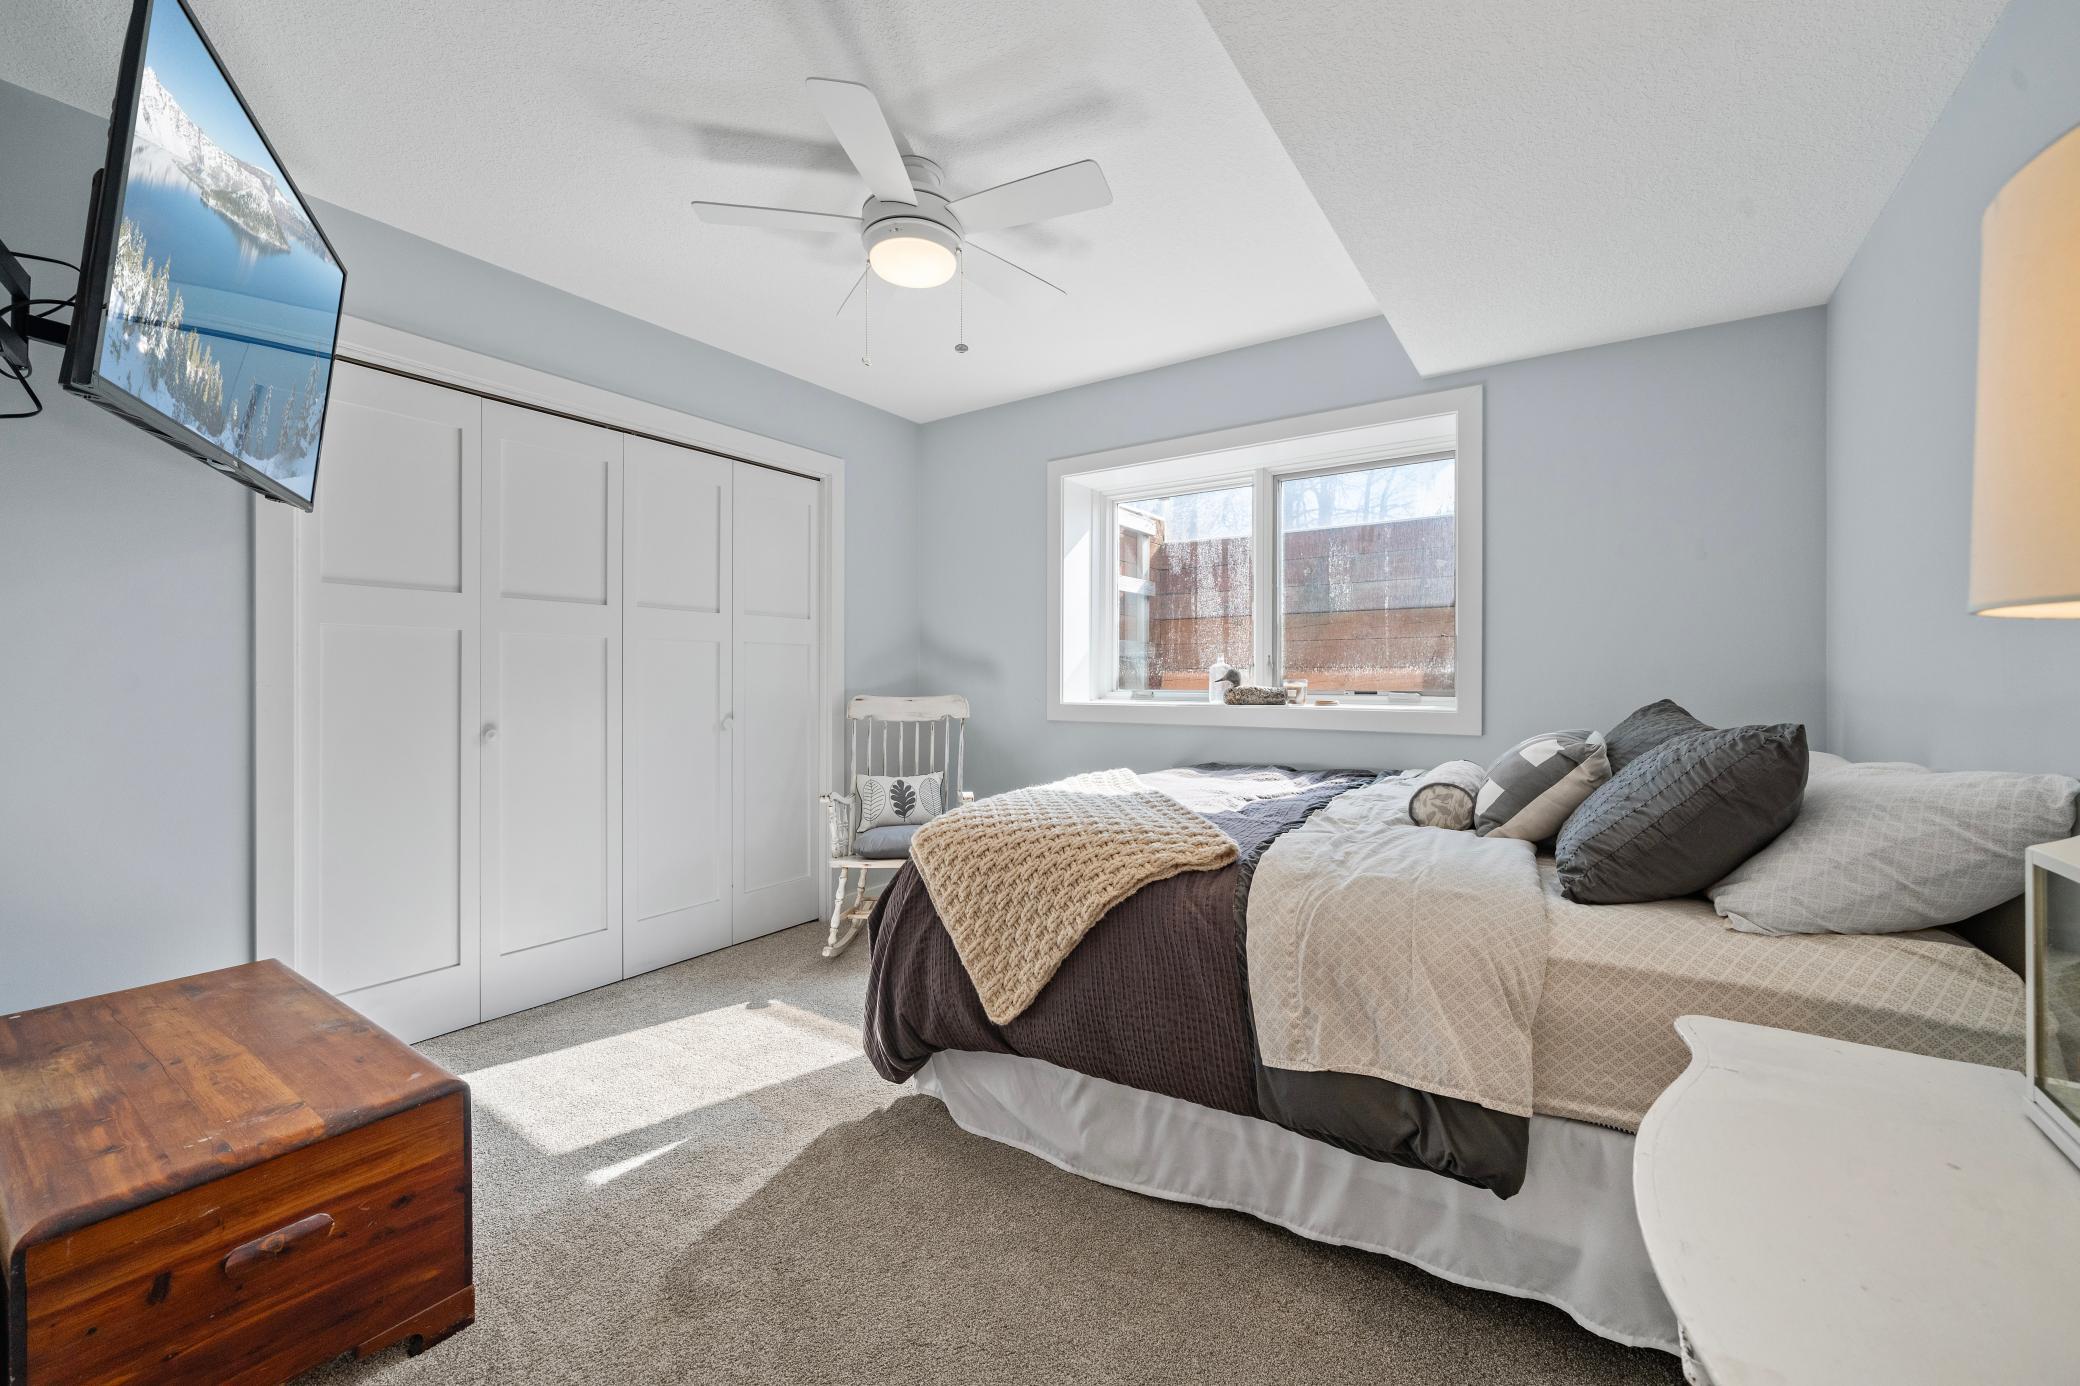
| Fifth (5th) Bedroom | 11x11 | Lower |
| First (1st) Bedroom | 16x14 | Main |
| Fourth (4th) Bedroom | 12x12 | Lower |
| Kitchen | 17x12 | Main |
| Laundry | 10x8 | Main |
| Living Room | 12x11 | Main |
| Primary Bath | 10x11 | Main |
| Recreation Room | 25x24 | Lower |
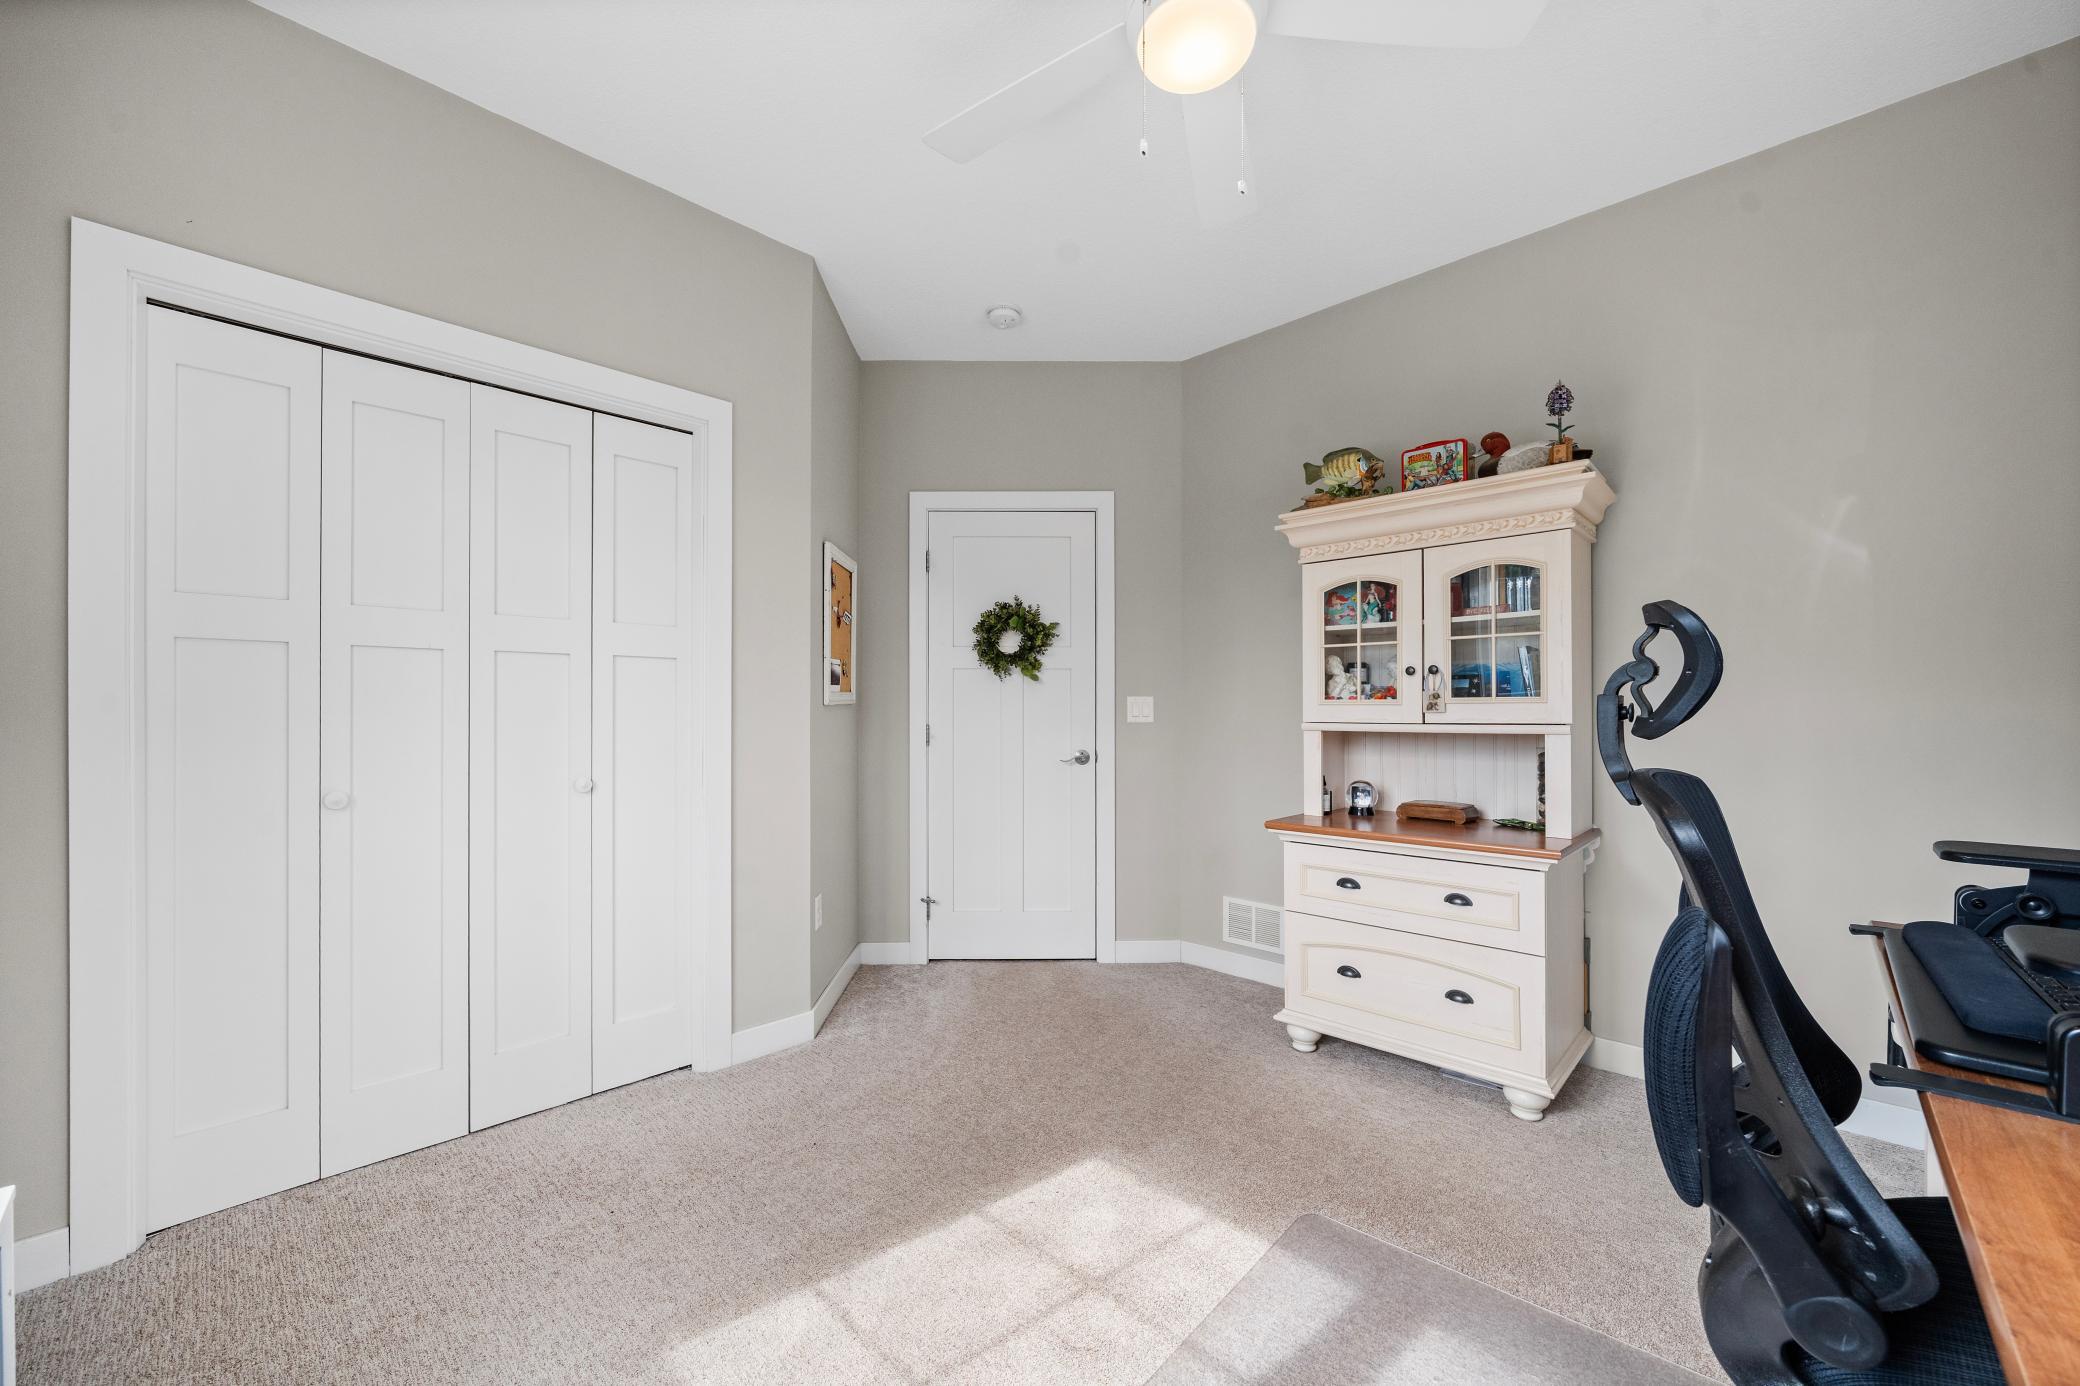
| Second (2nd) Bedroom | 12x11 | Main |
| Third (3rd) Bedroom | 12x10 | Main |
 Home Highlights - 5201 Colonial Court NE ›
Listing Office:
Realty ONE Group Choice
Last Updated: July - 10 - 2026
The data relating to real estate for sale on this web site comes in part from the Broker
Reciprocity SM Program of the Regional Multiple Listing Service of Minnesota, Inc. The information provided is deemed reliable but not guaranteed. Properties subject to prior sale, change or withdrawal.
©2024 Regional Multiple Listing Service of Minnesota, Inc All rights reserved.