
5217 Balmoral Lane, Bloomington, MN 55437
New Listing
$250,000
Property Type:
Residential
Bedrooms:
3
Baths:
2
Square Footage:
1,312
Lot Size (sq. ft.):
401,623
Status:
Active
Current Price:
$250,000
List Date:
7/22/2026
Last Modified:
7/24/2026
Listing Details MLS# 7113770
General Property Information
- Assoc Mgmt Co. Phone #
- 952-277-2700
- Association Fee Frequency
- Monthly
- Association Mgmt Co. Name
- First Service Residential
- Common Wall
- Yes
- Lot Measurement
- Acres
- Manufactured Home?
- No
- Multiple PIDs?
- No
- New Development
- No
- Waterfront YN
- No
- Year Built
- 1981
- Yearly/Seasonal
- Yearly
- Zoning
- Residential-Single Family
- Bath Full
- Yes
- Bath Three Quarters
- Yes
- Main Floor Total SqFt
- 1312
- Above Grd Total SqFt
- 1312
- Total SqFt
- 1312
- Total Finished Sqft
- 1312.00
- FireplaceYN
- No
- Style
- (CC) Manor/Village
- Foundation Size
- 1312
- Association Fee
- 658
- Garage Stalls
- Yes
- Lot Dimensions
- irregular
- Acres
- 9.22
- Assessment Pending
- No
- Number of Fireplaces
- 0
- Bath Half
- 0
- Bath Quarter
- 0
- Below Grd Total SqFt
- 0
Property Features
Accessible:
Grab Bars In Bathroom; No Stairs External; No Stairs Internal
Air Conditioning:
Central Air
Amenities Unit:
Cable; Intercom System; Kitchen Window; Main Floor Primary Bedroom; Multiple Phone Lines; Natural Woodwork; Patio; Primary Bedroom Walk-In Closet; Security System; Tile Floors; Walk-In Closet; Washer/Dryer Hookup
Appliances:
Dishwasher; Disposal; Microwave; Range; Refrigerator; Washer
Association Fee Includes:
Building Exterior; Controlled Access; Hazard Insurance; Lawn Care; Outside Maintenance; Parking Space; Professional Mgmt; Sanitation; Security System; Snow Removal; Water
Basement:
None
Bath Description:
Main Floor 3/4 Bath; Main Floor Full Bath; Full Primary; Private Primary; Walk-In Shower Stall
Construction Status:
Previously Owned
Dining Room Description:
Eat In Kitchen; Separate/Formal Dining Room
Electric:
Circuit Breakers
Exterior:
Brick/Stone; Cedar
Fencing:
Partial
Foundation:
Slab
Fuel:
Natural Gas
Heating:
Forced Air
Internet Options:
Cable
Laundry:
Electric Dryer Hookup; In Unit; Main Level; Washer Hookup
Lot Description:
Irregular Lot; Tree Coverage - Medium; Zero Lot Line
Parking Characteristics:
Garage Door Opener; Storage
Pool Description:
None
Property Subtype:
Ranch-Style Home
Road Frontage:
Curbs; Paved Streets
Road Responsibility:
Association Maintained Road
Roof:
Age 8 Years or Less; Asphalt Shingles; Pitched
Sellers Terms:
Cash; Conventional; FHA; VA
Sewer:
City Sewer/Connected
Special Search:
3 BR on One Level; All Living Facilities on One Level; Main Floor Bedroom; Main Floor Laundry; Primary Bdr Suite
Stories:
One
Water:
City Water/Connected
Contract Information
- Contingency
- None
- Original List Price
- 250000
- ListPrice
- 250000
- Owner is an Agent?
- No
- Auction?
- No
Location Tax and Other Information
- House Number
- 5217
- Street Name
- Balmoral
- Street Suffix
- Lane
- Postal City
- Bloomington
- County
- Hennepin
- State
- MN
- Zip Code
- 55437
- Complex/Dev/Subdivision
- Cic 0271 Manor Homes Of Norman
Assessments
- Tax With Assessments
- 2584
- Assessment Balance
- 0
Building Information
- Finished SqFt Above Ground
- 1312
More Information
Lease Details
- Land Leased
- Not Applicable
Lock Box Type
- Lock Box Source
- SPAAR
Miscellaneous Information
- DP Resource
- Yes
- Homestead
- Yes
Ownership
- Fractional Ownership
- No
Parking Characteristics
- Garage Dimensions
- 10'10x25
- Garage Square Feet
- 260
- Garage Door Opener
- Yes
- Storage
- Yes
Public Survey Info
- Range#
- 24
- Section#
- 19
- Township#
- 27
Office/Member Info
- Association
- SPAAR
Location, Tax and Other Information
- AssocFeeYN
- Yes
- Legal Description
- CONDO NO 0271 MANOR HOMES OF NORMAN BLDG NO 8 UNIT NO 1 GAR UNIT NO 1
- Listing City
- Bloomington
- Map Page
- 147
- Municipality
- Bloomington
- School District
- Bloomington
- School District Phone
- 952-681-6400
- Zip Plus 4
- 2867
- Property ID Number
- 1902724320120
- Tax Year
- 2026
- Tax Amount
- 2584
- In Foreclosure?
- No
- Potential Short Sale?
- No
- Lender Owned?
- No
Directions & Remarks
- Public Remarks
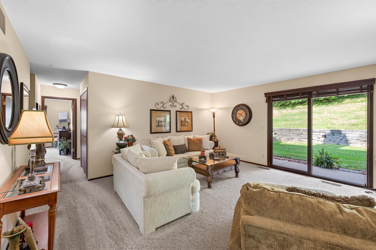
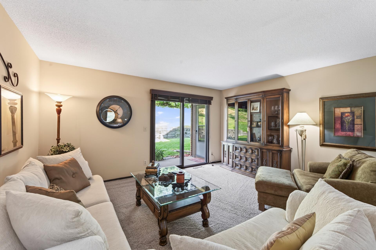
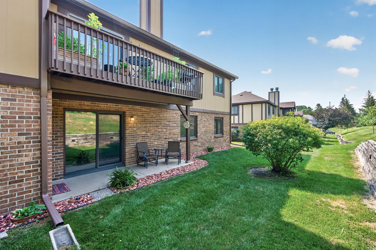
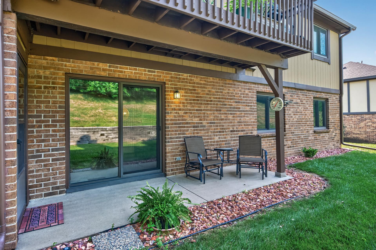
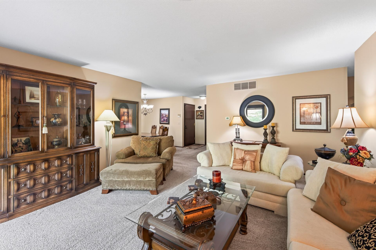
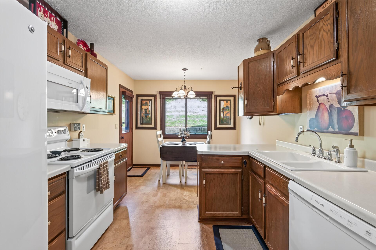
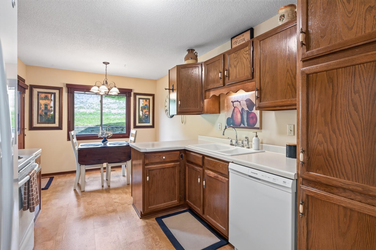
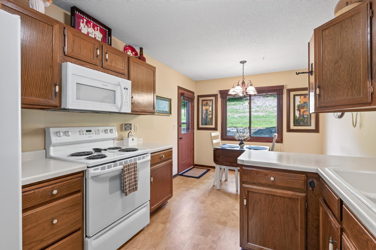
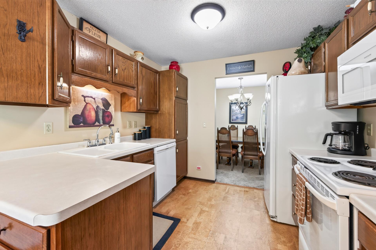
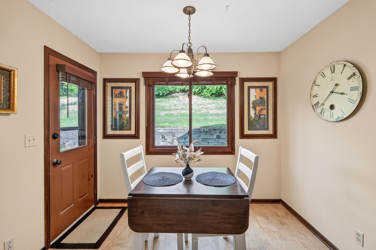
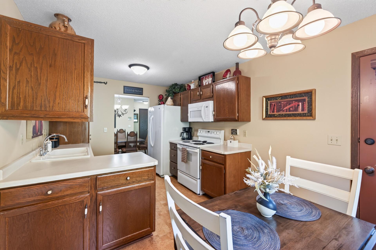
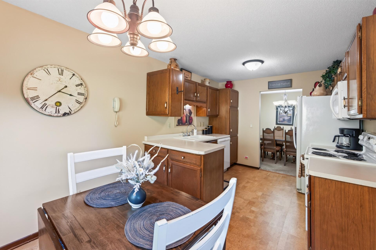
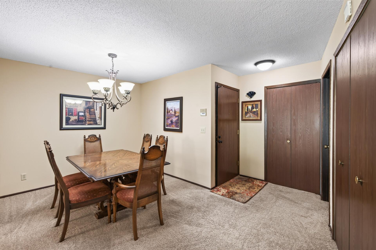
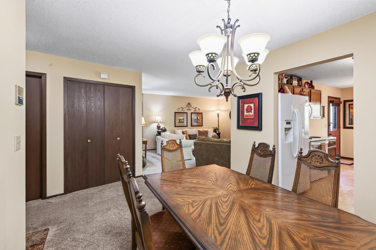
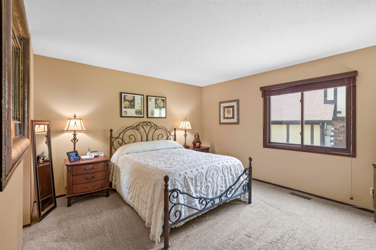
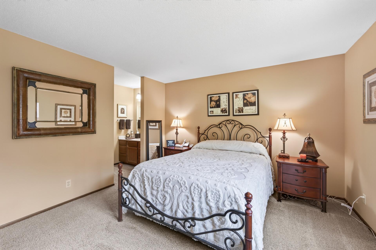
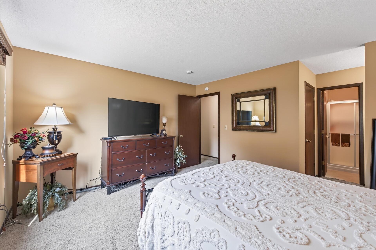
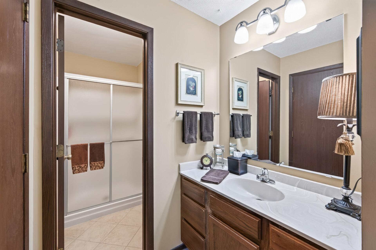
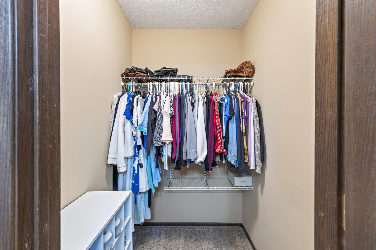
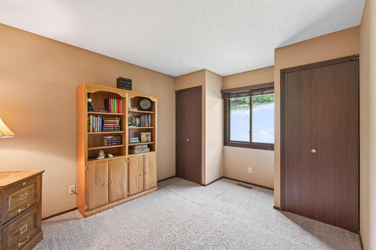
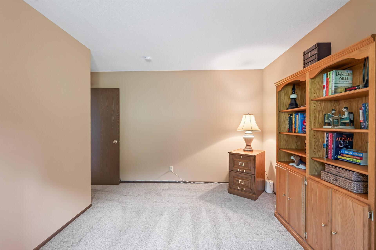
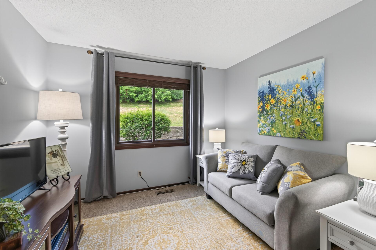
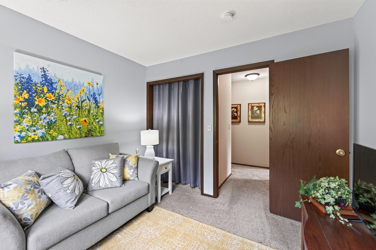
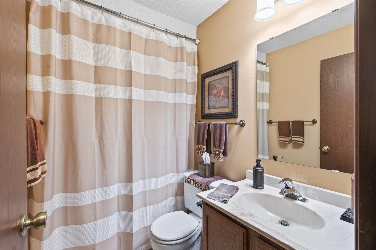
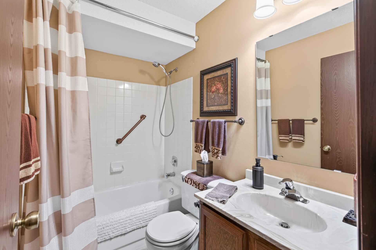
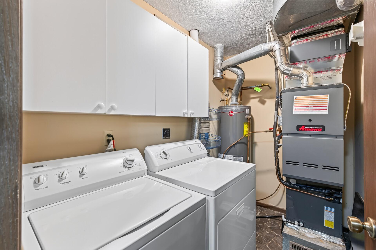
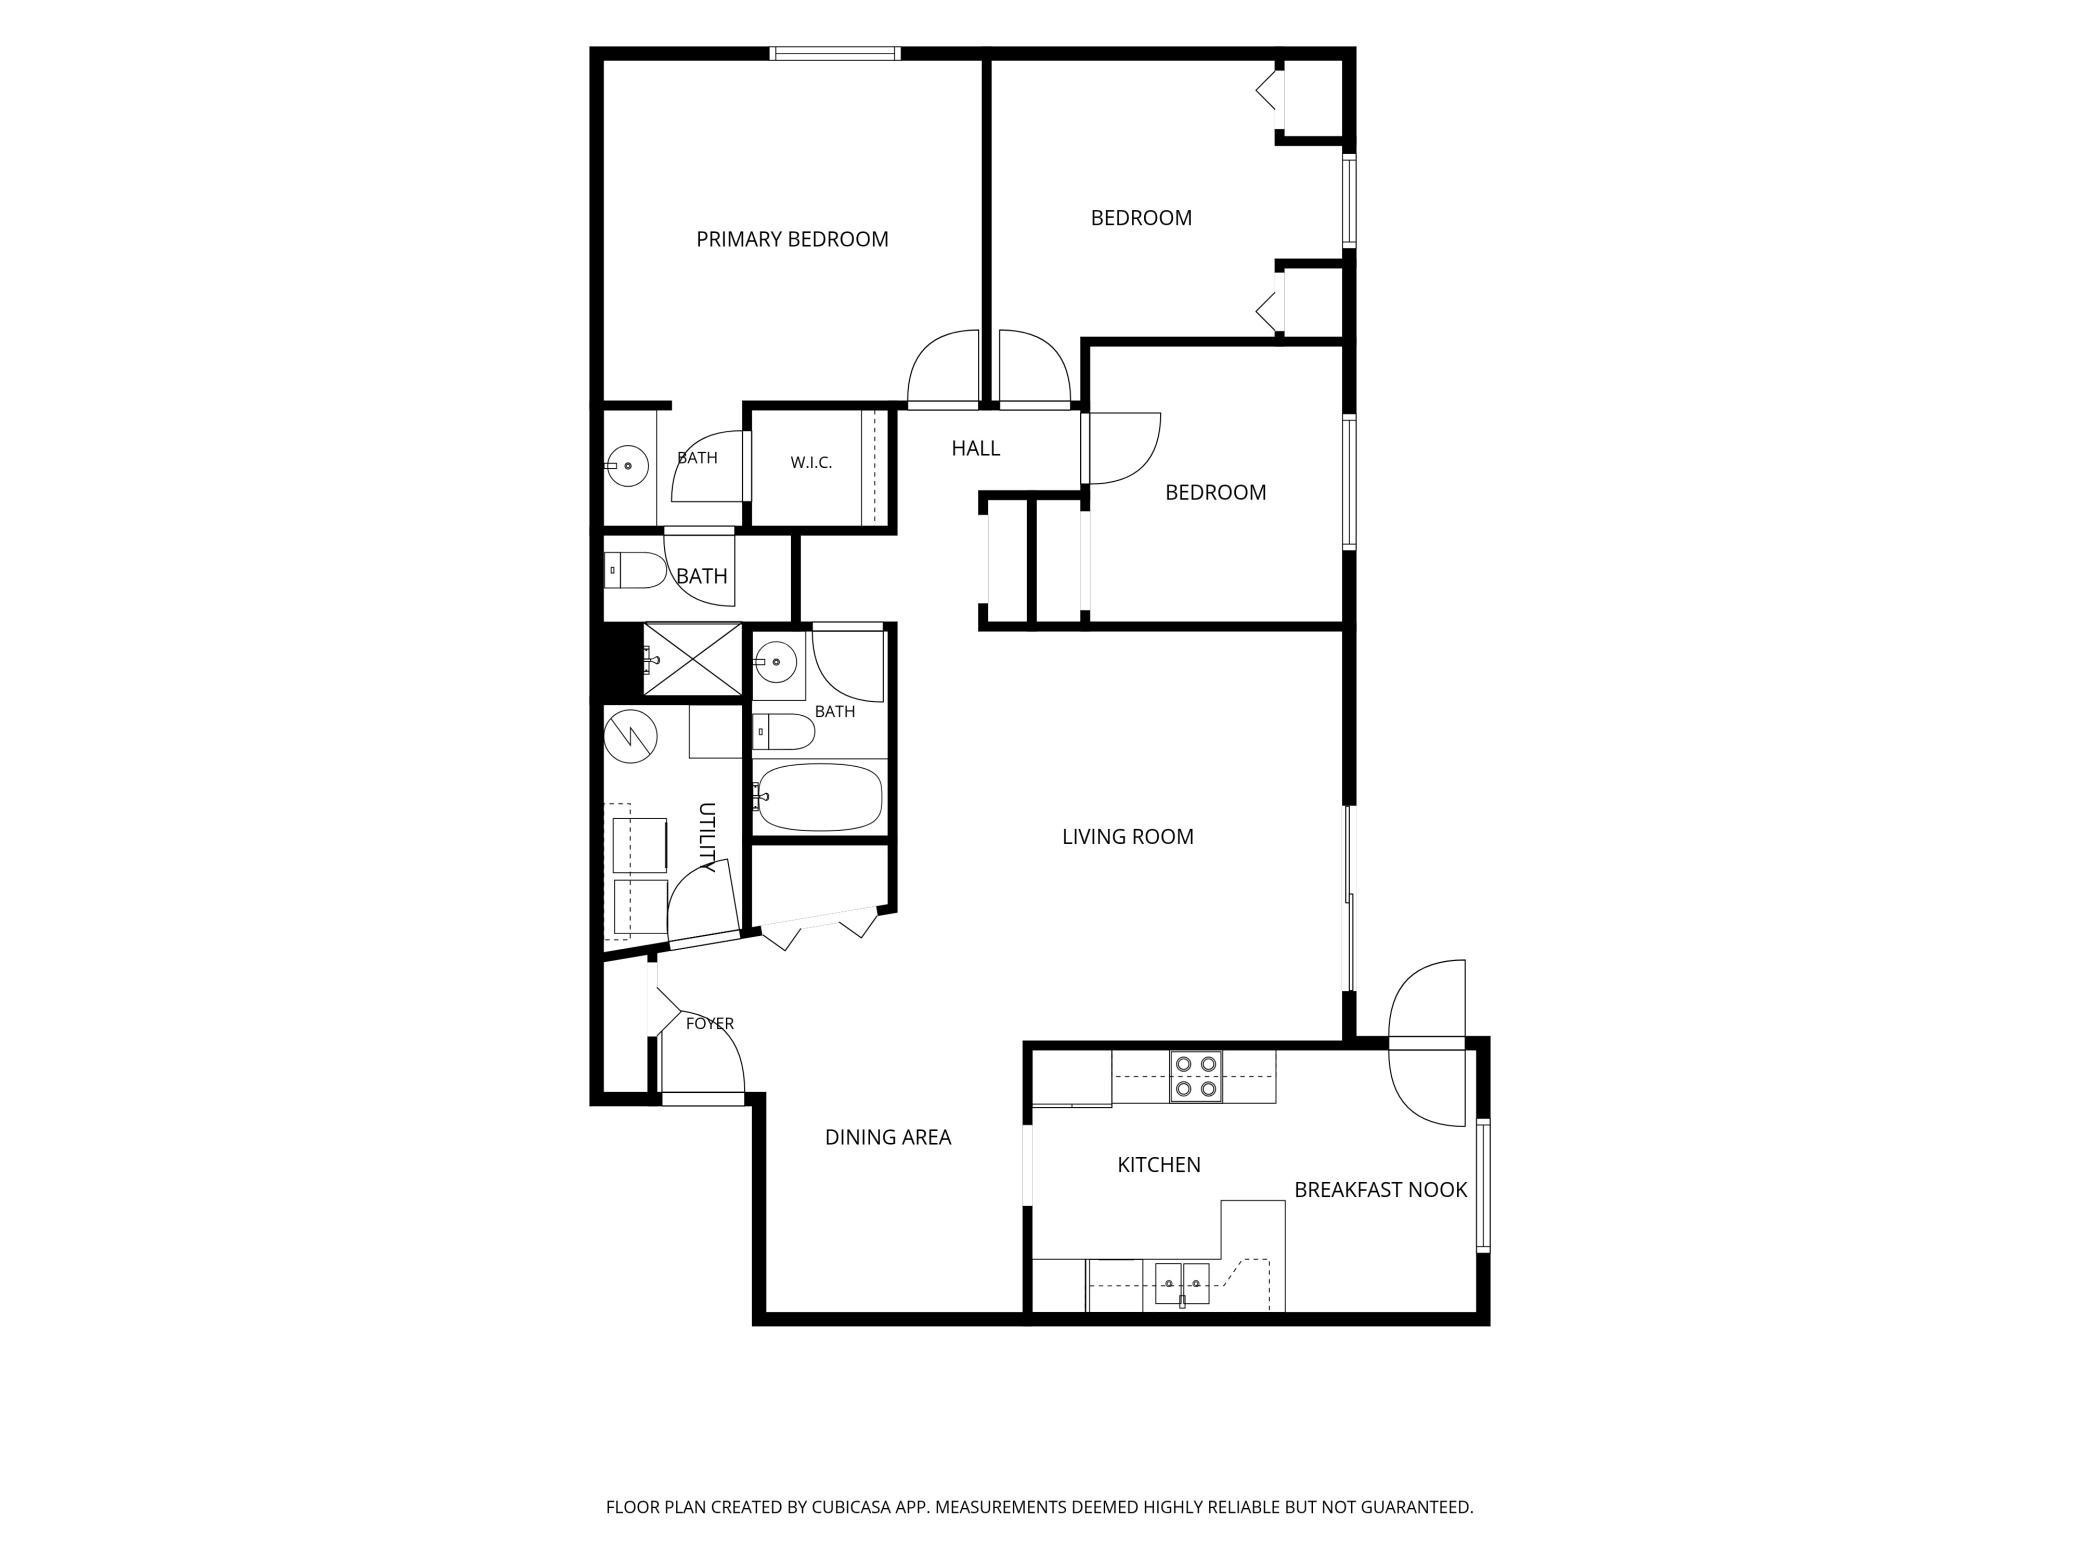
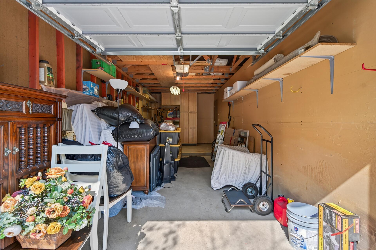
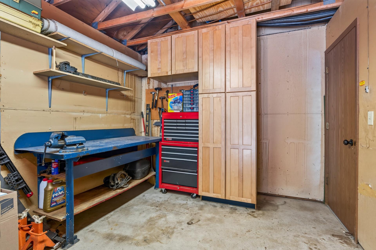
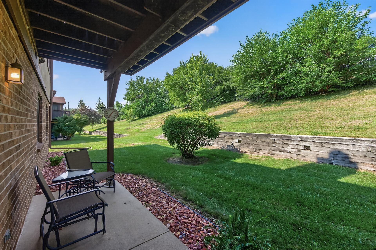
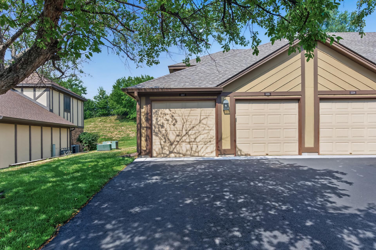
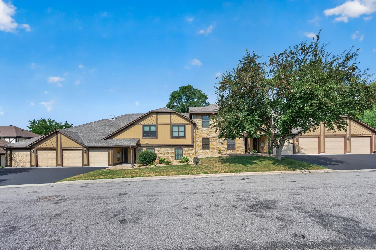
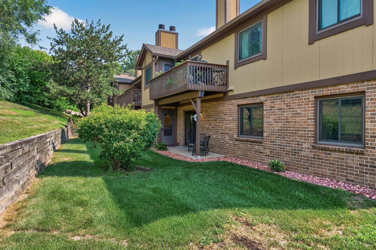
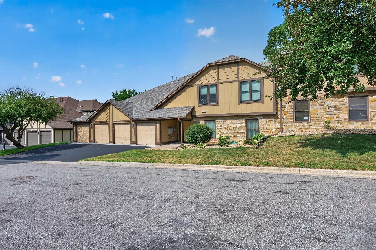
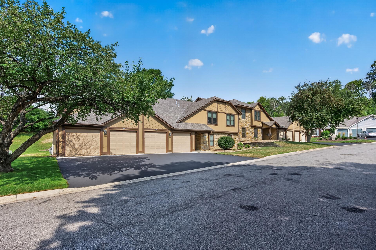
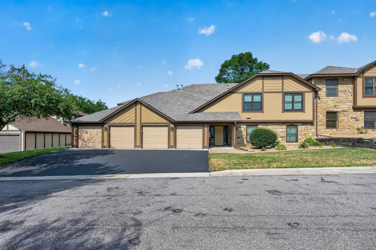
- One-level living situated in the heart of Bloomington! This 3 bedroom, 2 bathroom home has ZERO stairs to navigate and all the maintenance-free perks that every homeowner desires. It is also an end-unit -- so you get extra windows and natural sunlight in your rooms! Included is an attached 1-stall garage that's extra deep (25 ft) to allow for additional storage (biggest garage compared to neighboring properties). Parking for your guests is a breeze -- there's an abundance of guest parking spots close by! Major updates include: Roof 2025, HVAC 2024, Microwave 2026, Dishwasher 2025, Water Heater 2014, windows/patio door 2012 and newer carpeting with plush padding! All 3 bedrooms are on the same level. The primary bedroom features a private 3/4 bathroom with tiled floors and a walk-in closet. Bedrooms 2 and 3 are not far away -- with great closet space in each. A full bathroom with tiled floors and a tub/shower combo is just across the hall from these bedrooms. Spacious living room has an abundance of natural light from the patio door. You'll love stepping out to your covered patio to relax in the well maintained backyard. Kitchen is spacious and stocked with all the appliances, plenty of cabinetry and countertop space. Within the kitchen is a dinette space, perfect for a bistro set -- and an additional door for easy access to your covered patio. There is also a formal dining space, making entertaining guests easy to accommodate! Laundry is also on the same level, washer and dryer are included with built-in cabinets above for storage. Speaking of storage - there is no shortage of storage in this home! The HOA includes: lawn care, snow removal, outside maintenace, sanitation/garbage, water bills, secured entry for owners to buzz guests in, PLETNY of guest parking and so more! All exteriors were recently painted by the HOA, along with having all the driveways freshly sealcoat and the concrete aprons redone this summer! Imagine that, an HOA that actually keeps up the maintenance of your property! You do not want to miss out on this fantastic, true one-level living home!
- Directions
- Old Shakopee to Toledo, north to Balmoral.
Accessible
- Grab Bars In Bathroom
- Yes
- No Stairs External
- Yes
- No Stairs Internal
- Yes
Air Conditioning
- Central Air
- Yes
Amenities Unit
- Cable
- Yes
- Intercom System
- Yes
- Kitchen Window
- Yes
- Main Floor Primary Bedroom
- Yes
- Multiple Phone Lines
- Yes
- Natural Woodwork
- Yes
- Patio
- Yes
- Primary Bedroom Walk-In Closet
- Yes
- Security System
- Yes
- Tile Floors
- Yes
- Walk-In Closet
- Yes
- Washer/Dryer Hookup
- Yes
Appliances
- Dishwasher
- Yes
- Disposal
- Yes
- Microwave
- Yes
- Range
- Yes
- Refrigerator
- Yes
- Washer
- Yes
Association Fee Includes
- Building Exterior
- Yes
- Controlled Access
- Yes
- Hazard Insurance
- Yes
- Lawn Care
- Yes
- Outside Maintenance
- Yes
- Parking Space
- Yes
- Professional Mgmt
- Yes
- Sanitation
- Yes
- Security System
- Yes
- Sewer
- Yes
- Snow Removal
- Yes
- Water
- Yes
Basement
- None
- Yes
Bath Description
- Main Floor 3/4 Bath
- Yes
- Main Floor Full Bath
- Yes
- Full Primary
- Yes
- Private Primary
- Yes
- Walk-In Shower Stall
- Yes
Construction Status
- Previously Owned
- Yes
Dining Room Description
- Eat In Kitchen
- Yes
- Separate/Formal Dining Room
- Yes
Electric
- Circuit Breakers
- Yes
Exterior
- Brick/Stone
- Yes
- Cedar
- Yes
Fencing
- Partial
- Yes
Foundation
- Slab
- Yes
Fuel
- Natural Gas
- Yes
Heating
- Forced Air
- Yes
Insurance Fee
- Insurance Fee
- 0
Internet Options
- Cable
- Yes
Laundry
- Electric Dryer Hookup
- Yes
- In Unit
- Yes
- Main Level
- Yes
- Washer Hookup
- Yes
Lot Description
- Irregular Lot
- Yes
- Tree Coverage - Medium
- Yes
- Zero Lot Line
- Yes
Patio, Porch and Deck Features
- Covered
- Yes
- Patio
- Yes
Pool Description
- None
- Yes
Property Subtype
- Ranch-Style Home
- Yes
Restriction/Covenants
- Mandatory Owners Assoc
- Yes
- Pets - Cats Allowed
- Yes
- Pets - Dogs Allowed
- Yes
Road Frontage
- Curbs
- Yes
- Paved Streets
- Yes
Road Responsibility
- Association Maintained Road
- Yes
Roof
- Age 8 Years or Less
- Yes
- Asphalt Shingles
- Yes
- Pitched
- Yes
Sellers Terms
- Cash
- Yes
- Conventional
- Yes
- FHA
- Yes
- VA
- Yes
Sewer
- City Sewer/Connected
- Yes
Special Search
- 3 BR on One Level
- Yes
- All Living Facilities on One Level
- Yes
- Main Floor Bedroom
- Yes
- Main Floor Laundry
- Yes
- Primary Bdr Suite
- Yes
Stories
- One
- Yes
Water
- City Water/Connected
- Yes
Room Information
| Room Name | Level |
|---|---|
| Dining Room | Main |
| First (1st) Bedroom | Main |
| Kitchen | Main |
| Laundry | Main |
| Living Room | Main |
| Patio | Main |
| Second (2nd) Bedroom | Main |
| Third (3rd) Bedroom | Main |
Documents
 5217 Balmoral - Floor Plan Layout ›
Listing Office:
Keller Williams Classic Realty
Last Updated: July - 24 - 2026
The data relating to real estate for sale on this web site comes in part from the Broker
Reciprocity SM Program of the Regional Multiple Listing Service of Minnesota, Inc. The information provided is deemed reliable but not guaranteed. Properties subject to prior sale, change or withdrawal.
©2024 Regional Multiple Listing Service of Minnesota, Inc All rights reserved.