
522 Railroad Street NW, Silver Lake, MN 55381
New Listing
$250,000
Property Type:
Residential
Bedrooms:
2
Baths:
2
Square Footage:
2,318
Lot Size (sq. ft.):
17,424
Status:
Coming Soon
Current Price:
$250,000
List Date:
7/23/2026
Last Modified:
7/23/2026
Overview
Description
Open Houses
- Monday, July 27, 5:00 pm - 6:00 pm
Listing Details MLS# 7098390
General Property Information
- Common Wall
- No
- Lot Measurement
- Acres
- Manufactured Home?
- No
- Multiple PIDs?
- No
- New Development
- No
- Waterfront YN
- No
- Year Built
- 1978
- Yearly/Seasonal
- Yearly
- Zoning
- Residential-Single Family
- Bath Full
- Yes
- Bath Three Quarters
- Yes
- Main Floor Total SqFt
- 1159
- Above Grd Total SqFt
- 1159
- Below Grd Total SqFt
- 1159
- Total SqFt
- 2318
- Total Finished Sqft
- 1214.00
- FireplaceYN
- No
- Style
- (SF) Single Family
- Foundation Size
- 1159
- Garage Stalls
- 2
- Lot Dimensions
- 190x91
- Acres
- 0.4
- Assessment Pending
- No
- Number of Fireplaces
- 0
- Bath Half
- 0
- Bath Quarter
- 0
- Association Fee
- 0
Property Features
Accessible:
None
Air Conditioning:
Central Air
Amenities Unit:
Deck; Kitchen Window; Walk-In Closet; Washer/Dryer Hookup
Appliances:
None
Assumable Loan:
Not Assumable
Basement:
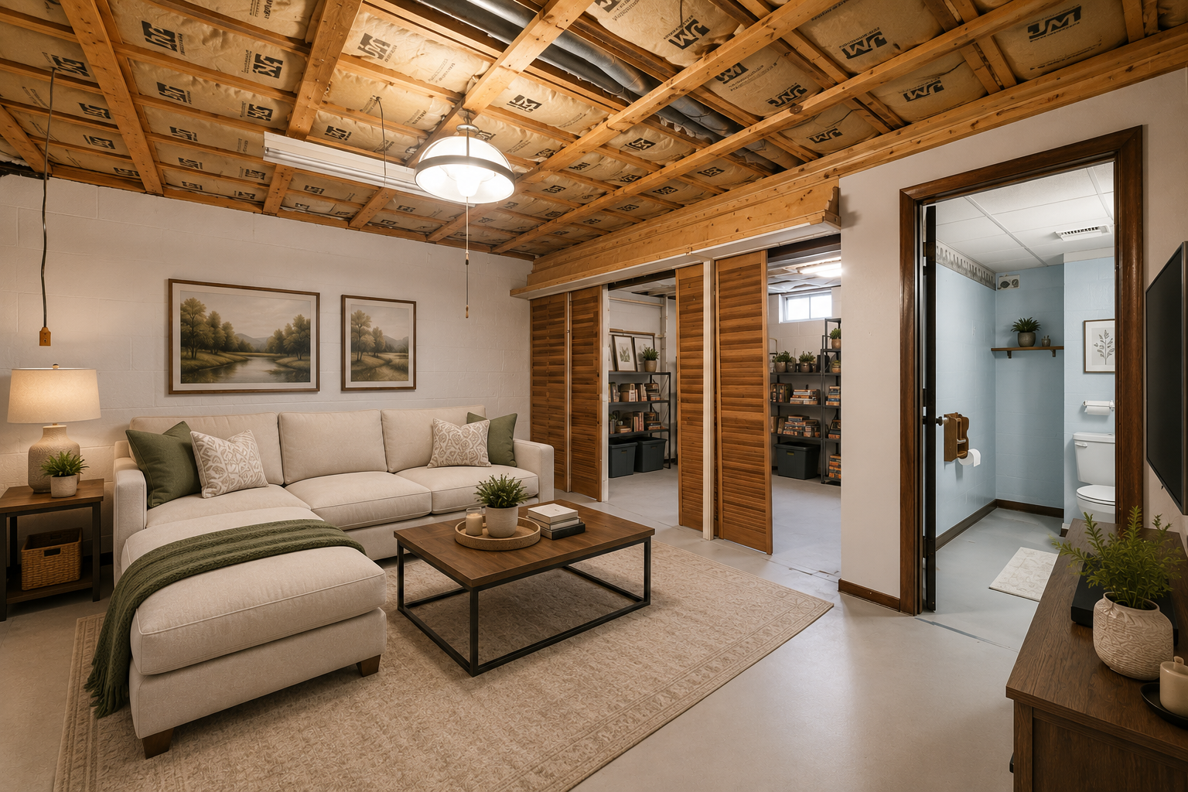
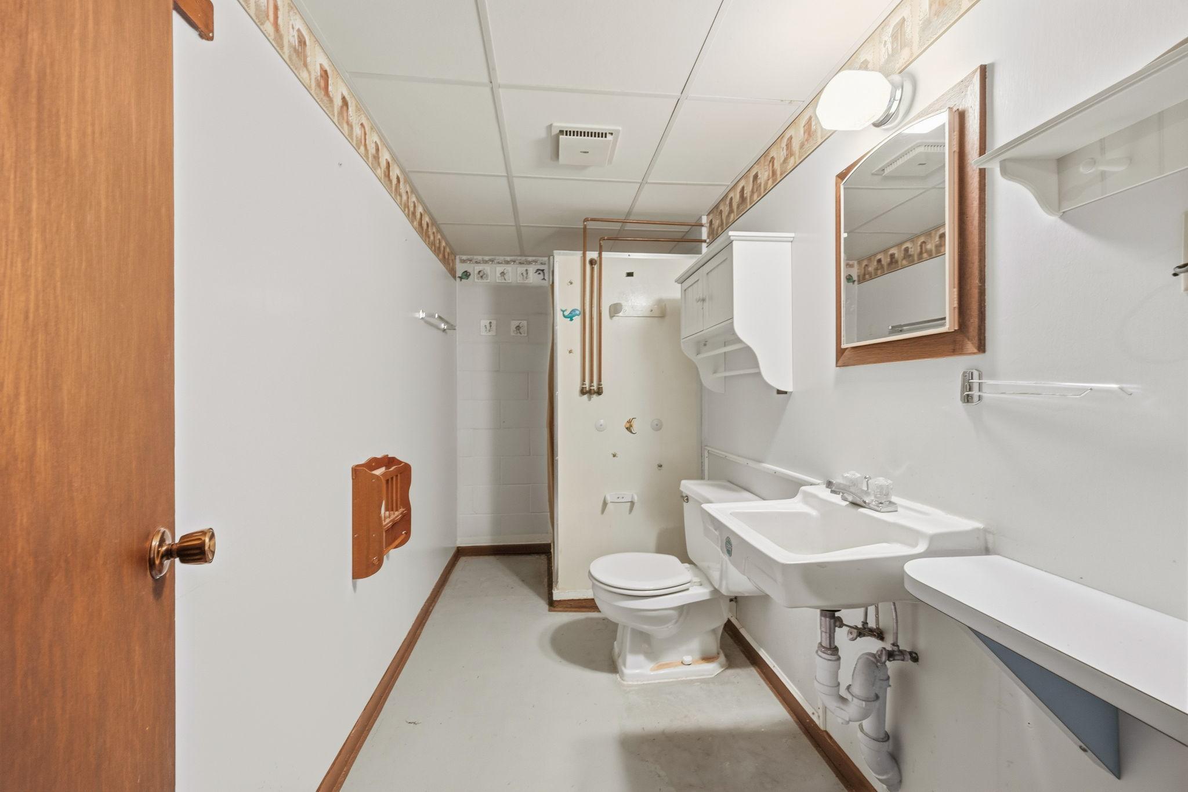
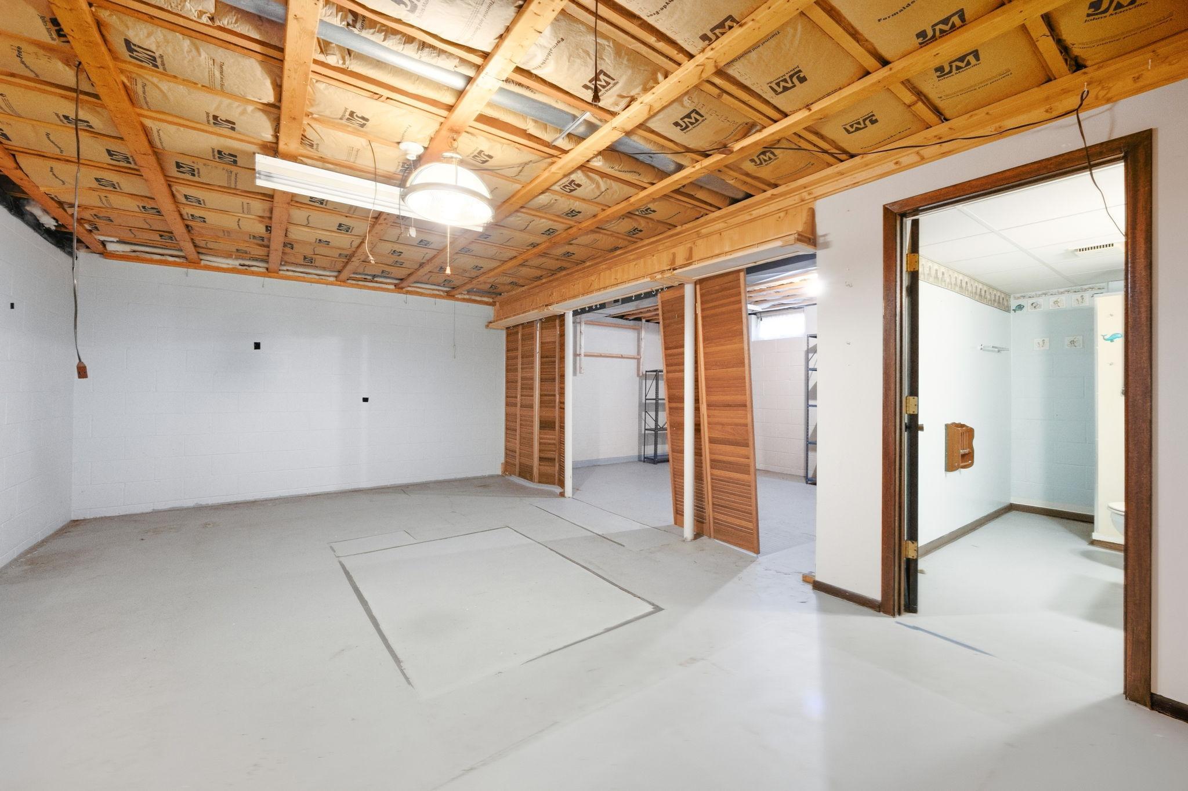
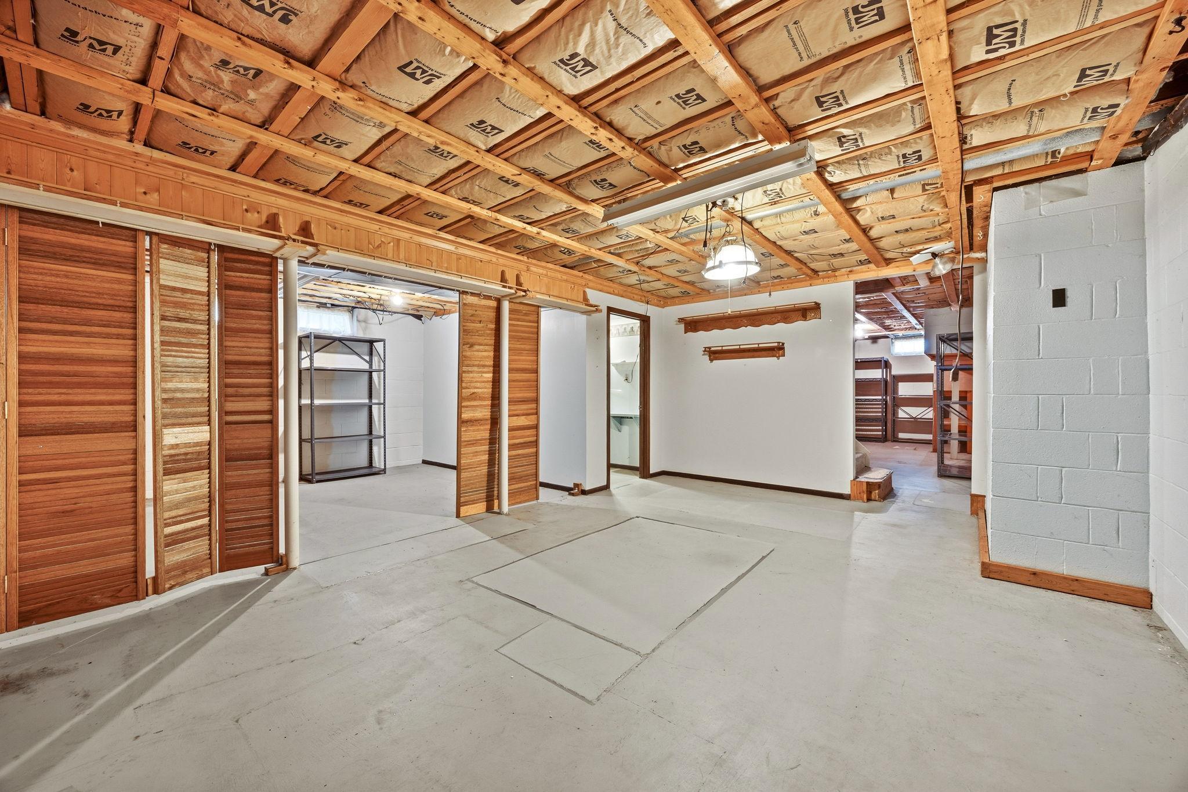
Concrete Block; Full; Storage Space; Sump Pump; Unfinished
Bath Description:
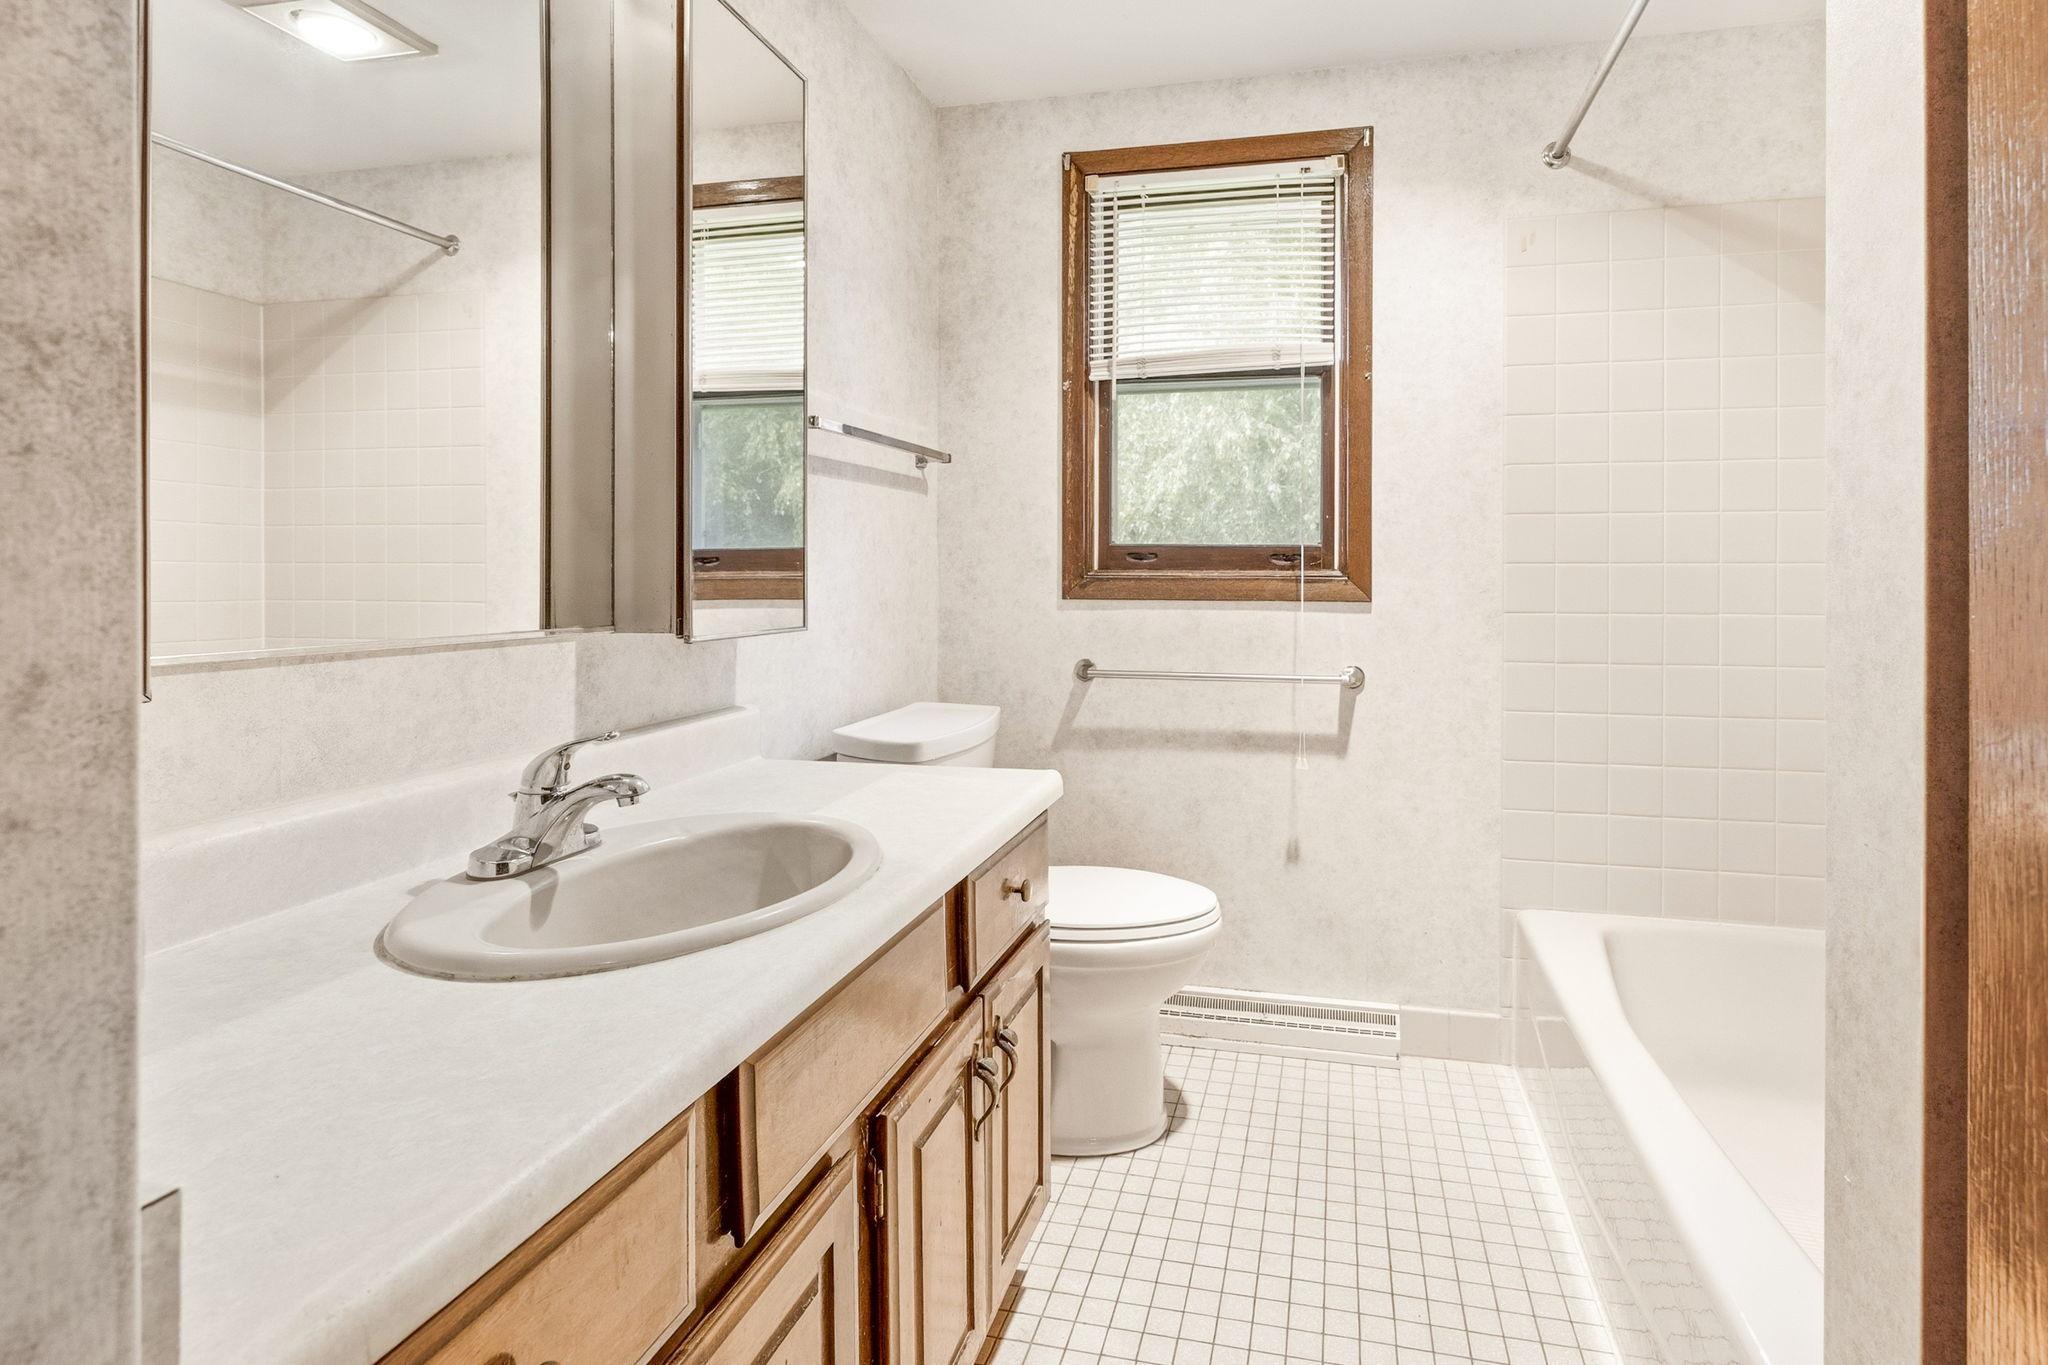
Main Floor Full Bath
Construction Materials:
Block
Construction Status:
Previously Owned
Dining Room Description:
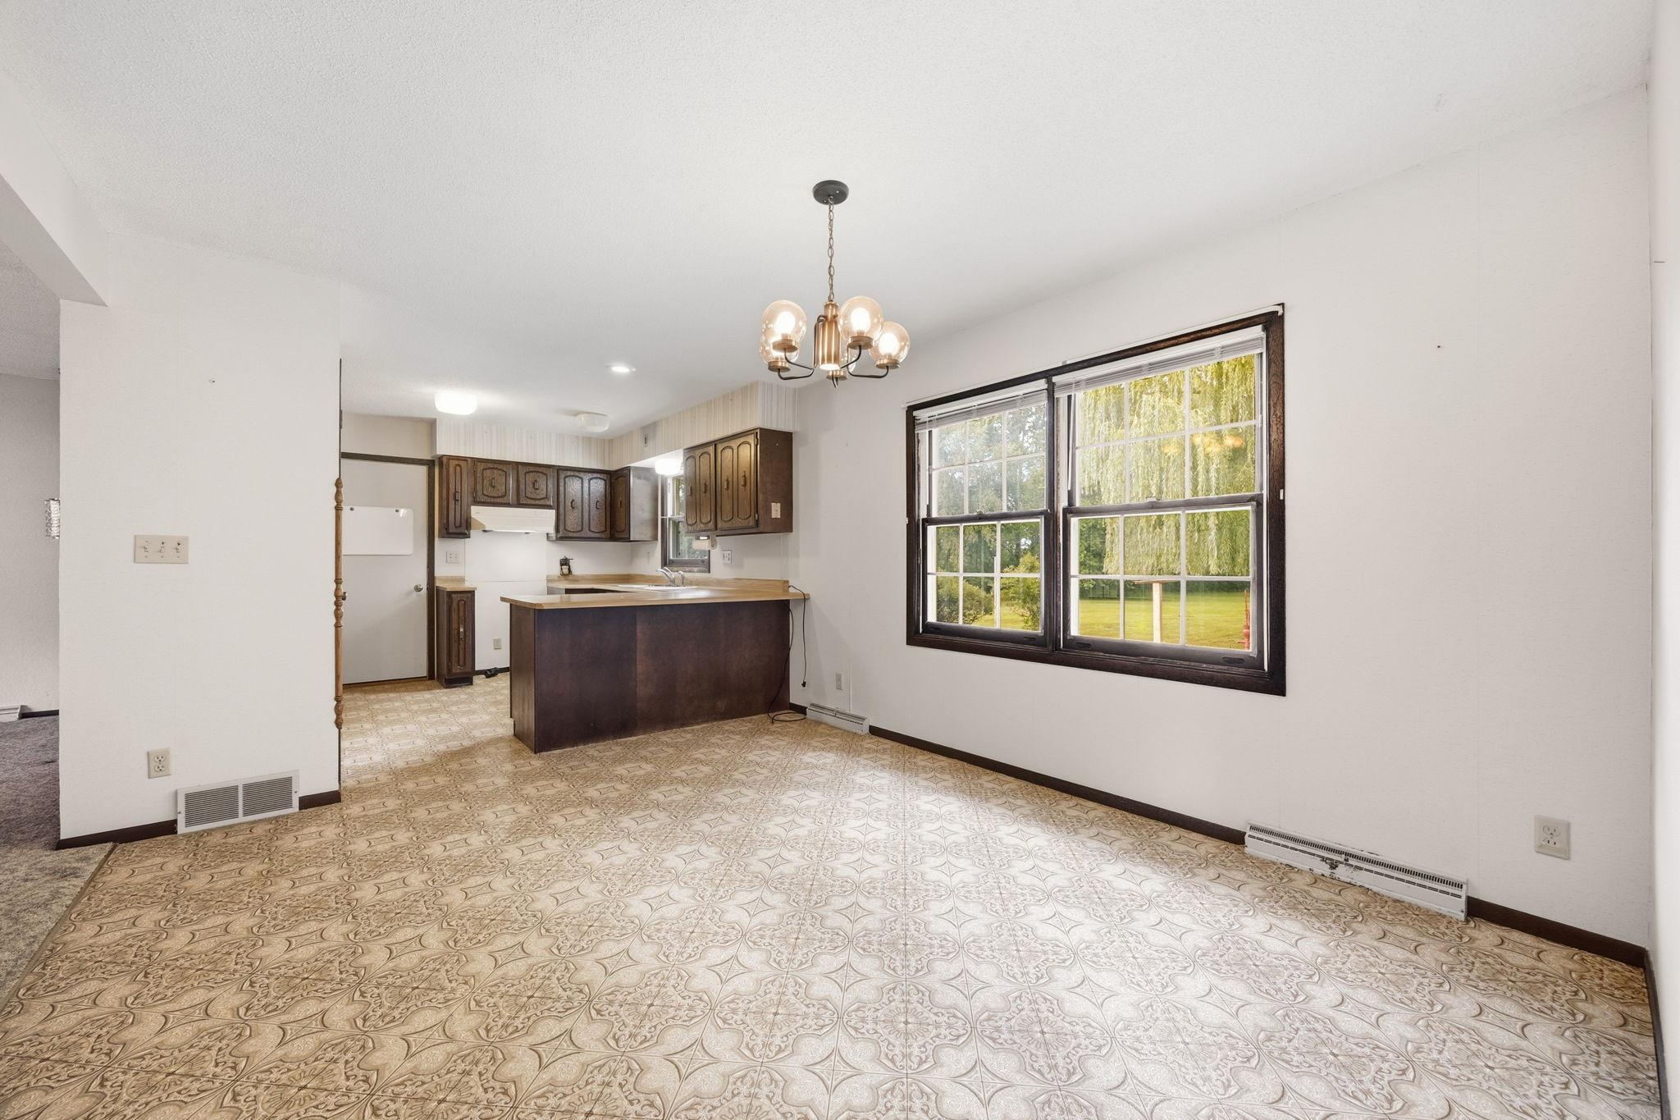
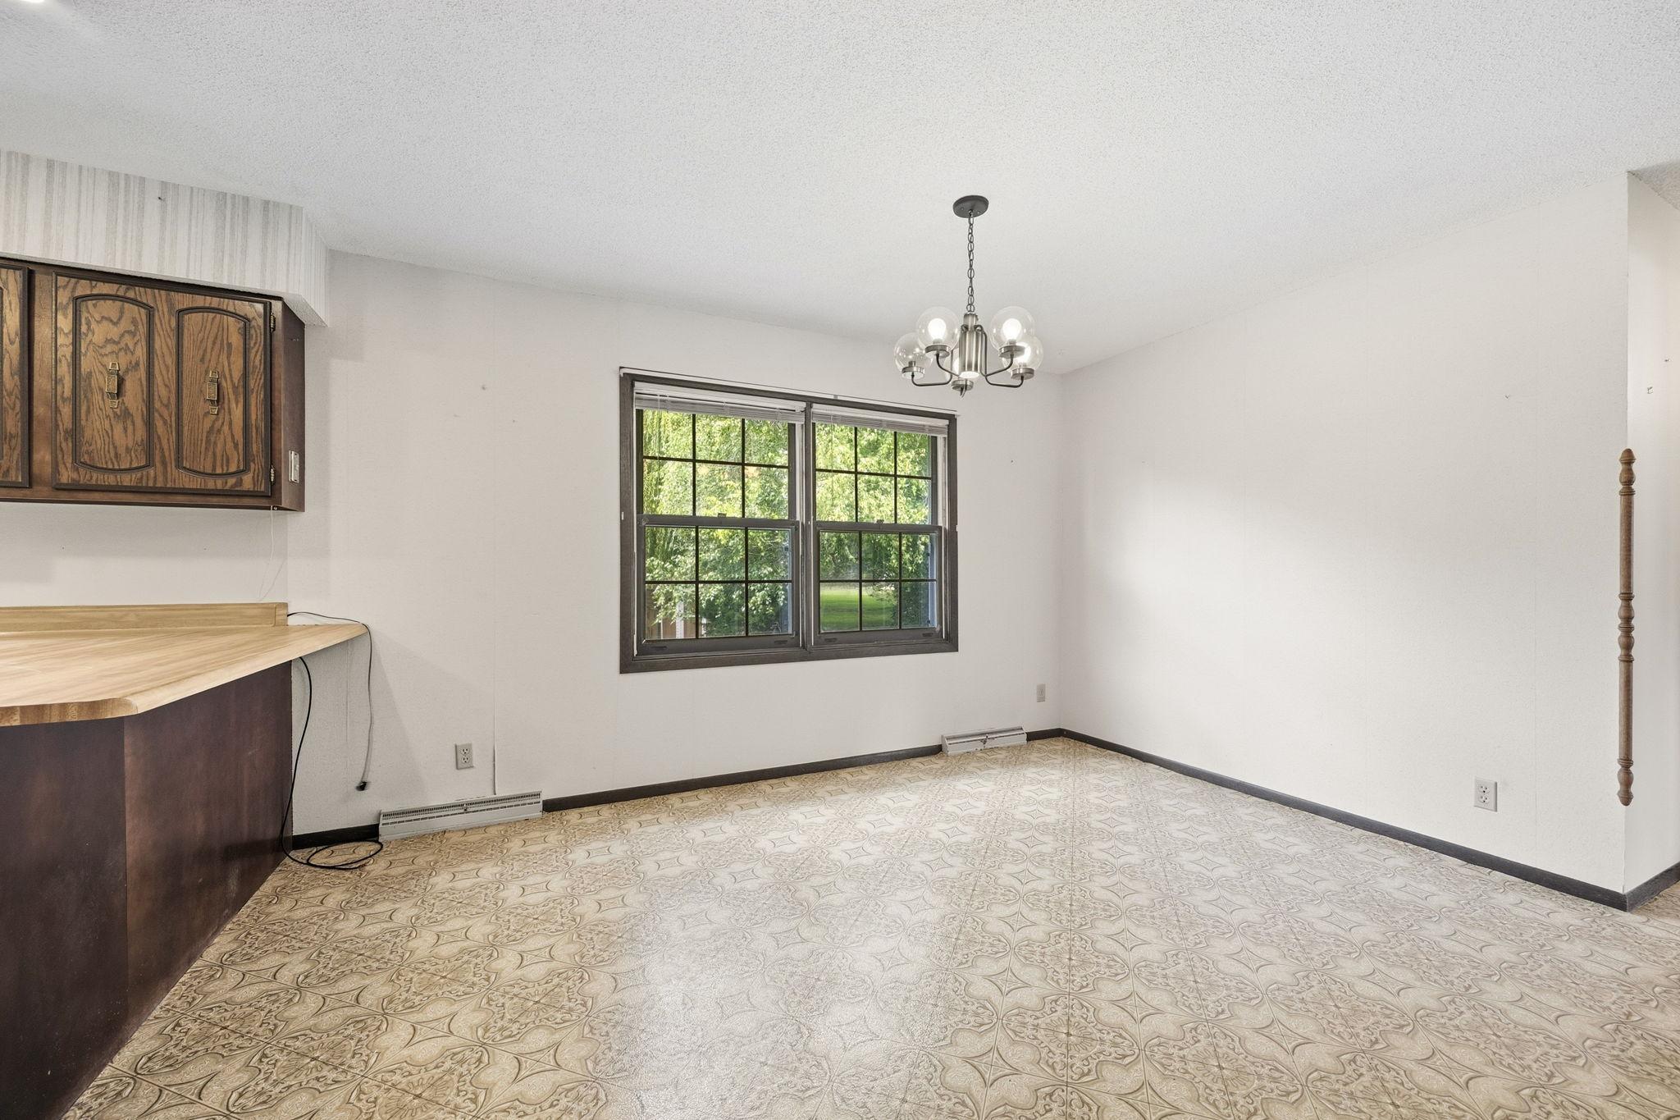
Kitchen/Dining Room; Living/Dining Room
Electric:
200+ Amp Service; Circuit Breakers
Exterior:
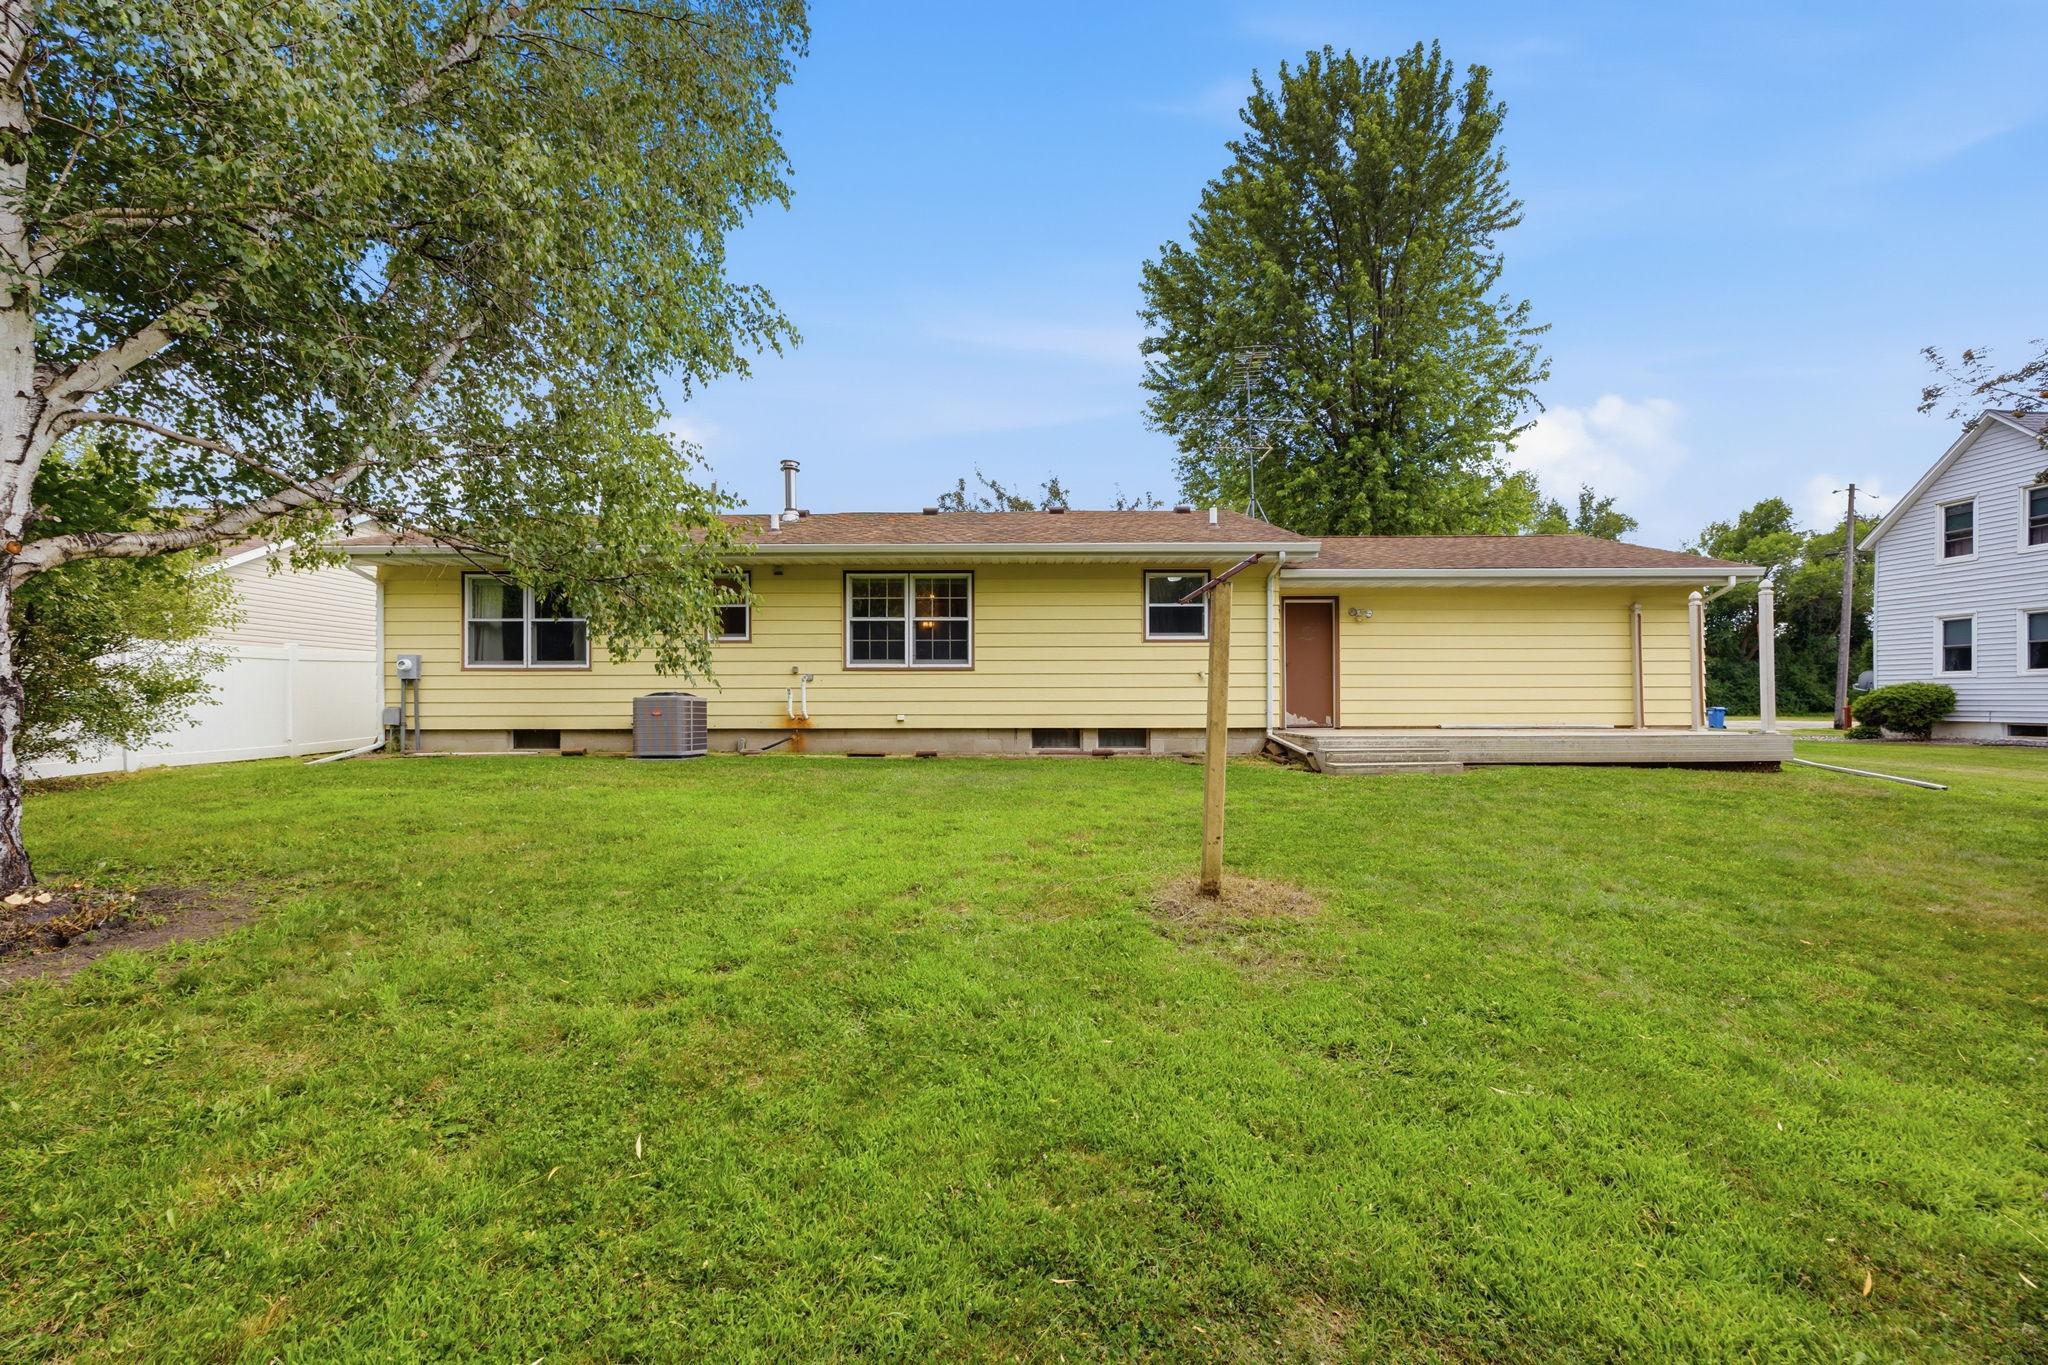
Steel Siding
Fencing:
None
Foundation:
Concrete Block
Fuel:
Natural Gas
Heating:
Forced Air
Internet Options:
DSL
Laundry:
Electric Dryer Hookup; In Basement; Laundry Room; Lower Level; Sink; Washer Hookup
Lot Description:
Tree Coverage - Medium
Parking Characteristics:
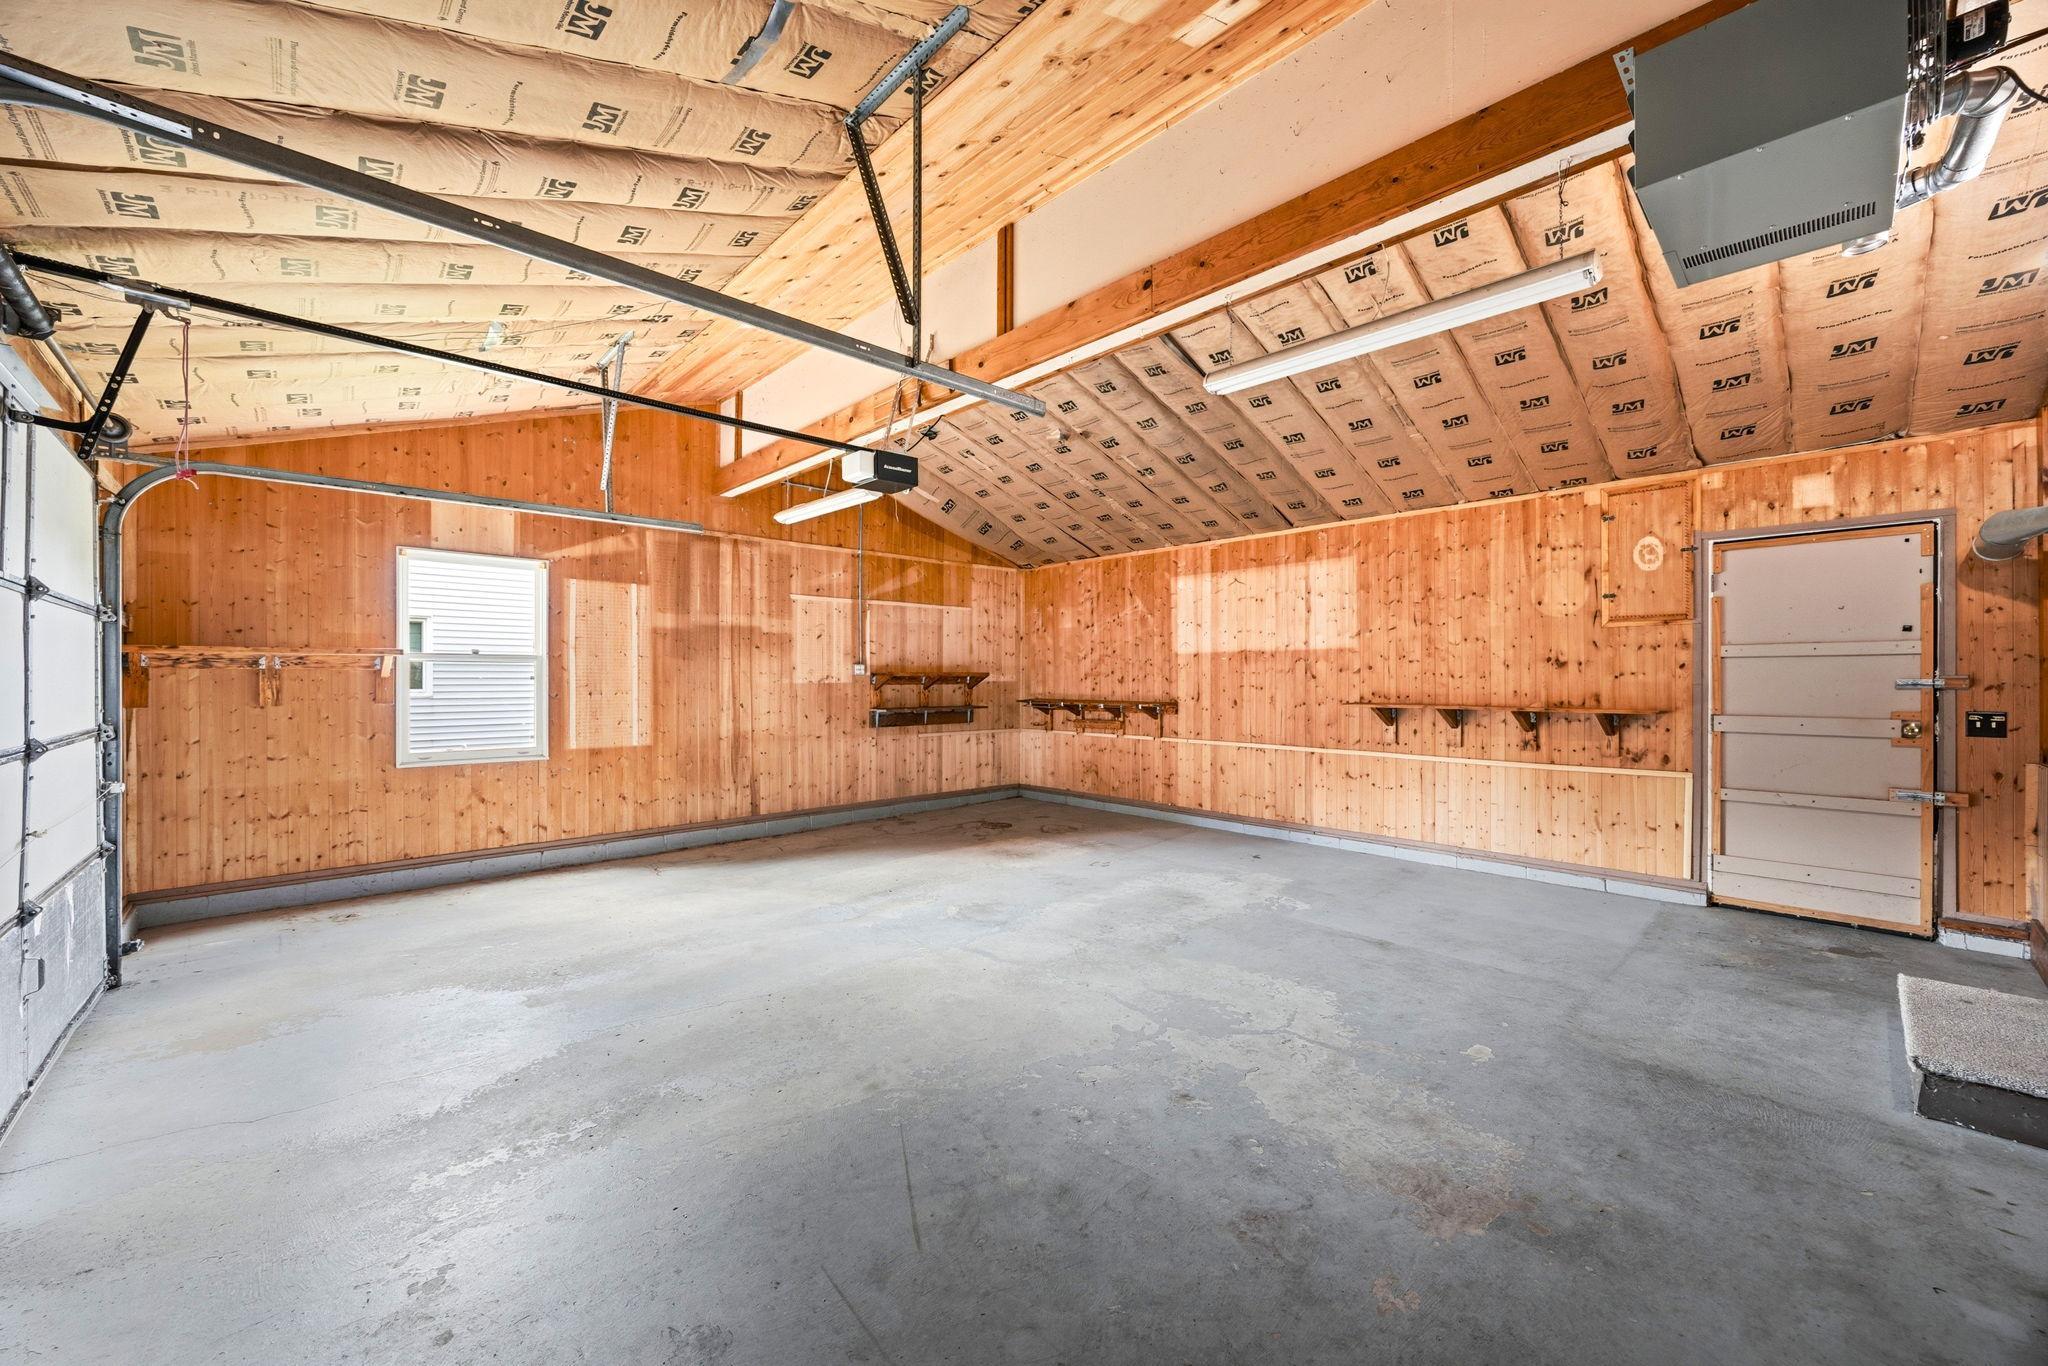
Garage Door Opener; Insulated Garage
Pool Description:
None
Road Frontage:
City Street
Road Responsibility:
Public Maintained Road
Roof:
Age Over 8 Years; Asphalt Shingles
Sellers Terms:
Cash; Conventional
Sewer:
City Sewer/Connected
Special Search:
Main Floor Bedroom
Stories:
One
Water:
City Water/Connected
Contract Information
- Contingency
- None
- Original List Price
- 250000
- ListPrice
- 250000
- Owner is an Agent?
- No
- Auction?
- No
Location Tax and Other Information
- House Number
- 522
- Street Name
- Railroad
- Street Suffix
- Street
- Street Direction Suffix
- NW
- Postal City
- Silver Lake
- County
- McLeod
- State
- MN
- Zip Code
- 55381
- Complex/Dev/Subdivision
- Ruzickas Add
Assessments
- Tax With Assessments
- 3098
- Assessment Balance
- 0
Basement
- Foundation Dimensions
- 45x25
- Concrete Block
- Yes
- Full
- Yes
- Storage Space
- Yes
- Sump Pump
- Yes
- Unfinished
- Yes
More Information
Building Information
- Finished SqFt Above Ground
- 1159
- Finished SqFt Below Ground
- 55
Lease Details
- Land Leased
- Not Applicable
Miscellaneous Information
- Homestead
- Yes
Ownership
- Fractional Ownership
- No
Parking Characteristics
- Garage Dimensions
- 24x22
- Garage Square Feet
- 528
- Garage Door Opener
- Yes
- Insulated Garage
- Yes
Office/Member Info
- Association
- MAAR
Location, Tax and Other Information
- AssocFeeYN
- No
- Legal Description
- RUZICKA'S ADD LOT-002 BLOCK-002
- Listing City
- Silver Lake
- Map Page
- 999
- Municipality
- Silver Lake
- School District
- Glencoe-Silver Lake
- School District Phone
- 320-864-2498
- Zip Plus 4
- 7357
- Property ID Number
- 190860080
- Tax Year
- 2026
- Tax Amount
- 3098
- In Foreclosure?
- No
- Potential Short Sale?
- No
- Lender Owned?
- No
Directions & Remarks
- Public Remarks
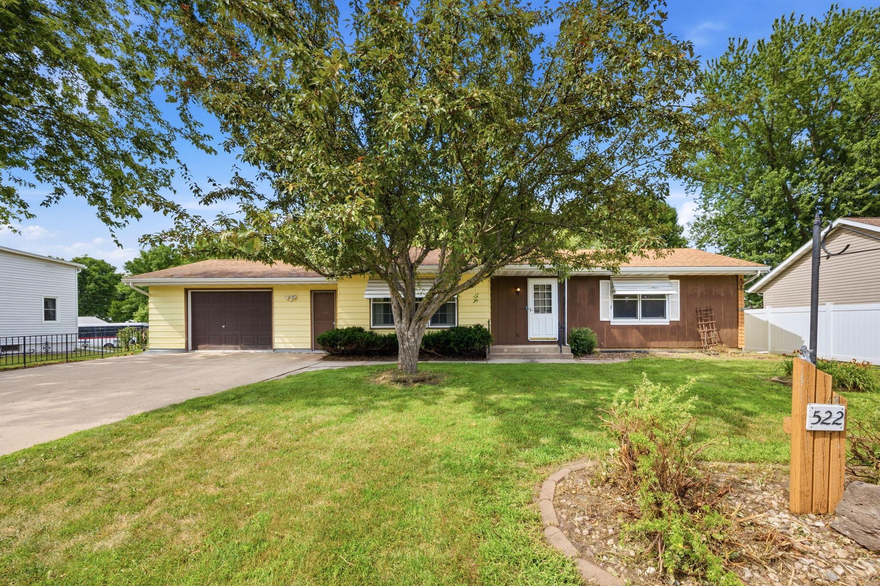
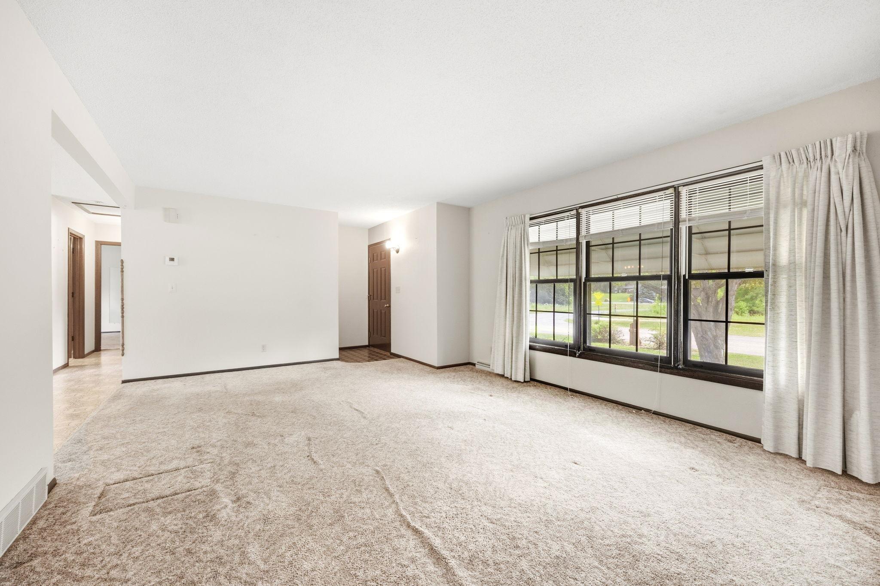
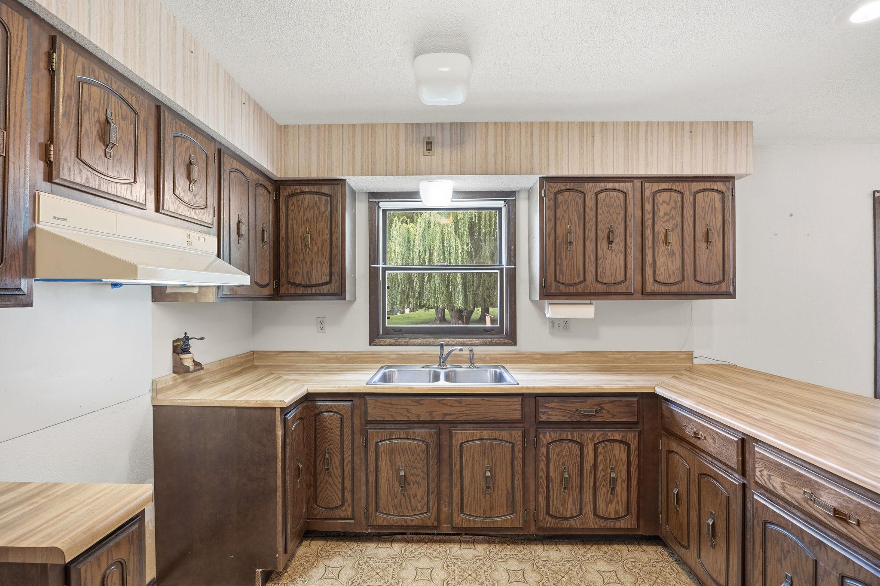
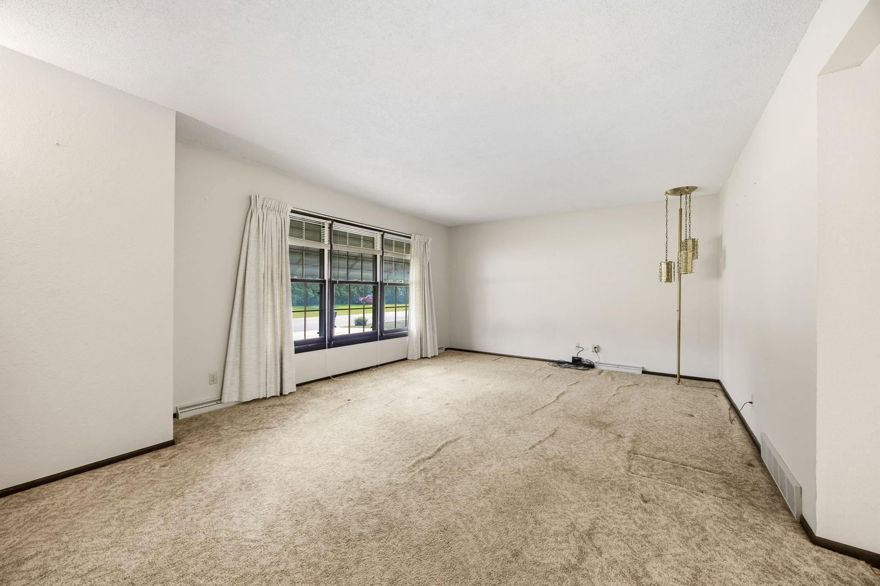
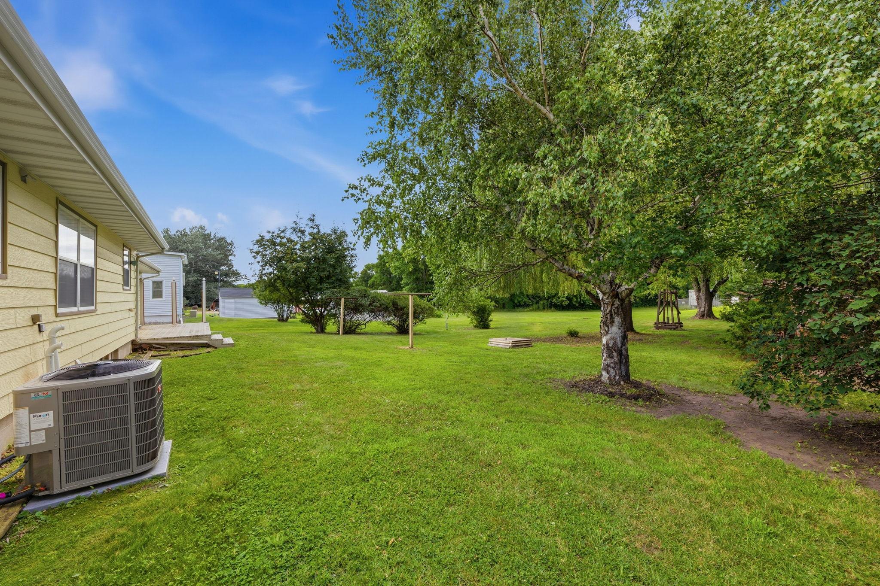
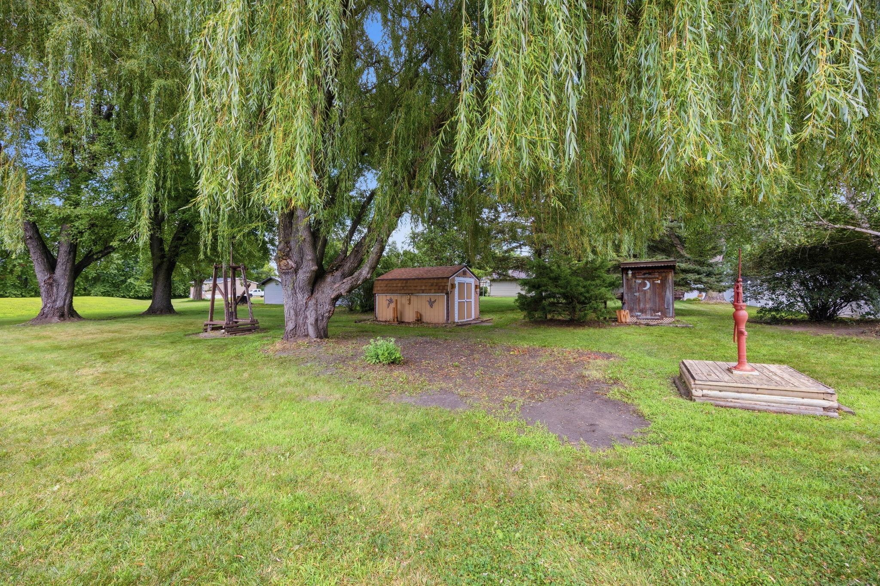
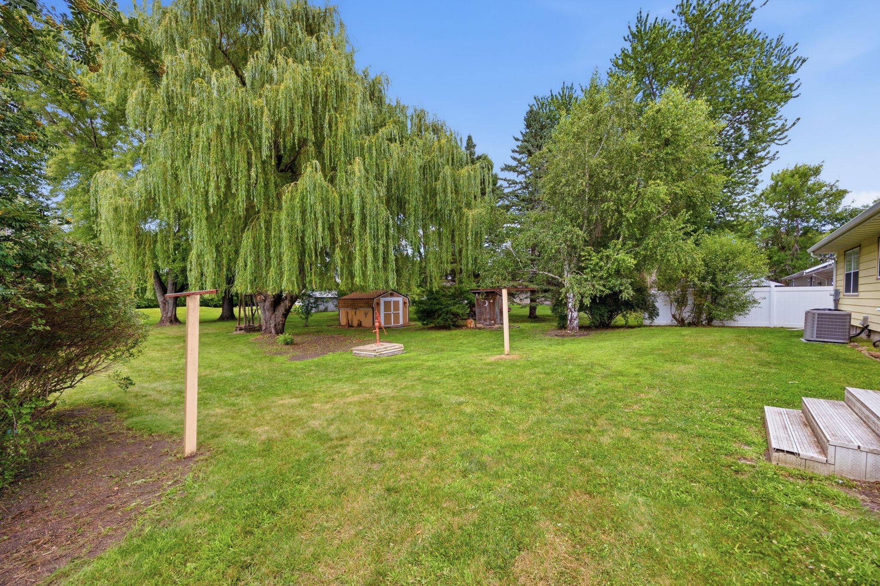
- Don't miss this fantastic opportunity to own a beautiful 2-bedroom, 2-bath rambler situated on a large lot in Silver Lake! This home features low-maintenance steel siding and offers peace of mind with major mechanical updates already completed, including a brand-new furnace, central air conditioner, and water heater in 2025. The spacious 24' x 22' attached insulated garage with knotty pine walls currently features a single overhead door while providing ample space for parking, storage, or a workshop. The full unfinished basement provides endless possibilities to expand your living space—create the family room, additional bedrooms, home office, or recreation area you've always wanted. Whether you're a first-time homebuyer, looking to downsize, or searching for a home with room to grow, this property offers incredible potential to build equity while making it your own. Garden shed in backyard for all your gardening tools or storage as well. Schedule your showing today!
- Directions
- Hwy 7 to Silver Lake. Left onto Park Ave, then left onto Railroad. Home on the right.
Accessible
- None
- Yes
Air Conditioning
- Central Air
- Yes
Amenities Unit
- Deck
- Yes
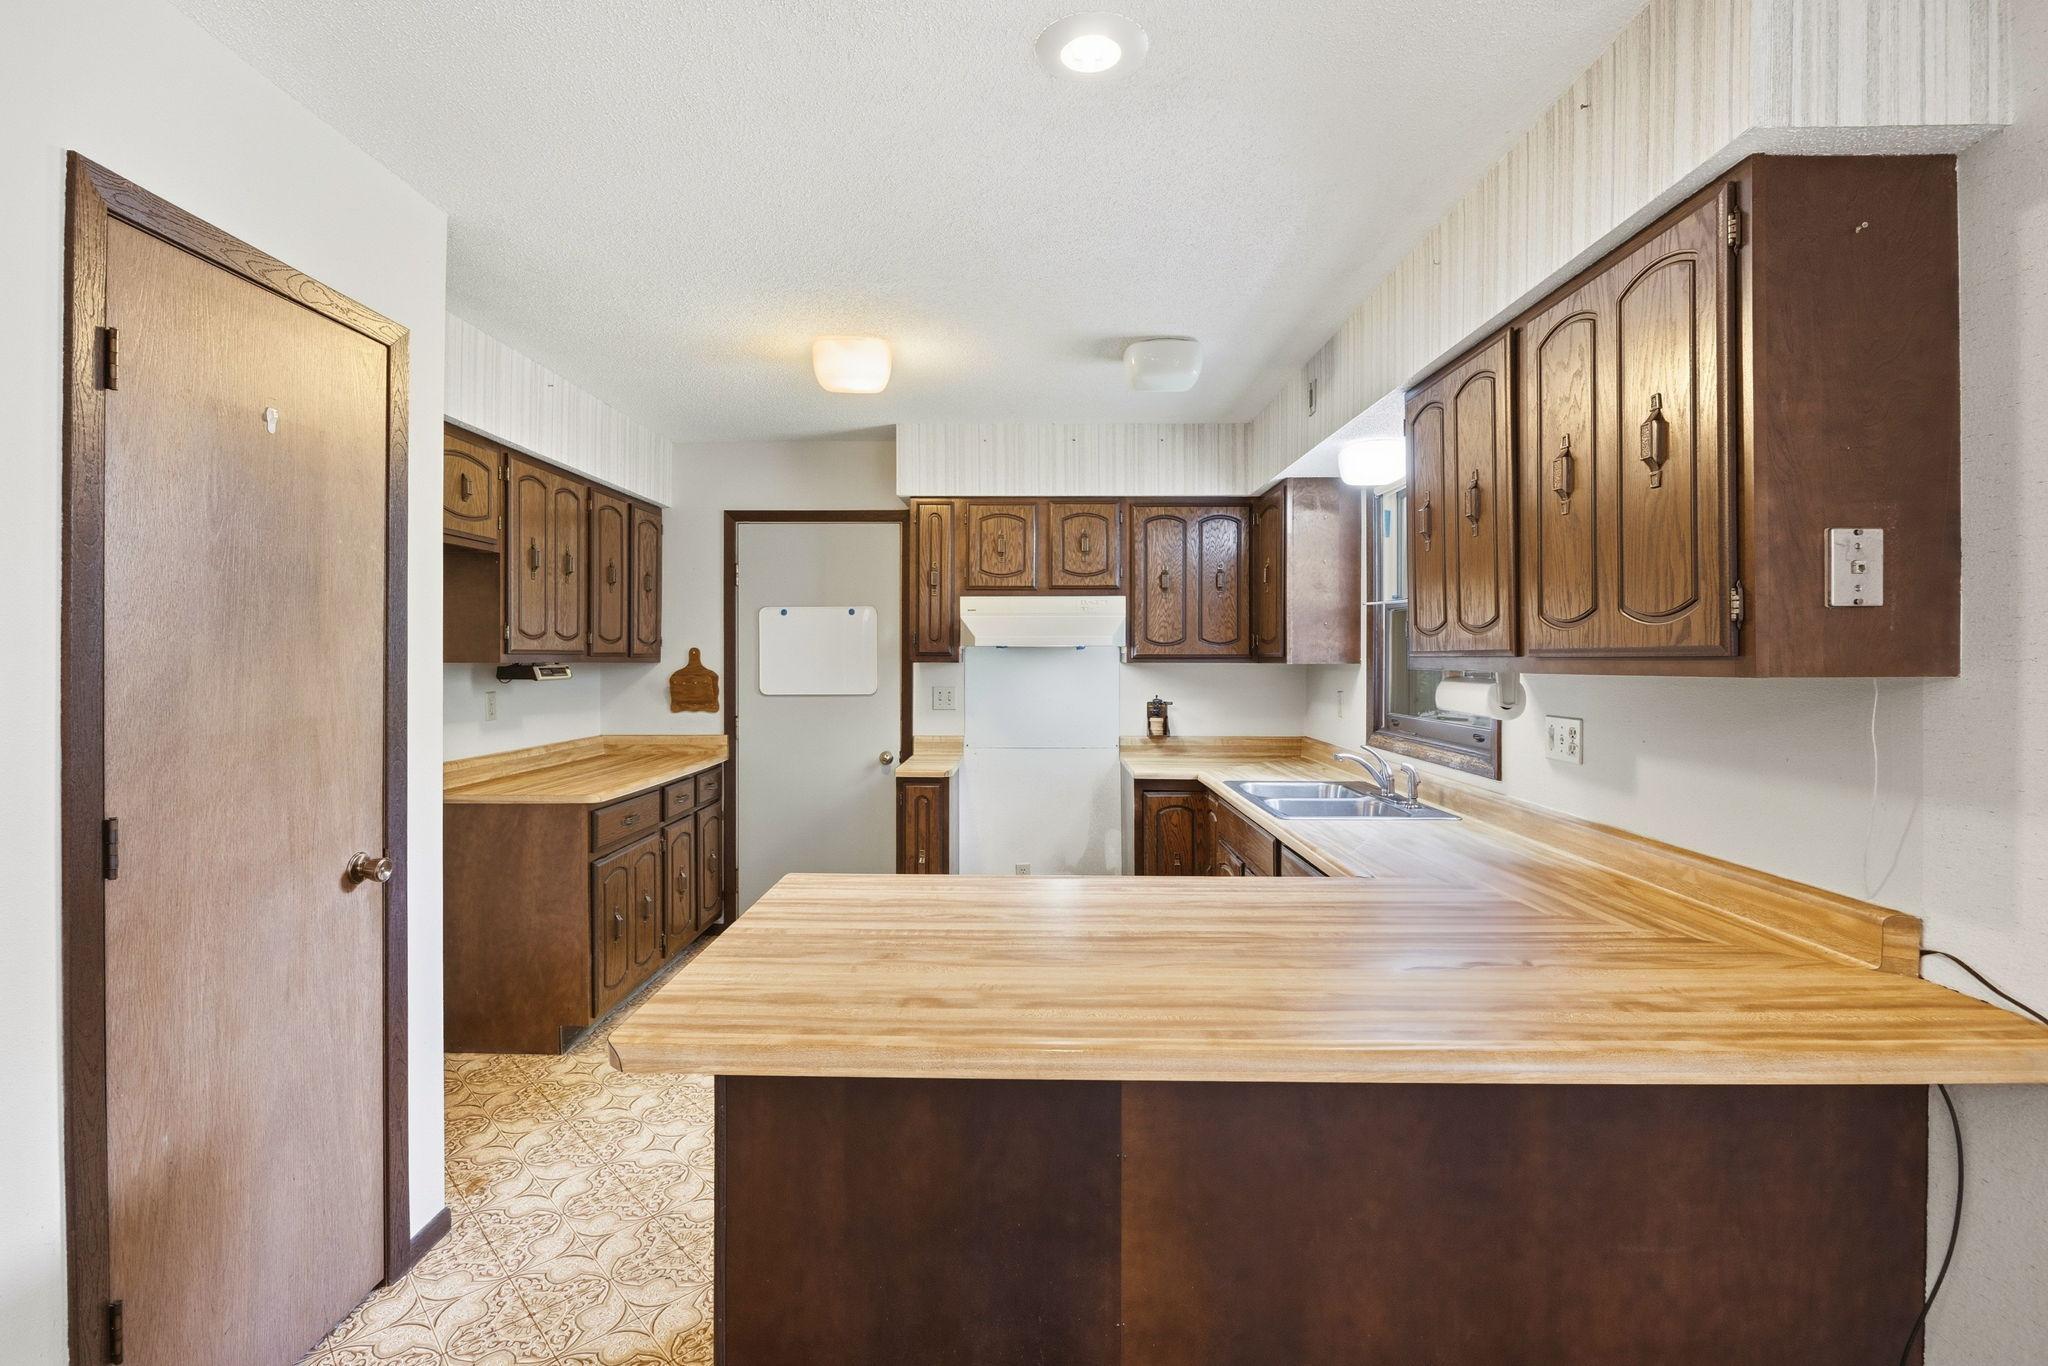
- Kitchen Window
- Yes
- Walk-In Closet
- Yes
- Washer/Dryer Hookup
- Yes
Appliances
- None
- Yes
Assumable Loan
- Not Assumable
- Yes
Bath Description
- Main Floor Full Bath
- Yes
Construction Materials
- Block
- Yes
Construction Status
- Previously Owned
- Yes
Dining Room Description
- Kitchen/Dining Room
- Yes
- Living/Dining Room
- Yes
Electric
- 200+ Amp Service
- Yes
- Circuit Breakers
- Yes
Exterior
- Steel Siding
- Yes
Fencing
- None
- Yes
Foundation
- Concrete Block
- Yes
Fuel
- Natural Gas
- Yes
Heating
- Forced Air
- Yes
Insurance Fee
- Insurance Fee
- 0
Internet Options
- DSL
- Yes
Laundry
- Electric Dryer Hookup
- Yes
- In Basement
- Yes
- Laundry Room
- Yes
- Lower Level
- Yes
- Sink
- Yes
- Washer Hookup
- Yes
Lot Description
- Tree Coverage - Medium
- Yes
Patio, Porch and Deck Features
- Deck
- Yes
Pool Description
- None
- Yes
Road Frontage
- City Street
- Yes
Road Responsibility
- Public Maintained Road
- Yes
Roof
- Age Over 8 Years
- Yes
- Asphalt Shingles
- Yes
Sellers Terms
- Cash
- Yes
- Conventional
- Yes
Sewer
- City Sewer/Connected
- Yes
Special Search
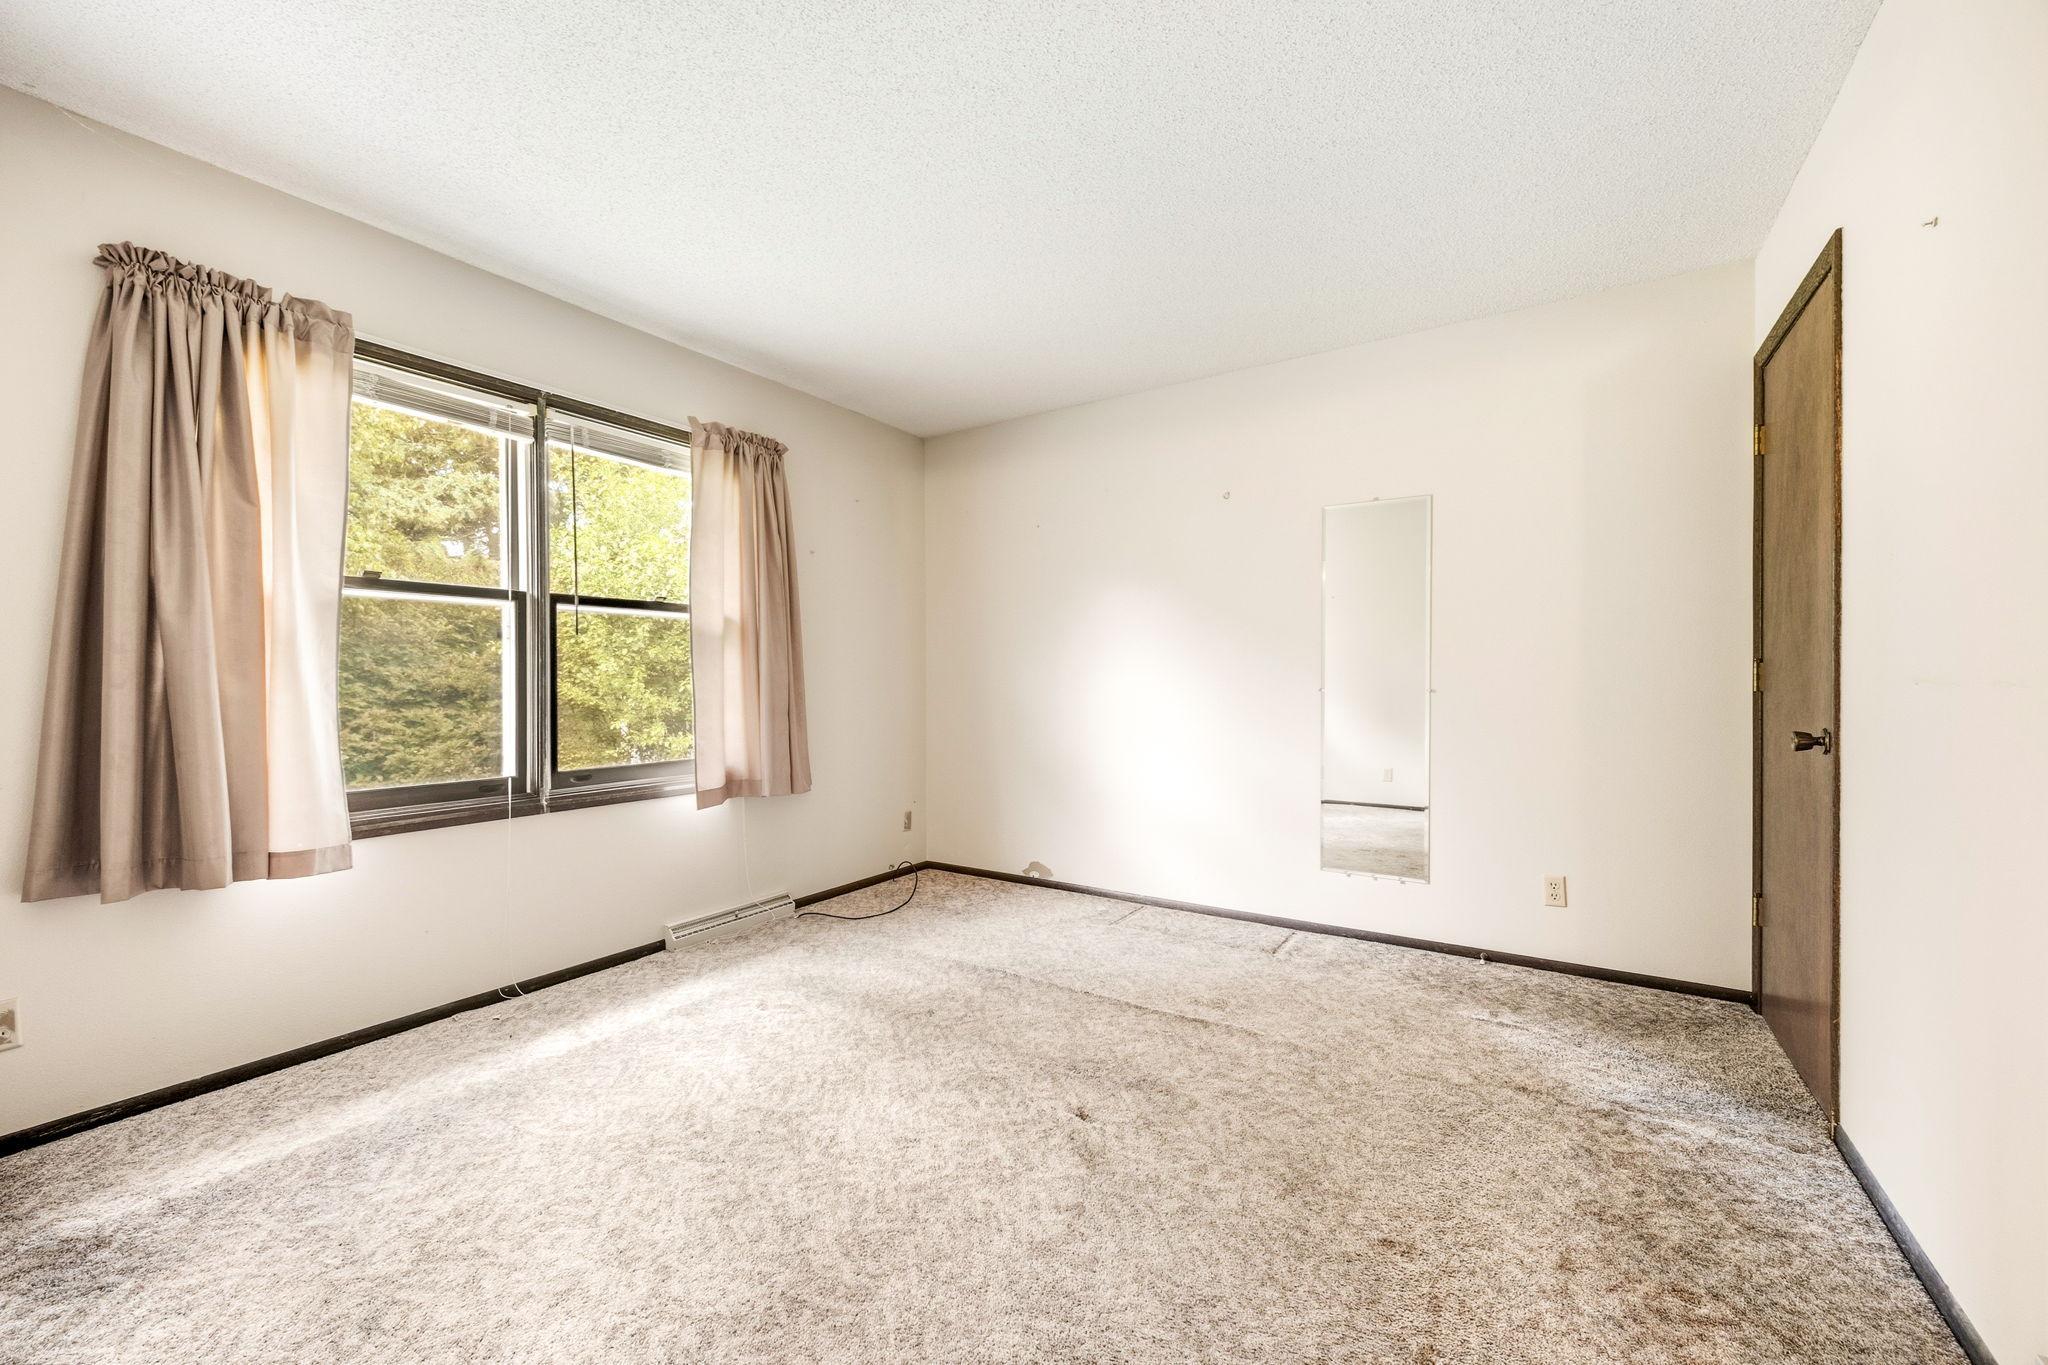
- Main Floor Bedroom
- Yes
Stories
- One
- Yes
Water
- City Water/Connected
- Yes
Room Information
| Room Name | Dimensions | Level |
|---|---|---|
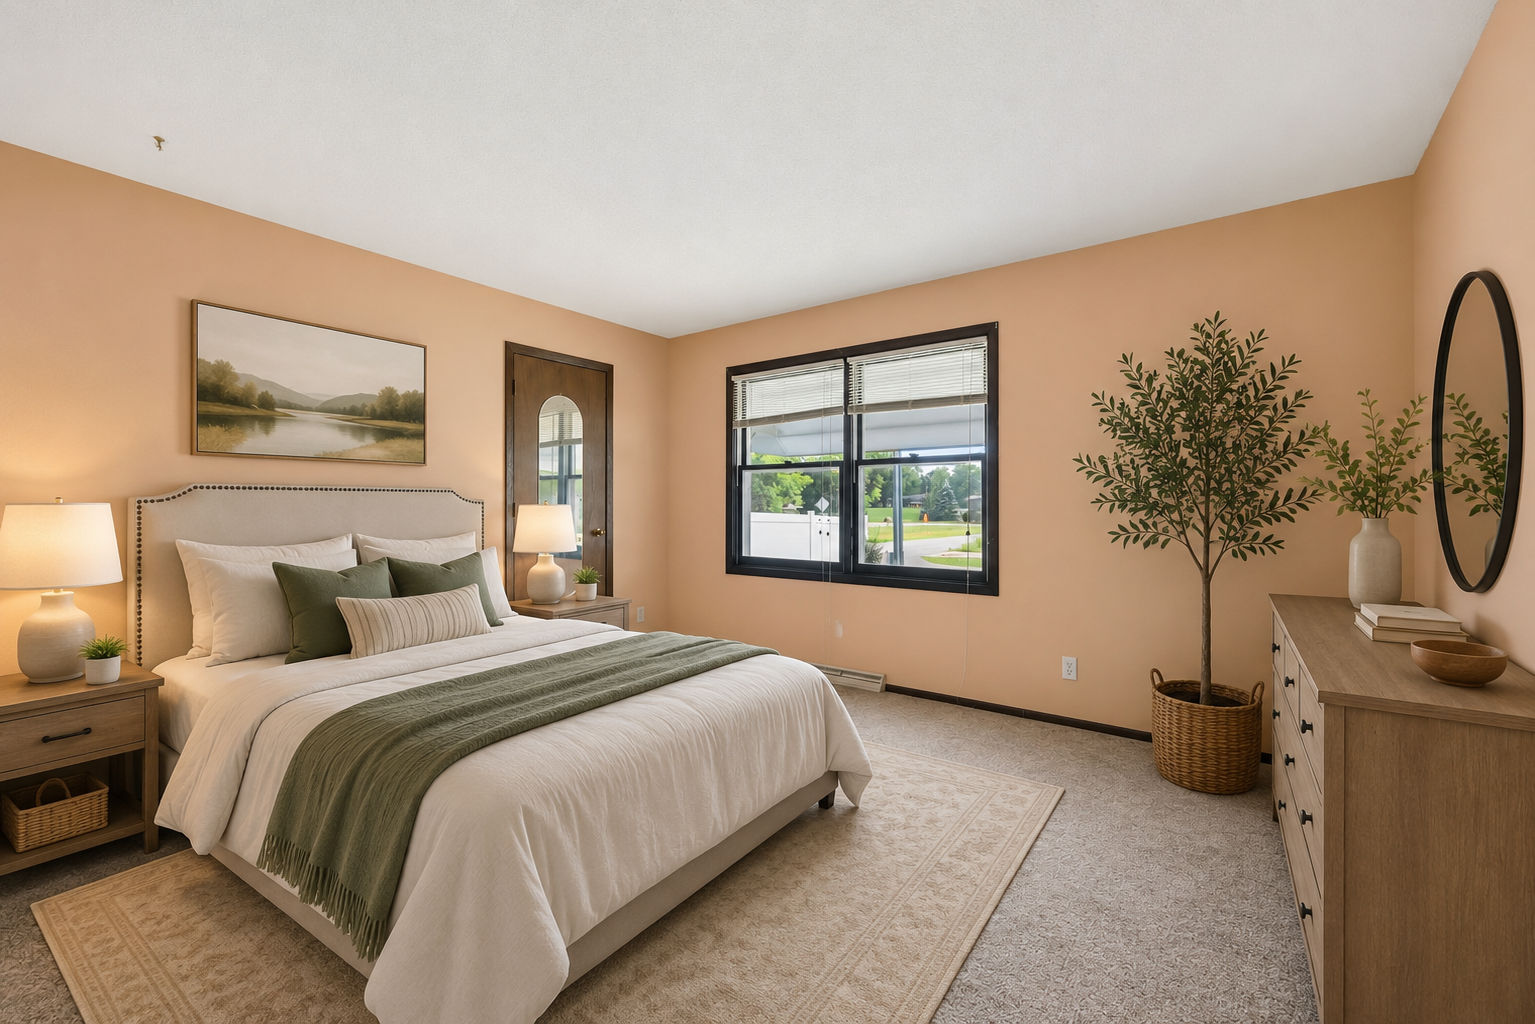
| Bonus Room | 19x13 | Lower |
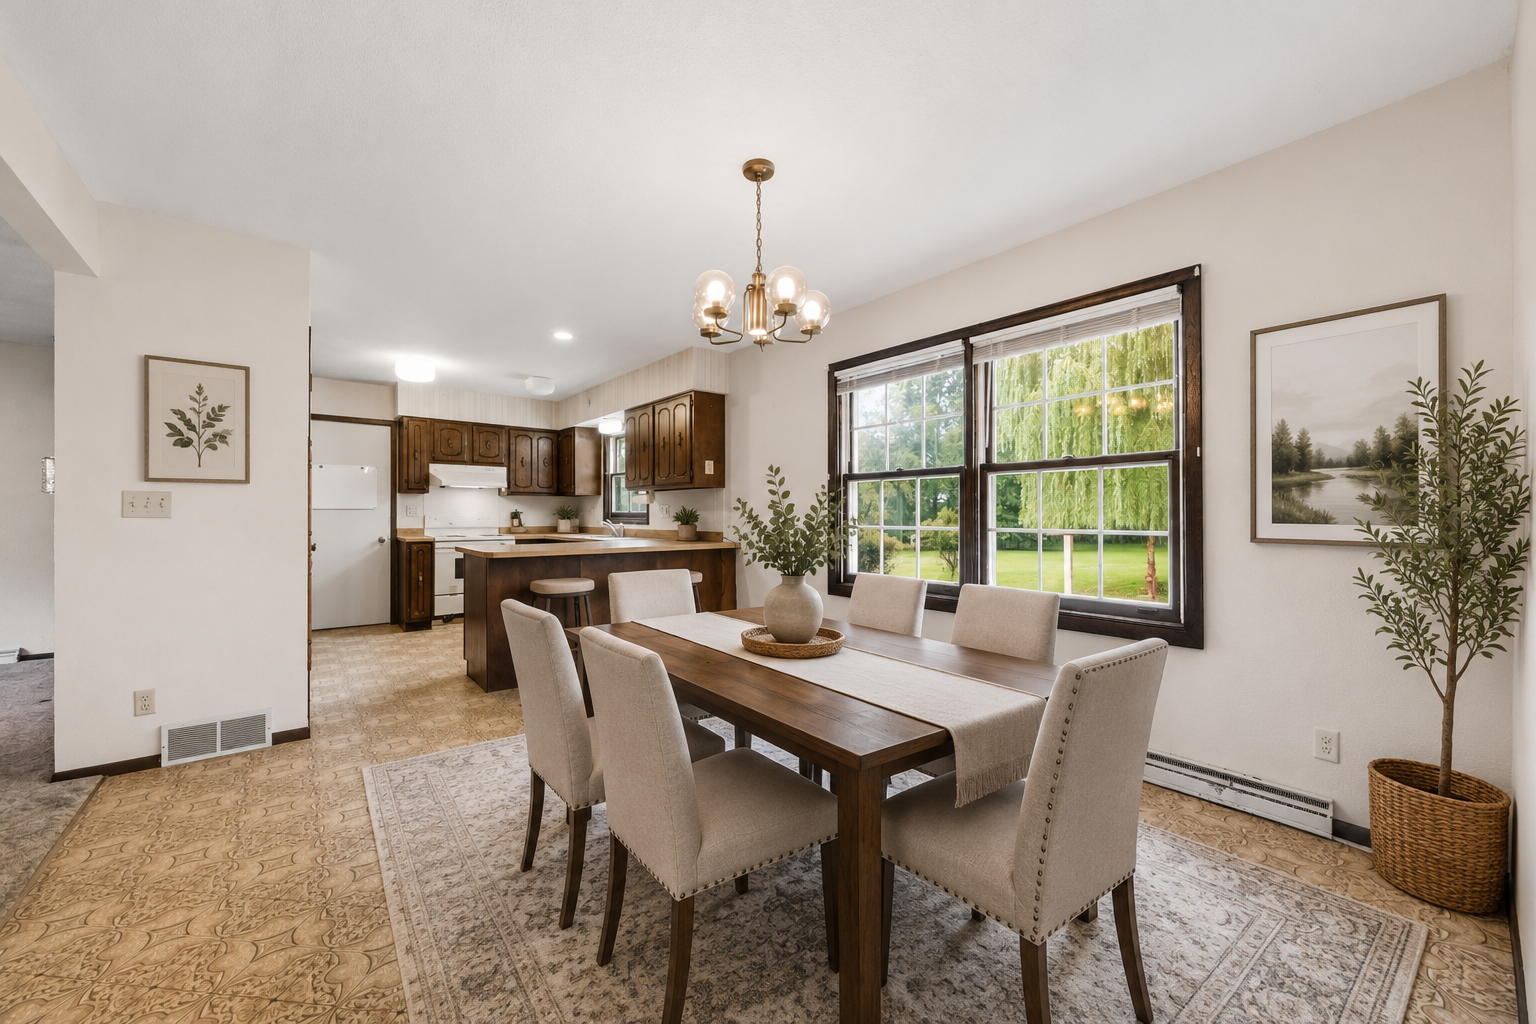
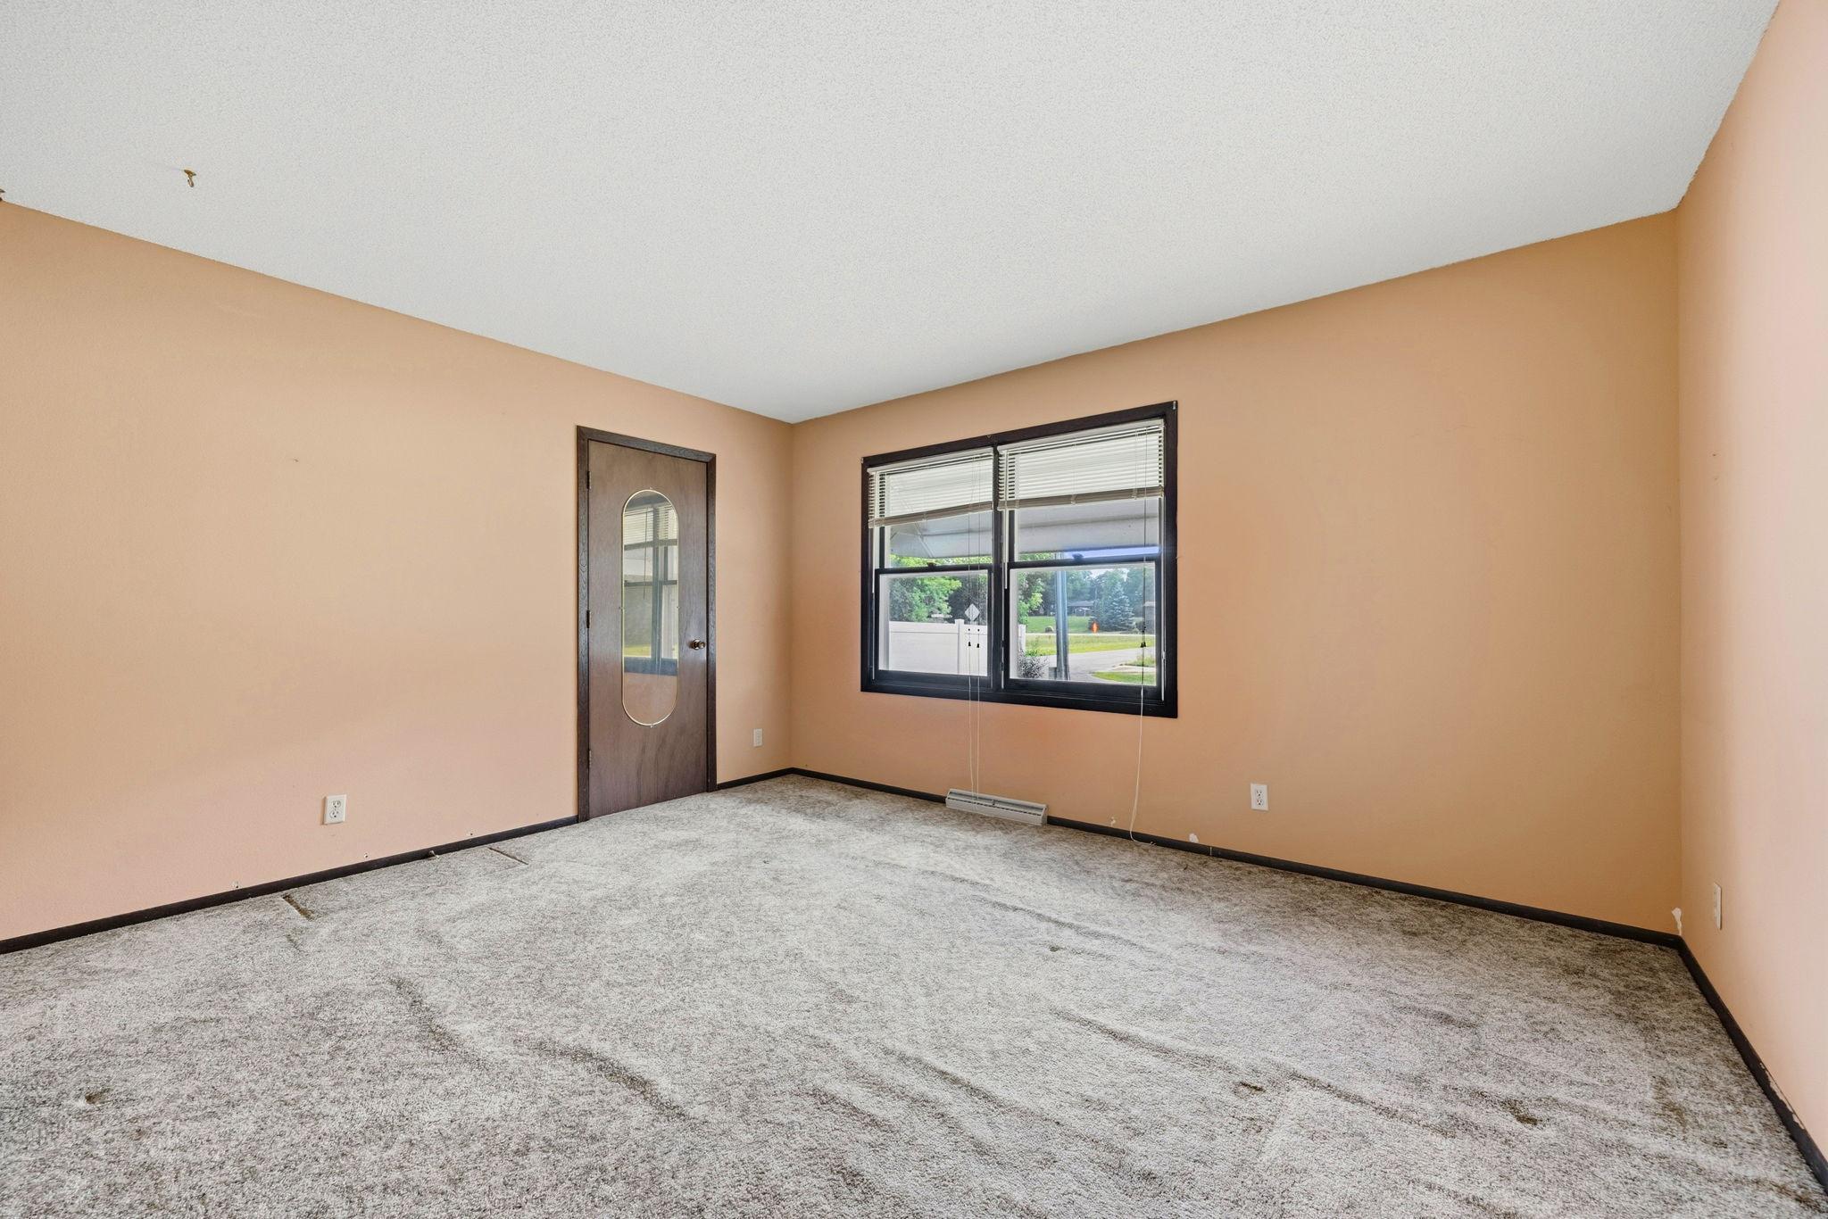
| Dining Room | 13x11 | Main |
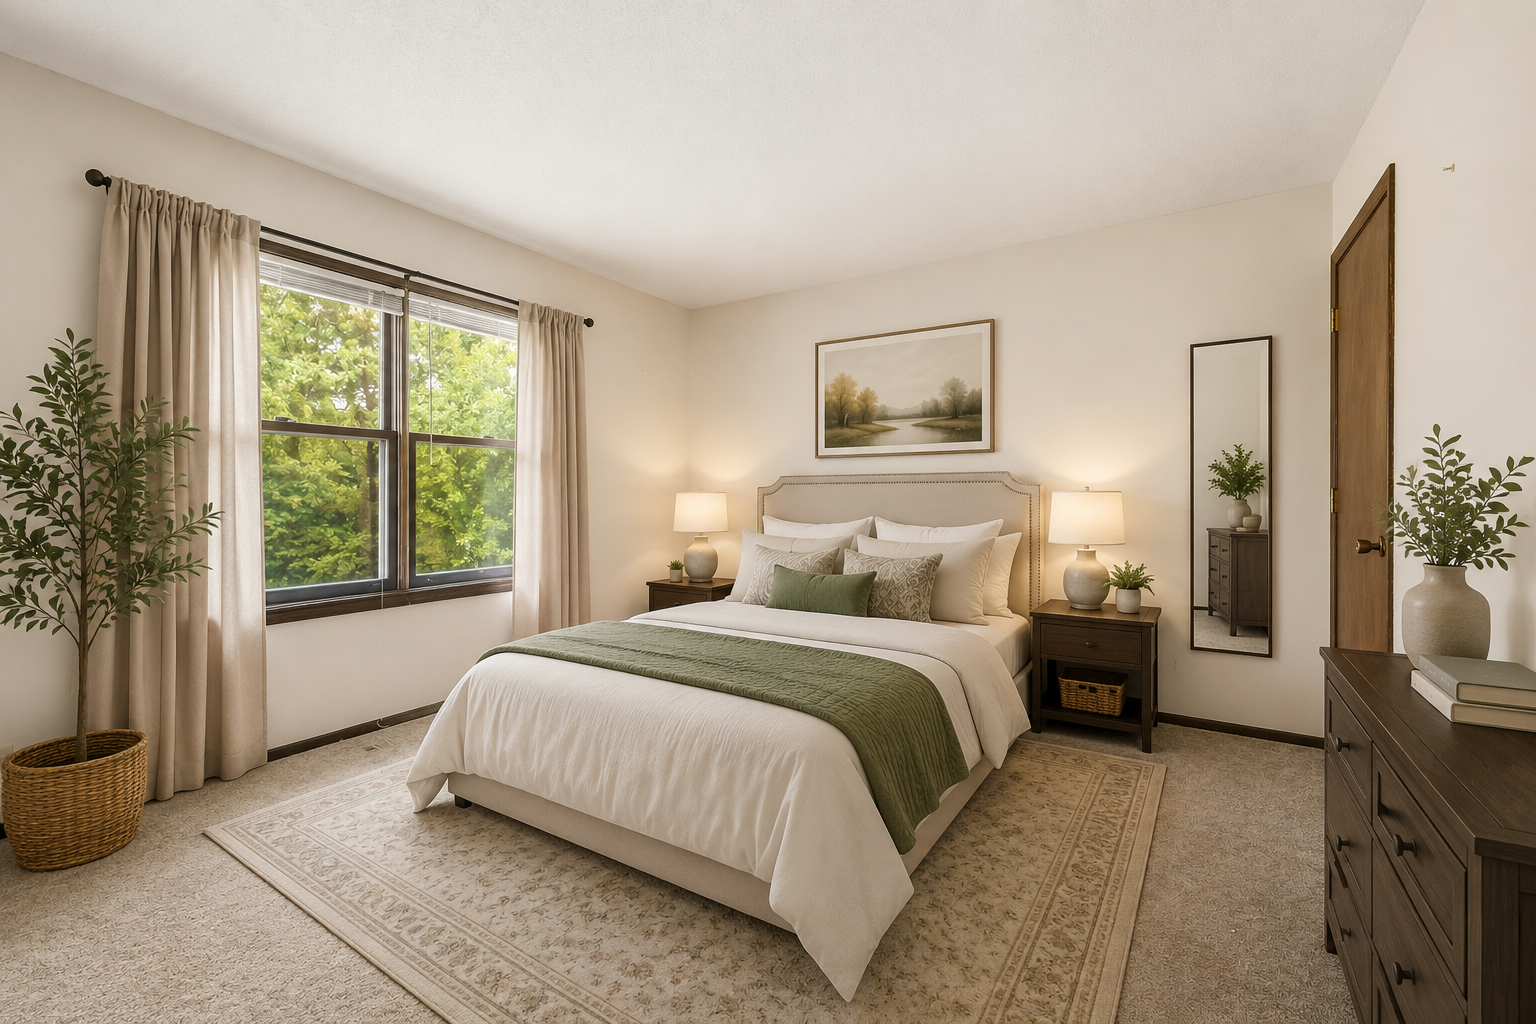
| First (1st) Bedroom | 14x11 | Main |
| Kitchen | 11x10 | Main |
| Laundry | 21x11 | Lower |
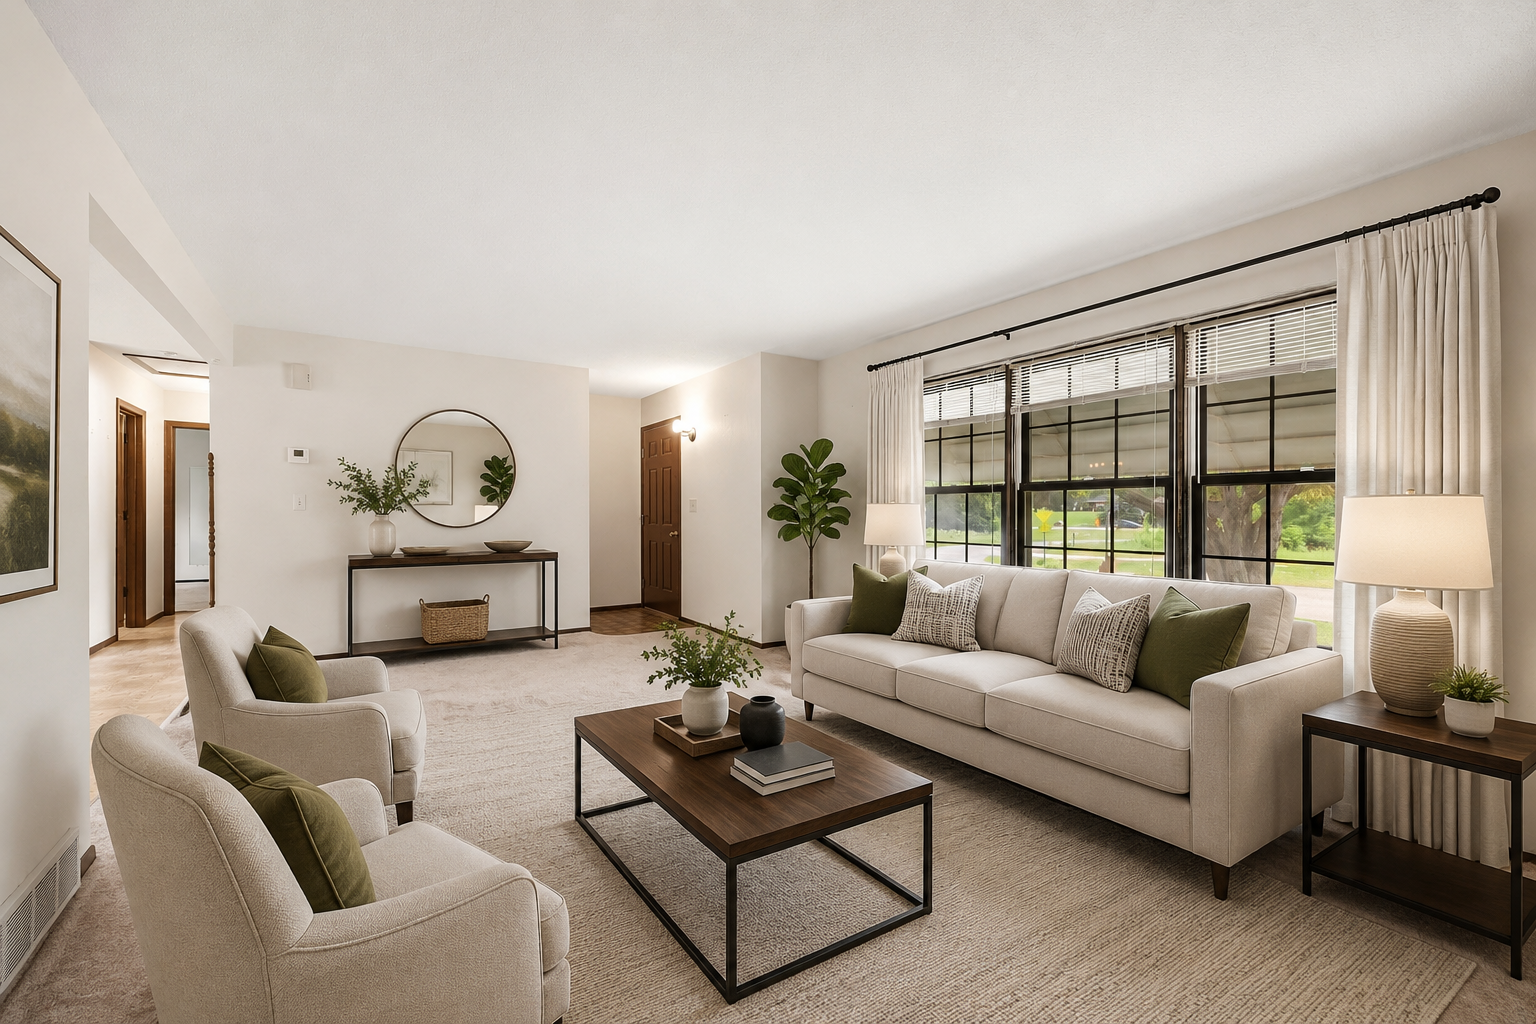
| Living Room | 20x14 | Main |
| Office | 14x11 | Lower |
| Second (2nd) Bedroom | 11x11 | Main |

Listing Office:
Edina Realty, Inc.
Last Updated: July - 23 - 2026
The data relating to real estate for sale on this web site comes in part from the Broker
Reciprocity SM Program of the Regional Multiple Listing Service of Minnesota, Inc. The information provided is deemed reliable but not guaranteed. Properties subject to prior sale, change or withdrawal.
©2024 Regional Multiple Listing Service of Minnesota, Inc All rights reserved.