
522 W Spruce Street, Fergus Falls, MN 56537
New Listing
$224,900
Property Type:
Residential
Bedrooms:
4
Baths:
1
Square Footage:
1,490
Lot Size (sq. ft.):
24,394
Status:
Active
Current Price:
$224,900
List Date:
7/22/2026
Last Modified:
7/24/2026
Listing Details MLS# 7113960
General Property Information
- Common Wall
- No
- Lot Measurement
- Acres
- Manufactured Home?
- No
- Multiple PIDs?
- Yes
- New Development
- No
- Waterfront YN
- No
- Year Built
- 1935
- Yearly/Seasonal
- Yearly
- Zoning
- Residential-Single Family
- Bath Three Quarters
- Yes
- Main Floor Total SqFt
- 1190
- Above Grd Total SqFt
- 1190
- Below Grd Total SqFt
- 300
- Total SqFt
- 1490
- Total Finished Sqft
- 1190.00
- FireplaceYN
- No
- Style
- (SF) Single Family
- Foundation Size
- 1105
- Power Company
- Ottertail Power
- Lot Dimensions
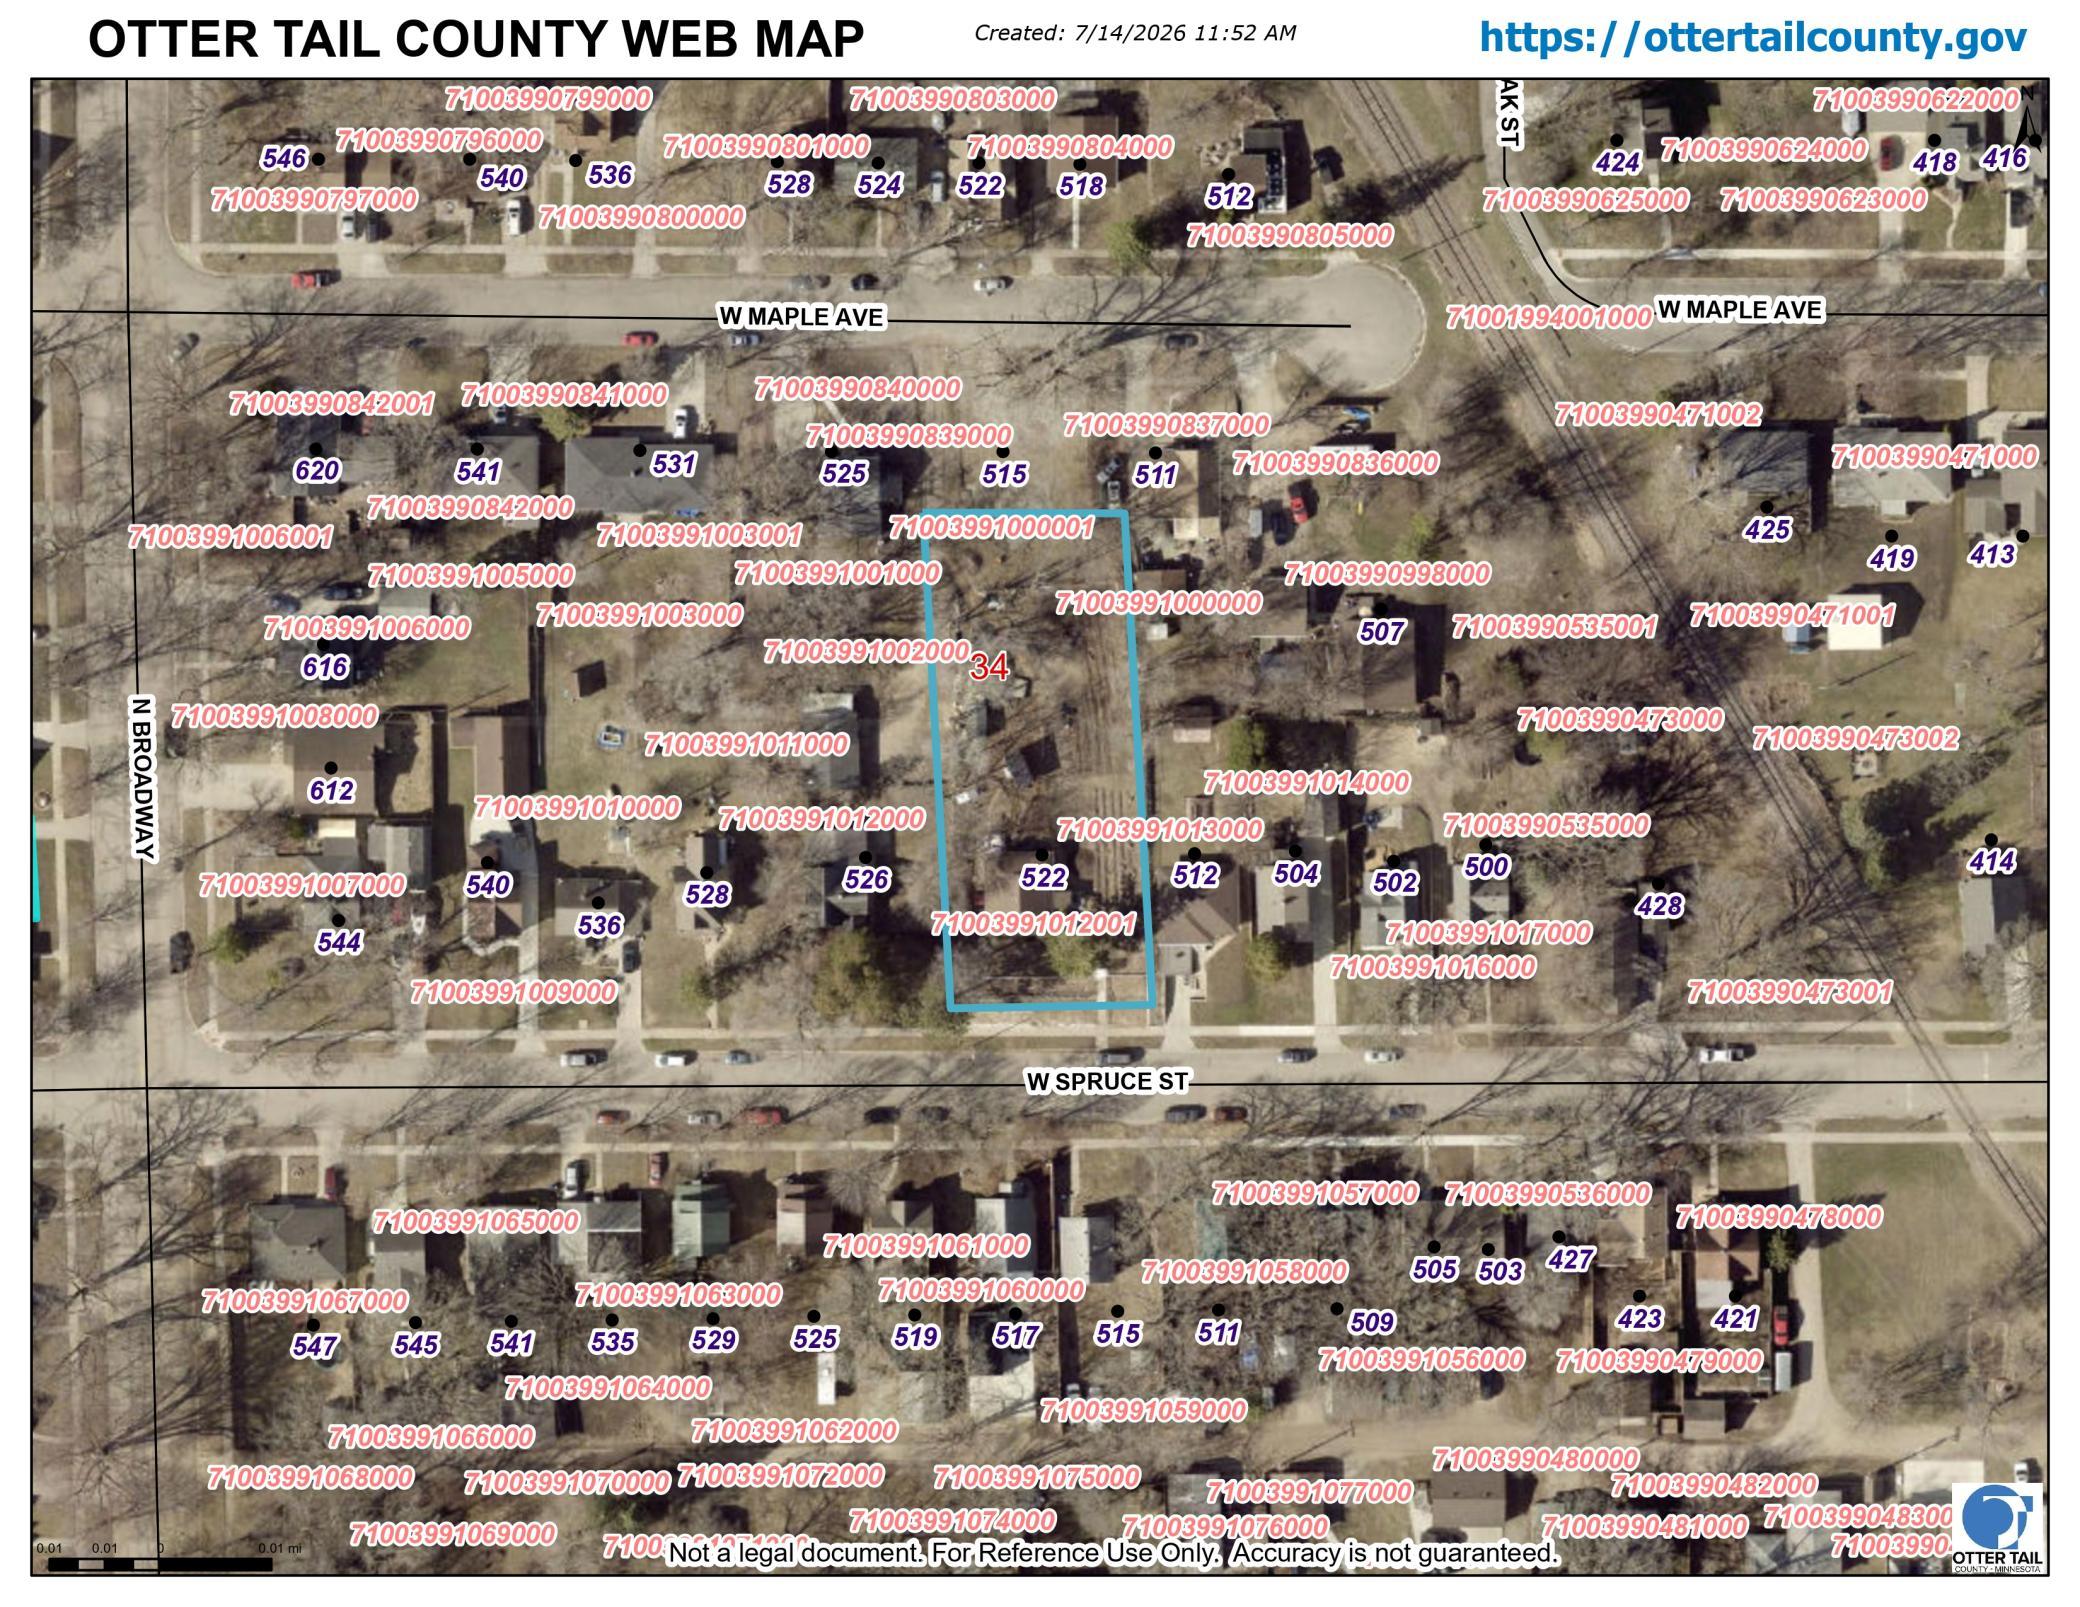
- 100x245
- Acres
- 0.56
- Assessment Pending
- No
- Number of Fireplaces
- 0
- Bath Half
- 0
- Bath Quarter
- 0
- Garage Stalls
- 0
- Association Fee
- 0
Property Features
Accessible:
None
Air Conditioning:
Central Air
Amenities Unit:
Deck; Other
Appliances:
Cooktop; Freezer; Refrigerator; Washer; Water Filtration System; Other
Basement:
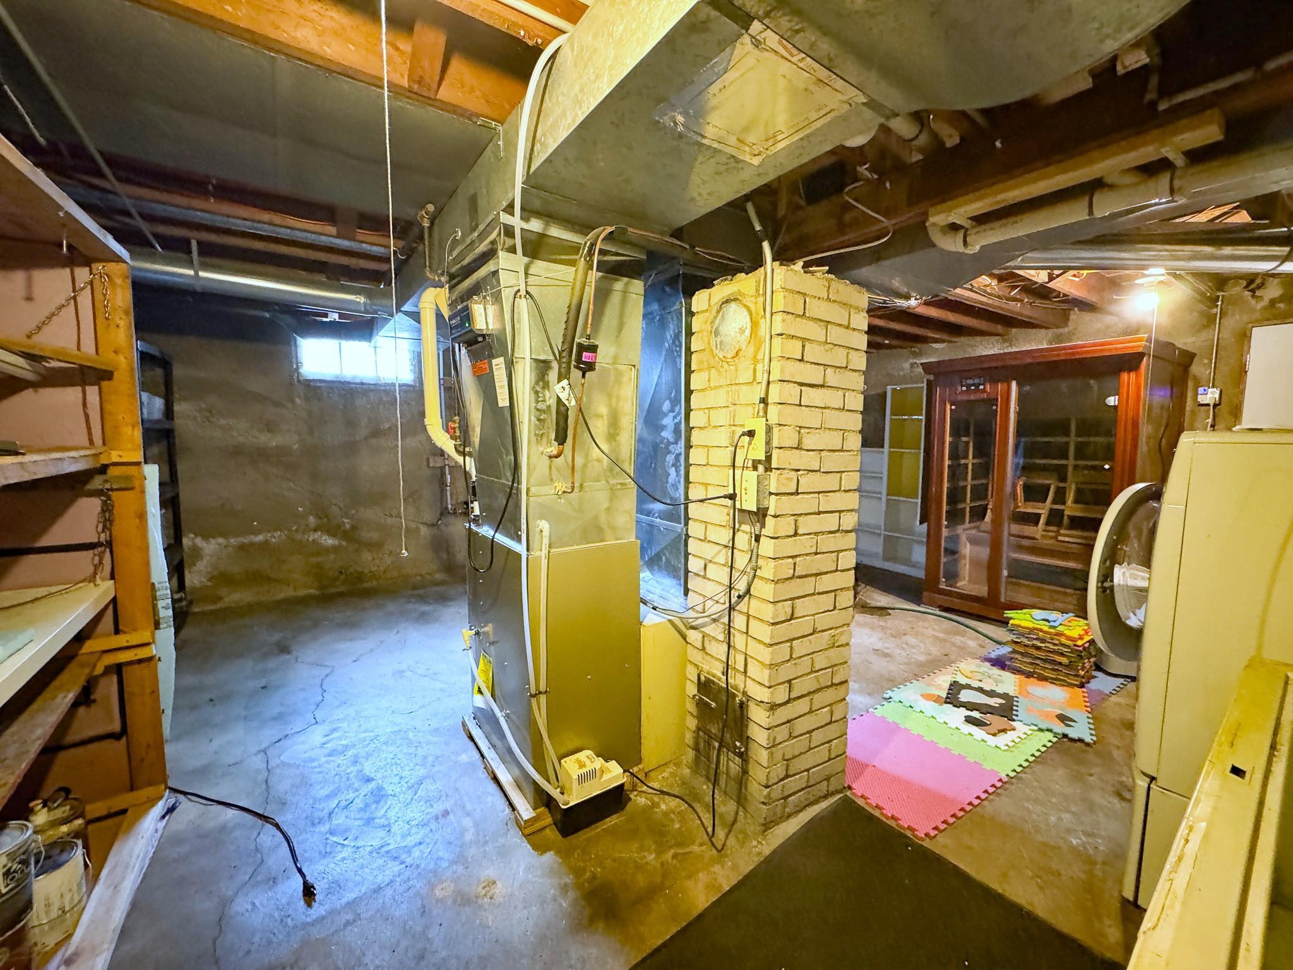
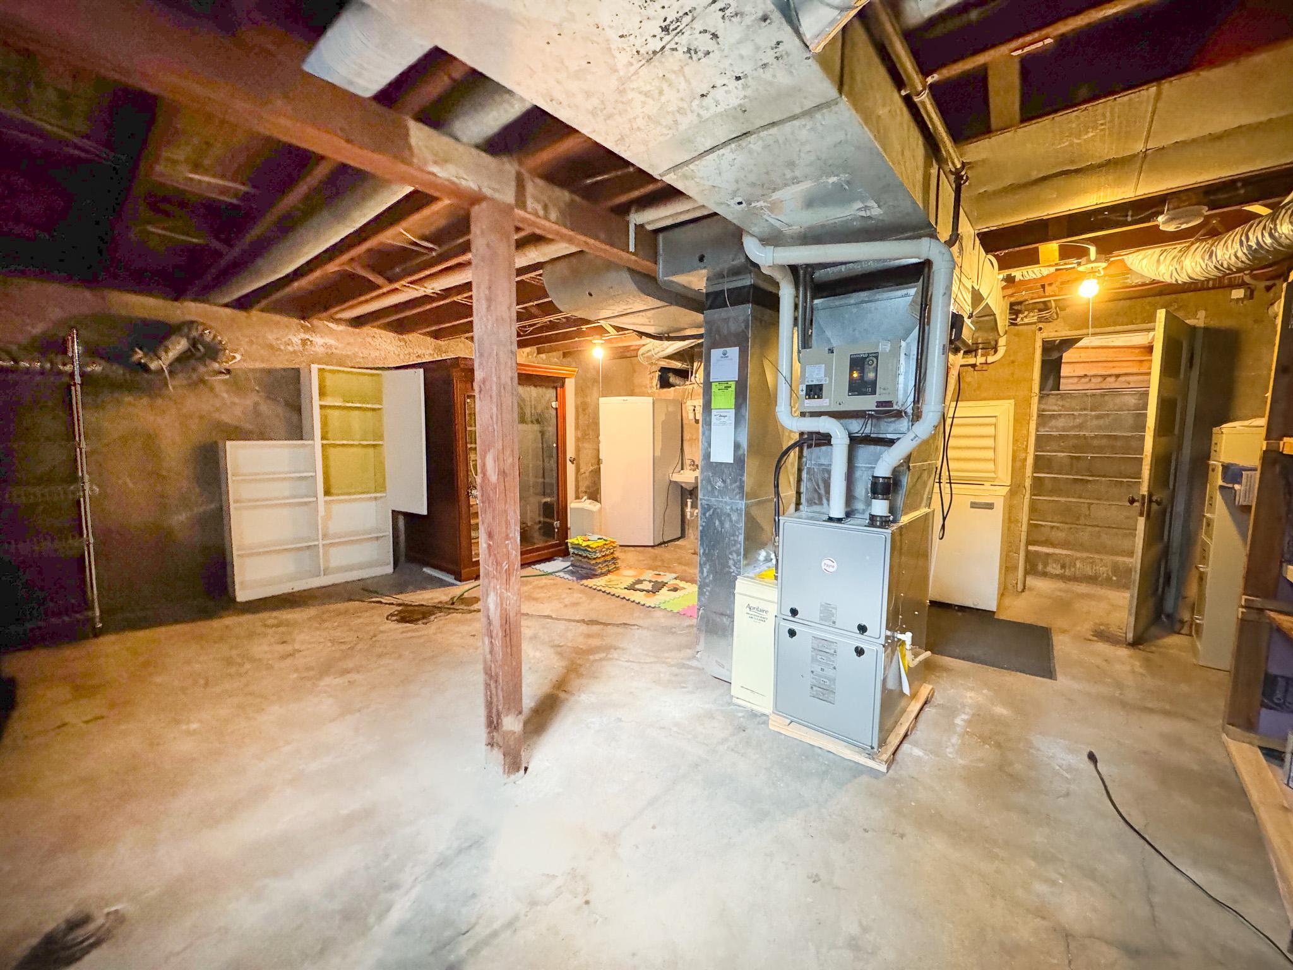
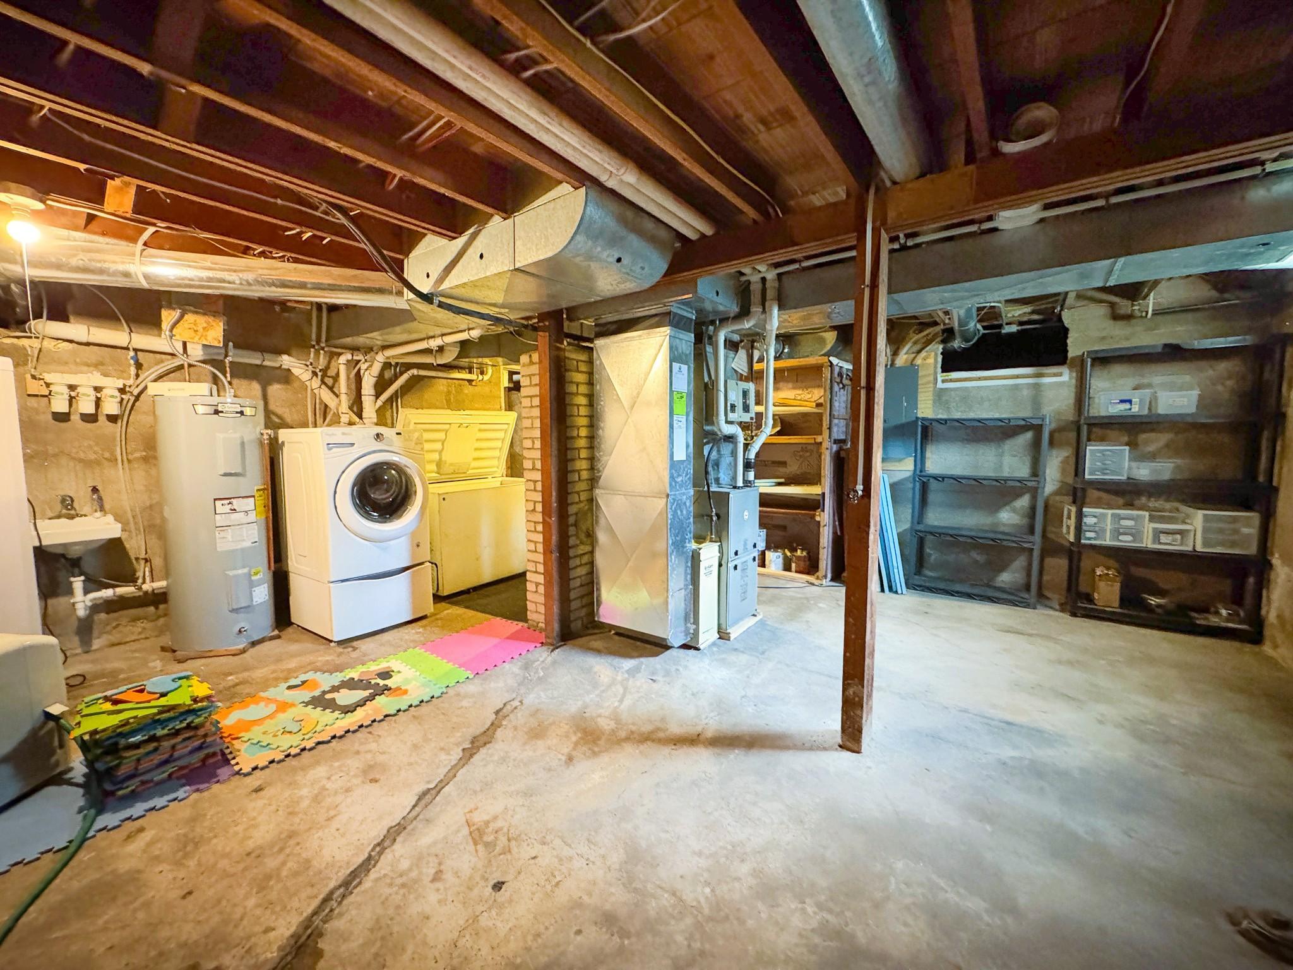
Partial; Unfinished
Bath Description:
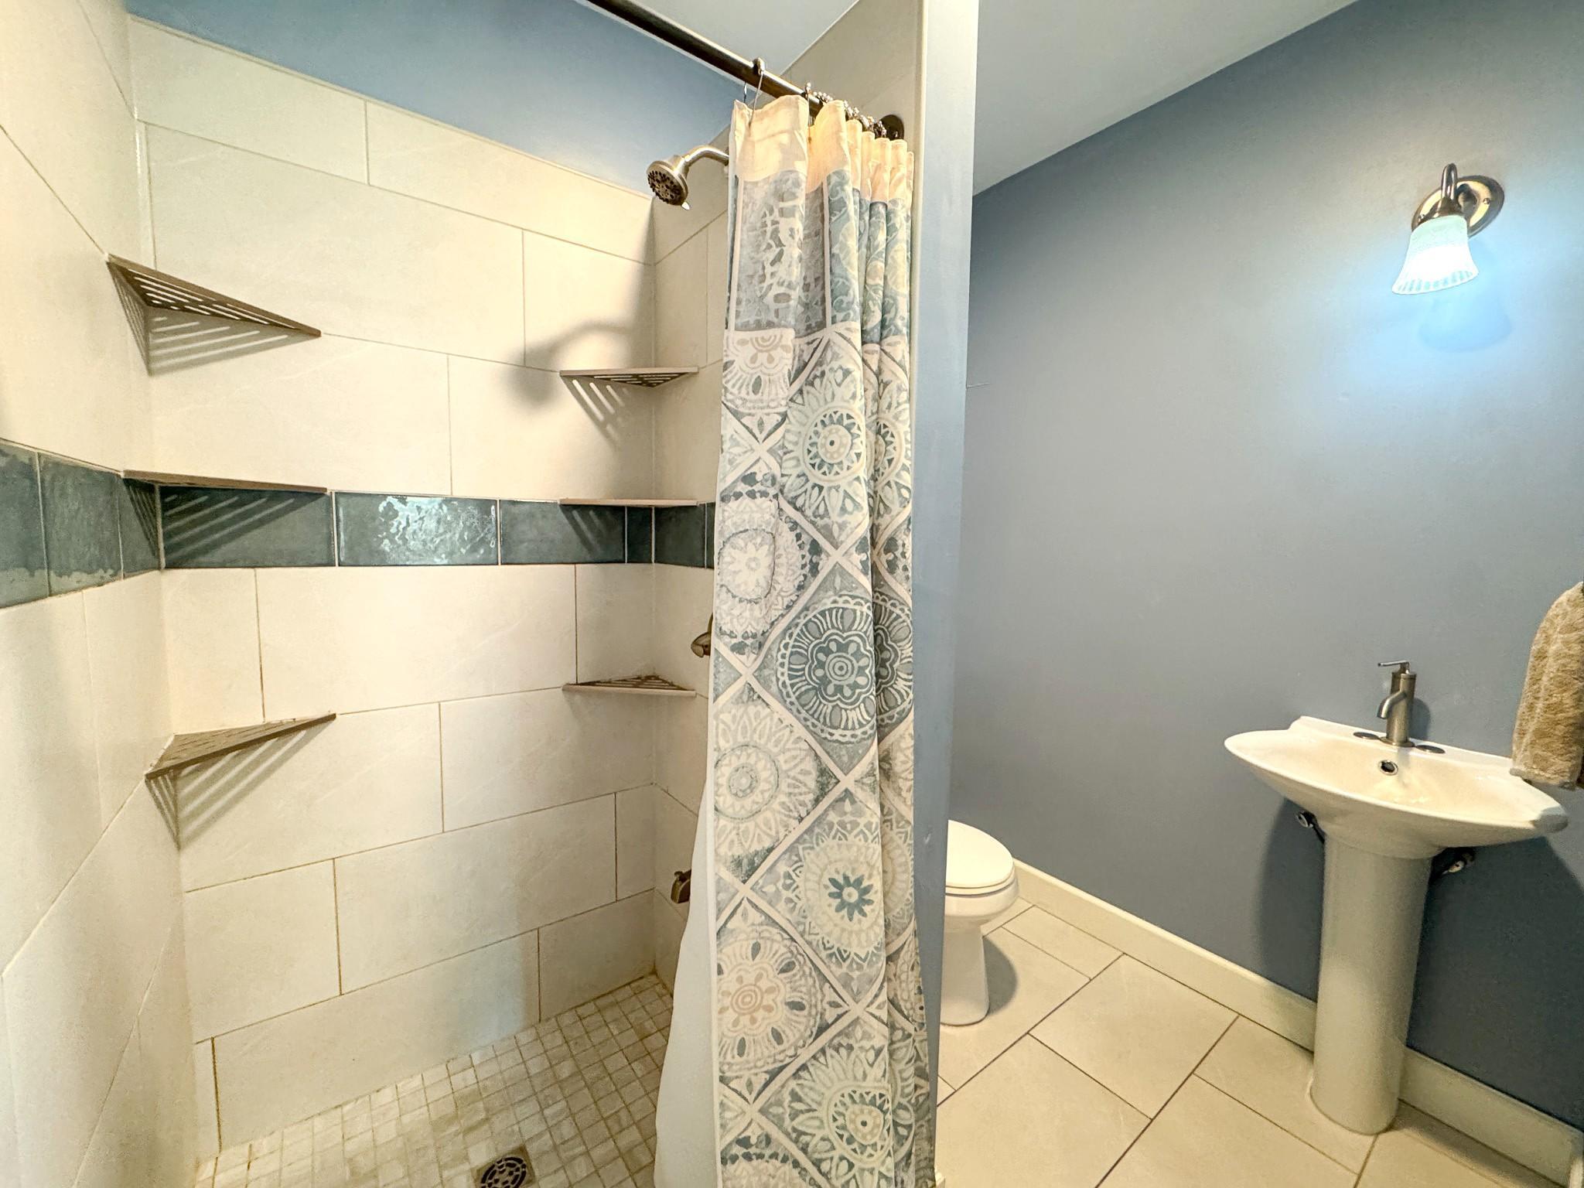
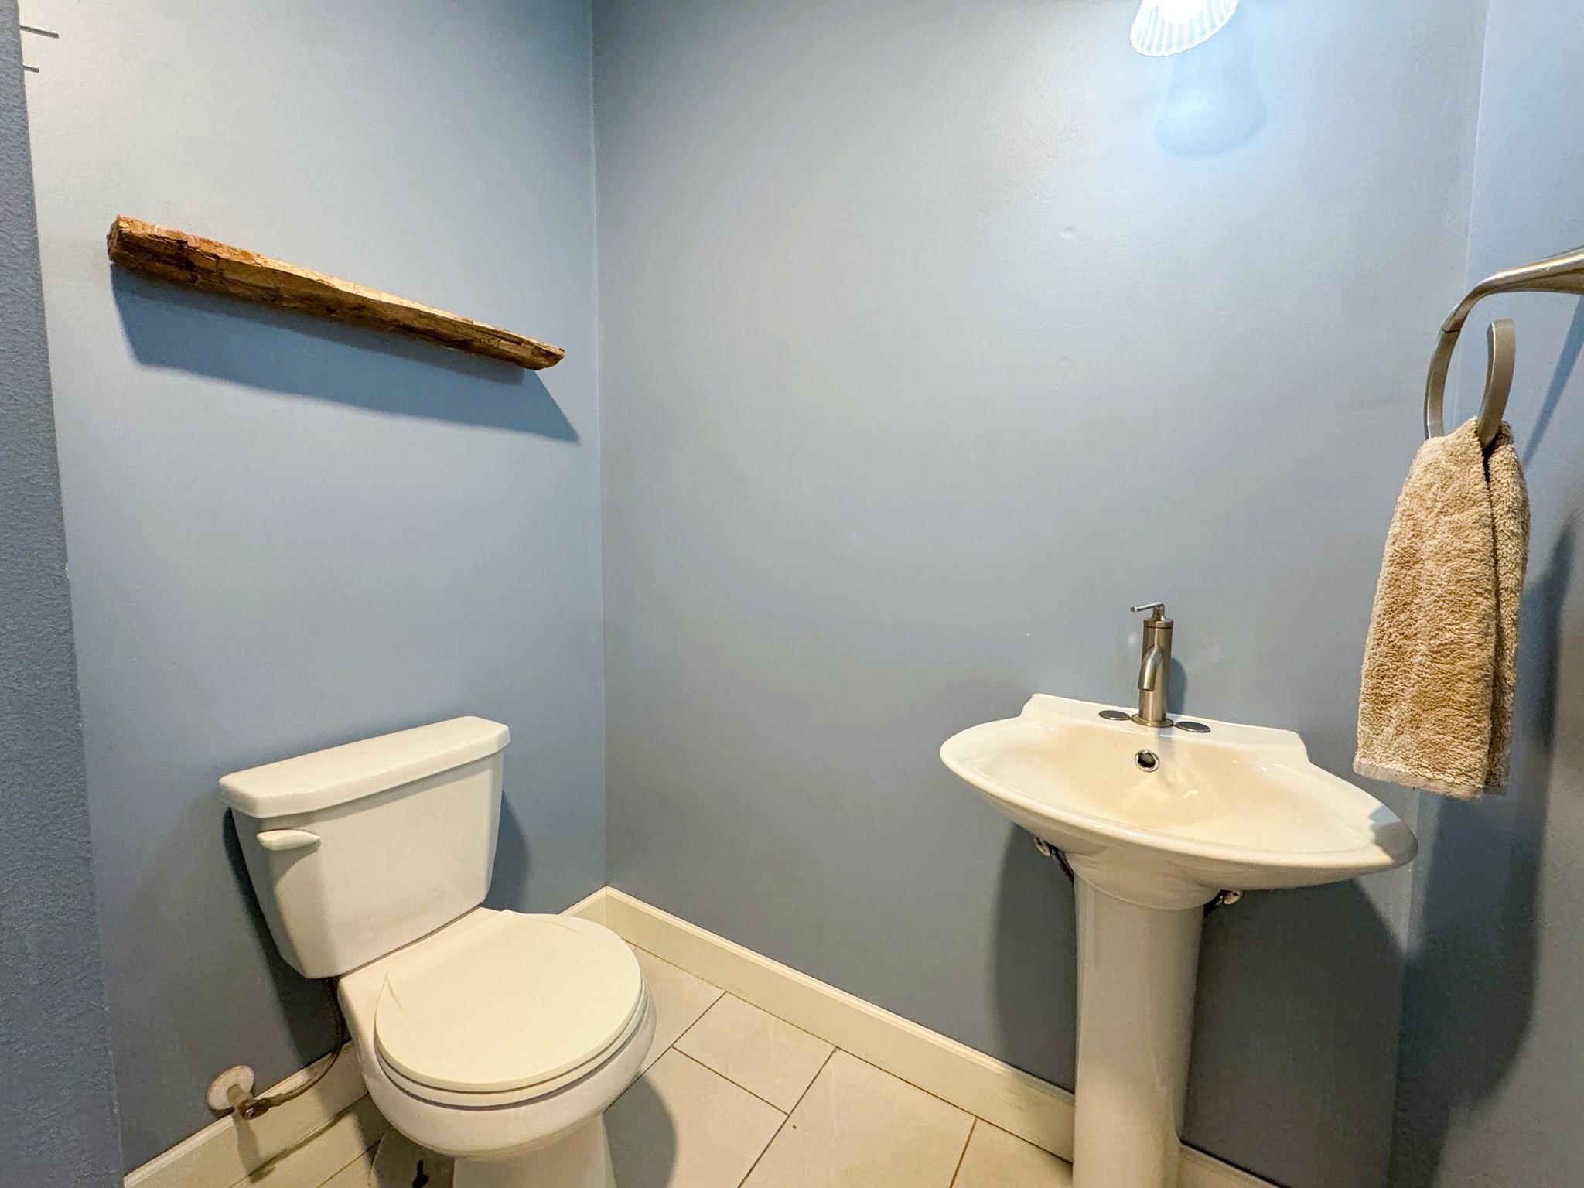
Main Floor 3/4 Bath
Construction Materials:
Frame
Construction Status:
Previously Owned
Dining Room Description:
Eat In Kitchen; Kitchen/Dining Room
Electric:
Circuit Breakers
Exterior:
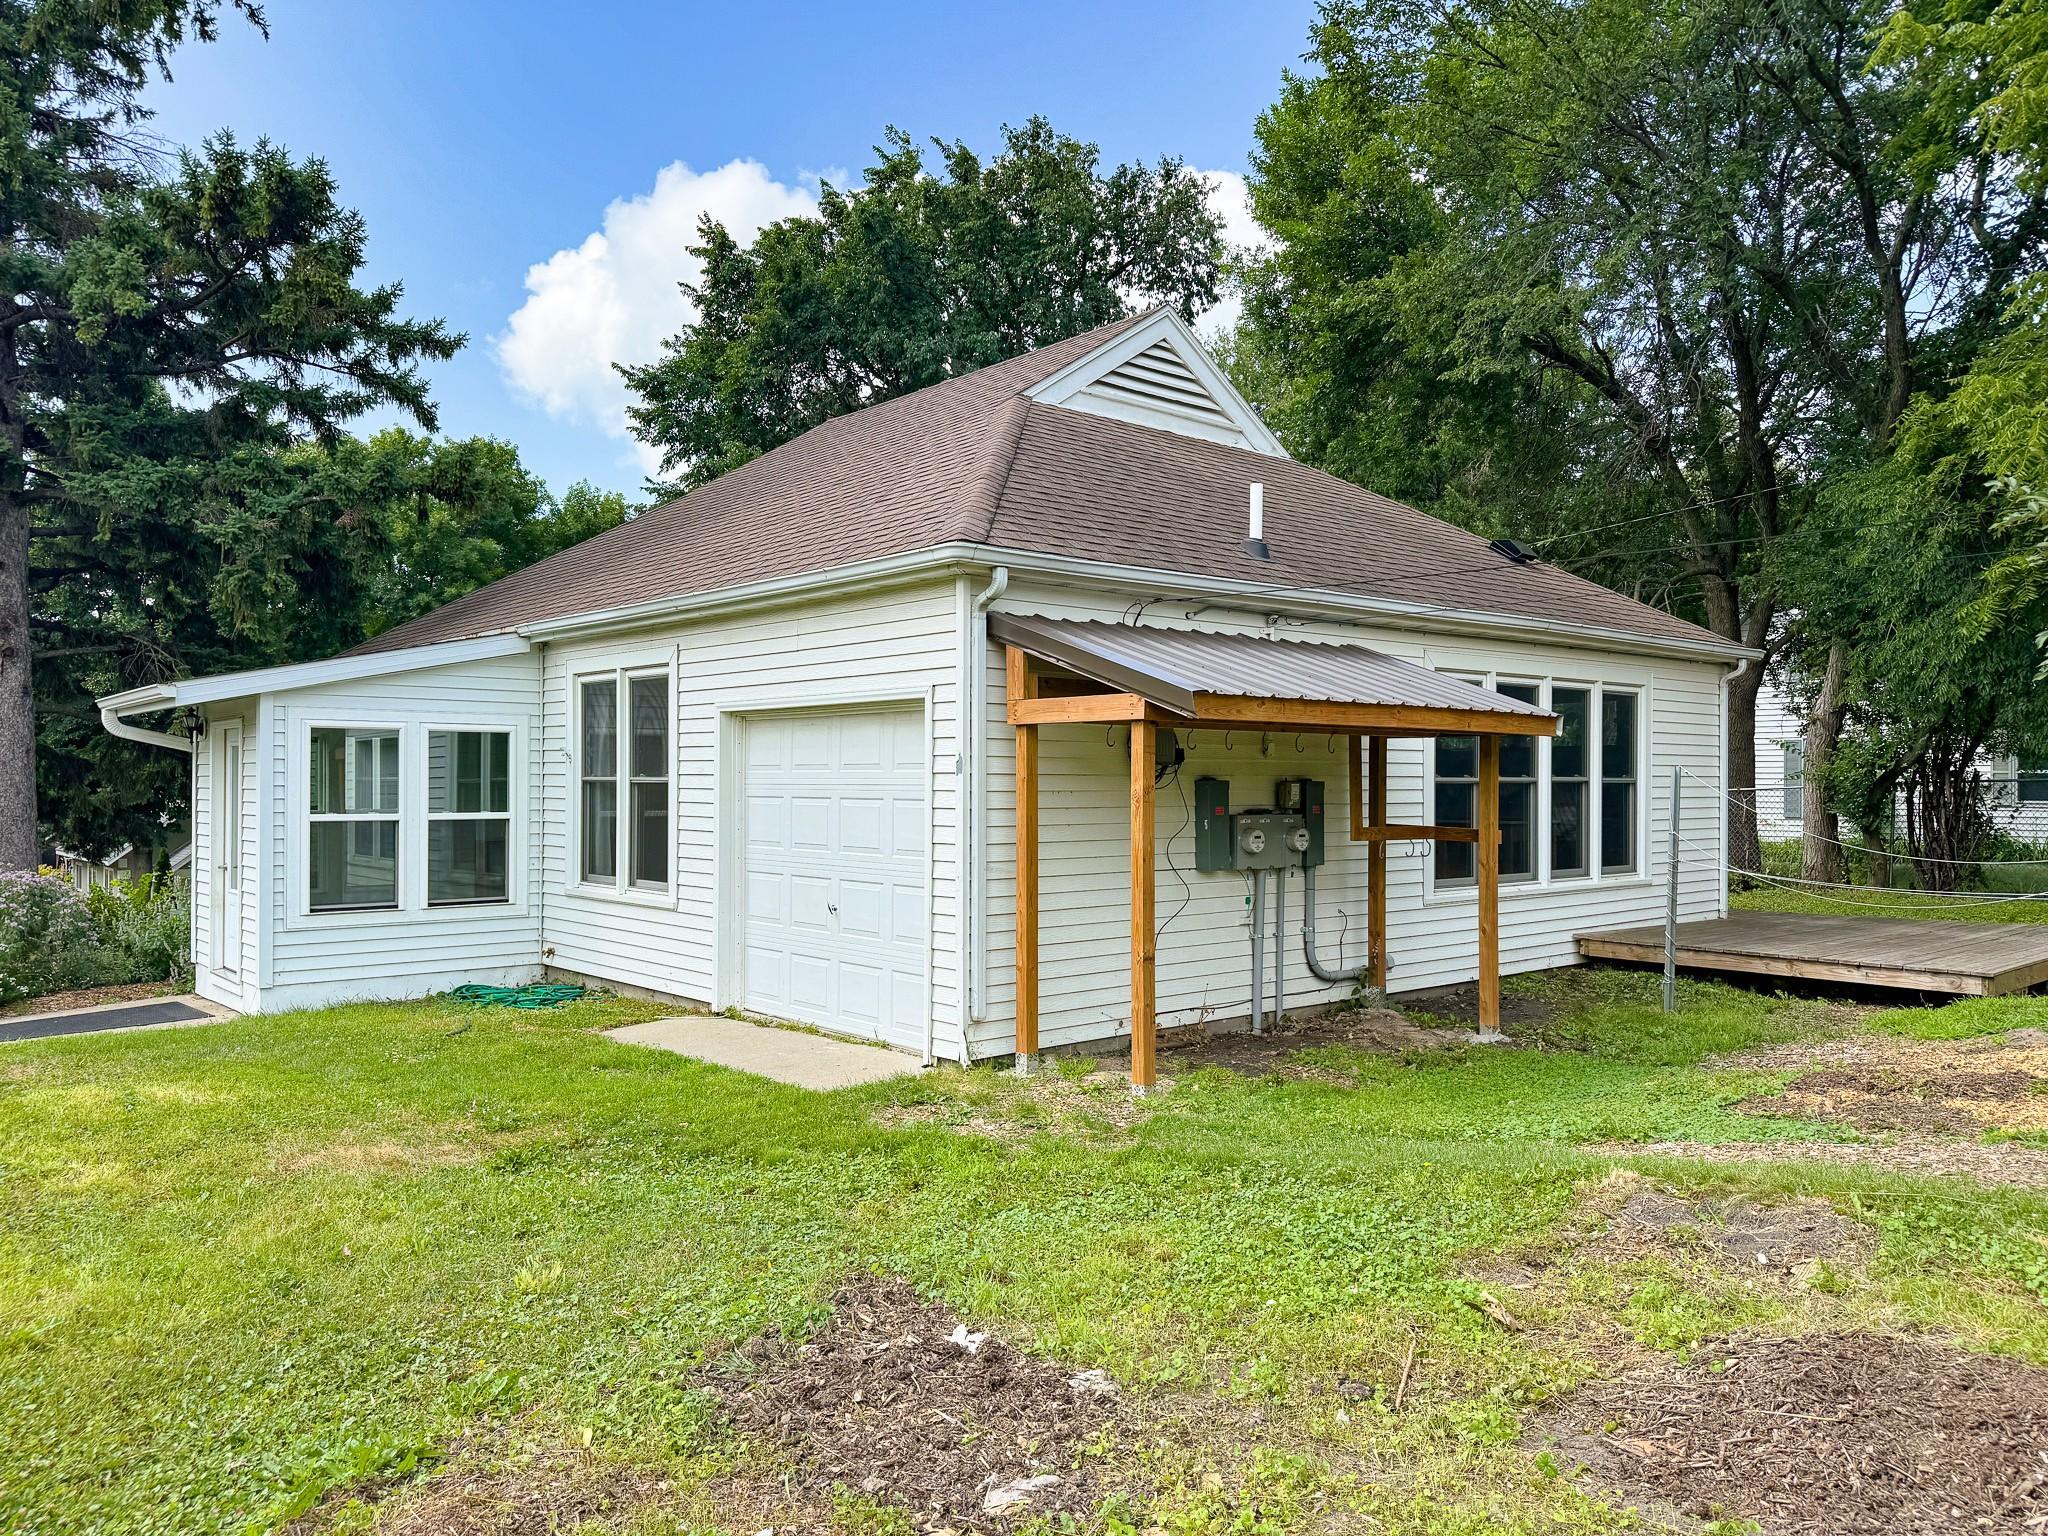
Metal
Fencing:
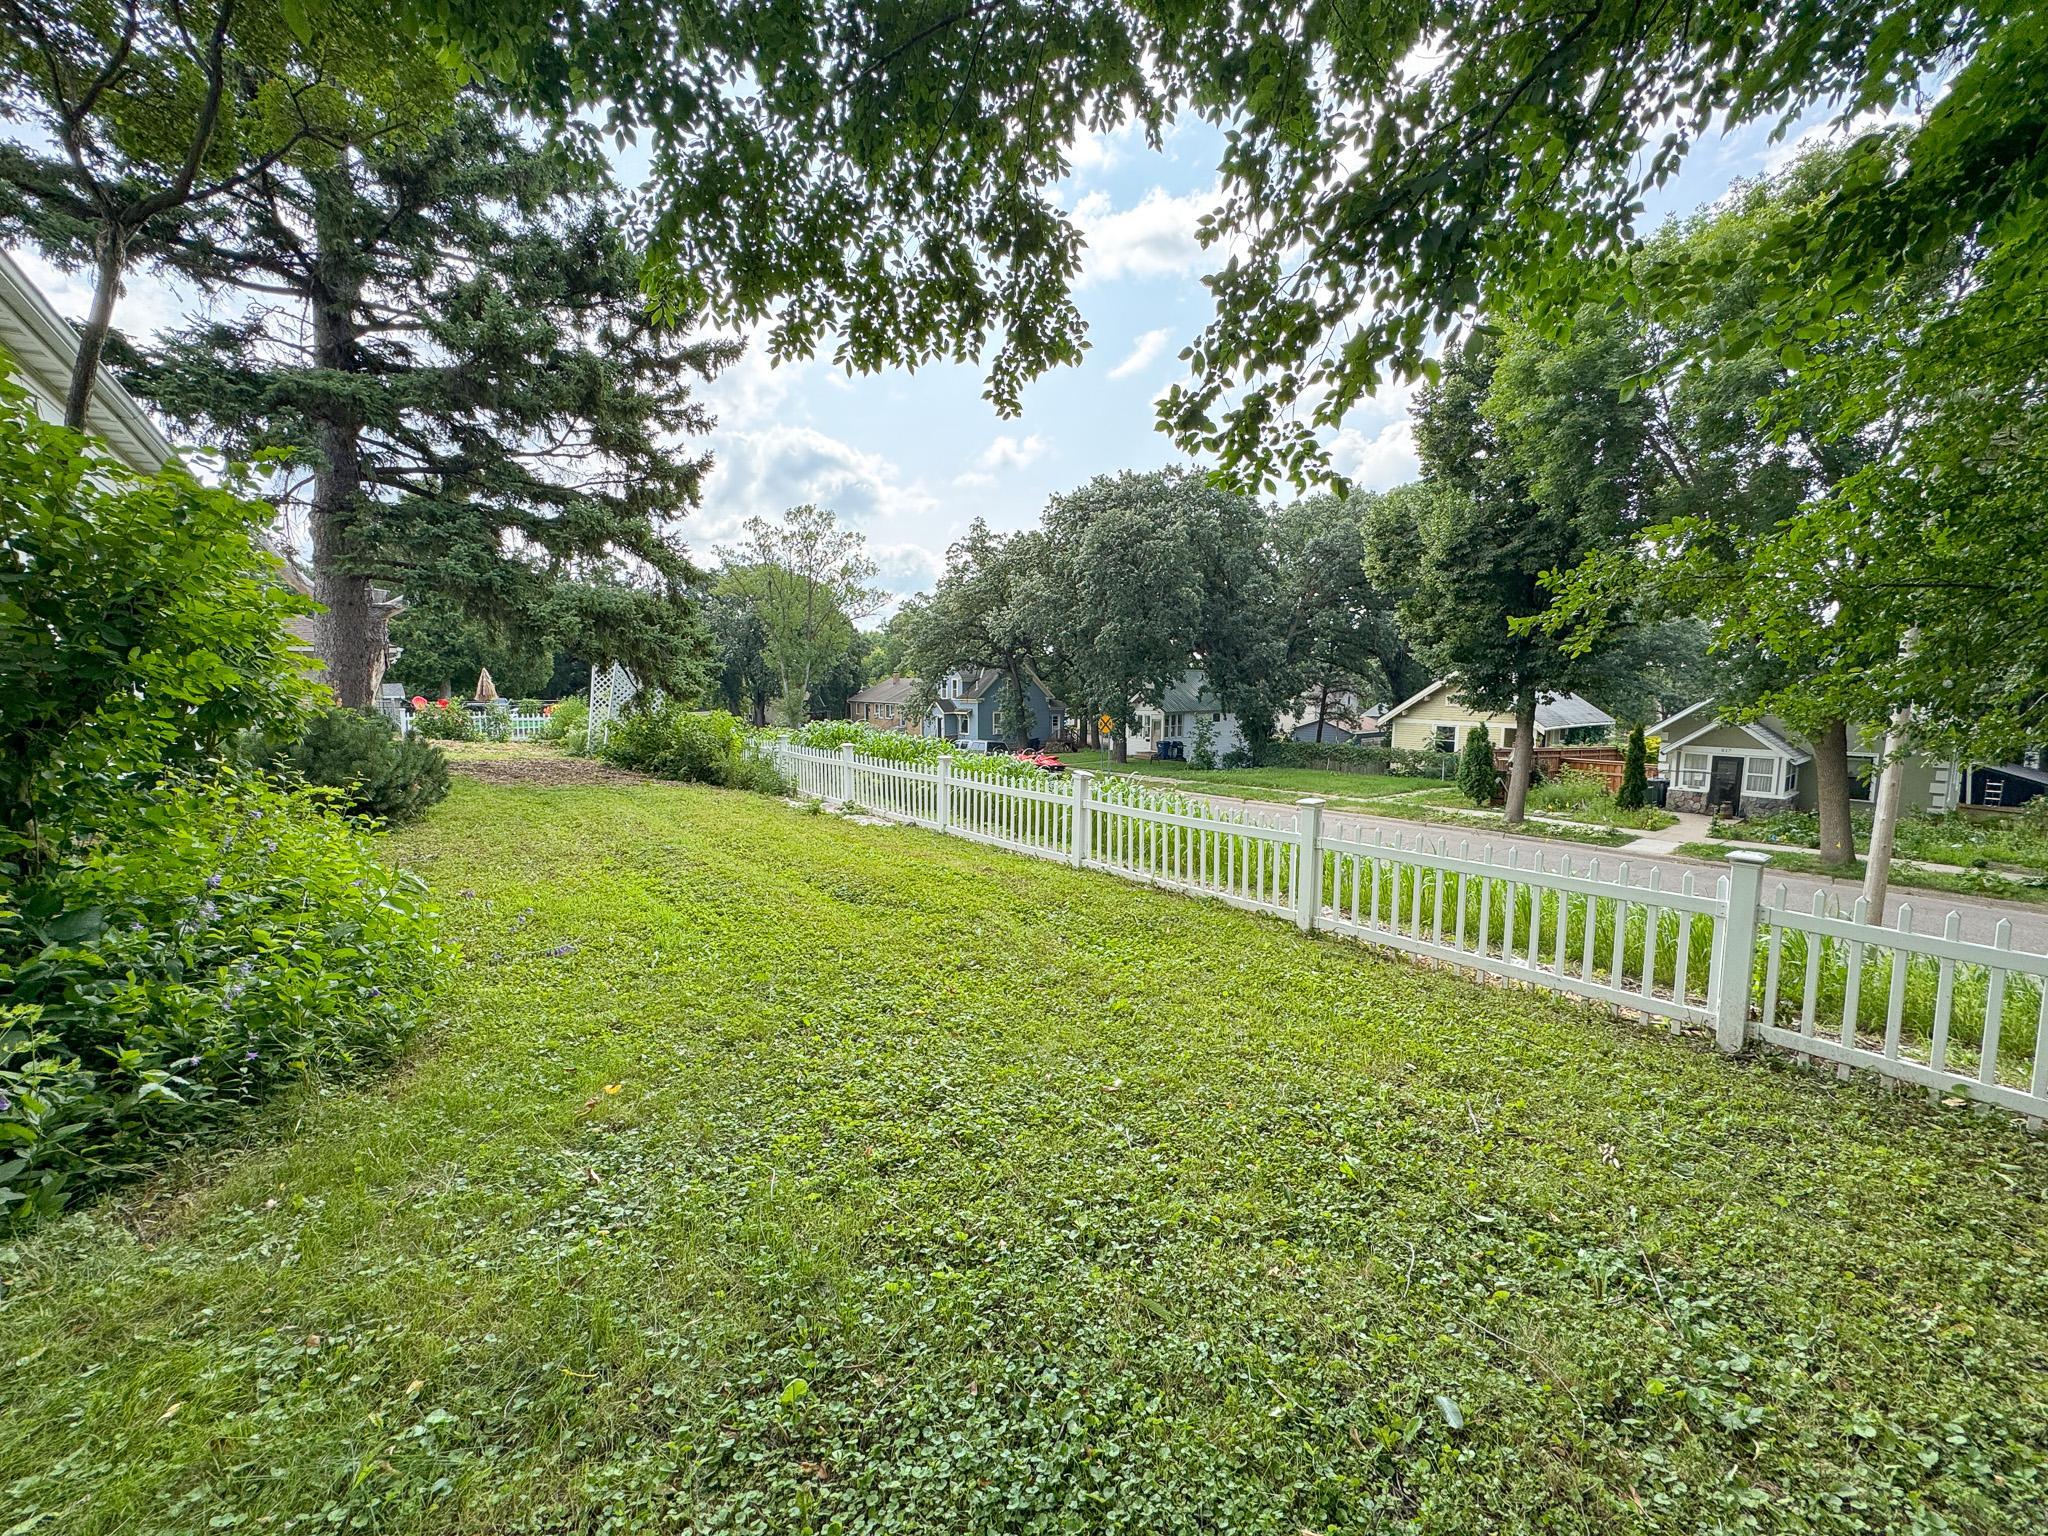
Partial
Foundation:
Poured Concrete; Other
Fuel:
Electric; Natural Gas
Heating:
Forced Air; Other
Lock Box Type:
Combo
Outbuildings:
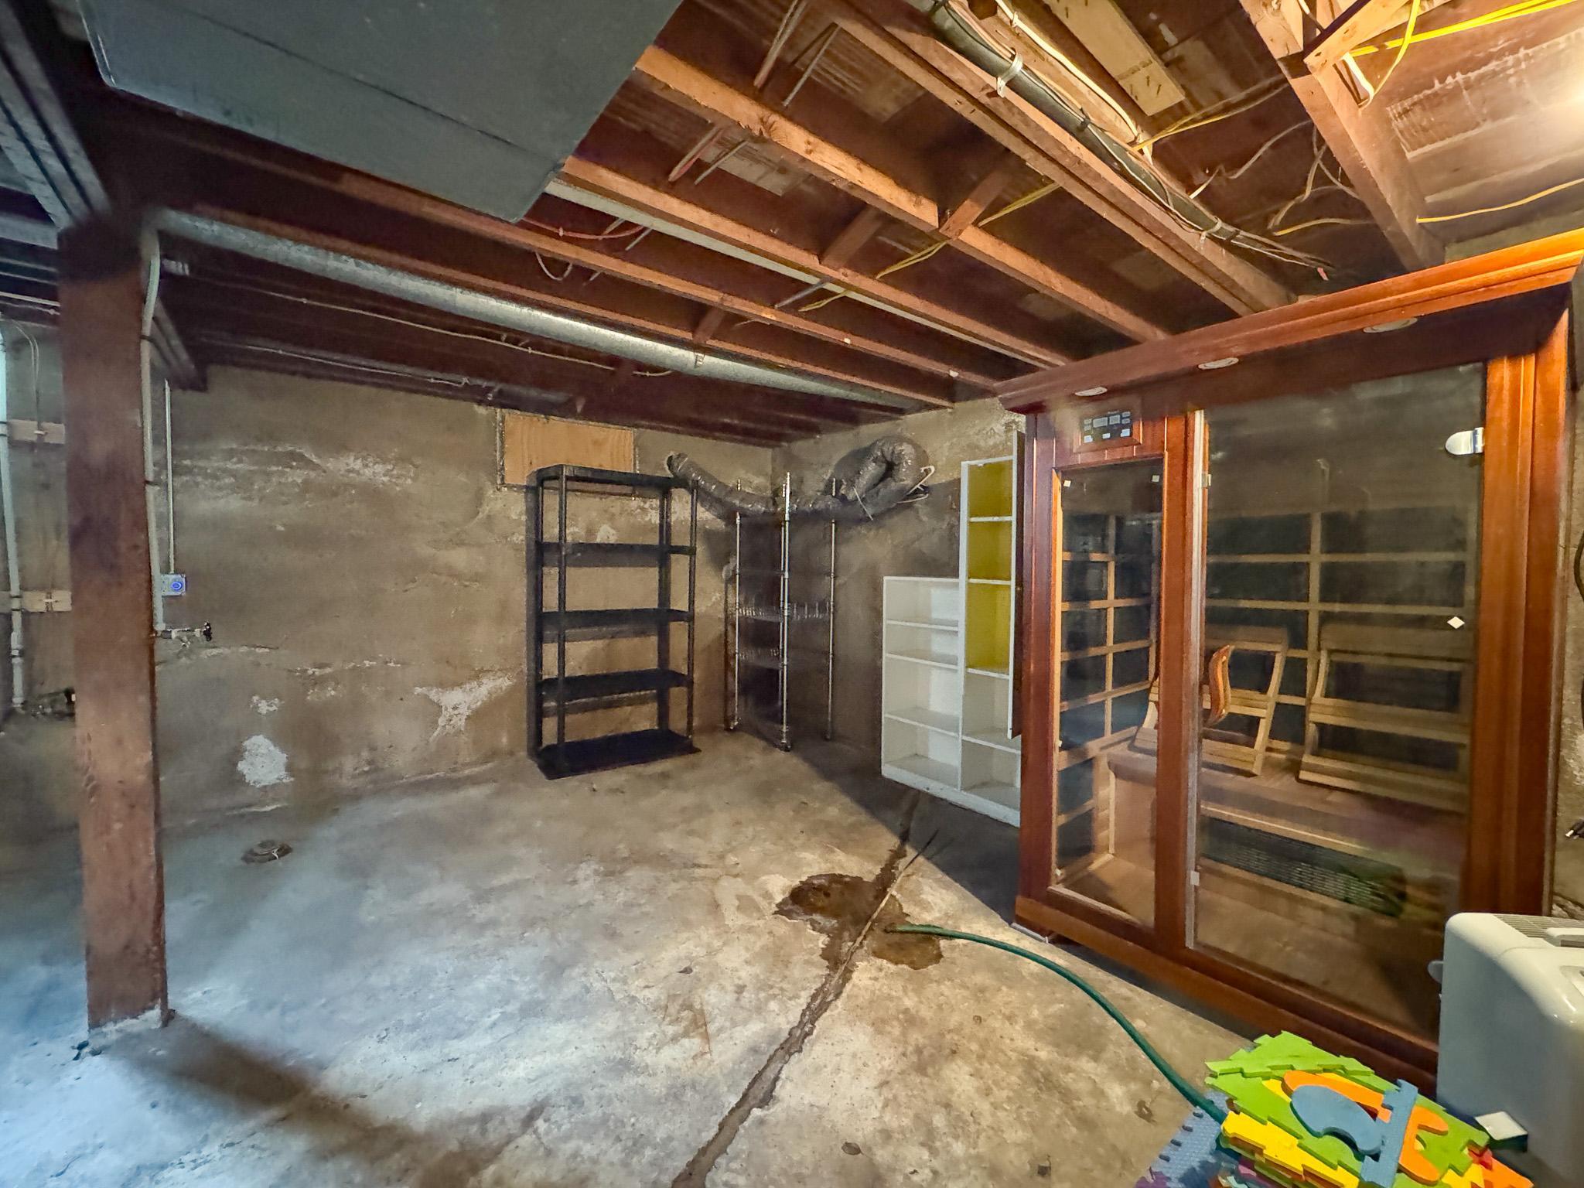
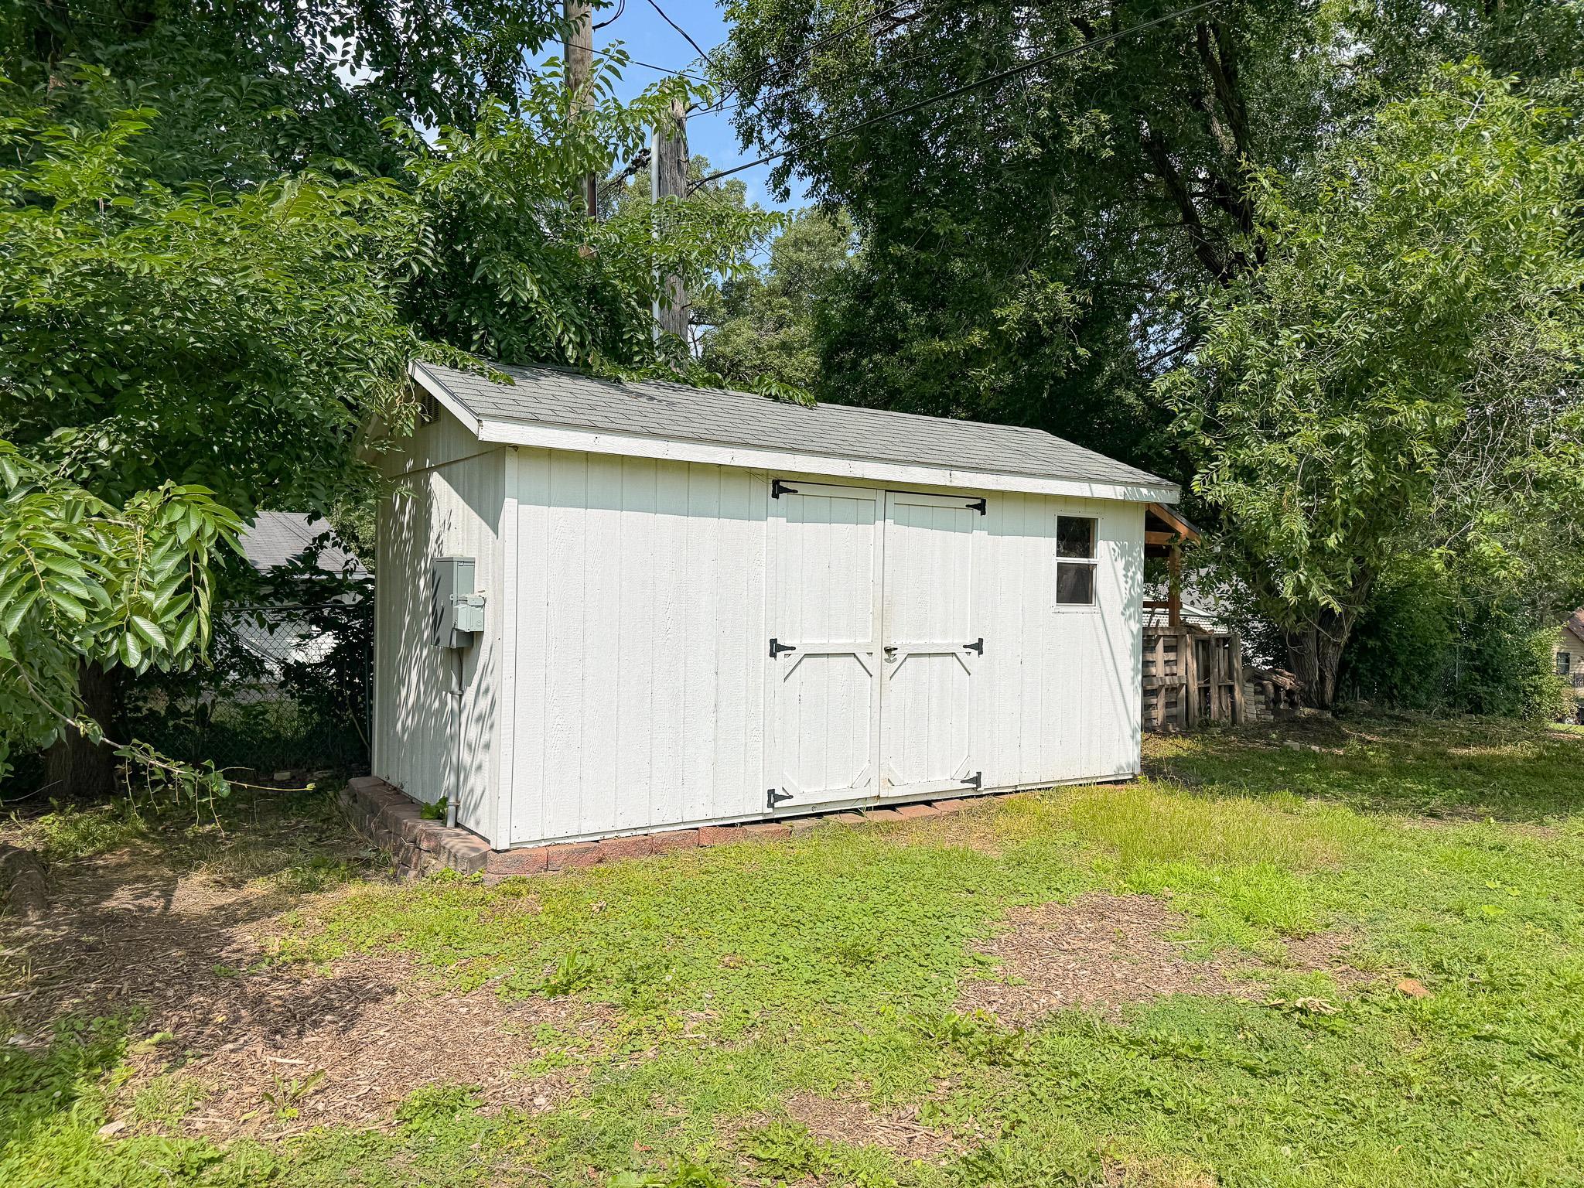
Sauna
Parking Characteristics:
None
Road Frontage:
City Street
Road Responsibility:
Public Maintained Road
Roof:
Architectural Shingle
Sellers Terms:
Cash; Conventional; FHA; Rural Development; VA
Sewer:
City Sewer/Connected
Special Search:
4 BR on One Level; All Living Facilities on One Level; Main Floor Bedroom
Stories:
One
Water:
City Water/Connected
Contract Information
- Contingency
- None
- Original List Price
- 224900
- ListPrice
- 224900
- Owner is an Agent?
- No
- Auction?
- No
Location Tax and Other Information
- House Number
- 522
- Street Direction Prefix
- W
- Street Name
- Spruce
- Street Suffix
- Street
- Postal City
- Fergus Falls
- County
- Otter Tail
- State
- MN
- Zip Code
- 56537
- Complex/Dev/Subdivision
- Mclanes 2nd Add
Additional Parcels Information
- Property ID #2
- 71003991000001
Assessments
- Tax With Assessments
- 1828
- Assessment Balance
- 0
- Assessment Installment
- 0
More Information
Building Information
- Finished SqFt Above Ground
- 1190
Lease Details
- Land Leased
- Not Applicable
Lock Box Type
- Lock Box Source
- OTHER
- Combo
- Yes
Miscellaneous Information
- DP Resource
- Yes
- Homestead
- Yes
Ownership
- Fractional Ownership
- No
Public Survey Info
- Range#
- 43
- Section#
- 34
- Township#
- 133
Office/Member Info
- Association
- GLAR
Location, Tax and Other Information
- AssocFeeYN
- No
- Legal Description
- SECT-34 TWP-133 RANGE-043 MCLANE'S 2ND ADDN LOTS 21 & 22 BLK 1 & LOTS 5 & 6 BLK 1 VALUE ON #1012-001
- Listing City
- Fergus Falls
- Map Page
- 999
- Municipality
- Fergus Falls
- School District
- Fergus Falls
- School District Phone
- 218-998-0544
- Property ID Number
- 71003991012001
- Tax Year
- 2026
- Tax Amount
- 1828
- In Foreclosure?
- No
- Potential Short Sale?
- No
- Lender Owned?
- No
Directions & Remarks
- Public Remarks
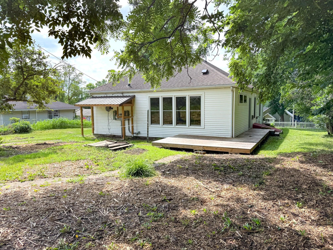
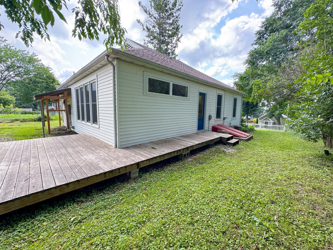
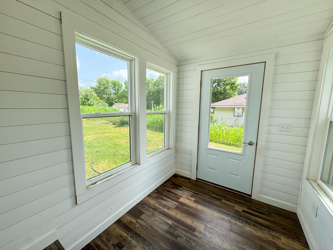
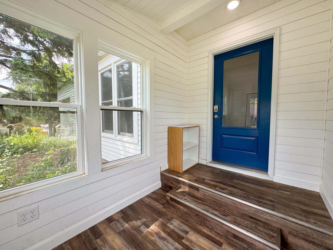
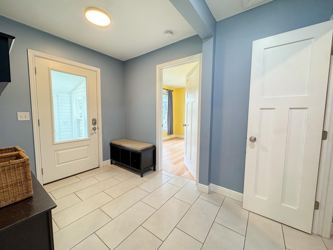
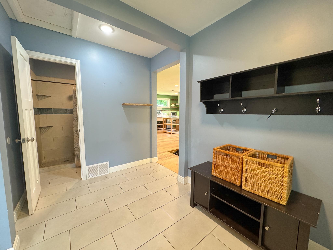
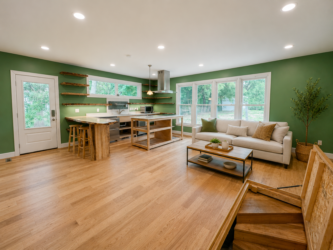
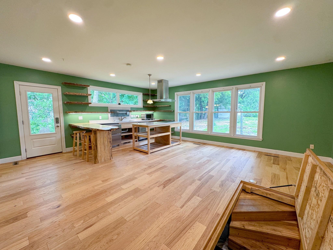
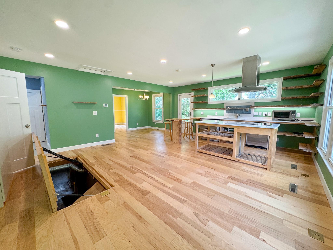
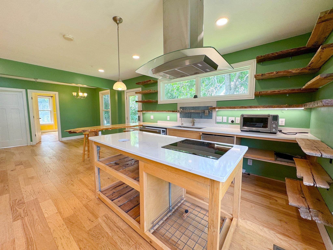
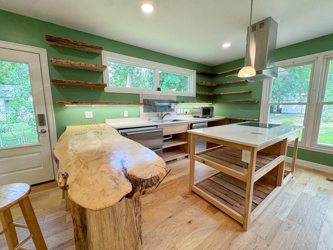
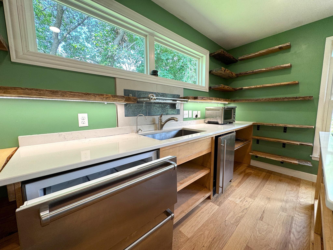
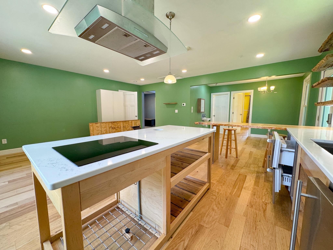
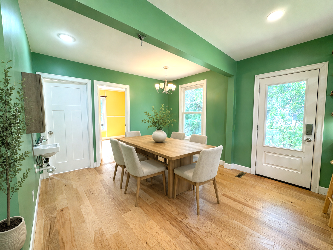
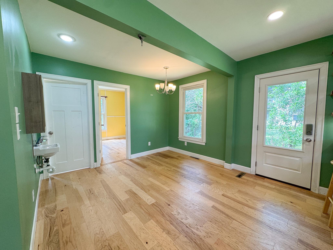
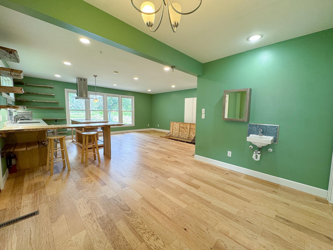
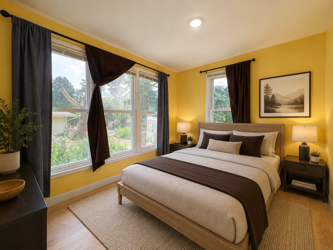
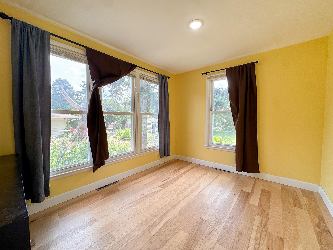
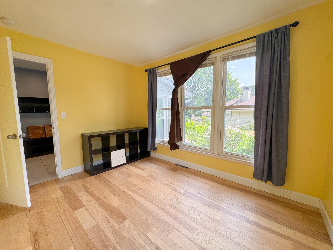
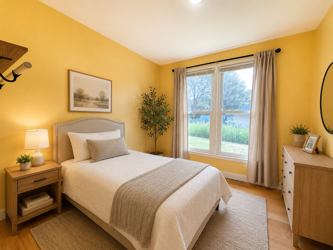
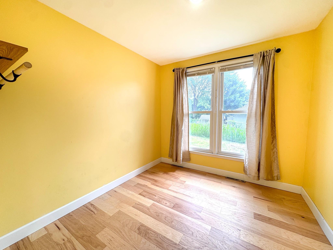
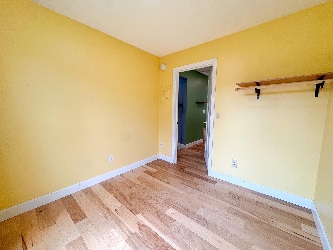
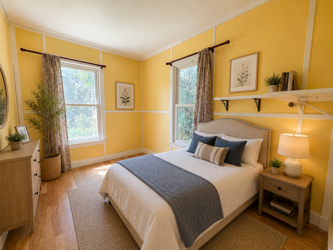
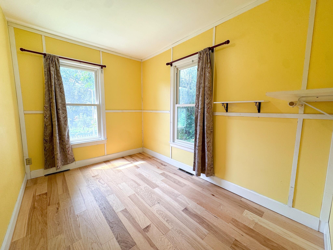
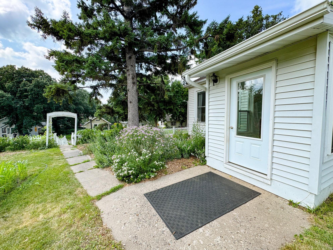
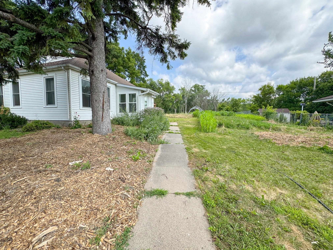
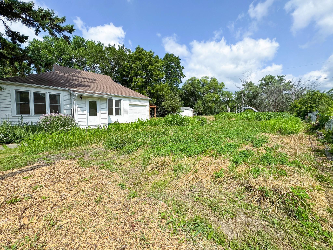
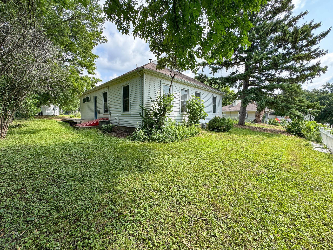
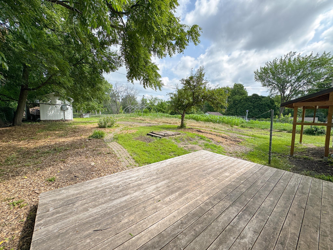
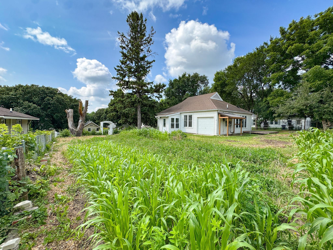
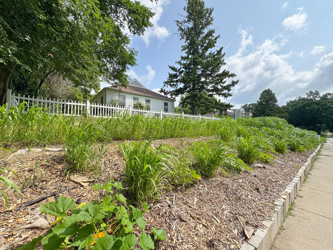
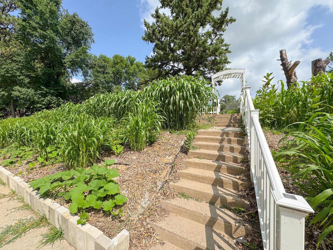
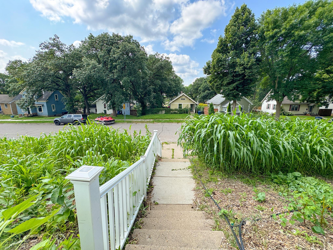
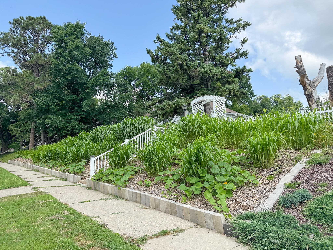
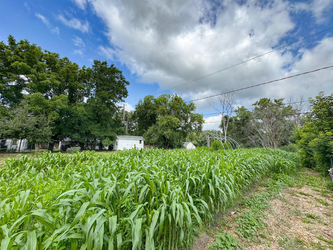
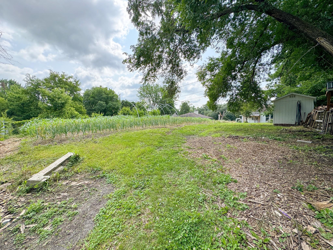
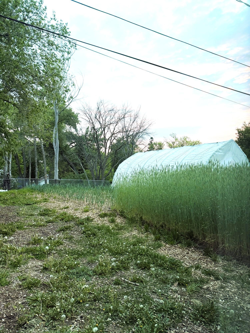
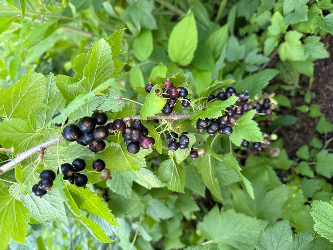
- Country privacy. City convenience. Welcome to a one of a kind urban homestead in the heart of Fergus Falls completely remodeled and thoughtfully reimagined for modern, intentional living. This 4 bedroom home makes exceptional use of its footprint with an open, light-filled layout connecting the kitchen, dining and living spaces. At the center is a rustic industrial kitchen featuring reclaimed wood open shelving with quartz counters and an efficient design created for everything from weeknight meals to preserving the harvest. Step outside to a private setting, featuring a recently added wraparound cedar deck to experience your own retreat without sacrificing the convenience of living in town. The lower level delivers true homestead functionality with laundry, sauna, freezer and food-storage space, root-cellar potential and a germination chamber with grow lights for starting the gardening season early. Updated plumbing, electrical, water heater, filtration and radon mitigation systems, along with low maintenance metal siding cover the big ticket items. This is more than a remodeled homes it's a lifestyle built around growing, gathering and living. Act fast.
- Directions
- From Lincoln Ave head N on Union Ave and turn W onto Spruce St to the property.
Accessible
- None
- Yes
Air Conditioning
- Central Air
- Yes
Amenities Unit
- Deck
- Yes
- Other
- Yes
Appliances
- Cooktop
- Yes
- Freezer
- Yes
- Refrigerator
- Yes
- Washer
- Yes
- Water Filtration System
- Yes
- Other
- Yes
Basement
- Partial
- Yes
- Unfinished
- Yes
Bath Description
- Main Floor 3/4 Bath
- Yes
Construction Materials
- Frame
- Yes
Construction Status
- Previously Owned
- Yes
Dining Room Description
- Eat In Kitchen
- Yes
- Kitchen/Dining Room
- Yes
Electric
- Circuit Breakers
- Yes
Exterior
- Metal
- Yes
Fencing
- Partial
- Yes
Foundation
- Poured Concrete
- Yes
- Other
- Yes
Fuel
- Electric
- Yes
- Natural Gas
- Yes
Heating
- Forced Air
- Yes
- Other
- Yes
Insurance Fee
- Insurance Fee
- 0
Outbuildings
- Sauna
- Yes
Parking Characteristics
- None
- Yes
Patio, Porch and Deck Features
- Deck
- Yes
Road Frontage
- City Street
- Yes
Road Responsibility
- Public Maintained Road
- Yes
Roof
- Architectural Shingle
- Yes
Sellers Terms
- Cash
- Yes
- Conventional
- Yes
- FHA
- Yes
- Rural Development
- Yes
- VA
- Yes
Sewer
- City Sewer/Connected
- Yes
Special Search
- 4 BR on One Level
- Yes
- All Living Facilities on One Level
- Yes
- Main Floor Bedroom
- Yes
Stories
- One
- Yes
Water
- City Water/Connected
- Yes
Room Information
| Room Name | Dimensions | Level |
|---|---|---|
| Bathroom | 7.2x5.4 | Main |
| Dining Room | 12.7x11.5 | Main |
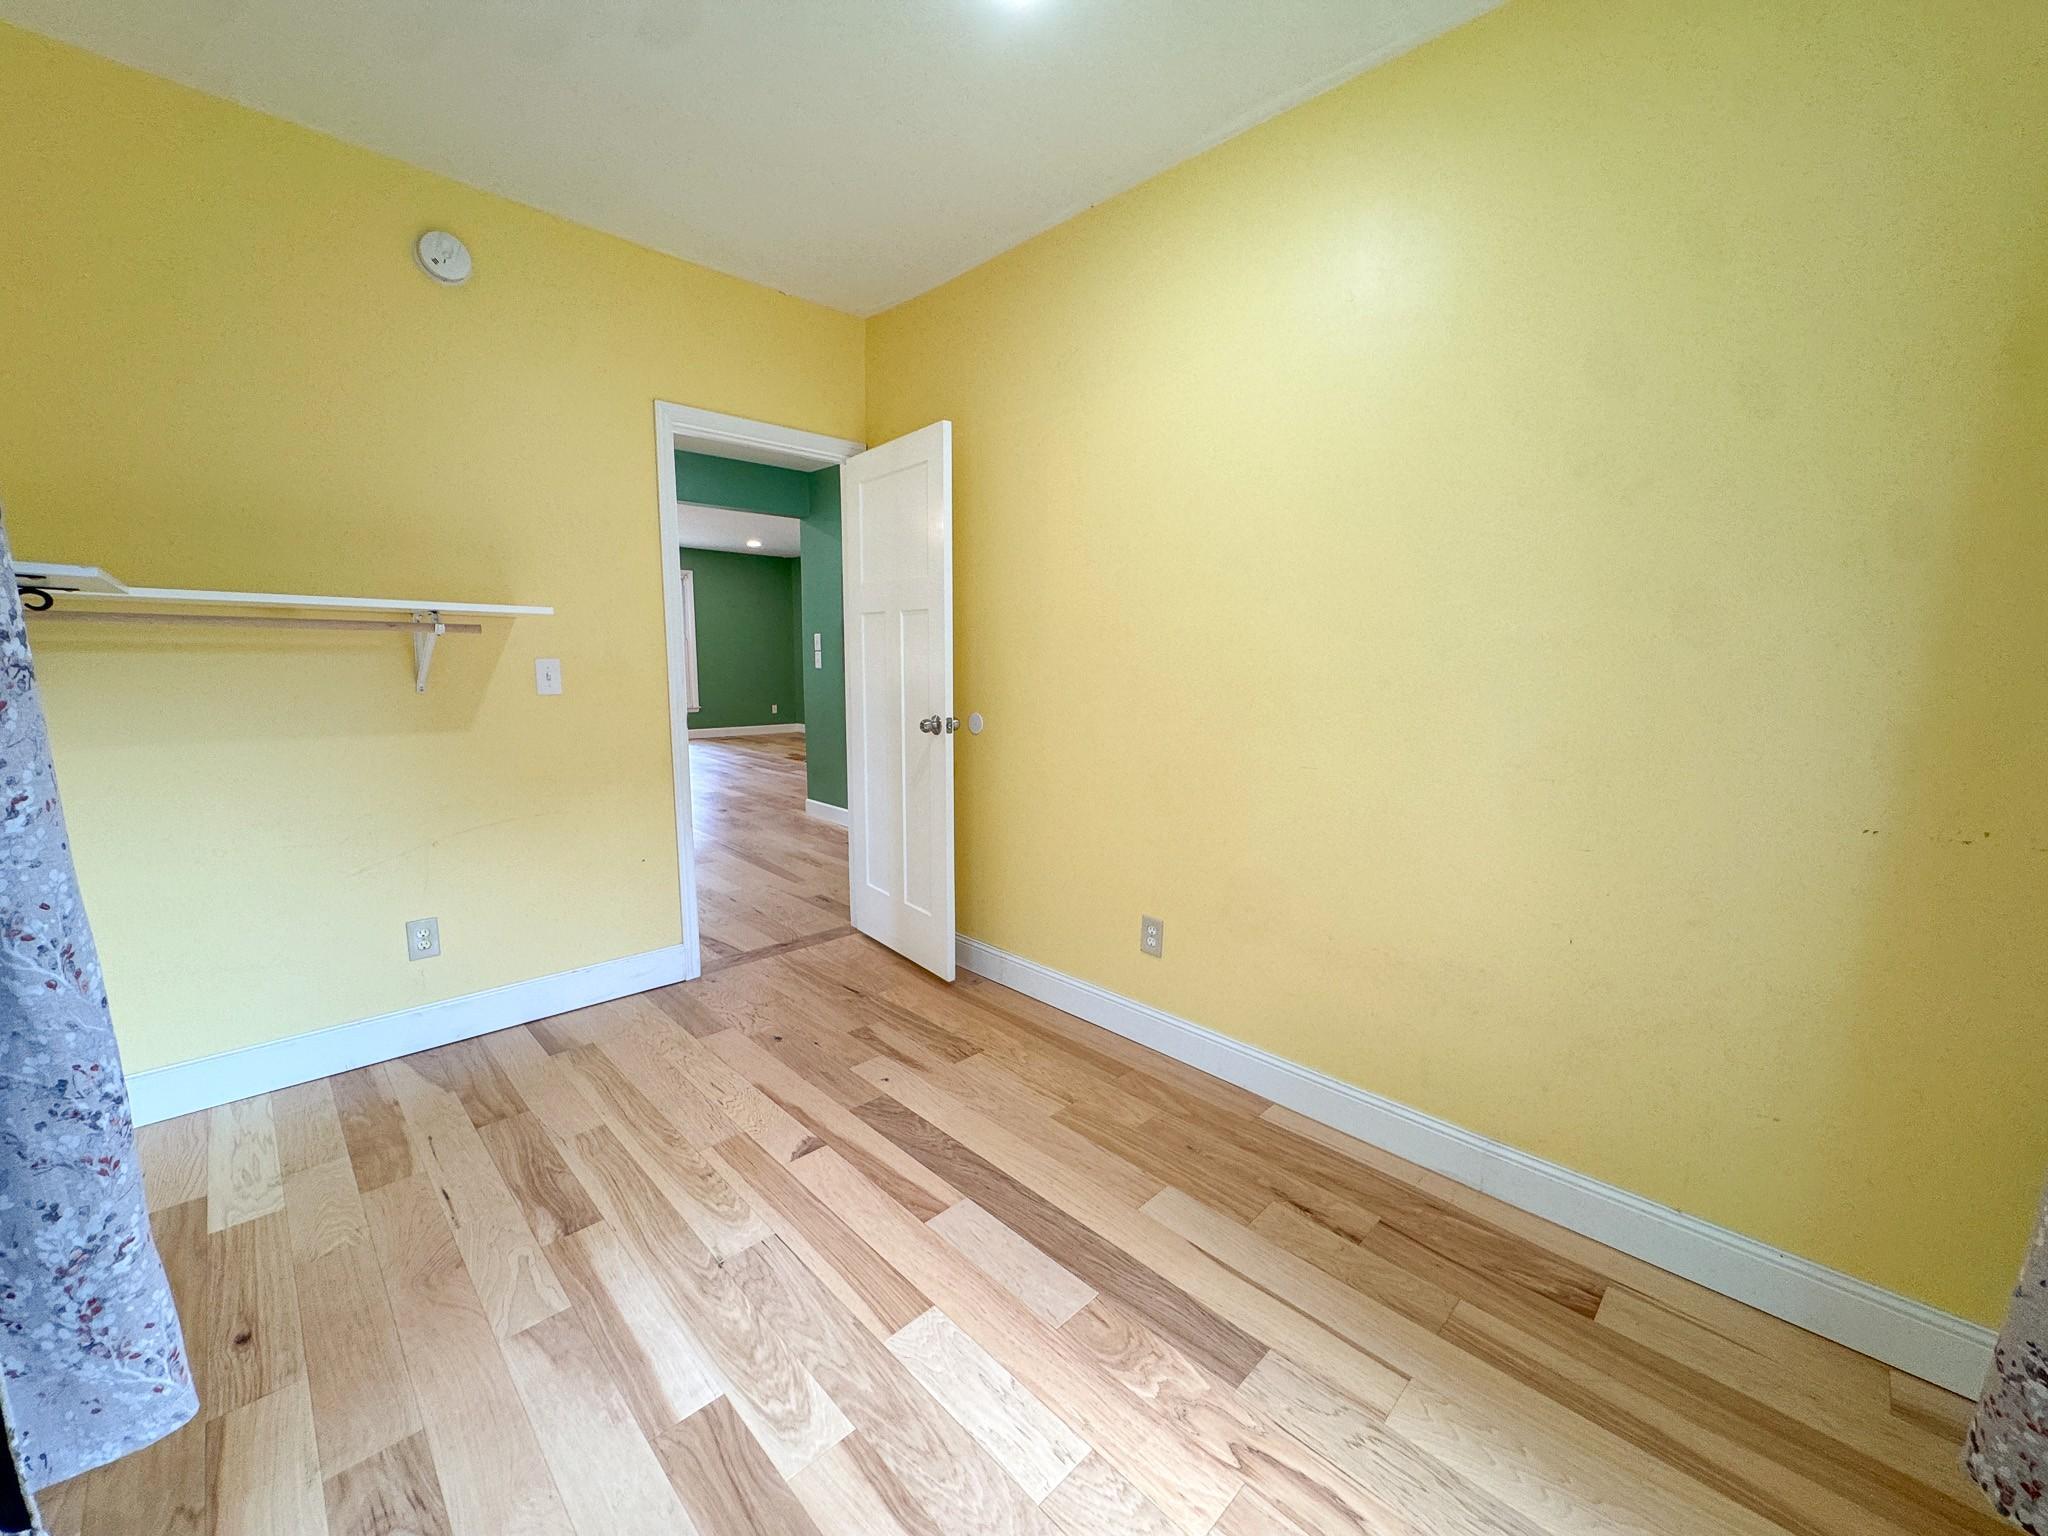
| First (1st) Bedroom | 11.6x9.5 | Main |
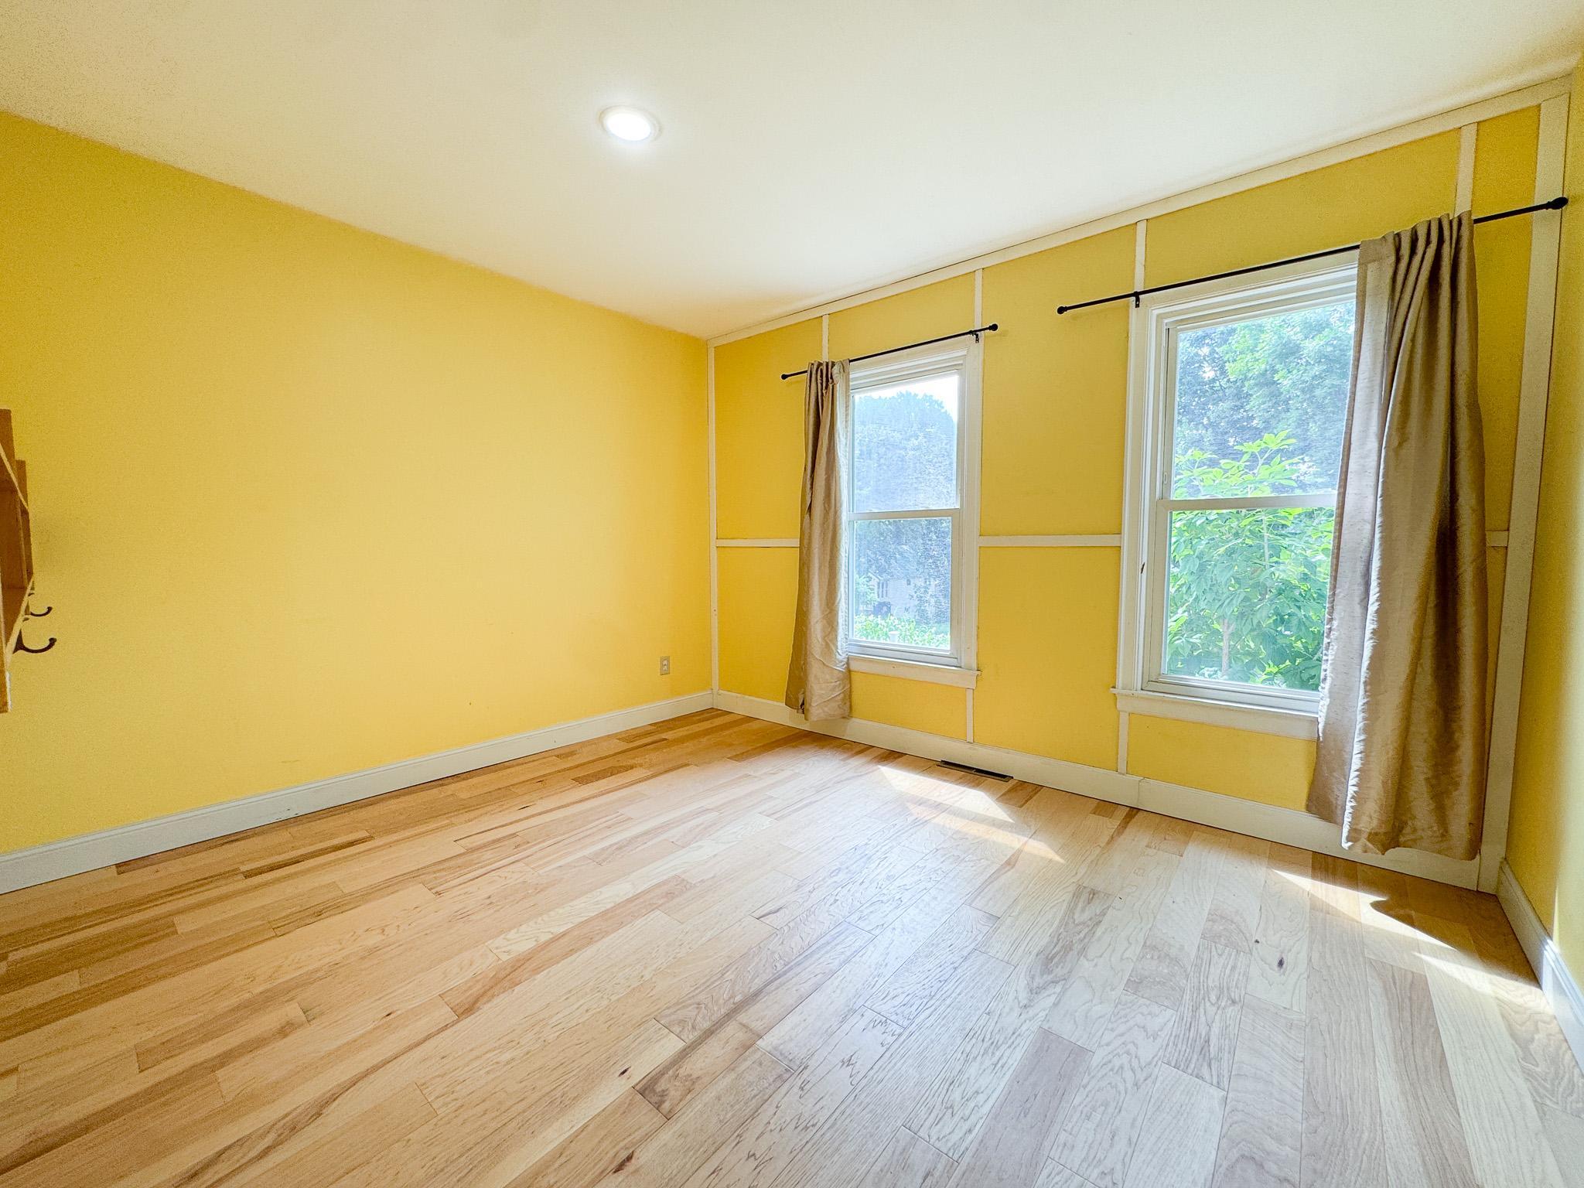
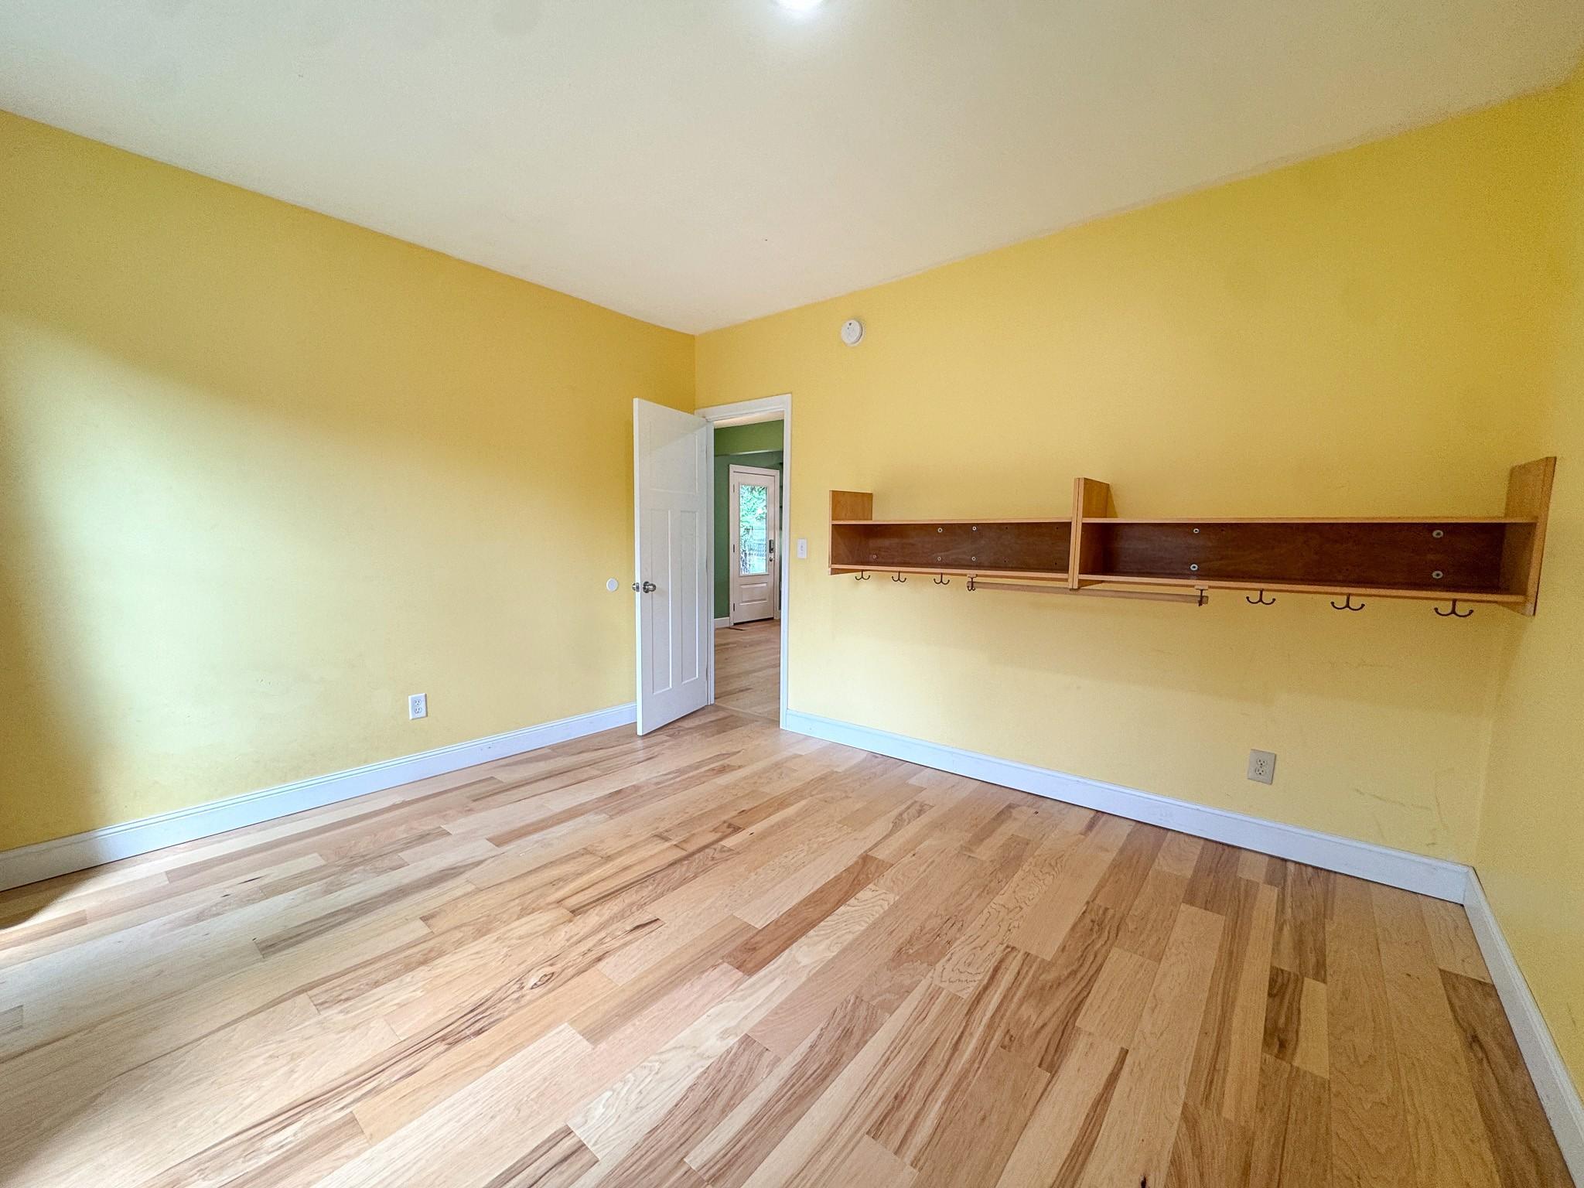
| Fourth (4th) Bedroom | 12.10x11.7 | Main |
| Kitchen | 13.1x7.9 | Main |
| Living Room | 18.1x13.5 | Main |
| Second (2nd) Bedroom | 9.5x8.8 | Main |
| Third (3rd) Bedroom | 11.7x8 | Main |
Documents
 Disclosure - 522 W Spruce St.pdf ›
Listing Office:
Keller Williams Realty Professionals
Last Updated: July - 24 - 2026
The data relating to real estate for sale on this web site comes in part from the Broker
Reciprocity SM Program of the Regional Multiple Listing Service of Minnesota, Inc. The information provided is deemed reliable but not guaranteed. Properties subject to prior sale, change or withdrawal.
©2024 Regional Multiple Listing Service of Minnesota, Inc All rights reserved.