
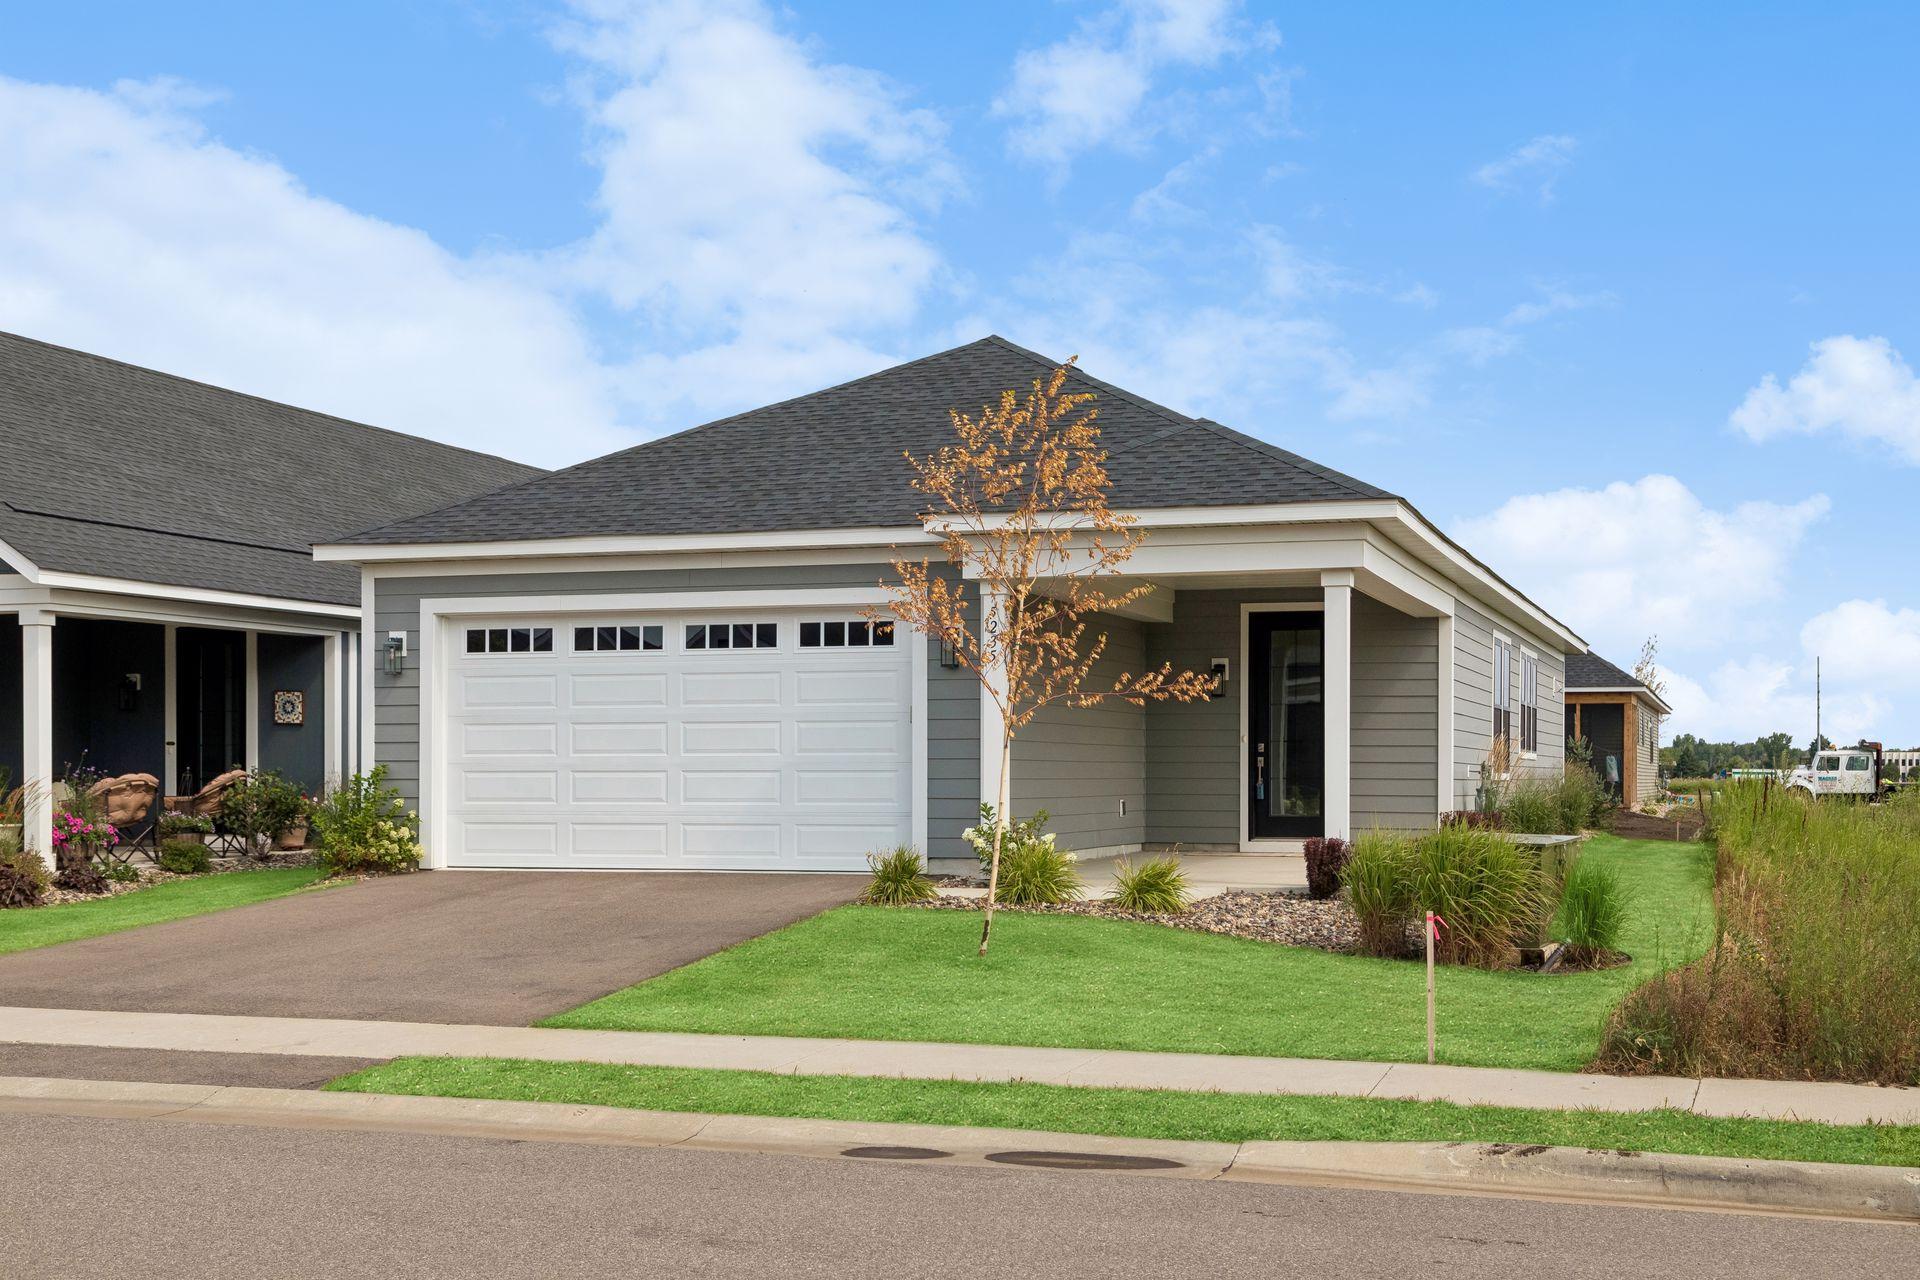
5235 217th Street W, Farmington, MN 55024
New Listing
$480,000
Property Type:
Residential
Bedrooms:
2
Baths:
2
Square Footage:
1,556
Lot Size (sq. ft.):
5,227
Status:
Active
Current Price:
$480,000
List Date:
7/25/2026
Last Modified:
7/27/2026
Listing Details MLS# 7115282
General Property Information
- Association Fee Frequency
- Monthly
- Common Wall
- No
- Lot Measurement
- Acres
- Manufactured Home?
- No
- Multiple PIDs?
- No
- New Development
- No
- Number of Fireplaces
- Yes
- Waterfront YN
- No
- Year Built
- 2023
- Yearly/Seasonal
- Yearly
- Zoning
- Residential-Single Family
- Bath Full
- Yes
- Bath Three Quarters
- Yes
- Main Floor Total SqFt
- 1556
- Above Grd Total SqFt
- 1556
- Total SqFt
- 1556
- Total Finished Sqft
- 1556.00
- FireplaceYN
- Yes
- Style
- (TH) Detached
- Foundation Size
- 1556
- Garage Stalls
- 2
- Lot Dimensions
- 42x128
- Acres
- 0.12
- Assessment Pending
- No
- Bath Half
- 0
- Bath Quarter
- 0
- Below Grd Total SqFt
- 0
- Association Fee
- 0
Property Features
Accessible:
None
Air Conditioning:
Central Air
Amenities Unit:
French Doors; In-Ground Sprinkler; Kitchen Center Island; Kitchen Window; Main Floor Primary Bedroom; Paneled Doors; Patio; Porch; Primary Bedroom Walk-In Closet; Walk-In Closet; Washer/Dryer Hookup
Appliances:
Air-To-Air Exchanger; Dishwasher; Disposal; Dryer; Microwave; Range; Refrigerator; Washer
Basement:
None
Bath Description:
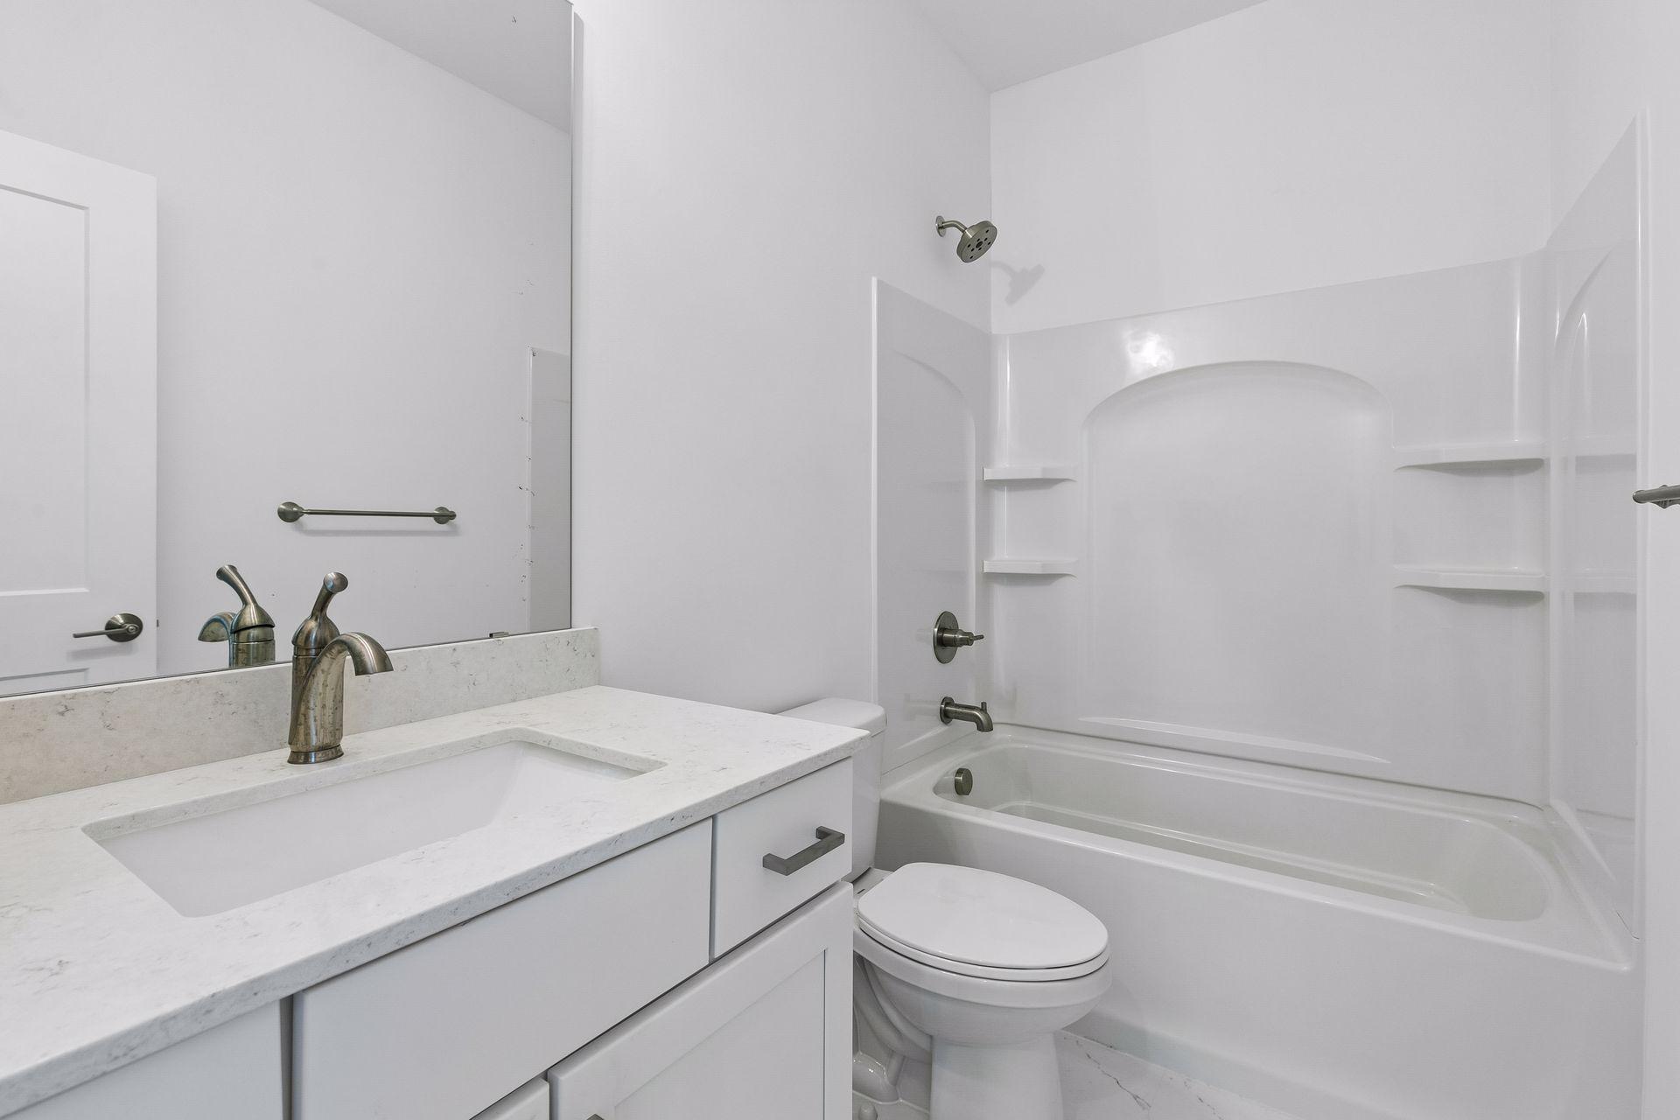
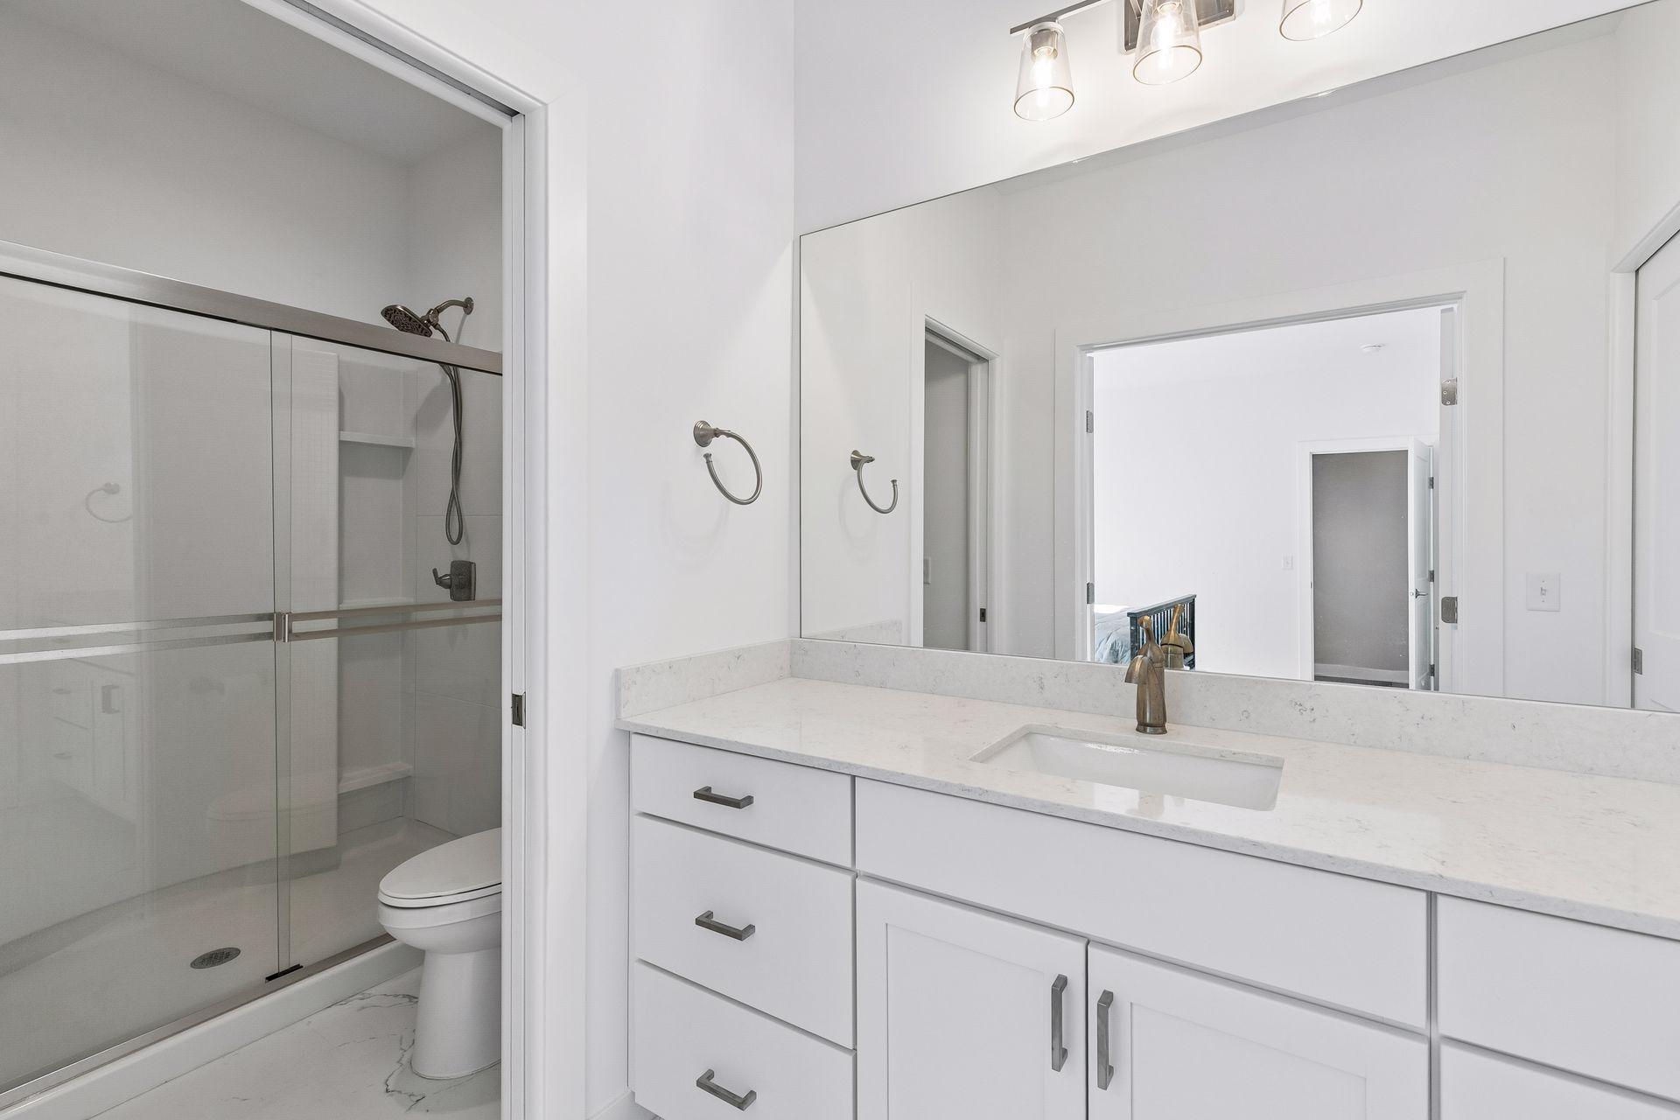
Main Floor Full Bath; 3/4 Primary
Construction Status:
Previously Owned
Dining Room Description:
Informal Dining Room
Electric:
Circuit Breakers
Exterior:
Engineered Wood
Fireplace Characteristics:
Gas Burning
Foundation:
Slab
Fuel:
Natural Gas
Heating:
Forced Air
Internet Options:
Cable
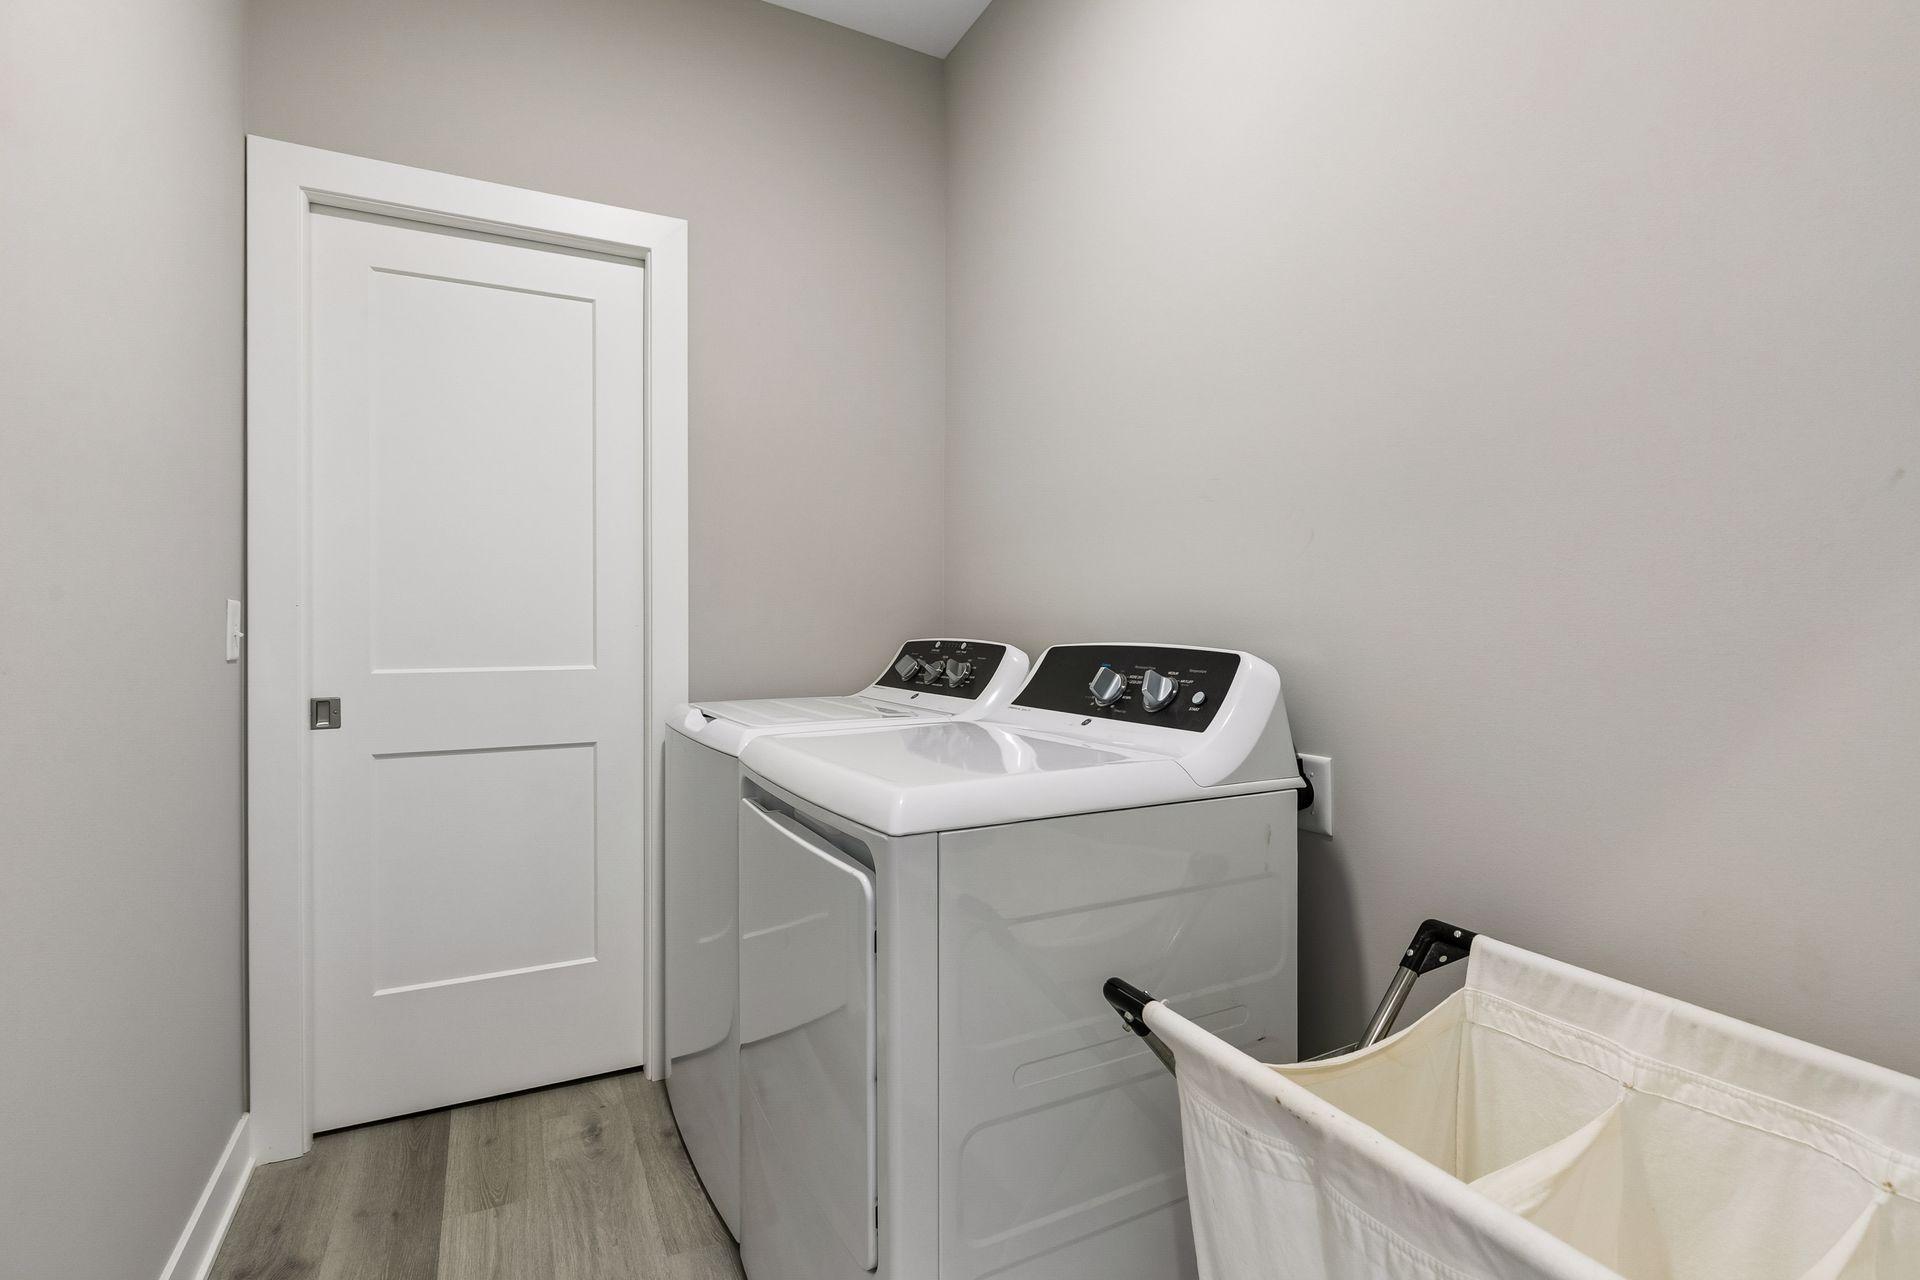
Laundry:
Electric Dryer Hookup; Washer Hookup
Parking Characteristics:
Finished Garage; Garage Door Opener; Insulated Garage; Storage
Roof:
Age 8 Years or Less
Sewer:
City Sewer/Connected
Special Search:
All Living Facilities on One Level; Main Floor Bedroom; Main Floor Laundry
Stories:
One
Townhouse Characteristics:
Single-Level
Water:
City Water/Connected
Contract Information
- Contingency
- None
- Original List Price
- 480000
- ListPrice
- 480000
- Owner is an Agent?
- No
- Auction?
- No
Location Tax and Other Information
- House Number
- 5235
- Street Name
- 217th
- Street Suffix
- Street
- Street Direction Suffix
- W
- Postal City
- Farmington
- County
- Dakota
- State
- MN
- Zip Code
- 55024
- Complex/Dev/Subdivision
- Vita Attiva At South Creek First Additio
Assessments
- Tax With Assessments
- 6714
- Assessment Balance
- 0
Building Information
- Finished SqFt Above Ground
- 1556
More Information
Lease Details
- Land Leased
- Not Applicable
Miscellaneous Information
- DP Resource
- Yes
- Homestead
- Yes
Ownership
- Fractional Ownership
- No
Parking Characteristics
- Garage Square Feet
- 508
- Finished Garage
- Yes
- Garage Door Opener
- Yes
- Insulated Garage
- Yes
- Storage
- Yes
Office/Member Info
- Association
- SPAAR
Location, Tax and Other Information
- AssocFeeYN
- No
- Legal Description
- VITA ATTIVA AT SOUTH CREEK FIRST ADDITIO 6 3
- Listing City
- Farmington
- Map Page
- 177
- Municipality
- Farmington
- School District
- Farmington
- School District Phone
- 651-463-5000
- Zip Plus 4
- 6003
- Property ID Number
- 148290003060
- Tax Year
- 2026
- Tax Amount
- 6714
- In Foreclosure?
- No
- Potential Short Sale?
- No
- Lender Owned?
- No
Directions & Remarks
- Public Remarks
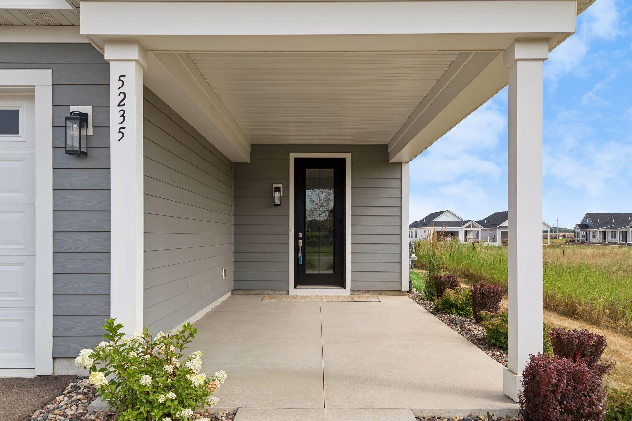
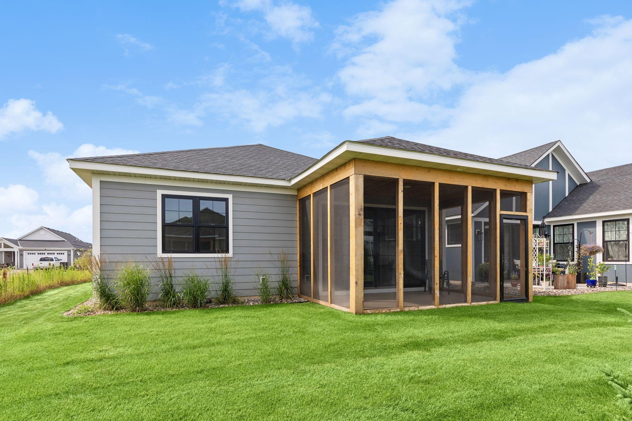
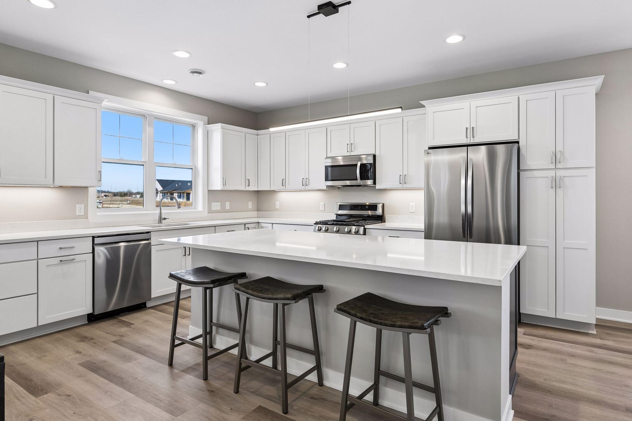
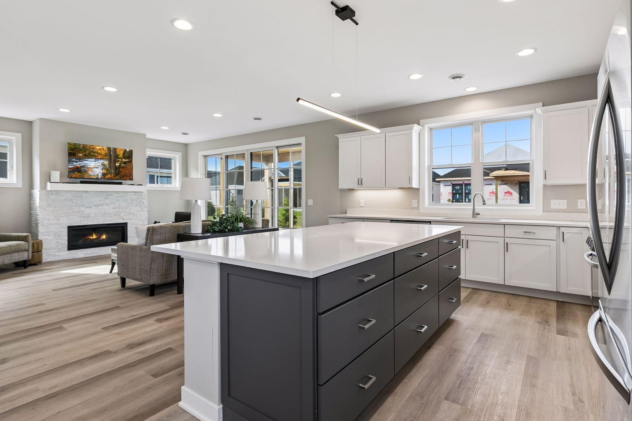
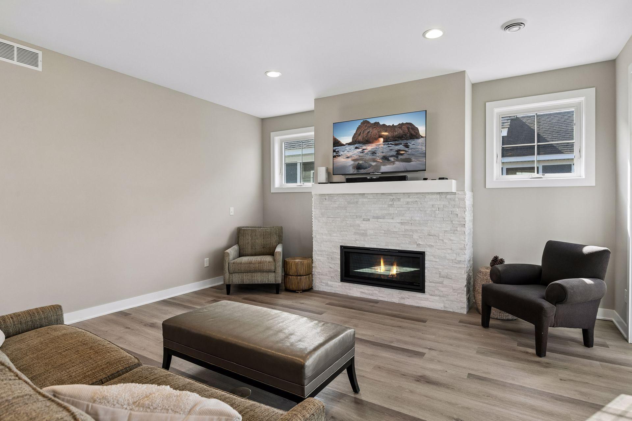
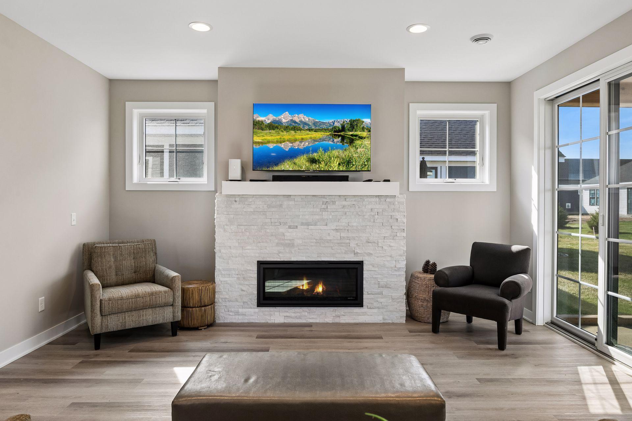
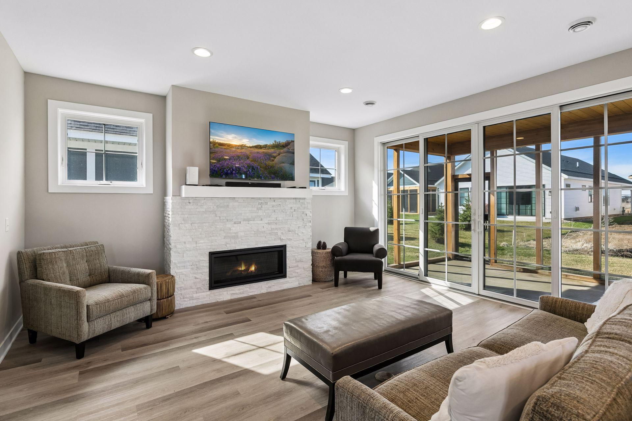
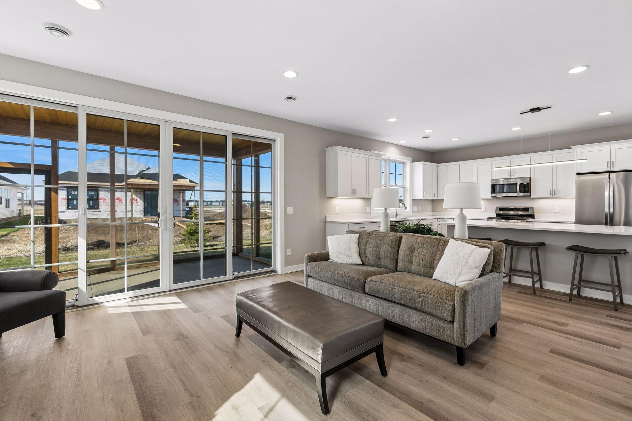
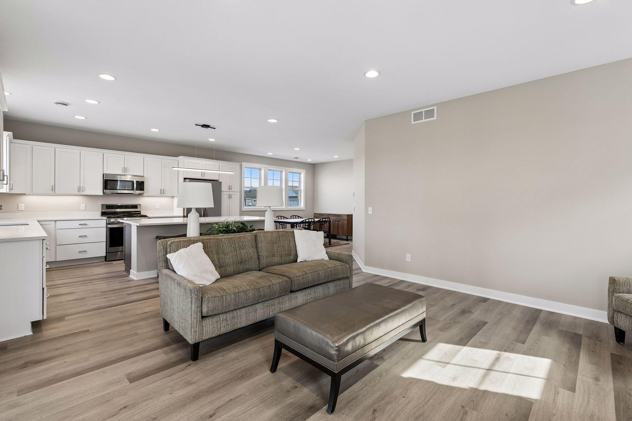
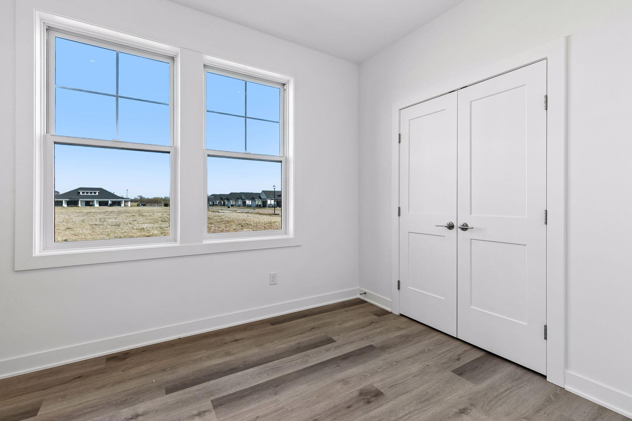
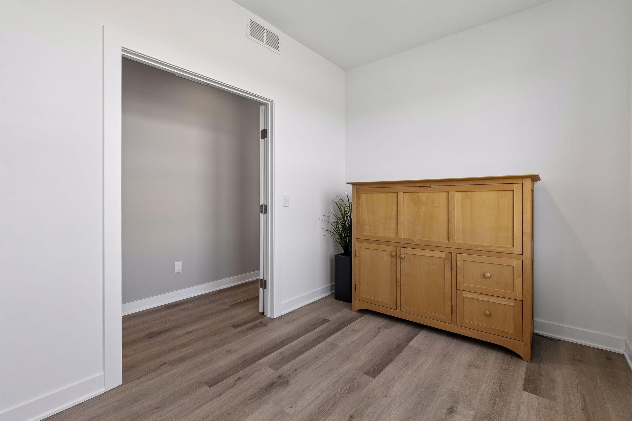
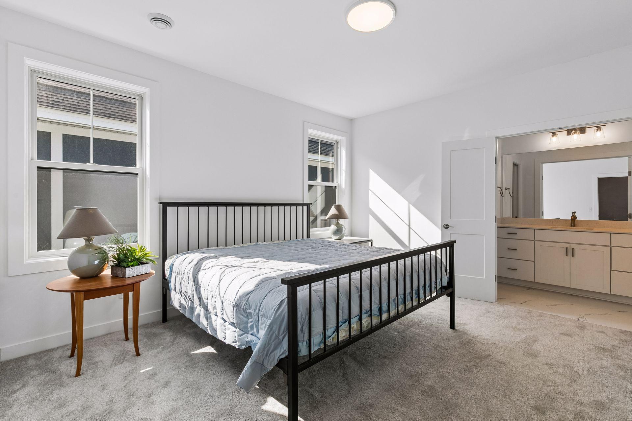
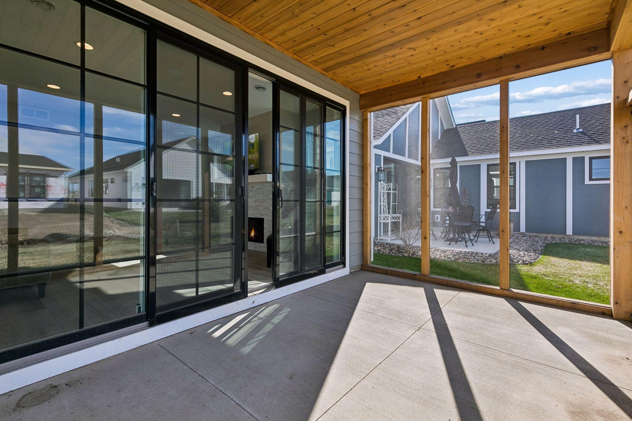
- Welcome to Vita Attiva at South Creek, Minnesota’s newest and only 55+ active-living community south of the river. The Florence offers an ideal layout for those seeking a primary bedroom paired with an office or secondary bedroom, all on one thoughtfully designed level. This home features countless builder upgrades throughout, enhancing both comfort and style. The open common areas are designed for everyday living and effortless entertaining, highlighted by near-panoramic views through the expansive wall of windows along the back of the home. A beautiful screen porch extends your living space, while the front patio provides another inviting outdoor area to enjoy. The primary suite includes a generous walk-in closet and upgraded finishes that elevate the space. From enhanced flooring selections to upgraded lighting, trim, and premium materials, every detail reflects quality craftsmanship. Residents also enjoy access to a state-of-the-art recreational facility featuring pickleball courts, a pool, and an amusement room complete with a pool table, offering endless opportunities for activity, connection, and fun. Come take a look!
- Directions
- County Rd. 50 to Eaton, South to community.
Accessible
- None
- Yes
Air Conditioning
- Central Air
- Yes
Amenities Unit
- French Doors
- Yes
- In-Ground Sprinkler
- Yes
- Kitchen Center Island
- Yes
- Kitchen Window
- Yes
- Main Floor Primary Bedroom
- Yes
- Paneled Doors
- Yes
- Patio
- Yes
- Porch
- Yes
- Primary Bedroom Walk-In Closet
- Yes
- Walk-In Closet
- Yes
- Washer/Dryer Hookup
- Yes
Appliances
- Air-To-Air Exchanger
- Yes
- Dishwasher
- Yes
- Disposal
- Yes
- Dryer
- Yes
- Microwave
- Yes
- Range
- Yes
- Refrigerator
- Yes
- Washer
- Yes
Basement
- None
- Yes
Bath Description
- Main Floor Full Bath
- Yes
- 3/4 Primary
- Yes
Construction Status
- Previously Owned
- Yes
Dining Room Description
- Informal Dining Room
- Yes
Electric
- Circuit Breakers
- Yes
Exterior
- Engineered Wood
- Yes
Fireplace Characteristics
- Gas Burning
- Yes
Foundation
- Slab
- Yes
Fuel
- Natural Gas
- Yes
Heating
- Forced Air
- Yes
Insurance Fee
- Insurance Fee
- 0
Internet Options
- Cable
- Yes
Laundry
- Electric Dryer Hookup
- Yes
- Washer Hookup
- Yes
Patio, Porch and Deck Features
- Patio
- Yes
- Rear Porch
- Yes
- Screened
- Yes
Restriction/Covenants
- Architecture Committee
- Yes
- Builder Restriction
- Yes
- Pets - Cats Allowed
- Yes
- Pets - Dogs Allowed
- Yes
- Rental Restrictions May Apply
- Yes
- Seniors - 55+
- Yes
Roof
- Age 8 Years or Less
- Yes
Sewer
- City Sewer/Connected
- Yes
Special Search
- All Living Facilities on One Level
- Yes
- Main Floor Bedroom
- Yes
- Main Floor Laundry
- Yes
Stories
- One
- Yes
Townhouse Characteristics
- Single-Level
- Yes
Water
- City Water/Connected
- Yes
Room Information
| Room Name | Dimensions | Level |
|---|---|---|
| Dining Room | 14x13 | Main |
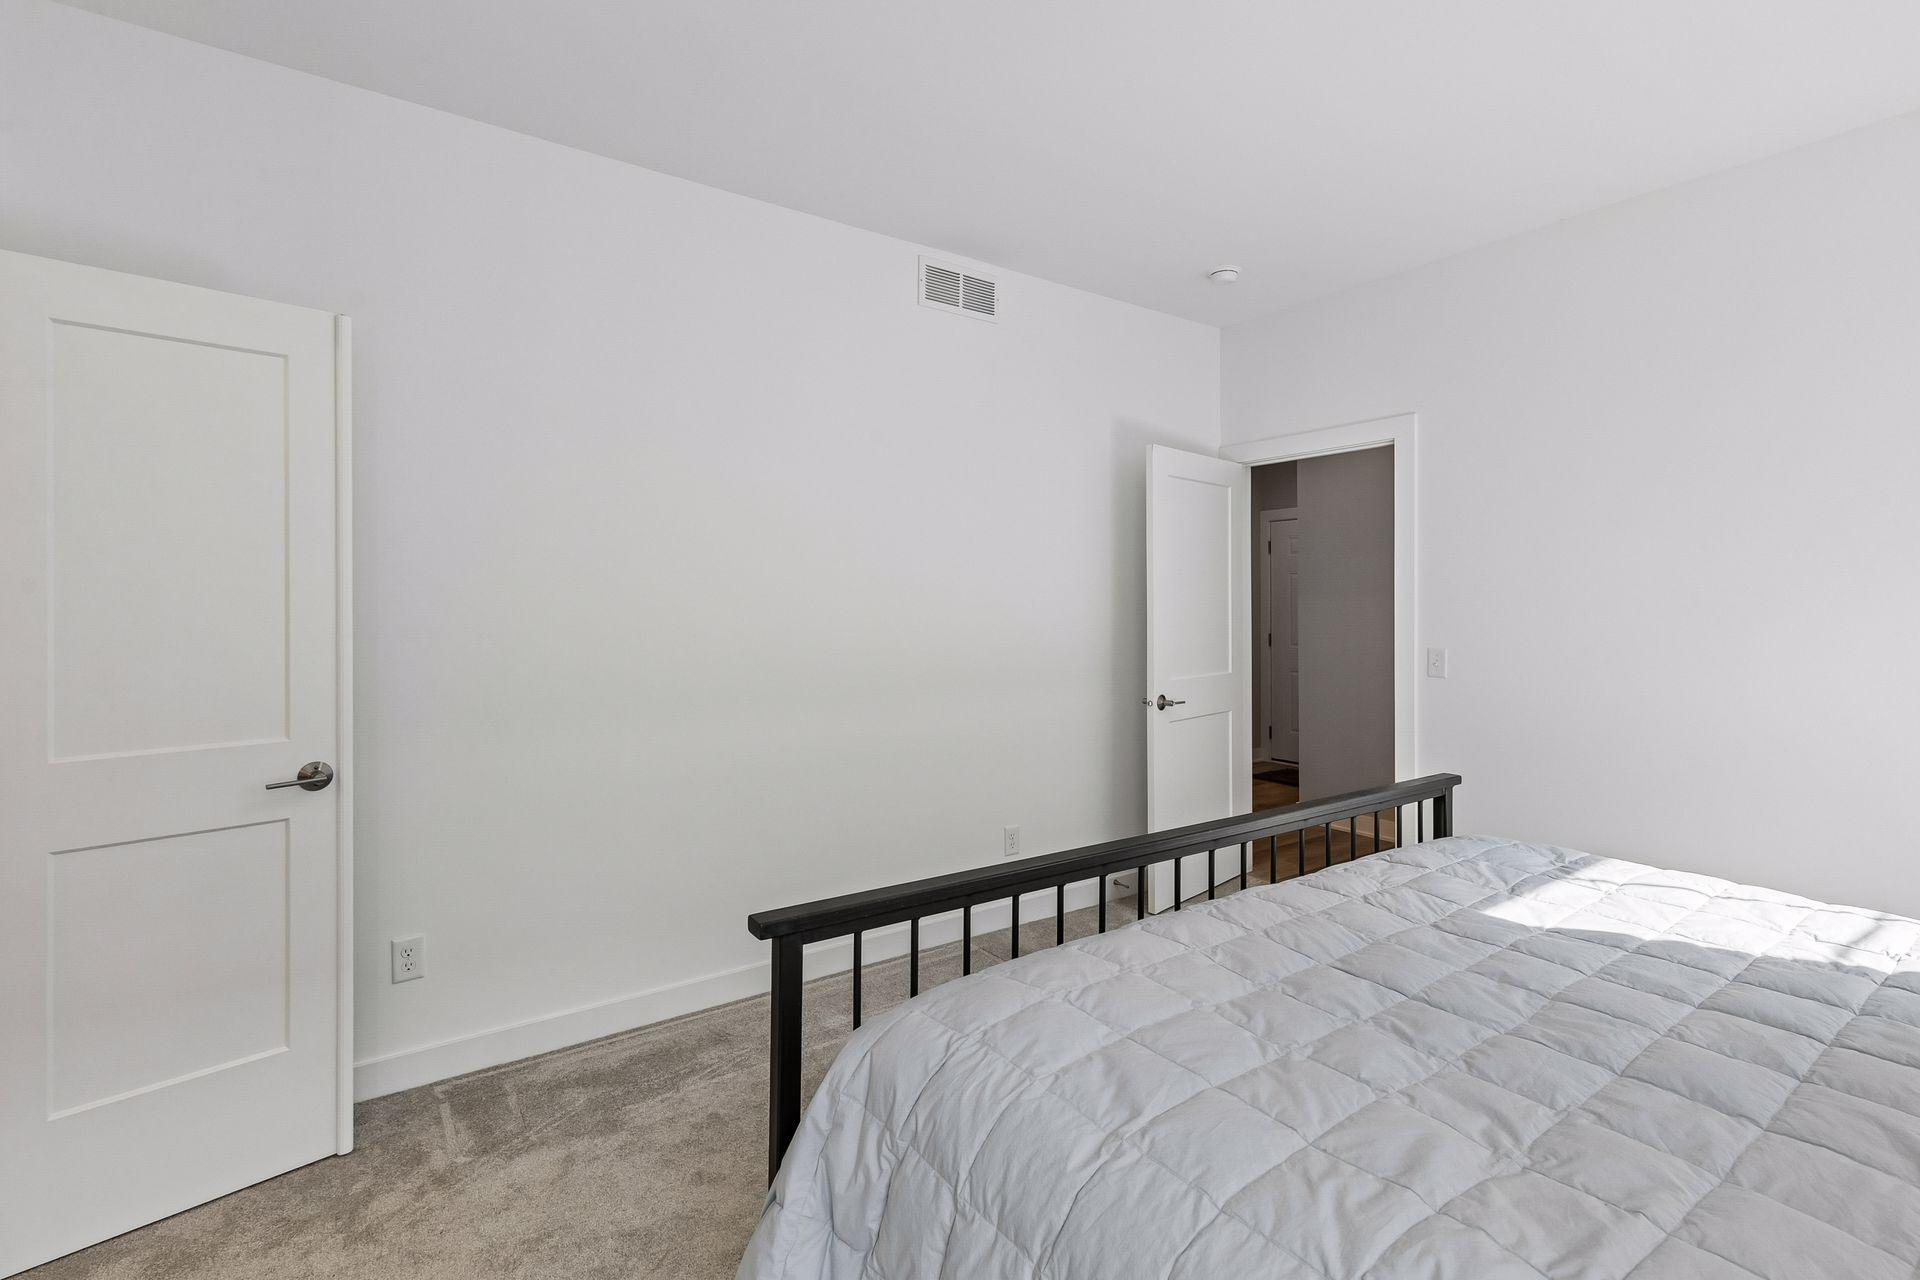
| First (1st) Bedroom | 14x13 | Main |
| Foyer | 10x8 | Main |
| Kitchen | 16x14 | Main |
| Living Room | 16x16 | Main |
| Mud Room | 9x6 | Main |
| Patio | 16x10 | Main |
| Screened Porch | 20x11 | Main |
| Second (2nd) Bedroom | 12x8 | Main |

Listing Office:
LPT Realty, LLC
Last Updated: July - 27 - 2026
The data relating to real estate for sale on this web site comes in part from the Broker
Reciprocity SM Program of the Regional Multiple Listing Service of Minnesota, Inc. The information provided is deemed reliable but not guaranteed. Properties subject to prior sale, change or withdrawal.
©2024 Regional Multiple Listing Service of Minnesota, Inc All rights reserved.