
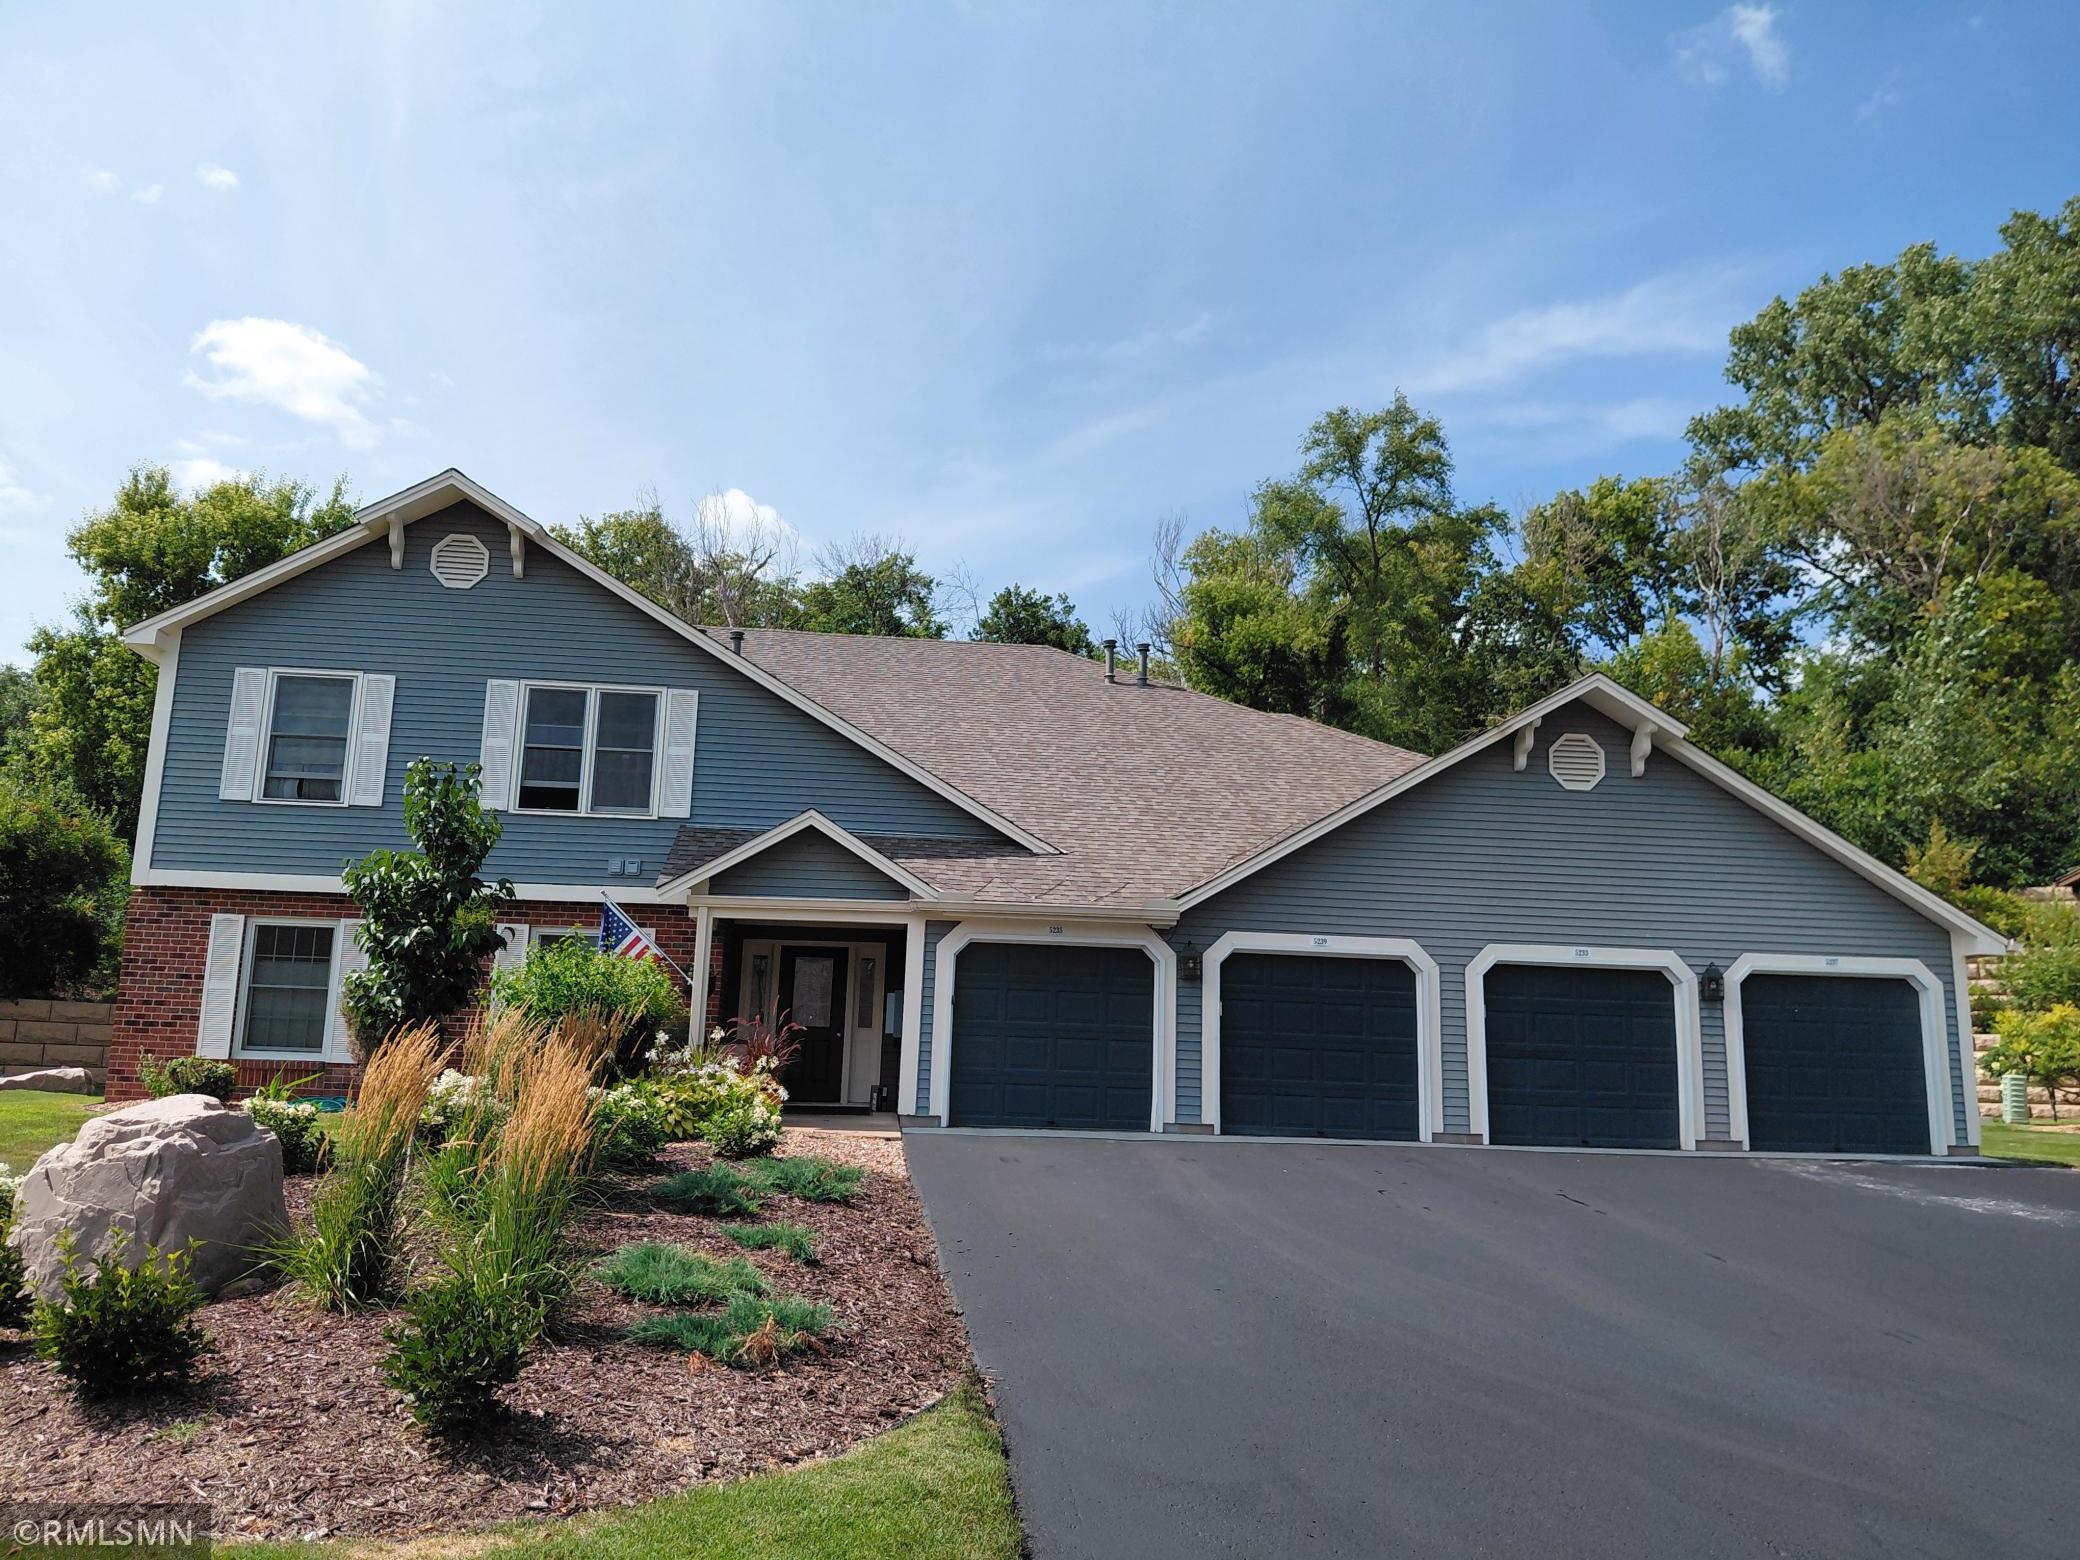
5237 Balmoral Lane, Bloomington, MN 55437
New Listing
$249,900
Property Type:
Multi-Family
Bedrooms:
2
Baths:
2
Square Footage:
1,060
Lot Size (sq. ft.):
1,060
Status:
Coming Soon
Current Price:
$249,900
List Date:
7/26/2026
Last Modified:
7/27/2026
Listing Details MLS# 7116205
General Property Information
- Lot Measurement
- Square Feet
- Multiple PIDs?
- No
- Owner Occupied
- No
- Waterfront YN
- No
- Year Built
- 1981
- Yearly/Seasonal
- Yearly
- Zoning
- Residential-Multi-Family
- Main Floor Total SqFt
- 1060
- Above Ground SqFt
- 1060
- Total SqFt
- 1060
- Foundation Size
- 1060
- Lot Size SqFt
- 1060
- Style
- (MF) Four Plex
- Total Finished Sqft
- 1060.00
- Power Company
- Xcel Energy
- Garage Stalls
- Yes
- Lot Dimensions
- condo
- Assessment Pending
- No
- Below Grd Total SqFt
- 0
Property Features
Accessible:
Door Lever Handles; Partially Wheelchair
Amenities Shared:
In-Ground Sprinkler System; Lobby; Patio; Security Lights
Assumable Loan:
Not Assumable
Basement:
Shared Access
Construction Materials:
Block; Frame
Construction Status:
Previously Owned
Electric:
100 Amp Service; Circuit Breakers
Exterior:
Brick/Stone; Metal; Steel Siding
Foundation:
Slab
Fuel:
Natural Gas
Heating:
Forced Air
Internet Options:
Cable; DSL; Fiber Optic; Satellite
Laundry:
Gas Dryer Hookup; Laundry Room; Main Level
Lock Box Type:
Supra
Lot Description:
Public Transit (w/in 6 blks); Tree Coverage - Light; Underground Utilities
Owner Pays:
Broadband
Parking Characteristics:
Finished Garage; Parking Lot
Pool Description:
None
Road Frontage:
Curbs; No Outlet/Dead End; Paved Streets; Private Road; Storm Sewer; Street Lights
Road Responsibility:
Association Maintained Road
Roof:
Age 8 Years or Less; Architectural Shingle; Pitched
Sellers Terms:
Contract for Deed
Sewer:
City Sewer/Connected
Stories:
One
Topography:
Level
Unit 1 Amenities:
Countertops-Granite; Custom Cabinetry; Open Floor Plan; Security Lights; Walk-In Closet; Ceiling Fan(s); In-Ground Sprinkler; Kitchen Window; Main Floor Primary Bedroom; Paneled Doors; Patio; Primary Bedroom Walk-in Closet; Tile Floors; Washer/Dryer Hookup
Unit 1 Bath Description:
Full Primary; Main Floor 3/4 Bath; Main Floor Full Bath; Private Primary; Walk-In Shower Stall
Unit 1 Dining Room Description:
Breakfast Bar; Breakfast Area; Kitchen/Dining Room; Separate/Formal Dining Rm
Unit 1 Family Room Characteristics:
Main Level
Water:
City Water/Connected
Contract Information
- Contingency
- None
- Original List Price
- 249900
- ListPrice
- 249900
- Owner is an Agent?
- Yes
- Auction?
- No
Location Tax and Other Information
- House Number
- 5237
- Street Name
- Balmoral
- Street Suffix
- Lane
- Postal City
- Bloomington
- County
- Hennepin
- State
- MN
- Zip Code
- 55437
- Complex/Dev/Subdivision
- Cic 0271 Manor Homes Of Norman
Assessments
- Tax With Assessments
- 2340
- Assessment Balance
- 0
- Assessment Installment
- 0
Building Information
- Finished SqFt Above Ground
- 1060
More Information
Lease Details
- Land Leased
- Not Applicable
Miscellaneous Information
- Homestead
- No
Ownership
- Fractional Ownership
- No
Parking Characteristics
- Garage Dimensions
- 25' x 10'
- Garage Door Height
- 7
- Garage Door Width
- 9
- Garage Square Feet
- 250
- Finished Garage
- Yes
- Parking Lot
- Yes
Public Survey Info
- Range#
- 24
- Section#
- 19
- Township#
- 27
Unit 1
- Furnished?
- No
- Leased?
- No
- Unit Number
- Yes
- 3/4 Baths
- Yes
- Finished SqFt
- 1060
- Full Baths
- Yes
- No. of Units Like This
- Yes
- Oth Parking Spaces
- 2
- Total Baths
- 2
- Total Bedrooms
- 2
- Total Rooms
- 9
Unit Details
- Total Units
- 4
Office/Member Info
- Association
- MAAR
Location, Tax and Other Information
- Legal Description
- CONDO NO 0271 MANOR HOMES OF NORMAN BLDG NO 7 UNIT NO 2 GAR UNIT NO 2
- Listing City
- Bloomington
- Map Page
- 147
- Municipality
- Bloomington
- School District
- Bloomington
- School District Phone
- 952-681-6400
- Zip Plus 4
- 2867
- Property ID Number
- 1902724320117
- Tax Year
- 2026
- Tax Amount
- 2340
- In Foreclosure?
- No
- Potential Short Sale?
- No
- Lender Owned?
- No
Directions & Remarks
- Public Remarks
- This is an "all on one level" main floor condo that only has 3 neighbors in your whole building! Easy access, with no stairs or steps from garage! Condo owner John Knoblauch has been a licensed real estate broker for 37 years. He also has been a licensed general contractor for 27 years. Because Knoblauch only takes on a few projects a year, very few are lucky enough to benefit from his work. But this buyer will! Because for the last 5 months, Knoblauch once again unlocked his high end home building experience, top notch craftsmanship skills, and his well known keen eye, and went about meticulously accomplishing this 5 month condo renovation in the heart of southwest Bloomington! This condo has been transformed literally from top to bottom and is stunning! When you step through the front door, it looks just like new construction! And has new windows and sliding glass door to the private patio to boot! Kitchen is completely redesigned. Nicest kitchen cabinets in the whole development. New primary bath shower and tile work is over the top. New heavy solid mission style doors and new luxury vinyl floors are outstanding. All new lights, appliances, and knockdown ceilings! You name it. Even the garage is newly finished! We are very confident the new owner will be forever greatful! All buyers and realtors, before setting up a showing of this renovated property, please note that seller financing by way of contract for deed is a prerequisite to purchasing this beautiful condo. NO mortagage company needed! Seller only requires a $30,000 downpayment, and heres really good news! Buyer(s) only need $750 total closing costs! plus prepaids of course. 30 year amortization schedule based on a FIXED interest rate of 6.9%. First 5 years are locked before making final balloon payment. Seller very flexible on final balloon payment anytime AFTER the first 5 years. Great deal on top of a great property for one lucky buyer! HOA monthly dues is $548 on this beautiful and well maintained property located on a looped dead end private street.
- Directions
- Close to intersection of Old Shakopee Rd and Normandale Blvd.
Accessible
- Door Lever Handles
- Yes
- Partially Wheelchair
- Yes
Amenities Shared
- In-Ground Sprinkler System
- Yes
- Lobby
- Yes
- Patio
- Yes
- Security Lights
- Yes
Assumable Loan
- Not Assumable
- Yes
Basement
- Shared Access
- Yes
Construction Materials
- Block
- Yes
- Frame
- Yes
Construction Status
- Previously Owned
- Yes
Electric
- 100 Amp Service
- Yes
- Circuit Breakers
- Yes
Exterior
- Brick/Stone
- Yes
- Metal
- Yes
- Steel Siding
- Yes
Foundation
- Slab
- Yes
Fuel
- Natural Gas
- Yes
Heating
- Forced Air
- Yes
Internet Options
- Cable
- Yes
- DSL
- Yes
- Fiber Optic
- Yes
- Satellite
- Yes
Laundry
- Gas Dryer Hookup
- Yes
- Laundry Room
- Yes
- Main Level
- Yes
Lock Box Type
- Supra
- Yes
Lot Description
- Public Transit (w/in 6 blks)
- Yes
- Tree Coverage - Light
- Yes
- Underground Utilities
- Yes
Owner Pays
- Broadband
- Yes
Patio, Porch and Deck Features
- Patio
- Yes
Pool Description
- None
- Yes
Road Frontage
- Curbs
- Yes
- No Outlet/Dead End
- Yes
- Paved Streets
- Yes
- Private Road
- Yes
- Storm Sewer
- Yes
- Street Lights
- Yes
Road Responsibility
- Association Maintained Road
- Yes
Roof
- Age 8 Years or Less
- Yes
- Architectural Shingle
- Yes
- Pitched
- Yes
Sellers Terms
- Contract for Deed
- Yes
Sewer
- City Sewer/Connected
- Yes
Stories
- One
- Yes
Topography
- Level
- Yes
Water
- City Water/Connected
- Yes
Income and Expenses
- Annual Caretaker Expense
- 0
- Annual Electric Expense
- 0
- Annual Fuel Expense
- 0
- Annual Gross Expenses
- 0
- Annual Gross Income
- 0
- Annual Insurance Expense
- 0
- Annual Maintenance Expense
- 0
- Annual Repair Expense
- 0
- Annual Trash Expense
- 0
- Annual Water/Sewer Expense
- 0
- Total Annual Expenses
- 0
No. of Ranges
- One
- Yes
No. of Refrigerators
- One
- Yes
Unit 1 Amenities
- Countertops-Granite
- Yes
- Custom Cabinetry
- Yes
- Open Floor Plan
- Yes
- Security Lights
- Yes
- Walk-In Closet
- Yes
- Ceiling Fan(s)
- Yes
- In-Ground Sprinkler
- Yes
- Kitchen Window
- Yes
- Main Floor Primary Bedroom
- Yes
- Paneled Doors
- Yes
- Patio
- Yes
- Primary Bedroom Walk-in Closet
- Yes
- Tile Floors
- Yes
- Washer/Dryer Hookup
- Yes
Unit 1 Bath Description
- Full Primary
- Yes
- Main Floor 3/4 Bath
- Yes
- Main Floor Full Bath
- Yes
- Private Primary
- Yes
- Walk-In Shower Stall
- Yes
Unit 1 Dining Room Description
- Breakfast Bar
- Yes
- Breakfast Area
- Yes
- Kitchen/Dining Room
- Yes
- Separate/Formal Dining Rm
- Yes
Unit 1 Family Room Characteristics
- Main Level
- Yes
Documents
 Bloomington Mn. Condo Bylaws.pdf ›
Listing Office:
Metro Area Properties, Inc.
Last Updated: July - 27 - 2026
The data relating to real estate for sale on this web site comes in part from the Broker
Reciprocity SM Program of the Regional Multiple Listing Service of Minnesota, Inc. The information provided is deemed reliable but not guaranteed. Properties subject to prior sale, change or withdrawal.
©2024 Regional Multiple Listing Service of Minnesota, Inc All rights reserved.