
524 Northern Meadows Lane, Sartell, MN 56377
$779,900




Property Type:
Residential
Bedrooms:
5
Baths:
4
Square Footage:
3,051
Lot Size (sq. ft.):
51,401
Status:
Active
Current Price:
$779,900
List Date:
1/30/2026
Last Modified:
7/08/2026
Listing Details MLS# 7013547
General Property Information
- Assoc Mgmt Co. Phone #
- 320-000-0000
- Association Fee Frequency
- Annually
- Association Mgmt Co. Name
- Five Points Holdings, LLC
- Common Wall
- No
- Lot Measurement
- Acres
- Manufactured Home?
- No
- Multiple PIDs?
- No
- New Development
- No
- Waterfront YN
- No
- Year Built
- 2025
- Yearly/Seasonal
- Yearly
- Zoning
- Residential-Single Family
- Bath Full
- Yes
- Bath Three Quarters
- 2
- Bath Half
- Yes
- Main Floor Total SqFt
- 1017
- Above Grd Total SqFt
- 2034
- Below Grd Total SqFt
- 1017
- Total SqFt
- 3051
- Total Finished Sqft
- 2833.00
- Style
- (SF) Single Family
- Foundation Size
- 1017
- Association Fee
- 350
- Garage Stalls
- 3
- Lot Dimensions
- 143x335x150x364
- Acres
- 1.18
- Assessment Pending
- No
- Number of Fireplaces
- 0
- Bath Quarter
- 0
Property Features
Accessible:
None
Air Conditioning:
Central Air
Amenities Unit:
In-Ground Sprinkler; Kitchen Center Island; Porch; Primary Bedroom Walk-In Closet
Appliances:
Cooktop; Dishwasher; Dryer; Microwave; Refrigerator; Washer
Association Fee Includes:
Other
Bath Description:
Main Floor 1/2 Bath; Upper Level Full Bath; 3/4 Primary; Private Primary; 3/4 Basement; Walk-In Shower Stall
Construction Status:
Completed New Construction
Dining Room Description:
Eat In Kitchen; Informal Dining Room
Exterior:
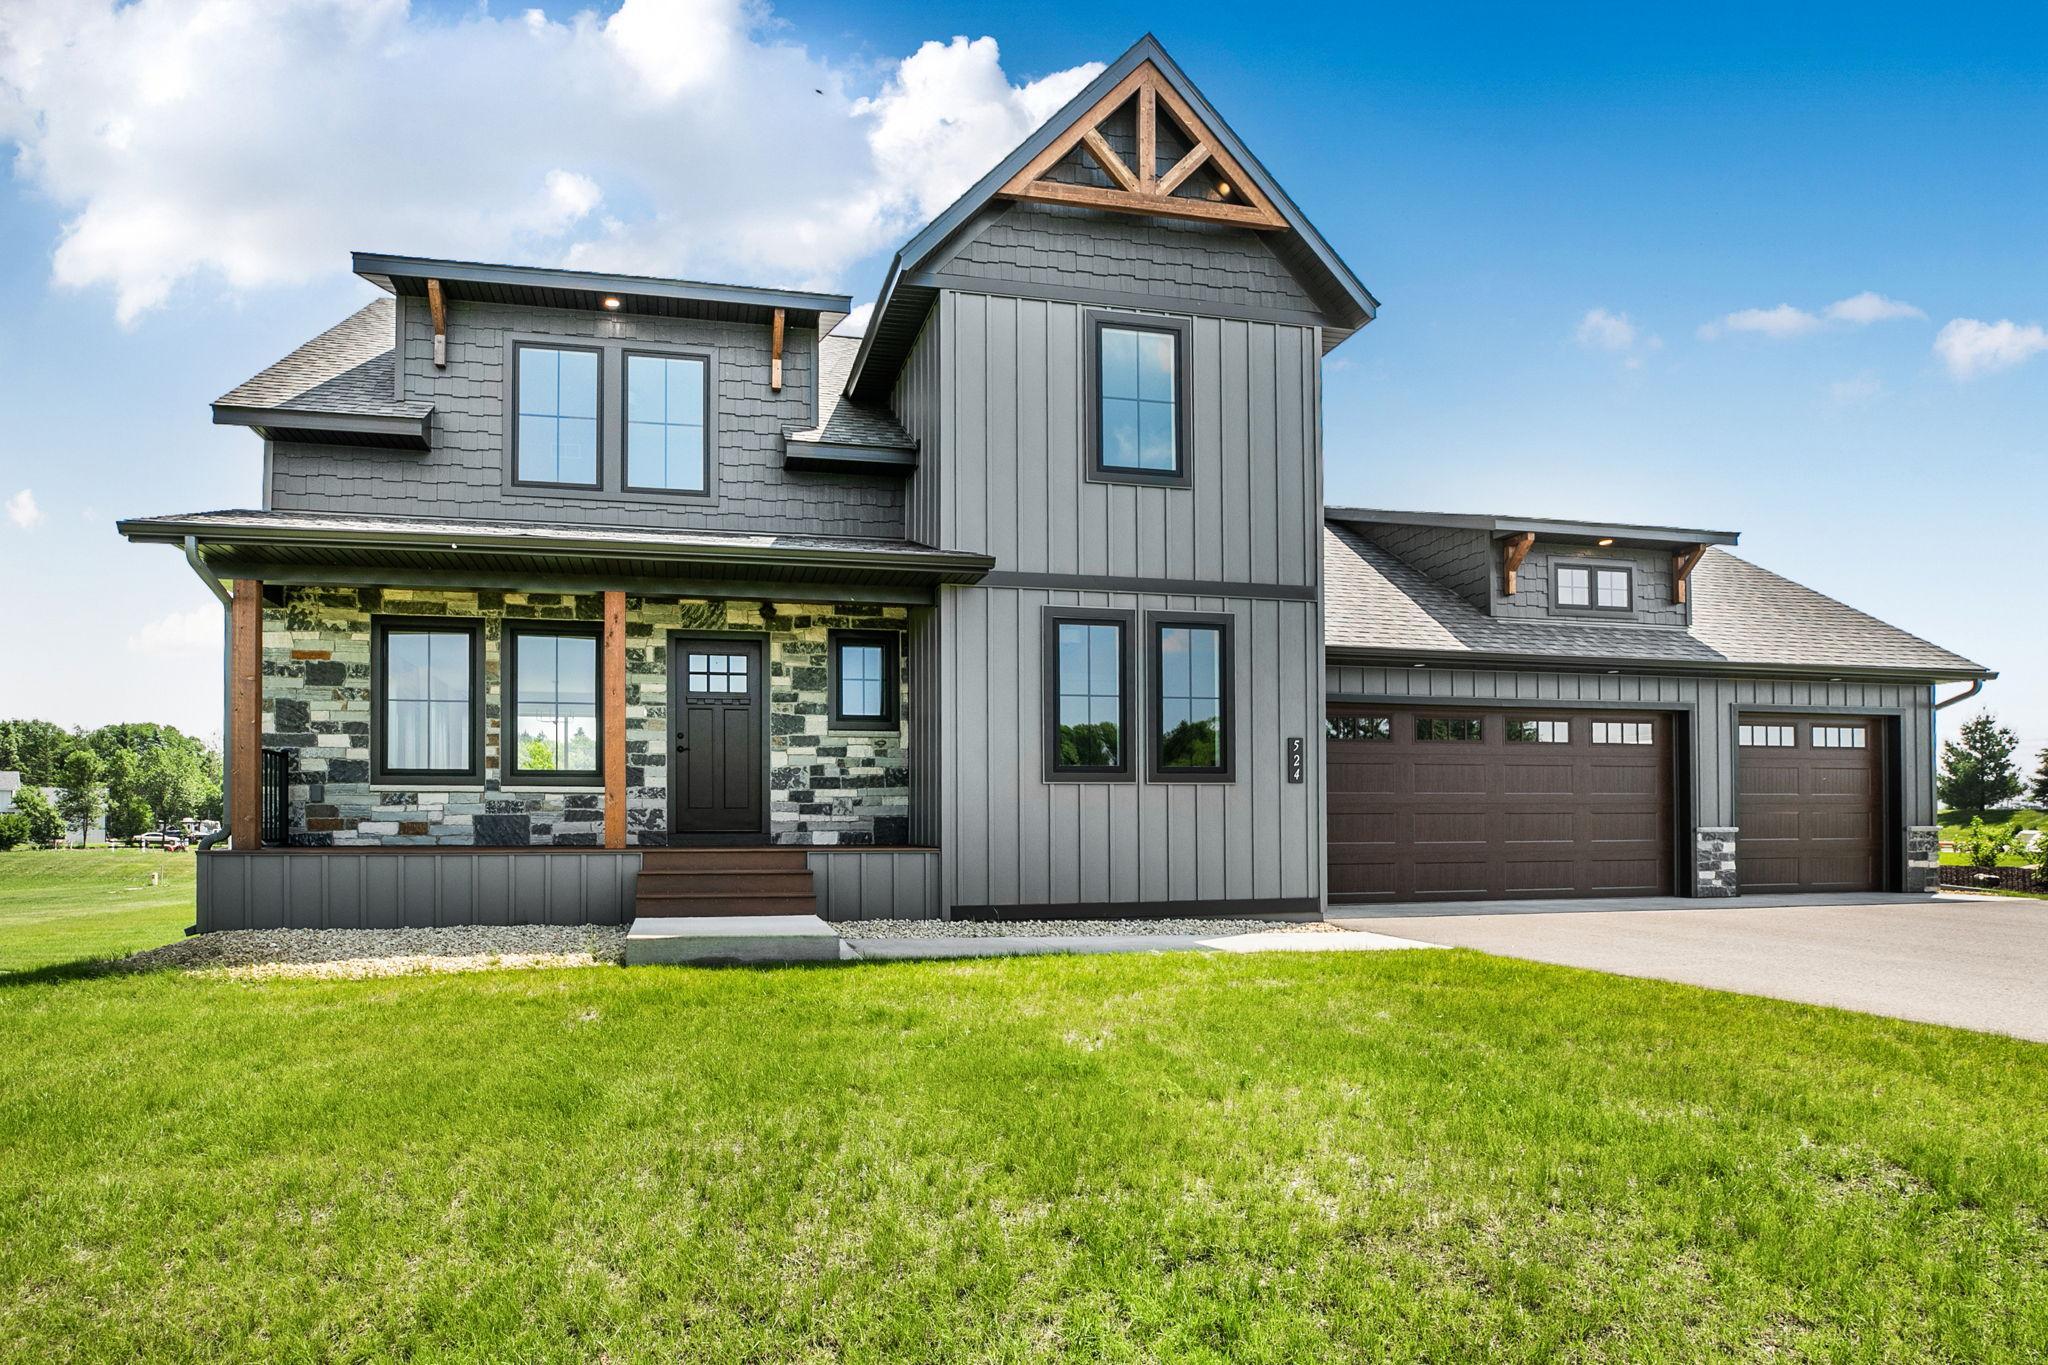
Brick/Stone; Shakes; Steel Siding
Family Room Characteristics:
Great Room; Lower Level
Foundation:
Other
Fuel:
Propane
Heating:
Forced Air
Laundry:
Upper Level
Parking Characteristics:
Floor Drain; Insulated Garage; Storage
Roof:
Asphalt Shingles; Pitched
Sewer:
Private Sewer; Septic System Compliant - Yes
Special Search:
2nd Floor Laundry; 3 BR on One Level; Main Floor Bedroom; Primary Bdr Suite
Stories:
Two
Water:
Well
Contract Information
- Contingency
- None
- Original List Price
- 799900
- ListPrice
- 779900
- Owner is an Agent?
- No
- Auction?
- No
Location Tax and Other Information
- House Number
- 524
- Street Name
- Northern Meadows
- Street Suffix
- Lane
- Postal City
- Sartell
- County
- Stearns
- State
- MN
- Zip Code
- 56377
- Complex/Dev/Subdivision
- Northern Meadows
Assessments
- Tax With Assessments
- 1992
- Assessment Balance
- 0
Builder Information
- Builder ID
- INFINITY HOMES INC
- Builder License Number
- 315574
- Builder Name
- INFINITY HOMES INC
More Information
Building Information
- Finished SqFt Above Ground
- 1980
- Finished SqFt Below Ground
- 853
Lease Details
- Land Leased
- Not Applicable
Miscellaneous Information
- Community Name
- Northern Meadows
- DP Resource
- Yes
- Homestead
- No
Ownership
- Fractional Ownership
- No
Parking Characteristics
- Garage Dimensions
- 34x28
- Garage Door Height
- 8
- Garage Door Width
- 18
- Garage Square Feet
- 952
- Floor Drain
- Yes
- Insulated Garage
- Yes
- Storage
- Yes
Public Survey Info
- Range#
- 28
- Section#
- 30
- Township#
- 125
Office/Member Info
- Association
- SCAAR
Location, Tax and Other Information
- AssocFeeYN
- Yes
- Legal Description
- LOT 2 BLK 1 NORTHERN MEADOWS
- Listing City
- Sartell
- Map Page
- 225
- Municipality
- Sartell
- School District
- Sartell-St. Stephens
- School District Phone
- 320-656-3715
- Zip Plus 4
- 262
- Property ID Number
- 92568890501
- Tax Year
- 2026
- Tax Amount
- 1992
- In Foreclosure?
- No
- Potential Short Sale?
- No
- Lender Owned?
- No
Directions & Remarks
- Public Remarks
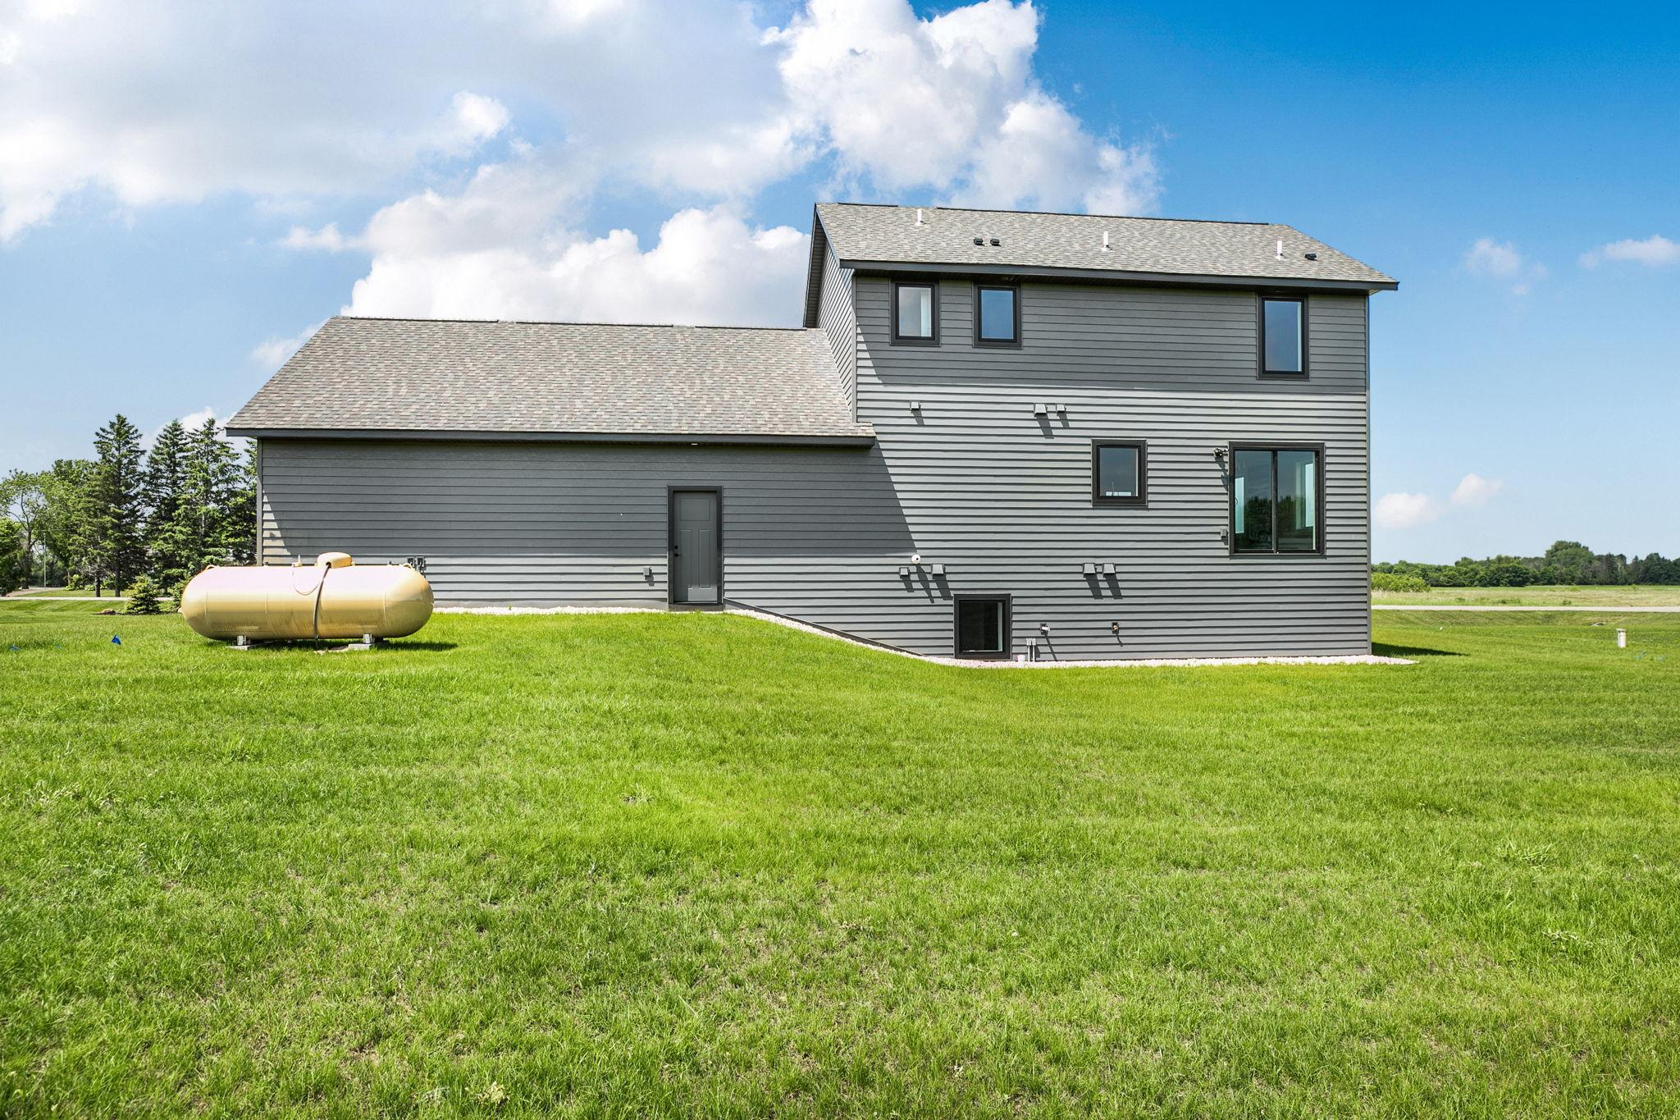
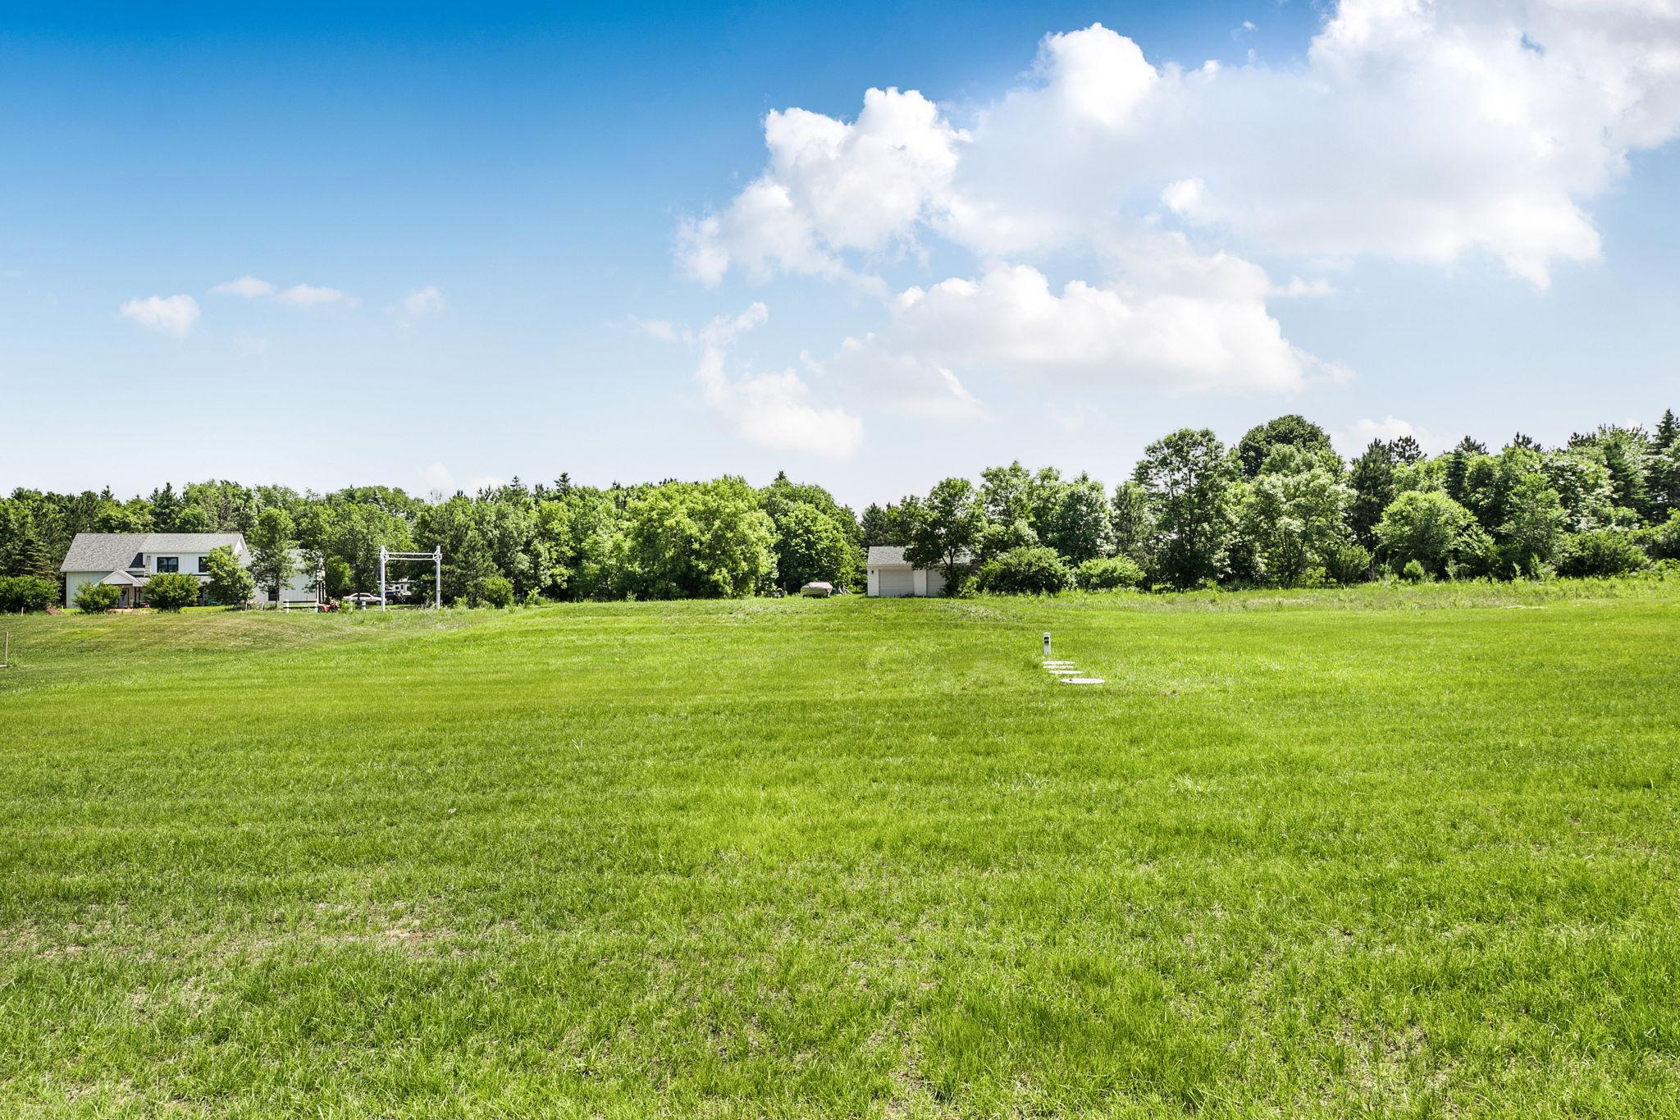
- Welcome to Infinity Homes’ newest model in Sartell’s desirable Northern Meadows neighborhood, set on an impressive 1.18-acre lot with a sprawling backyard and room to grow. Built to Infinity Homes’ highest standards, this home showcases exceptional craftsmanship and premium finishes throughout, beginning with a bright, spacious great room wrapped in windows on three sides and flowing into a stunning kitchen featuring quartz countertops and backsplash, white cabinetry with natural wood accents, a gas cooktop with Vent-A-Hood, and a large walk-in pantry. The main floor also offers a versatile bedroom or office and a stylish half bath off the mudroom. Upstairs there are three generously sized bedrooms, including a luxurious owner’s suite with a walk-in closet, dual quartz vanity, and zero-entry tiled shower. You’ll also find a convenient upper level laundry room with cabinetry and hanging space, and a bonus is access to over 400 sq ft of cold storage above the garage. The finished basement provides lookout windows, a spacious family room and an additional bedroom. The oversized 28x34 ft fully insulated garage features 8 ft high doors and floor drains. A private well and sprinkler system maintain the expansive yard, and the thoughtfully sited home allows for an in-ground pool, pool house, or outbuilding up to 3,000 sq ft to be added later. This exceptional property highlights the quality and attention to detail Infinity Homes is known for.
- Directions
- From Pine Cone Rd go West at roundabout onto 6th St S to Northern Meadows Ln to home on the right.
Accessible
- None
- Yes
Air Conditioning
- Central Air
- Yes
Amenities Unit
- In-Ground Sprinkler
- Yes
- Kitchen Center Island
- Yes
- Porch
- Yes
- Primary Bedroom Walk-In Closet
- Yes
Appliances
- Cooktop
- Yes
- Dishwasher
- Yes
- Dryer
- Yes
- Microwave
- Yes
- Refrigerator
- Yes
- Washer
- Yes
Association Fee Includes
- Other
- Yes
Bath Description
- Main Floor 1/2 Bath
- Yes
- Upper Level Full Bath
- Yes
- 3/4 Primary
- Yes
- Private Primary
- Yes
- 3/4 Basement
- Yes
- Walk-In Shower Stall
- Yes
Construction Status
- Completed New Construction
- Yes
Dining Room Description
- Eat In Kitchen
- Yes
- Informal Dining Room
- Yes
Exterior
- Brick/Stone
- Yes
- Shakes
- Yes
- Steel Siding
- Yes
Family Room Characteristics
- Great Room
- Yes
- Lower Level
- Yes
Foundation
- Other
- Yes
Fuel
- Propane
- Yes
Heating
- Forced Air
- Yes
Insurance Fee
- Insurance Fee
- 0
Laundry
- Upper Level
- Yes
Patio, Porch and Deck Features
- Porch
- Yes
Roof
- Asphalt Shingles
- Yes
- Pitched
- Yes
Sewer
- Private Sewer
- Yes
- Septic System Compliant - Yes
- Yes
Special Search
- 2nd Floor Laundry
- Yes
- 3 BR on One Level
- Yes
- Main Floor Bedroom
- Yes
- Primary Bdr Suite
- Yes
Stories
- Two
- Yes
Water
- Well
- Yes
Room Information
| Room Name | Dimensions | Level |
|---|---|---|
| Dining Room | 12x10 | Main |
| First (1st) Bedroom | 12x12 | Main |
| Great Room | 17x17 | Main |
| Kitchen | 14x13 | Main |
| Second (2nd) Bedroom | 15x12 | Upper |
| Family Room | 16x26 | Lower |
| Fifth (5th) Bedroom | 13x12 | Lower |
| Fourth (4th) Bedroom | 12x10 | Upper |
| Third (3rd) Bedroom | 13x11 | Upper |

Listing Office:
Agency North Real Estate, Inc
Last Updated: July - 08 - 2026
The data relating to real estate for sale on this web site comes in part from the Broker
Reciprocity SM Program of the Regional Multiple Listing Service of Minnesota, Inc. The information provided is deemed reliable but not guaranteed. Properties subject to prior sale, change or withdrawal.
©2024 Regional Multiple Listing Service of Minnesota, Inc All rights reserved.