
5248 Beard Avenue S, Minneapolis, MN 55410
$595,000
Property Type:
Residential
Bedrooms:
2
Baths:
2
Square Footage:
1,964
Lot Size (sq. ft.):
5,227
Status:
Coming Soon
Current Price:
$595,000
List Date:
7/10/2026
Last Modified:
7/22/2026
Listing Details MLS# 7053993
General Property Information
- Common Wall
- No
- Lot Measurement
- Acres
- Manufactured Home?
- No
- Multiple PIDs?
- No
- New Development
- No
- Waterfront YN
- No
- Year Built
- 1922
- Yearly/Seasonal
- Yearly
- Zoning
- Residential-Single Family
- Bath Full
- Yes
- Bath Three Quarters
- Yes
- Main Floor Total SqFt
- 752
- Above Grd Total SqFt
- 1154
- Below Grd Total SqFt
- 810
- Total SqFt
- 1964
- Total Finished Sqft
- 1154.00
- FireplaceYN
- No
- Style
- (SF) Single Family
- Foundation Size
- 810
- Power Company
- Xcel Energy
- Garage Stalls
- Yes
- Lot Dimensions
- 40x126
- Acres
- 0.12
- Assessment Pending
- Unknown
- Number of Fireplaces
- 0
- Bath Half
- 0
- Bath Quarter
- 0
- Association Fee
- 0
Property Features
Accessible:
None
Air Conditioning:
Central Air; Ductless
Amenities Unit:
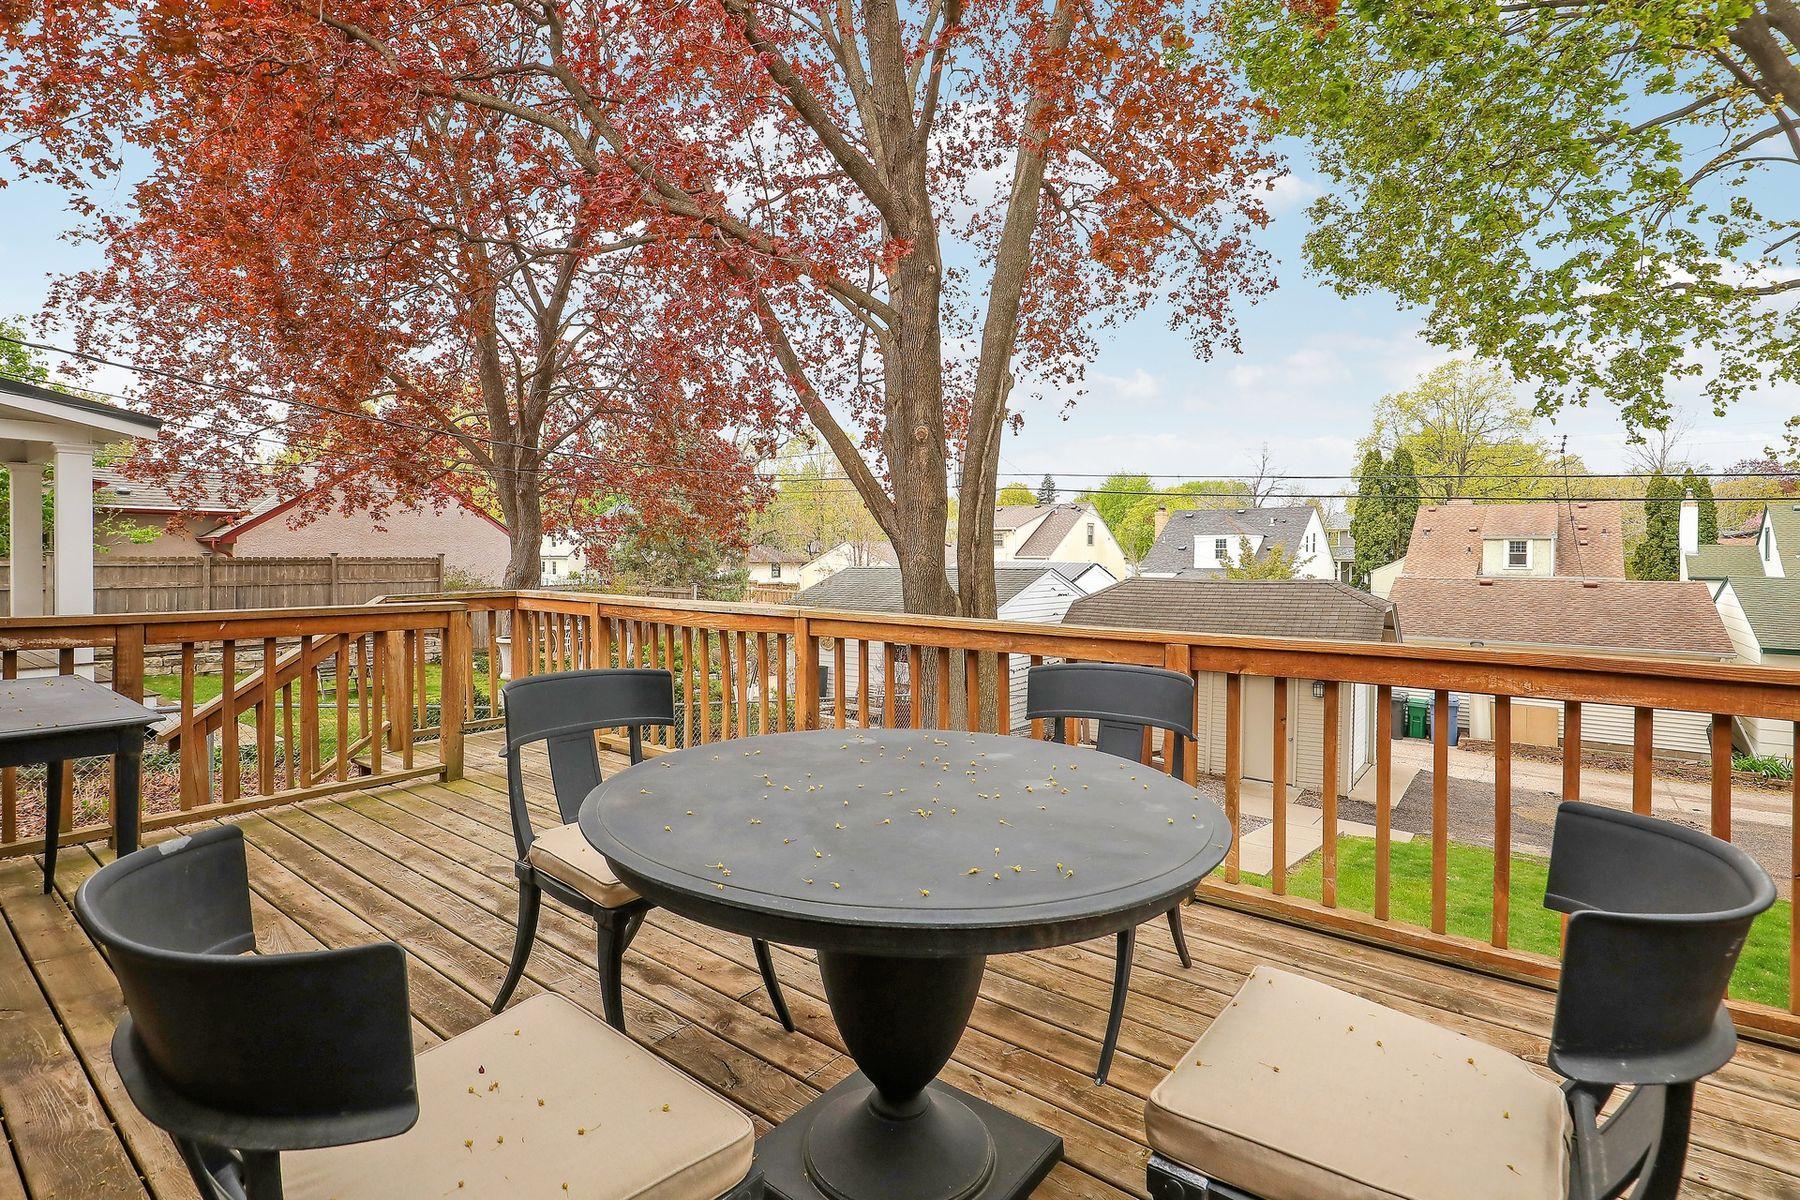
Cable; Deck; Hardwood Floors; Kitchen Window; Natural Woodwork; Sun Room; Washer/Dryer Hookup
Appliances:
Dishwasher; Disposal; Dryer; Microwave; Range; Refrigerator; Washer
Basement:
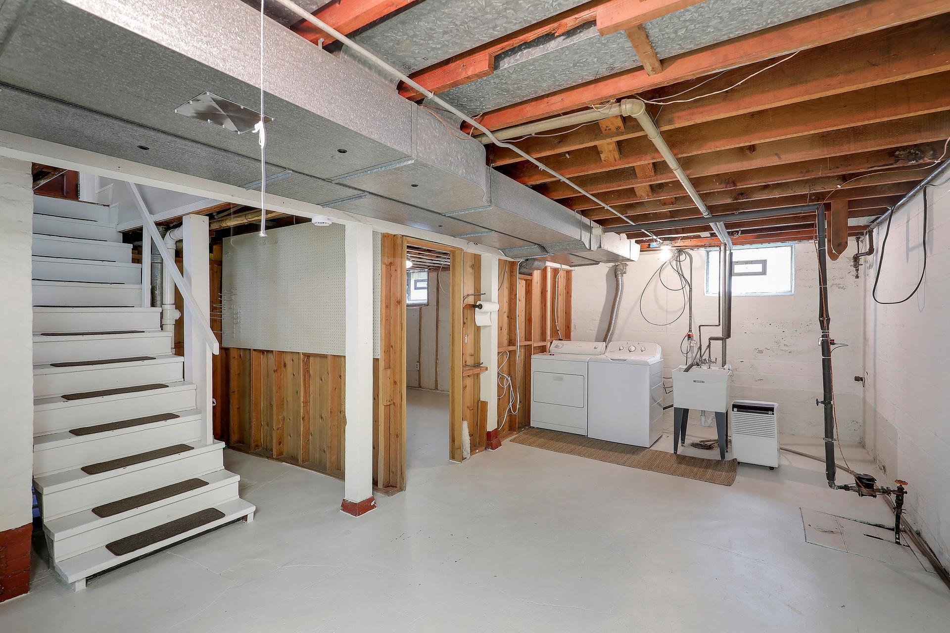
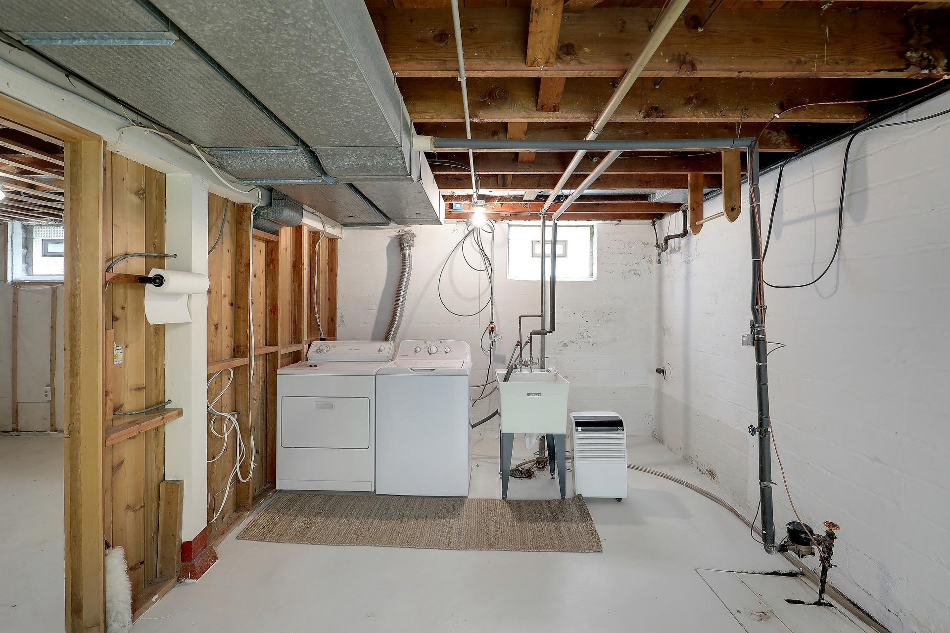
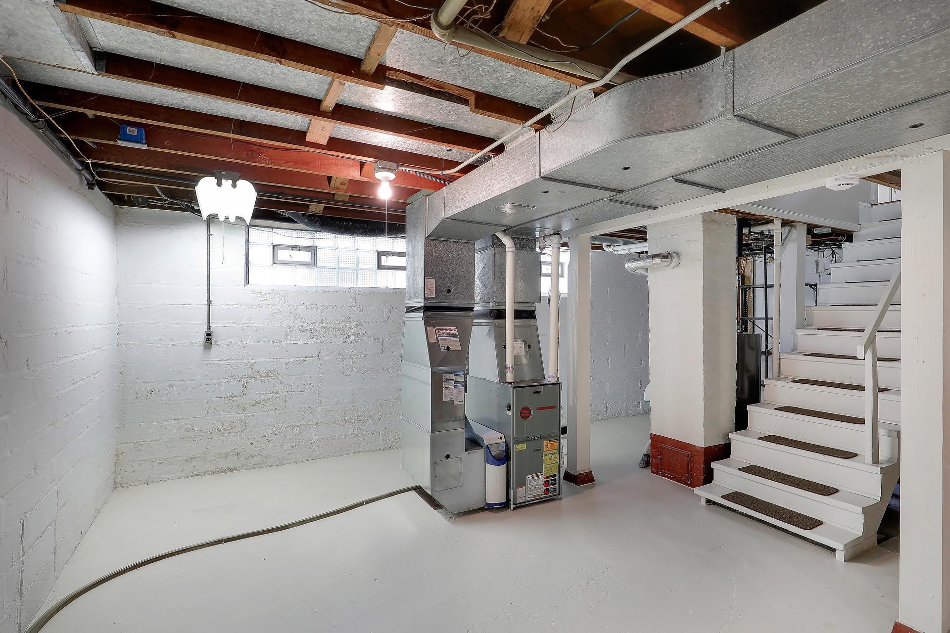
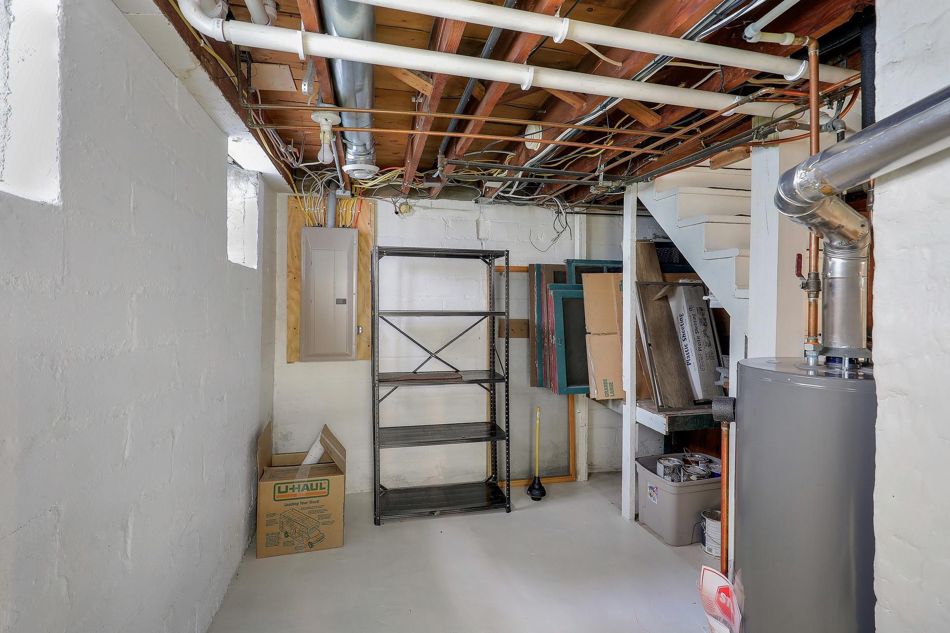
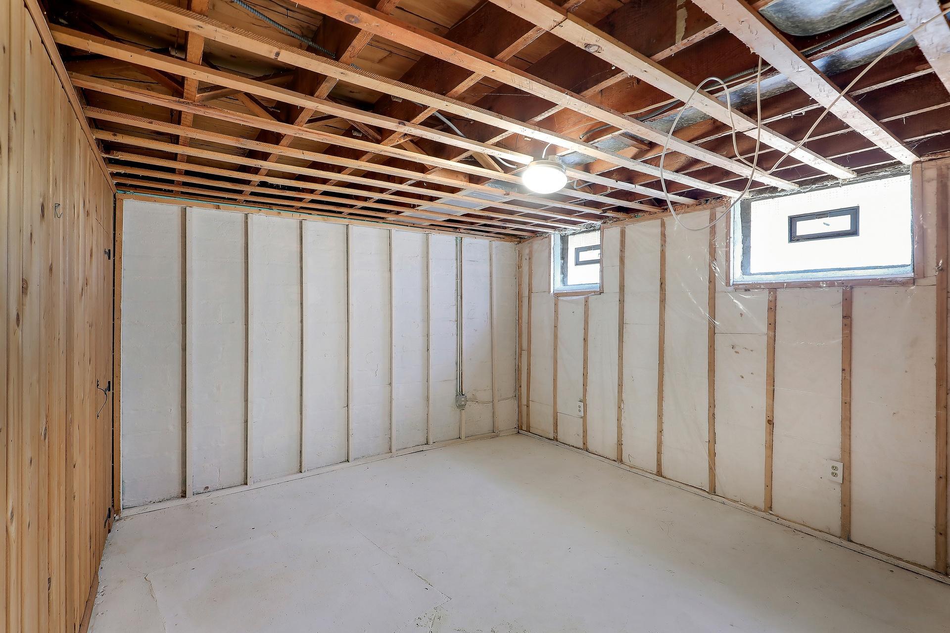
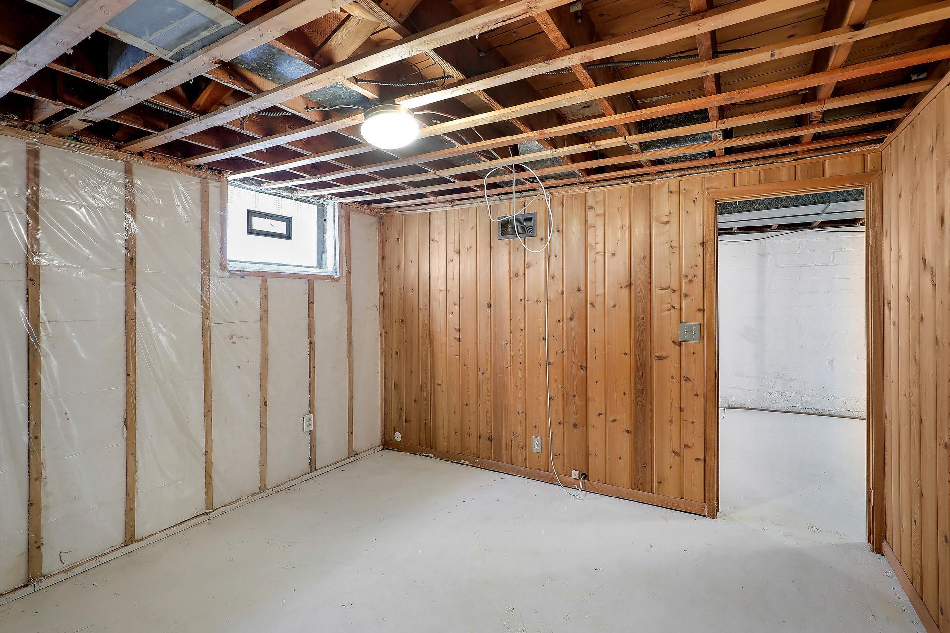
Concrete Block; Unfinished
Bath Description:
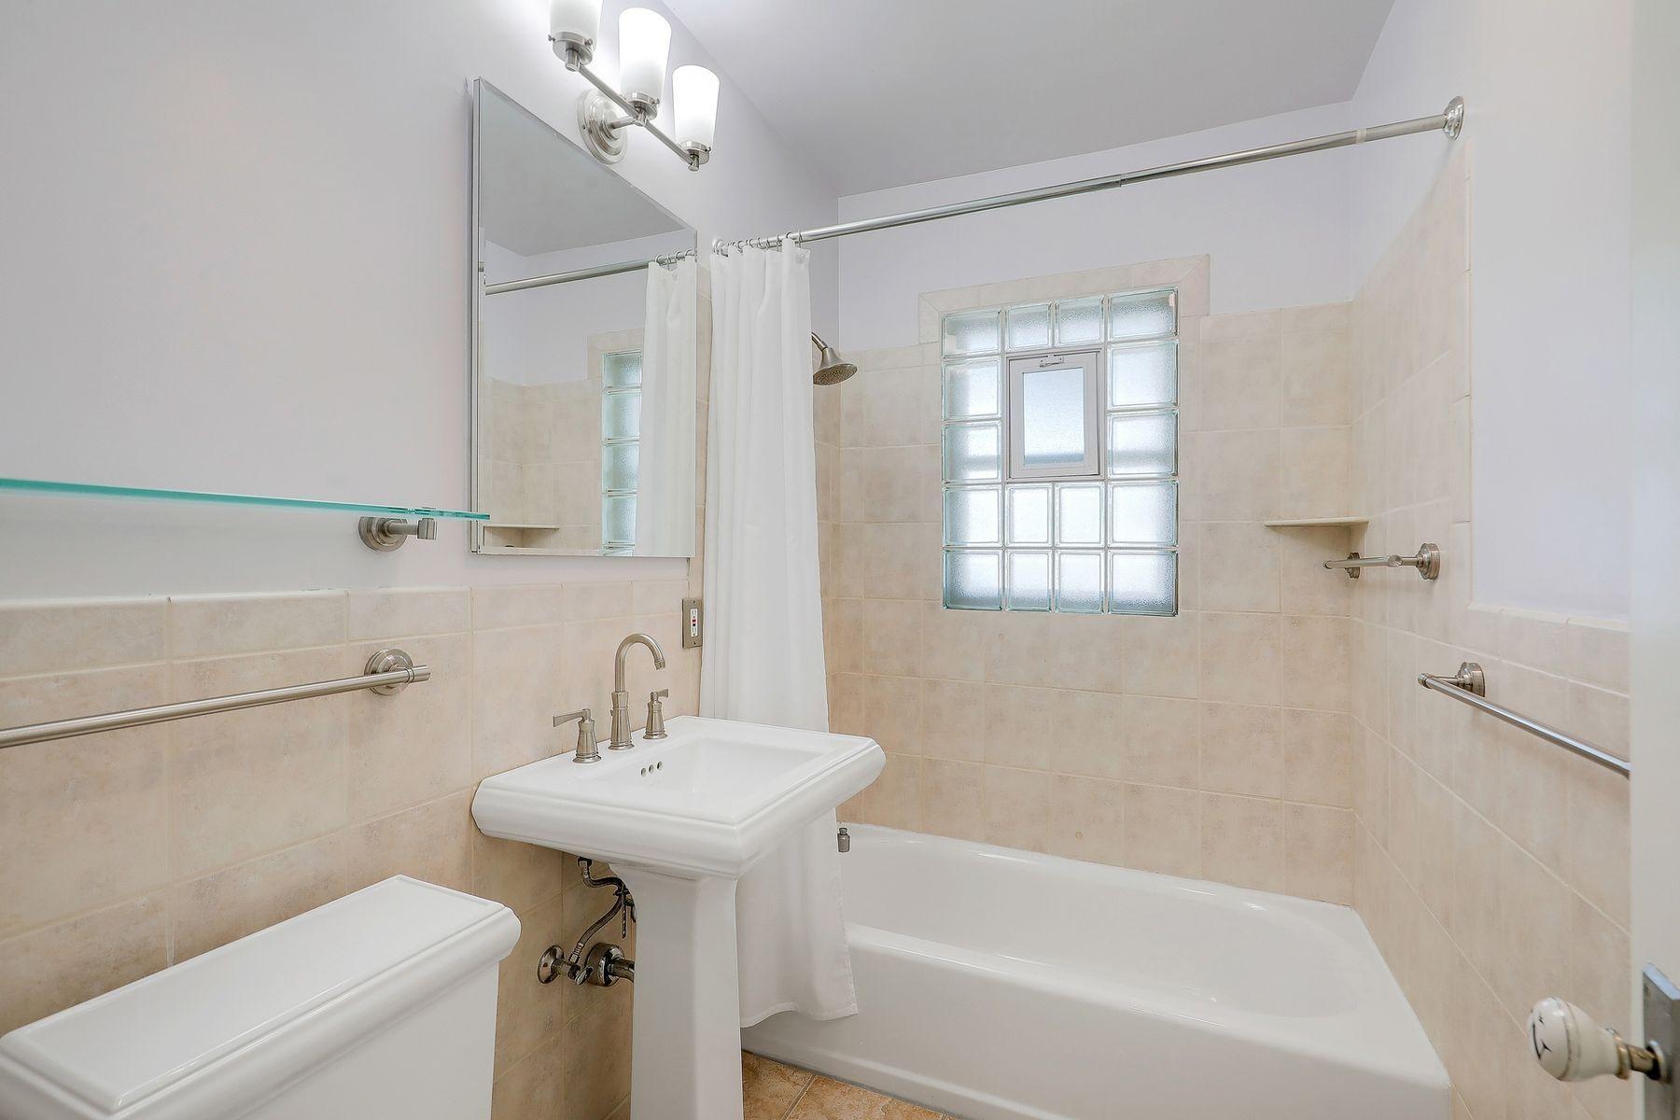
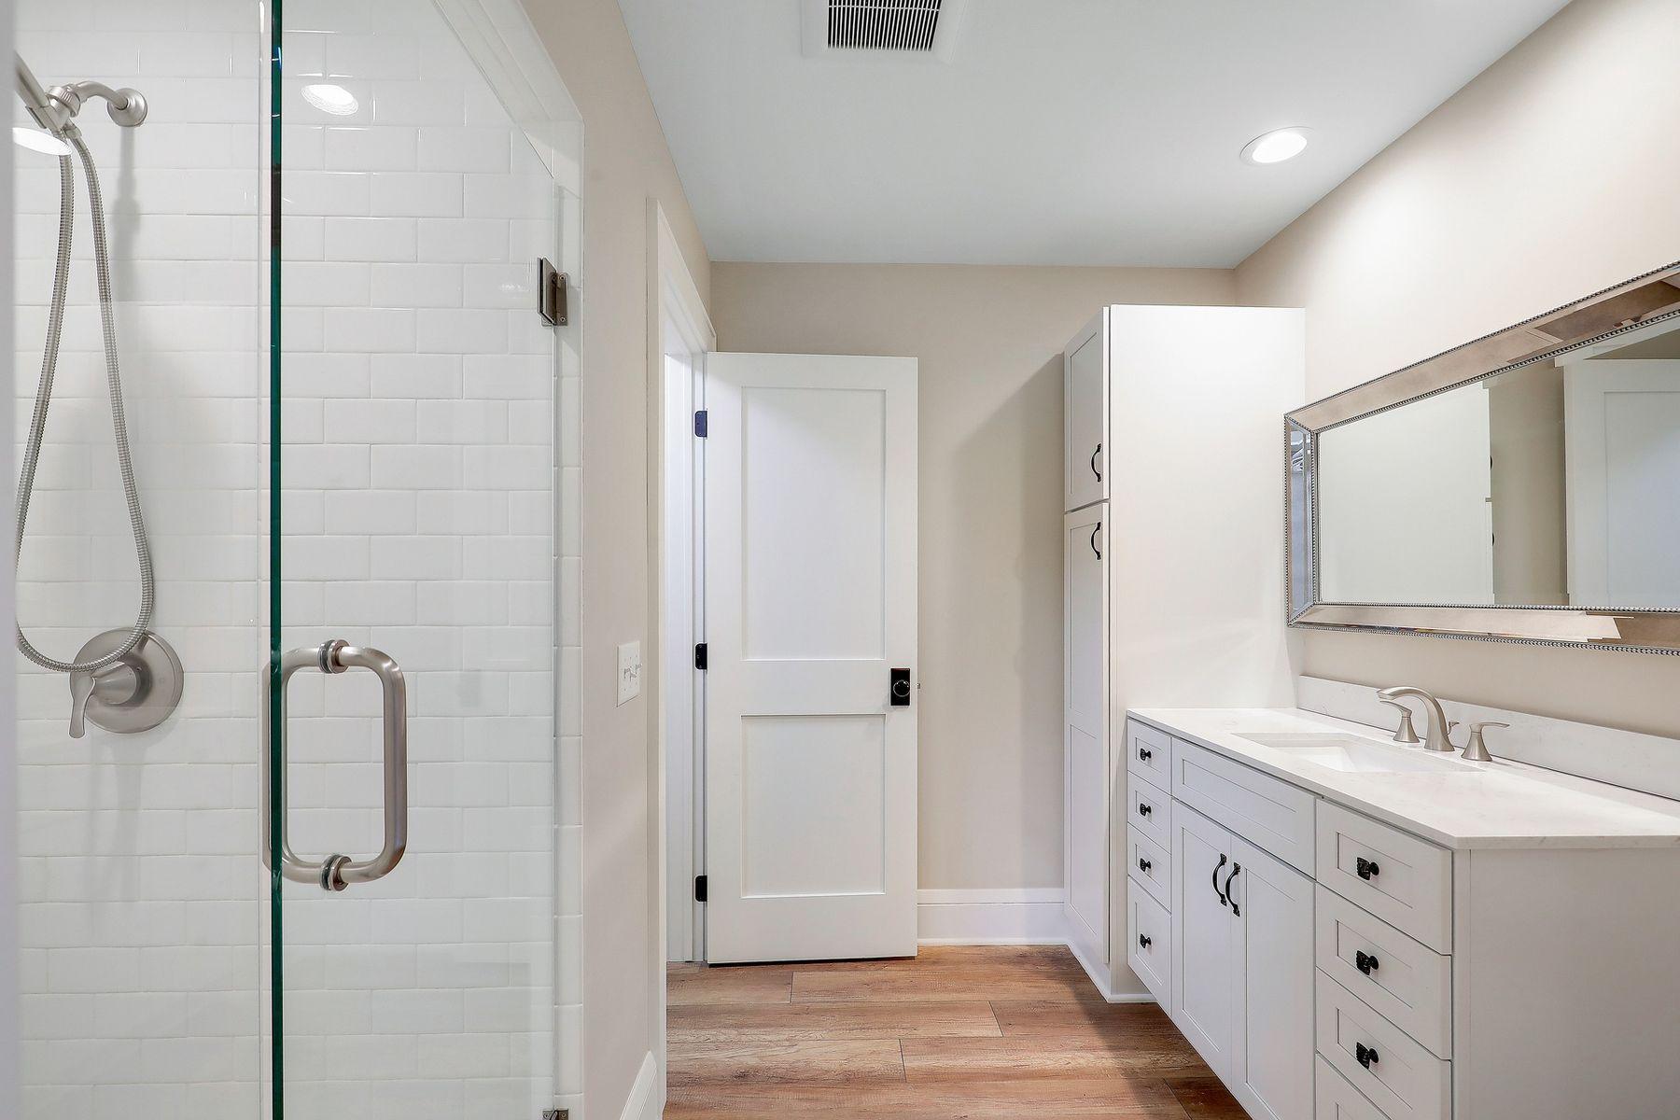
Main Floor Full Bath; Upper Level 3/4 Bath
Construction Materials:
Brick; Frame
Construction Status:
Previously Owned
Dining Room Description:
Separate/Formal Dining Room
Existing Financing:
Free and Clear
Exterior:
Stucco
Family Room Characteristics:
Main Level
Fencing:
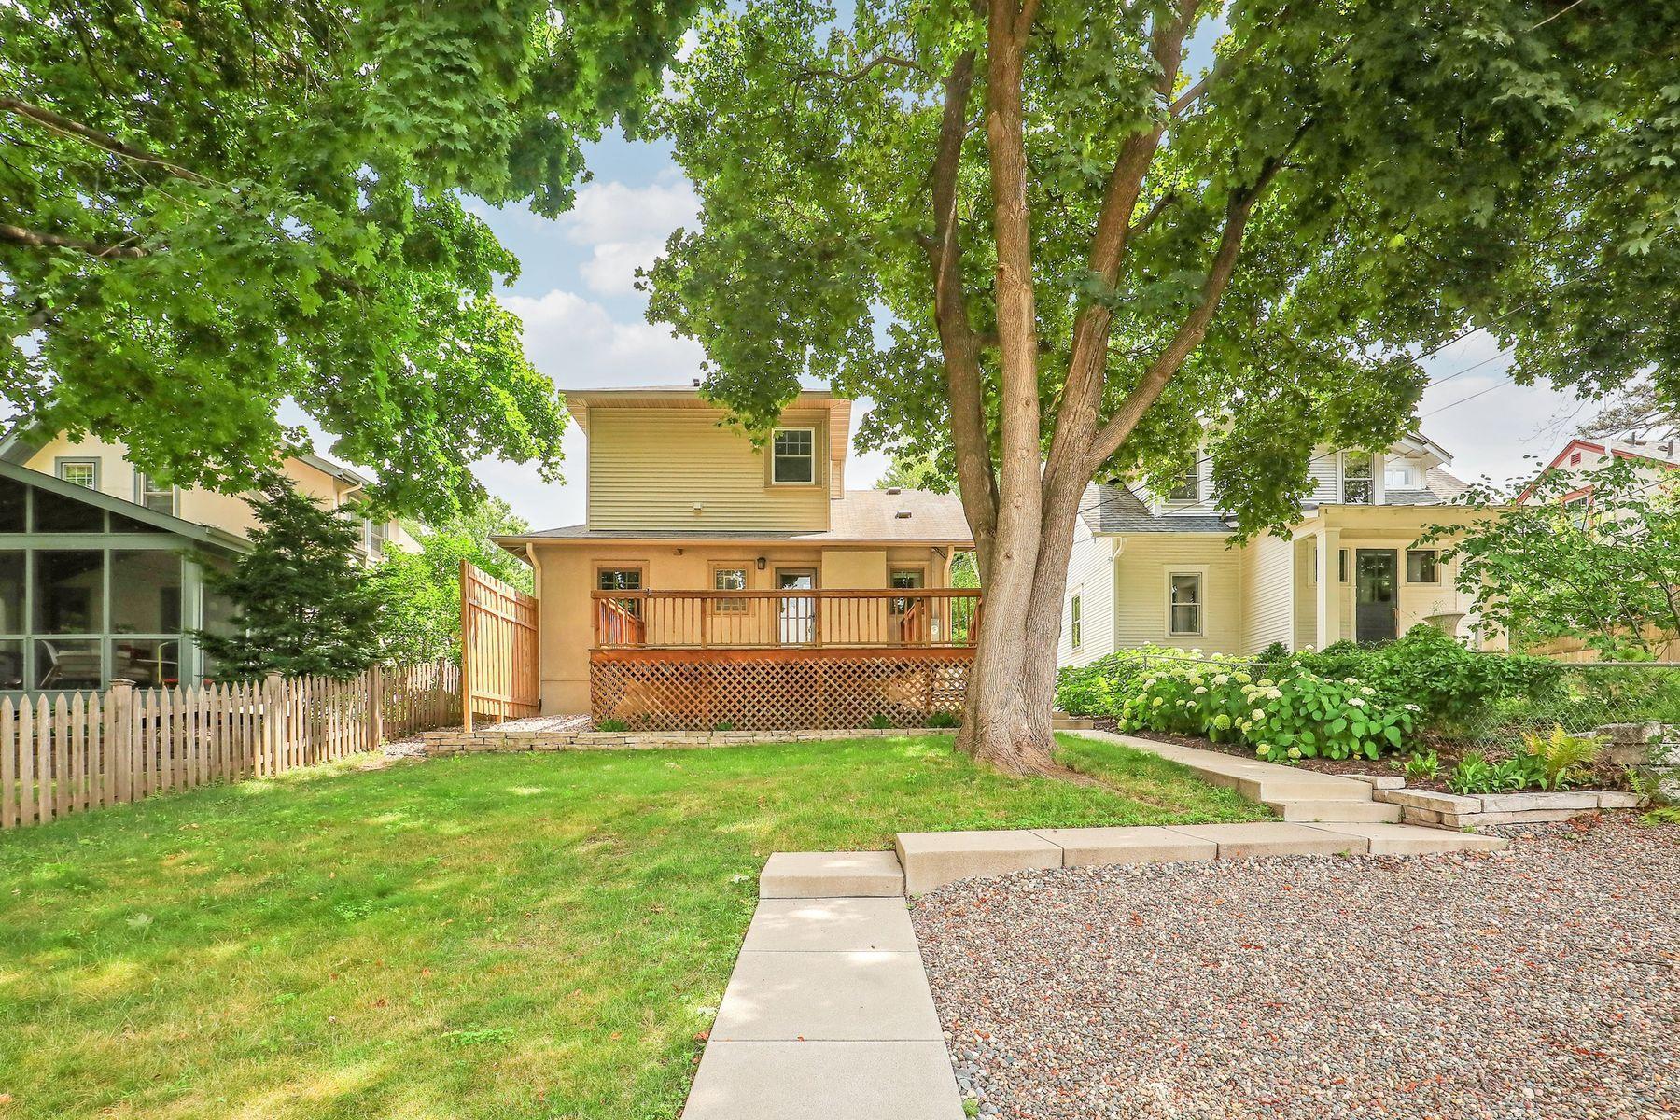
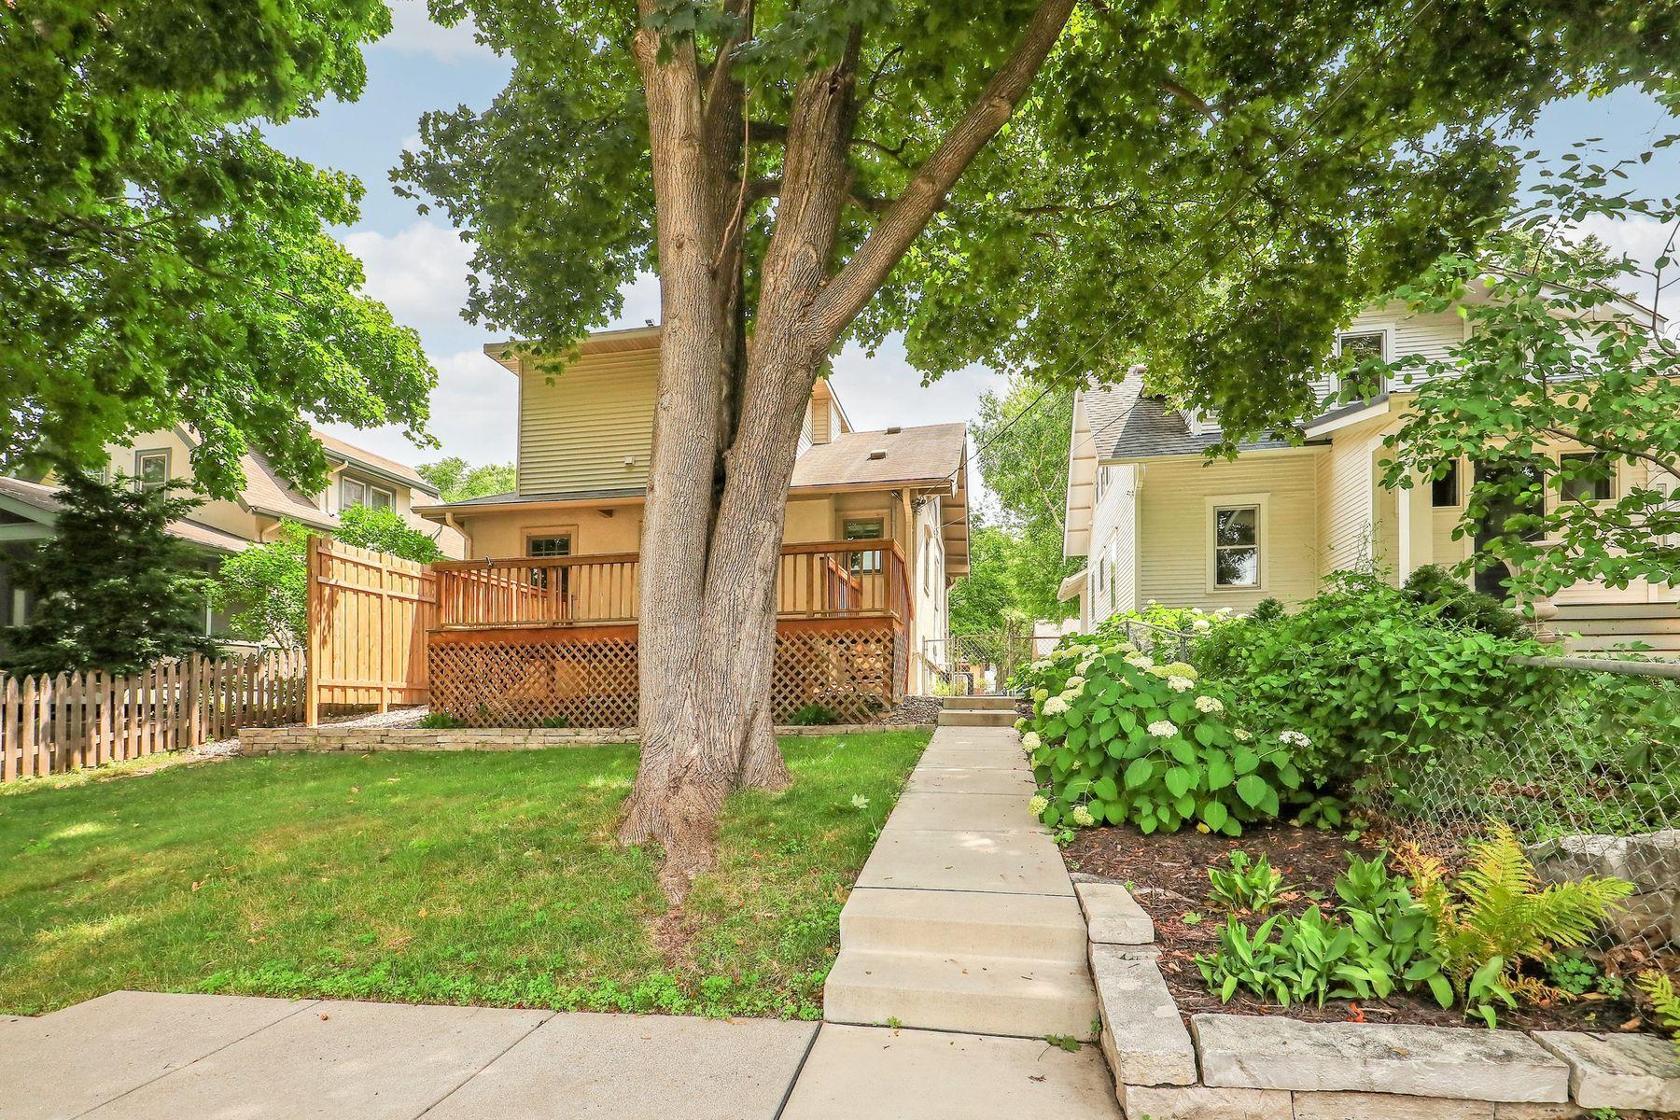
Privacy
Foundation:
Concrete Block
Fuel:
Natural Gas
Heating:
Forced Air; In-Floor Heating
Internet Options:
Cable; Fiber Optic
Laundry:
Electric Dryer Hookup; In Basement; Lower Level; Sink; Washer Hookup
Lock Box Type:
Combo
Lot Description:
Public Transit (w/in 6 blks); Tree Coverage - Medium
Outbuildings:
Additional Garage
Pool Description:
None
Road Frontage:
City Street; Sidewalks
Road Responsibility:
Public Maintained Road
Roof:
Asphalt Shingles
Sellers Terms:
Cash; Conventional
Sewer:
City Sewer - In Street
Special Search:
Main Floor Bedroom; Renovated
Stories:
One and One Half
Water:
City Water/Connected
Contract Information
- Contingency
- None
- Original List Price
- 595000
- ListPrice
- 595000
- Owner is an Agent?
- No
- Auction?
- No
Location Tax and Other Information
- House Number
- 5248
- Street Name
- Beard
- Street Suffix
- Avenue
- Street Direction Suffix
- S
- Postal City
- Minneapolis
- County
- Hennepin
- State
- MN
- Zip Code
- 55410
- Complex/Dev/Subdivision
- Hawthorne Park 2nd Div
Assessments
- Tax With Assessments
- 8293.42
- Assessment Balance
- 0
Building Information
- Finished SqFt Above Ground
- 1154
More Information
Lease Details
- Land Leased
- Not Applicable
Miscellaneous Information
- Homestead
- Yes
Ownership
- Fractional Ownership
- No
Parking Characteristics
- Garage Square Feet
- 205
Public Survey Info
- Range#
- 24
- Section#
- 17
- Township#
- 28
Office/Member Info
- Association
- MAAR
Location, Tax and Other Information
- AssocFeeYN
- No
- Legal Description
- LOT 013 BLOCK 001 HAWTHORNE PARK 2ND DIV
- Listing City
- Minneapolis
- Map Page
- 120
- Municipality
- Minneapolis
- School District
- Minneapolis
- School District Phone
- 612-668-0000
- Zip Plus 4
- 2116
- Property ID Number
- 1702824330013
- Tax Year
- 2026
- Tax Amount
- 8293.42
- In Foreclosure?
- No
- Potential Short Sale?
- No
- Lender Owned?
- No
Directions & Remarks
- Public Remarks
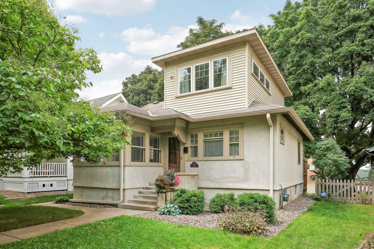
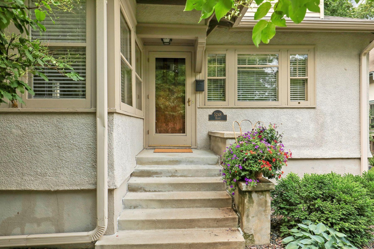
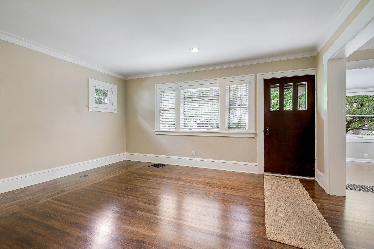
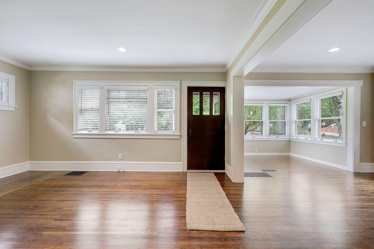
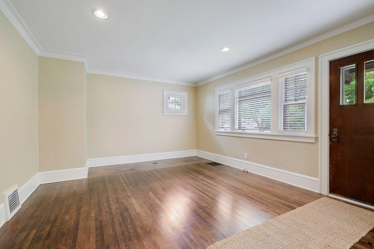
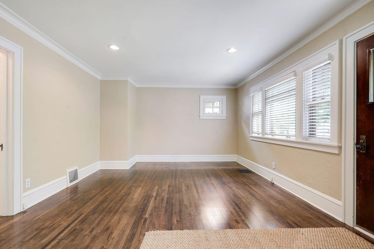
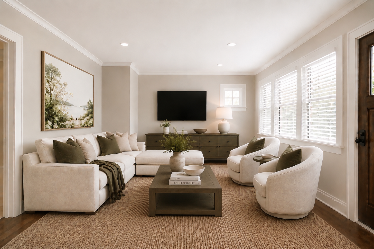
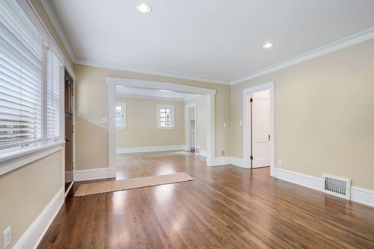
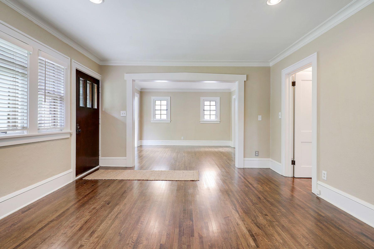
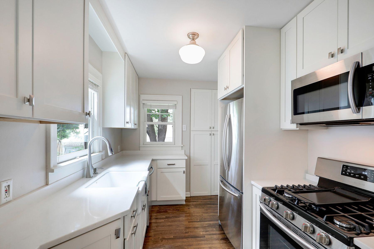
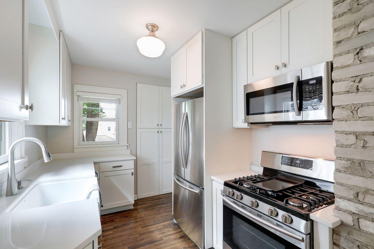
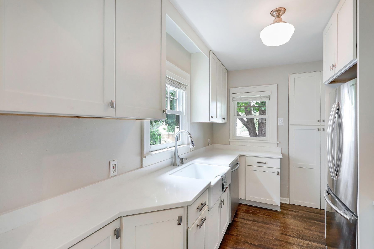
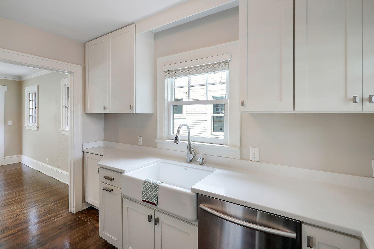
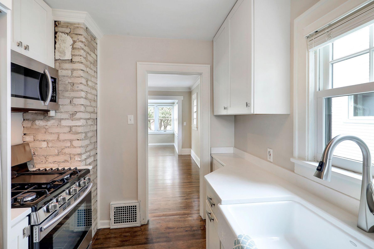
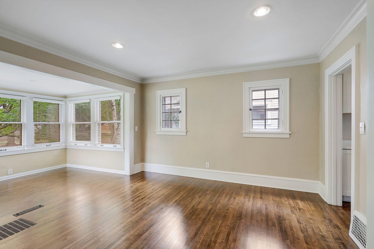
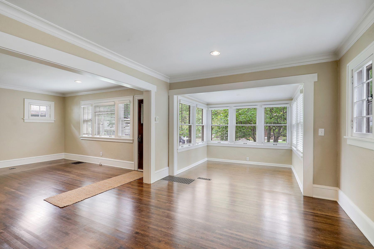
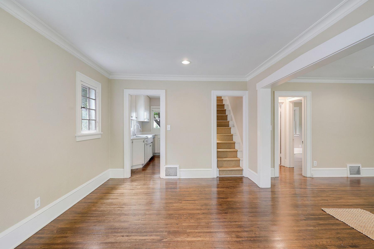
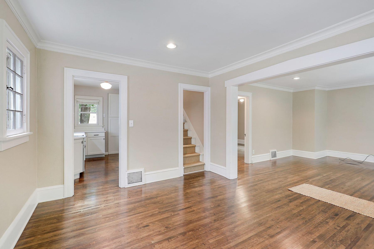
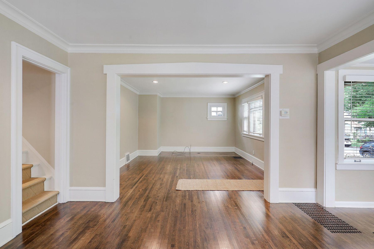
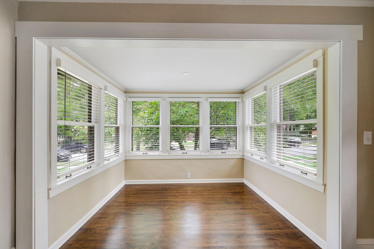
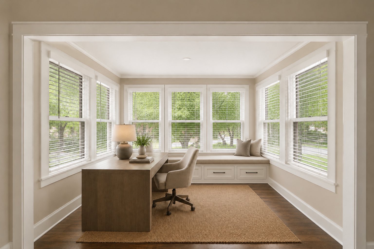
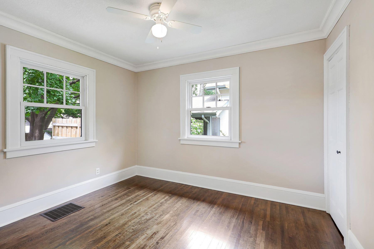
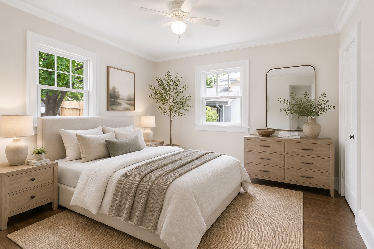
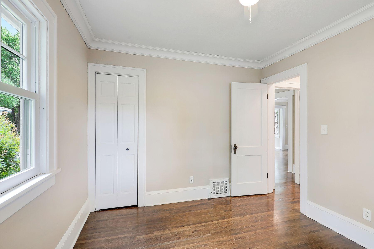
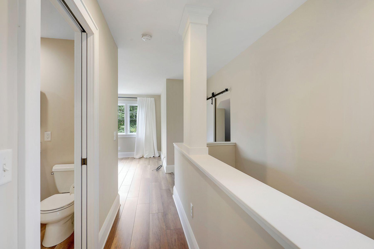
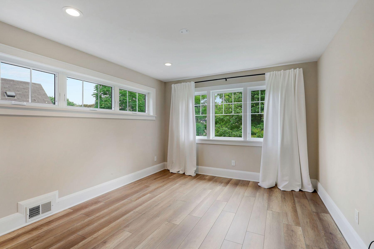
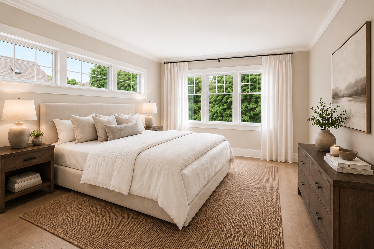
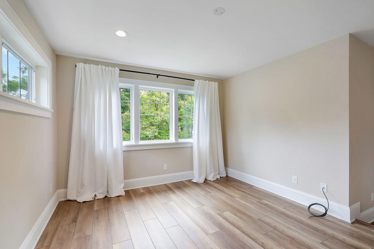
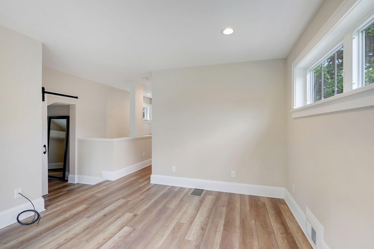
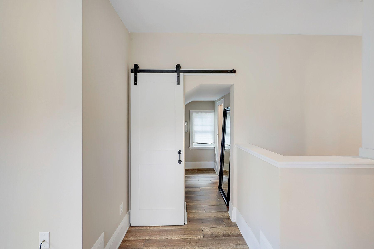
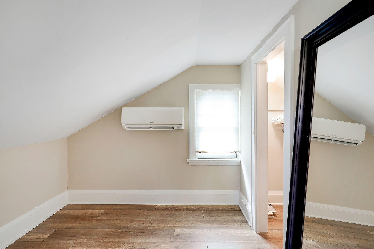
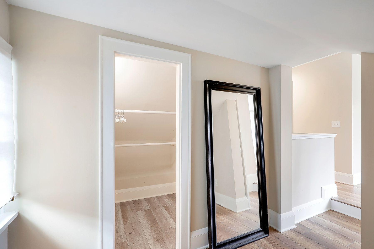
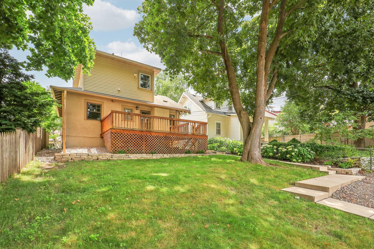
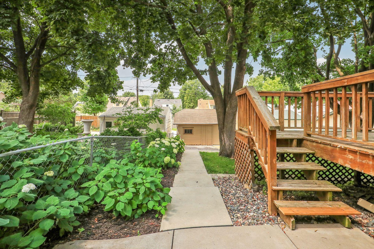
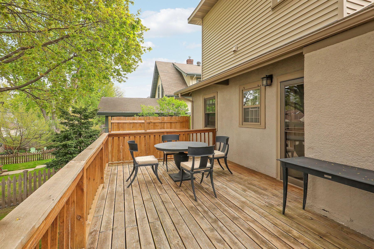
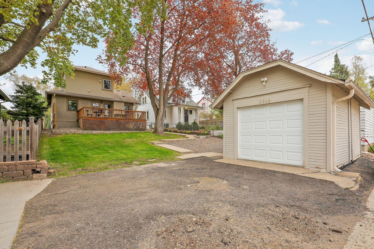
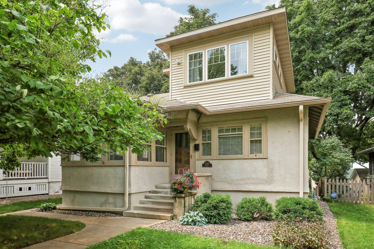
- Sweet Fulton Bungalow – Beautifully Updated Throughout. Fall in love with this beautifully updated Fulton bungalow, offering the perfect blend of classic charm and modern living. The stunning new kitchen, private upper-level primary suite, and sun-drenched main level sunroom create a warm, inviting atmosphere—ideal for anyone looking to right-size without compromising on quality. The location is truly superb! Enjoy unbeatable, highly coveted easy access to local parks, vibrant restaurants, boutique shopping, and schools. Bonus Opportunity: For investors or buyers looking to build, the lot allows for potential new construction (previous listing noted a satisfactory soil test). Whether you are looking to move right in or build your dream home, an incredible opportunity awaits in this vibrant Southwest Minneapolis neighborhood! Not to miss extra features: flat ceilings throughout, primary bath heated floors, front off street parking spots, refinished (dark) hardwood floors throughout, beautiful white baseboards & moldings, restored original piano windows, plus many new windows. Interior photos available July 22nd and showings start July 24th.
- Directions
- From 50th & France Area - travel East on 50th St. to Beard Ave (for 1 mile), turn south 2.5 blocks, home is on the right
Accessible
- None
- Yes
Air Conditioning
- Central Air
- Yes
- Ductless
- Yes
Amenities Unit
- Cable
- Yes
- Deck
- Yes
- Hardwood Floors
- Yes
- Kitchen Window
- Yes
- Natural Woodwork
- Yes
- Sun Room
- Yes
- Washer/Dryer Hookup
- Yes
Appliances
- Dishwasher
- Yes
- Disposal
- Yes
- Dryer
- Yes
- Microwave
- Yes
- Range
- Yes
- Refrigerator
- Yes
- Washer
- Yes
Basement
- Concrete Block
- Yes
- Unfinished
- Yes
Bath Description
- Main Floor Full Bath
- Yes
- Upper Level 3/4 Bath
- Yes
Construction Materials
- Brick
- Yes
- Frame
- Yes
Construction Status
- Previously Owned
- Yes
Dining Room Description
- Separate/Formal Dining Room
- Yes
Existing Financing
- Free and Clear
- Yes
Exterior
- Stucco
- Yes
Family Room Characteristics
- Main Level
- Yes
Fencing
- Privacy
- Yes
Foundation
- Concrete Block
- Yes
Fuel
- Natural Gas
- Yes
Heating
- Forced Air
- Yes
- In-Floor Heating
- Yes
Insurance Fee
- Insurance Fee
- 0
Internet Options
- Cable
- Yes
- Fiber Optic
- Yes
Laundry
- Electric Dryer Hookup
- Yes
- In Basement
- Yes
- Lower Level
- Yes
- Sink
- Yes
- Washer Hookup
- Yes
Lock Box Type
- Combo
- Yes
Lot Description
- Public Transit (w/in 6 blks)
- Yes
- Tree Coverage - Medium
- Yes
Outbuildings
- Additional Garage
- Yes
Patio, Porch and Deck Features
- Deck
- Yes
Pool Description
- None
- Yes
Road Frontage
- City Street
- Yes
- Sidewalks
- Yes
Road Responsibility
- Public Maintained Road
- Yes
Roof
- Asphalt Shingles
- Yes
Sellers Terms
- Cash
- Yes
- Conventional
- Yes
Sewer
- City Sewer - In Street
- Yes
Special Search
- Main Floor Bedroom
- Yes
- Renovated
- Yes
Stories
- One and One Half
- Yes
Water
- City Water/Connected
- Yes
Room Information
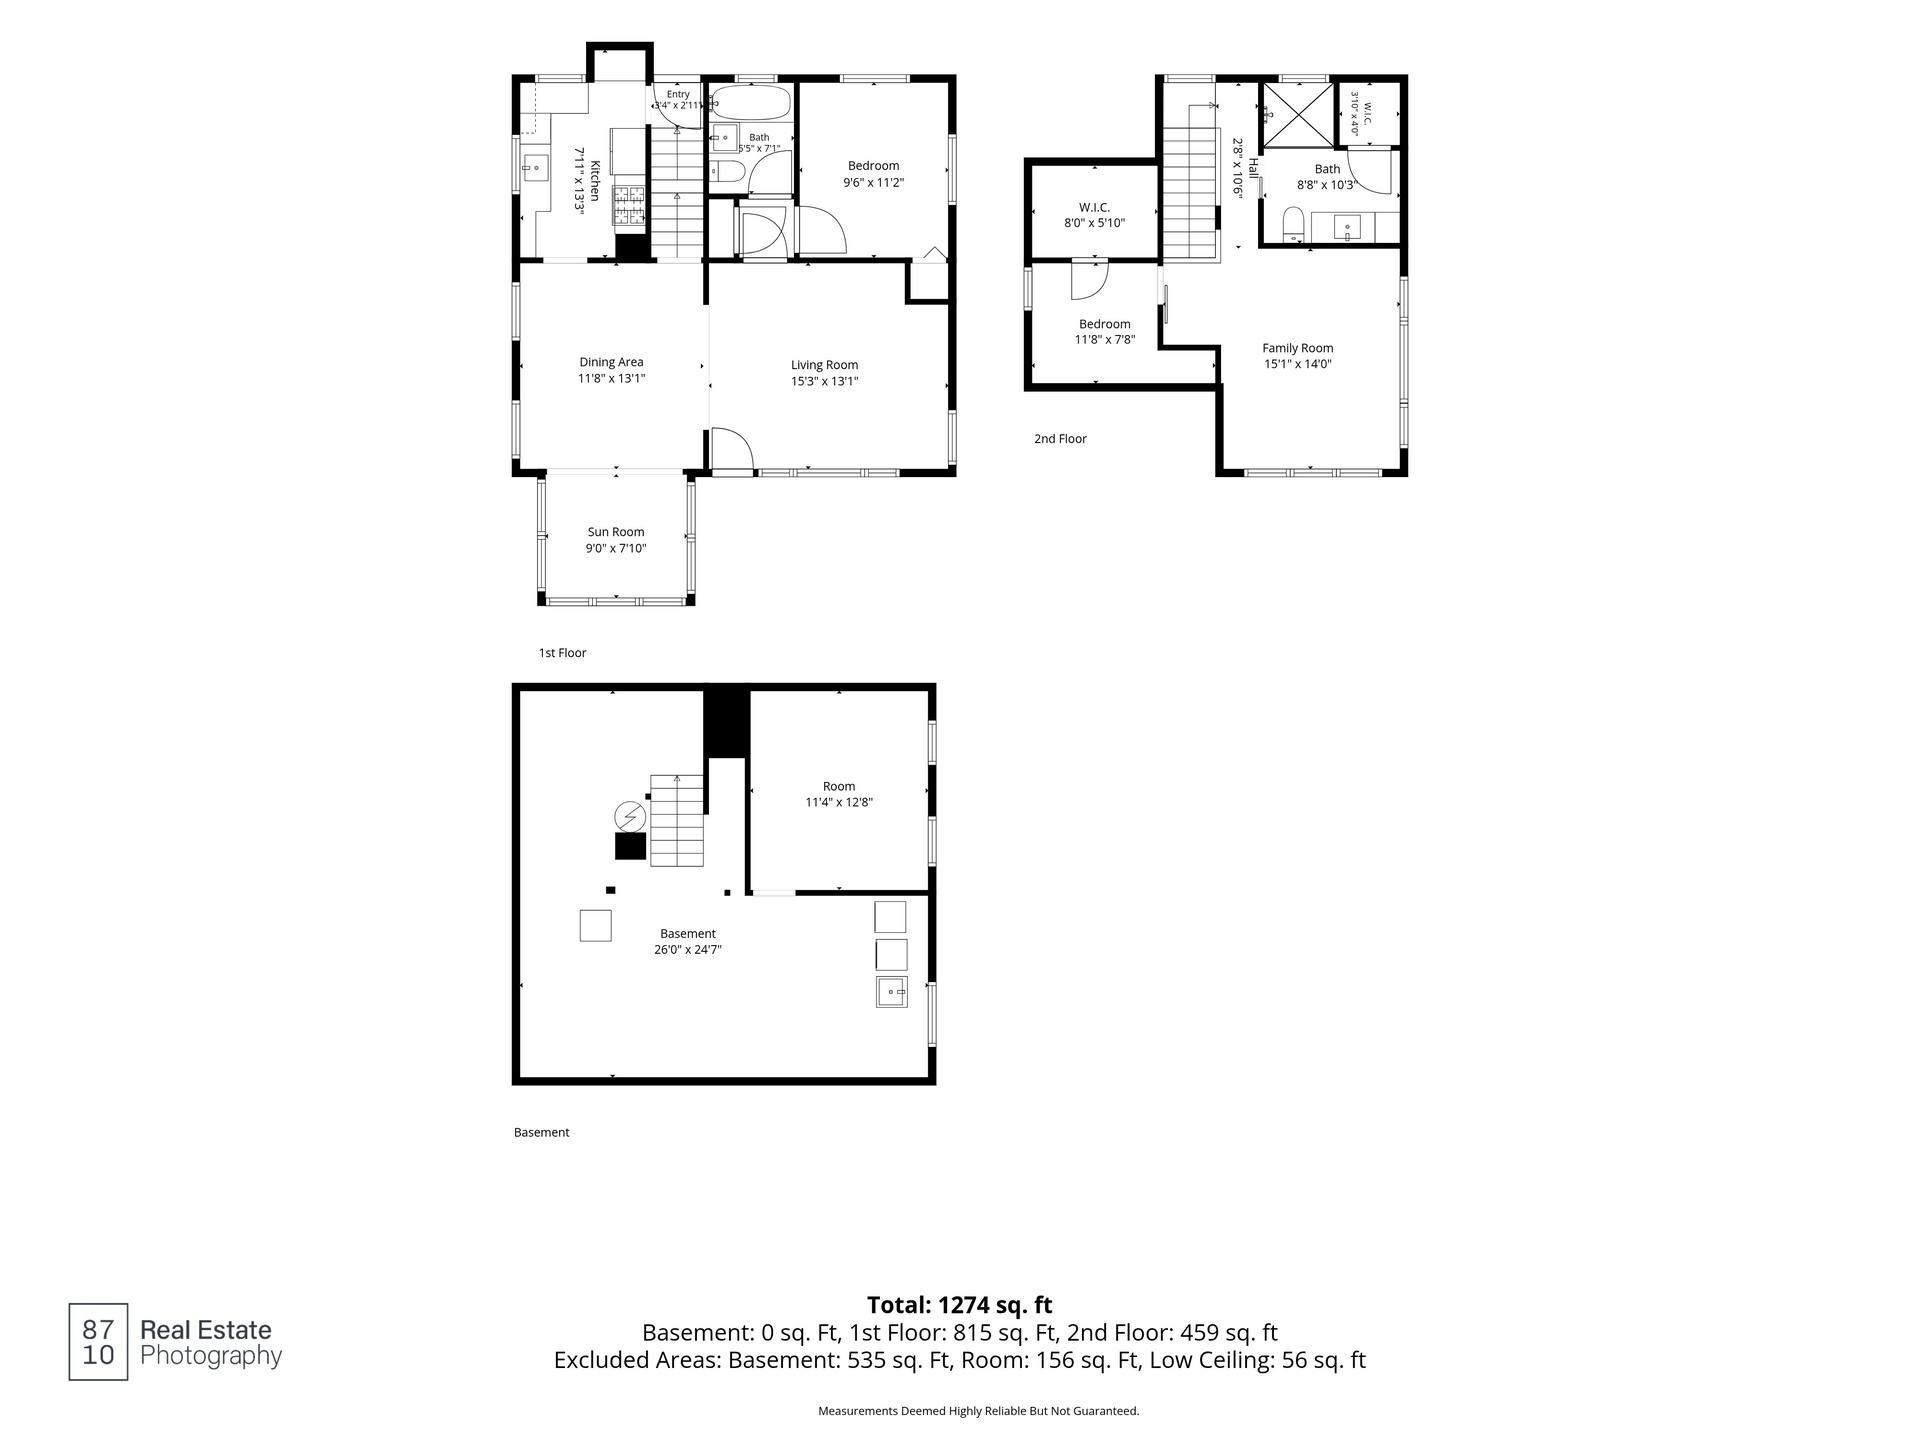
| Room Name | Dimensions | Level |
|---|---|---|
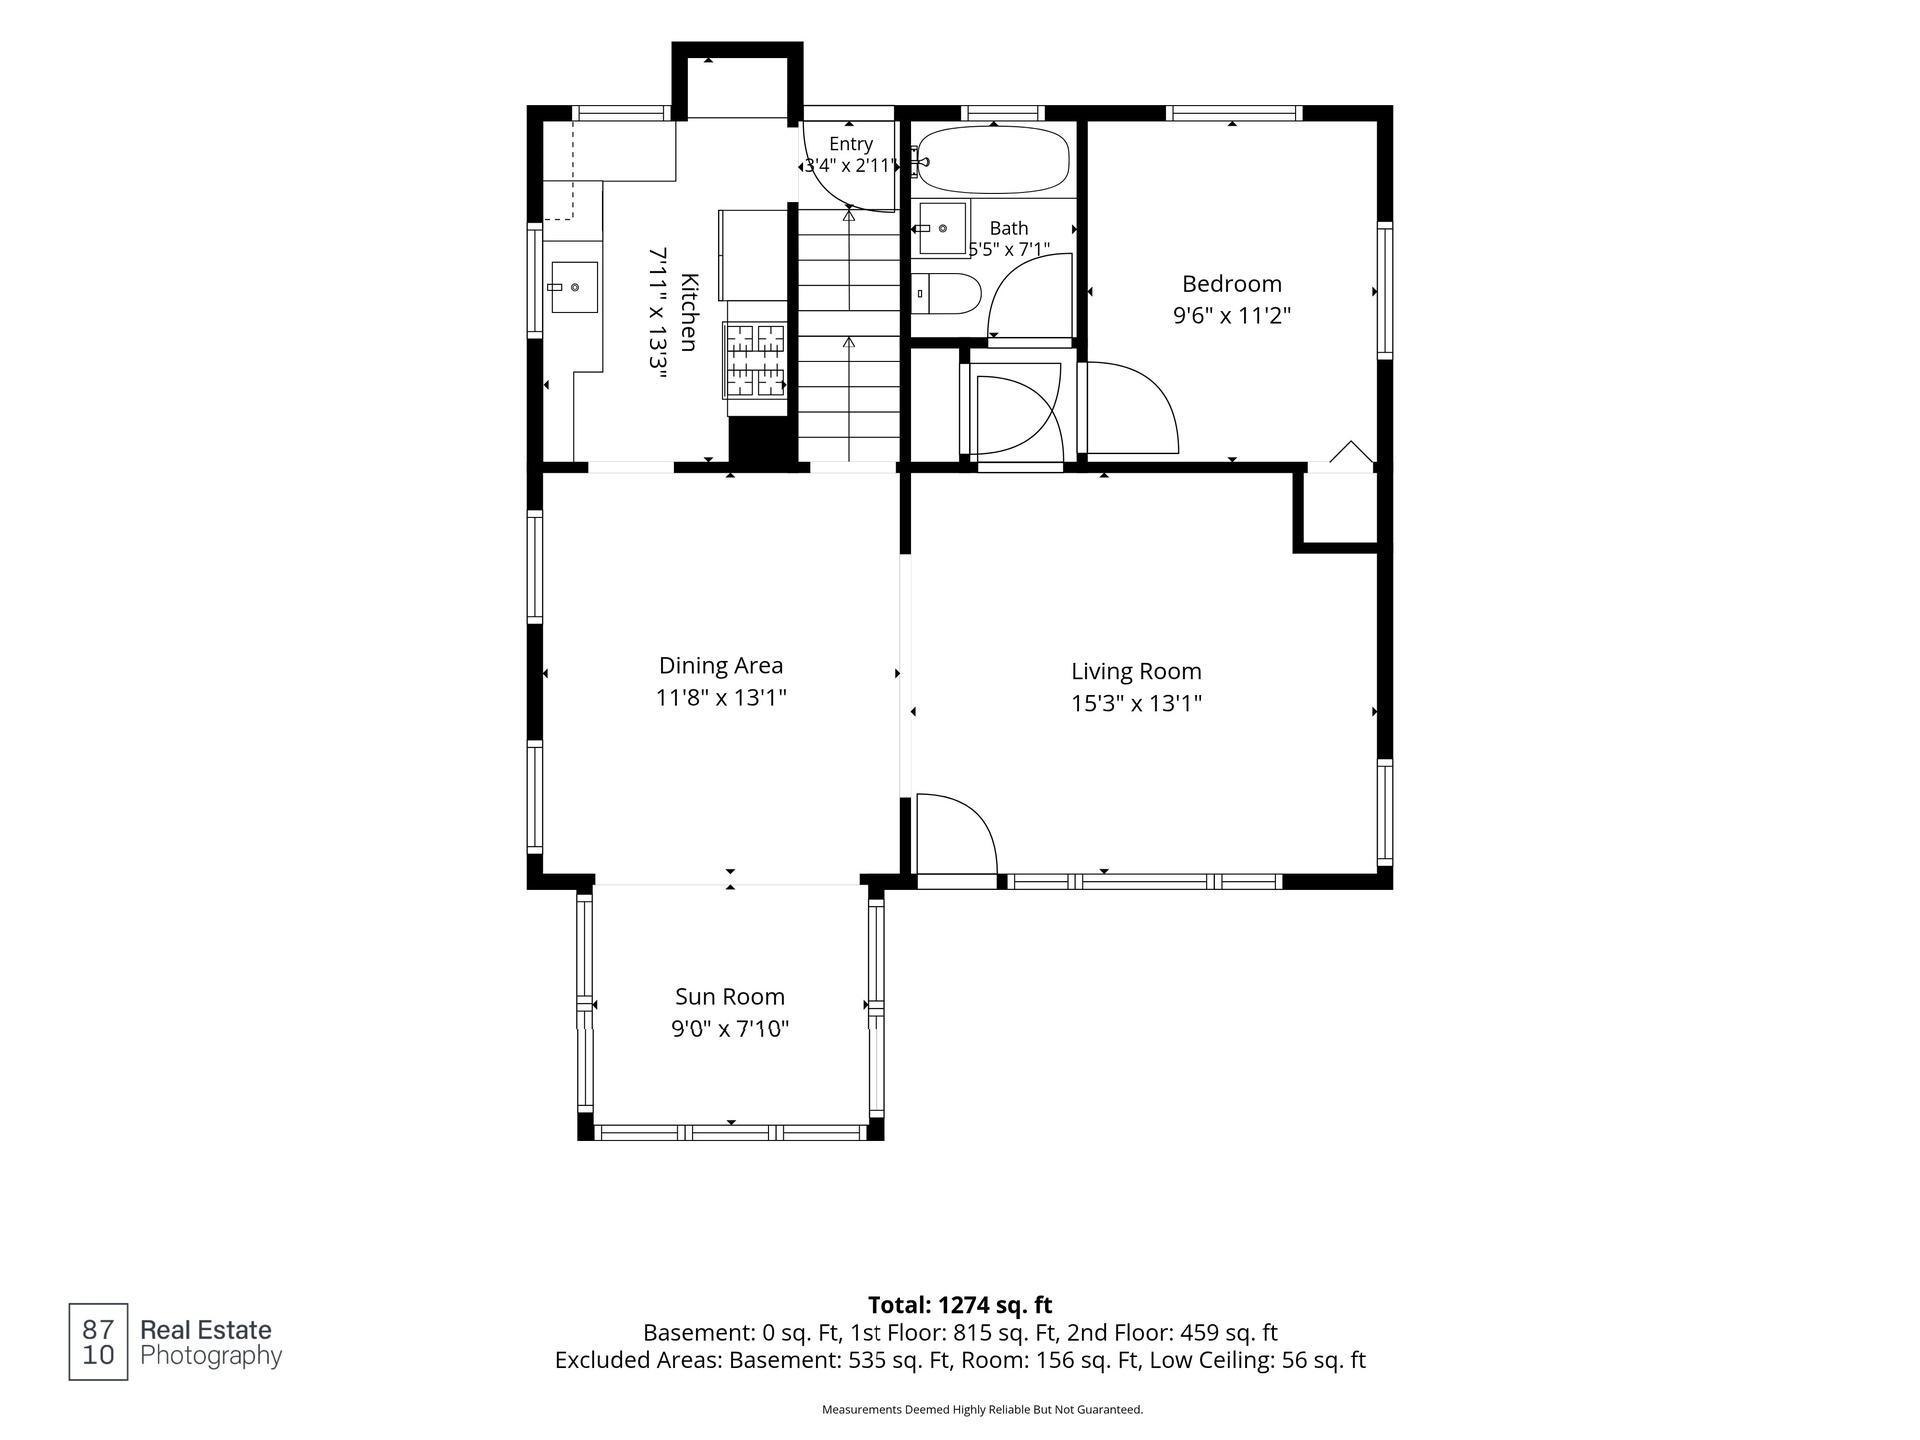
| First (1st) Bedroom | 11x10 | Main |
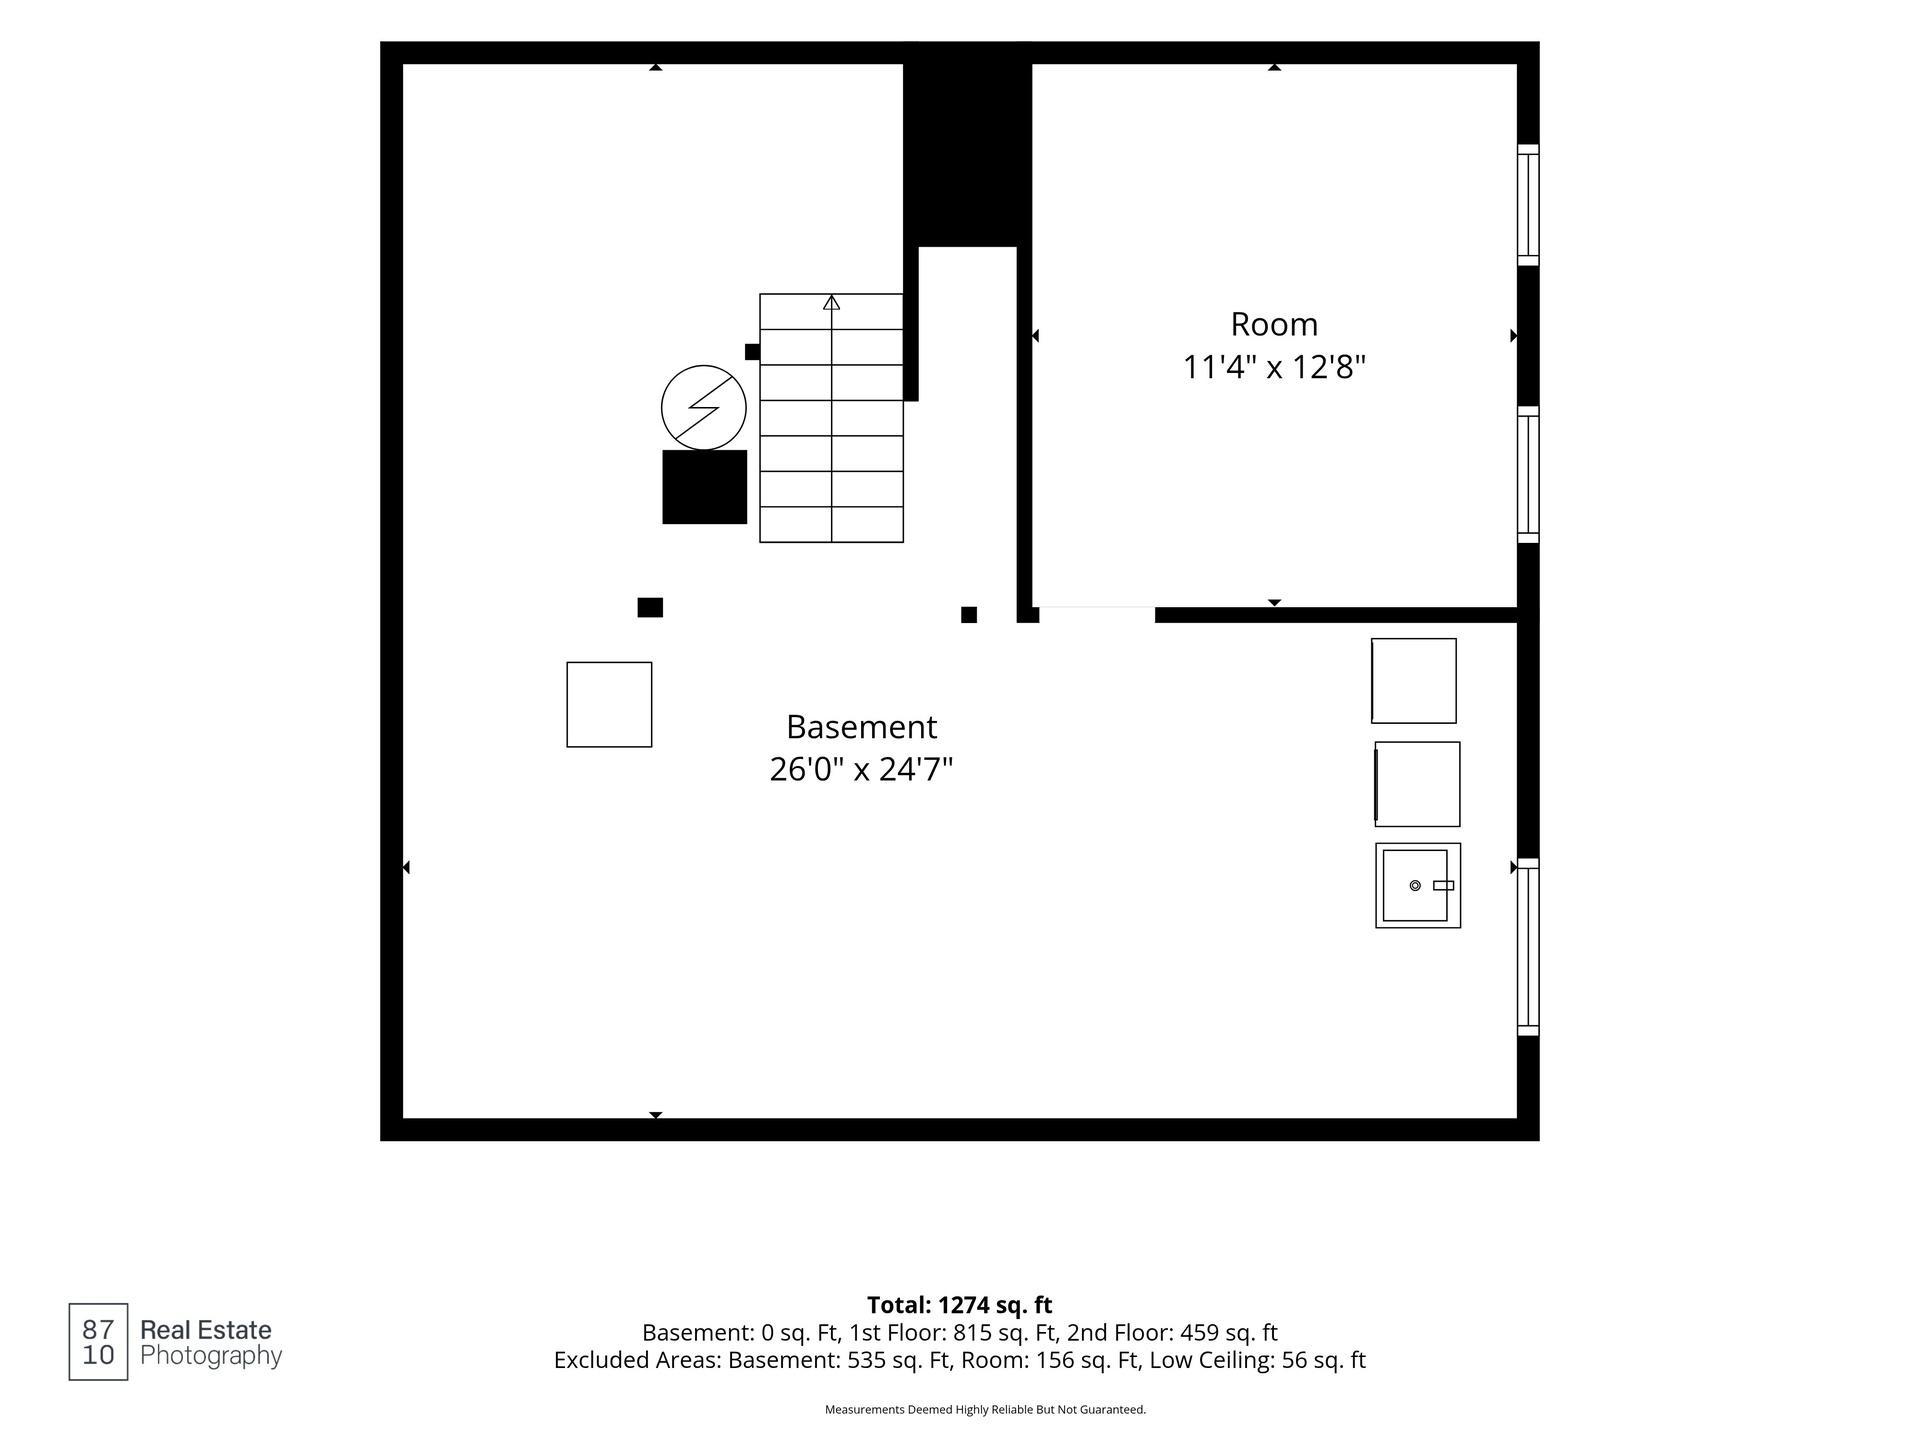
| Laundry | Lower | |
| Kitchen | 13x08 | Main |
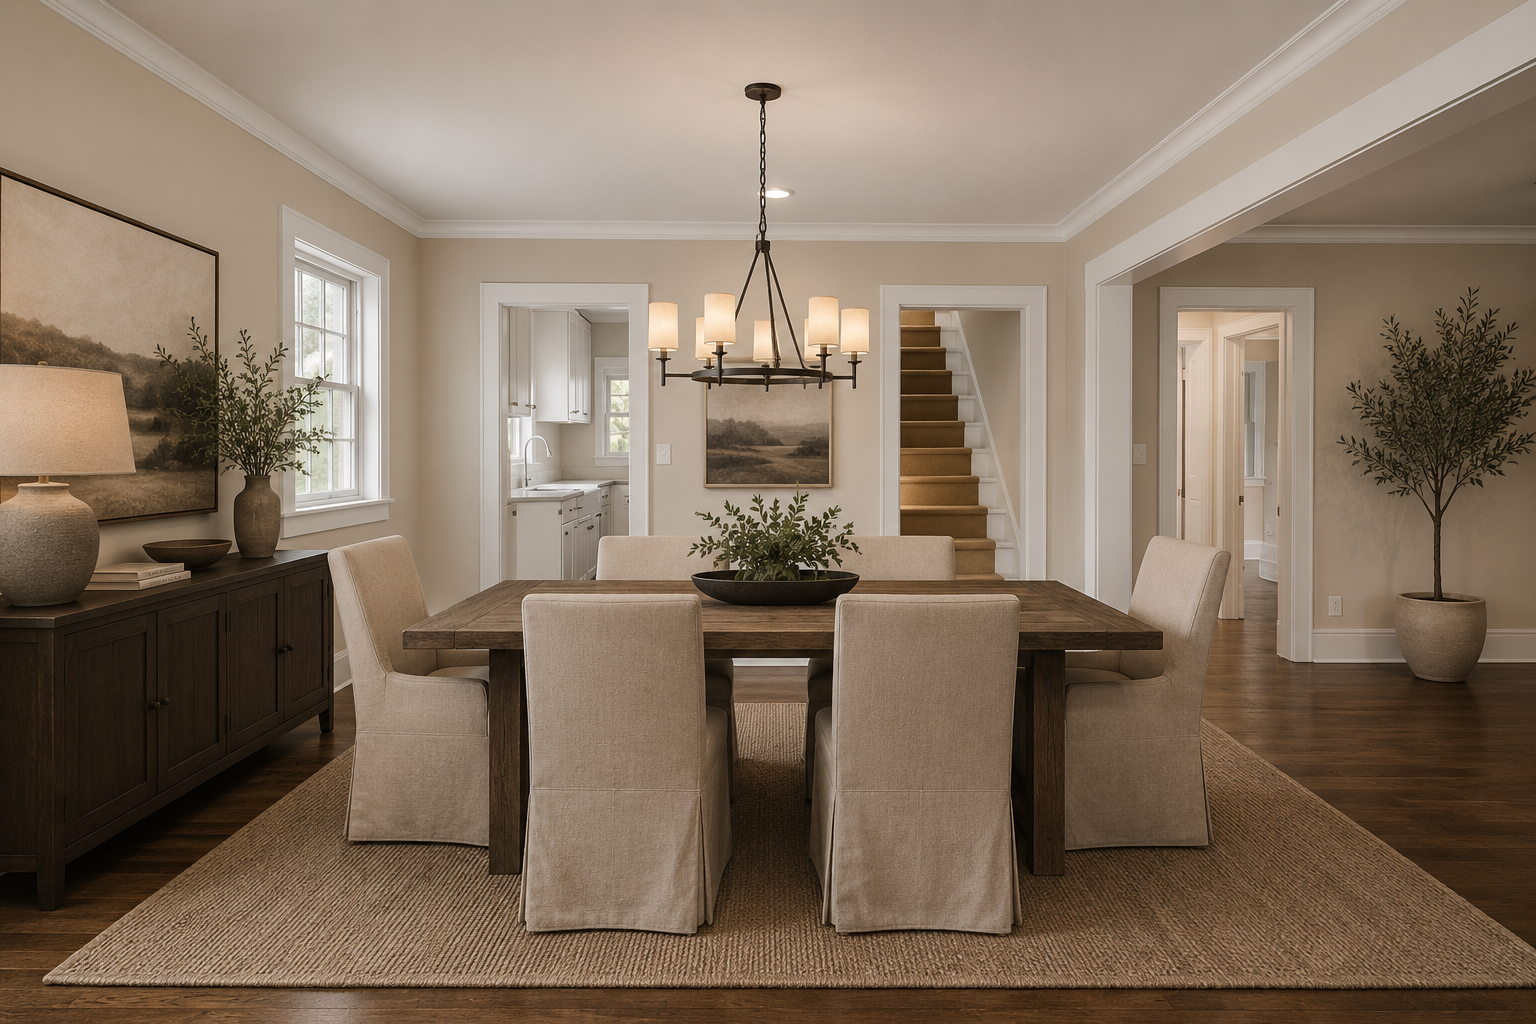
| Dining Room | 13x12 | Main |
| Living Room | 15x13 | Main |
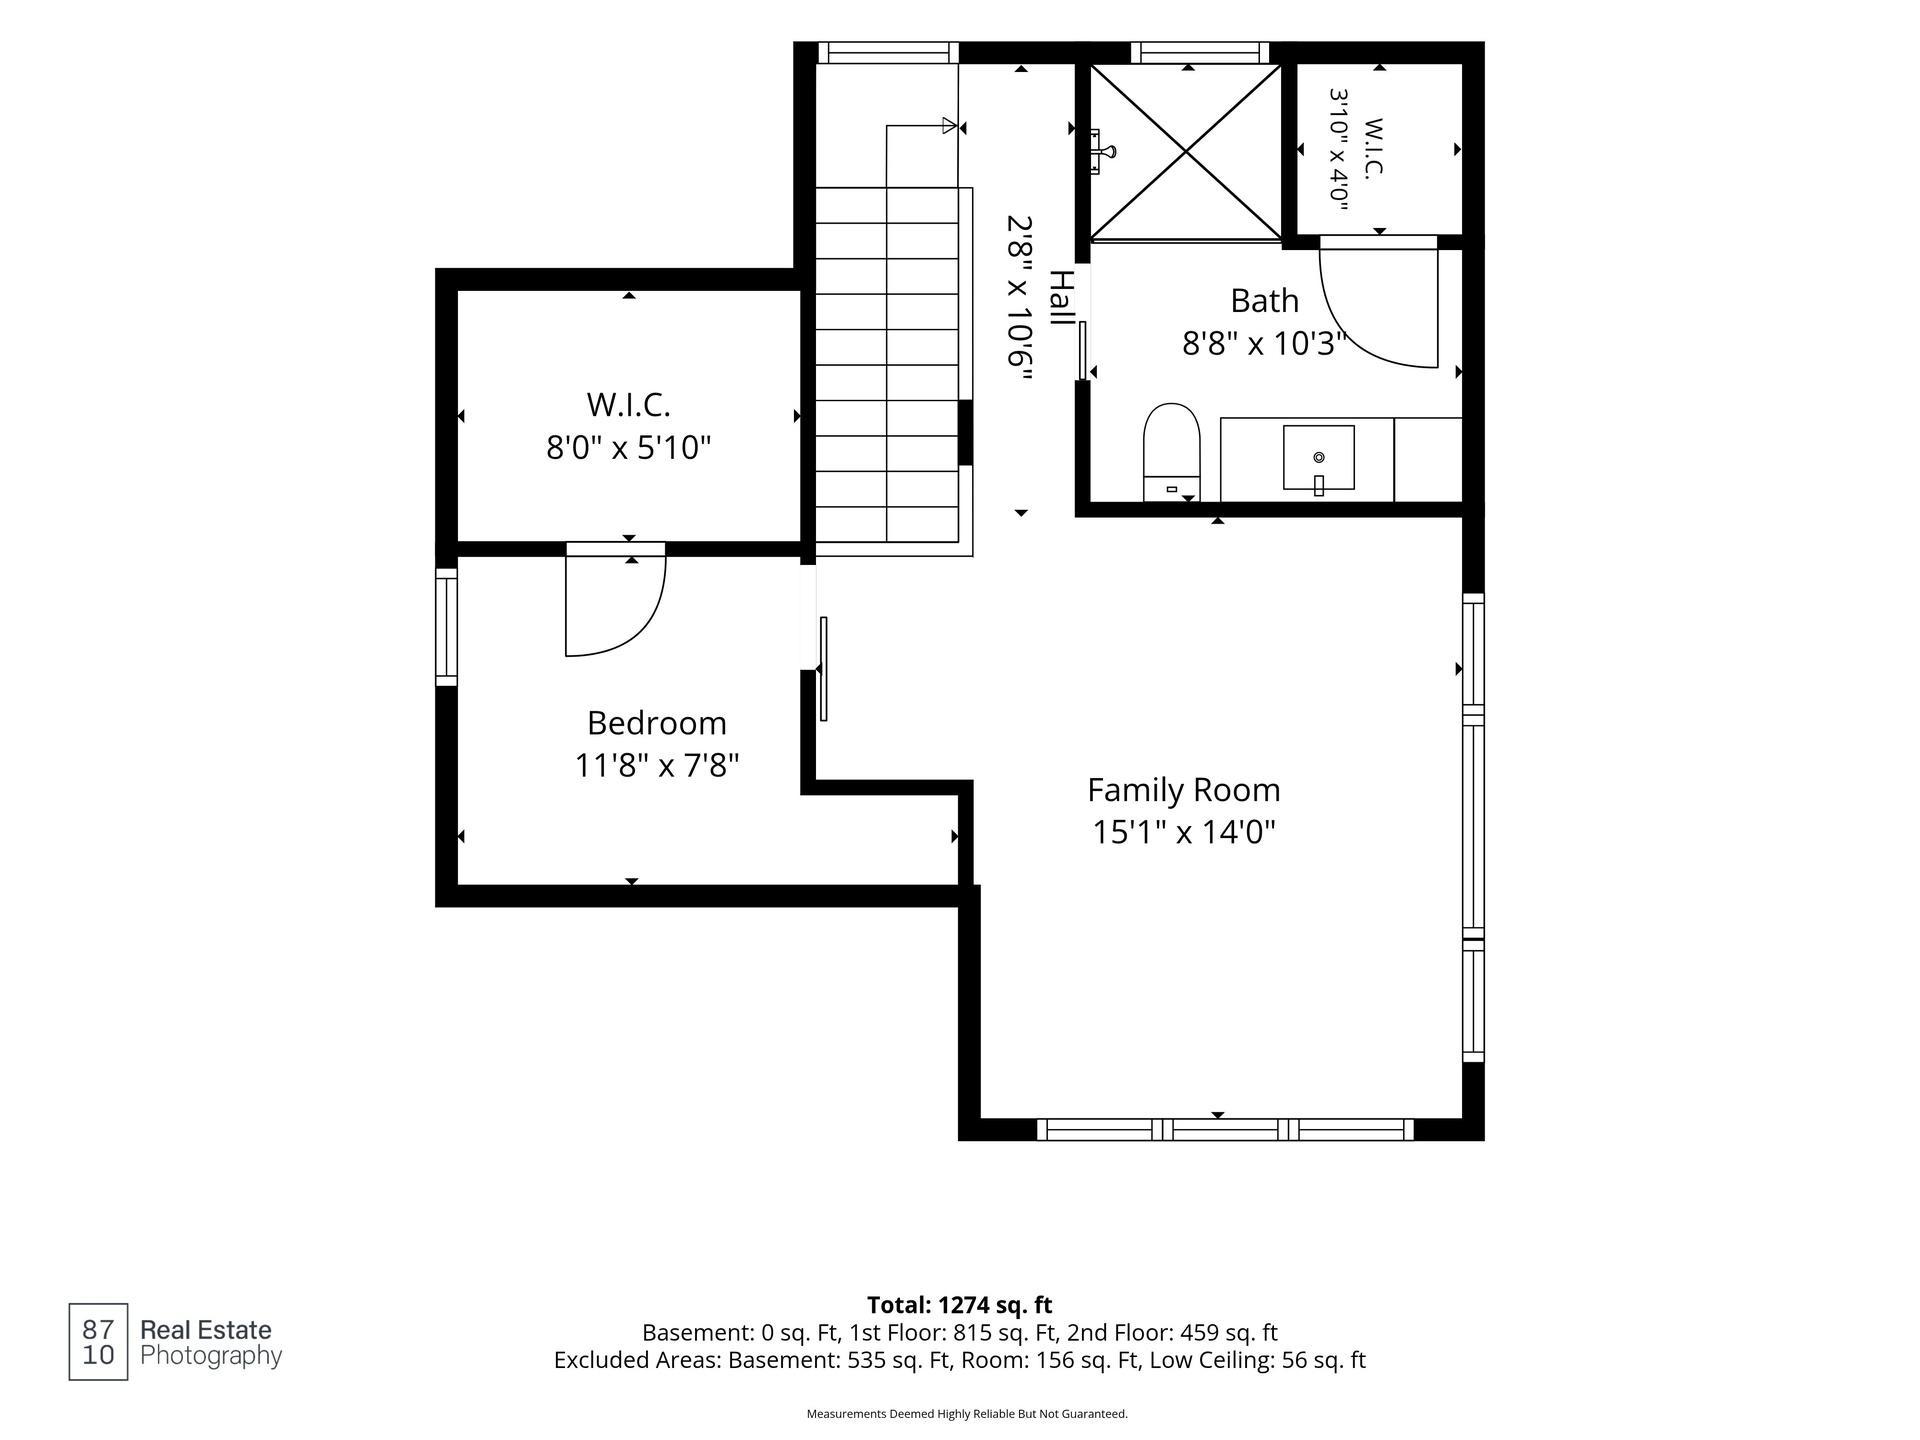
| Second (2nd) Bedroom | 15x14 | Upper |
| Sitting Room | 12x08 | Upper |

Listing Office:
Lakes Sotheby's International Realty
Last Updated: July - 22 - 2026
The data relating to real estate for sale on this web site comes in part from the Broker
Reciprocity SM Program of the Regional Multiple Listing Service of Minnesota, Inc. The information provided is deemed reliable but not guaranteed. Properties subject to prior sale, change or withdrawal.
©2024 Regional Multiple Listing Service of Minnesota, Inc All rights reserved.