
525 Bluff Street, Enderlin, ND 58027
$179,000

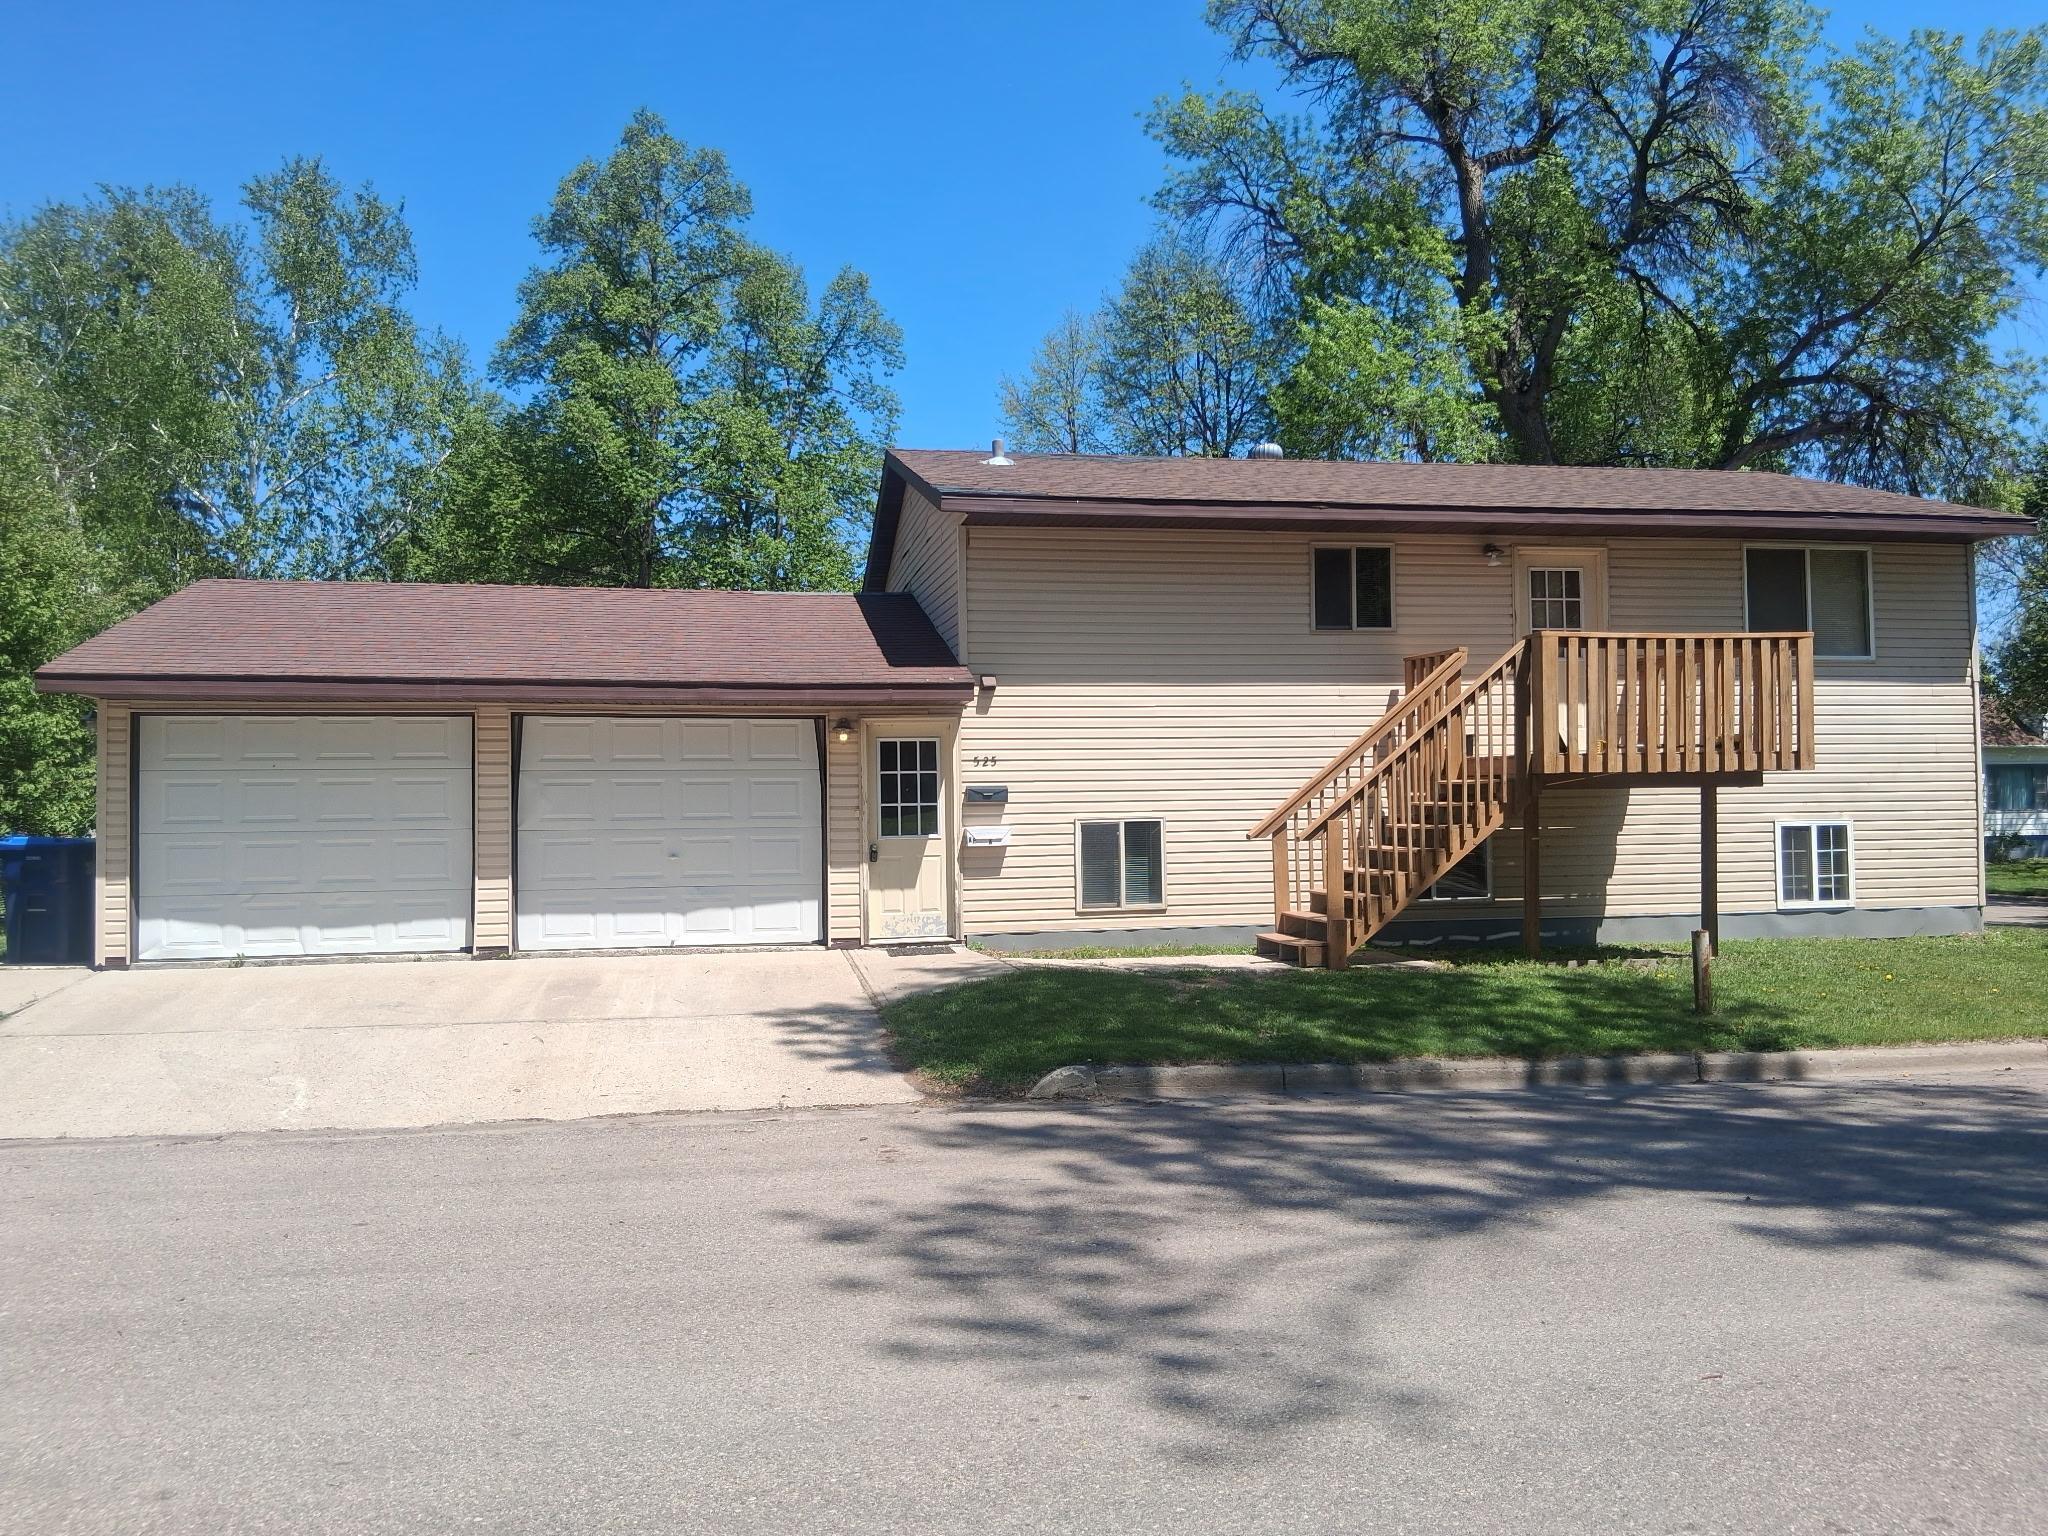


Property Type:
Multi-Family
Bedrooms:
4
Baths:
2
Square Footage:
1,728
Lot Size (sq. ft.):
3,920
Status:
Active
Current Price:
$179,000
List Date:
4/16/2026
Last Modified:
7/15/2026
Listing Details MLS# 7056126
General Property Information
- # Carport Spaces
- 2
- Lot Measurement
- Acres
- Multiple PIDs?
- No
- Owner Occupied
- Yes
- Waterfront YN
- No
- Year Built
- 2010
- Yearly/Seasonal
- Yearly
- Main Floor Total SqFt
- 864
- Above Ground SqFt
- 864
- Below Grd Total SqFt
- 864
- Total SqFt
- 1728
- Foundation Size
- 864
- Style
- (MF) Duplex Up and Down
- Total Finished Sqft
- 1728.00
- Garage Stalls
- 2
- Lot Dimensions
- 50x80
- Acres
- 0.09
- Assessment Pending
- No
Property Features
Accessible:
Other
Amenities Shared:
Other
Basement:
Single Tenant Access; Sump Pump
Construction Materials:
Frame
Construction Status:
Previously Owned
Electric:
200+ Amp Service
Exterior:
Vinyl
Fencing:
None
Foundation:
Other
Fuel:
Electric; Propane
Heating:
Baseboard; Forced Air
Internet Options:
Cable
Laundry:
In Unit
Lock Box Type:
Combo
Lot Description:
Corner Lot; Tree Coverage - Light
Owner Pays:
Electricity; Fuel; Insurance; Maintenance/Repair; Sewer; Trash Collection; Water
Parking Characteristics:
Garage Door Opener
Pool Description:
None
Rental License Type:
Other
Road Frontage:
City Street
Road Responsibility:
Public Maintained Road
Roof:
Asphalt Shingles
Sewer:
City Sewer/Connected
Stories:
Two
Tenant Pays:
Cable TV
Unit 1 Amenities:
Balcony; Kitchen Window
Unit 1 Appliances:
Dishwasher; Dryer; Range; Refrigerator; Washer
Unit 1 Cooling:
Central
Unit 1 Dining Room Description:
Eat In Kitchen
Unit 2 Amenities:
Walk-In Closet; Kitchen Window; Primary Bedroom Walk-in Closet; Tile Floors
Unit 2 Appliances:
Dishwasher; Dryer; Range; Refrigerator; Washer
Unit 2 Cooling:
Central
Unit 2 Dining Room Description:
Eat In Kitchen
Water:
City Water/Connected
Contract Information
- Contingency
- None
- Original List Price
- 200000
- ListPrice
- 179000
- Owner is an Agent?
- No
- Auction?
- No
Location Tax and Other Information
- House Number
- 525
- Street Name
- Bluff
- Street Suffix
- Street
- Postal City
- Enderlin
- County
- Ransom
- State
- ND
- Zip Code
- 58027
- Complex/Dev/Subdivision
- Enderlin
Assessments
- Tax With Assessments
- 3226
- Assessment Balance
- 0
Building Information
- Finished SqFt Above Ground
- 864
- Finished SqFt Below Ground
- 864
More Information
Income and Expenses
- Annual Electric Expense
- 2400
- Annual Fuel Expense
- 150
- Annual Trash Expense
- 1000
- Annual Water/Sewer Expense
- 800
- Annual Caretaker Expense
- 0
- Annual Gross Expenses
- 0
- Annual Gross Income
- 0
- Annual Insurance Expense
- 0
- Annual Maintenance Expense
- 0
- Annual Repair Expense
- 0
- Total Annual Expenses
- 0
Lease Details
- Land Leased
- Not Applicable
Miscellaneous Information
- DP Resource
- Yes
- Homestead
- No
Ownership
- Fractional Ownership
- No
Parking Characteristics
- Garage Square Feet
- 576
- Garage Door Opener
- Yes
Unit 1
- Furnished?
- No
- Lease Expiration Date
- 2027-06-30
- Leased?
- Yes
- Level
- 2nd Level
- Unit Number
- Yes
- Annual Rent
- 10200
- Finished SqFt
- 864
- Full Baths
- Yes
- Monthly Expense
- 110
- Monthly Rent
- 850
- No. of Units Like This
- Yes
- Oth Parking Spaces
- Yes
- Total Baths
- Yes
- Total Bedrooms
- 2
- Total Rooms
- 5
Unit 2
- Furnished?
- No
- Lease Expiration Date
- 2027-06-30
- Leased?
- Yes
- Level
- Below Ground
- Unit Number
- 2
- Annual Rent
- 12000
- Finished SqFt
- 864
- Full Baths
- Yes
- Monthly Expense
- 110
- Monthly Rent
- 1000
- No. of Units Like This
- Yes
- Oth Parking Spaces
- 2
- Total Baths
- Yes
- Total Bedrooms
- 2
- Total Rooms
- 5
Unit Details
- Total Units
- 2
Office/Member Info
- Association
- FMR
Location, Tax and Other Information
- Legal Description
- ORIGINAL TOWNSITE ENDERLIN BGINNING SWSTRLY CRNR LOT 8,CRNR INTRSCTN 6TH AVE & BLUFF ST;NESTRLY-50'ON SESTRLY
- Listing City
- Enderlin
- Map Page
- 999
- Municipality
- Enderlin
- Zip Plus 4
- 1302
- Property ID Number
- 266714100
- Tax Year
- 2025
- Tax Amount
- 3226
- In Foreclosure?
- No
- Potential Short Sale?
- No
- Lender Owned?
- No
Directions & Remarks
- Public Remarks
- An incredible value and a smart investment opportunity! This well-maintained duplex offers 1,728 total sq. ft., with each unit featuring 2 bedrooms, 1 full bath, and its own in-unit washer and dryer. Whether you’re an investor looking to add an income-producing property to your portfolio or an owner-occupant wanting to live affordably while a tenant helps pay the mortgage, this property offers outstanding potential. The owner currently occupies the upper unit, while the lower unit is already rented through June 30, 2027, providing immediate rental income for the new owner. Heating options include electric forced air or propane, with supplemental electric baseboard heat in the lower kitchen. The low-maintenance vinyl exterior and attached double garage—with a private stall for each unit—make this property even more appealing. New garage door openers will also be installed prior to closing. Priced to be an excellent investment, this is an affordable opportunity to start building real estate wealth or expand your current portfolio. The seller is also offering $3,000 toward the buyer’s closing costs.
- Directions
- Coming from north on Center
Accessible
- Other
- Yes
Amenities Shared
- Other
- Yes
Basement
- Single Tenant Access
- Yes
- Sump Pump
- Yes
Construction Materials
- Frame
- Yes
Construction Status
- Previously Owned
- Yes
Electric
- 200+ Amp Service
- Yes
Exterior
- Vinyl
- Yes
Fencing
- None
- Yes
Foundation
- Other
- Yes
Fuel
- Electric
- Yes
- Propane
- Yes
Heating
- Baseboard
- Yes
- Forced Air
- Yes
Internet Options
- Cable
- Yes
Laundry
- In Unit
- Yes
Lock Box Type
- Combo
- Yes
Lot Description
- Corner Lot
- Yes
- Tree Coverage - Light
- Yes
Owner Pays
- Electricity
- Yes
- Fuel
- Yes
- Insurance
- Yes
- Maintenance/Repair
- Yes
- Sewer
- Yes
- Trash Collection
- Yes
- Water
- Yes
Patio, Porch and Deck Features
- Deck
- Yes
Pool Description
- None
- Yes
Rental License Type
- Other
- Yes
Road Frontage
- City Street
- Yes
Road Responsibility
- Public Maintained Road
- Yes
Roof
- Asphalt Shingles
- Yes
Sewer
- City Sewer/Connected
- Yes
Stories
- Two
- Yes
Water
- City Water/Connected
- Yes
No. of Ranges
- One Per Unit
- Yes
No. of Refrigerators
- One Per Unit
- Yes
Tenant Pays
- Cable TV
- Yes
Unit 1 Amenities
- Balcony
- Yes
- Kitchen Window
- Yes
Unit 1 Appliances
- Dishwasher
- Yes
- Dryer
- Yes
- Range
- Yes
- Refrigerator
- Yes
- Washer
- Yes
Unit 1 Cooling
- Central
- Yes
Unit 1 Dining Room Description
- Eat In Kitchen
- Yes
Unit 2 Amenities
- Walk-In Closet
- Yes
- Kitchen Window
- Yes
- Primary Bedroom Walk-in Closet
- Yes
- Tile Floors
- Yes
Unit 2 Appliances
- Dishwasher
- Yes
- Dryer
- Yes
- Range
- Yes
- Refrigerator
- Yes
- Washer
- Yes
Unit 2 Cooling
- Central
- Yes
Unit 2 Dining Room Description
- Eat In Kitchen
- Yes

Listing Office:
RE/MAX Legacy Realty
Last Updated: July - 15 - 2026
The data relating to real estate for sale on this web site comes in part from the Broker
Reciprocity SM Program of the Regional Multiple Listing Service of Minnesota, Inc. The information provided is deemed reliable but not guaranteed. Properties subject to prior sale, change or withdrawal.
©2024 Regional Multiple Listing Service of Minnesota, Inc All rights reserved.