
52671 Becker Road, Bigfork, MN 56628
New Listing
$479,000
Property Type:
Residential
Bedrooms:
3
Baths:
1
Square Footage:
2,495
Lot Size (sq. ft.):
1,387,386
Status:
Active
Current Price:
$479,000
List Date:
7/23/2026
Last Modified:
7/23/2026
Listing Details MLS# 7114088
General Property Information
- Common Wall
- No
- Lot Measurement
- Acres
- Manufactured Home?
- No
- Multiple PIDs?
- No
- New Development
- No
- Number of Fireplaces
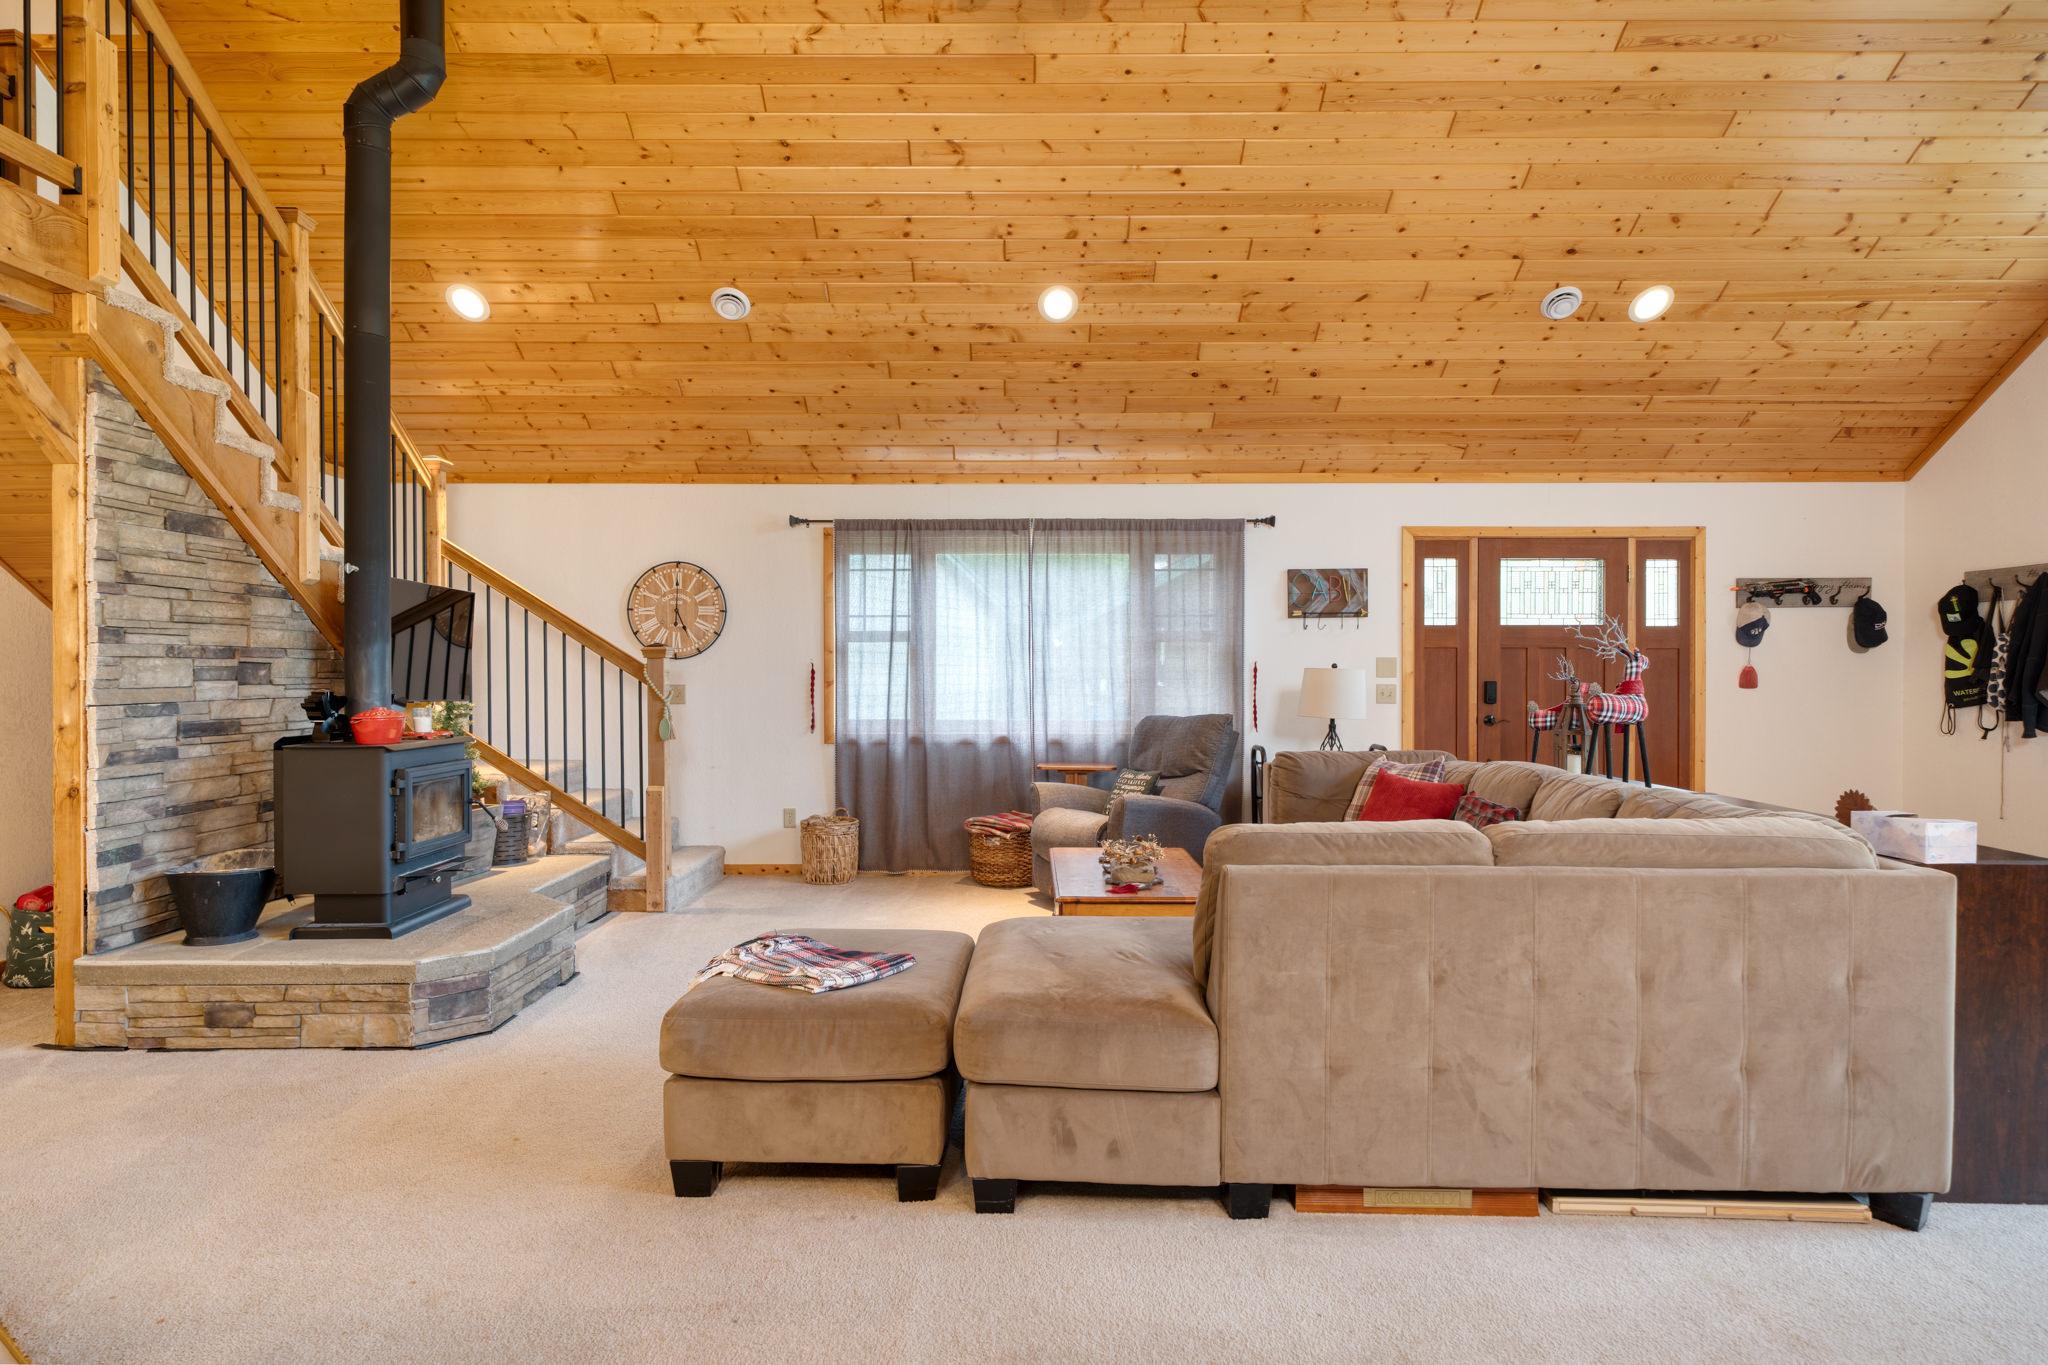
- 2
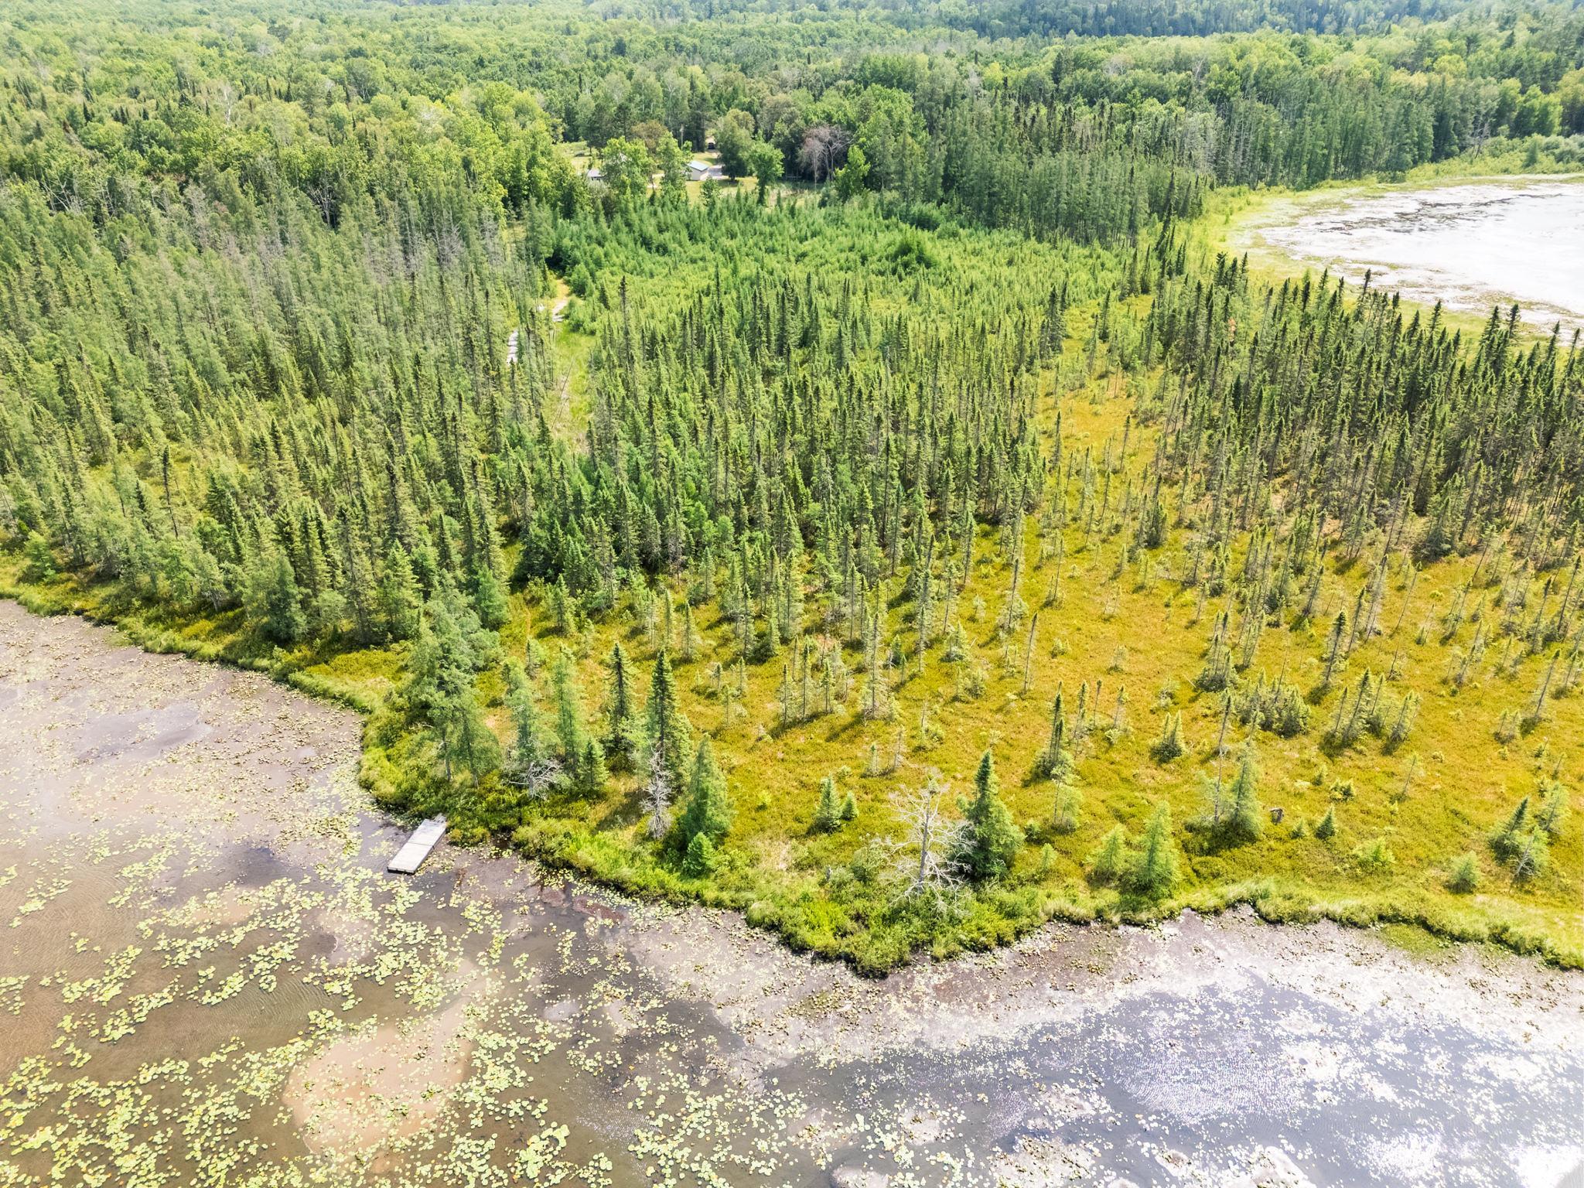
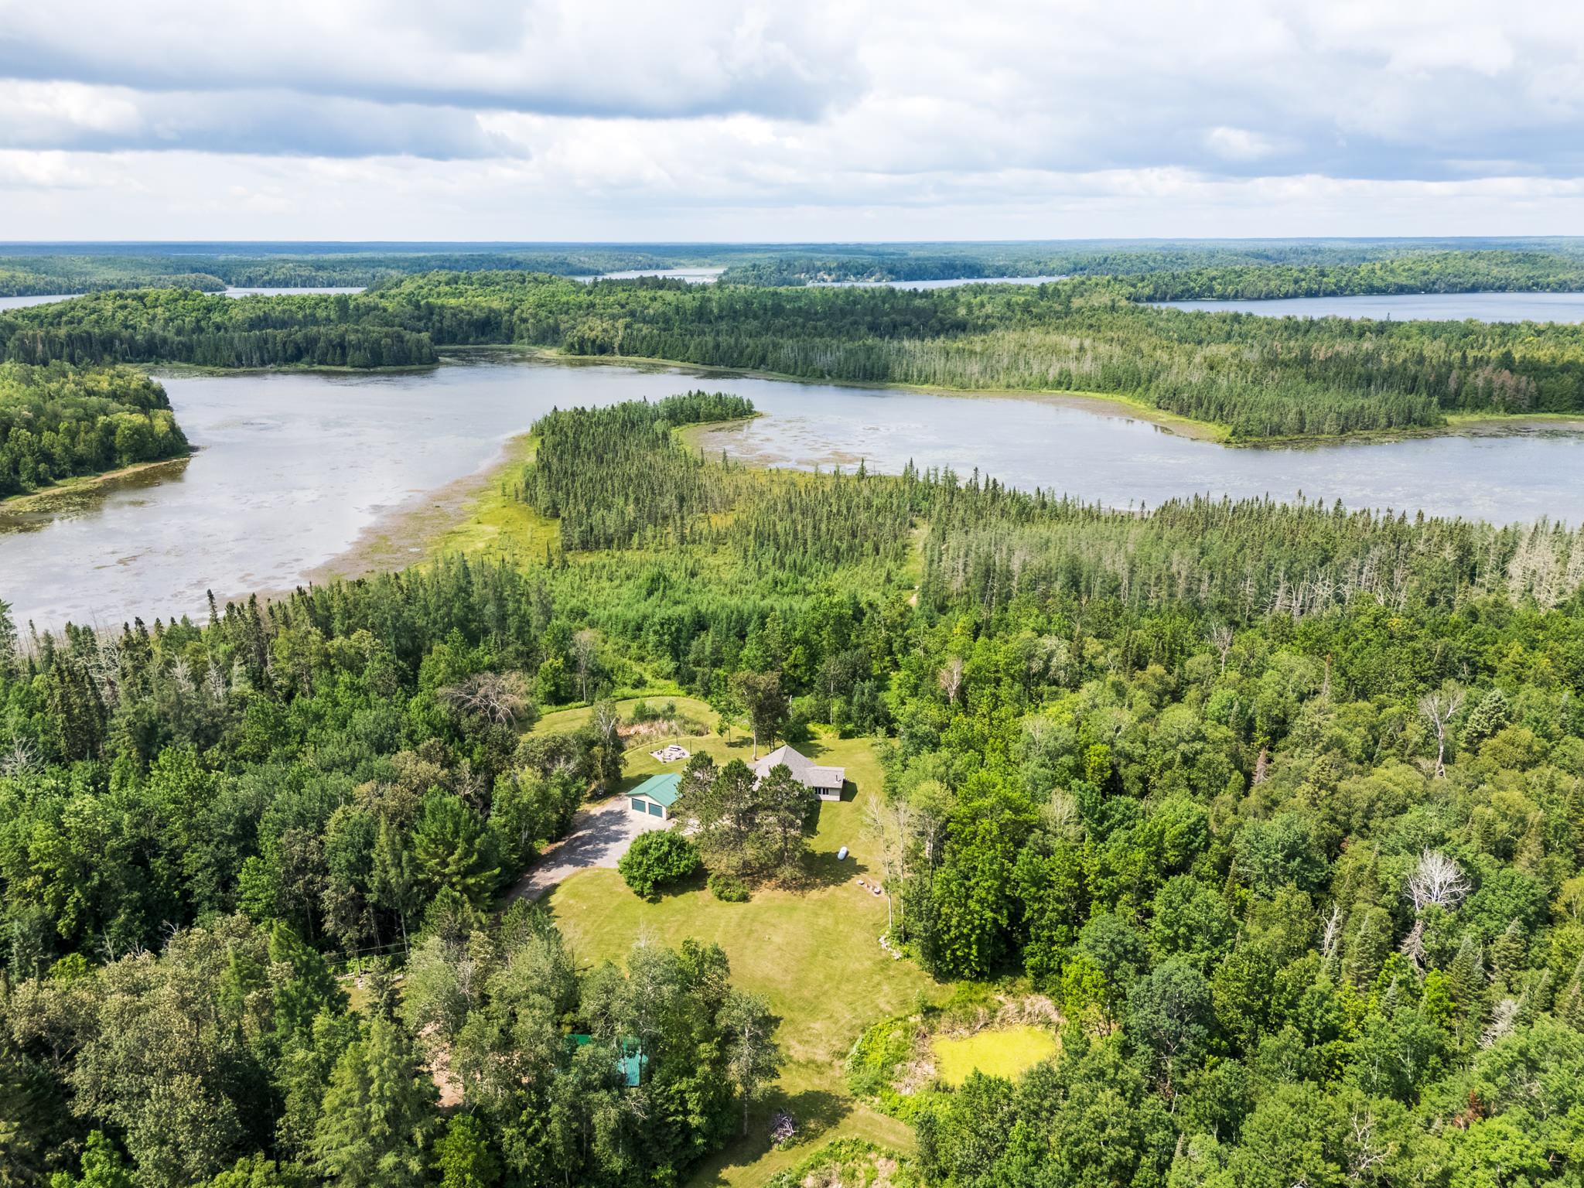
- Waterfront Frontage
- 1724
- Waterfront YN
- Yes
- Year Built
- 2006
- Yearly/Seasonal
- Yearly
- Zoning
- Residential-Single Family
- Bath Full
- Yes
- Main Floor Total SqFt
- 2105
- Above Grd Total SqFt
- 2495
- Total SqFt
- 2495
- Total Finished Sqft
- 2495.00
- FireplaceYN
- Yes
- Lake/Waterfront Name
- Grass Lake (31072700)
- Style
- (SF) Single Family
- Foundation Size
- 2105
- Garage Stalls
- 6
- Lot Dimensions
- IRR
- Acres
- 31.85
- Assessment Pending
- No
- Bath Three Quarters
- 0
- Bath Half
- 0
- Bath Quarter
- 0
- Below Grd Total SqFt
- 0
- Association Fee
- 0
Property Features
Accessible:
No Stairs External
Air Conditioning:
Central Air
Amenities Unit:
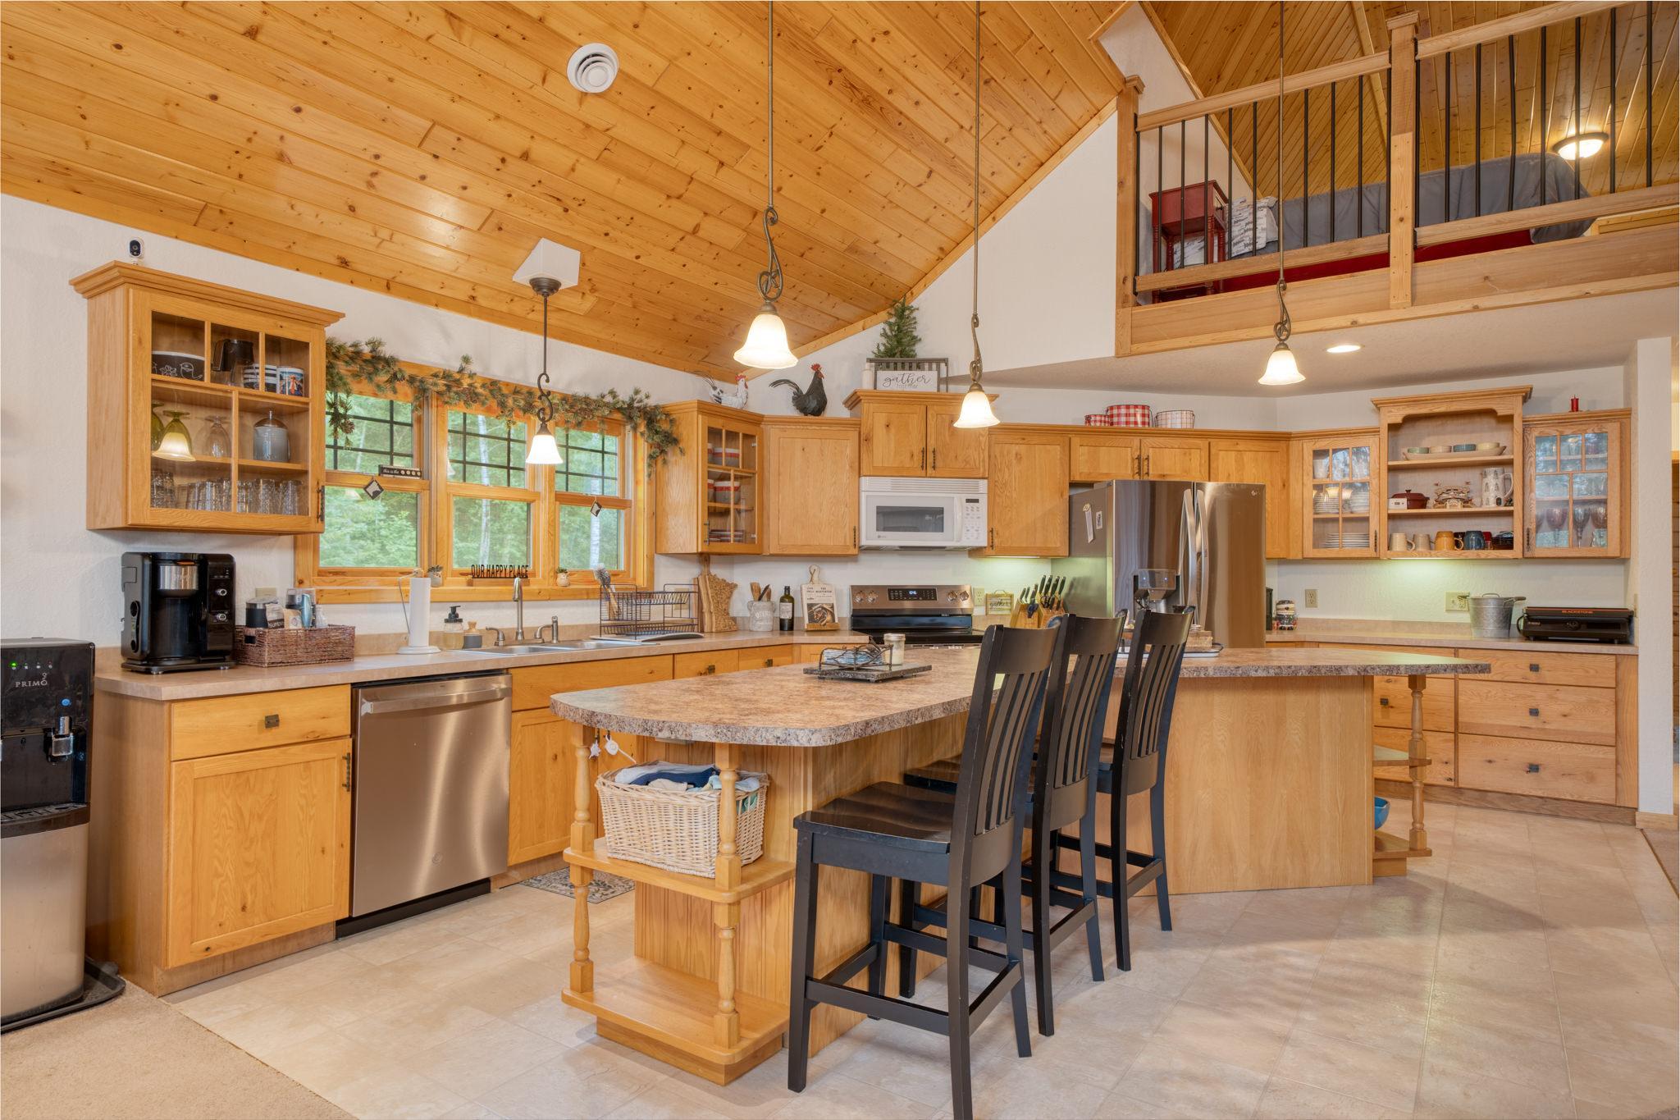
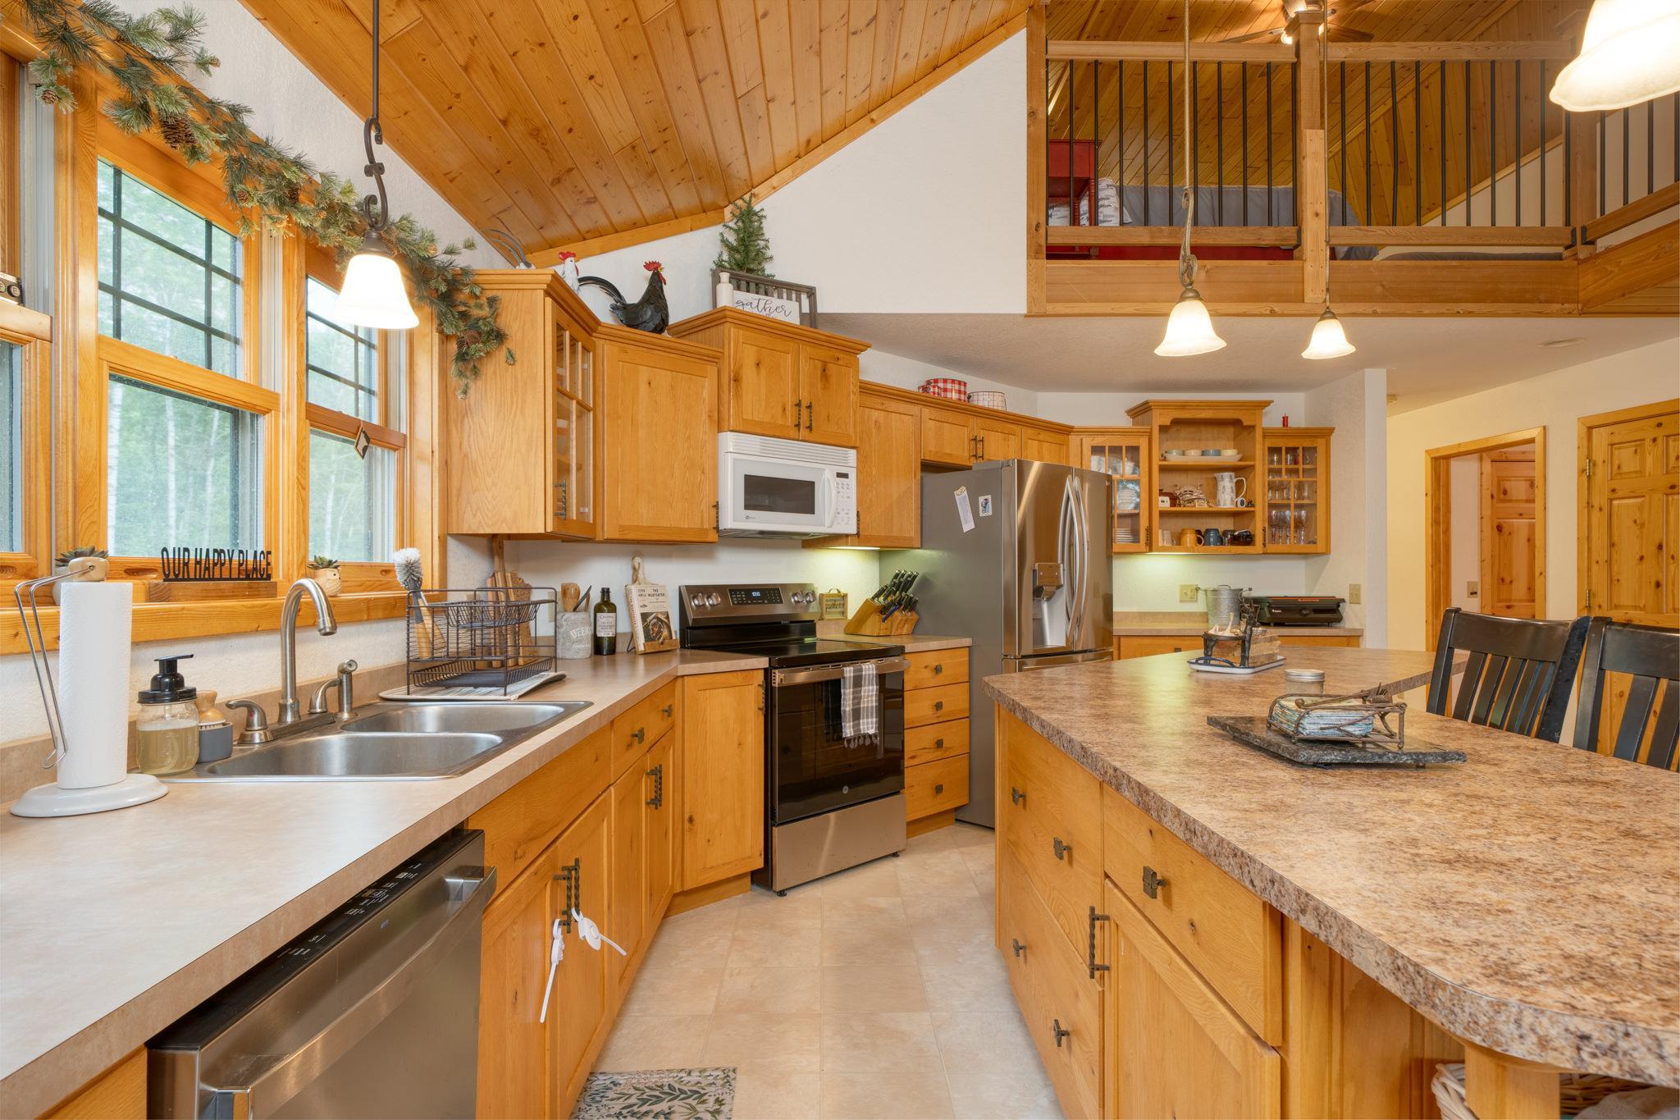
Ceiling Fan(s); Deck; French Doors; Kitchen Center Island; Kitchen Window; Main Floor Primary Bedroom; Natural Woodwork; Patio; Sauna; Vaulted Ceiling(s); Washer/Dryer Hookup
Appliances:
Cooktop; Dishwasher; Freezer; Microwave; Range; Refrigerator; Washer
Basement:
None
Bath Description:
Main Floor Full Bath
Construction Materials:
Concrete; Frame
Construction Status:
Previously Owned
Dining Room Description:
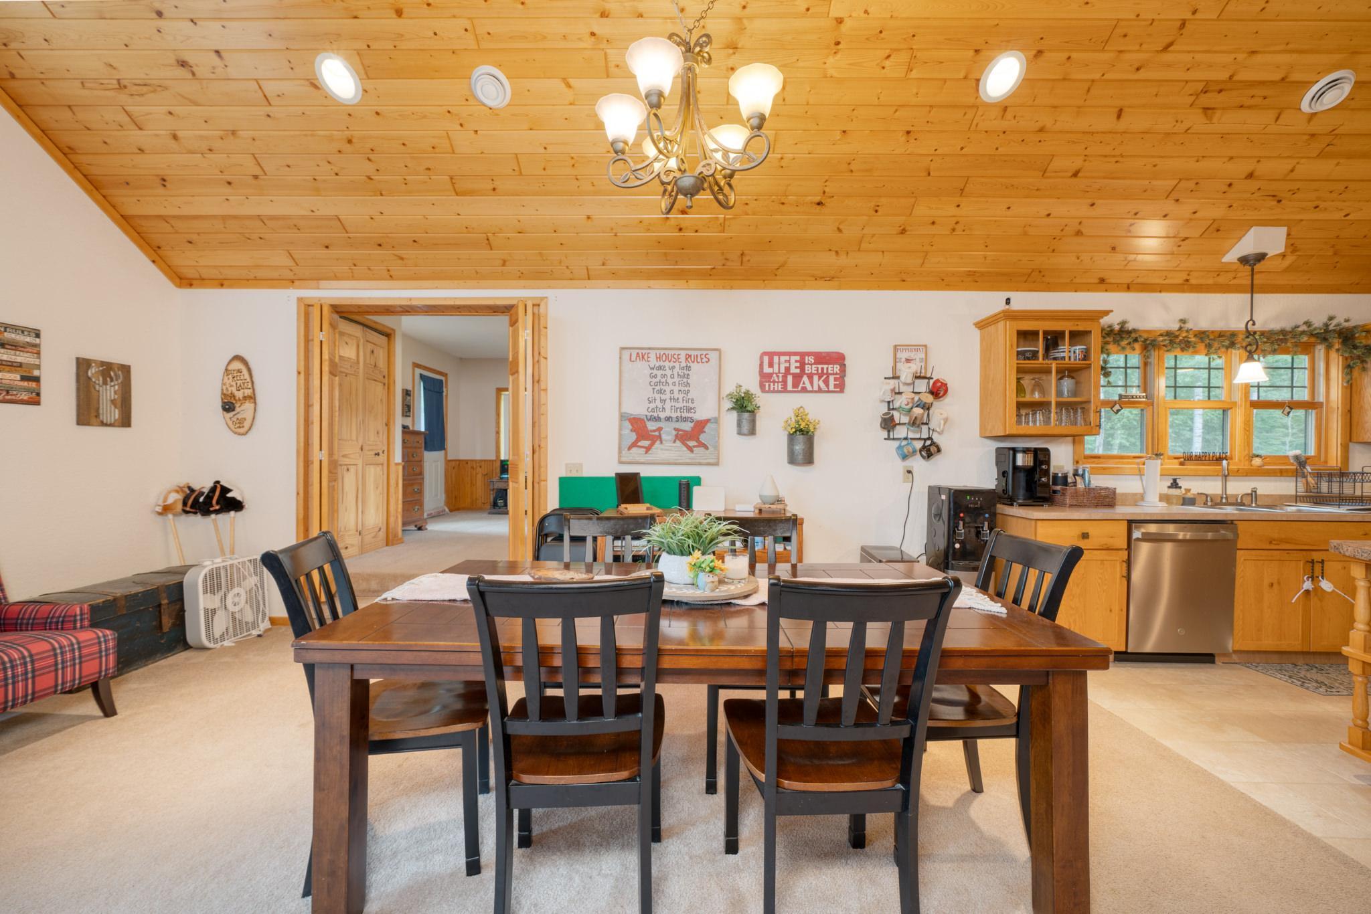
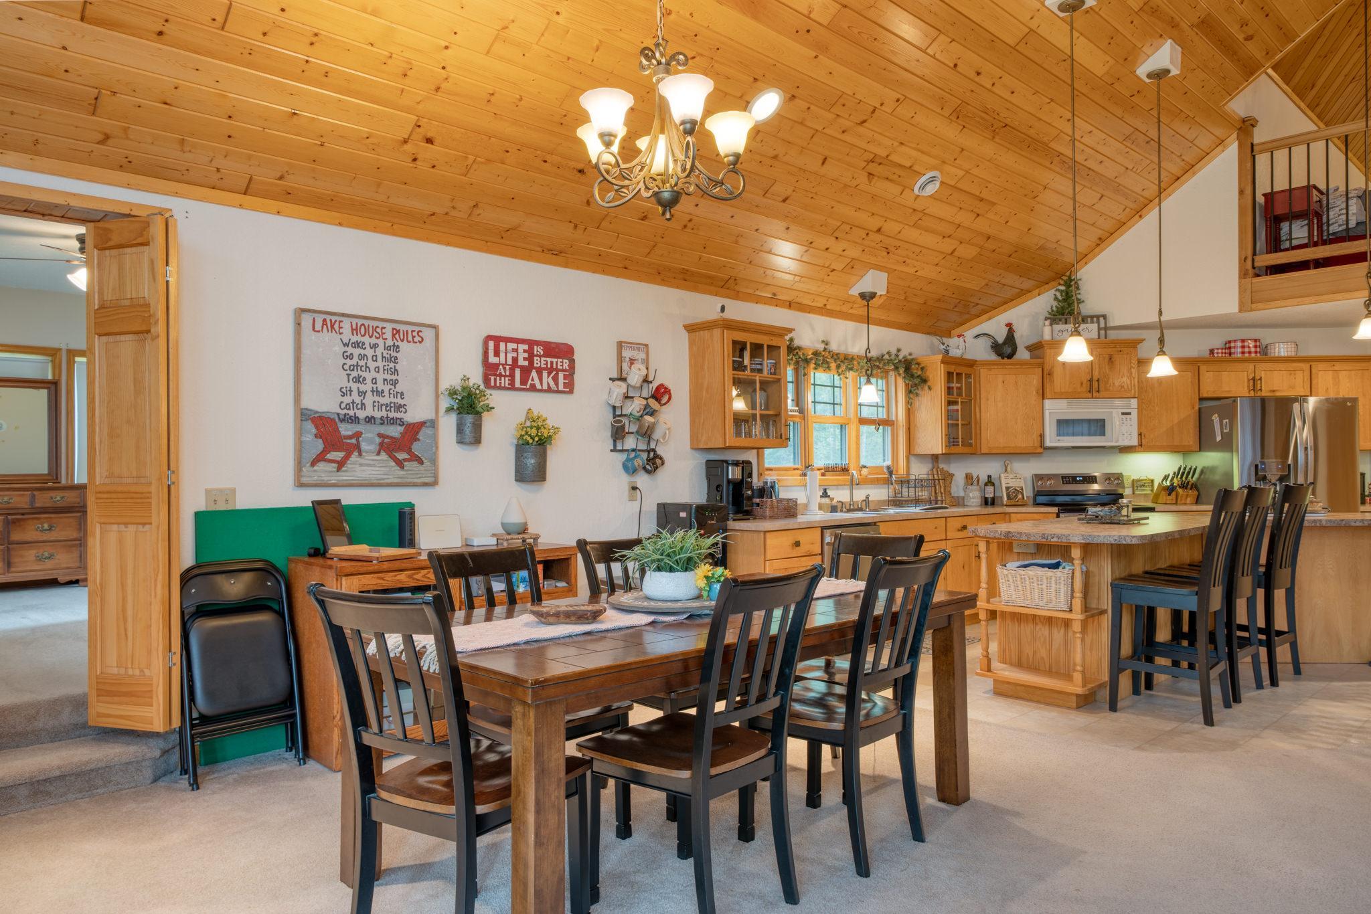
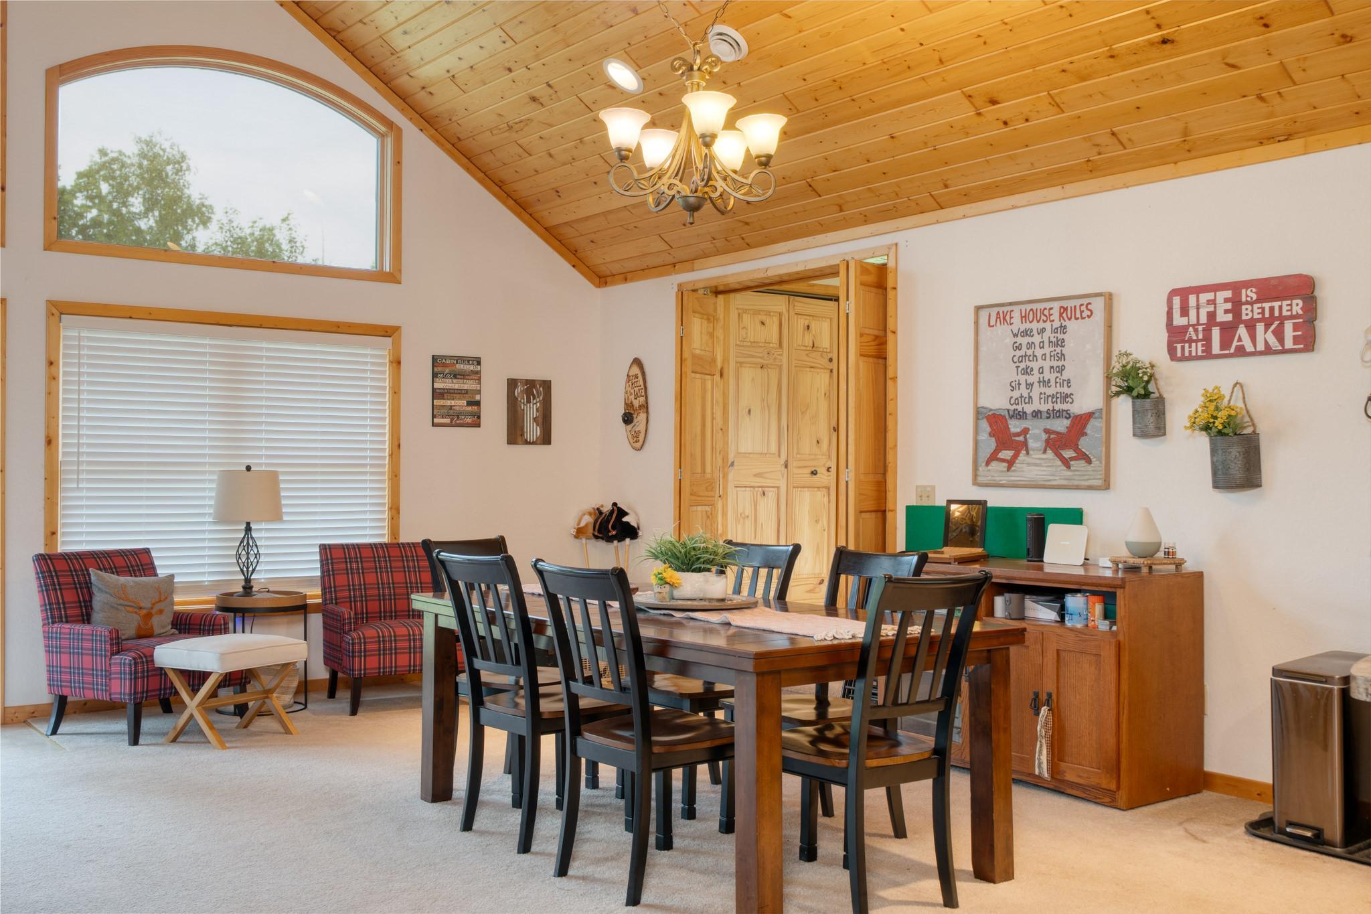
Breakfast Bar; Eat In Kitchen; Informal Dining Room; Kitchen/Dining Room; Living/Dining Room
Electric:
200+ Amp Service
Elevation Highpoint to Waterfront Slope:
Level
Exterior:
Cedar; Cement Board; Metal; Vinyl
Family Room Characteristics:
2 Story/High/Vaulted Ceilings; Family Room; Loft; Main Level
Fireplace Characteristics:
Family Room; Free Standing; Primary Bedroom
Foundation:
Slab
Fuel:
Electric; Propane
Heating:
Forced Air; In-Floor Heating
Internet Options:
Fiber Optic
Lake Details:
Undeveloped; Weeds
Laundry:
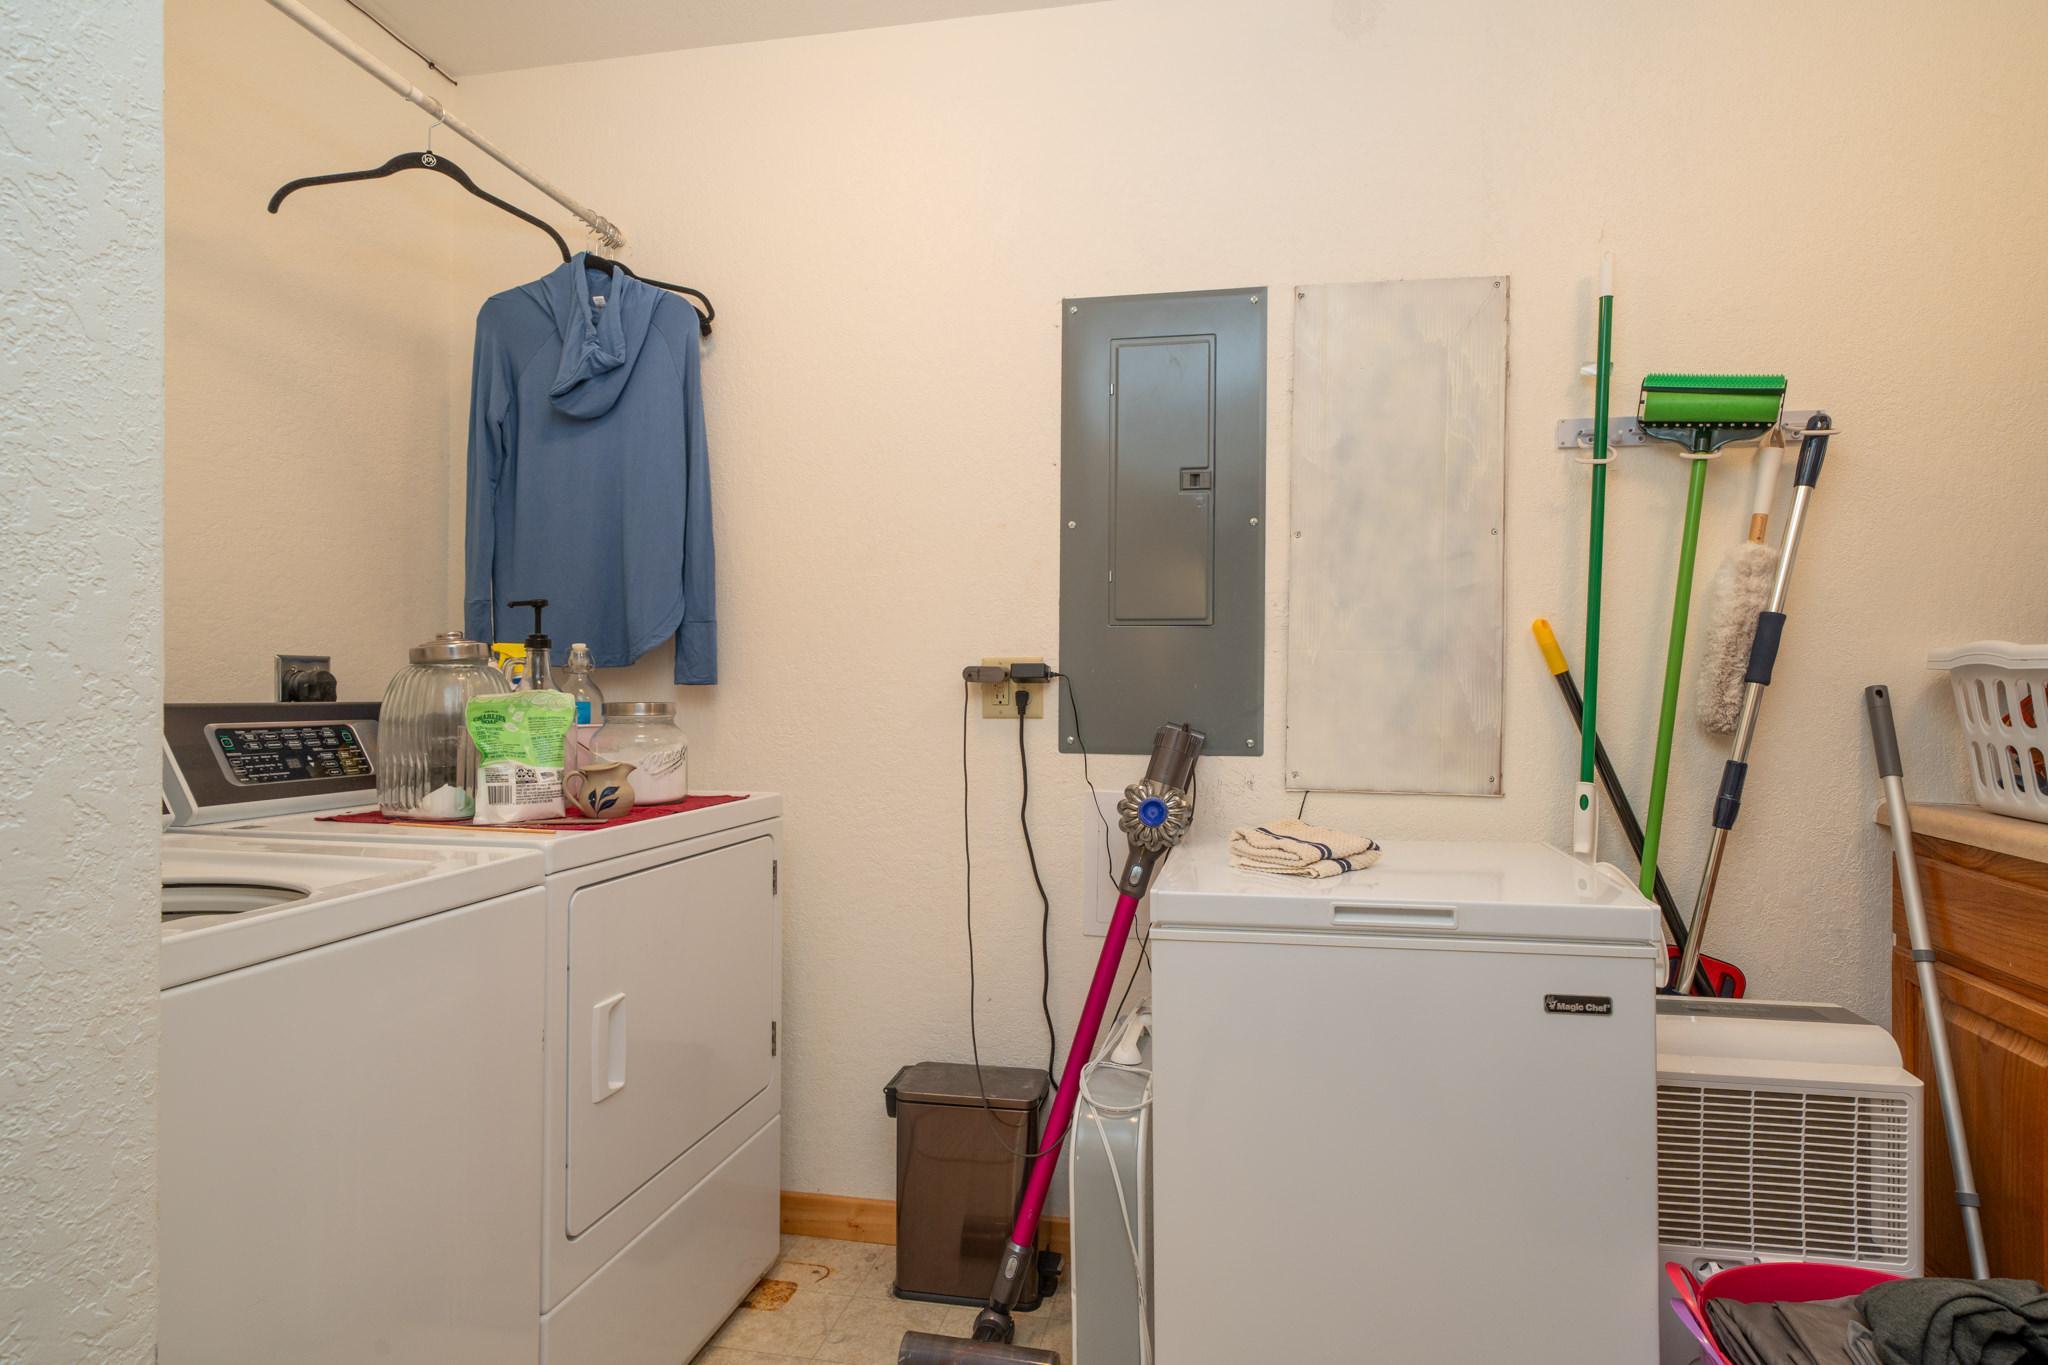
Laundry Room; Main Level
Lock Box Type:
Combo
Outbuildings:
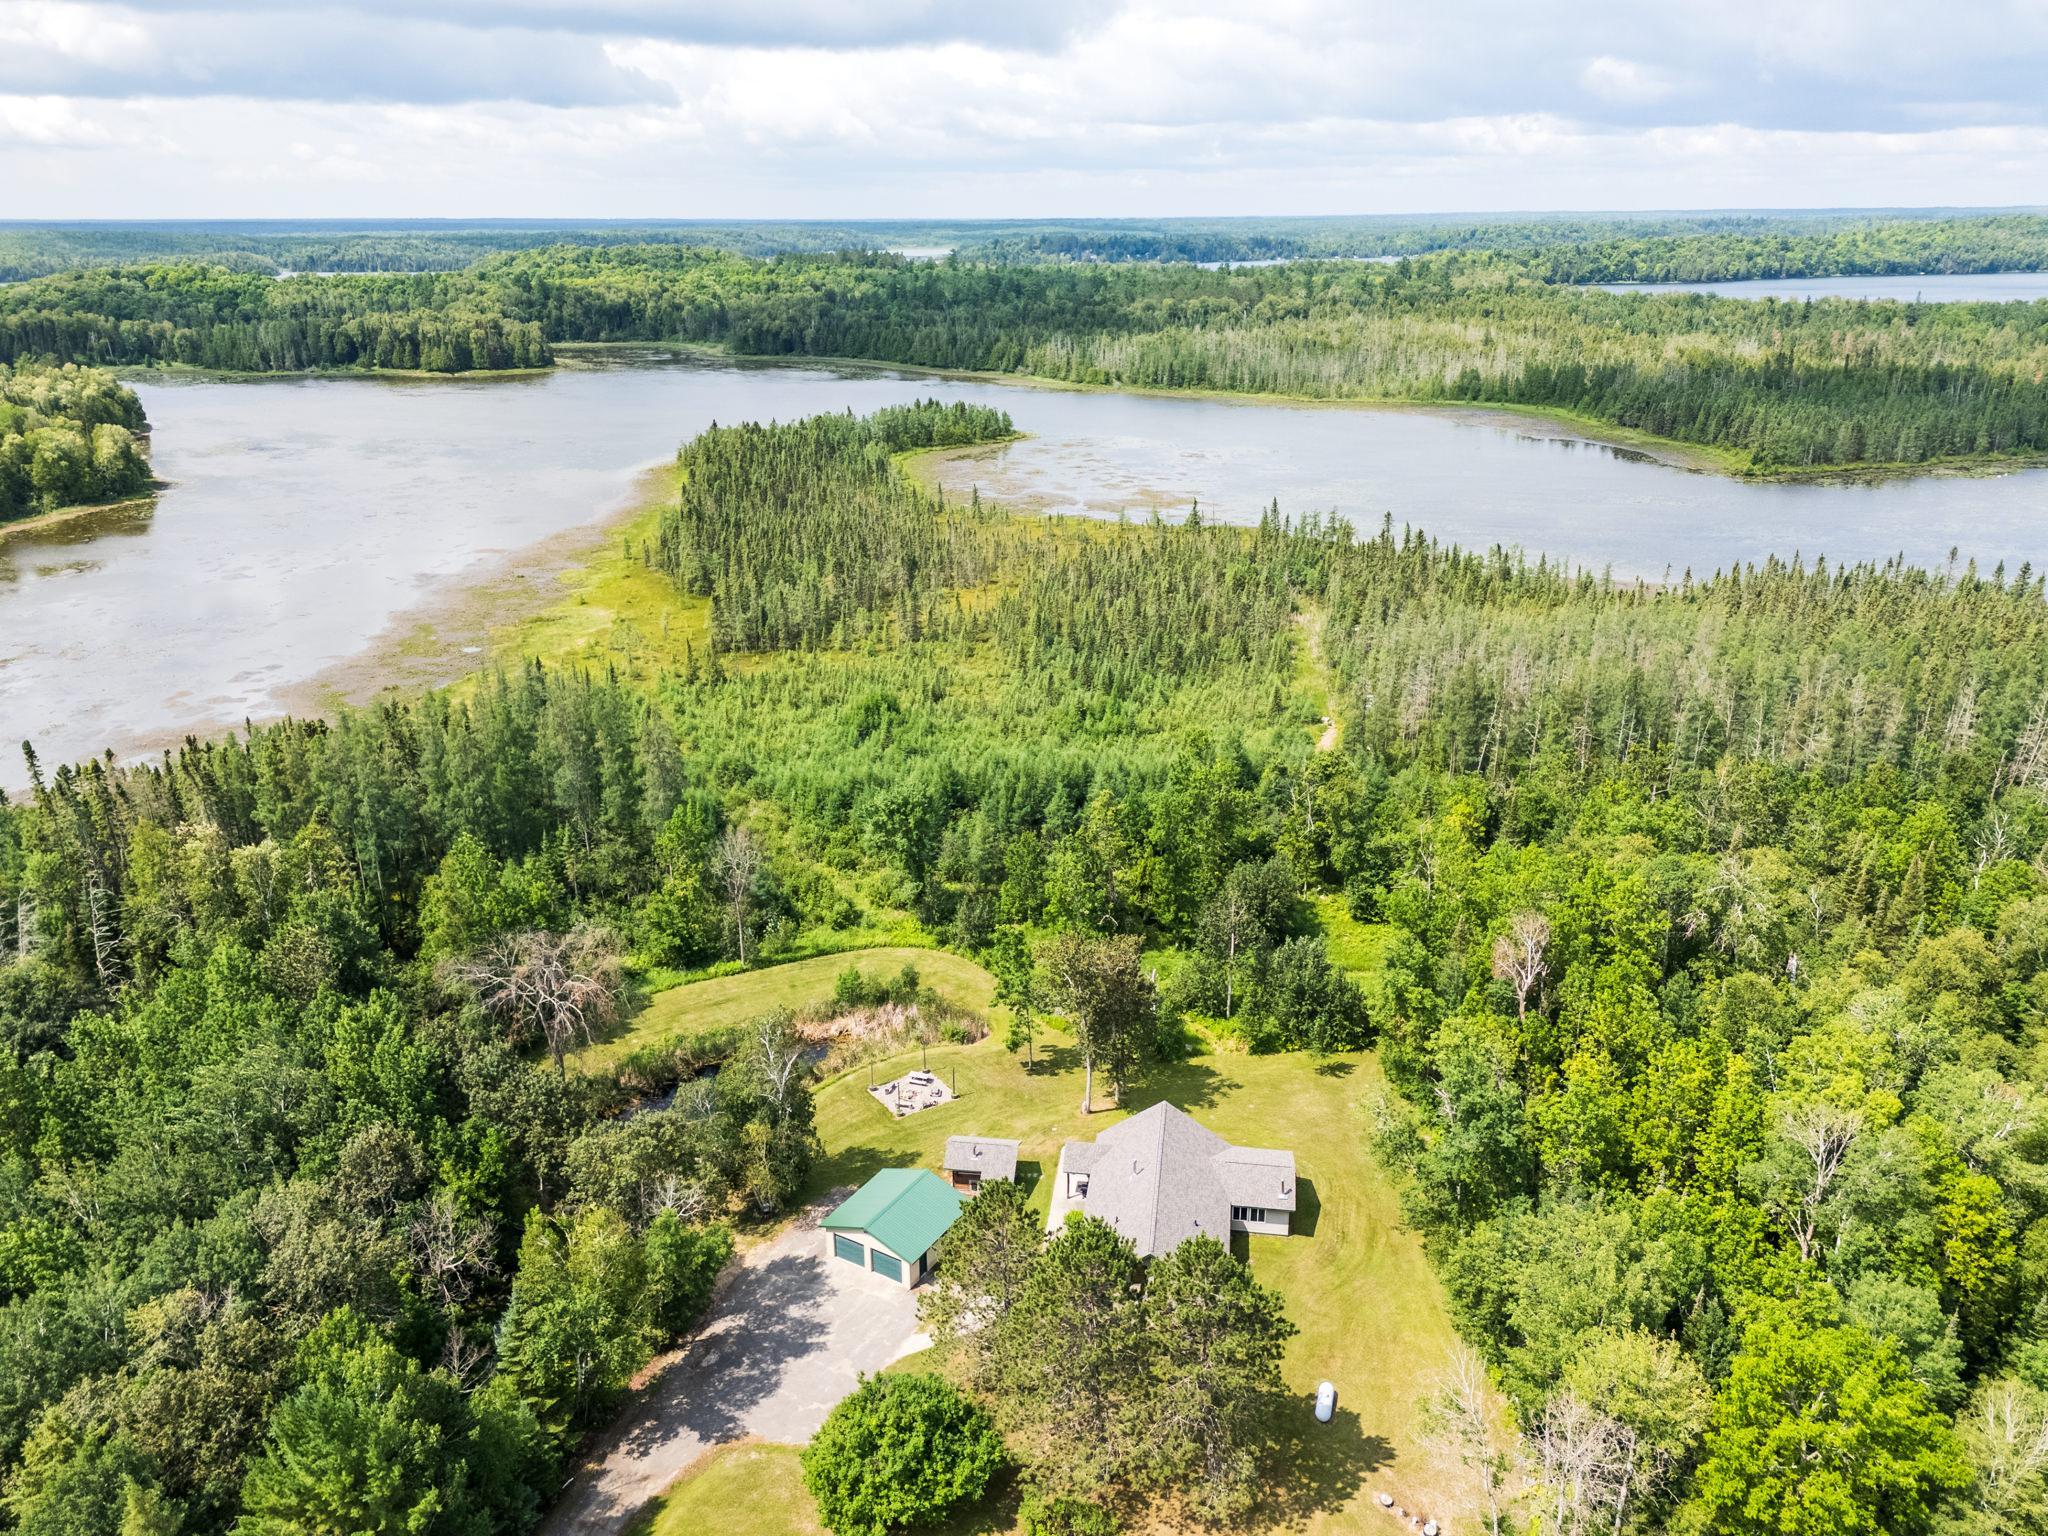
Pole Building; Sauna
Parking Characteristics:
Heated Garage; Insulated Garage
Road Frontage:
County Road
Road Responsibility:
Public Maintained Road
Roof:
Age 8 Years or Less; Asphalt Shingles
Sellers Terms:
Cash; Conventional; FHA; Rural Development
Sewer:
Mound Septic; Private Sewer
Special Search:
3 BR on One Level; All Living Facilities on One Level; Main Floor Bedroom; Main Floor Laundry; Main Floor Primary
Stories:
One and One Half
Water:
Drilled
Waterfront Type:
Lake Front
Waterfront View:
West
Contract Information
- Contingency
- None
- Original List Price
- 479000
- ListPrice
- 479000
- Owner is an Agent?
- No
- Auction?
- No
Location Tax and Other Information
- House Number
- 52671
- Street Name
- Becker
- Street Suffix
- Road
- Postal City
- Bigfork
- County
- Itasca
- State
- MN
- Zip Code
- 56628
Assessments
- Assessment Balance
- 81
- Tax With Assessments
- 3590
Building Information
- Finished SqFt Above Ground
- 2495
More Information
Elevation Highpoint to Waterfront Feet
- Elevation Highpoint Waterfront Feet
- 0-4
Lake Details
- Lake Acres
- 119
- Lake Depth
- 54
- Undeveloped
- Yes
- Weeds
- Yes
Lease Details
- Land Leased
- Not Applicable
Lock Box Type
- Lock Box Source
- ICBR
- Combo
- Yes
Miscellaneous Information
- Homestead
- No
Ownership
- Fractional Ownership
- No
Parking Characteristics
- Garage Dimensions
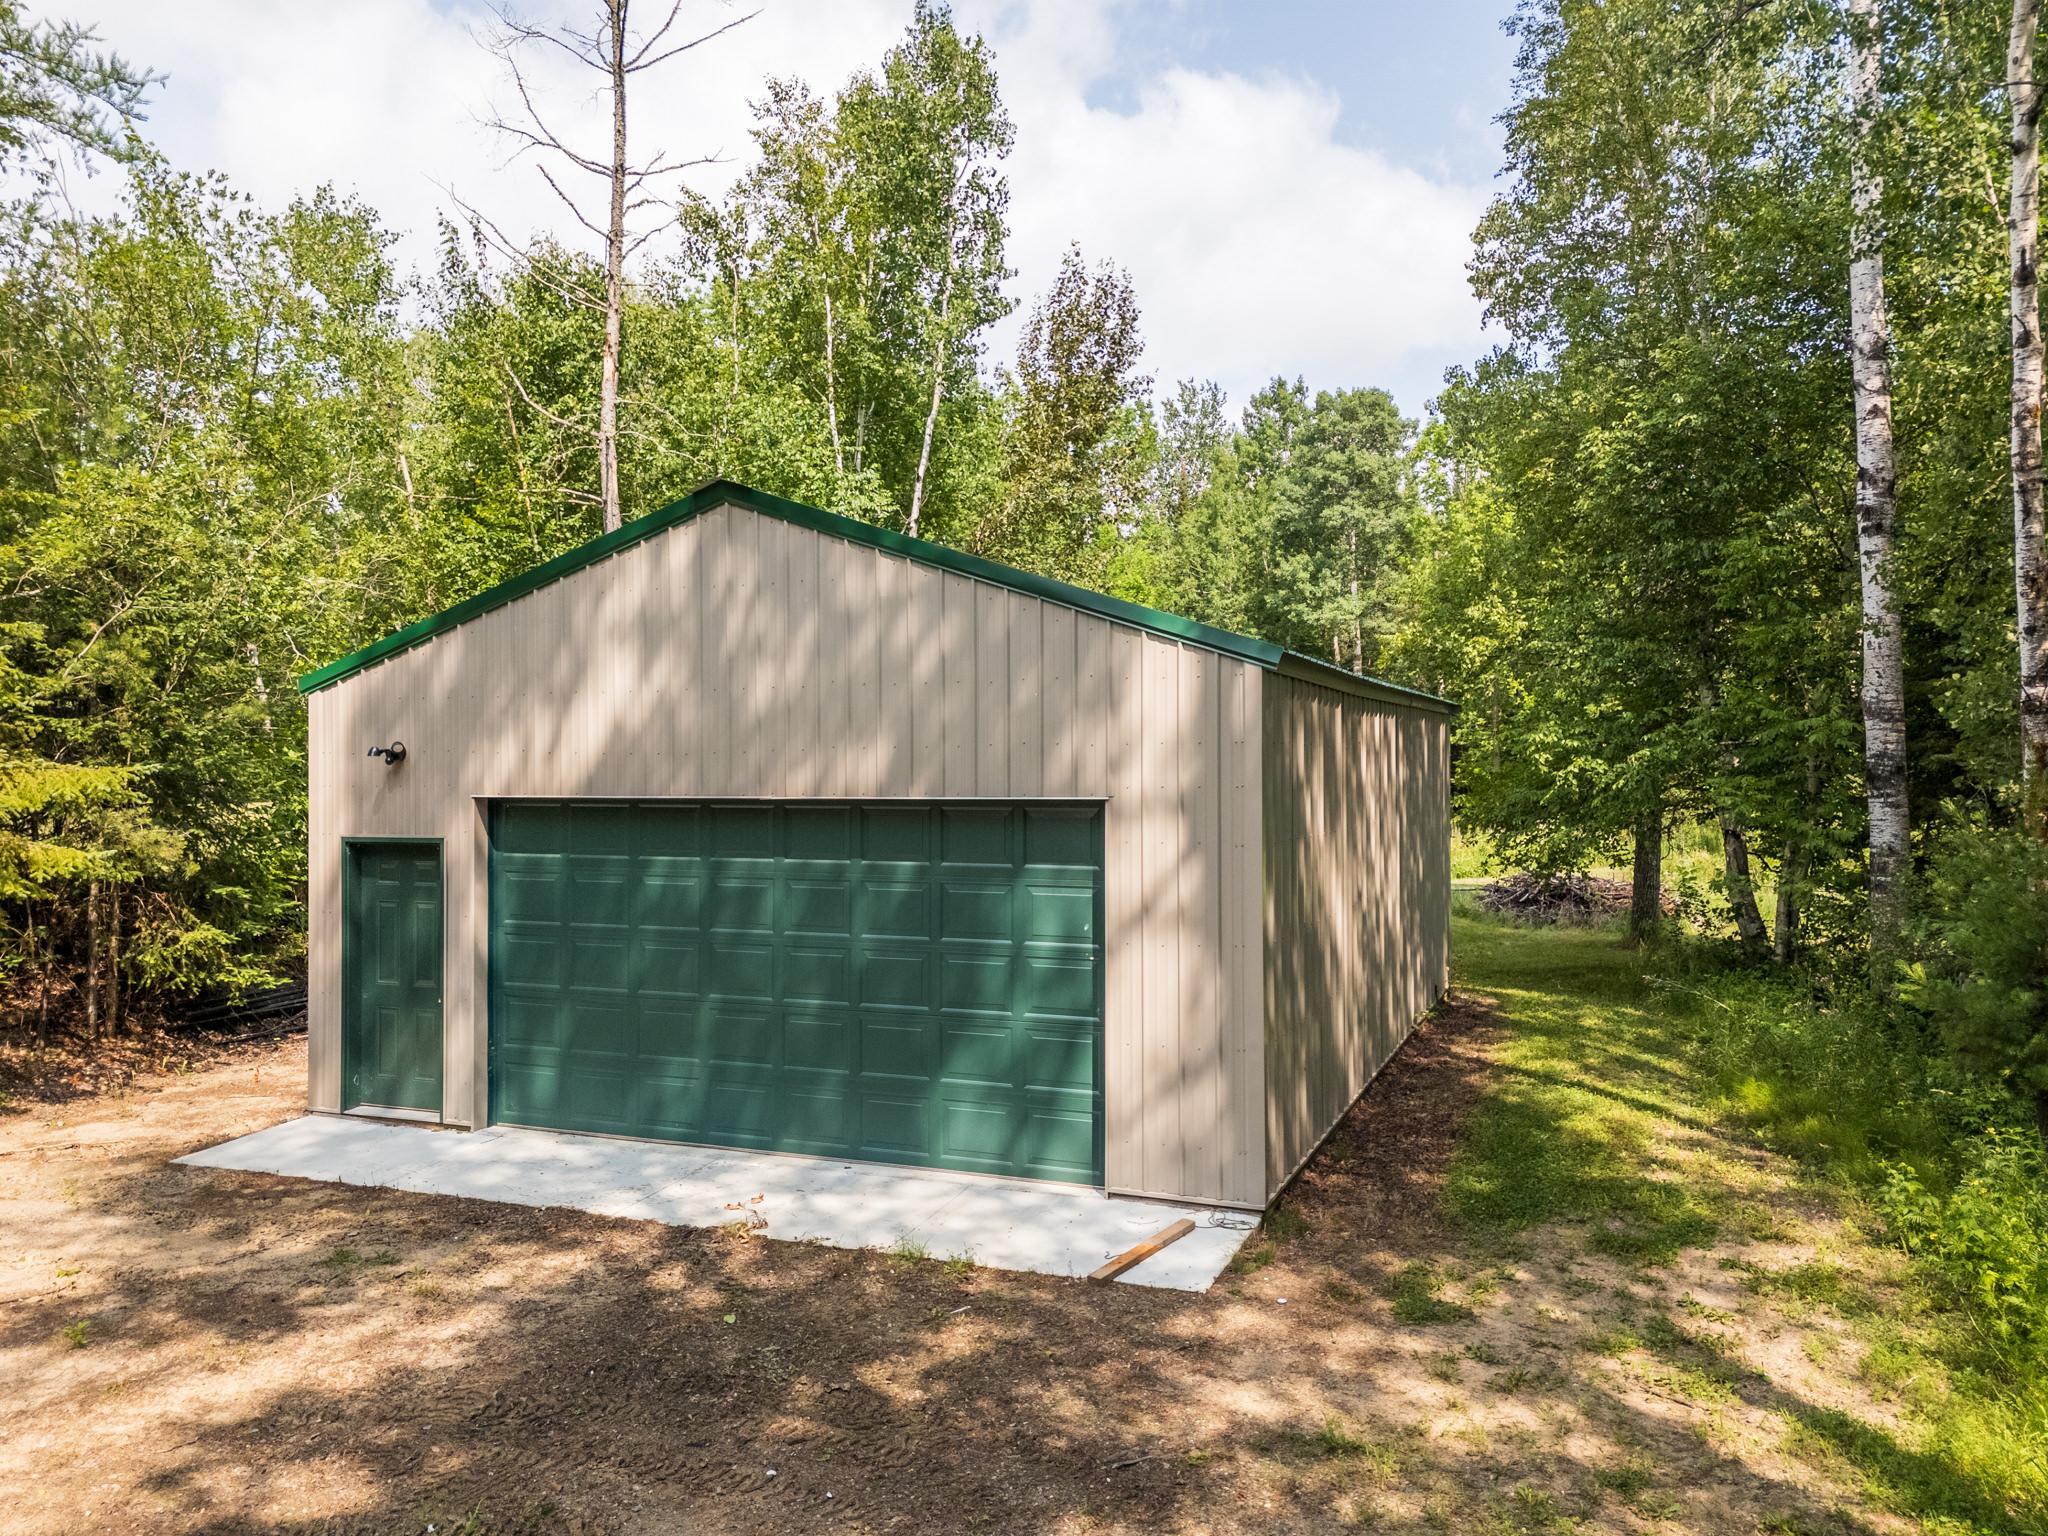
- 24x32
- Garage Square Feet
- 768
- Heated Garage
- Yes
- Insulated Garage
- Yes
Public Survey Info
- Range#
- 26
- Section#
- 31
- Township#
- 60
Office/Member Info
- Association
- ICBR
Location, Tax and Other Information
- AssocFeeYN
- No
- Legal Description
- LOT 2 EXC N 300FT
- Listing City
- Bigfork
- Map Page
- 999
- Municipality
- Bigfork
- School District
- Deer River
- School District Phone
- 218-246-2420
- DNR Lake ID#
- 31072700
- DNR Lake Classification
- Natural Environment
- Zip Plus 4
- 2024
- Property ID Number
- 261312301
- Tax Year
- 2026
- Tax Amount
- 3509
- In Foreclosure?
- No
- Potential Short Sale?
- No
- Lender Owned?
- No
Directions & Remarks
- Public Remarks
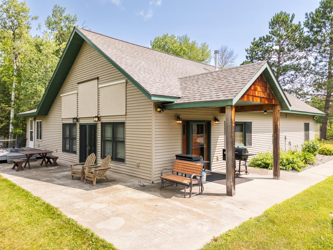
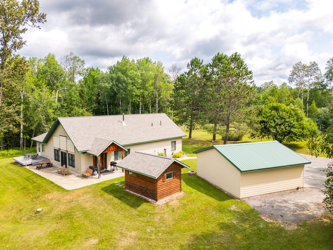
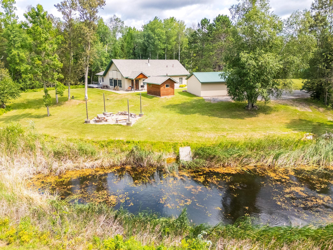
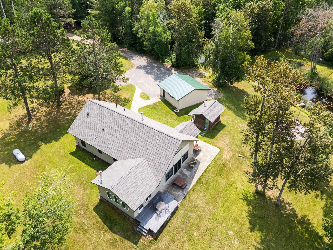
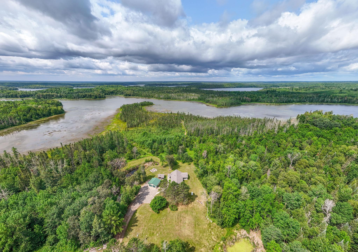
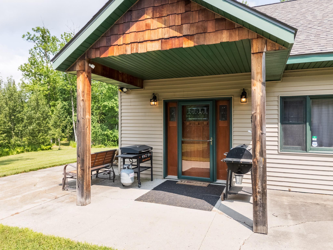
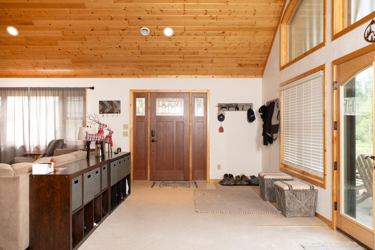
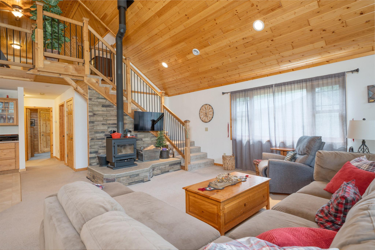
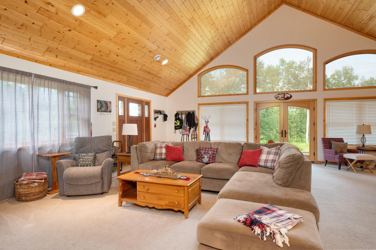
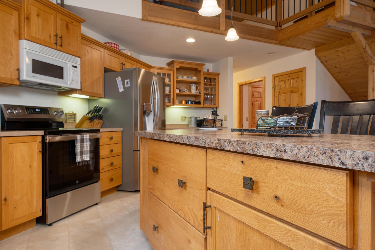
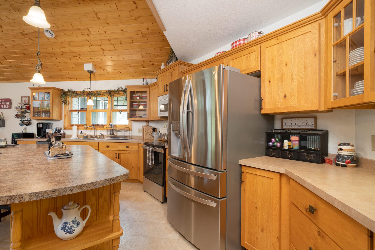
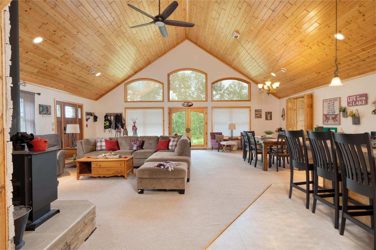
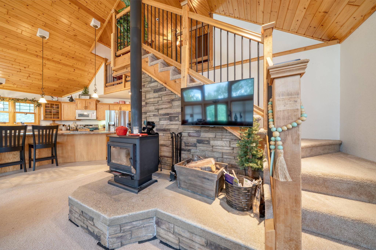
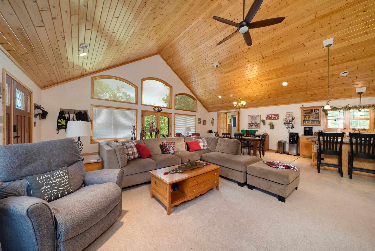
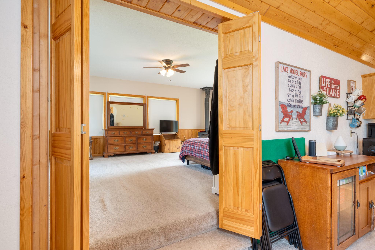
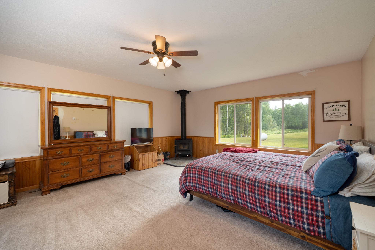
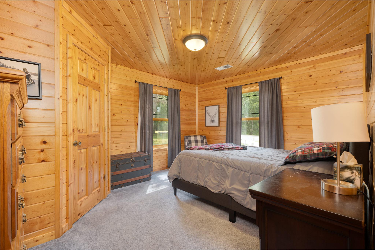
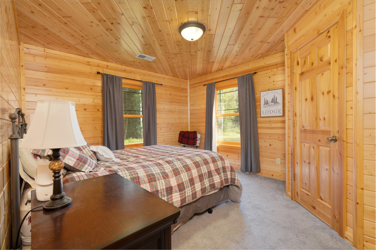
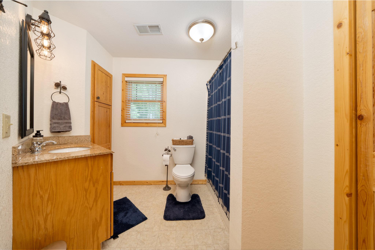
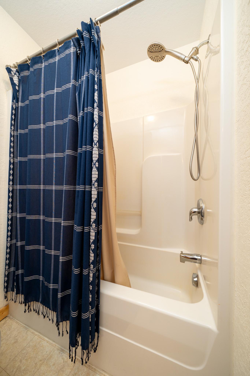
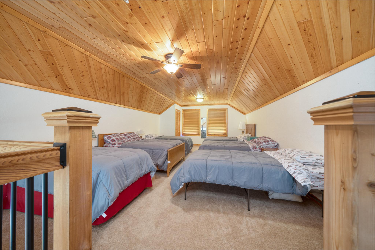
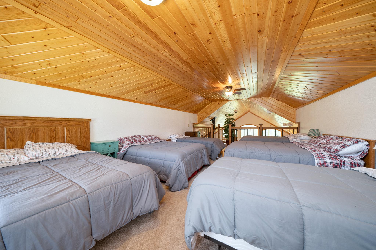
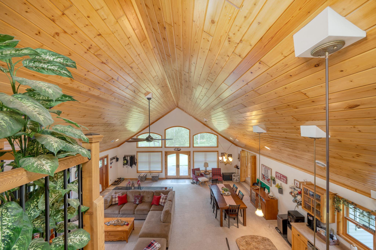
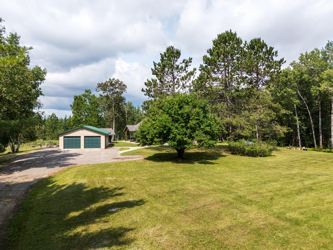
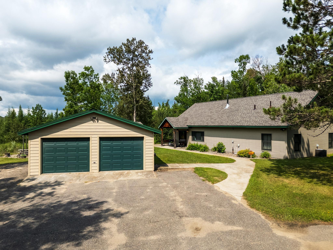
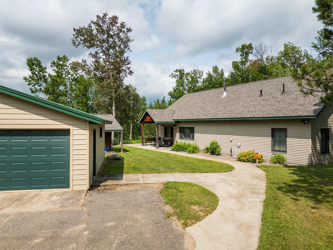
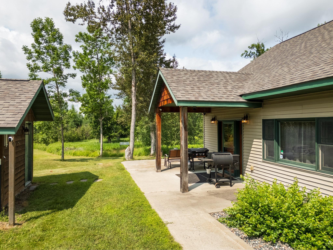
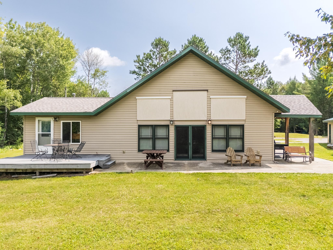
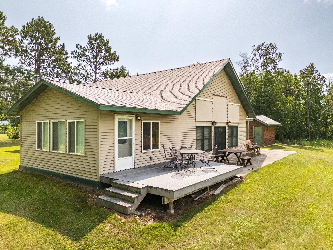
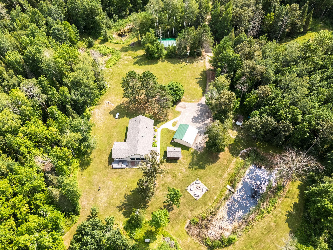
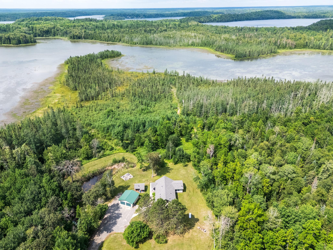
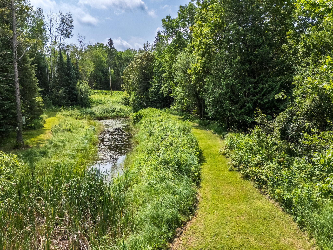
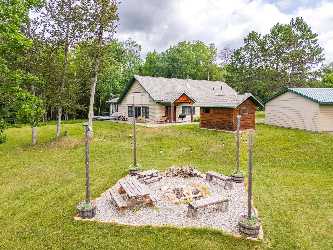
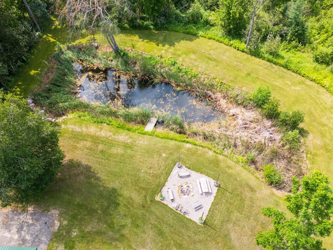
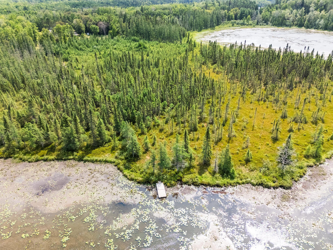
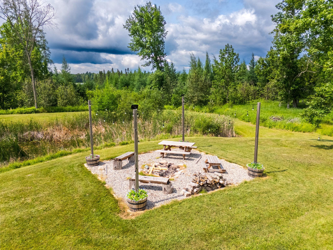
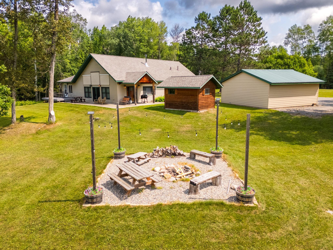
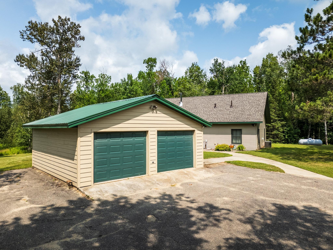
- One-Level Living at Its Finest on 31.85 Private Acres! Experience the perfect blend of privacy, comfort, and the Northwoods lifestyle with this exceptional property featuring 1,724 feet of shoreline on Grass Lake and direct access to adjacent public land. Explore your own trails winding throughout the acreage, making it ideal for hiking, hunting, ATV riding, or simply enjoying nature. Inside, you'll love the open-concept floor plan designed for both everyday living and entertaining. The spacious kitchen boasts a massive center island, while large windows fill the home with natural light. French doors lead to a concrete patio, creating the perfect space to relax or host family and friends. The primary suite is a true retreat with its own cozy fireplace and private walkout to a secluded deck overlooking the peaceful surroundings. Two additional oversized bedrooms each feature walk-in closets, and a full bathroom provides plenty of space for family and guests. An expansive loft offers endless possibilities as additional sleeping quarters, a home office, recreation room, or creative space. Recent updates include a brand-new roof (June 2026) and a new boiler/hot water heating system, giving you peace of mind for years to come. Outside, you'll find everything you need for storage and hobbies, including a detached two-stall garage, a 24' x 32' pole building, and a traditional sauna to complete the Up North experience. If you've been searching for acreage, waterfront, privacy, and one-level living—all in one incredible property—this is the one you've been waiting for.
- Directions
- Hwy 38 N of Marcell, left on Turtle Lake Rd, Left on Becker, to property on your right
Accessible
- No Stairs External
- Yes
Air Conditioning
- Central Air
- Yes
Amenities Unit
- Ceiling Fan(s)
- Yes
- Deck
- Yes
- French Doors
- Yes
- Kitchen Center Island
- Yes
- Kitchen Window
- Yes
- Main Floor Primary Bedroom
- Yes
- Natural Woodwork
- Yes
- Patio
- Yes
- Sauna
- Yes
- Vaulted Ceiling(s)
- Yes
- Washer/Dryer Hookup
- Yes
Appliances
- Cooktop
- Yes
- Dishwasher
- Yes
- Freezer
- Yes
- Microwave
- Yes
- Range
- Yes
- Refrigerator
- Yes
- Washer
- Yes
Basement
- None
- Yes
Bath Description
- Main Floor Full Bath
- Yes
Construction Materials
- Concrete
- Yes
- Frame
- Yes
Construction Status
- Previously Owned
- Yes
Dining Room Description
- Breakfast Bar
- Yes
- Eat In Kitchen
- Yes
- Informal Dining Room
- Yes
- Kitchen/Dining Room
- Yes
- Living/Dining Room
- Yes
Electric
- 200+ Amp Service
- Yes
Elevation Highpoint to Waterfront Slope
- Level
- Yes
Exterior
- Cedar
- Yes
- Cement Board
- Yes
- Metal
- Yes
- Vinyl
- Yes
Family Room Characteristics
- 2 Story/High/Vaulted Ceilings
- Yes
- Family Room
- Yes
- Loft
- Yes
- Main Level
- Yes
Fireplace Characteristics
- Family Room
- Yes
- Free Standing
- Yes
- Primary Bedroom
- Yes
Foundation
- Slab
- Yes
Fuel
- Electric
- Yes
- Propane
- Yes
Heating
- Forced Air
- Yes
- In-Floor Heating
- Yes
Insurance Fee
- Insurance Fee
- 0
Internet Options
- Fiber Optic
- Yes
Laundry
- Laundry Room
- Yes
- Main Level
- Yes
Outbuildings
- Pole Building
- Yes
- Sauna
- Yes
Patio, Porch and Deck Features
- Patio
- Yes
Road Frontage
- County Road
- Yes
Road Responsibility
- Public Maintained Road
- Yes
Roof
- Age 8 Years or Less
- Yes
- Asphalt Shingles
- Yes
Sellers Terms
- Cash
- Yes
- Conventional
- Yes
- FHA
- Yes
- Rural Development
- Yes
Sewer
- Mound Septic
- Yes
- Private Sewer
- Yes
Special Search
- 3 BR on One Level
- Yes
- All Living Facilities on One Level
- Yes
- Main Floor Bedroom
- Yes
- Main Floor Laundry
- Yes
- Main Floor Primary
- Yes
Stories
- One and One Half
- Yes
Water
- Drilled
- Yes
Waterfront Type
- Lake Front
- Yes
Waterfront View
- West
- Yes
Room Information
| Room Name | Dimensions | Level |
|---|---|---|
| Bathroom | 10x9 | Main |
| First (1st) Bedroom | 15x19 | Main |
| Kitchen | 20.8x18.4 | Main |
| Laundry | 10.4x11.4 | Main |
| Living Room | 29x28 | Main |
| Loft | 26.5x14.11 | Upper |
| Second (2nd) Bedroom | 11.11x14.3 | Main |
| Third (3rd) Bedroom | 14.2x11.10 | Main |

Listing Office:
EDGE OF THE WILDERNESS REALTY
Last Updated: July - 23 - 2026
The data relating to real estate for sale on this web site comes in part from the Broker
Reciprocity SM Program of the Regional Multiple Listing Service of Minnesota, Inc. The information provided is deemed reliable but not guaranteed. Properties subject to prior sale, change or withdrawal.
©2024 Regional Multiple Listing Service of Minnesota, Inc All rights reserved.