
5290 Shenandoah Lane N, Plymouth, MN 55446
New Listing
$1,500,000
Property Type:
Residential
Bedrooms:
5
Baths:
5
Square Footage:
6,093
Lot Size (sq. ft.):
20,473
Status:
Active
Current Price:
$1,500,000
List Date:
7/23/2026
Last Modified:
7/26/2026
Listing Details MLS# 7113998
General Property Information
- Assoc Mgmt Co. Phone #
- 763-449-9100
- Association Fee Frequency
- Other
- Association Mgmt Co. Name
- Taylor Creek HOA
- Common Wall
- No
- Lot Measurement
- Acres
- Manufactured Home?
- No
- Multiple PIDs?
- No
- New Development
- No
- Number of Fireplaces
- 3
- Waterfront YN
- No
- Year Built
- 2014
- Yearly/Seasonal
- Yearly
- Zoning
- Residential-Single Family
- Bath Full
- 2
- Bath Three Quarters
- 2
- Bath Half
- Yes
- Main Floor Total SqFt
- 2333
- Above Grd Total SqFt
- 3998
- Below Grd Total SqFt
- 2095
- Total SqFt
- 6093
- Total Finished Sqft
- 6093.00
- FireplaceYN
- Yes
- Style
- (SF) Single Family
- Foundation Size
- 2333
- Association Fee
- 875
- Garage Stalls
- 3
- Lot Dimensions
- 137x265x40x227
- Acres
- 0.47
- Assessment Pending
- No
- Bath Quarter
- 0
Property Features
Accessible:
None
Air Conditioning:
Central Air
Amenities Unit:
Ceiling Fan(s); Deck; Exercise Room; Hardwood Floors; Hot Tub; In-Ground Sprinkler; Kitchen Center Island; Natural Woodwork; Patio; Porch; Primary Bedroom Walk-In Closet; Sauna; Tile Floors; Walk-In Closet; Washer/Dryer Hookup; Wet Bar
Appliances:
Air-To-Air Exchanger; Cooktop; Dishwasher; Disposal; Dryer; Microwave; Range; Refrigerator; Washer; Wine Cooler
Association Fee Includes:
Shared Amenities
Basement:
Drain Tiled; Sump Pump; Tile Shower
Bath Description:
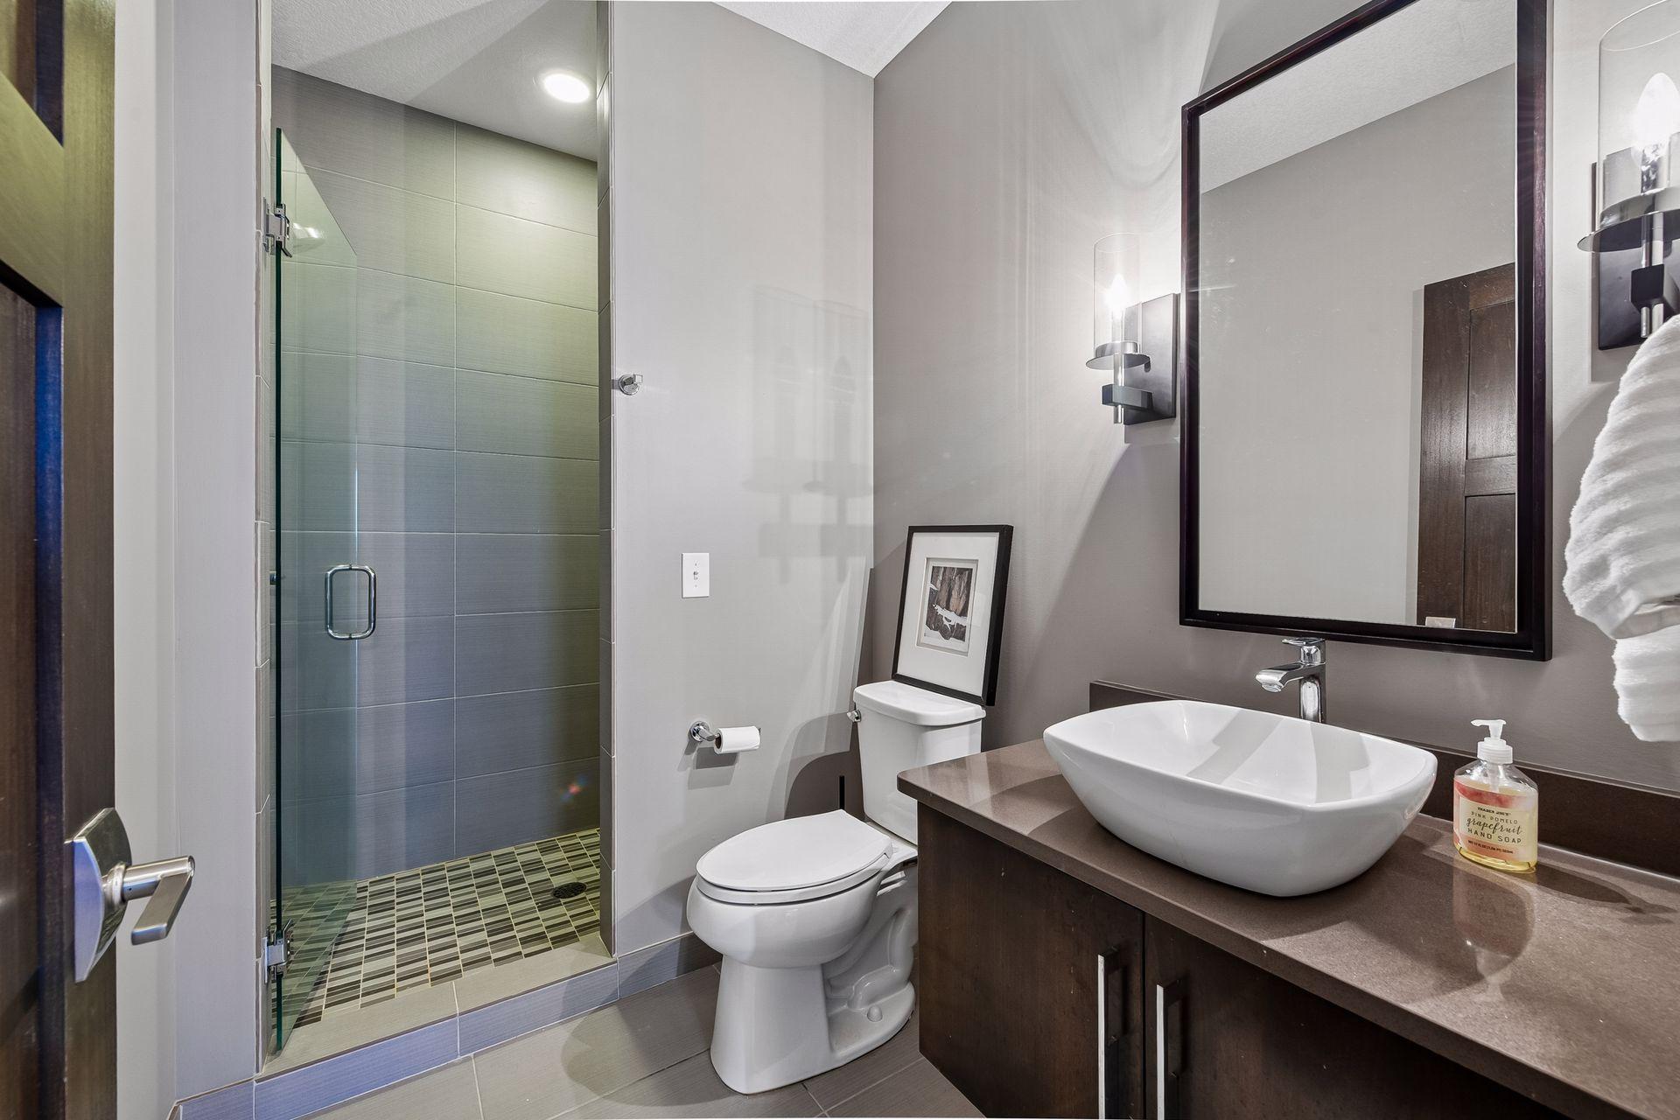
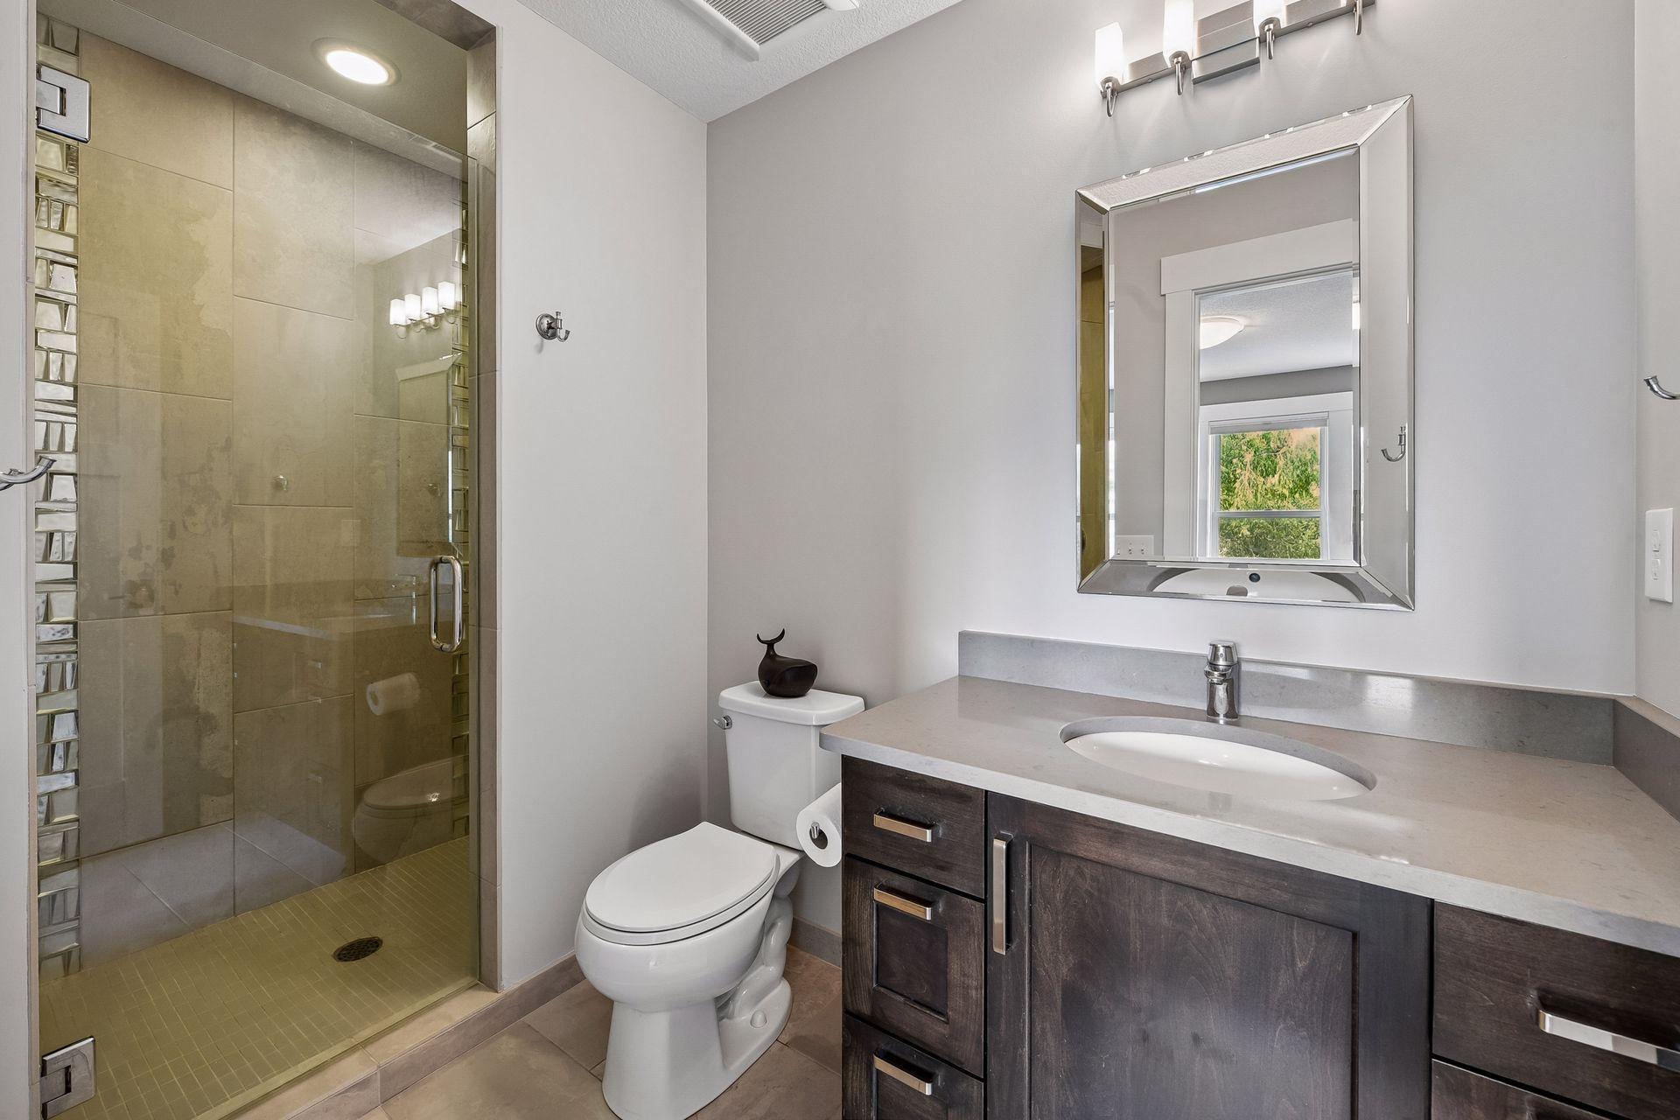
Full Jack & Jill; Sauna; Main Floor 1/2 Bath; Upper Level 3/4 Bath; Upper Level Full Bath; Full Primary; Private Primary; 3/4 Basement; Separate Tub & Shower
Construction Status:
Previously Owned
Dining Room Description:
Eat In Kitchen; Informal Dining Room; Separate/Formal Dining Room
Electric:
Circuit Breakers
Exterior:
Brick/Stone; Cement Board
Fencing:
Full; Other
Fireplace Characteristics:
Family Room; Gas Burning; Living Room; Other
Foundation:
Concrete Block
Fuel:
Natural Gas
Heating:
Forced Air; In-Floor Heating
Laundry:
Laundry Room; Upper Level
Lock Box Type:
Combo
Parking Characteristics:
Heated Garage
Pool Description:
Shared
Road Frontage:
City Street; Curbs; Sidewalks
Roof:
Age 8 Years or Less
Sellers Terms:
Cash; Conventional
Sewer:
City Sewer/Connected
Special Search:
2nd Floor Laundry; 3 BR on One Level; 4 BR on One Level; Primary Bdr Suite
Stories:
Two
Water:
City Water/Connected
Contract Information
- Contingency
- None
- Original List Price
- 1500000
- ListPrice
- 1500000
- Owner is an Agent?
- No
- Auction?
- No
Location Tax and Other Information
- House Number
- 5290
- Street Name
- Shenandoah
- Street Suffix
- Lane
- Street Direction Suffix
- N
- Postal City
- Plymouth
- County
- Hennepin
- State
- MN
- Zip Code
- 55446
- Complex/Dev/Subdivision
- Taylor Creek 3rd Add
Assessments
- Tax With Assessments
- 18982
- Assessment Balance
- 0
Building Information
- Finished SqFt Above Ground
- 3998
- Finished SqFt Below Ground
- 2095
More Information
Lease Details
- Land Leased
- Not Applicable
Miscellaneous Information
- Homestead
- Yes
Ownership
- Fractional Ownership
- No
Parking Characteristics
- Garage Square Feet
- 790
- Heated Garage
- Yes
Public Survey Info
- Range#
- 22
- Section#
- 04
- Township#
- 118
Office/Member Info
- Association
- MAAR
Location, Tax and Other Information
- AssocFeeYN
- Yes
- Legal Description
- LOT 002 BLOCK 002 TAYLOR CREEK 3RD ADDN
- Listing City
- Plymouth
- Map Page
- 90
- Municipality
- Plymouth
- School District
- Wayzata
- School District Phone
- 763-745-5000
- Zip Plus 4
- 2183
- Property ID Number
- 0411822330052
- Tax Year
- 2026
- Tax Amount
- 18982
- In Foreclosure?
- No
- Potential Short Sale?
- No
- Lender Owned?
- No
Directions & Remarks
- Public Remarks
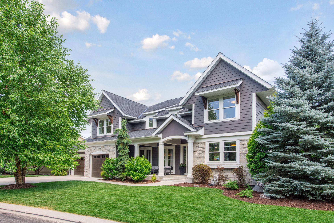
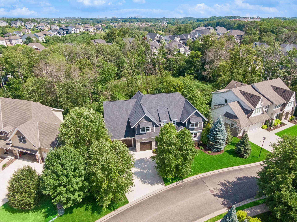
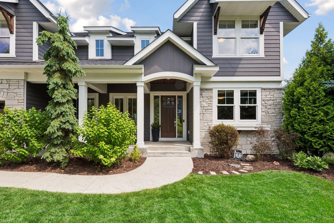
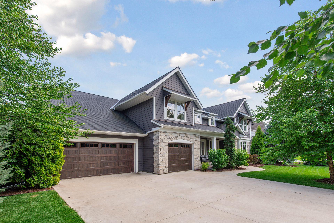
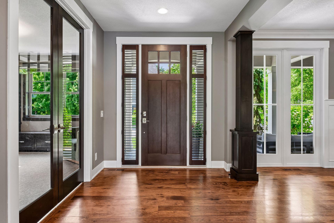
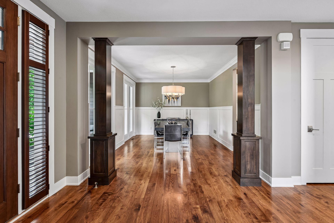
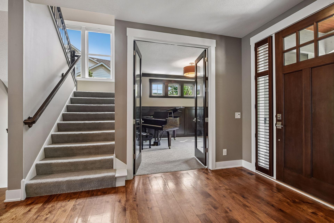
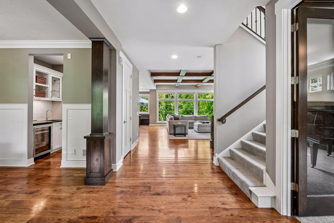
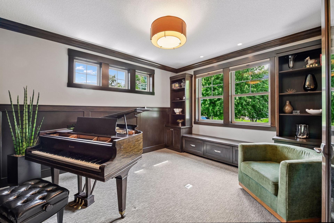
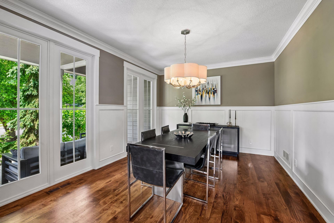
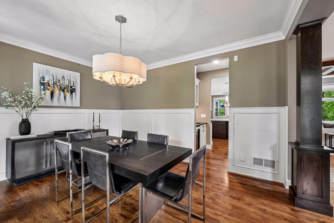
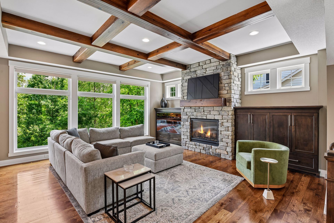
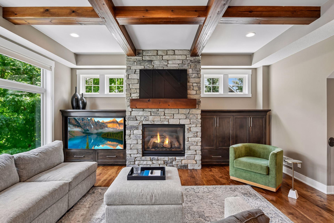
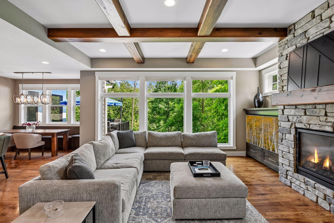
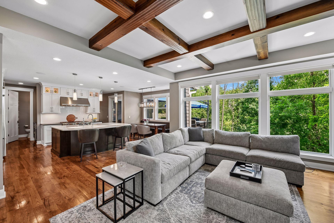
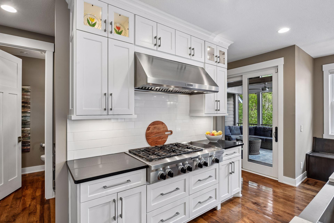
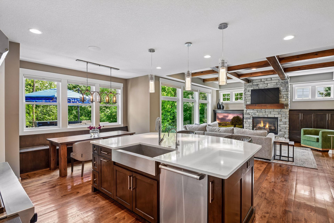
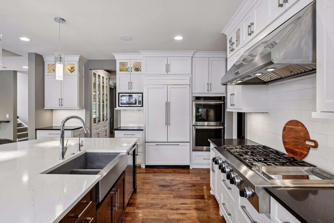
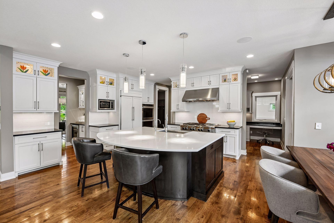
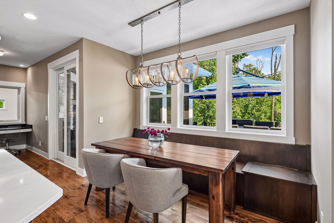
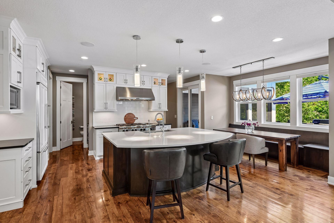
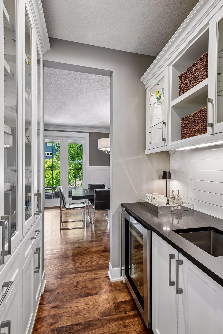
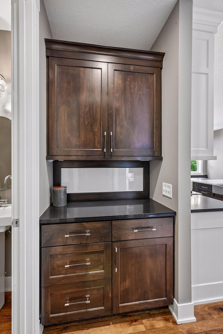
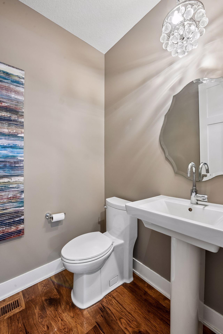
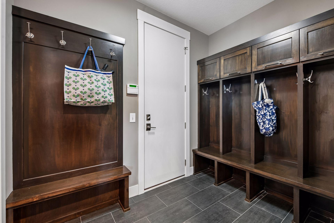
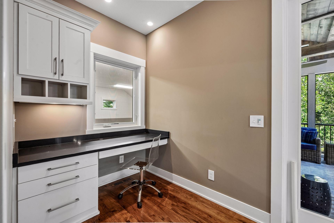
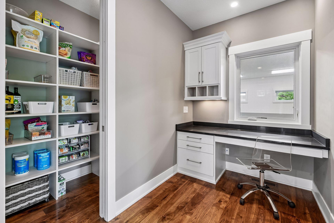
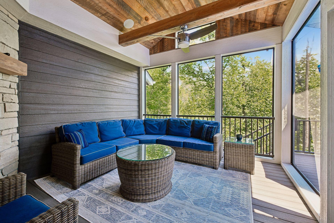
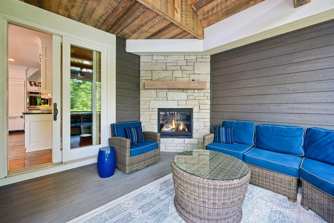
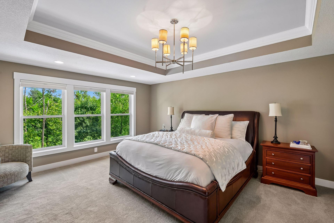
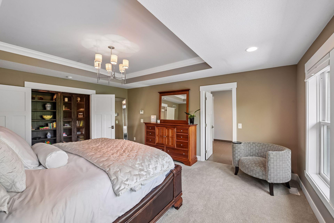
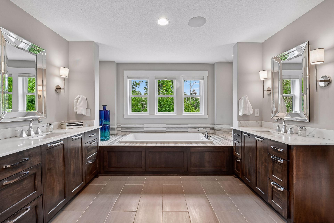
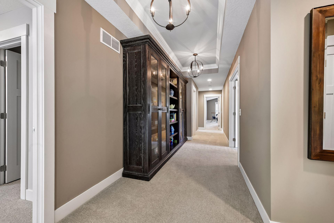
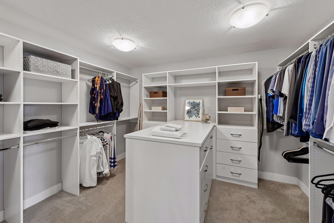
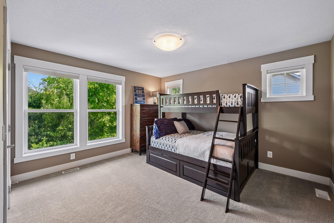
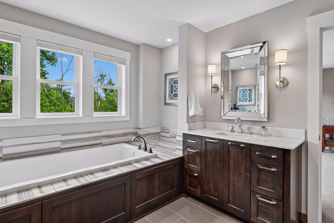
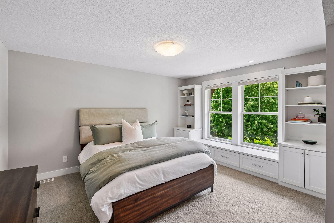
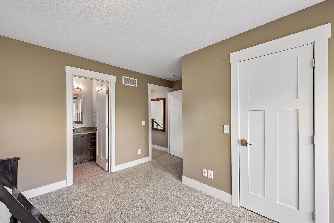
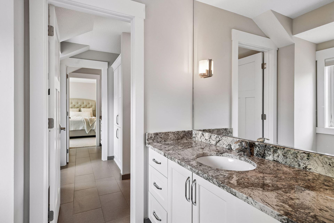
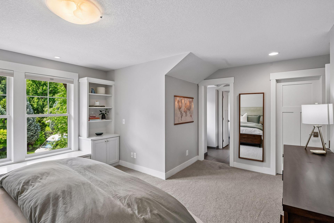
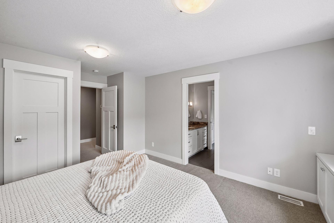
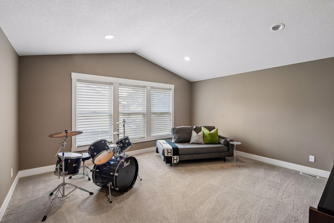
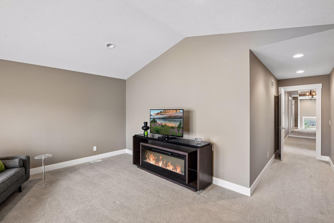
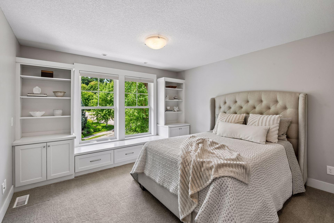
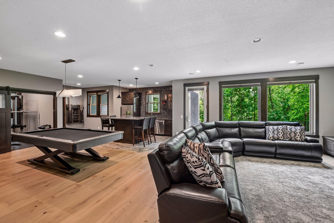
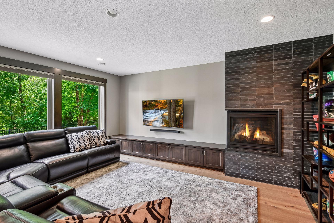
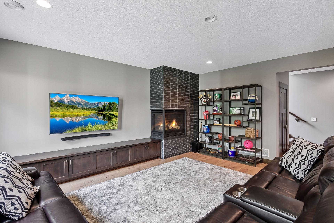
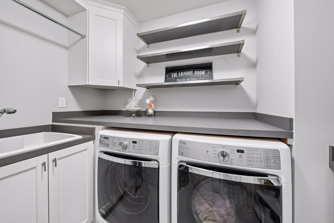
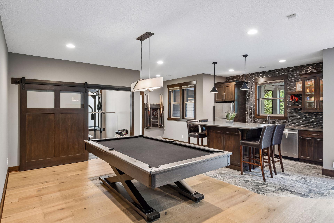
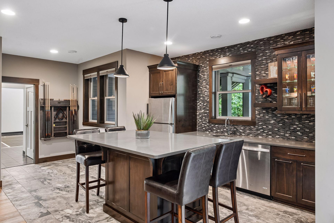
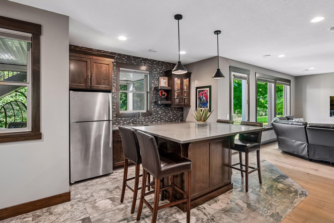
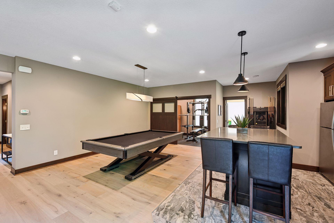
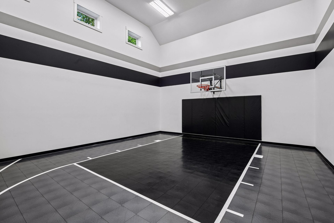
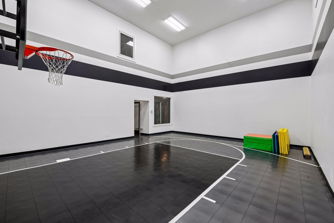
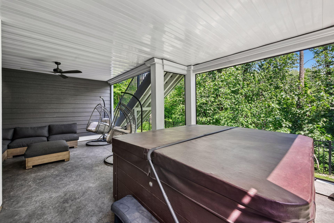
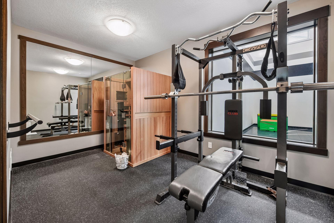
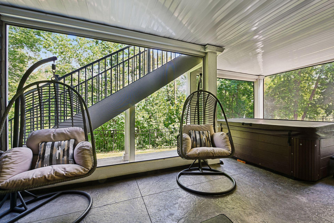
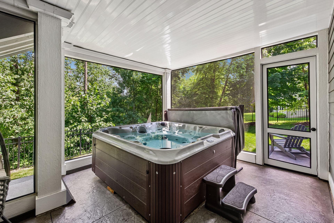
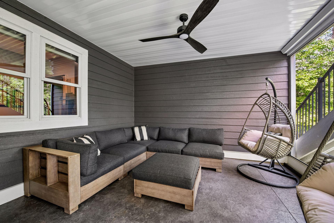
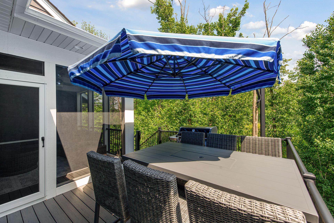
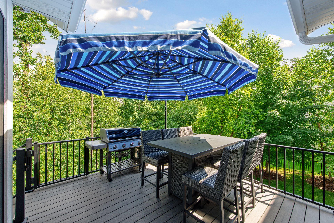
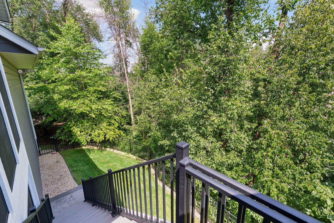
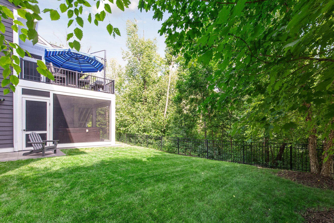
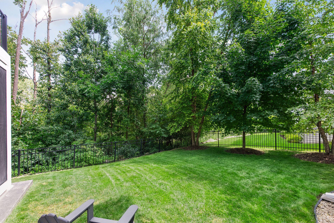
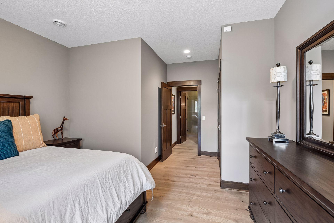
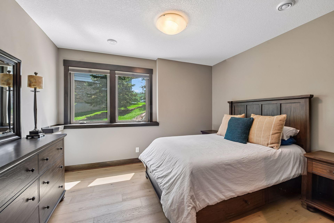
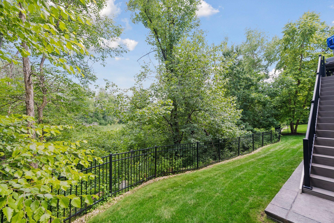
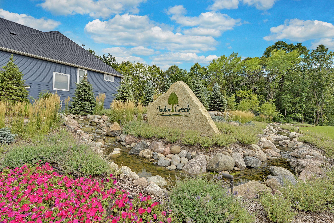
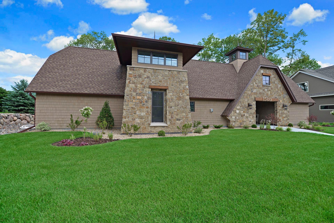
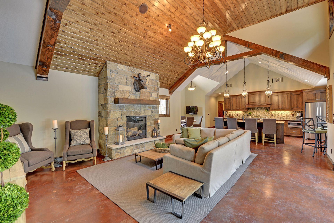
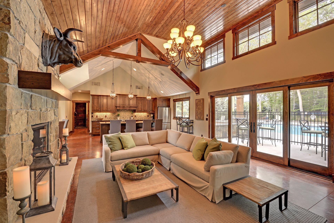
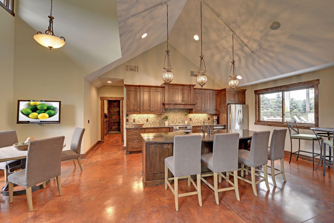
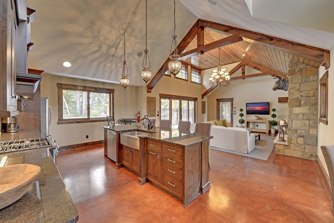
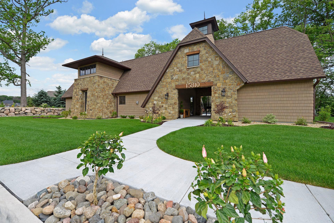
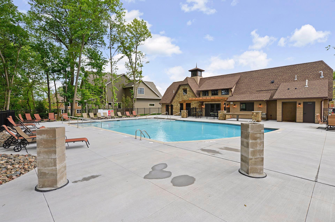
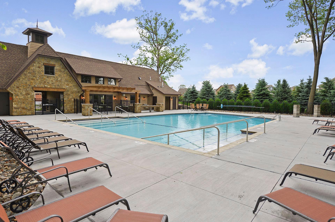
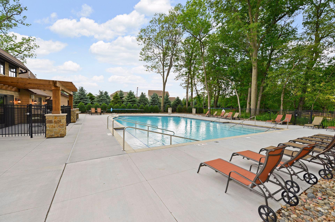
- Exceptional custom Swanson-built home in Plymouth’s premier Taylor Creek neighborhood offering 6,093 finished square feet of thoughtfully designed living space, timeless craftsmanship, and outstanding indoor and outdoor amenities. Located within the award-winning Wayzata School District, this meticulously maintained home sits on a beautifully landscaped private wooded lot and has been continually updated with quality improvements throughout. Recent enhancements include fresh interior paint, Hunter Douglas window treatments, custom closet organizers, professionally updated landscaping, and a beautifully remodeled walkout lower level with new hardwood flooring, making this home truly move-in ready. The fenced-in yard and private backyard setting create exceptional privacy rarely found in established neighborhoods. Designed for everyday living and exceptional entertaining, the open floor plan is filled with natural light and showcases rich hickory hardwood floors, quality millwork, and spacious gathering areas. The gourmet kitchen features quartz countertops, custom cabinetry, an oversized center island, butler’s pantry, abundant storage, and seamless flow into the home’s inviting living spaces. Created for making memories, this home offers an impressive collection of amenities including a private indoor sport court, dedicated exercise room, custom island-style wet bar, hot tub, and a fully remodeled walkout lower level designed for recreation and entertaining. Two screened porches—one with a cozy fireplace and oversized screens—overlook the peaceful wooded backyard. The expanded covered patio below includes a professionally installed under-deck drainage system, creating a dry outdoor living area in virtually any weather. The main level offers a private office, spacious mudroom, and a versatile flex room ideal for a second office, study area, or hobby room. Upstairs you’ll find four generously sized bedrooms, including a luxurious owner’s suite with a spa-inspired bath and spacious walk-in closet. The oversized heated three-car garage provides generous space for vehicles, storage, and hobbies. Taylor Creek is one of Plymouth’s most desirable neighborhoods, offering remarkably low HOA dues, one of the area’s largest neighborhood pools, a spacious clubhouse for private resident gatherings, and convenient access to nearby parks, playgrounds, and miles of scenic walking and biking trails. In addition to Wayzata’s award-winning public schools, the home is conveniently close to several premier private schools, offering exceptional educational choice. Conveniently located minutes from shopping, restaurants, golf, and major highways, this exceptional home offers the perfect combination of luxury, recreation, privacy, and community. Homes with this level of craftsmanship, continuous investment, exceptional amenities, and a premier neighborhood setting rarely become available.
- Directions
- Hwy 55 to Vicksburg, North to 55th Avenue, East to Terraceview, South to Shenandoah.
Accessible
- None
- Yes
Air Conditioning
- Central Air
- Yes
Amenities Unit
- Ceiling Fan(s)
- Yes
- Deck
- Yes
- Exercise Room
- Yes
- Hardwood Floors
- Yes
- Hot Tub
- Yes
- In-Ground Sprinkler
- Yes
- Kitchen Center Island
- Yes
- Natural Woodwork
- Yes
- Patio
- Yes
- Porch
- Yes
- Primary Bedroom Walk-In Closet
- Yes
- Sauna
- Yes
- Tile Floors
- Yes
- Walk-In Closet
- Yes
- Washer/Dryer Hookup
- Yes
- Wet Bar
- Yes
Appliances
- Air-To-Air Exchanger
- Yes
- Cooktop
- Yes
- Dishwasher
- Yes
- Disposal
- Yes
- Dryer
- Yes
- Microwave
- Yes
- Range
- Yes
- Refrigerator
- Yes
- Washer
- Yes
- Wine Cooler
- Yes
Association Fee Includes
- Shared Amenities
- Yes
Basement
- Drain Tiled
- Yes
- Sump Pump
- Yes
- Tile Shower
- Yes
Bath Description
- Full Jack & Jill
- Yes
- Sauna
- Yes
- Main Floor 1/2 Bath
- Yes
- Upper Level 3/4 Bath
- Yes
- Upper Level Full Bath
- Yes
- Full Primary
- Yes
- Private Primary
- Yes
- 3/4 Basement
- Yes
- Separate Tub & Shower
- Yes
Construction Status
- Previously Owned
- Yes
Dining Room Description
- Eat In Kitchen
- Yes
- Informal Dining Room
- Yes
- Separate/Formal Dining Room
- Yes
Electric
- Circuit Breakers
- Yes
Exterior
- Brick/Stone
- Yes
- Cement Board
- Yes
Fencing
- Full
- Yes
- Other
- Yes
Fireplace Characteristics
- Family Room
- Yes
- Gas Burning
- Yes
- Living Room
- Yes
- Other
- Yes
Foundation
- Concrete Block
- Yes
Fuel
- Natural Gas
- Yes
Heating
- Forced Air
- Yes
- In-Floor Heating
- Yes
Insurance Fee
- Insurance Fee
- 0
Laundry
- Laundry Room
- Yes
- Upper Level
- Yes
Lock Box Type
- Combo
- Yes
Patio, Porch and Deck Features
- Composite Decking
- Yes
- Deck
- Yes
- Enclosed
- Yes
- Front Porch
- Yes
- Patio
- Yes
- Porch
- Yes
- Screened
- Yes
Pool Description
- Shared
- Yes
Road Frontage
- City Street
- Yes
- Curbs
- Yes
- Sidewalks
- Yes
Roof
- Age 8 Years or Less
- Yes
Sellers Terms
- Cash
- Yes
- Conventional
- Yes
Sewer
- City Sewer/Connected
- Yes
Special Search
- 2nd Floor Laundry
- Yes
- 3 BR on One Level
- Yes
- 4 BR on One Level
- Yes
- Primary Bdr Suite
- Yes
Stories
- Two
- Yes
Water
- City Water/Connected
- Yes
Room Information
| Room Name | Dimensions | Level |
|---|---|---|
| Three Season Porch | 15x13 | Main |
| Bonus Room | 16x15 | Upper |
| Dining Room | 15x12 | Main |
| Exercise Room | 15x10 | Lower |
| Family Room | 34x18 | Main |
| Fifth (5th) Bedroom | 14x11 | Lower |
| First (1st) Bedroom | 18x15 | Upper |
| Fourth (4th) Bedroom | 13x12 | Upper |
| Informal Dining Room | 12x07 | Main |
| Kitchen | 15x15 | Main |
| Living Room | 19x19 | Main |
| Second (2nd) Bedroom | 15x12 | Upper |
| Third (3rd) Bedroom | 14x12 | Upper |

Listing Office:
Lakes Sotheby's International Realty
Last Updated: July - 26 - 2026
The data relating to real estate for sale on this web site comes in part from the Broker
Reciprocity SM Program of the Regional Multiple Listing Service of Minnesota, Inc. The information provided is deemed reliable but not guaranteed. Properties subject to prior sale, change or withdrawal.
©2024 Regional Multiple Listing Service of Minnesota, Inc All rights reserved.