
53 Dale Street N, Saint Paul, MN 55102
$425,000
Property Type:
Multi-Family
Bedrooms:
5
Baths:
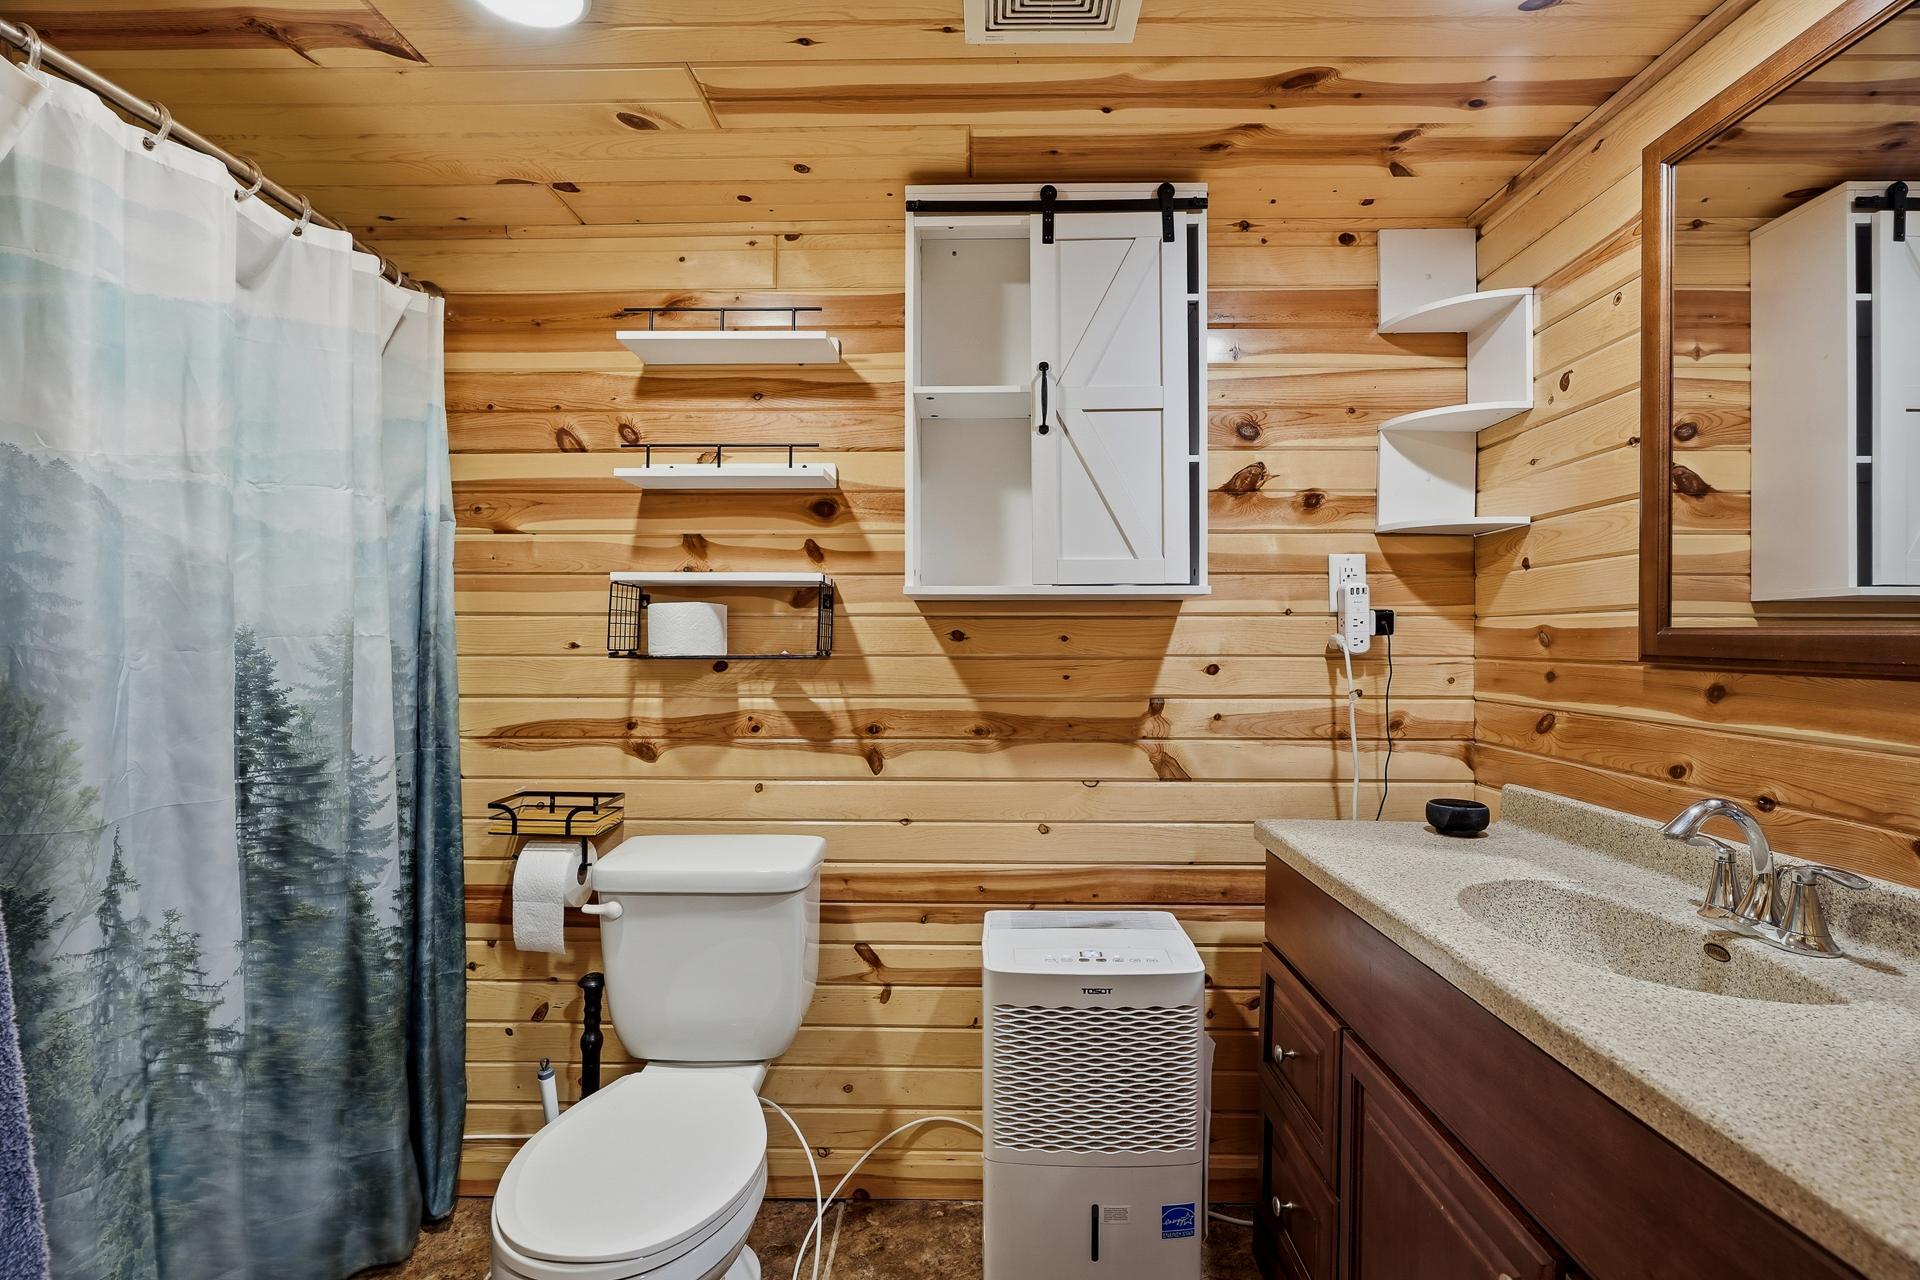
3
Square Footage:
2,412
Lot Size (sq. ft.):
2,178
Status:
Coming Soon
Current Price:
$425,000
List Date:
7/16/2026
Last Modified:
7/24/2026
Overview
Description
Listing Details MLS# 7111351
General Property Information
- Lot Measurement
- Acres
- Multiple PIDs?
- No
- Owner Occupied
- Yes
- Waterfront YN
- No
- Year Built
- 1889
- Yearly/Seasonal
- Yearly
- Zoning
- Residential-Multi-Family
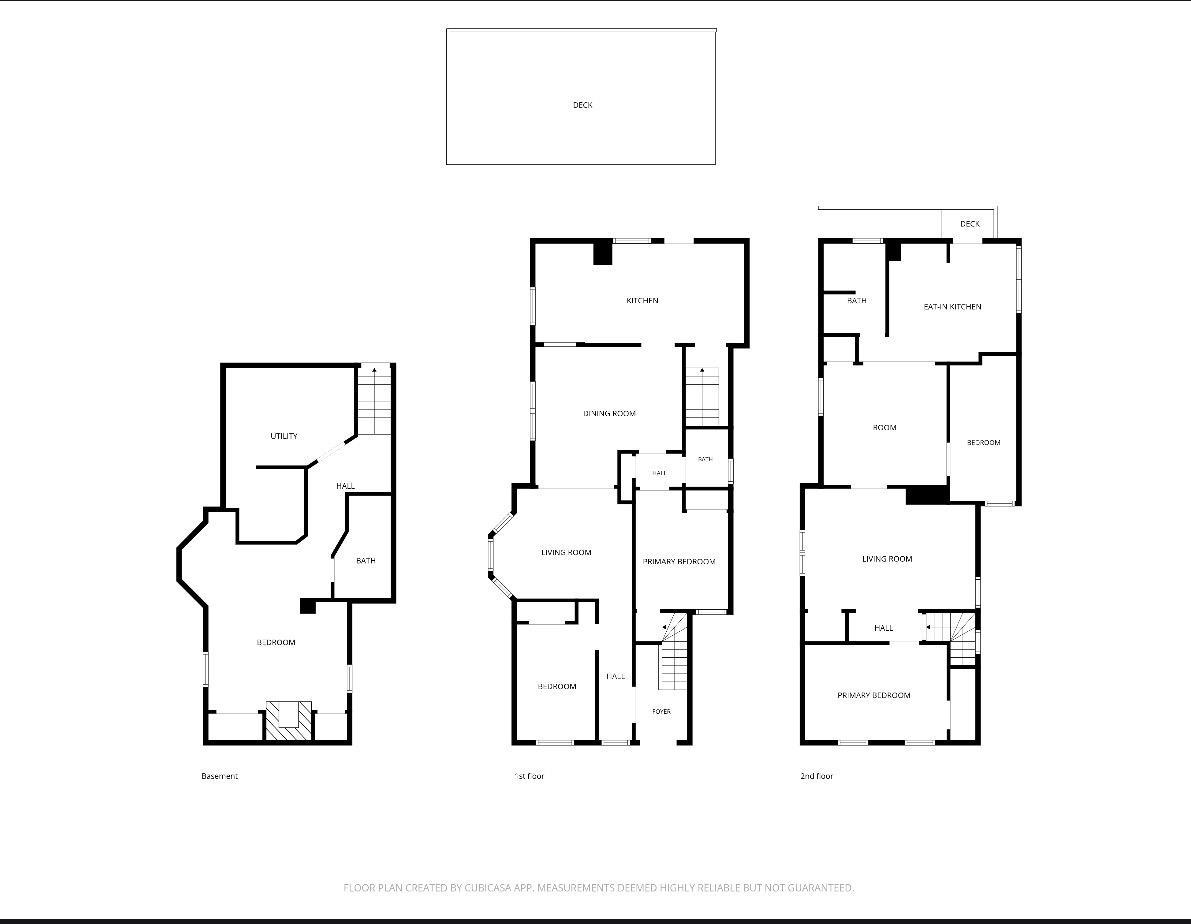
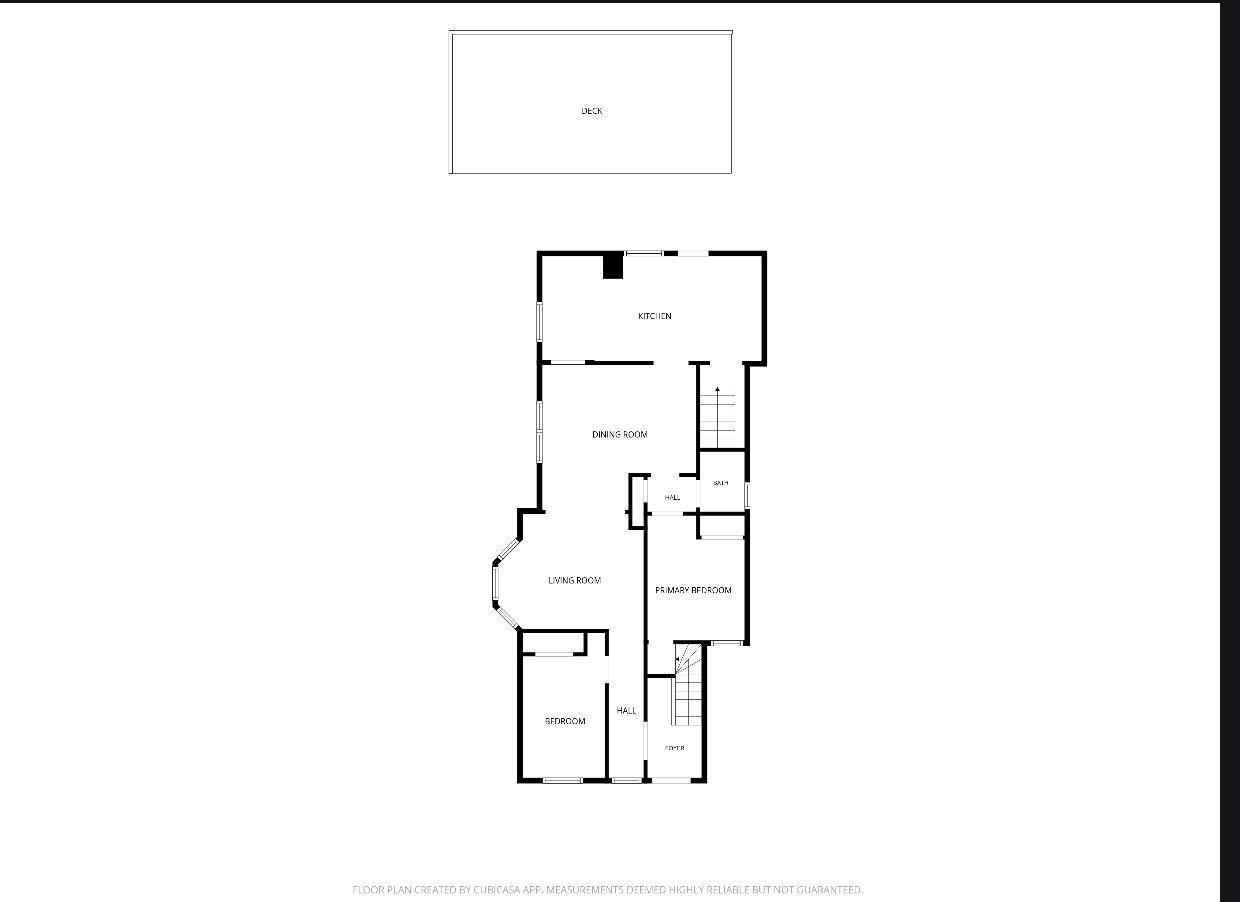
- Main Floor Total SqFt
- 1132
- Above Ground SqFt
- 1812
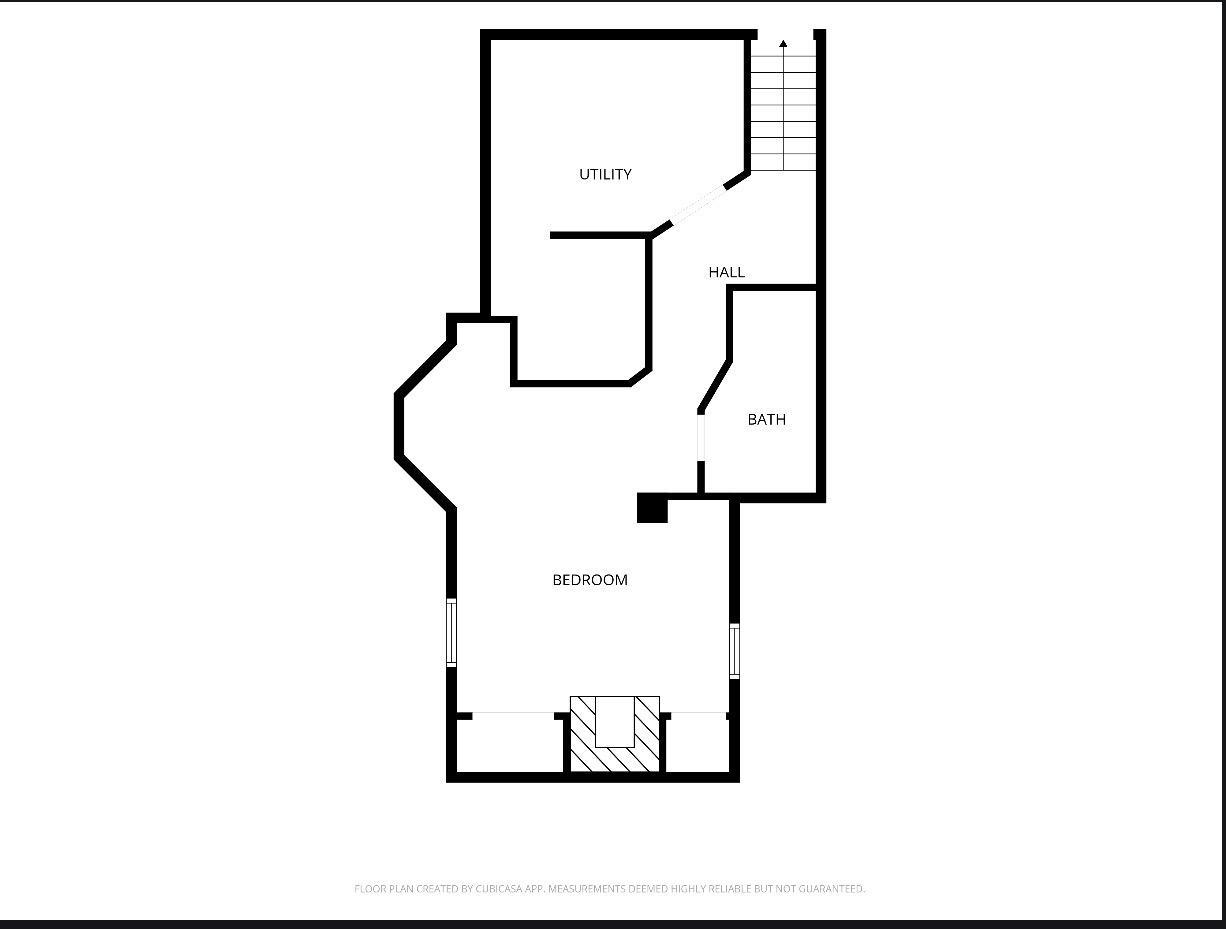
- Below Grd Total SqFt
- 600
- Total SqFt
- 2412
- Foundation Size
- 1132
- Style
- (MF) Duplex Up and Down
- Total Finished Sqft
- 2412.00
- Lot Dimensions
- 50x20
- Acres
- 0.05
- Assessment Pending
- No
- Garage Stalls
- 0
Property Features
Accessible:
None
Amenities Shared:
None
Basement:
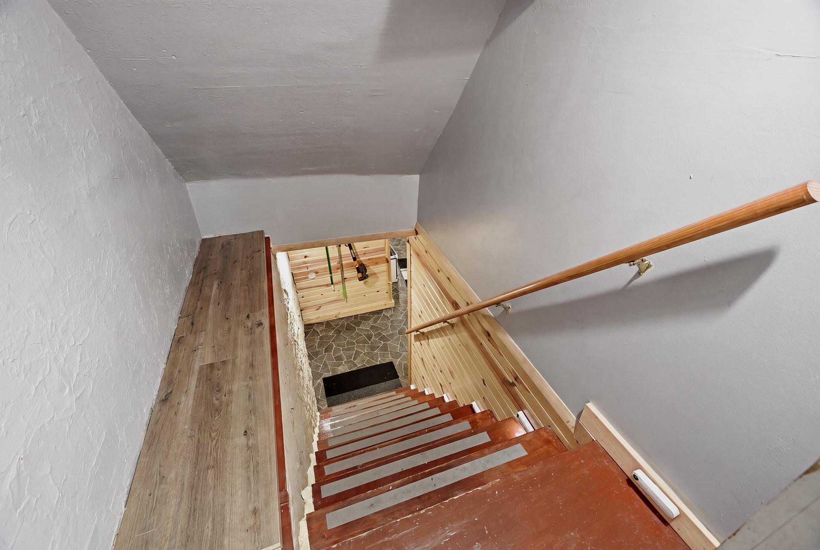
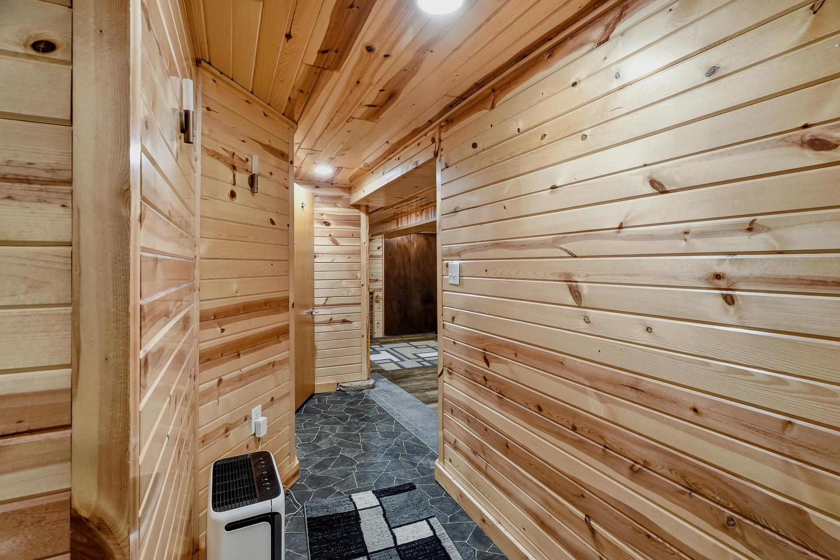
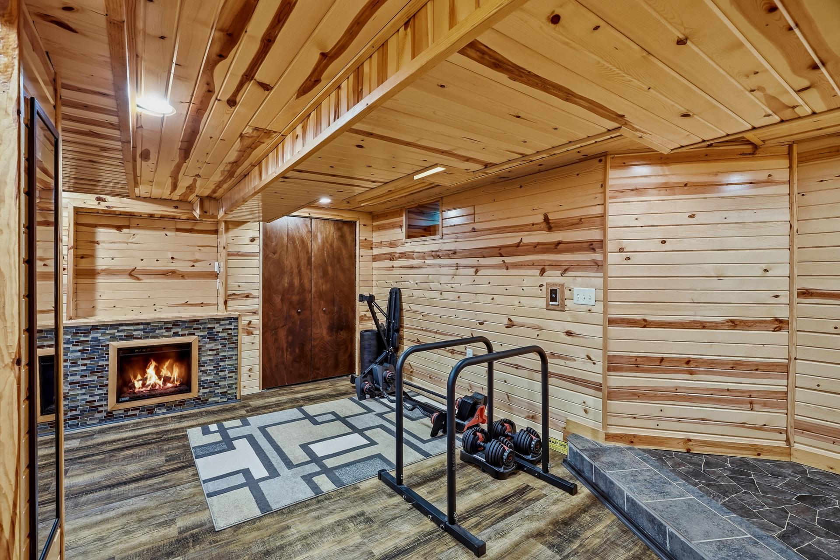
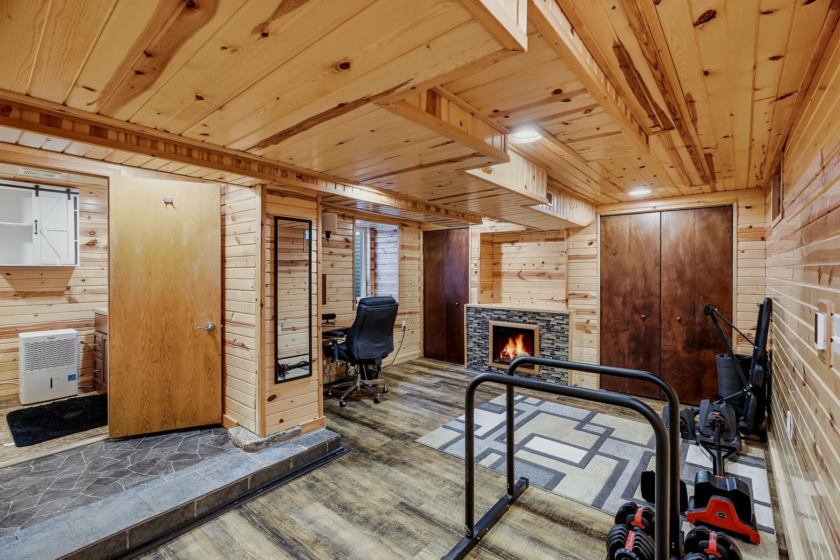
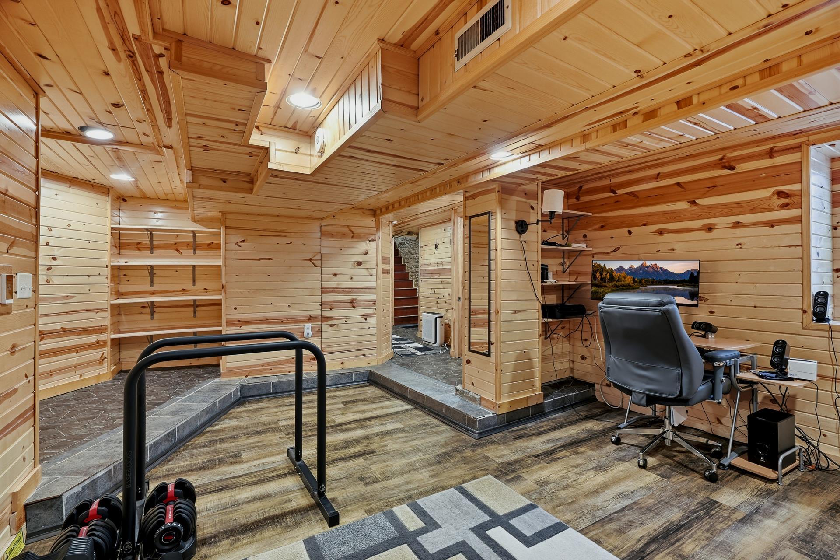
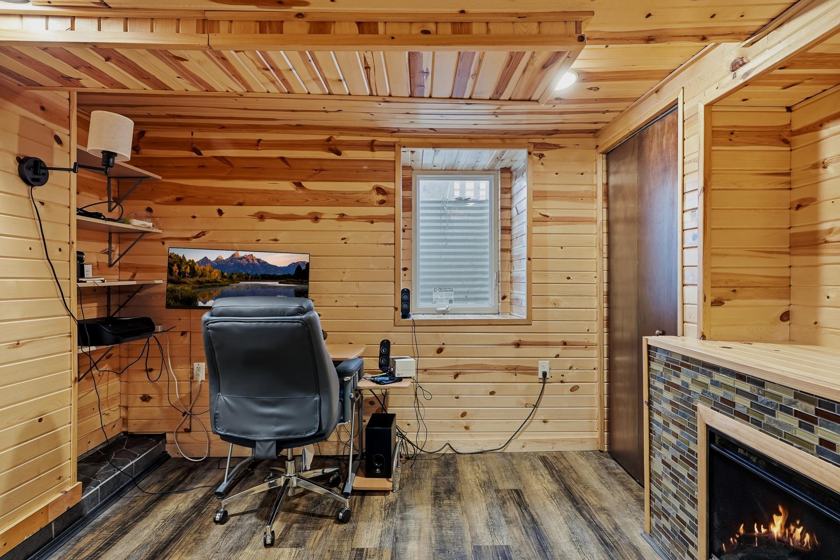
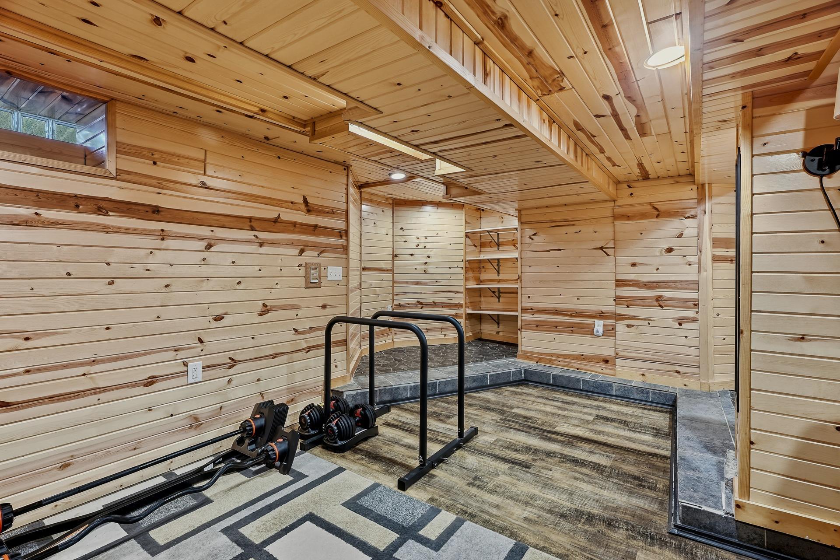
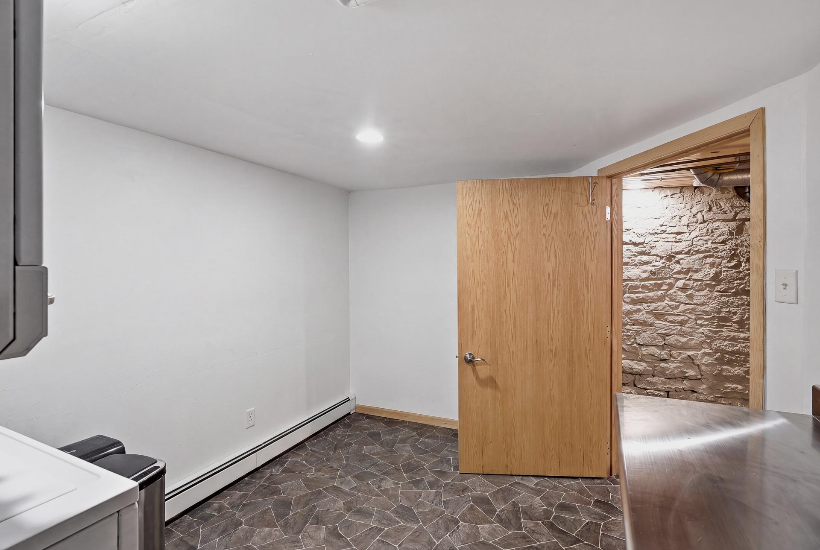
Drain Tiled; Drainage System; Egress Windows; Full; Sump Pump
Construction Materials:
Other
Construction Status:
Previously Owned
Electric:
Circuit Breakers
Exterior:
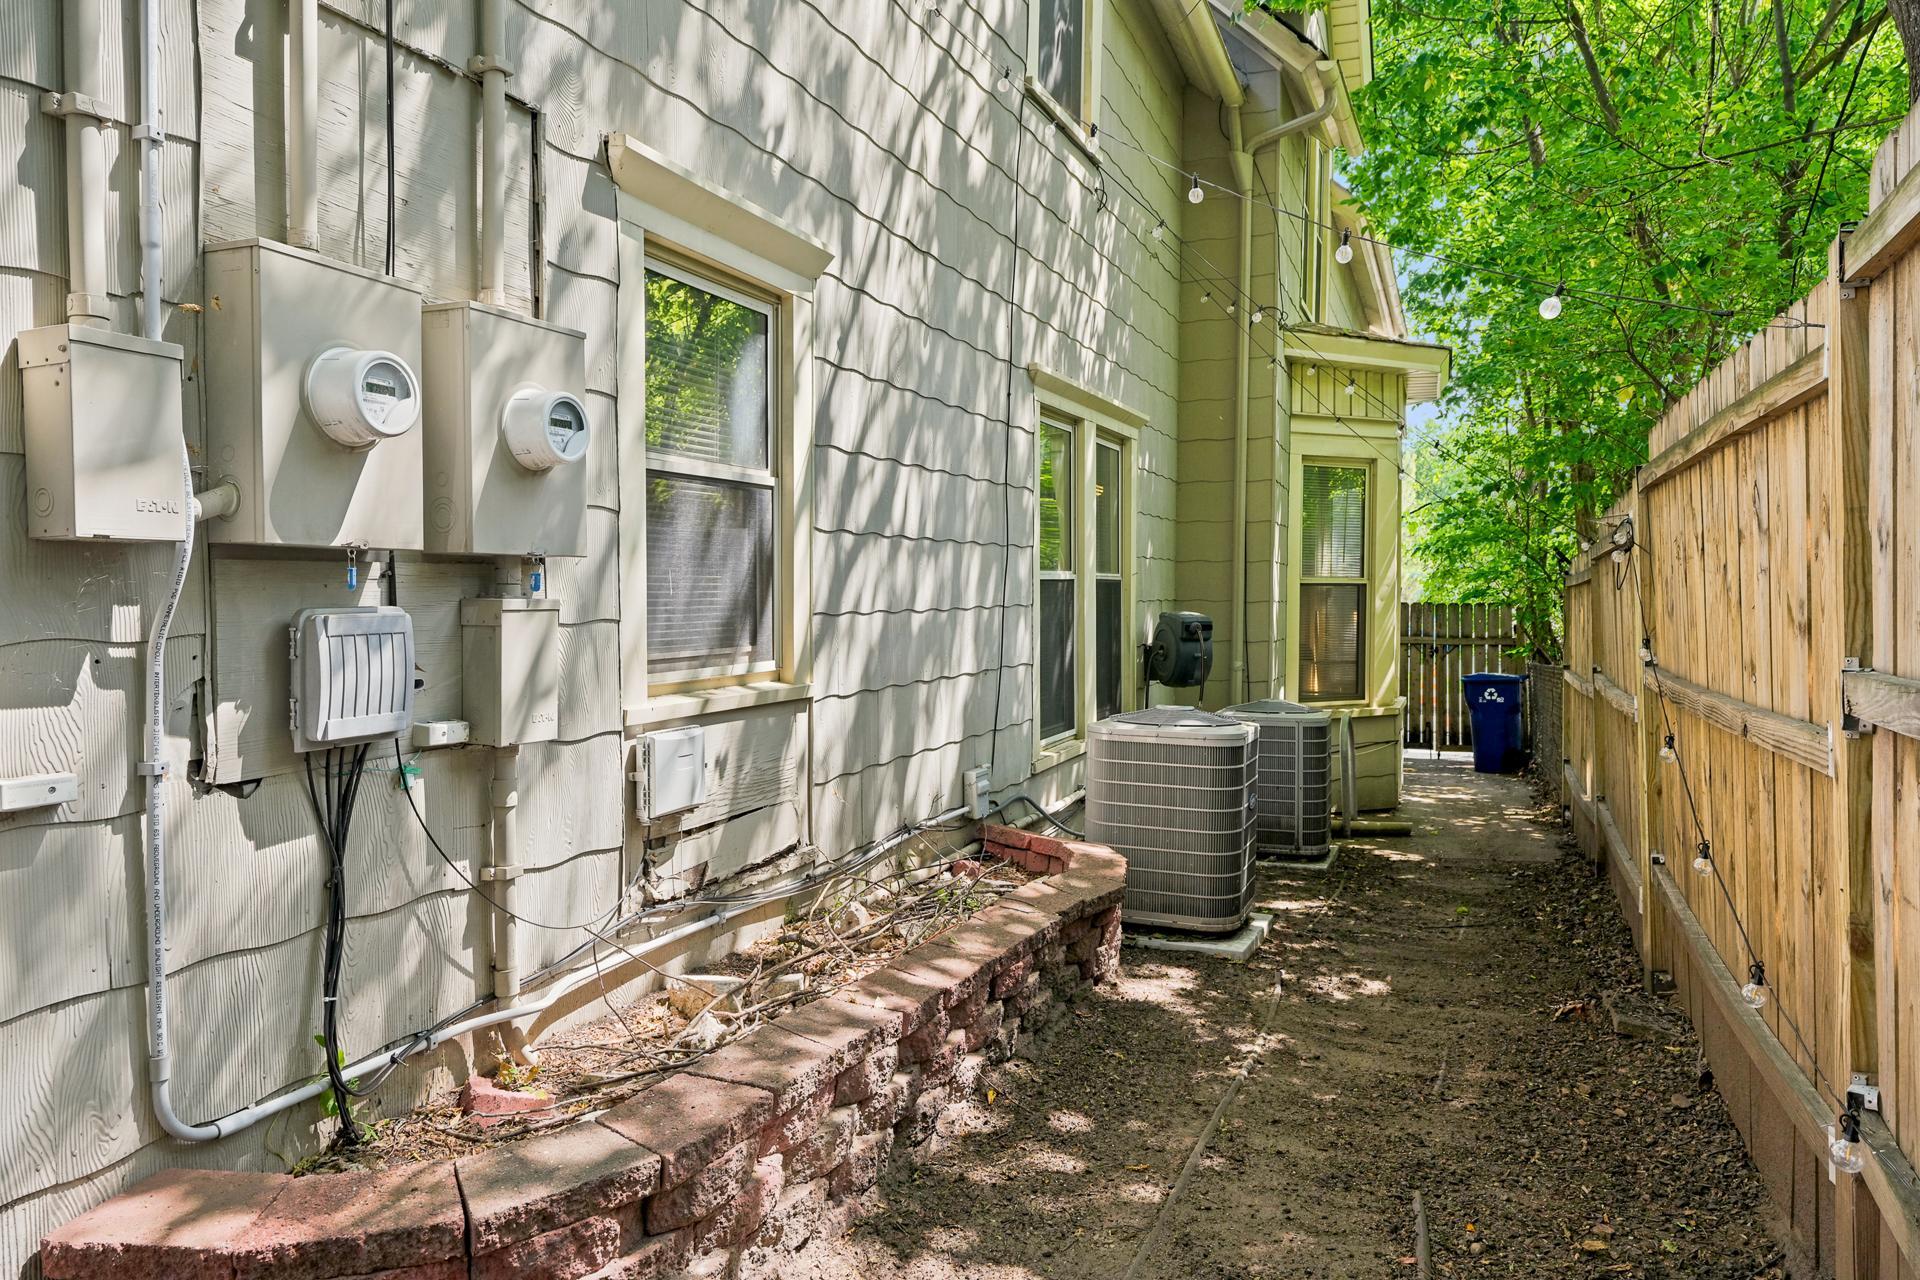
Cement Board
Fencing:
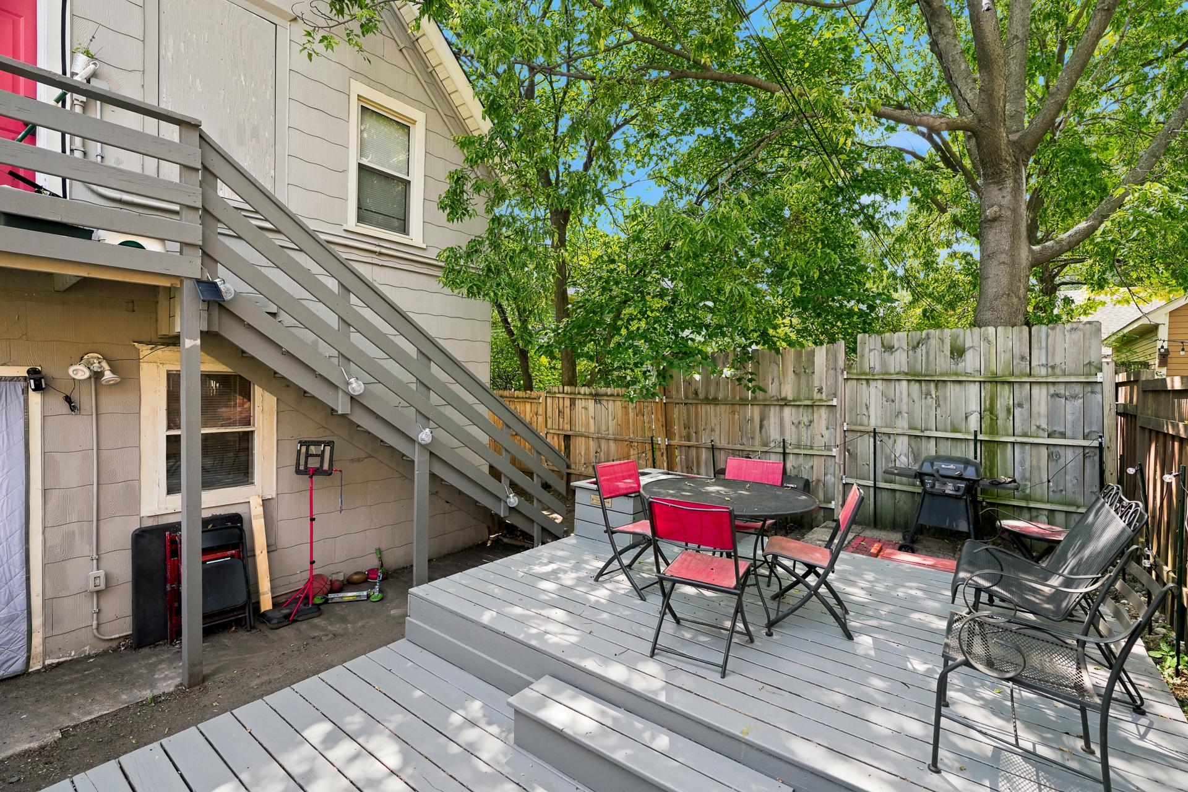
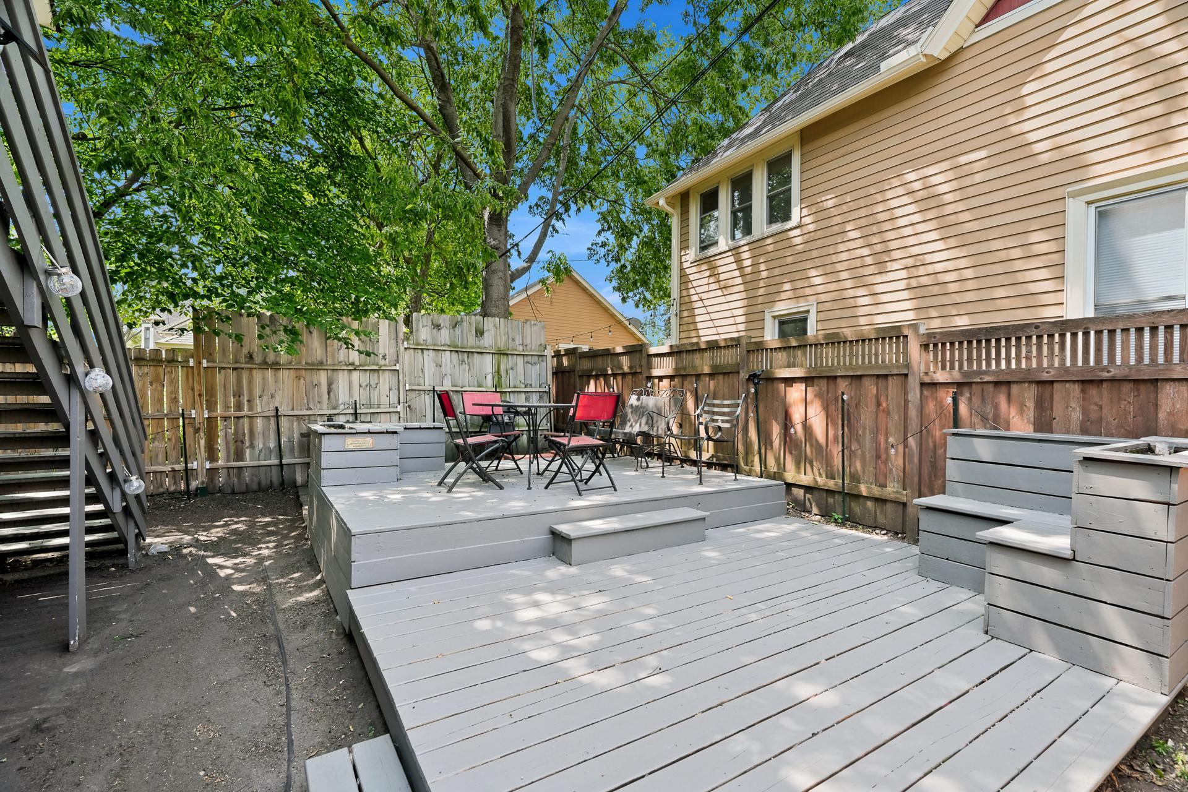
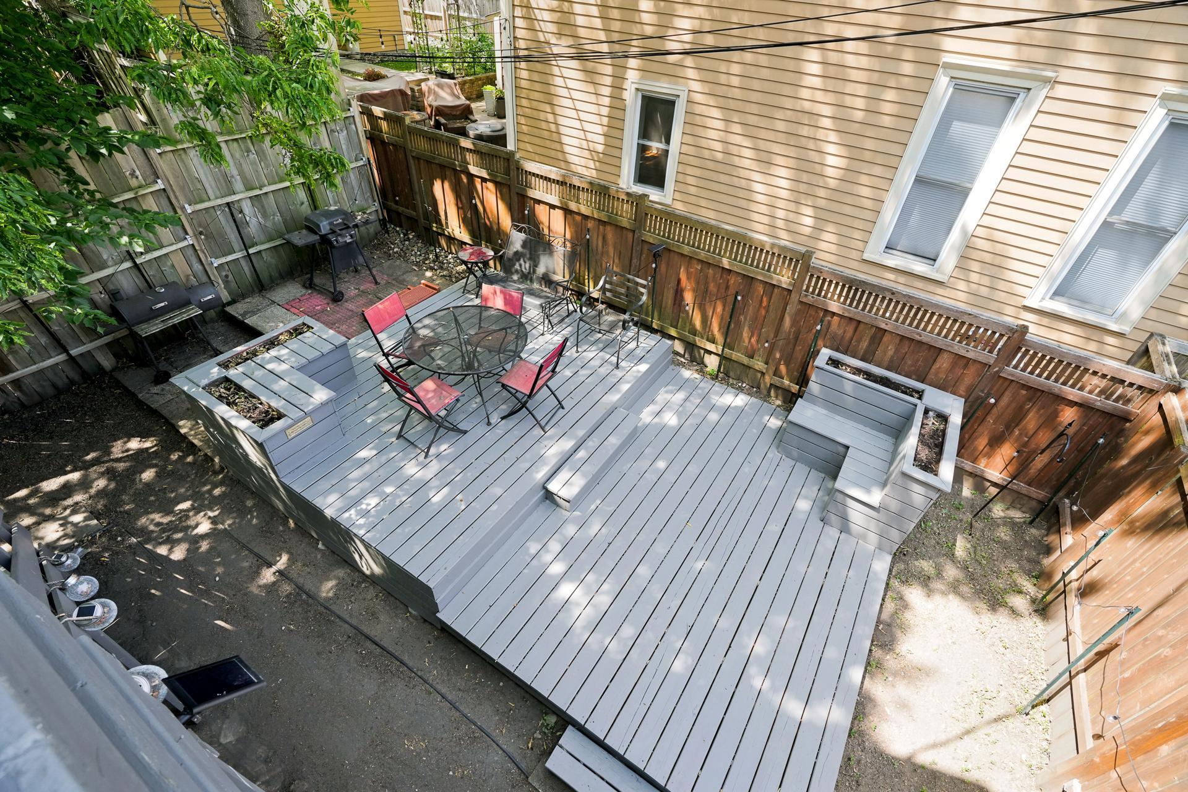
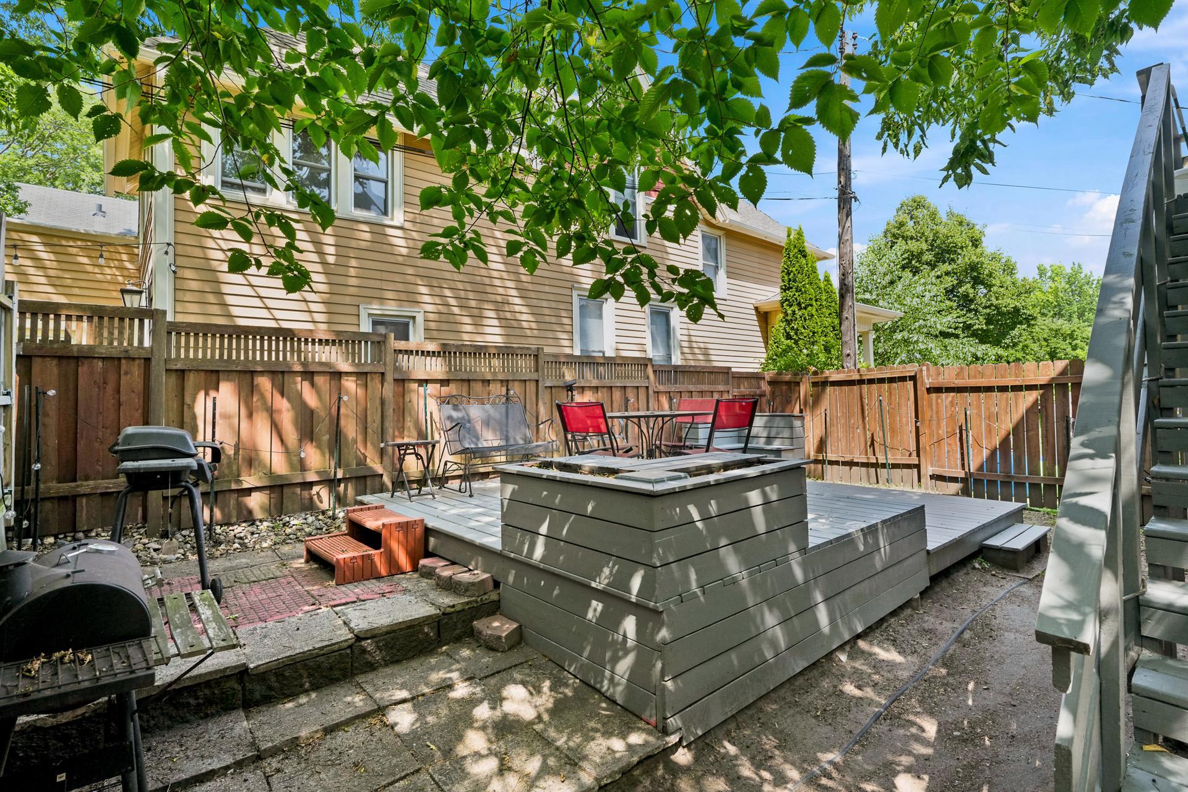
Wood
Foundation:
Stone
Fuel:
Natural Gas
Heating:
Forced Air
Internet Options:
DSL
Laundry:
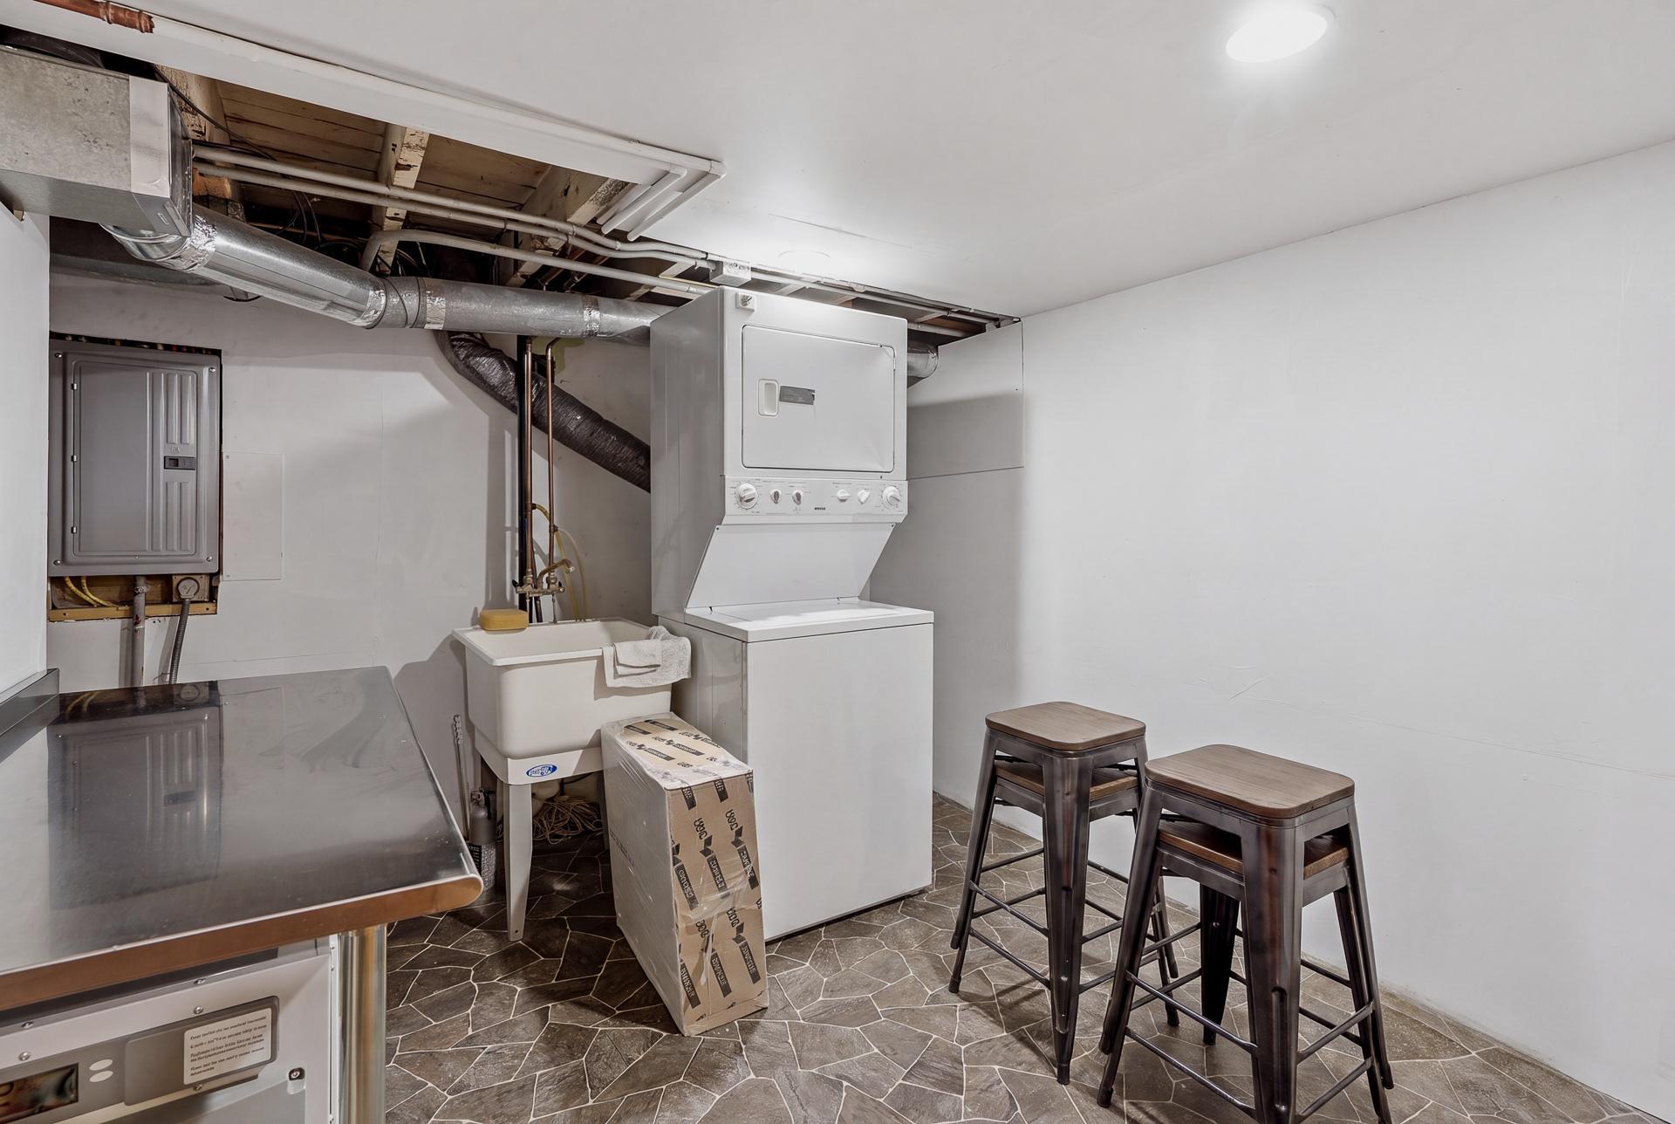
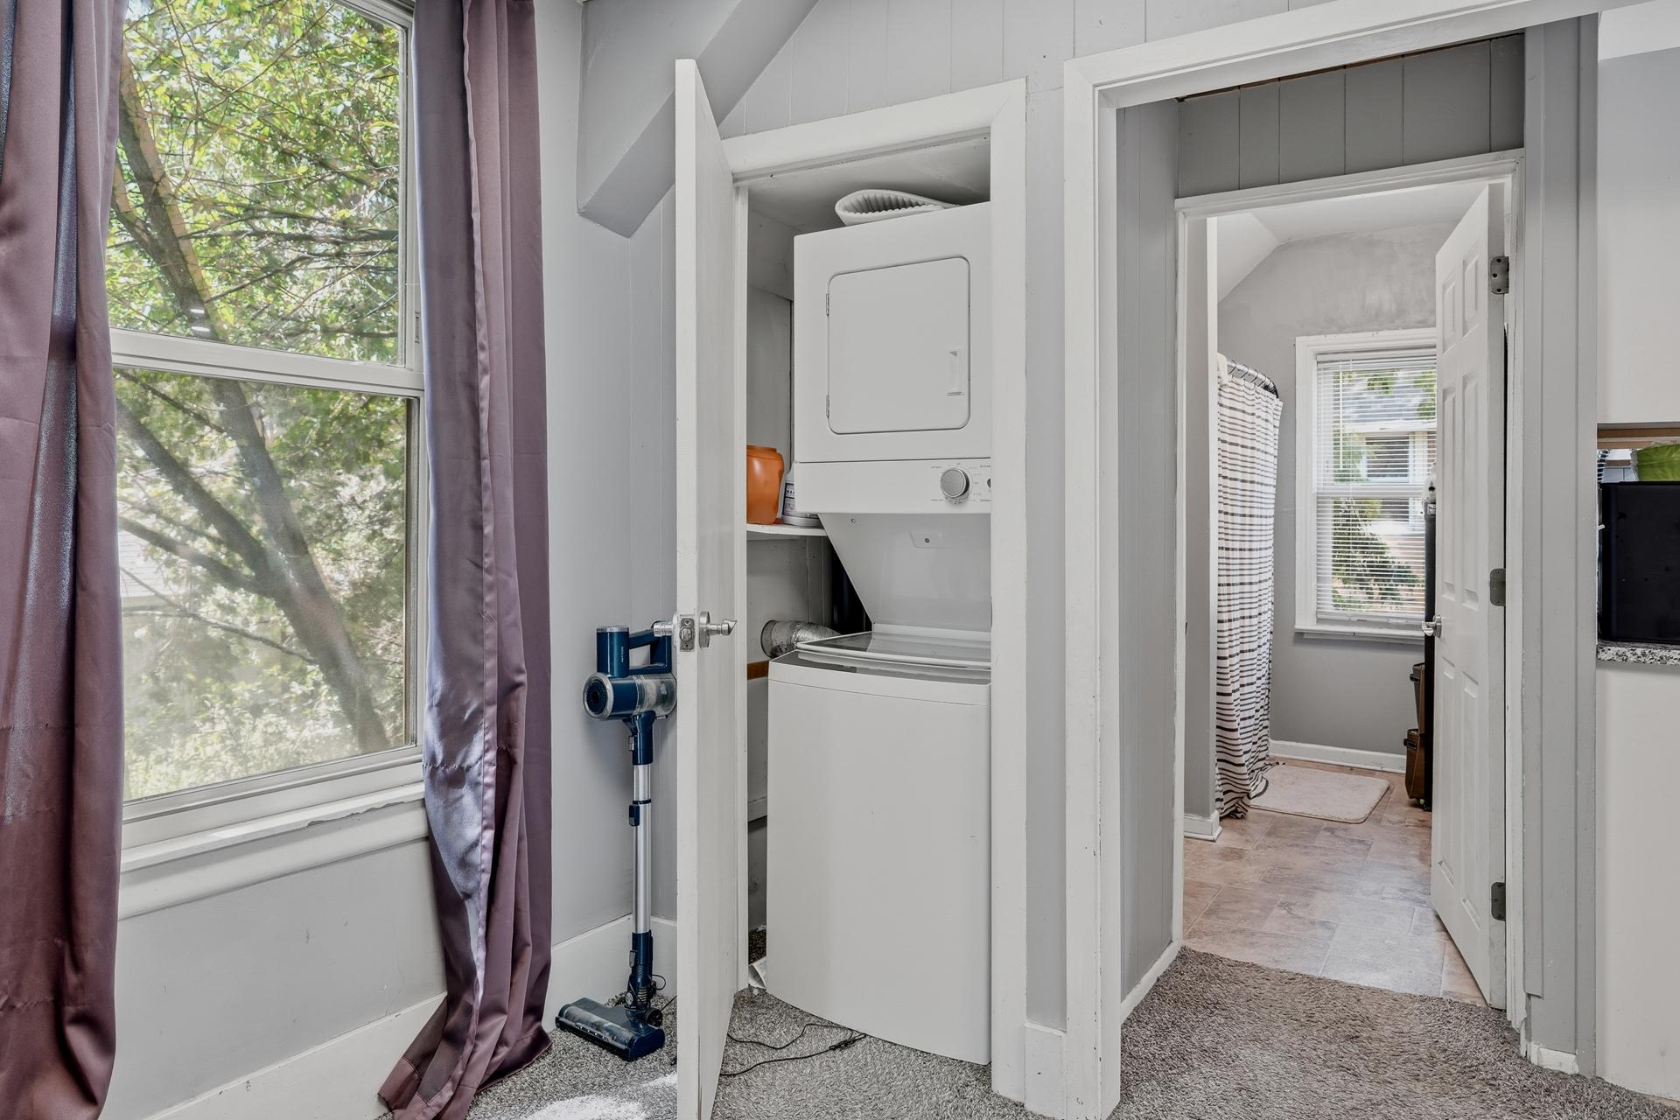
Laundry Closet
Owner Pays:
Common Area Maintenance; Exterior Maintenance; Grounds Care; HVAC Maintenance; Lawn; Maintenance/Repair; Pest Control; Repairs; Roof Maintenance; Sewer; Snow Removal; Taxes; Trash Collection; Water
Parking Characteristics:
None
Pool Description:
None
Road Frontage:
City Street
Road Responsibility:
Public Maintained Road
Roof:
Age Over 8 Years
Sellers Terms:
Adj. Rate/Gr Payment; Cash; Conventional; FHA; VA
Sewer:
City Sewer/Connected
Stories:
Two
Tenant Pays:
Broadband; Cable TV; Electricity; Insurance; Telephone
Unit 1 Appliances:
Cooktop; Dishwasher; Dryer; Range; Refrigerator; Washer
Unit 1 Cooling:
Central
Unit 1 Dining Room Description:
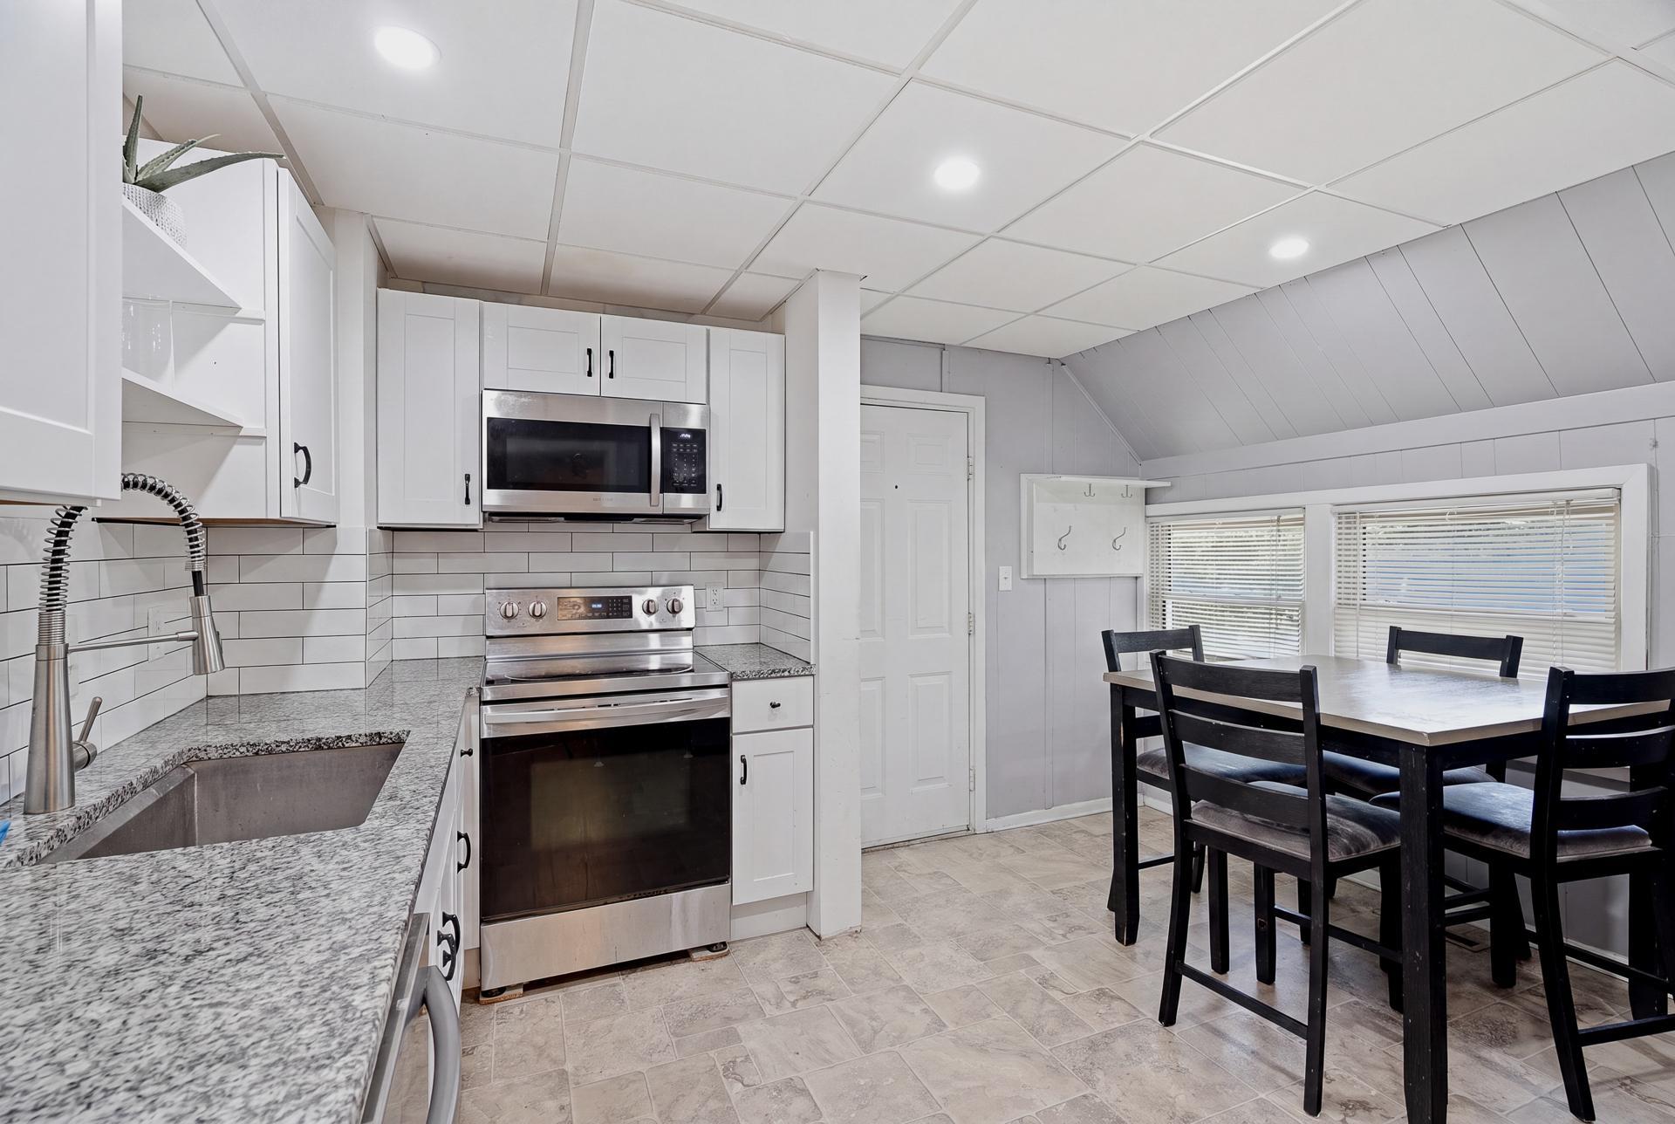
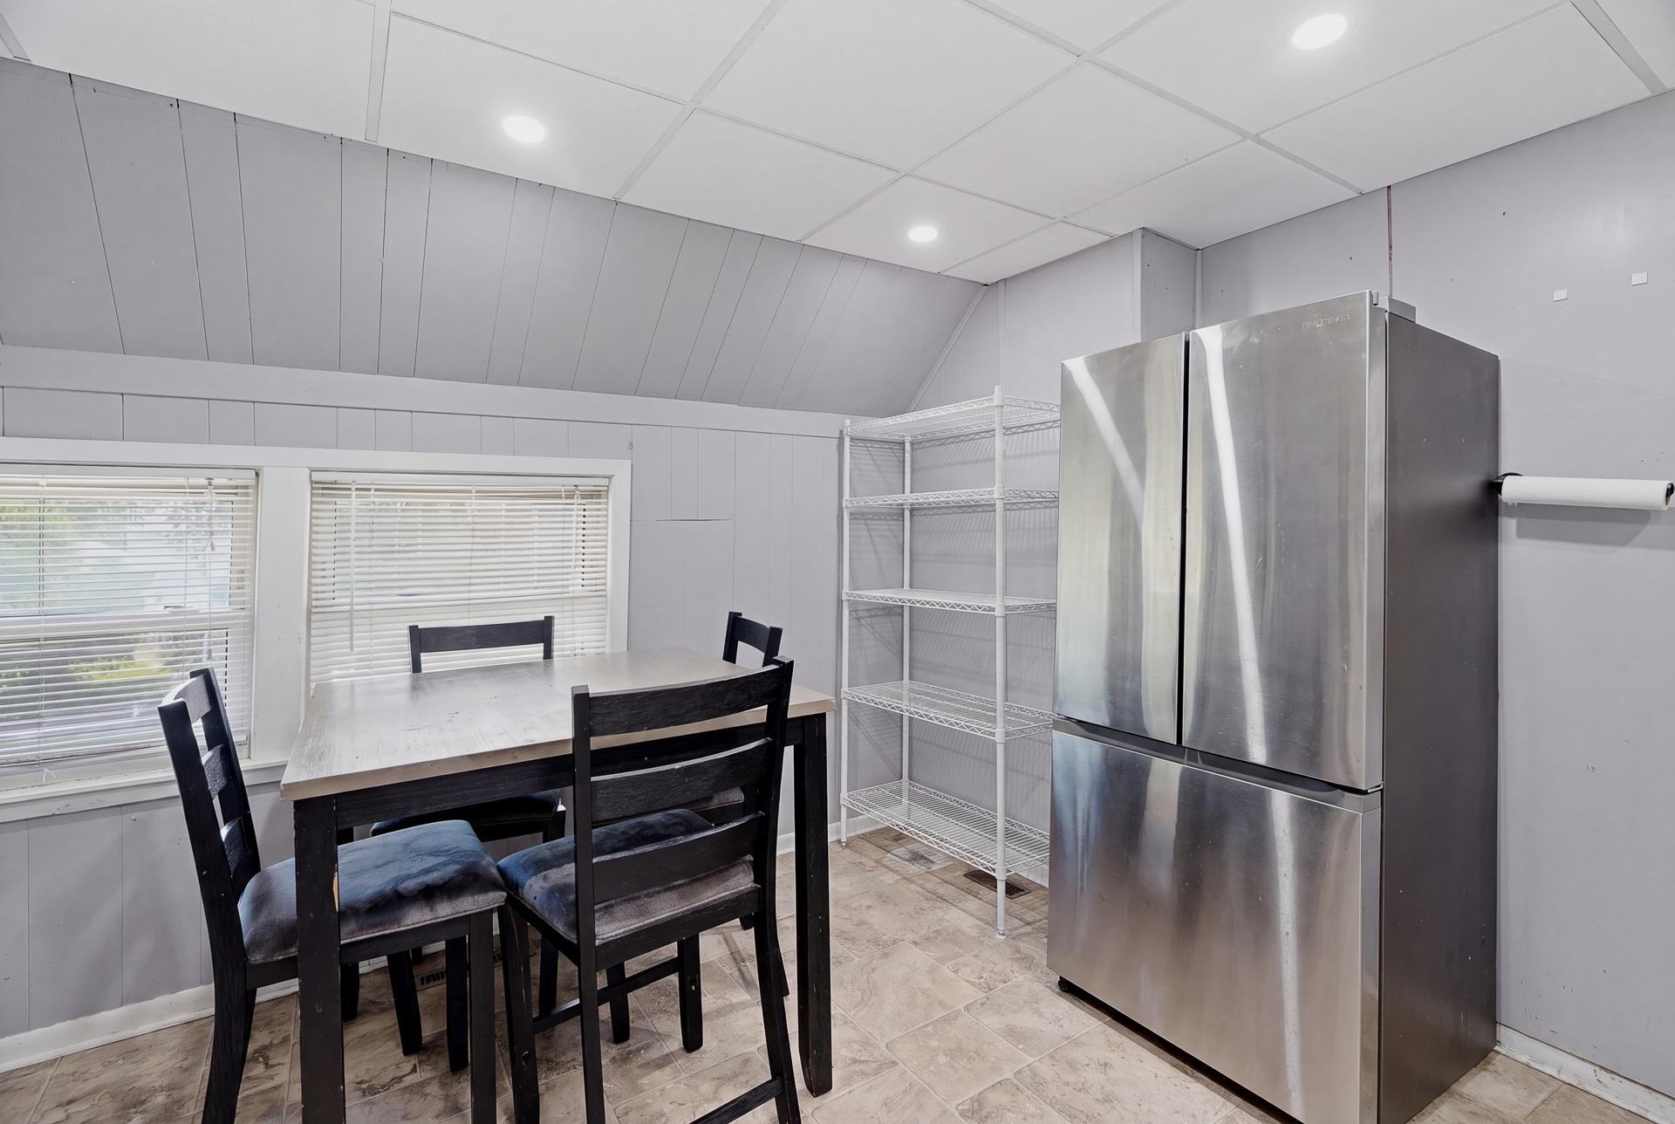
Eat In Kitchen
Unit 1 Fireplace Char:
Electric
Unit 2 Appliances:
Dishwasher; Dryer; Range; Refrigerator; Washer
Unit 2 Cooling:
Central
Water:
City Water/Connected
Contract Information
- Contingency
- None
- Original List Price
- 425000
- ListPrice
- 425000
- Owner is an Agent?
- No
- Auction?
- No
Location Tax and Other Information
- House Number
- 53
- Street Name
- Dale
- Street Suffix
- Street
- Street Direction Suffix
- N
- Postal City
- Saint Paul
- County
- Ramsey
- State
- MN
- Zip Code
- 55102
- Complex/Dev/Subdivision
- Holcombes Add To, Saint P
Assessments
- Tax With Assessments
- 6552
- Assessment Balance
- 0
Building Information
- Finished SqFt Above Ground
- 1812
- Finished SqFt Below Ground
- 600
More Information
Income and Expenses
- Annual Electric Expense
- 3899
- Annual Gross Expenses
- 6567
- Annual Gross Income
- 18400
- Annual Insurance Expense
- 4643
- Annual Trash Expense
- 1131
- Annual Water/Sewer Expense
- 1537
- Total Annual Expenses
- 6567
- Annual Caretaker Expense
- 0
- Annual Fuel Expense
- 0
- Annual Maintenance Expense
- 0
- Annual Repair Expense
- 0
Lease Details
- Land Leased
- Not Applicable
Miscellaneous Information
- Homestead
- Yes
Ownership
- Fractional Ownership
- No
Public Survey Info
- Range#
- 23
- Section#
- 02
- Township#
- 28
Unit 1
- Furnished?
- No
- Leased?
- No
- Unit Number
- Yes
- # of Fireplaces
- Yes
- 3/4 Baths
- Yes
- Finished SqFt
- 1600
- Full Baths
- Yes
- Monthly Rent
- 273
- No. of Units Like This
- Yes
- Total Baths
- 2
- Total Bedrooms
- 3
- Total Rooms
- 5
Unit 2
- Furnished?
- No
- Leased?
- Yes
- Unit Number
- 2
- Annual Rent
- 18400
- Finished SqFt
- 934
- Full Baths
- Yes
- Monthly Rent
- 1540
- No. of Units Like This
- Yes
- Total Baths
- Yes
- Total Bedrooms
- 2
- Total Rooms
- 6
Unit Details
- Total Units
- 2
Office/Member Info
- Association
- SPAAR
Location, Tax and Other Information
- Legal Description
- HOLCOMBES ADDITION TO SAINT P S 1/2 OF N 1/2 OF LOTS 1 AND LOT 2 BLK 13
- Listing City
- Saint Paul
- Map Page
- 108
- Municipality
- Saint Paul
- School District
- St. Paul
- School District Phone
- 651-767-8100
- Zip Plus 4
- 2228
- Property ID Number
- 022823140083
- Tax Year
- 2025
- Tax Amount
- 6552
- In Foreclosure?
- No
- Potential Short Sale?
- No
- Lender Owned?
- No
Directions & Remarks
- Public Remarks
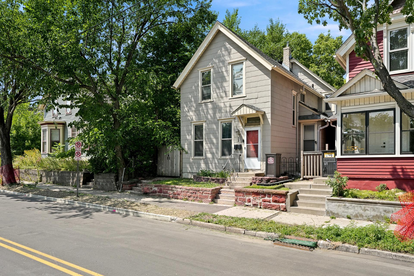
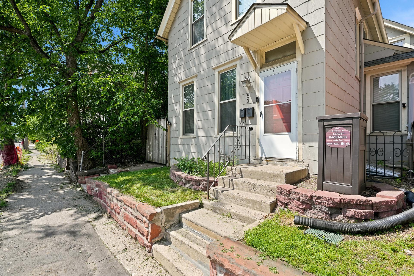
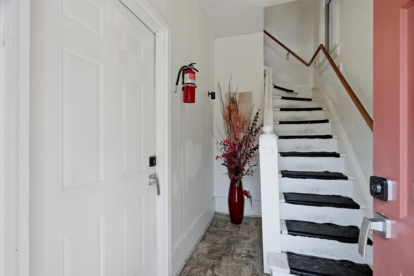
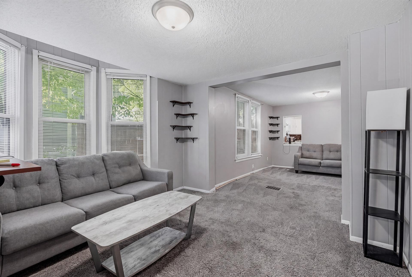
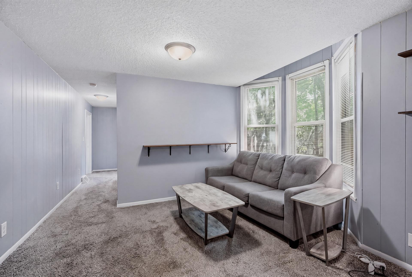
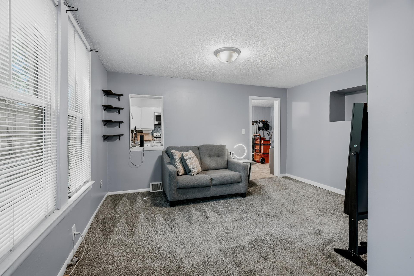
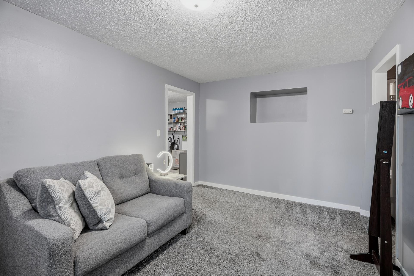
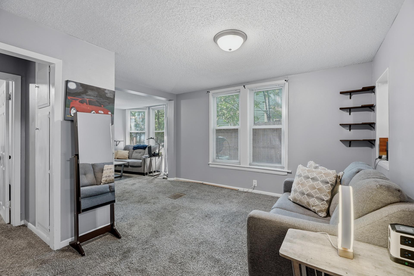
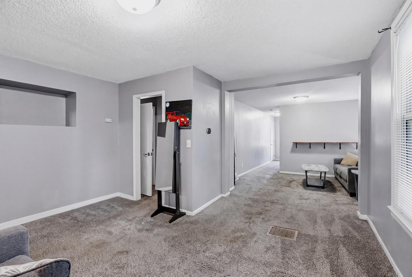
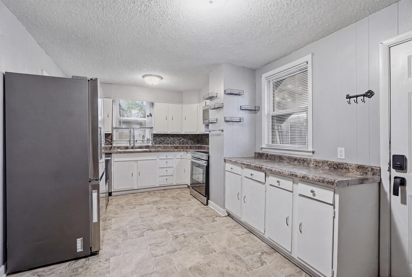
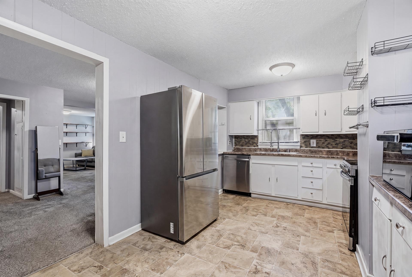
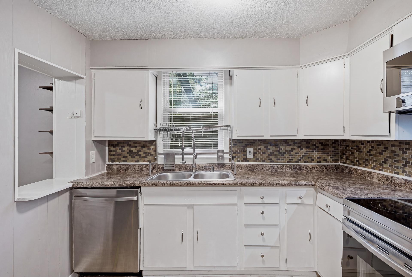
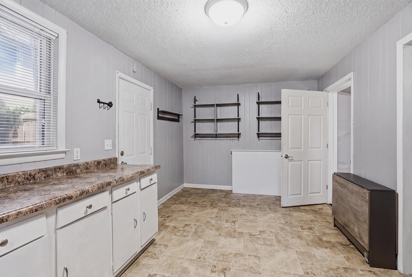
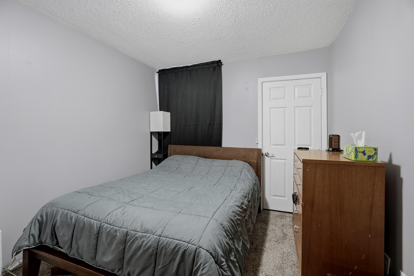
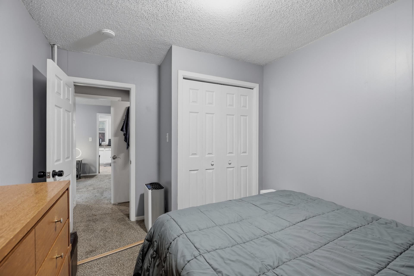
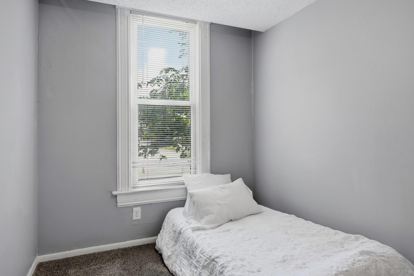
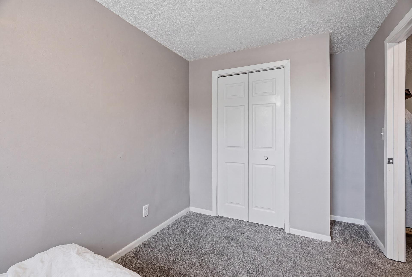
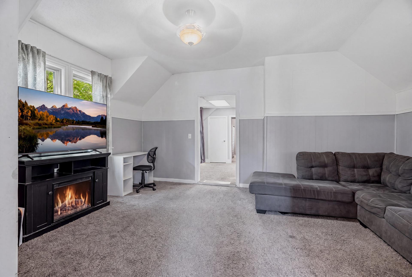
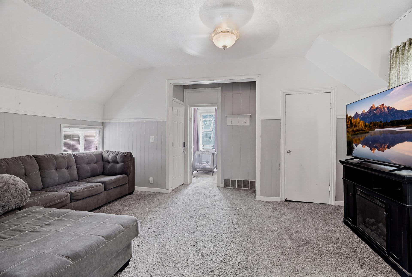
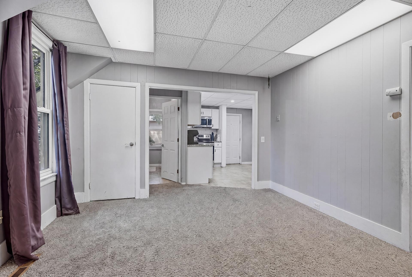
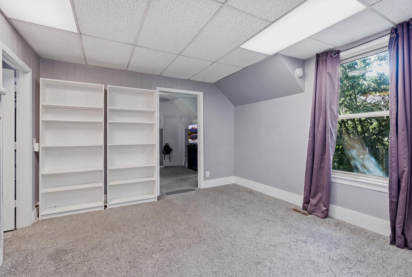
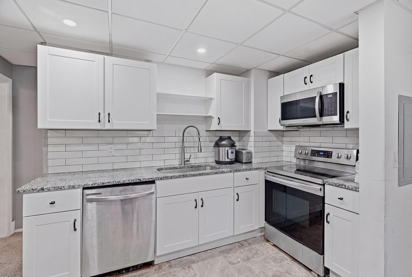
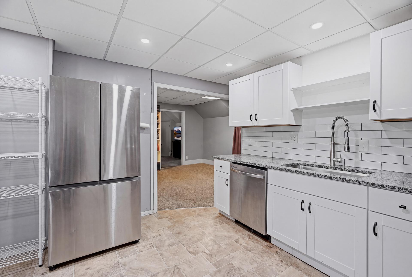
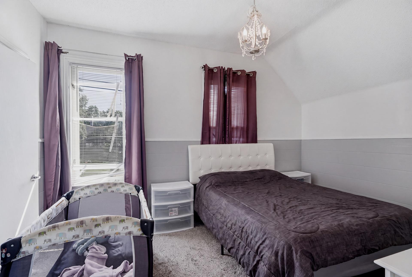
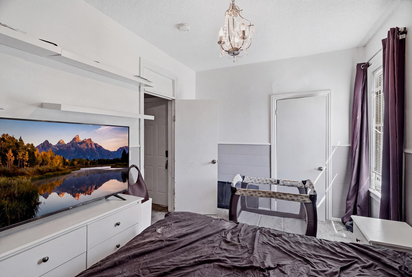
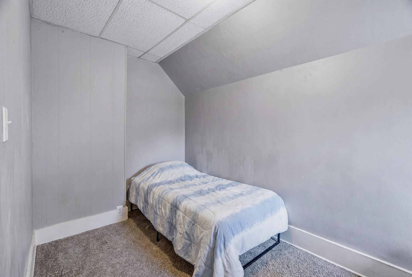
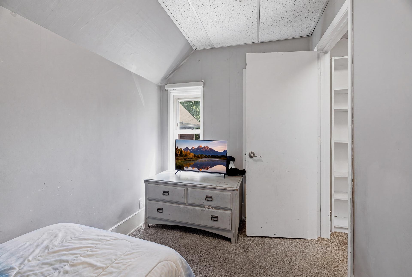
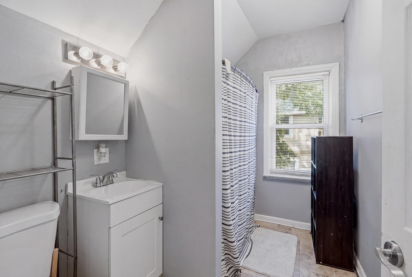
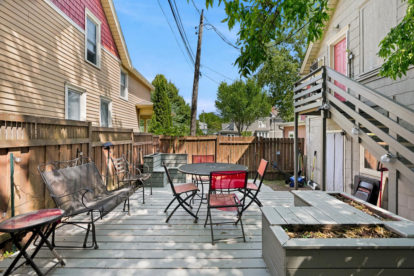
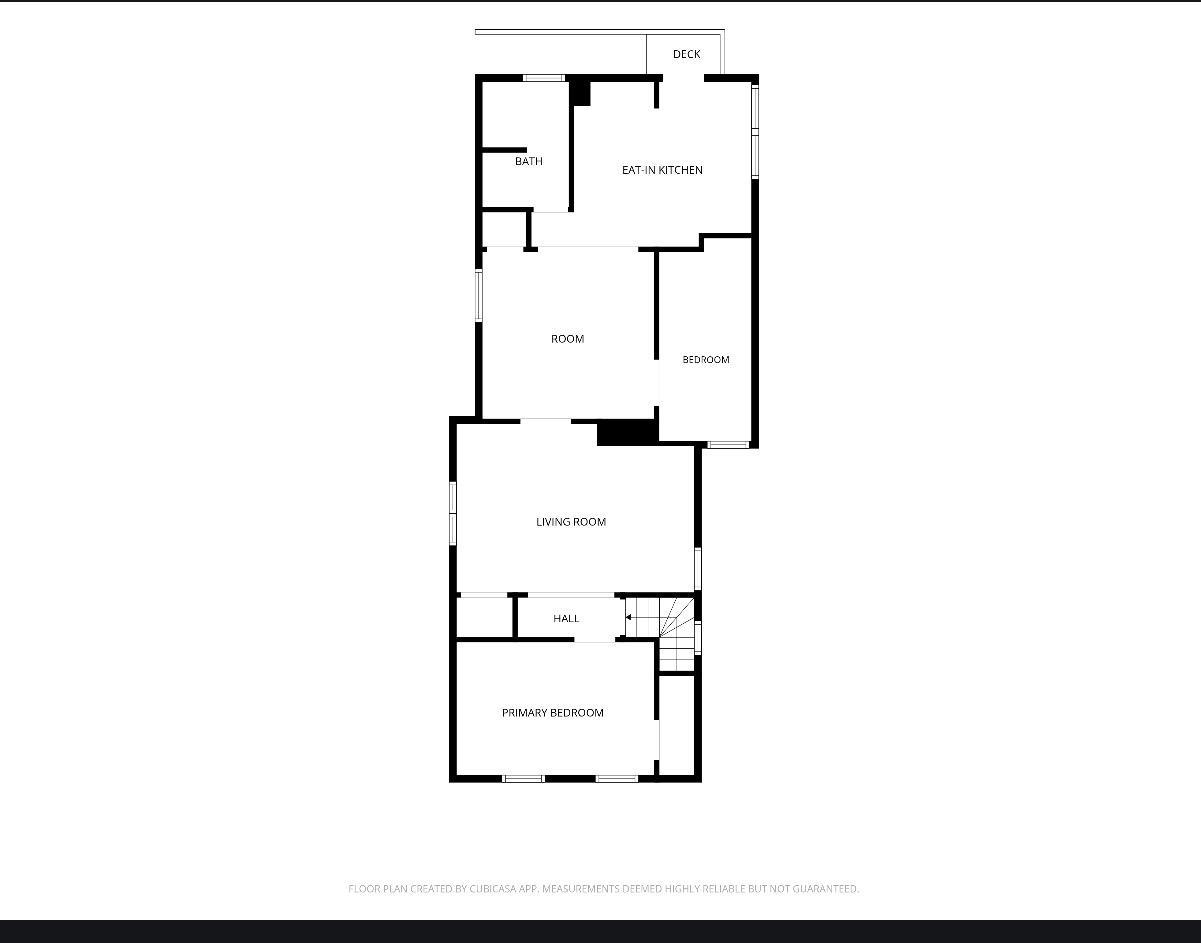
- Welcome home tot his charming duplex on 53 Dale! This adorable property offers a warm and inviting layout with plenty of natural light throughout. Whether you're a first-time homebuyer, investor, or someone looking to make a home your own, you'll appreciate the opportunity to add your personal style and build equity. Conveniently located near parks, shopping, restaurants, and major roadways, this home offers a fantastic combination of location, value, and endless possibilities. Don't miss your chance to make this charming duplex your own!
- Directions
- 94 to Dale Street
Accessible
- None
- Yes
Amenities Shared
- None
- Yes
Basement
- Drain Tiled
- Yes
- Drainage System
- Yes
- Egress Windows
- Yes
- Full
- Yes
- Sump Pump
- Yes
Construction Materials
- Other
- Yes
Construction Status
- Previously Owned
- Yes
Electric
- Circuit Breakers
- Yes
Exterior
- Cement Board
- Yes
Fencing
- Wood
- Yes
Foundation
- Stone
- Yes
Fuel
- Natural Gas
- Yes
Heating
- Forced Air
- Yes
Internet Options
- DSL
- Yes
Laundry
- Laundry Closet
- Yes
Owner Pays
- Common Area Maintenance
- Yes
- Exterior Maintenance
- Yes
- Grounds Care
- Yes
- HVAC Maintenance
- Yes
- Lawn
- Yes
- Maintenance/Repair
- Yes
- Pest Control
- Yes
- Repairs
- Yes
- Roof Maintenance
- Yes
- Sewer
- Yes
- Snow Removal
- Yes
- Taxes
- Yes
- Trash Collection
- Yes
- Water
- Yes
Parking Characteristics
- None
- Yes
Patio, Porch and Deck Features
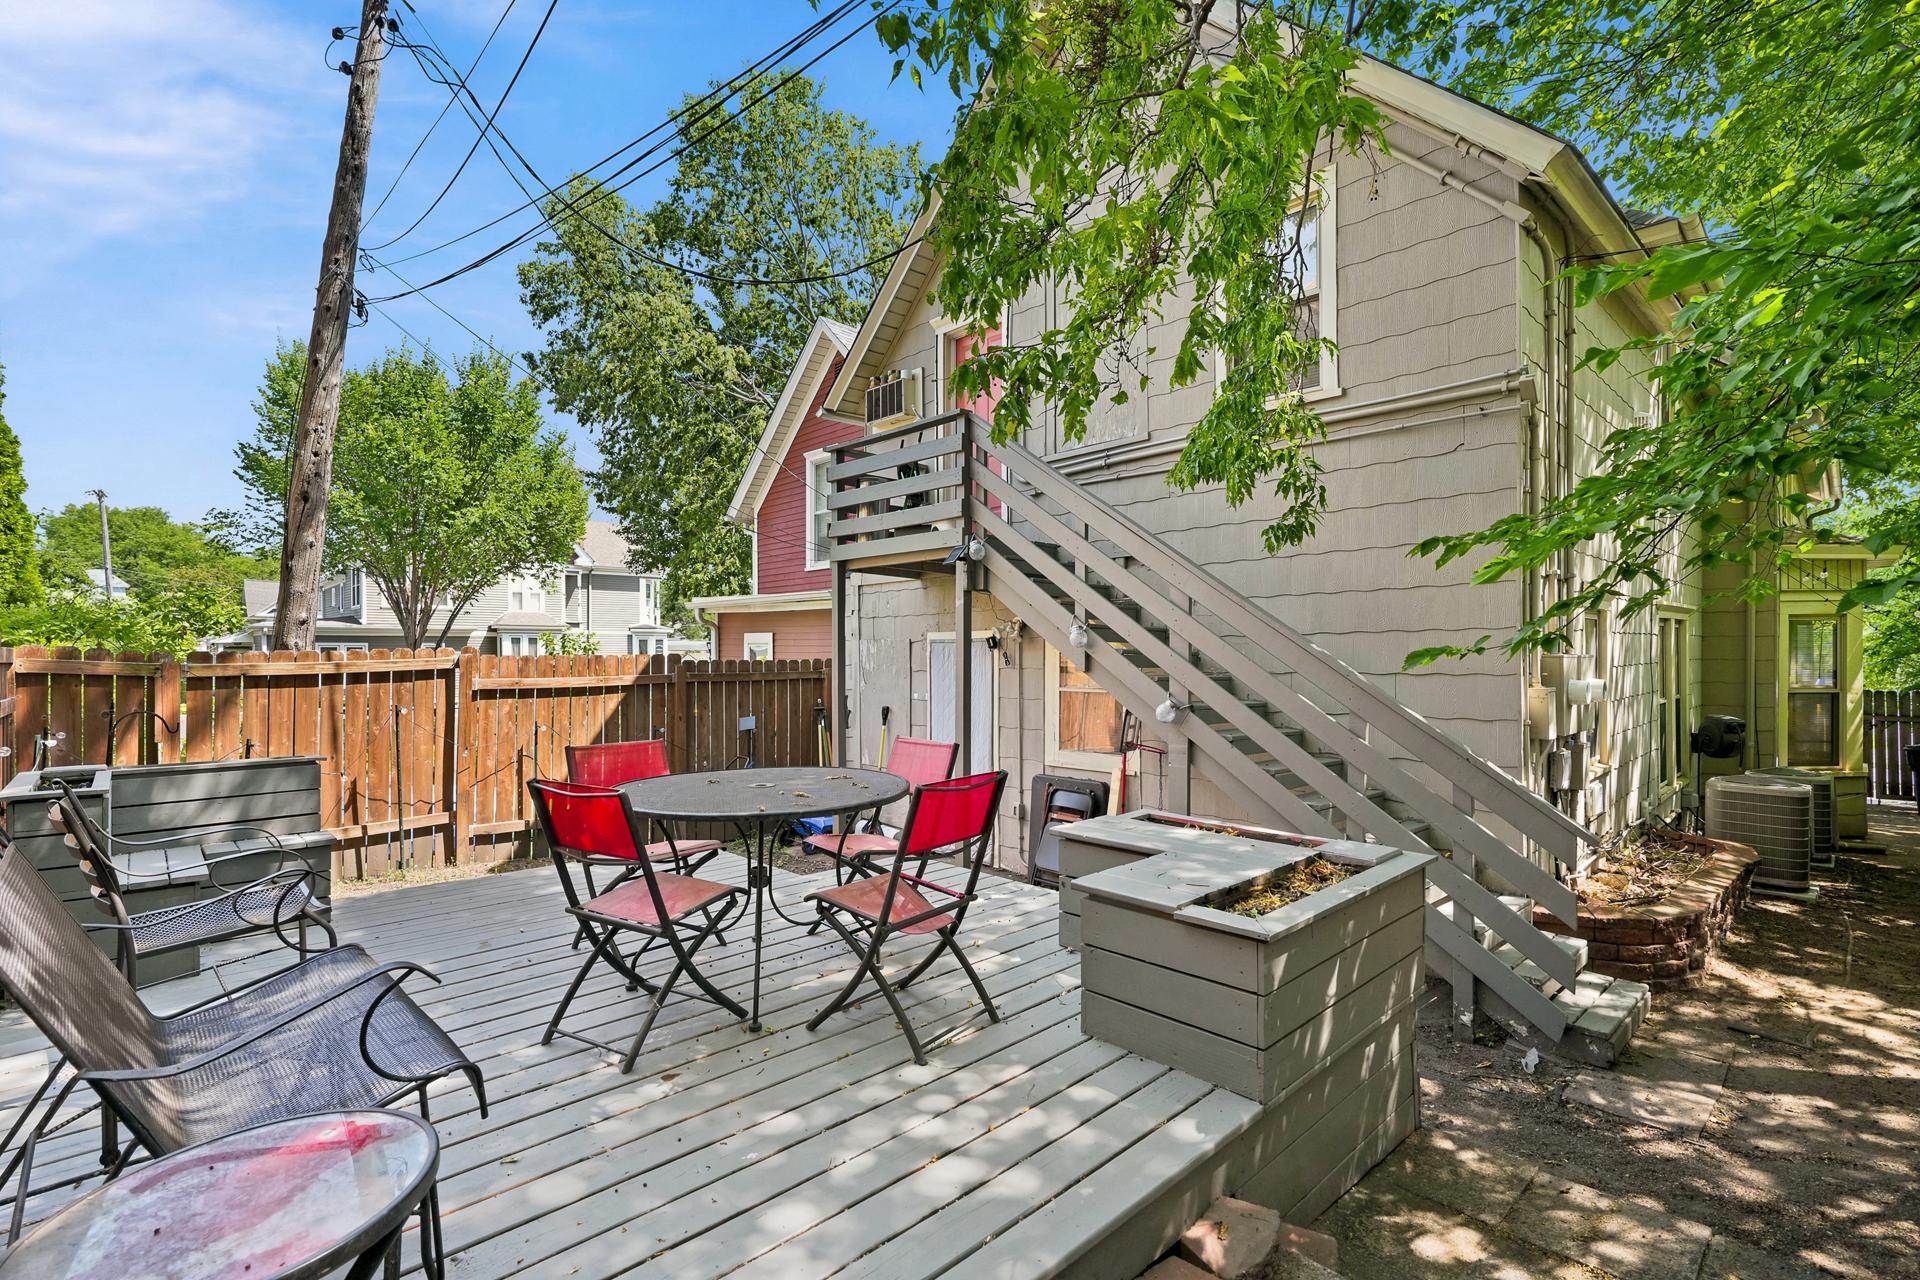
- Deck
- Yes
Pool Description
- None
- Yes
Road Frontage
- City Street
- Yes
Road Responsibility
- Public Maintained Road
- Yes
Roof
- Age Over 8 Years
- Yes
Sellers Terms
- Adj. Rate/Gr Payment
- Yes
- Cash
- Yes
- Conventional
- Yes
- FHA
- Yes
- VA
- Yes
Sewer
- City Sewer/Connected
- Yes
Stories
- Two
- Yes
Water
- City Water/Connected
- Yes
No. of Ranges
- Two
- Yes
No. of Refrigerators
- Two
- Yes
Tenant Pays
- Broadband
- Yes
- Cable TV
- Yes
- Electricity
- Yes
- Insurance
- Yes
- Telephone
- Yes
Unit 1 Appliances
- Cooktop
- Yes
- Dishwasher
- Yes
- Dryer
- Yes
- Range
- Yes
- Refrigerator
- Yes
- Washer
- Yes
Unit 1 Cooling
- Central
- Yes
Unit 1 Dining Room Description
- Eat In Kitchen
- Yes
Unit 1 Fireplace Char
- Electric
- Yes
Unit 2 Appliances
- Dishwasher
- Yes
- Dryer
- Yes
- Range
- Yes
- Refrigerator
- Yes
- Washer
- Yes
Unit 2 Cooling
- Central
- Yes

Listing Office:
Coldwell Banker Realty
Last Updated: July - 24 - 2026
The data relating to real estate for sale on this web site comes in part from the Broker
Reciprocity SM Program of the Regional Multiple Listing Service of Minnesota, Inc. The information provided is deemed reliable but not guaranteed. Properties subject to prior sale, change or withdrawal.
©2024 Regional Multiple Listing Service of Minnesota, Inc All rights reserved.