
53 W Lake Boulevard, Winona, MN 55987
New Listing
$829,900
Property Type:
Residential
Bedrooms:
5
Baths:
5
Square Footage:
5,159
Lot Size (sq. ft.):
120,226
Status:
Coming Soon
Current Price:
$829,900
List Date:
7/15/2026
Last Modified:
7/18/2026
Listing Details MLS# 7110230
General Property Information
- Common Wall
- No
- Lot Measurement
- Acres
- Manufactured Home?
- No
- Multiple PIDs?
- No
- New Development
- No
- Number of Fireplaces
- 2
- Road Btwn WF & Home?
- Yes
- Waterfront YN
- No
- Year Built
- 1948
- Yearly/Seasonal
- Yearly
- Zoning
- Residential-Single Family
- Bath Full
- 2
- Bath Three Quarters
- 2
- Bath Half
- Yes
- Main Floor Total SqFt
- 3296
- Above Grd Total SqFt
- 5159
- Total SqFt
- 5159
- Total Finished Sqft
- 5159.00
- FireplaceYN
- Yes
- Lake/Waterfront Name
- Winona
- Style
- (SF) Single Family
- Foundation Size
- 3296
- Power Company
- Xcel Energy
- Garage Stalls
- 3
- Lot Dimensions
- 223x539x261x456
- Acres
- 2.76
- Assessment Pending
- No
- Bath Quarter
- 0
- Below Grd Total SqFt
- 0
- Association Fee
- 0
Property Features
Accessible:
None
Air Conditioning:
Central Air
Amenities Unit:
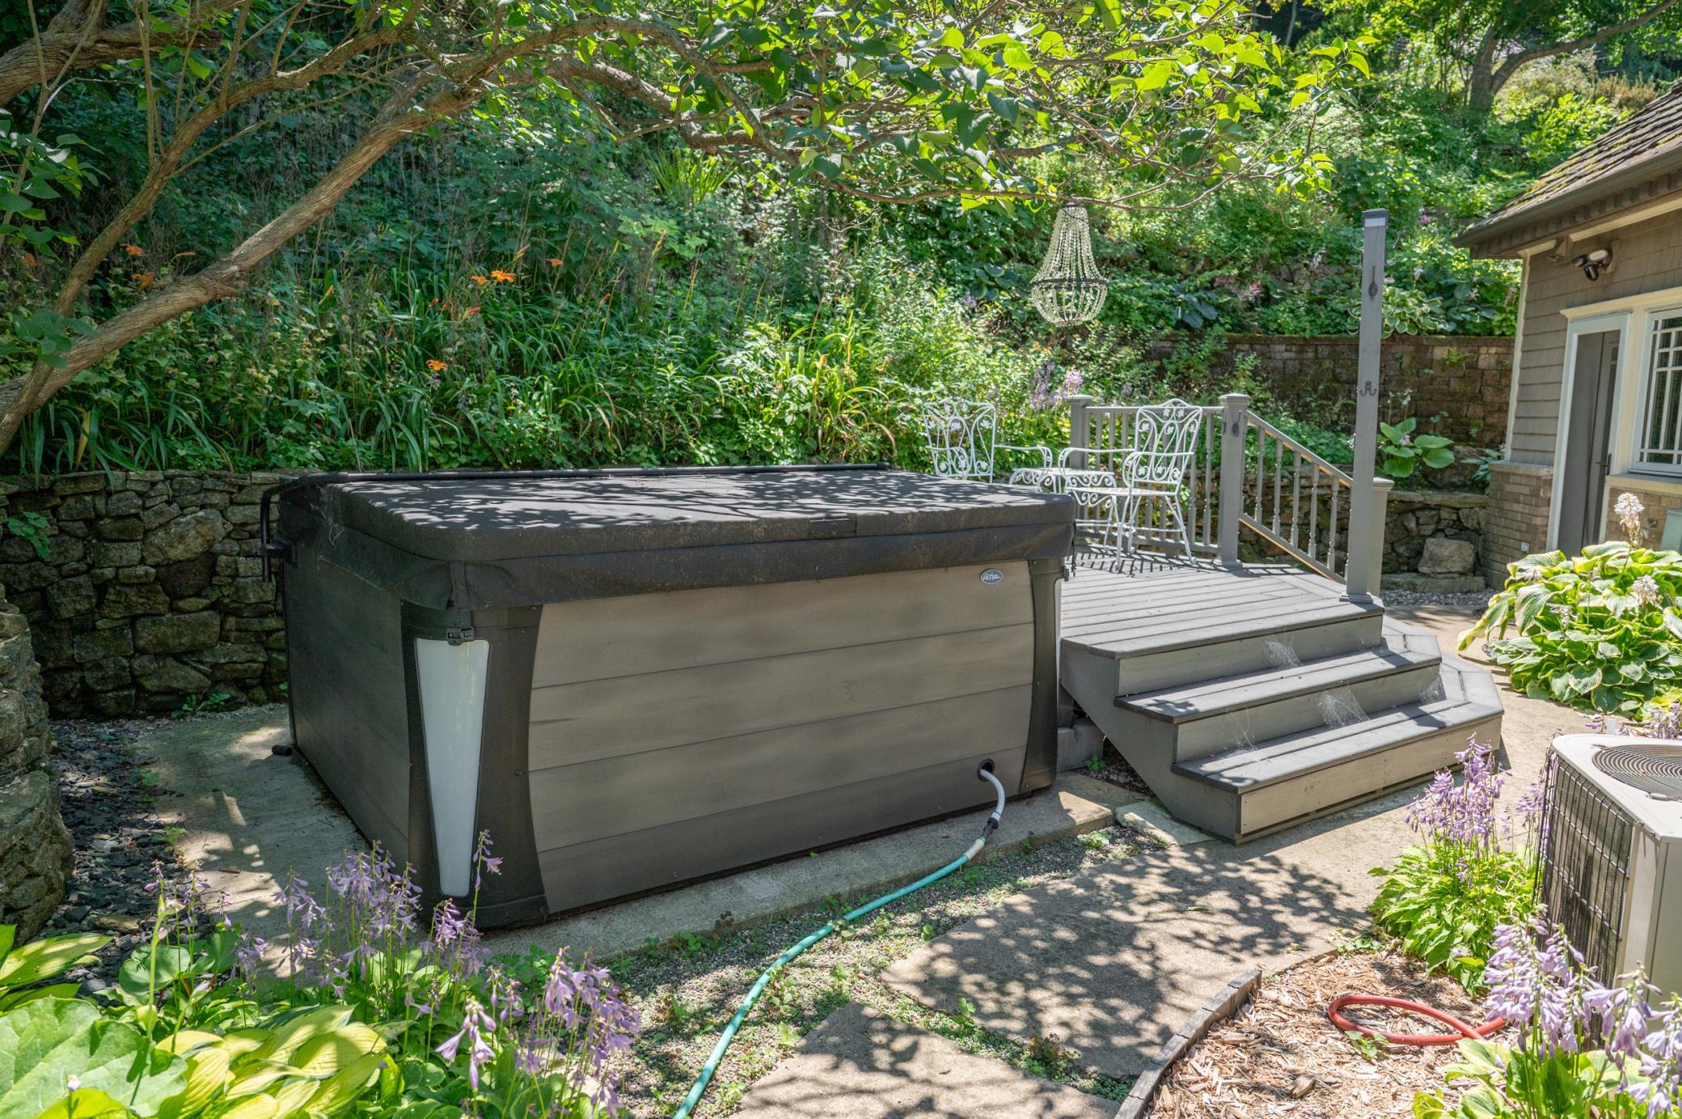
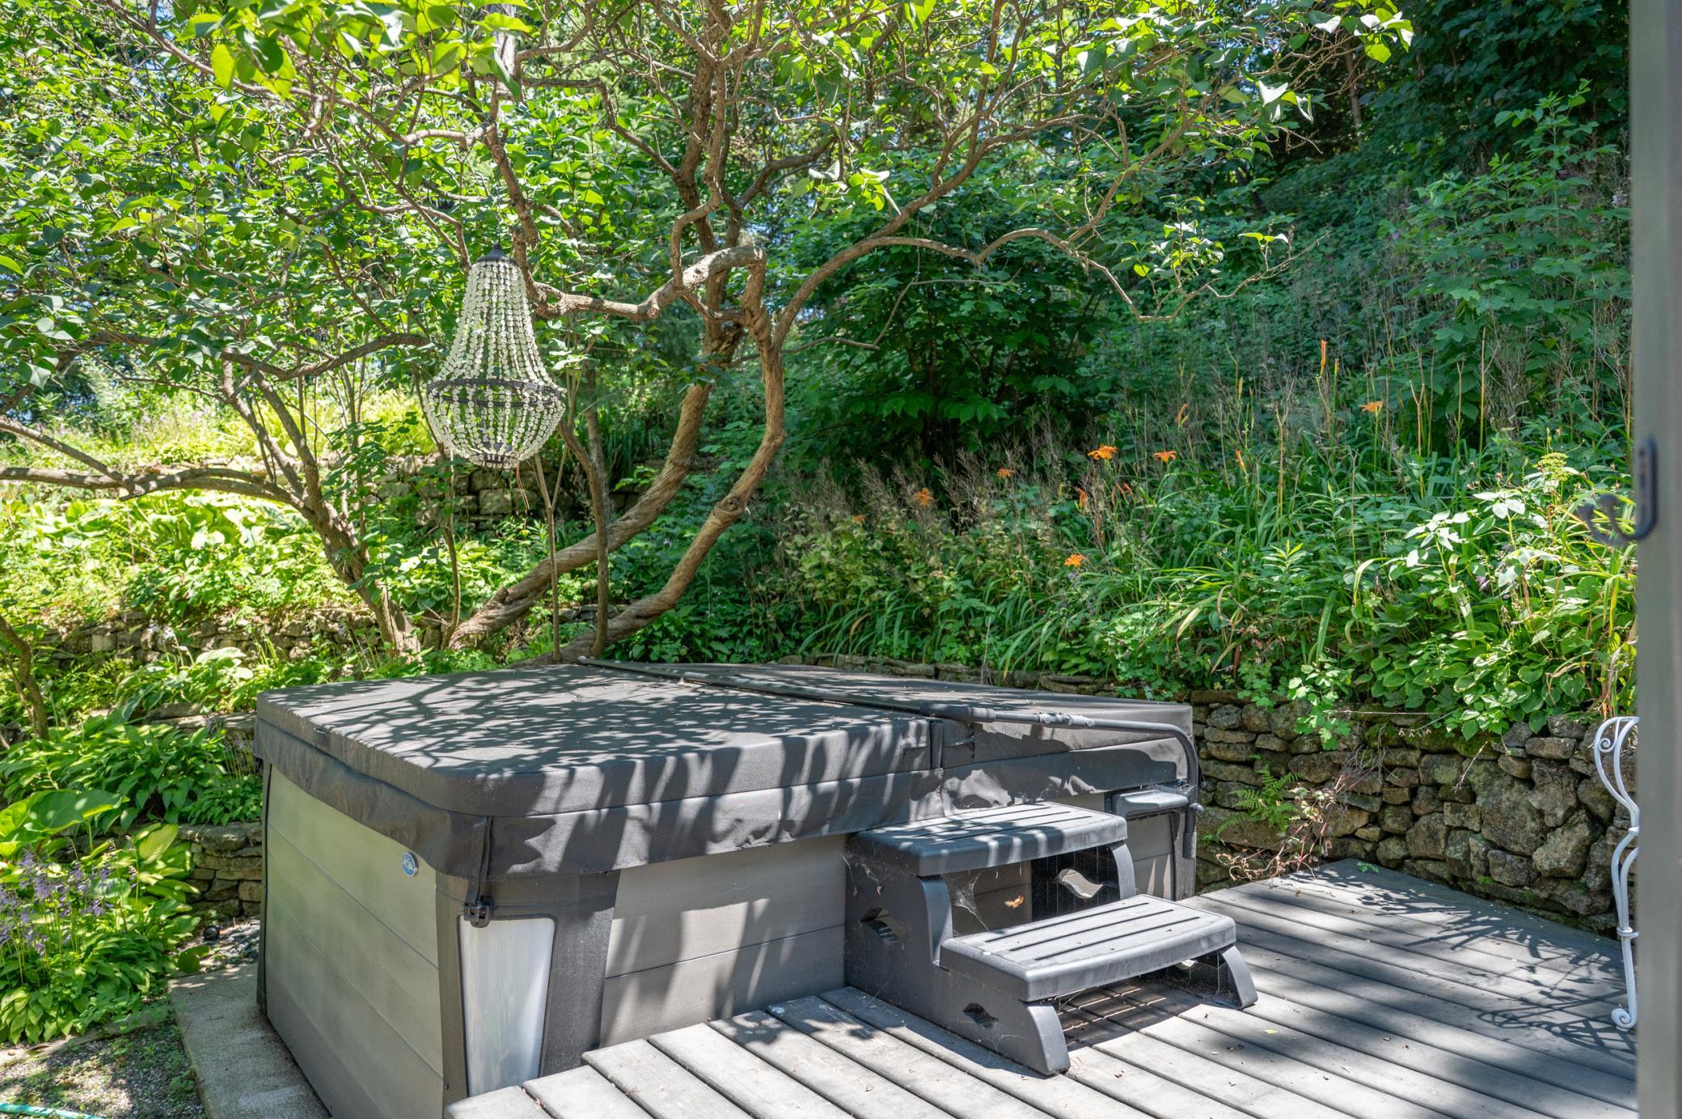
Cable; Ceiling Fan(s); Ethernet Wired; Hardwood Floors; Hot Tub; Kitchen Center Island; Kitchen Window; Main Floor Primary Bedroom; Natural Woodwork; Panoramic View; Patio; Primary Bedroom Walk-In Closet; Skylight; Sun Room; Tennis Court; Tile Floors
Appliances:
Chandelier; Cooktop; Dishwasher; Double Oven; Dryer; Microwave; Washer; Water Filtration System
Assumable Loan:
Not Assumable
Basement:
Crawl Space
Bath Description:
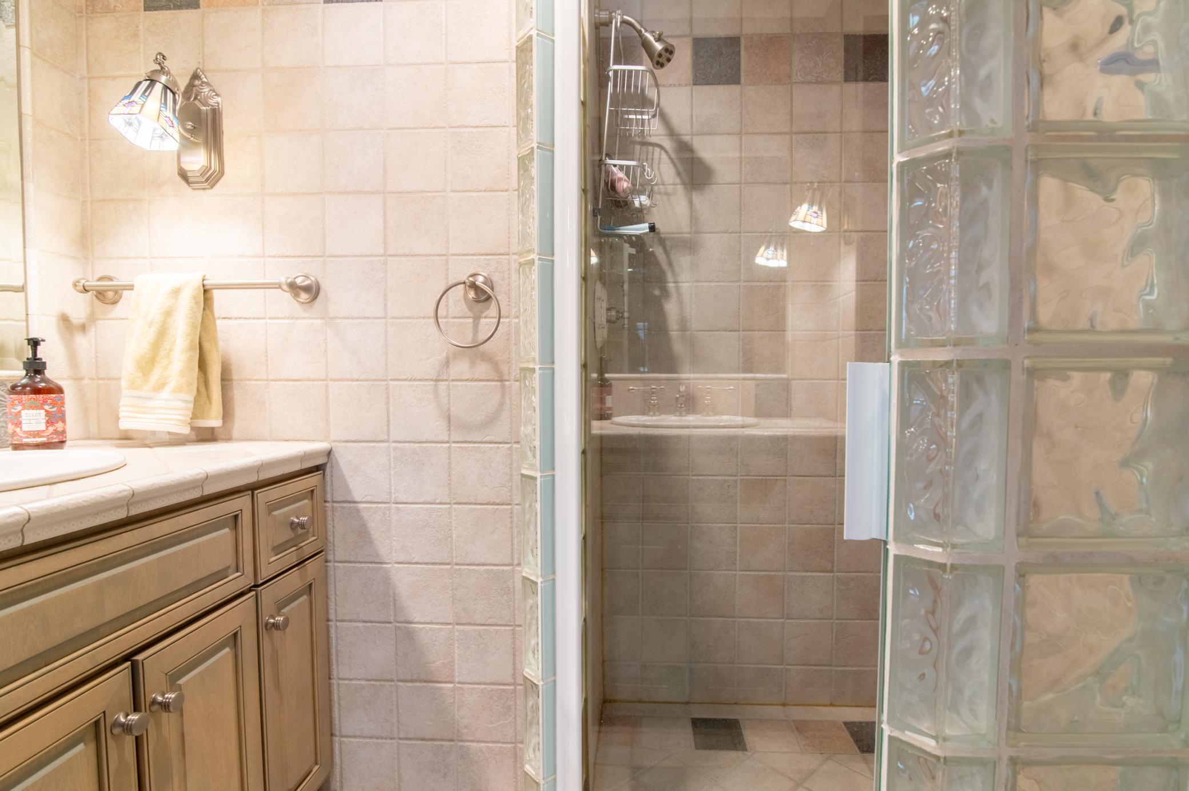
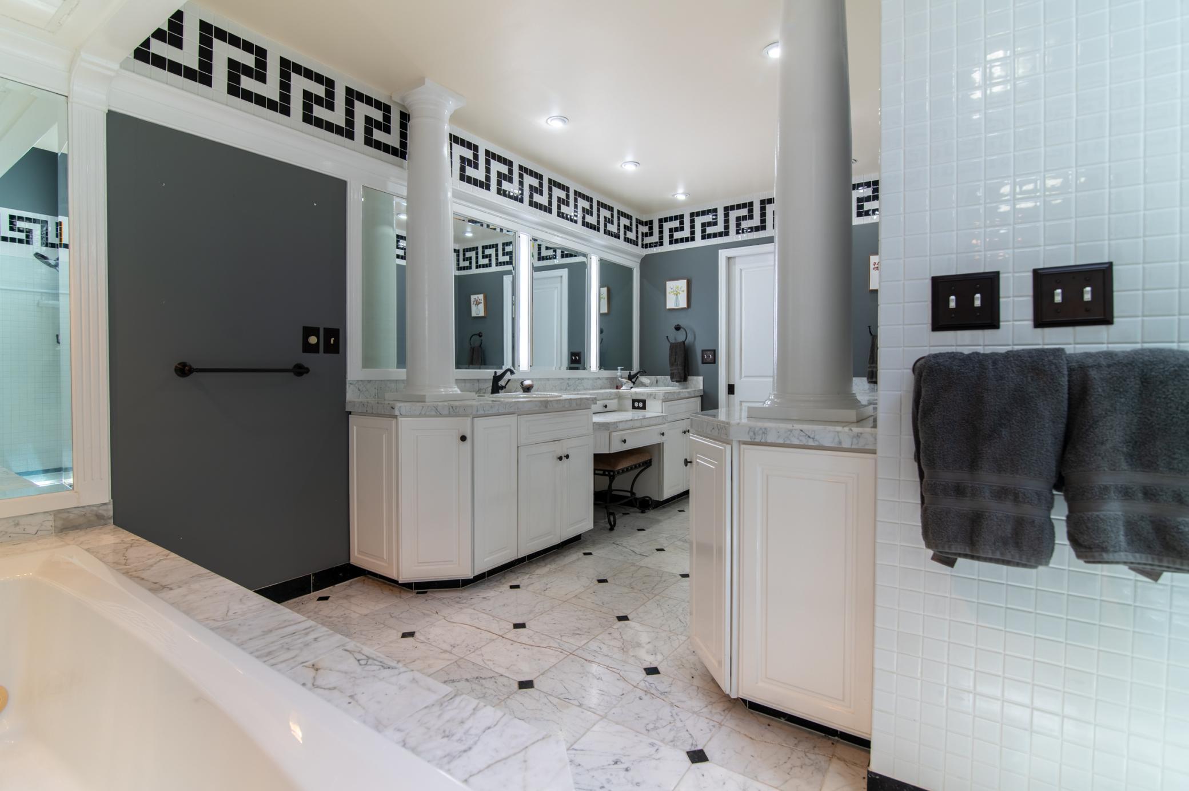
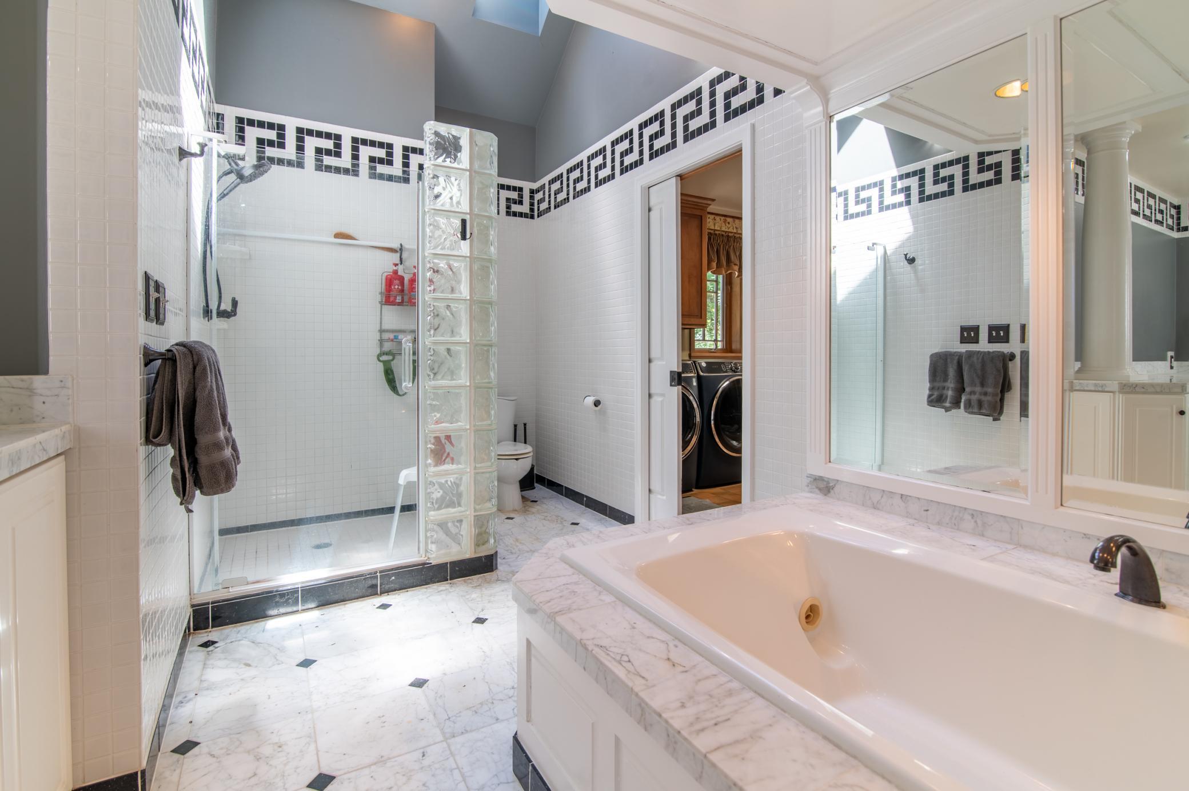
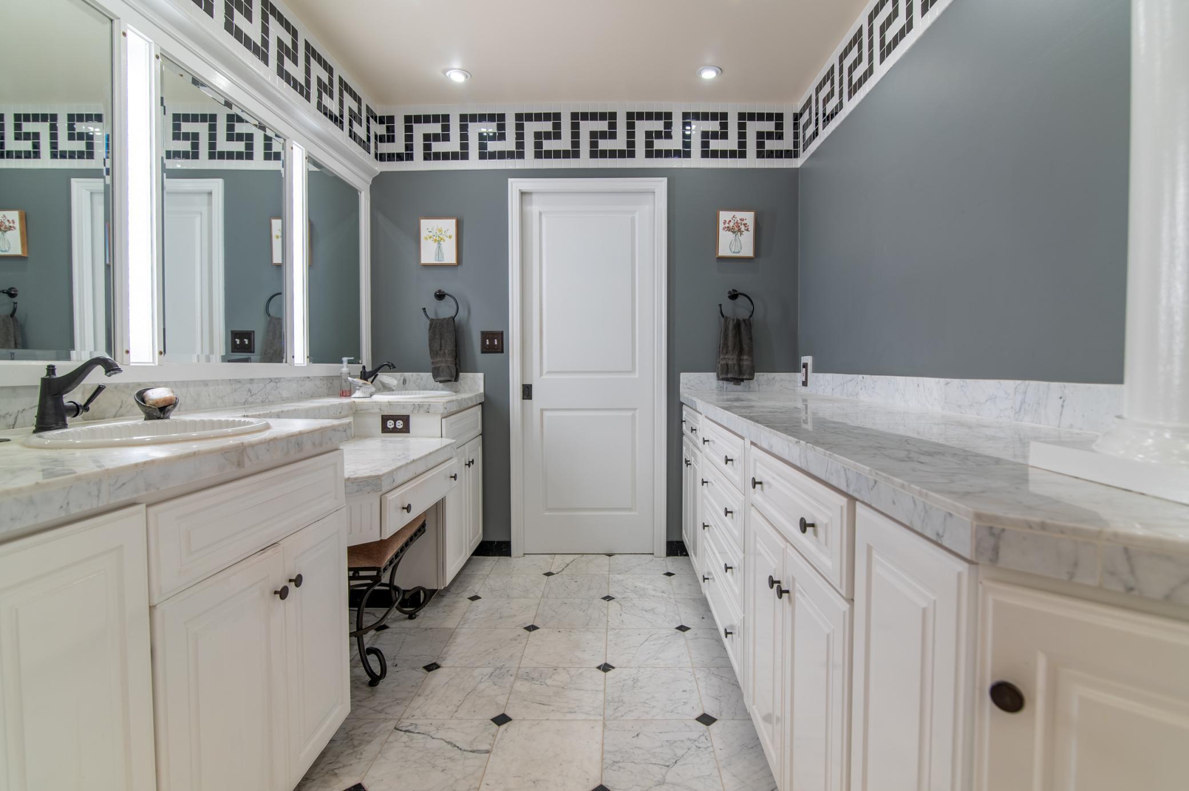
Main Floor 1/2 Bath; Main Floor 3/4 Bath; Main Floor Full Bath; Full Primary; Walk Thru
Construction Materials:
Block; Frame
Construction Status:
Previously Owned
Dining Room Description:
Separate/Formal Dining Room
Electric:
150 Amp Service; 200+ Amp Service; Circuit Breakers
Existing Financing:
Conventional
Exterior:
Brick/Stone; Cedar
Family Room Characteristics:
2 or More
Fencing:
Partial; Wood; Other
Fireplace Characteristics:
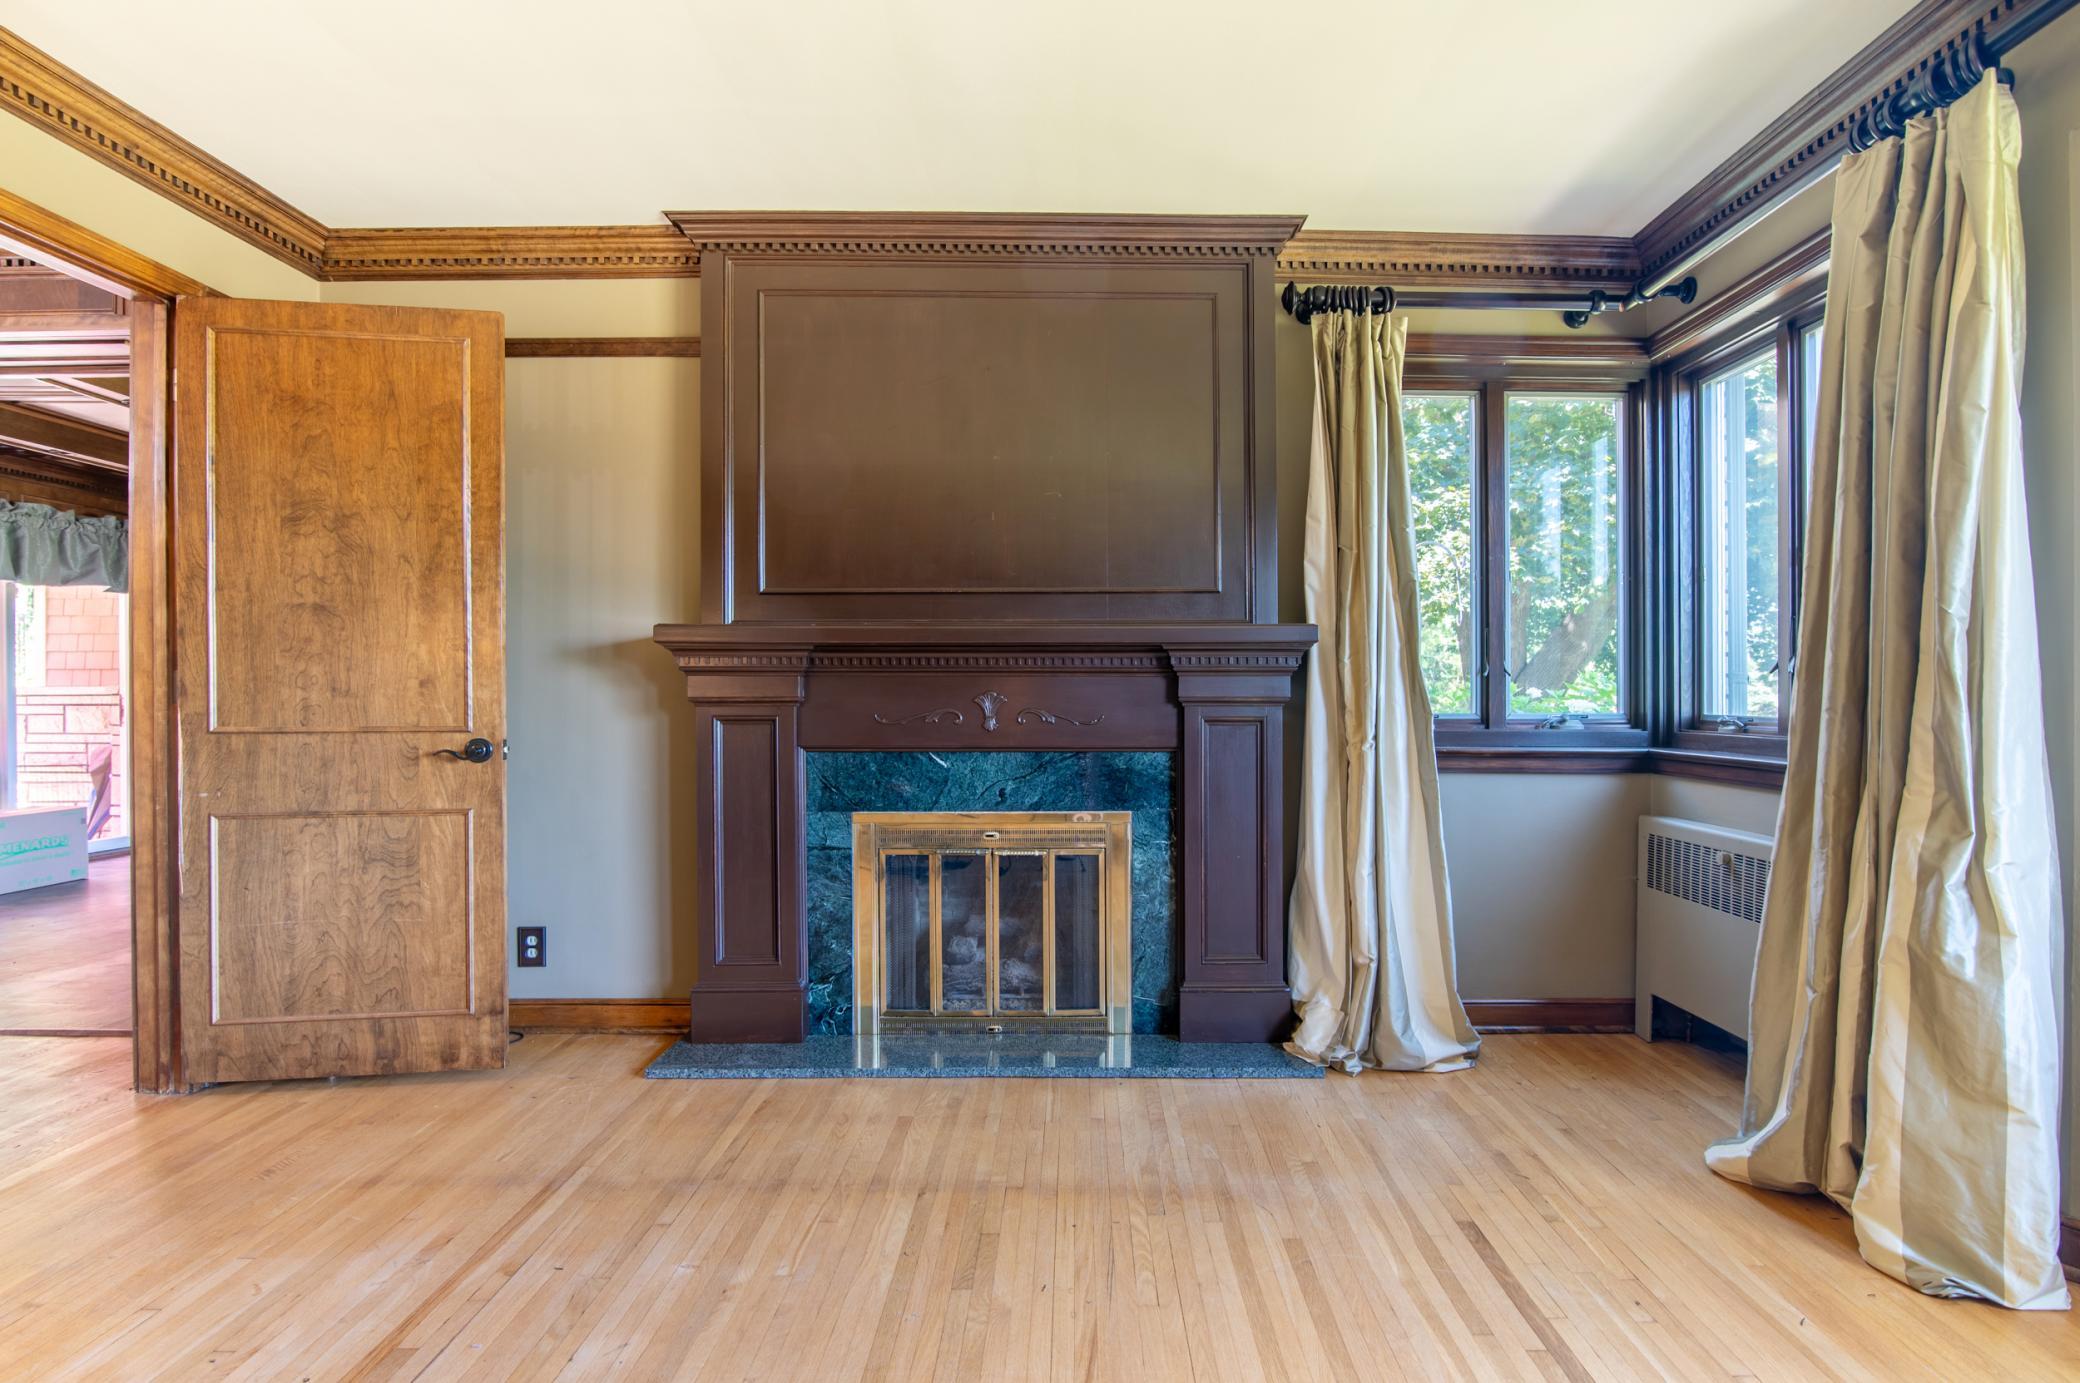
Gas Burning; Living Room; Other
Foundation:
Concrete Block
Fuel:
Natural Gas
Heating:
Boiler; Forced Air; In-Floor Heating
Internet Options:
Cable; DSL
Laundry:
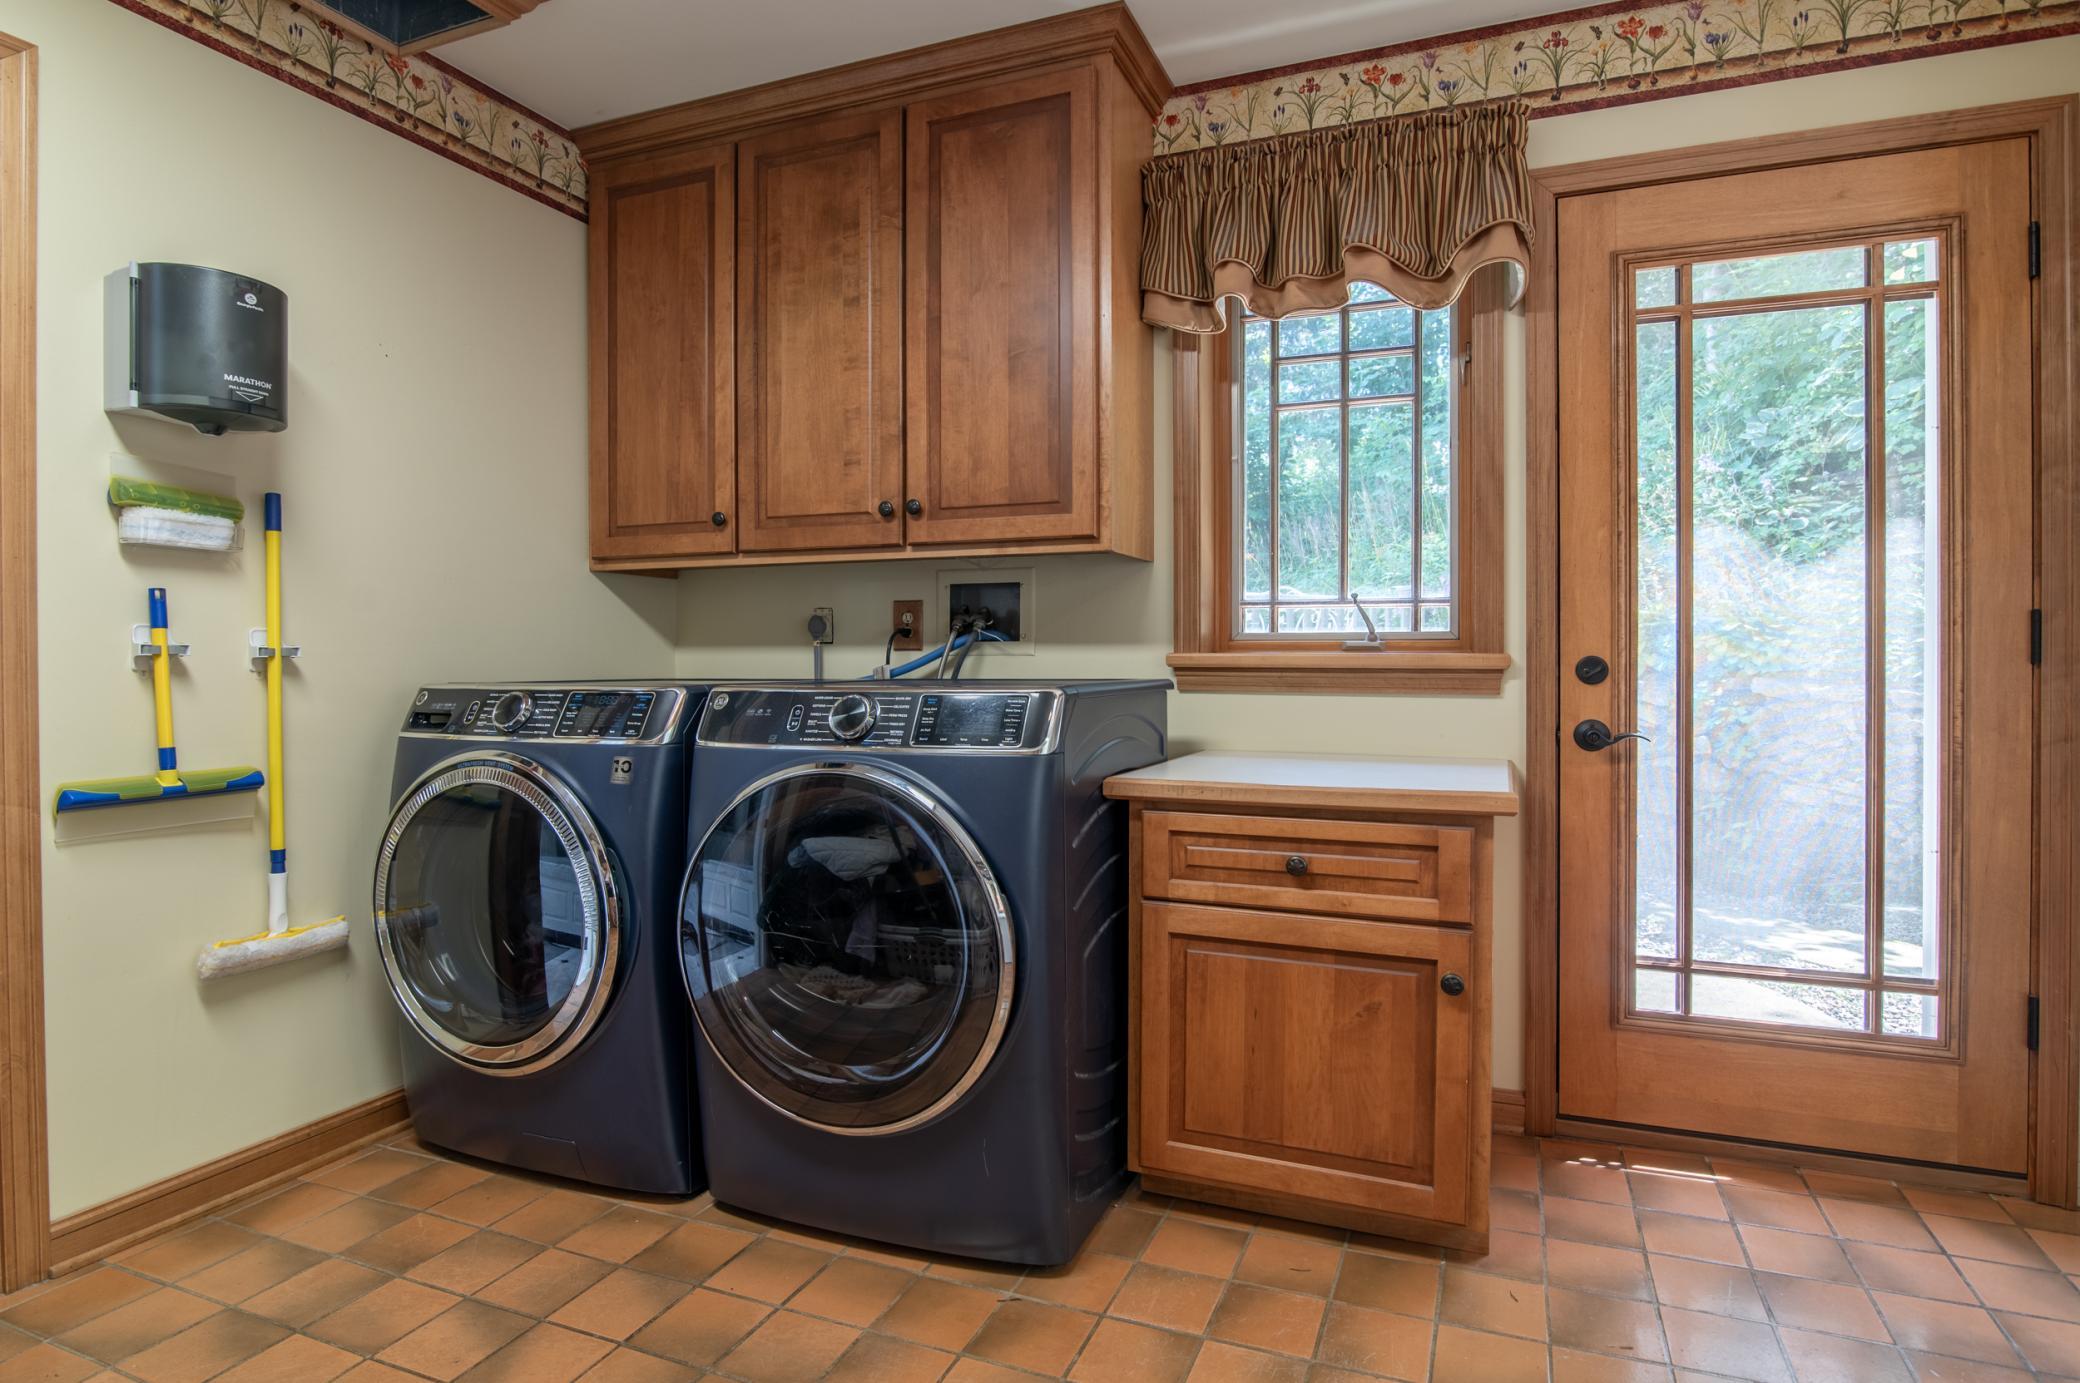
Gas Dryer Hookup; Laundry Room; Main Level
Lock Box Type:
Supra
Lot Description:
Tree Coverage - Medium
Outbuildings:
Gazebo; Pool House; Screenhouse
Parking Characteristics:
Garage Door Opener
Pool Description:
Below Ground; Heated
Road Frontage:
City Street
Road Responsibility:
Public Maintained Road
Roof:
Wood Shingles
Sellers Terms:
Cash; Conventional
Sewer:
City Sewer/Connected
Special Search:
3 BR on One Level; 4 BR on One Level; Main Floor Bedroom; Main Floor Laundry; Main Floor Primary
Stories:
Two
Water:
City Water/Connected
Waterfront Type:
Lake View
Waterfront View:
Lake
Contract Information
- Exclusions
- Deep freezer, granite tigers by pool, eagle by gate of pool
- Contingency
- None
- Original List Price
- 829900
- ListPrice
- 829900
- Owner is an Agent?
- No
- Auction?
- No
Location Tax and Other Information
- House Number
- 53
- Street Direction Prefix
- W
- Street Name
- Lake
- Street Suffix
- Boulevard
- Postal City
- Winona
- County
- Winona
- State
- MN
- Zip Code
- 55987
Assessments
- Tax With Assessments
- 10124
- Assessment Balance
- 0
Building Information
- Finished SqFt Above Ground
- 5159
More Information
Lake Details
- Lake Acres
- 308
- Lake Depth
- 38
Lease Details
- Land Leased
- Not Applicable
Lock Box Type
- Lock Box Source
- MAAR
- Supra
- Yes
Miscellaneous Information
- Homestead
- No
Ownership
- Fractional Ownership
- No
Parking Characteristics
- Garage Dimensions
- 38x22
- Garage Door Height
- 7
- Garage Door Width
- 9
- Garage Square Feet
- 836
- Garage Door Opener
- Yes
Public Survey Info
- Range#
- 07
- Section#
- 27
- Township#
- 107
Office/Member Info
- Association
- MAAR
Location, Tax and Other Information
- AssocFeeYN
- No
- Legal Description
- SECT-27 TWP-107 RANGE-007 LIMITS PARCEL IN LOT 1
- Listing City
- Winona
- Map Page
- 999
- Municipality
- Winona
- School District
- Winona Area Public Schools
- School District Phone
- 507-494-0861
- DNR Lake ID#
- 85001100
- DNR Lake Classification
- Not Applicable
- Zip Plus 4
- 5305
- Property ID Number
- 323204440
- Tax Year
- 2025
- Tax Amount
- 10124
- In Foreclosure?
- No
- Potential Short Sale?
- No
- Lender Owned?
- No
Directions & Remarks
- Public Remarks
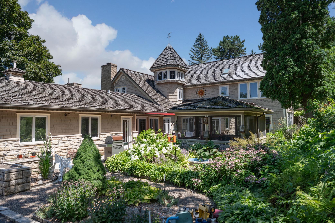
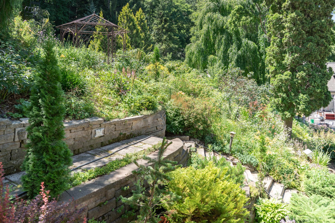
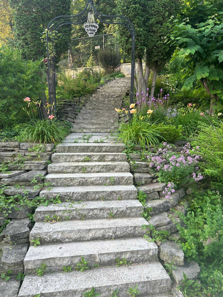
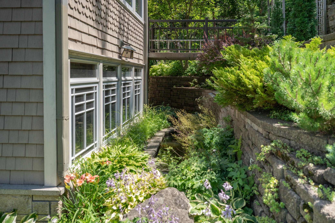
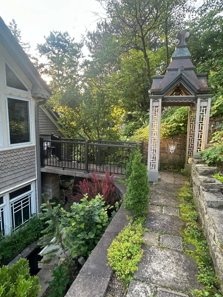
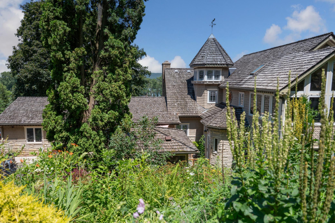
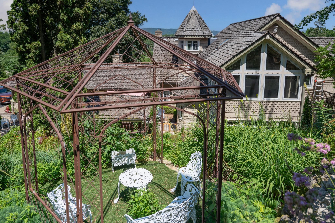
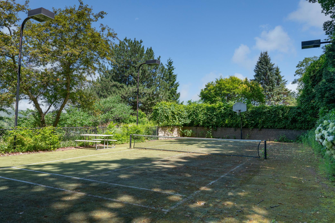
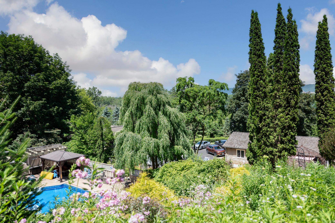
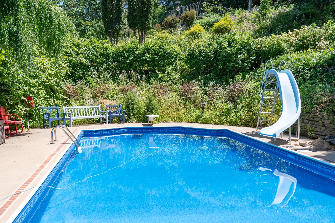
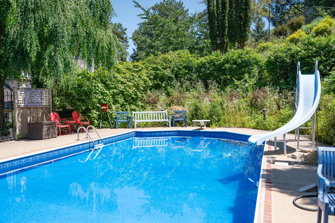
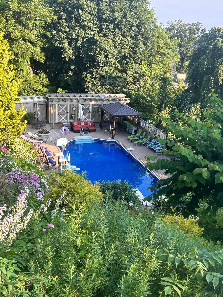
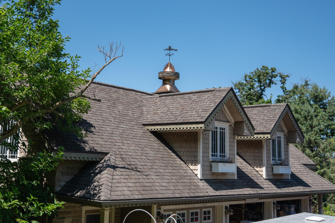
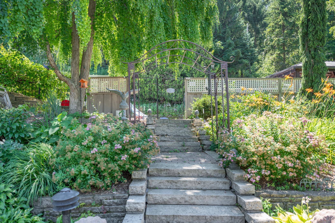
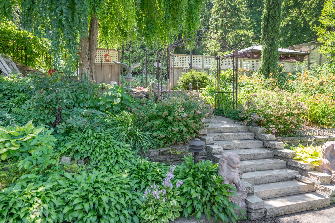
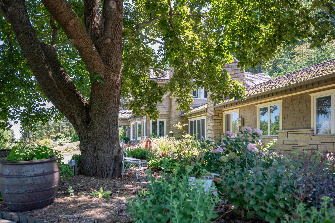
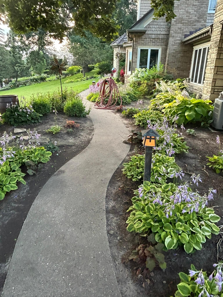
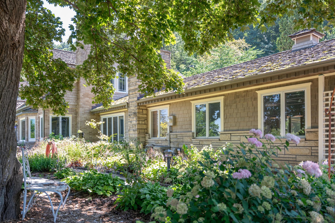
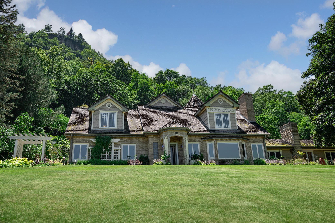
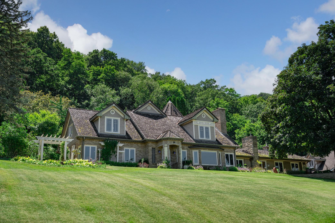
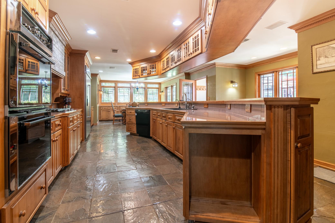
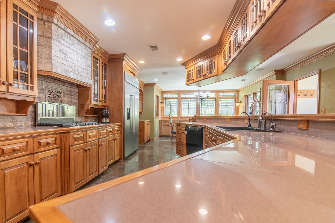
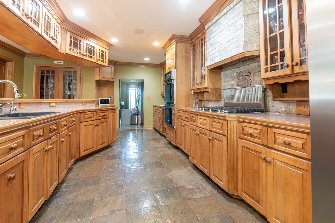
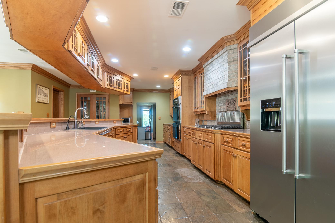
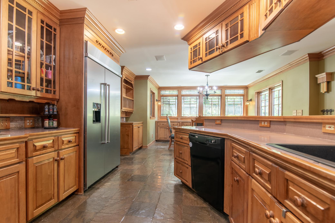
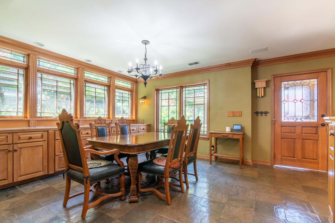
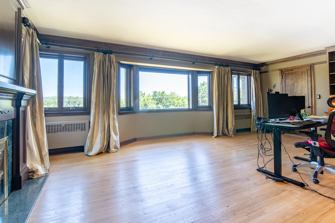
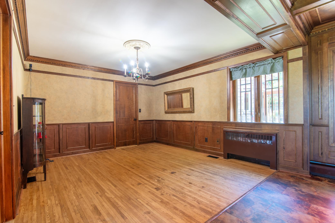
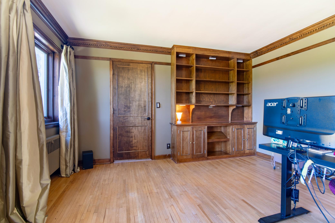
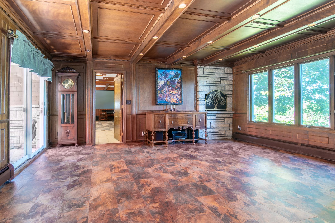
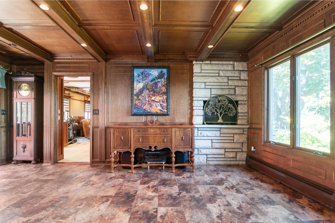
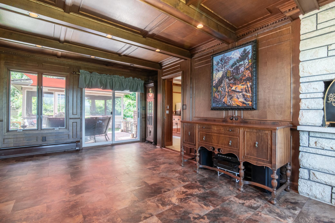
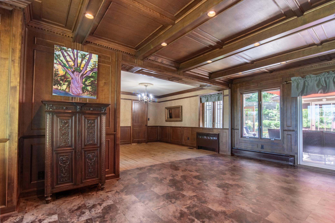
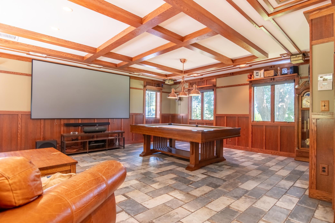
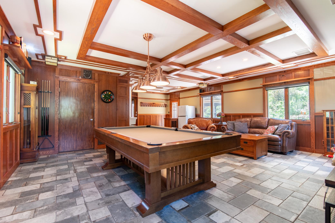
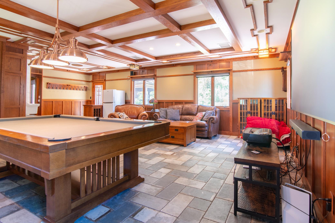
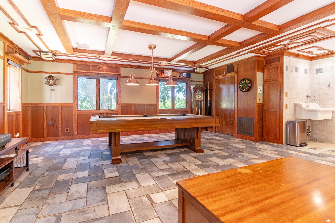
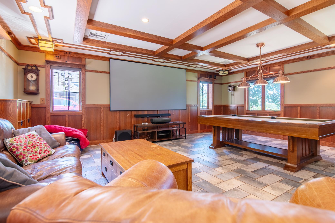
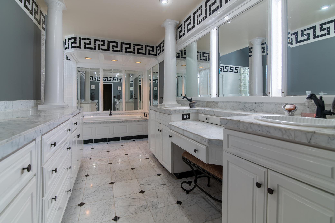
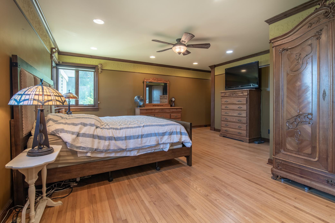
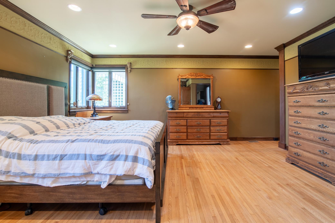
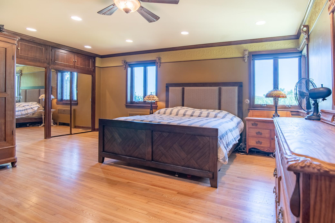
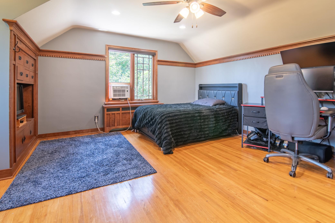
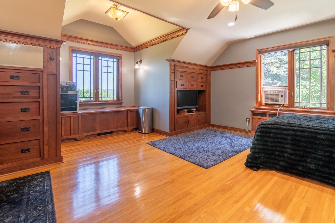
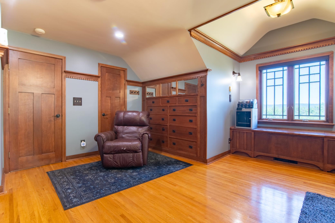
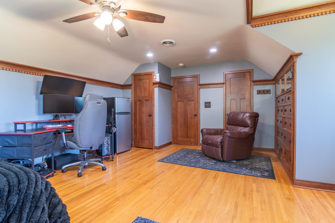
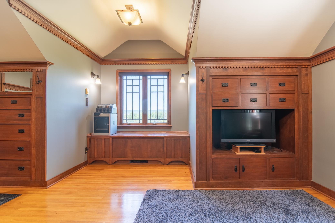
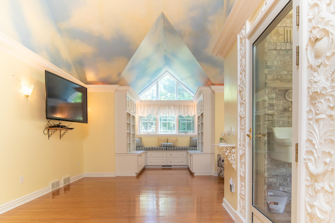
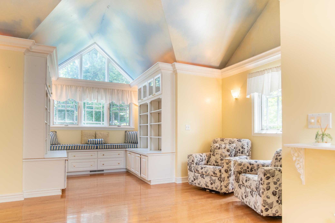
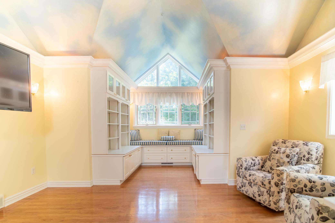
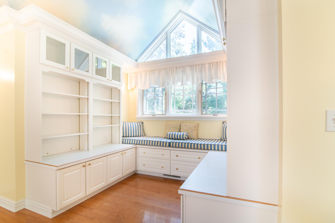
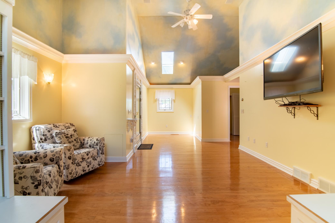
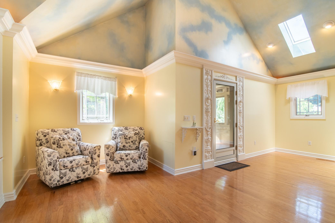
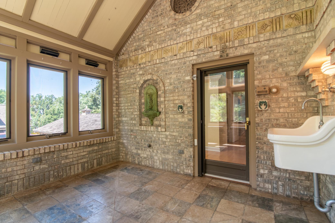
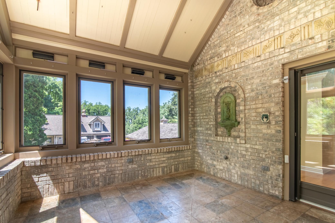
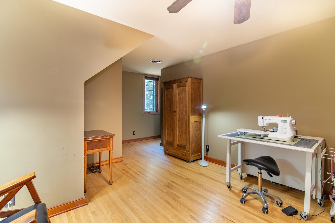
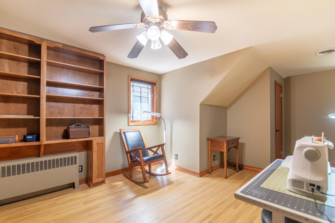
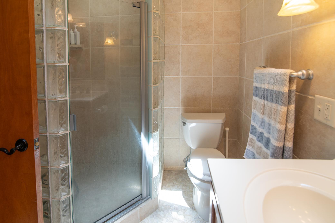
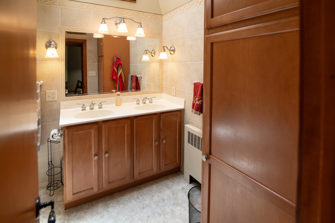
- Backing up to a wooded city park and nearby Sugarloaf, this unique home sits on 2 1/2 acres of lush and verdant gardens. This oasis overlooks Lake Winona and beyond it much of Winona proper and the river. The pool house is made from the original stables on the property, and the hillside is dotted with trails to the gazebo, pickleball court and various seating areas. A koi pond and waterfall feature sit just beyond the kitchen and mere steps out the door is a wonderful patio and screen porch to enjoy whatever kind of day the weather brings. This home is expansive and in addition to the 5 bedrooms and 5 bathrooms includes design features you won't find elsewhere. A distinctive turret, a beautifully painted room with vaulted chapel-like ceilings and natural woodwork throughout are just some of the notable features. Outside a spacious detached garage has three individual stalls as well as unfinished updoor space that would make a great workshop, office space, or storage. Many new updates in this home, but some notable ones include: Custom blinds (2023), new boiler (2019), new water heater (2025), Tiled floor in family room (2025). The open kitchen is perfect for entertaining and features custom maple cabinets with exquisite detailing, a down-venting stove, double ovens, a walk-in pantry and a commercial sized fridge. The outdoor areas are not-to-be-missed too; outdoor speakers, expansive gardens, landscape lighting and more make this yard a show-stopper. The pool has many updates including a new liner and pump (2023), new filtration system (2024), new heater and light (2025) and new skimmer (2026).
- Directions
- From US 61/14 Turn at Huff St, then turn immediately LEFT to head ESE on W Lake Boulevard. Continue for 1/3 mile and driveway to home will be on right.
Accessible
- None
- Yes
Air Conditioning
- Central Air
- Yes
Amenities Unit
- Cable
- Yes
- Ceiling Fan(s)
- Yes
- Ethernet Wired
- Yes
- Hardwood Floors
- Yes
- Hot Tub
- Yes
- Kitchen Center Island
- Yes
- Kitchen Window
- Yes
- Main Floor Primary Bedroom
- Yes
- Natural Woodwork
- Yes
- Panoramic View
- Yes
- Patio
- Yes
- Primary Bedroom Walk-In Closet
- Yes
- Skylight
- Yes
- Sun Room
- Yes
- Tennis Court
- Yes
- Tile Floors
- Yes
Appliances
- Chandelier
- Yes
- Cooktop
- Yes
- Dishwasher
- Yes
- Double Oven
- Yes
- Dryer
- Yes
- Microwave
- Yes
- Washer
- Yes
- Water Filtration System
- Yes
Assumable Loan
- Not Assumable
- Yes
Basement
- Crawl Space
- Yes
Bath Description
- Main Floor 1/2 Bath
- Yes
- Main Floor 3/4 Bath
- Yes
- Main Floor Full Bath
- Yes
- Full Primary
- Yes
- Walk Thru
- Yes
Construction Materials
- Block
- Yes
- Frame
- Yes
Construction Status
- Previously Owned
- Yes
Dining Room Description
- Separate/Formal Dining Room
- Yes
Electric
- 150 Amp Service
- Yes
- 200+ Amp Service
- Yes
- Circuit Breakers
- Yes
Existing Financing
- Conventional
- Yes
Exterior
- Brick/Stone
- Yes
- Cedar
- Yes
Family Room Characteristics
- 2 or More
- Yes
Fencing
- Partial
- Yes
- Wood
- Yes
- Other
- Yes
Fireplace Characteristics
- Gas Burning
- Yes
- Living Room
- Yes
- Other
- Yes
Foundation
- Concrete Block
- Yes
Fuel
- Natural Gas
- Yes
Heating
- Boiler
- Yes
- Forced Air
- Yes
- In-Floor Heating
- Yes
Insurance Fee
- Insurance Fee
- 0
Internet Options
- Cable
- Yes
- DSL
- Yes
Laundry
- Gas Dryer Hookup
- Yes
- Laundry Room
- Yes
- Main Level
- Yes
Lot Description
- Tree Coverage - Medium
- Yes
Outbuildings
- Gazebo
- Yes
- Pool House
- Yes
- Screenhouse
- Yes
Patio, Porch and Deck Features
- Patio
- Yes
Pool Description
- Below Ground
- Yes
- Heated
- Yes
Road Frontage
- City Street
- Yes
Road Responsibility
- Public Maintained Road
- Yes
Roof
- Wood Shingles
- Yes
Sellers Terms
- Cash
- Yes
- Conventional
- Yes
Sewer
- City Sewer/Connected
- Yes
Special Search
- 3 BR on One Level
- Yes
- 4 BR on One Level
- Yes
- Main Floor Bedroom
- Yes
- Main Floor Laundry
- Yes
- Main Floor Primary
- Yes
Stories
- Two
- Yes
Water
- City Water/Connected
- Yes
Waterfront Type
- Lake View
- Yes
Waterfront View
- Lake
- Yes
Room Information
| Room Name | Dimensions | Level |
|---|---|---|
| Bathroom | 16'9x7'9 | Main |
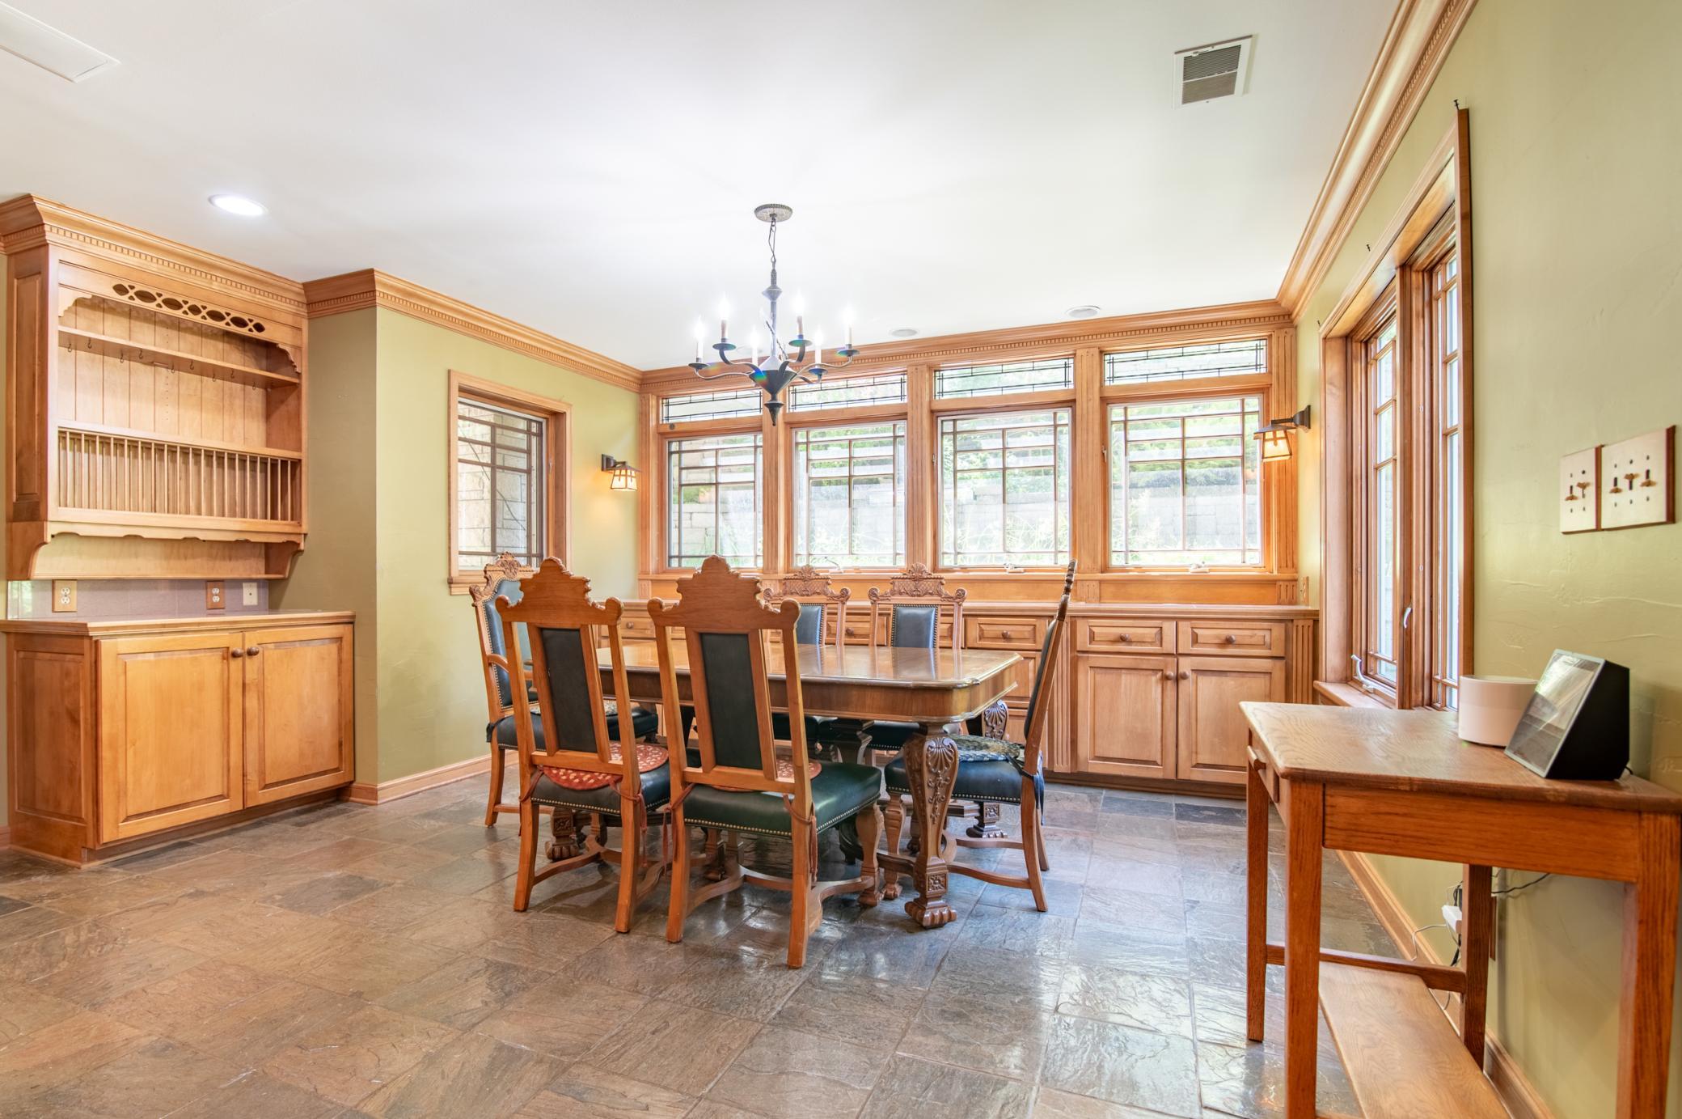
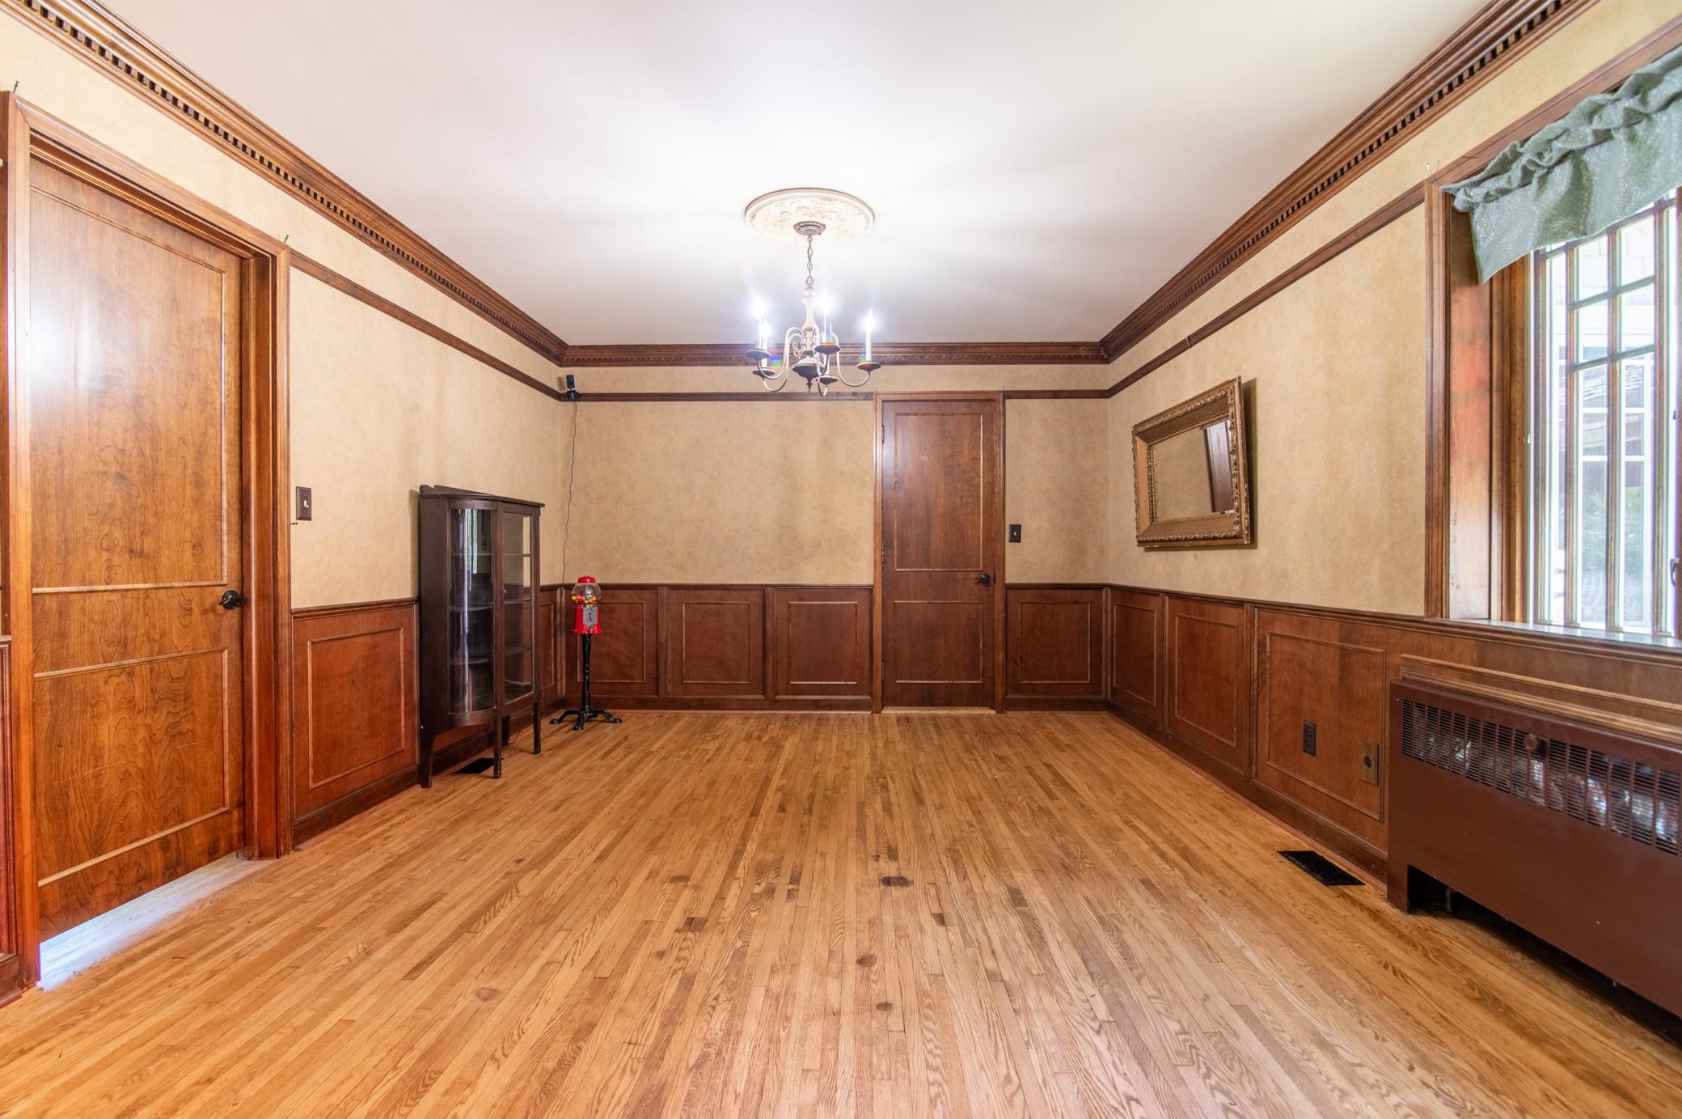
| Dining Room | 27'x12'6" | Main |
| Family Room | 28'8x22' | Main |
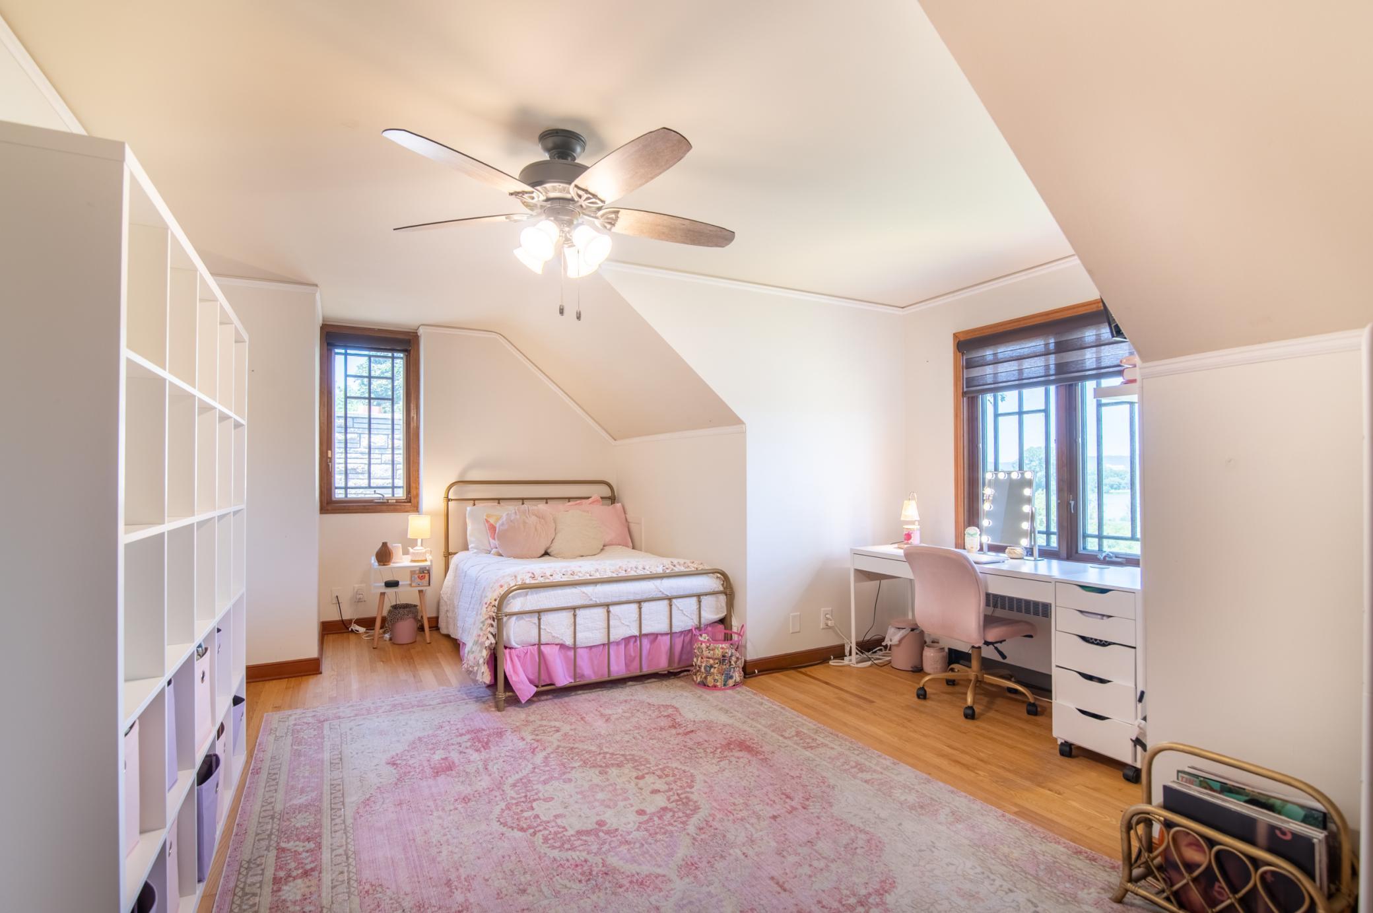
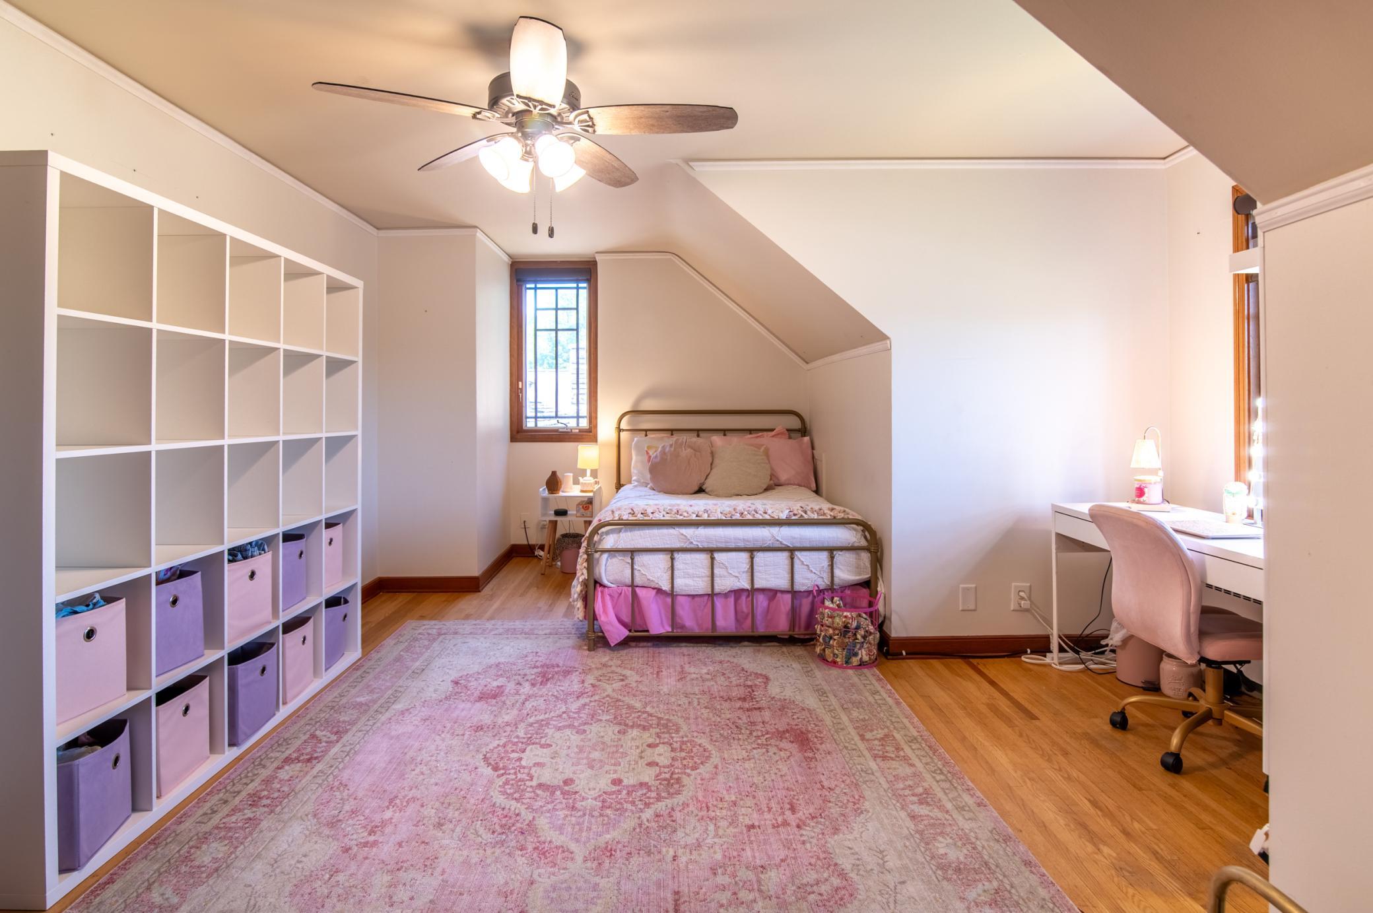
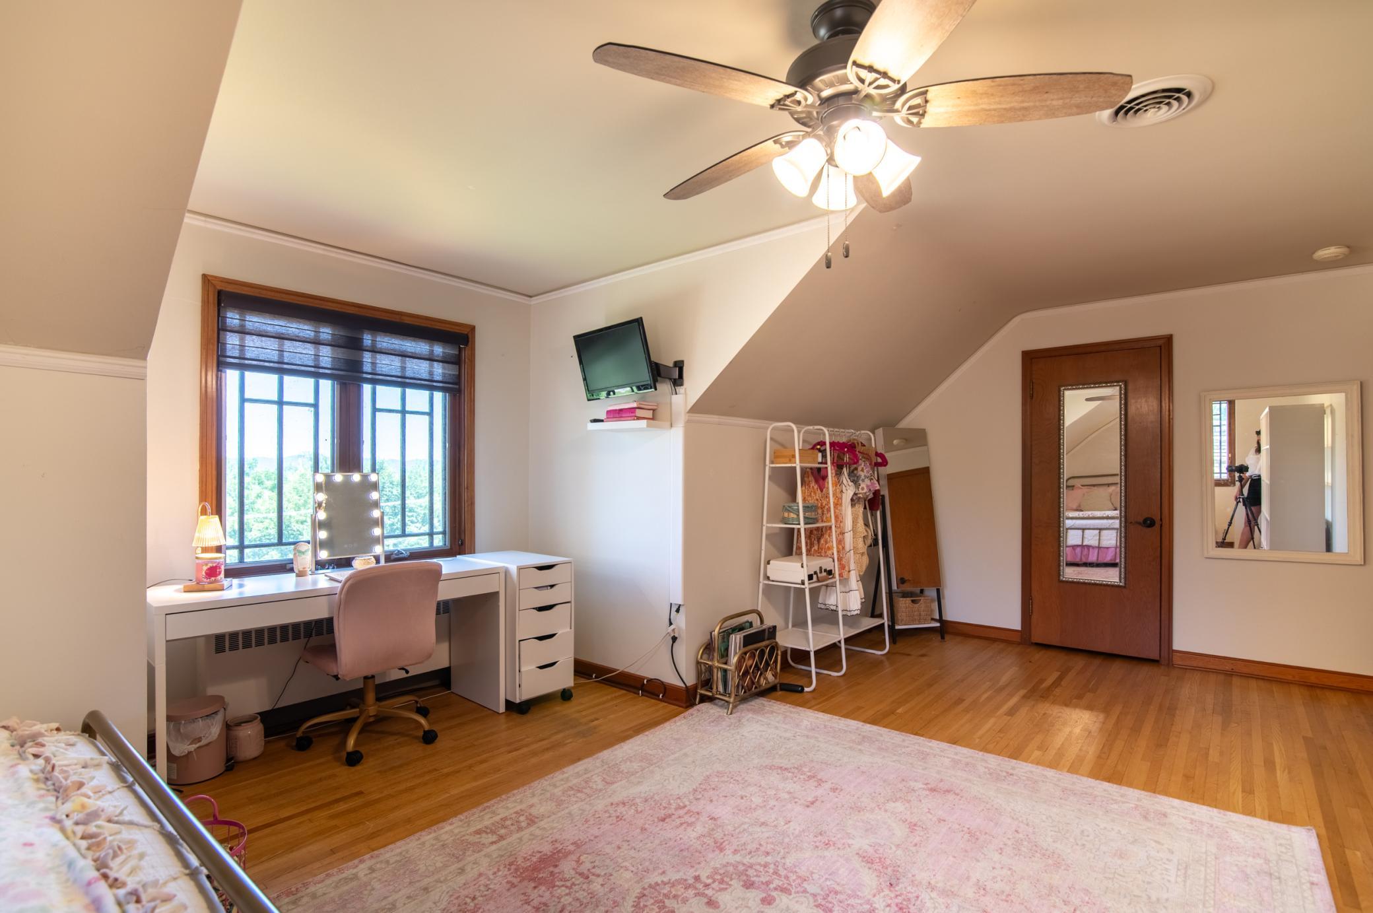
| Fifth (5th) Bedroom | 29'x14' | Upper |
| First (1st) Bedroom | 16'5x12'3 | Main |
| Fourth (4th) Bedroom | 20'x12'5 | Upper |
| Kitchen | 37x19 | Main |
| Laundry | 12x11 | Main |
| Living Room | 22'x13'5 | Main |
| Screened Porch | 15'5x11'6 | Main |
| Second (2nd) Bedroom | 16'5x13'2 | Upper |
| Third (3rd) Bedroom | 22'x10' | Upper |

Listing Office:
Creek Realty
Last Updated: July - 18 - 2026
The data relating to real estate for sale on this web site comes in part from the Broker
Reciprocity SM Program of the Regional Multiple Listing Service of Minnesota, Inc. The information provided is deemed reliable but not guaranteed. Properties subject to prior sale, change or withdrawal.
©2024 Regional Multiple Listing Service of Minnesota, Inc All rights reserved.