
5315 Castleview Drive NW, Rochester, MN 55901
$390,000






Property Type:
Residential
Bedrooms:
4
Baths:
2
Square Footage:
2,096
Lot Size (sq. ft.):
7,405
Status:
Closed
Current Price:
$390,000
List Date:
3/13/2026
Last Modified:
4/20/2026
Listing Details MLS# 7026637
General Property Information
- Common Wall
- No
- Lot Measurement
- Acres
- Manufactured Home?
- No
- Multiple PIDs?
- No
- New Development
- No
- Waterfront YN
- No
- Year Built
- 2008
- Yearly/Seasonal
- Yearly
- Zoning
- Residential-Single Family
- Bath Full
- 2
- Main Floor Total SqFt
- 1048
- Above Grd Total SqFt
- 1048
- Below Grd Total SqFt
- 1048
- Total SqFt
- 2096
- Total Finished Sqft
- 1937.00
- FireplaceYN
- No
- Style
- (SF) Single Family
- Foundation Size
- 1048
- Garage Stalls
- 2
- Lot Dimensions
- 64x123
- Acres
- 0.17
- Assessment Pending
- No
- Number of Fireplaces
- 0
- Bath Three Quarters
- 0
- Bath Half
- 0
- Bath Quarter
- 0
- Association Fee
- 0
Property Features
Accessible:
None
Air Conditioning:
Central Air
Amenities Unit:
Cable; Ceiling Fan(s); Deck; Hardwood Floors; Kitchen Window; Patio; Primary Bedroom Walk-In Closet; Vaulted Ceiling(s)
Appliances:
Dishwasher; Disposal; Microwave; Range; Refrigerator; Washer
Basement:
Drain Tiled; Drainage System; Full; Sump Pump; Wood
Bath Description:
Main Floor Full Bath; Full Basement
Construction Materials:
Frame
Construction Status:
Previously Owned
Dining Room Description:
Kitchen/Dining Room
Electric:
Circuit Breakers
Exterior:
Vinyl
Family Room Characteristics:
Family Room; Lower Level
Fencing:
Chain Link; Full
Financing Terms:
Conventional
Foundation:
Other
Fuel:
Natural Gas
Heating:
Forced Air
Internet Options:
Cable
Laundry:
Lower Level
Lock Box Type:
Supra
Lot Description:
Tree Coverage - Medium
Parking Characteristics:
Garage Door Opener; Insulated Garage; Storage
Pool Description:
None
Road Frontage:
City Street; Paved Streets; Sidewalks
Road Responsibility:
Public Maintained Road
Roof:
Age 8 Years or Less; Asphalt Shingles
Sellers Terms:
Cash; Conventional; FHA; VA
Sewer:
City Sewer/Connected
Stories:
Bi-Level
Water:
City Water/Connected
Contract Information
- Off Market Date
- 2026-03-15
- Contingency
- None
- Closed Date
- 2026-04-20
- Original List Price
- 379900
- Sales Close Price
- 390000
- ListPrice
- 379900
- Owner is an Agent?
- No
- Auction?
- No
Location Tax and Other Information
- House Number
- 5315
- Street Name
- Castleview
- Street Suffix
- Drive
- Street Direction Suffix
- NW
- Postal City
- Rochester
- County
- Olmsted
- State
- MN
- Zip Code
- 55901
- Complex/Dev/Subdivision
- Kingsbury Hills 4th
Assessments
- Tax With Assessments
- 4612
- Assessment Balance
- 0
Building Information
- Finished SqFt Above Ground
- 1048
- Finished SqFt Below Ground
- 889
More Information
Lease Details
- Land Leased
- Not Applicable
Lock Box Type
- Lock Box Source
- SEMR
- Supra
- Yes
Miscellaneous Information
- DP Resource
- Yes
- Homestead
- No
Ownership
- Fractional Ownership
- No
Parking Characteristics
- Garage Square Feet
- 400
- Garage Door Opener
- Yes
- Insulated Garage
- Yes
- Storage
- Yes
Public Survey Info
- Range#
- 14
- Section#
- 18
- Township#
- 107
Office/Member Info
- Association
- SEMR
Location, Tax and Other Information
- AssocFeeYN
- No
- High School
- John Marshall
- Legal Description
- SECT-18 TWP-107 RANGE-014 KINGSBURY HILLS 4TH LOT-005 BLOCK-001 LOT 5 BLK 1
- Listing City
- Rochester
- Map Page
- 999
- Municipality
- Rochester
- School District
- Rochester
- School District Phone
- 507-328-3000
- Zip Plus 4
- 2241
- Property ID Number
- 741822069568
- Tax Year
- 2026
- Tax Amount
- 4612
- In Foreclosure?
- No
- Potential Short Sale?
- No
- Lender Owned?
- No
Directions & Remarks
- Public Remarks
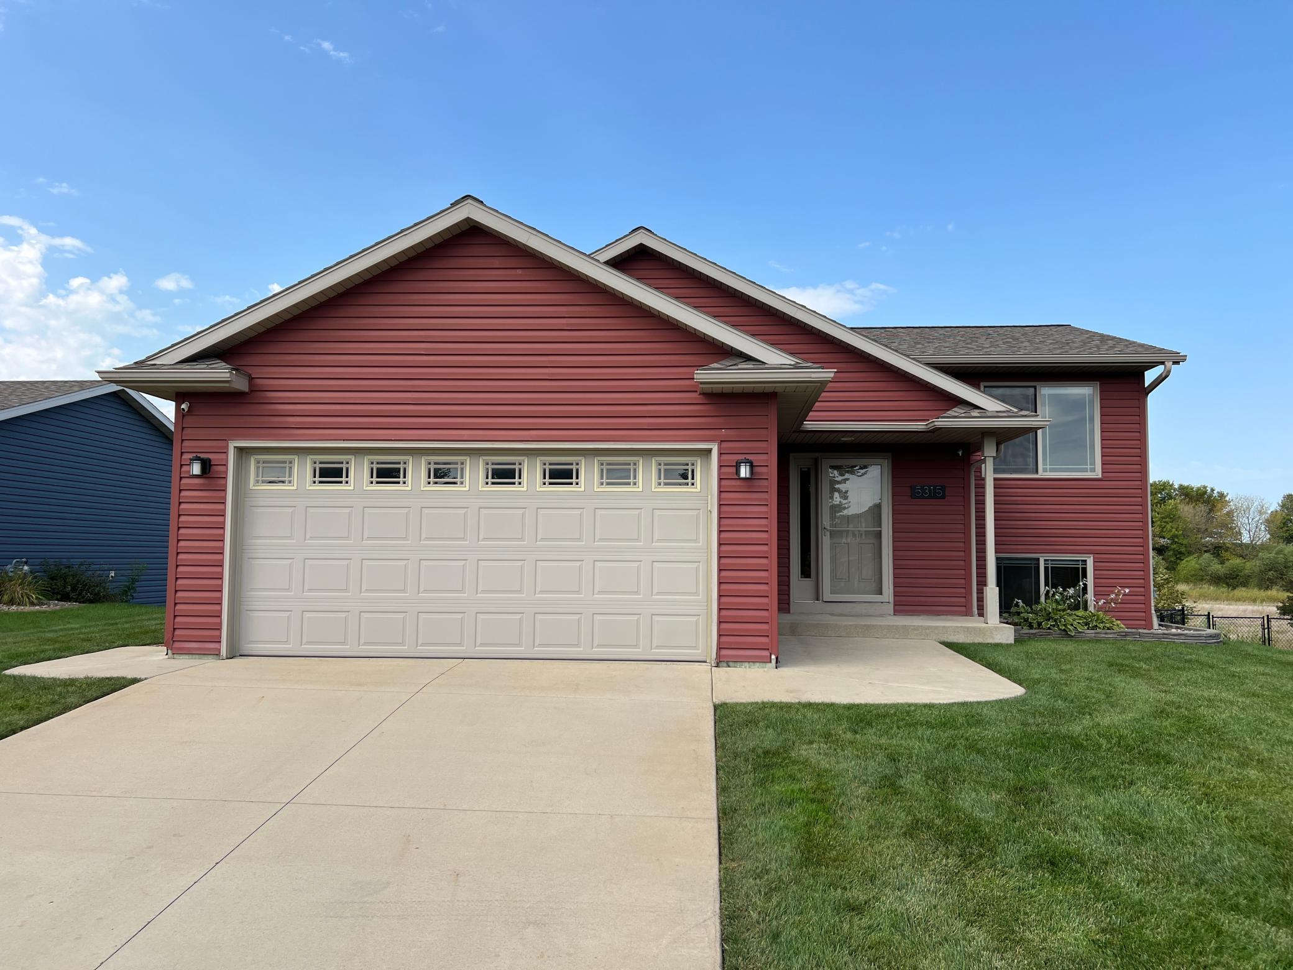
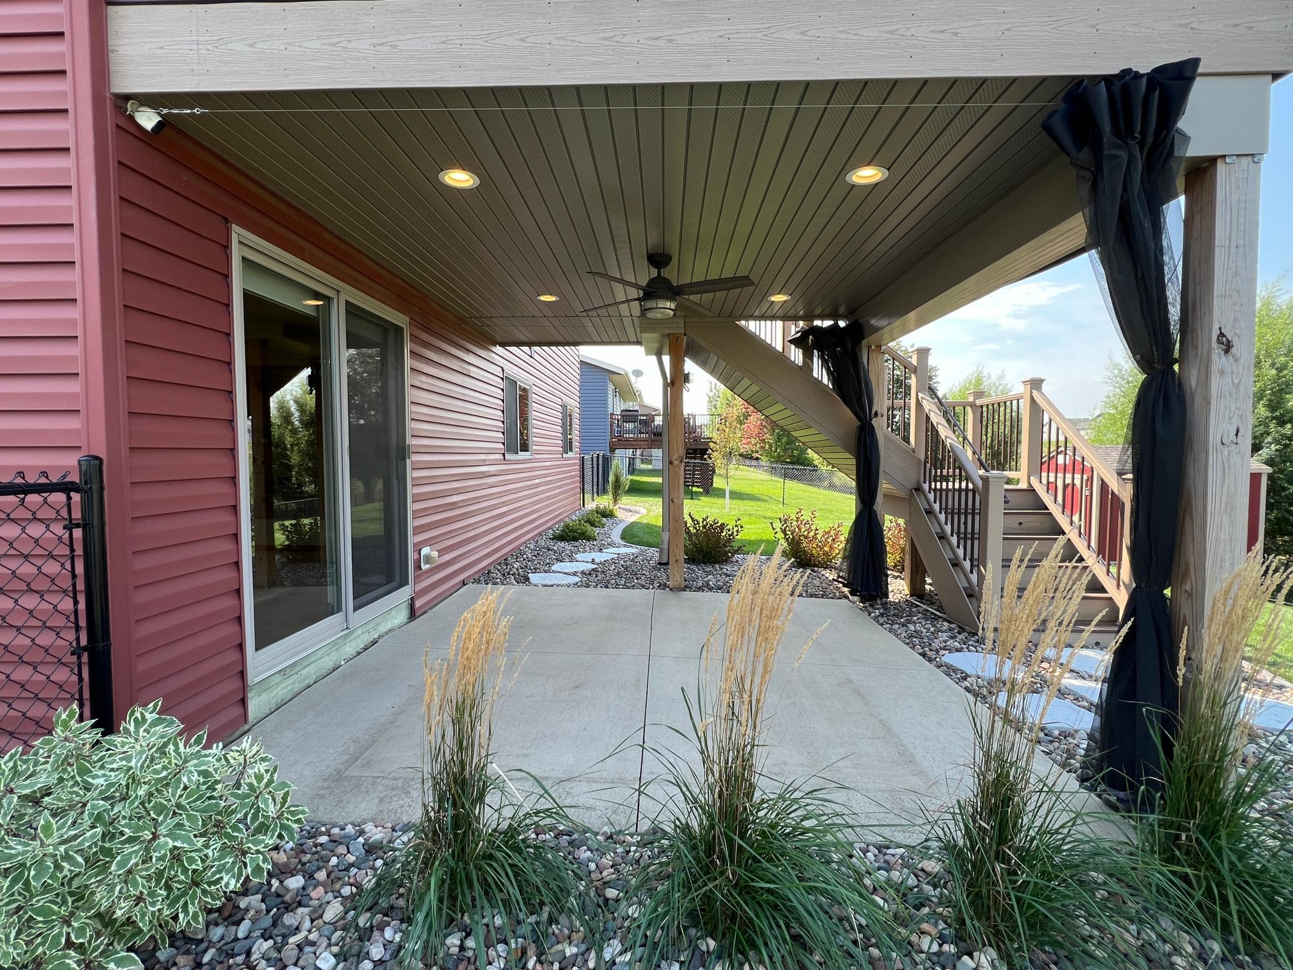
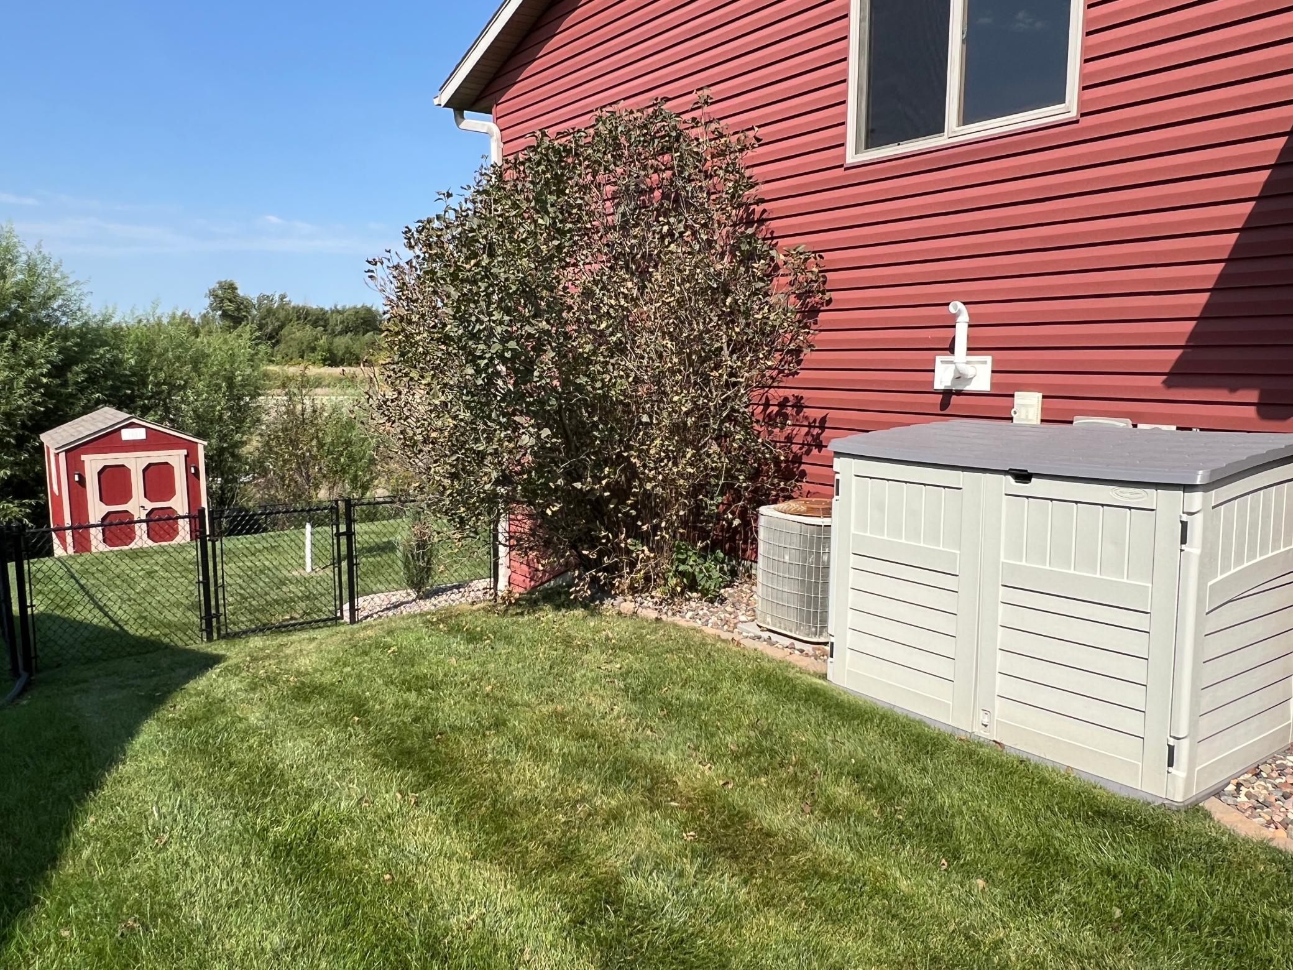
- Step into this beautifully updated 4-bedroom, 2-bath home where thoughtful design and quality finishes create an inviting and elevated living experience. From the moment you enter, the tiled foyer welcomes you into a light-filled interior highlighted by vaulted ceilings and an open, airy layout. The main living spaces feature newly refinished hardwood floors and brand-new carpeting, blending warmth and comfort throughout the home. At the heart of the home is the stylishly updated kitchen, showcasing maple cabinetry, stainless steel appliances, a striking tile backsplash, and premium Cambria quartz countertops, including substantial 4 cm surfaces and a dramatic 6 cm peninsula—perfect for everyday living and effortless entertaining. The dining area opens seamlessly to a Trex composite deck, offering an ideal setting for outdoor dining or relaxing while overlooking the professionally landscaped backyard. The spacious primary suite provides exceptional storage with two walk-in closets outfitted with custom organizers. New Andersen windows and custom blinds enhance both energy efficiency and style throughout the home. The finished walk-out lower level expands the living space with a versatile family room or recreation area and direct access to the fully fenced backyard. Designed for both privacy and functionality, the yard features three access gates, professional landscaping, and a high-quality custom shed built with Hardi-board siding, matching shingles, ¾ tongue-and-groove plywood flooring, and wiring ready for solar. Additional highlights include a newer roof (just four years old) and a finished, insulated two-car attached garage with attic storage. Meticulously maintained and extensively upgraded, this home offers a rare combination of comfort, craftsmanship, and move-in-ready convenience.
- Directions
- Hwy 52 take the 55th St NW exit. Go West on 55th St NW. Turn South on 59th Ave NW. Turn West on Castleview DR NW. Property is on the Right.
Accessible
- None
- Yes
Air Conditioning
- Central Air
- Yes
Amenities Unit
- Cable
- Yes
- Ceiling Fan(s)
- Yes
- Deck
- Yes
- Hardwood Floors
- Yes
- Kitchen Window
- Yes
- Patio
- Yes
- Primary Bedroom Walk-In Closet
- Yes
- Vaulted Ceiling(s)
- Yes
Appliances
- Dishwasher
- Yes
- Disposal
- Yes
- Microwave
- Yes
- Range
- Yes
- Refrigerator
- Yes
- Washer
- Yes
Basement
- Drain Tiled
- Yes
- Drainage System
- Yes
- Full
- Yes
- Sump Pump
- Yes
- Wood
- Yes
Bath Description
- Main Floor Full Bath
- Yes
- Full Basement
- Yes
Construction Materials
- Frame
- Yes
Construction Status
- Previously Owned
- Yes
Dining Room Description
- Kitchen/Dining Room
- Yes
Electric
- Circuit Breakers
- Yes
Exterior
- Vinyl
- Yes
Family Room Characteristics
- Family Room
- Yes
- Lower Level
- Yes
Fencing
- Chain Link
- Yes
- Full
- Yes
Financing Terms
- Conventional
- Yes
Foundation
- Other
- Yes
Fuel
- Natural Gas
- Yes
Heating
- Forced Air
- Yes
Insurance Fee
- Insurance Fee
- 0
Internet Options
- Cable
- Yes
Laundry
- Lower Level
- Yes
Lot Description
- Tree Coverage - Medium
- Yes
Patio, Porch and Deck Features
- Deck
- Yes
- Patio
- Yes
Pool Description
- None
- Yes
Road Frontage
- City Street
- Yes
- Paved Streets
- Yes
- Sidewalks
- Yes
Road Responsibility
- Public Maintained Road
- Yes
Roof
- Age 8 Years or Less
- Yes
- Asphalt Shingles
- Yes
Sellers Terms
- Cash
- Yes
- Conventional
- Yes
- FHA
- Yes
- VA
- Yes
Sewer
- City Sewer/Connected
- Yes
Stories
- Bi-Level
- Yes
Water
- City Water/Connected
- Yes
Room Information
| Room Name | Dimensions | Level |
|---|---|---|
| Bathroom | Main | |
| Bathroom | Lower | |
| Dining Room | 9.8x8.9 | Main |
| Family Room | 13x25 | Lower |
| First (1st) Bedroom | 11.6x15 | Main |
| Fourth (4th) Bedroom | 11.2x10.2 | Lower |
| Kitchen | 9.2x10 | Main |
| Laundry | Lower | |
| Living Room | 16x15 | Main |
| Second (2nd) Bedroom | 11x9.2 | Main |
| Third (3rd) Bedroom | 11x11.3 | Lower |

Listing Office:
Re/Max Results
Last Updated: April - 20 - 2026
The data relating to real estate for sale on this web site comes in part from the Broker
Reciprocity SM Program of the Regional Multiple Listing Service of Minnesota, Inc. The information provided is deemed reliable but not guaranteed. Properties subject to prior sale, change or withdrawal.
©2024 Regional Multiple Listing Service of Minnesota, Inc All rights reserved.