
5370 Harvest Lake Drive NW, Rochester, MN 55901
New Listing
$454,500
Property Type:
Residential
Bedrooms:
2
Baths:
2
Square Footage:
1,694
Lot Size (sq. ft.):
6,534
Status:
Active
Current Price:
$454,500
List Date:
7/21/2026
Last Modified:
7/22/2026
Listing Details MLS# 7111797
General Property Information
- Assoc Mgmt Co. Phone #
- 507-550-1052
- Association Fee Frequency
- Monthly
- Association Mgmt Co. Name
- Infinity Management
- Common Wall
- No
- Lot Measurement
- Acres
- Manufactured Home?
- No
- Multiple PIDs?
- No
- New Development
- No
- Number of Fireplaces
- Yes
- Waterfront YN
- No
- Year Built
- 2022
- Yearly/Seasonal
- Yearly
- Zoning
- Residential-Single Family
- Bath Full
- Yes
- Bath Three Quarters
- Yes
- Main Floor Total SqFt
- 1694
- Above Grd Total SqFt
- 1694
- Total SqFt
- 1694
- Total Finished Sqft
- 1694.00
- FireplaceYN
- Yes
- Style
- (SF) Single Family
- Foundation Size
- 1694
- Power Company
- Rochester Public Utilities
- Association Fee
- 113
- Garage Stalls
- 2
- Lot Dimensions
- Irreg
- Acres
- 0.15
- Assessment Pending
- No
- Bath Half
- 0
- Bath Quarter
- 0
- Below Grd Total SqFt
- 0
Property Features
Accessible:
Door Lever Handles; Doors 36"+; No Stairs Internal
Air Conditioning:
Central Air
Amenities Unit:
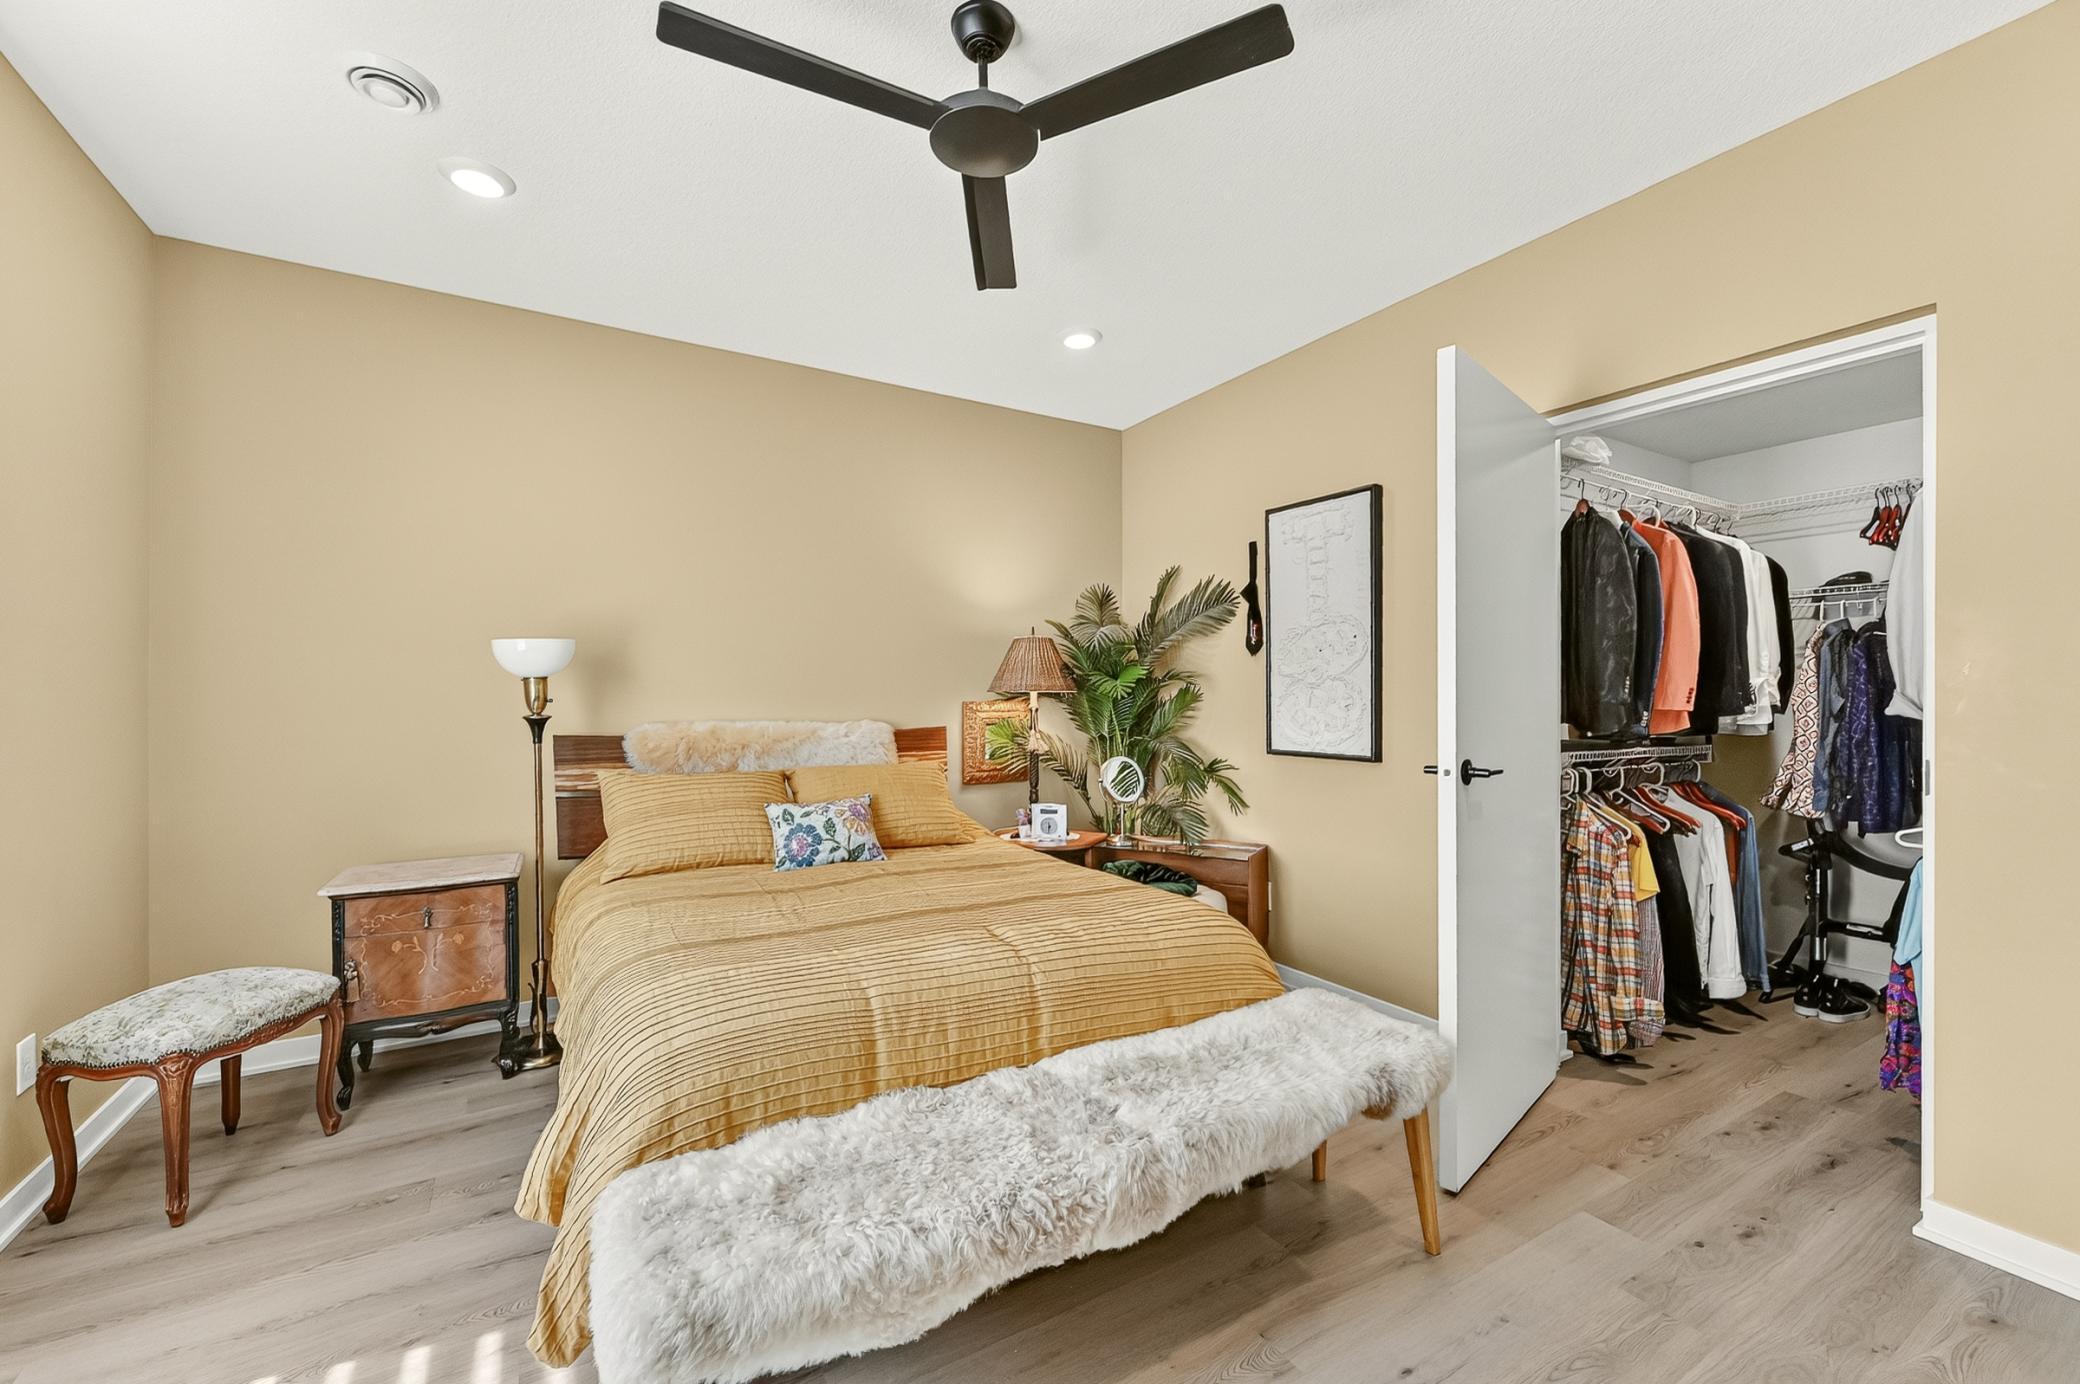
Ceiling Fan(s); Kitchen Center Island; Kitchen Window; Main Floor Primary Bedroom; Paneled Doors; Patio; Primary Bedroom Walk-In Closet; Walk-In Closet; Washer/Dryer Hookup
Appliances:
Air-To-Air Exchanger; Dishwasher; Disposal; Dryer; Microwave; Range; Refrigerator; Washer
Association Fee Includes:
Lawn Care; Sanitation; Snow Removal
Basement:
None
Bath Description:
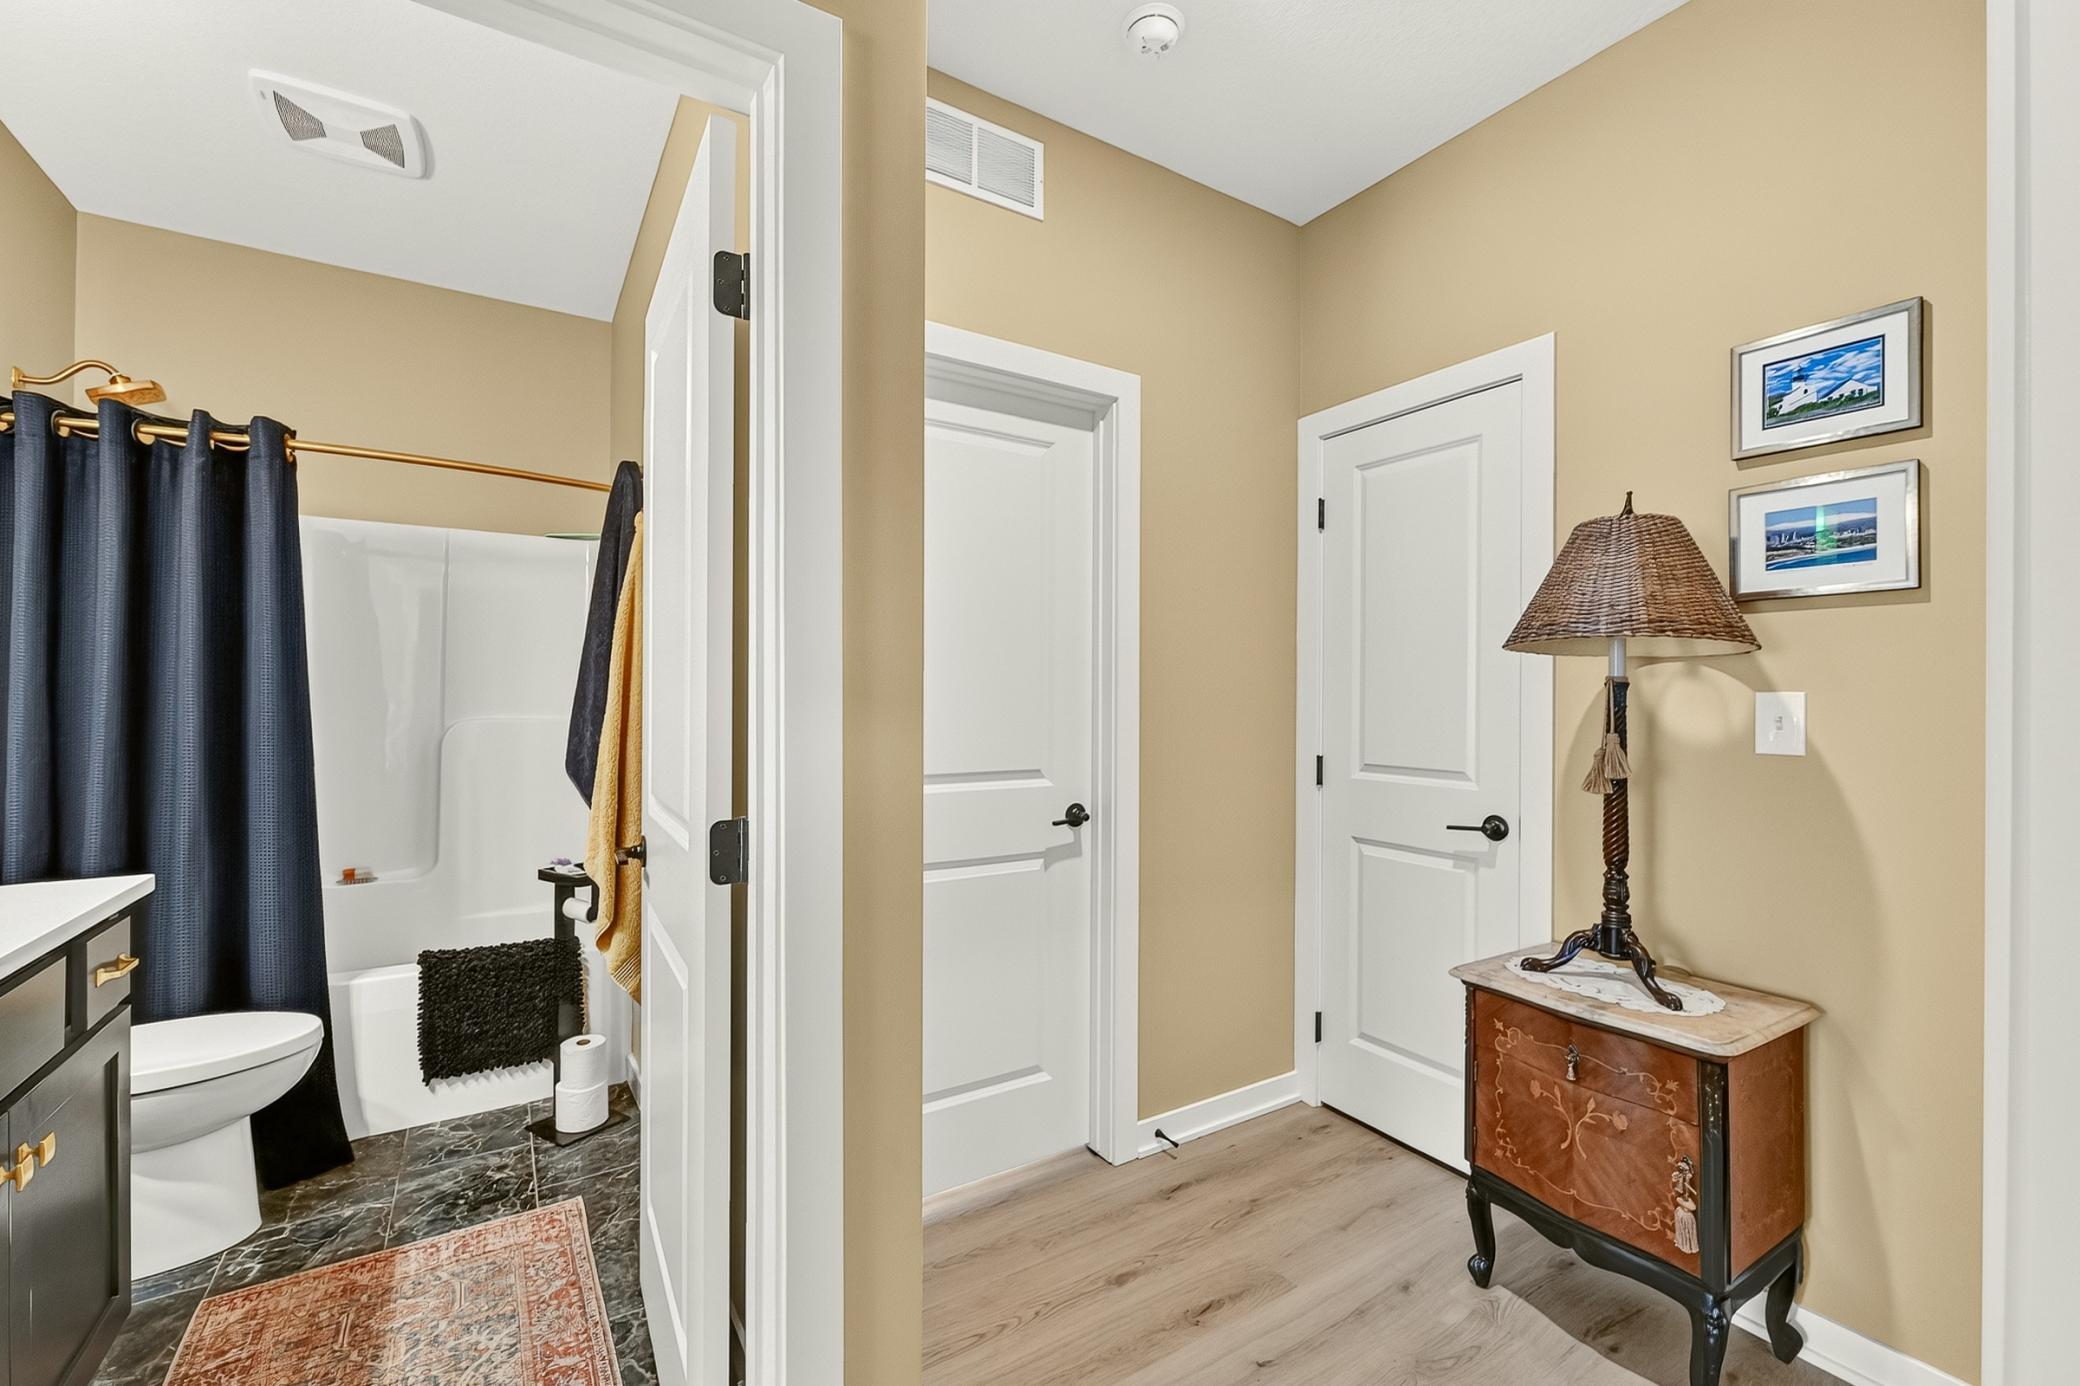
Main Floor Full Bath; 3/4 Primary
Construction Status:
Previously Owned
Dining Room Description:
Informal Dining Room
Electric:
150 Amp Service; Circuit Breakers
Exterior:
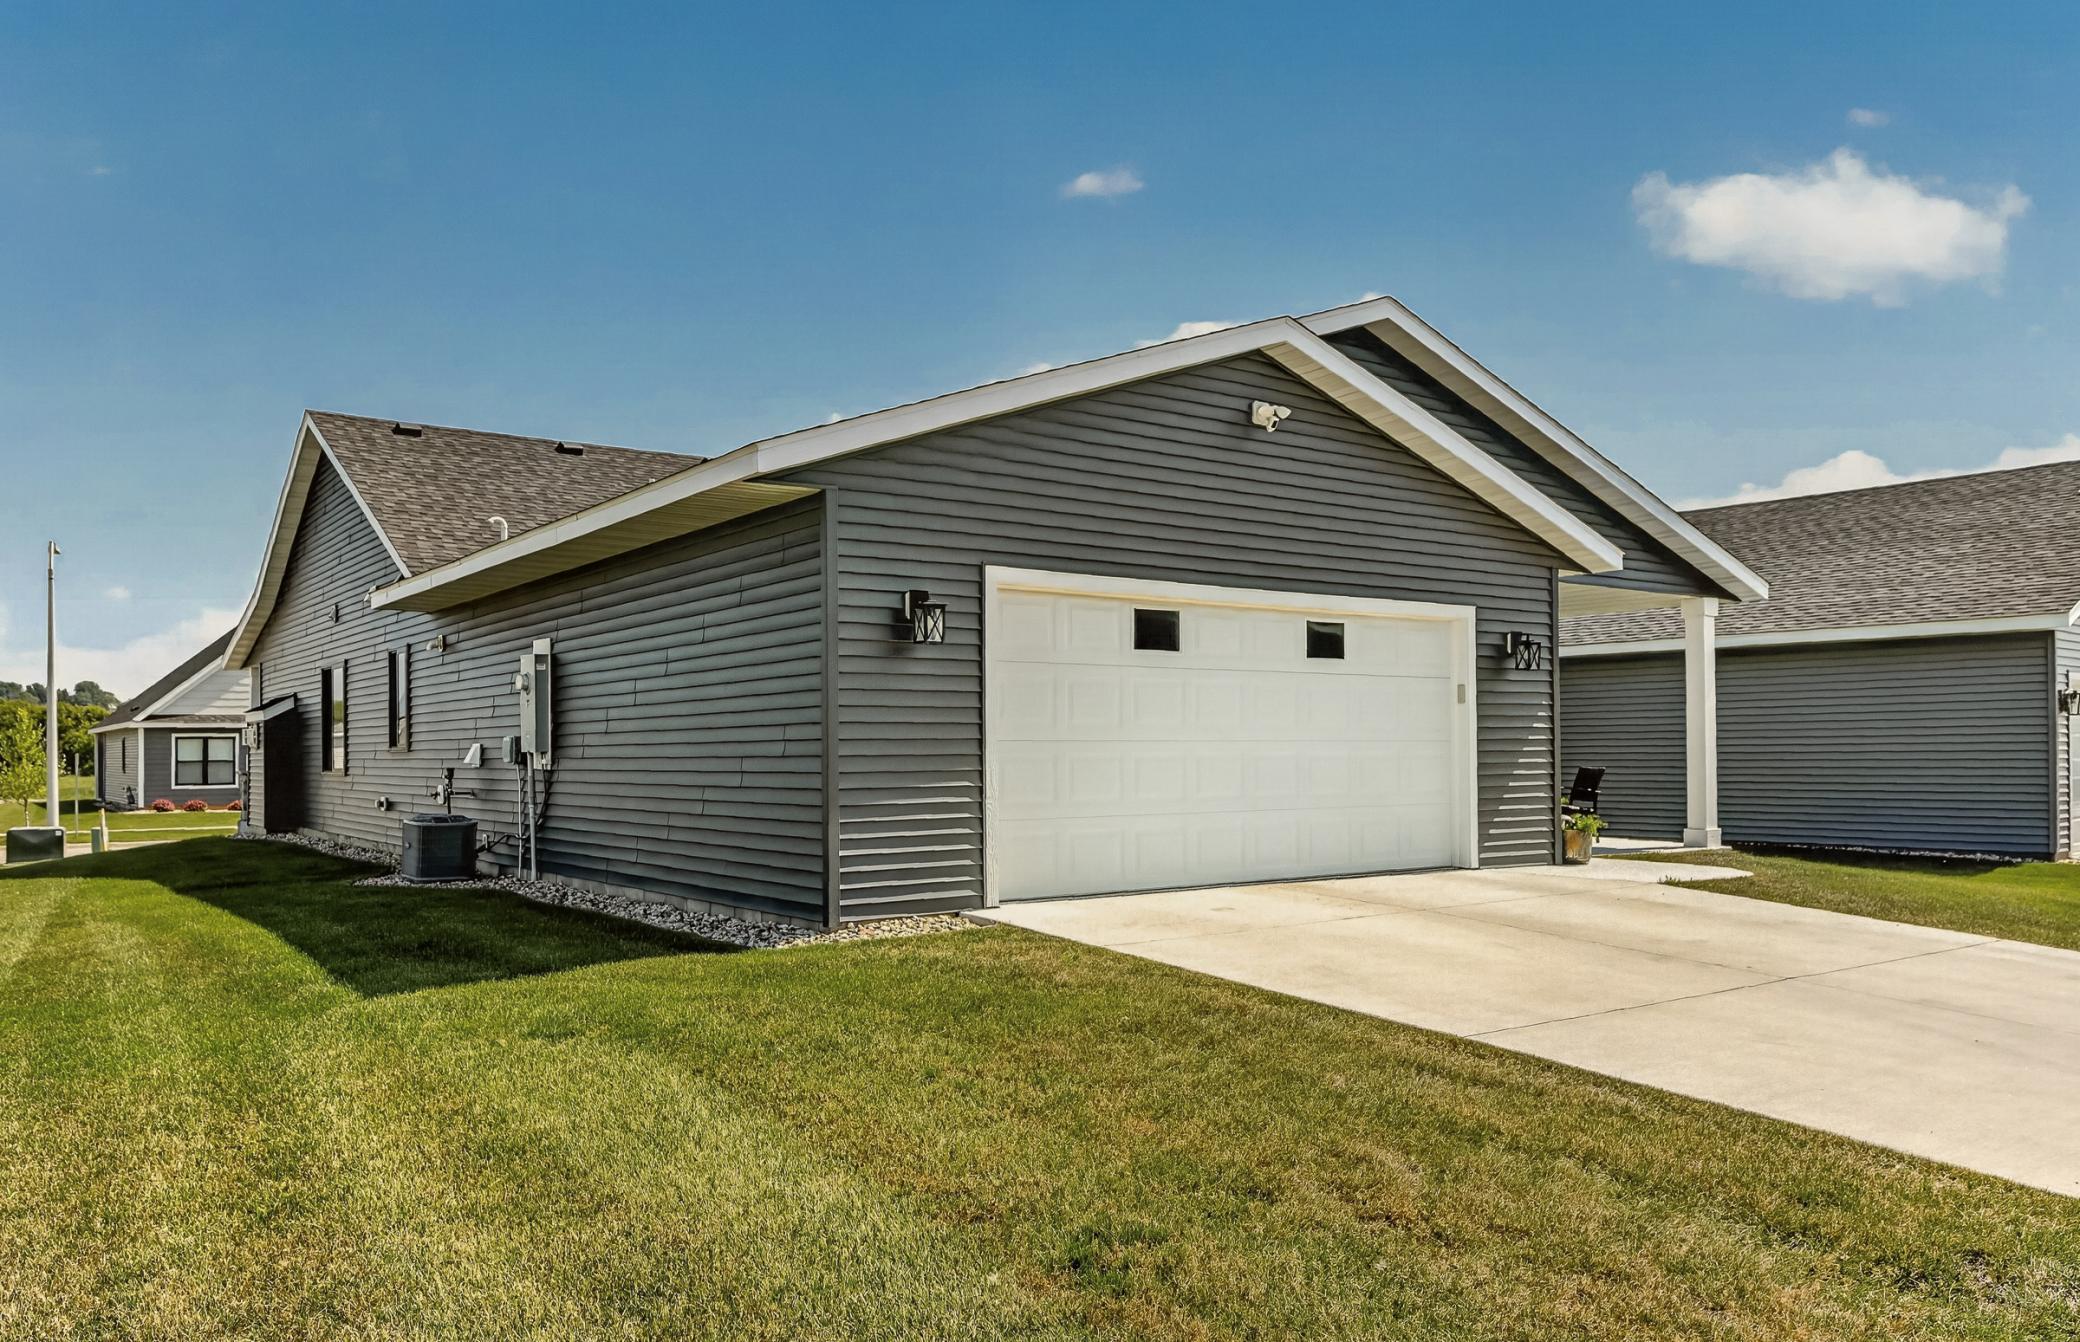
Cement Board; Vinyl
Fireplace Characteristics:
Gas Burning
Foundation:
Slab
Fuel:
Natural Gas
Heating:
Forced Air
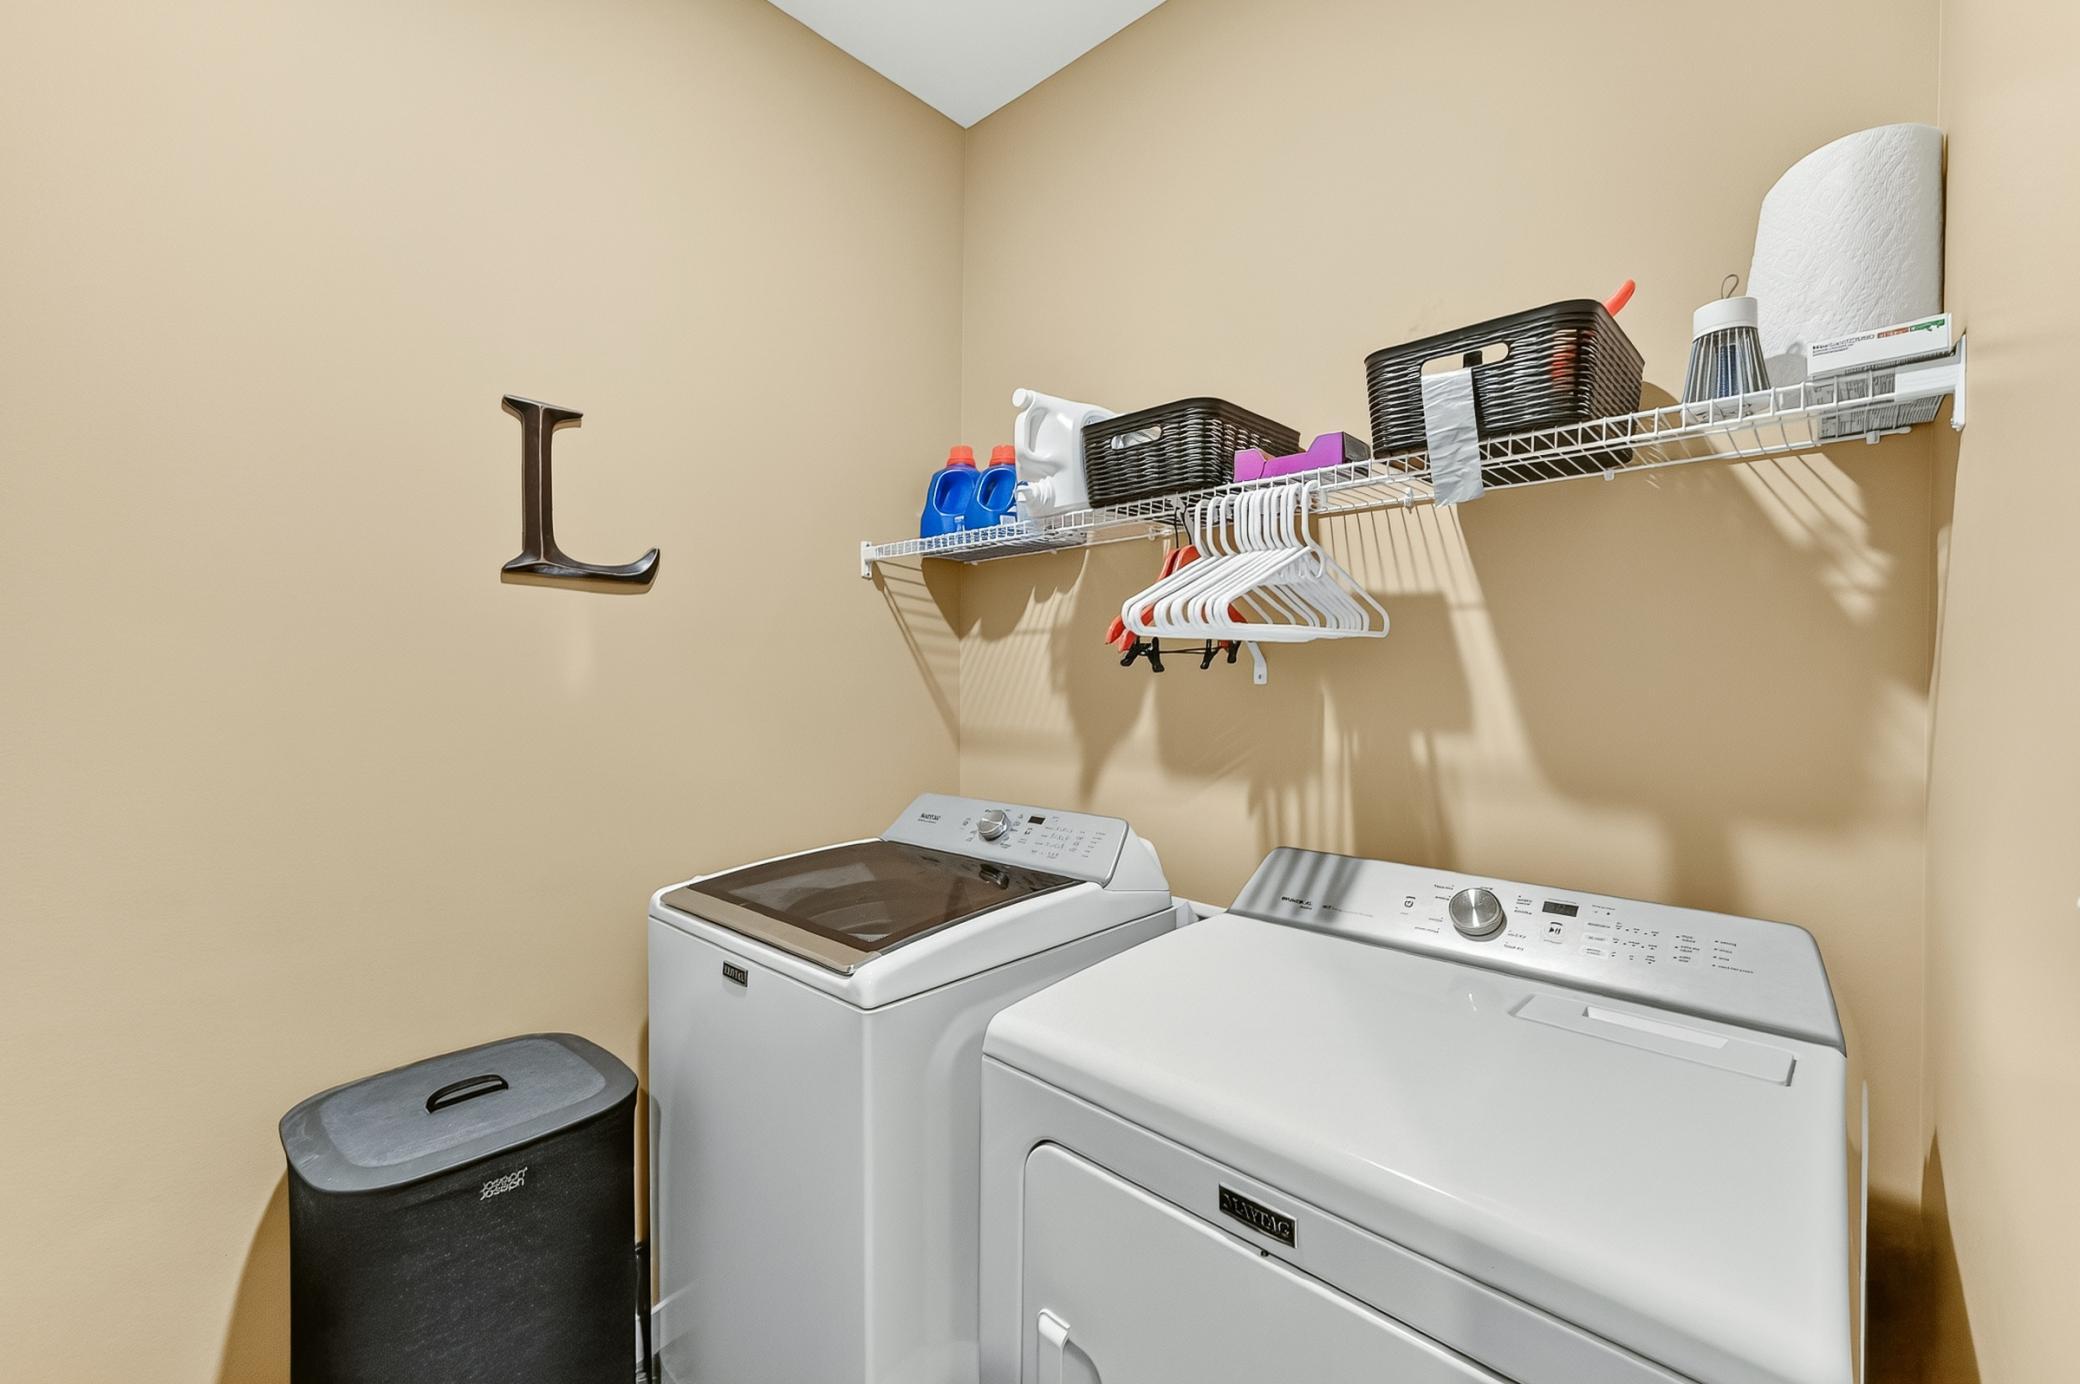
Laundry:
Laundry Room; Main Level
Lock Box Type:
Supra
Parking Characteristics:
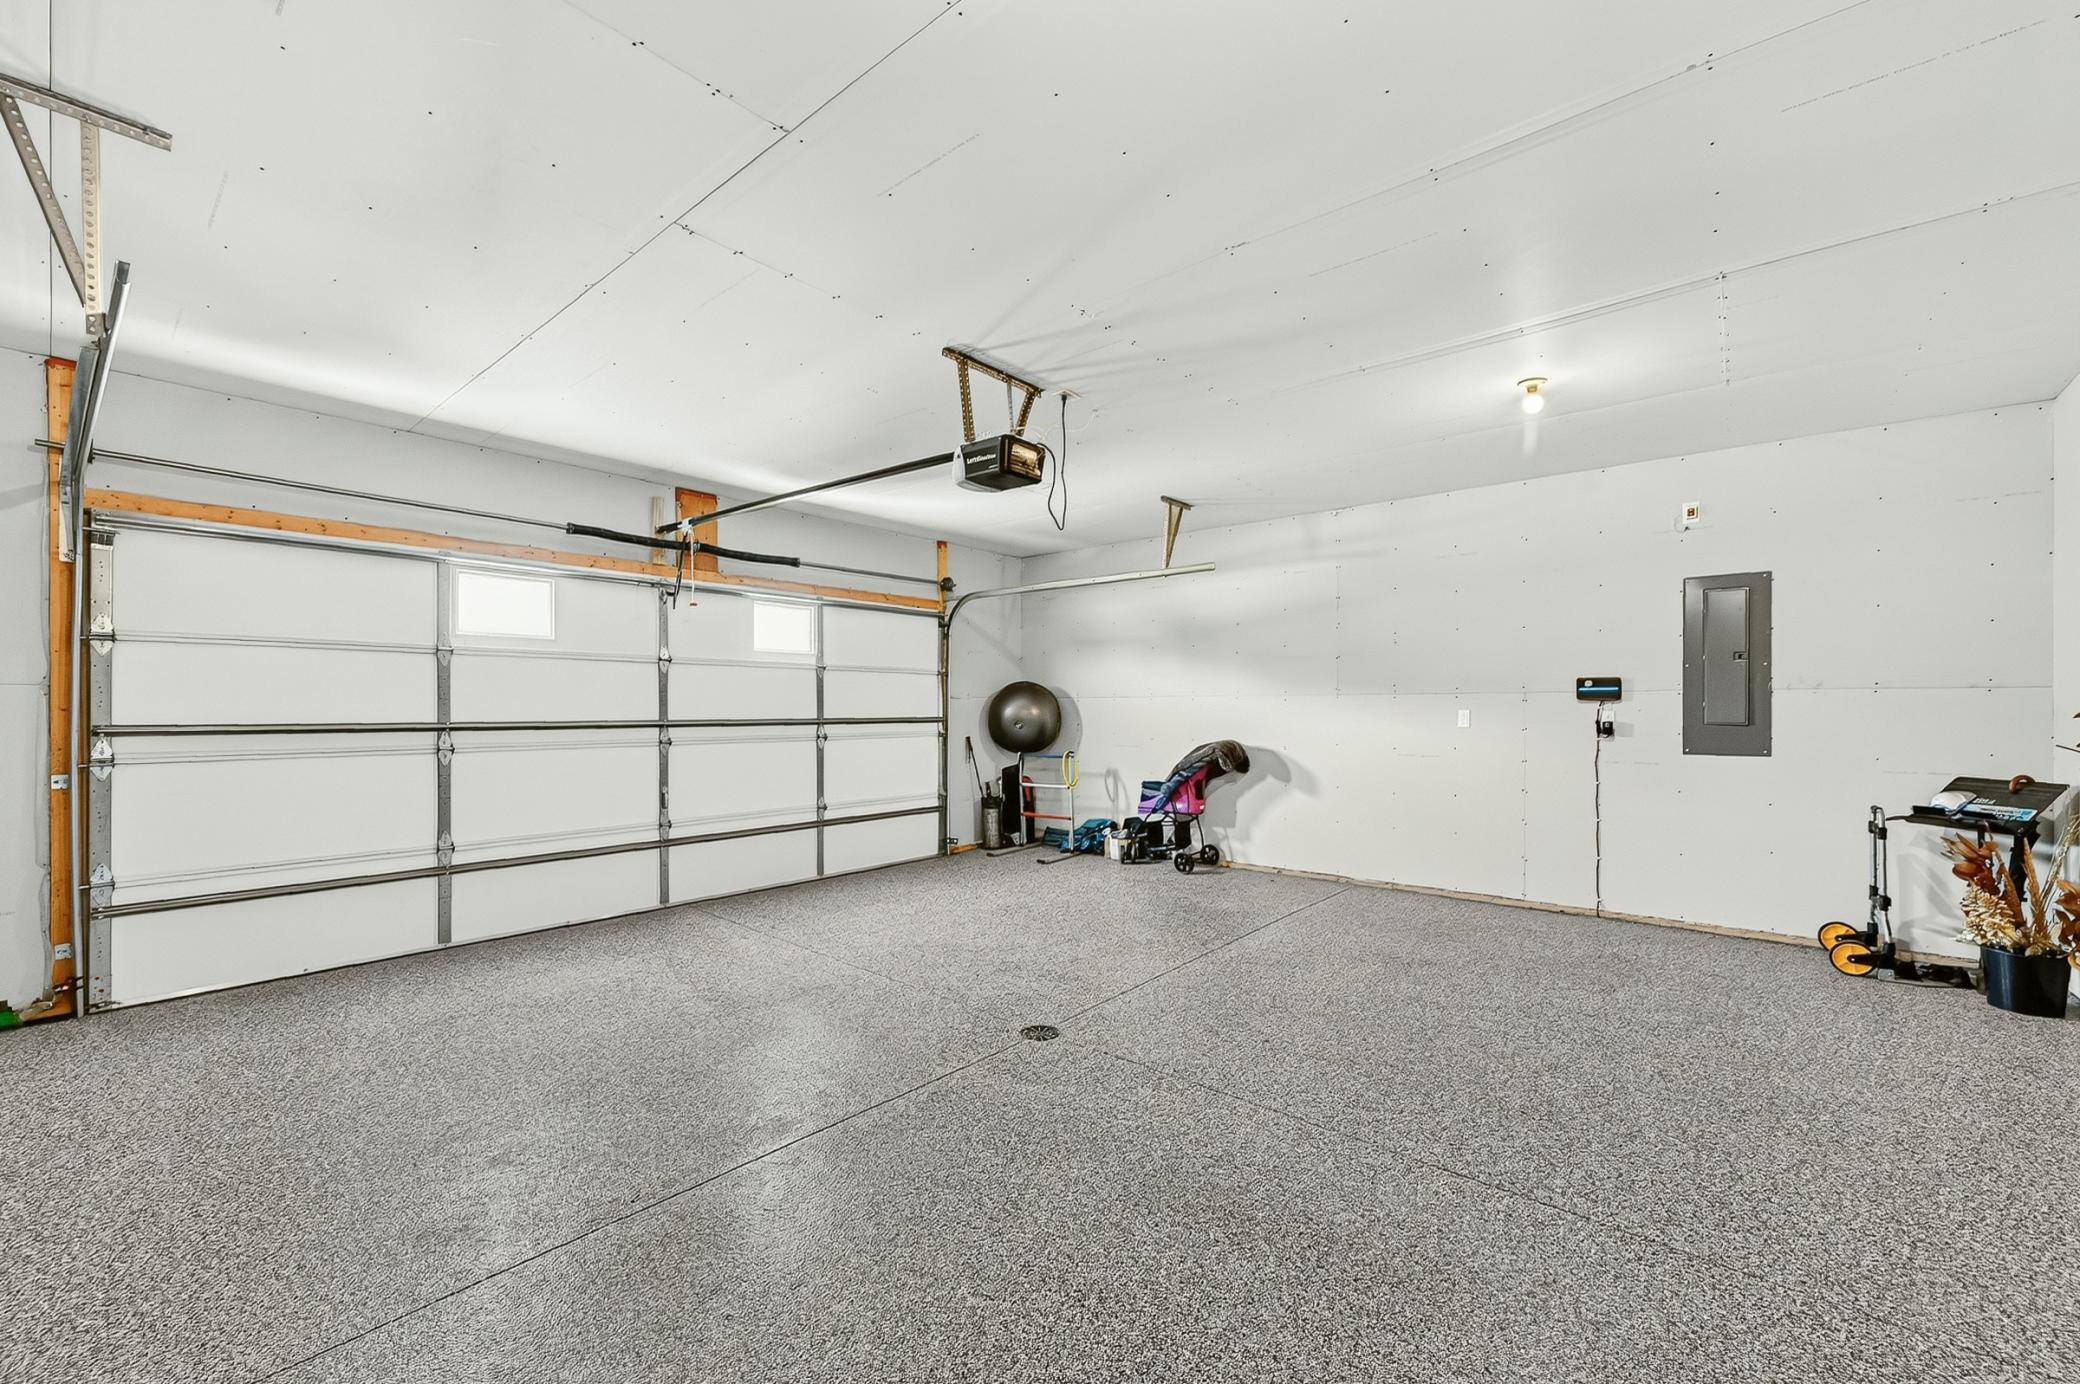
Floor Drain; Garage Door Opener; Insulated Garage
Property Subtype:
Patio Home
Road Frontage:
City Street
Roof:
Asphalt Shingles
Sellers Terms:
Cash; Conventional; FHA; VA
Sewer:
City Sewer/Connected
Special Search:
All Living Facilities on One Level; Main Floor Bedroom; Main Floor Laundry; Main Floor Primary; Primary Bdr Suite
Stories:
One
Water:
City Water/Connected
Contract Information
- Contingency
- None
- Original List Price
- 454500
- ListPrice
- 454500
- Owner is an Agent?
- No
- Auction?
- No
Location Tax and Other Information
- House Number
- 5370
- Street Name
- Harvest Lake
- Street Suffix
- Drive
- Street Direction Suffix
- NW
- Postal City
- Rochester
- County
- Olmsted
- State
- MN
- Zip Code
- 55901
- Complex/Dev/Subdivision
- Harvestview 3rd
Assessments
- Tax With Assessments
- 5960
- Assessment Balance
- 0
Building Information
- Finished SqFt Above Ground
- 1694
More Information
Lease Details
- Land Leased
- Not Applicable
Lock Box Type
- Lock Box Source
- SEMR
- Supra
- Yes
Miscellaneous Information
- DP Resource
- Yes
- Homestead
- Yes
Ownership
- Fractional Ownership
- No
Parking Characteristics
- Garage Dimensions
- 24x22
- Garage Square Feet
- 528
- Floor Drain
- Yes
- Garage Door Opener
- Yes
- Insulated Garage
- Yes
Public Survey Info
- Range#
- 14
- Section#
- 7
- Township#
- 107
Office/Member Info
- Association
- SEMR
Location, Tax and Other Information
- AssocFeeYN
- Yes
- High School
- John Marshall
- Legal Description
- SECT-07 TWP-107 RANGE-014 HARVESTVIEW 3RD LOT-001 BLOCK-007 LOT 1 BLK 7
- Listing City
- Rochester
- Map Page
- 999
- Municipality
- Rochester
- School District
- Rochester
- School District Phone
- 507-328-3000
- Zip Plus 4
- 5720
- Property ID Number
- 740743078426
- Tax Year
- 2026
- Tax Amount
- 5960
- In Foreclosure?
- No
- Potential Short Sale?
- No
- Lender Owned?
- No
Directions & Remarks
- Public Remarks
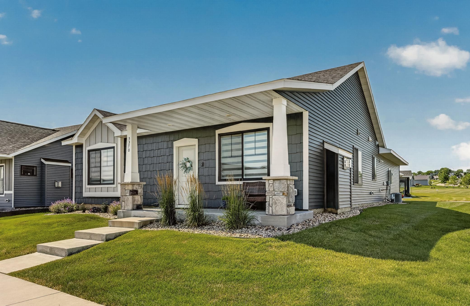
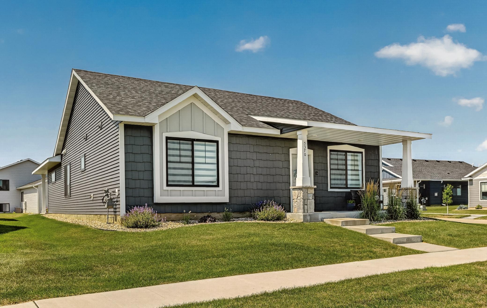
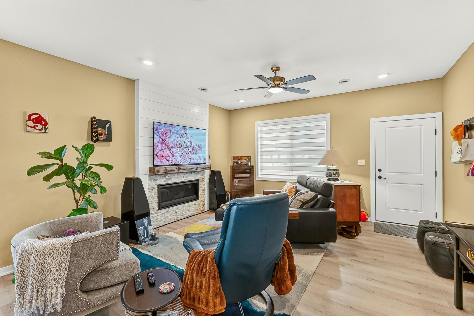
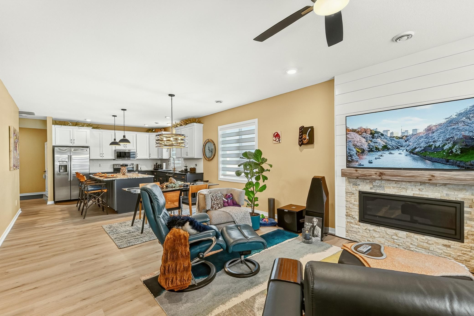
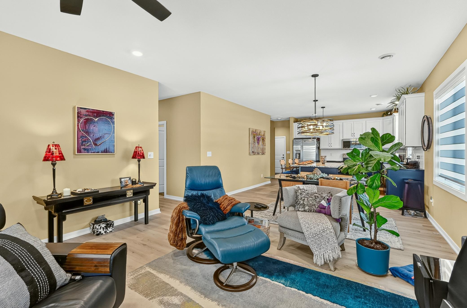
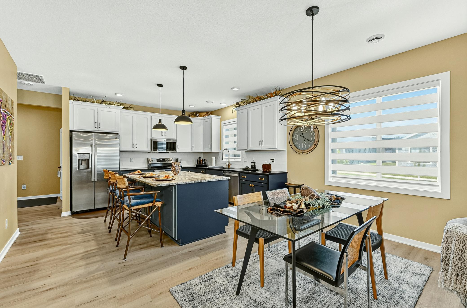
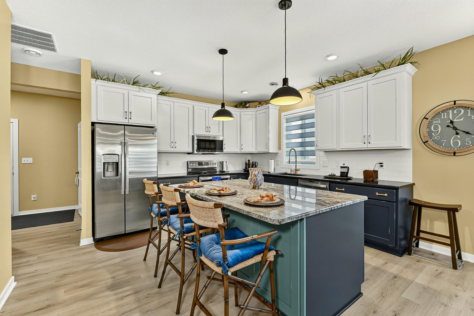
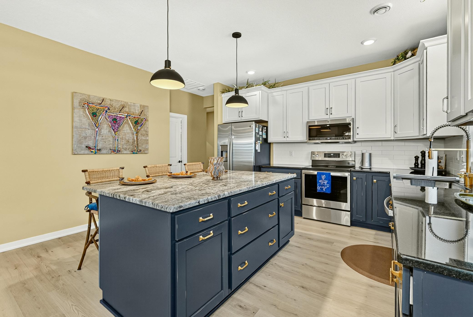
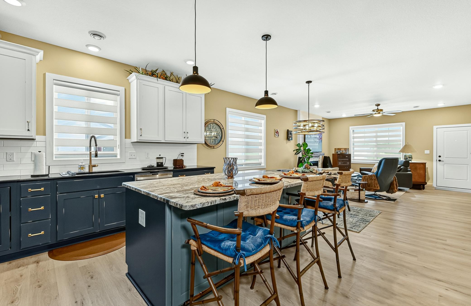
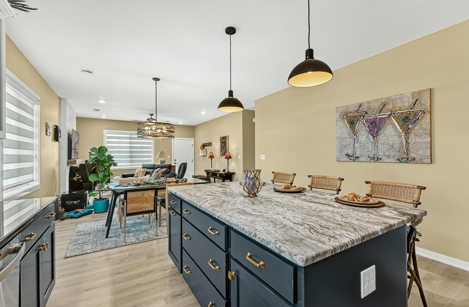
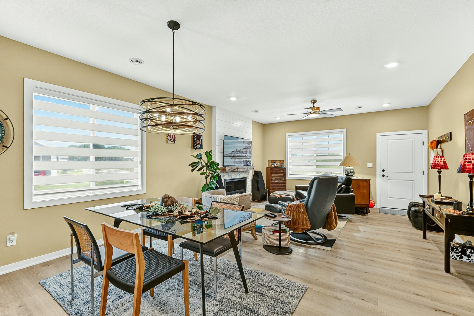
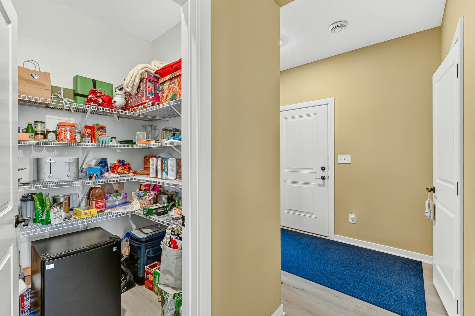
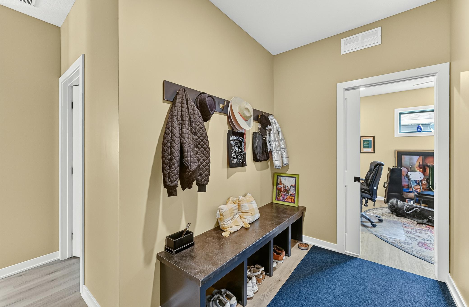
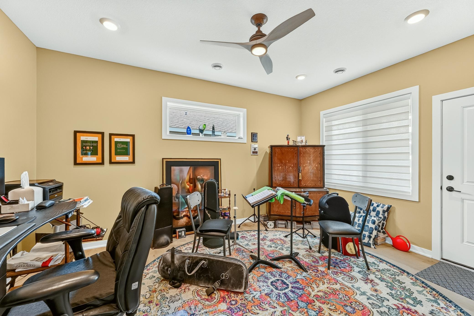
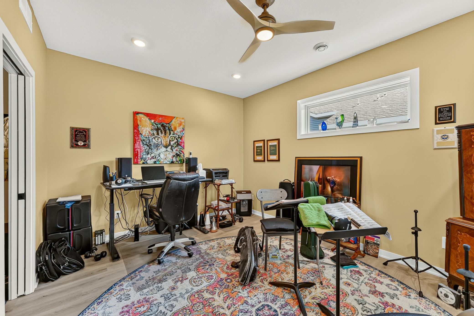
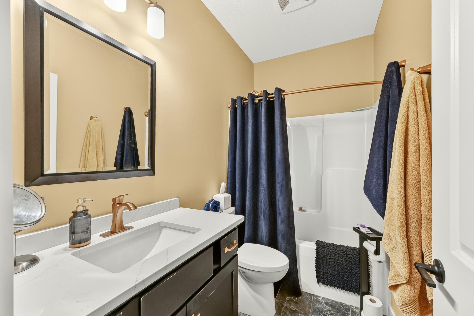
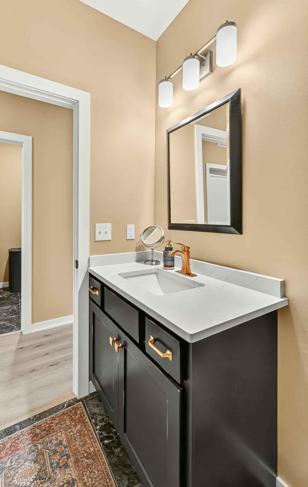
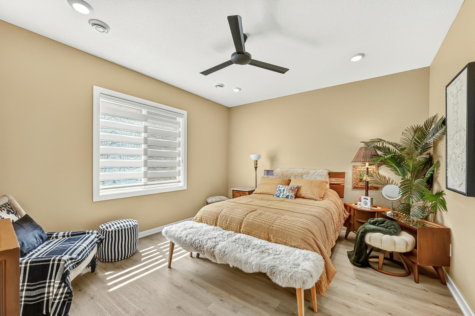
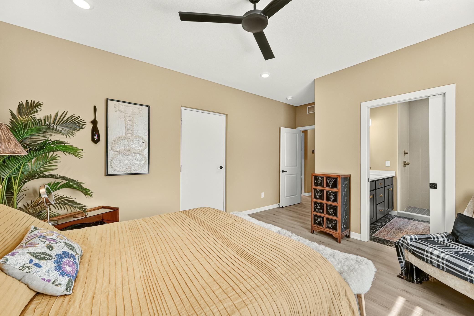
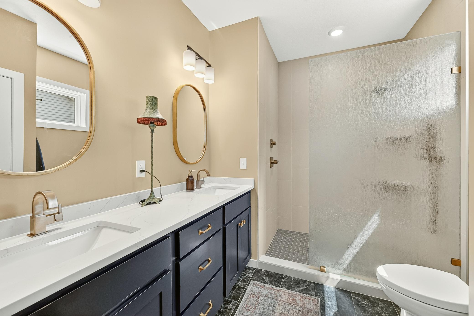
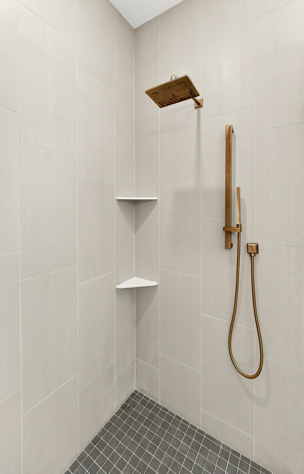
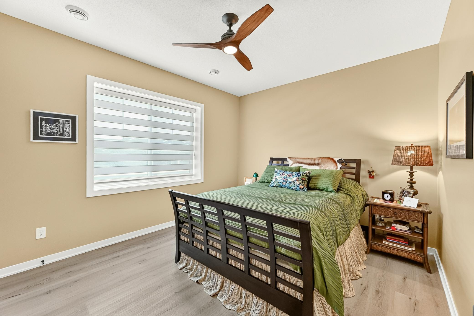
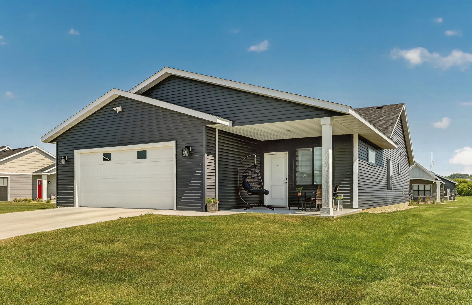
- Welcome to a patio home that is anything but ordinary. A bespoke, designer-inspired residence where every finish has been thoughtfully curated to create a truly unforgettable living experience. Nestled on a quiet corner lot just steps from Douglas Trail, schools, and Olmsted Medical Center, this jewel-box home showcases couture style from the moment you arrive. The dramatic custom kitchen is the undeniable centerpiece, featuring an oversized island, Italian slab granite surfaces, Parisian rubbed cabinetry with hand-rubbed detailing, and a stunning statement backsplash worthy of a design magazine. The Hollywood-inspired primary bath elevates everyday living with a custom glass feature wall and spa-like sophistication. A versatile den offers the perfect studio or executive office, while generous storage, a walk-in pantry, mudroom cubbies, slab-on-grade convenience, and a covered patio blend beauty with effortless function. For buyers seeking more than a home, a residence with personality, craftsmanship, and unmistakable character, this is a rare opportunity to own something truly one of a kind.
- Directions
- 65th St NW to 50th Ave to 56th St NW.
Accessible
- Door Lever Handles
- Yes
- Doors 36"+
- Yes
- No Stairs Internal
- Yes
Air Conditioning
- Central Air
- Yes
Amenities Unit
- Ceiling Fan(s)
- Yes
- Kitchen Center Island
- Yes
- Kitchen Window
- Yes
- Main Floor Primary Bedroom
- Yes
- Paneled Doors
- Yes
- Patio
- Yes
- Primary Bedroom Walk-In Closet
- Yes
- Walk-In Closet
- Yes
- Washer/Dryer Hookup
- Yes
Appliances
- Air-To-Air Exchanger
- Yes
- Dishwasher
- Yes
- Disposal
- Yes
- Dryer
- Yes
- Microwave
- Yes
- Range
- Yes
- Refrigerator
- Yes
- Washer
- Yes
Association Fee Includes
- Lawn Care
- Yes
- Sanitation
- Yes
- Snow Removal
- Yes
Basement
- None
- Yes
Bath Description
- Main Floor Full Bath
- Yes
- 3/4 Primary
- Yes
Construction Status
- Previously Owned
- Yes
Dining Room Description
- Informal Dining Room
- Yes
Electric
- 150 Amp Service
- Yes
- Circuit Breakers
- Yes
Exterior
- Cement Board
- Yes
- Vinyl
- Yes
Fireplace Characteristics
- Gas Burning
- Yes
Foundation
- Slab
- Yes
Fuel
- Natural Gas
- Yes
Heating
- Forced Air
- Yes
Insurance Fee
- Insurance Fee
- 0
Laundry
- Laundry Room
- Yes
- Main Level
- Yes
Patio, Porch and Deck Features
- Covered
- Yes
- Patio
- Yes
Property Subtype
- Patio Home
- Yes
Road Frontage
- City Street
- Yes
Roof
- Asphalt Shingles
- Yes
Sellers Terms
- Cash
- Yes
- Conventional
- Yes
- FHA
- Yes
- VA
- Yes
Sewer
- City Sewer/Connected
- Yes
Special Search
- All Living Facilities on One Level
- Yes
- Main Floor Bedroom
- Yes
- Main Floor Laundry
- Yes
- Main Floor Primary
- Yes
- Primary Bdr Suite
- Yes
Stories
- One
- Yes
Water
- City Water/Connected
- Yes
Room Information
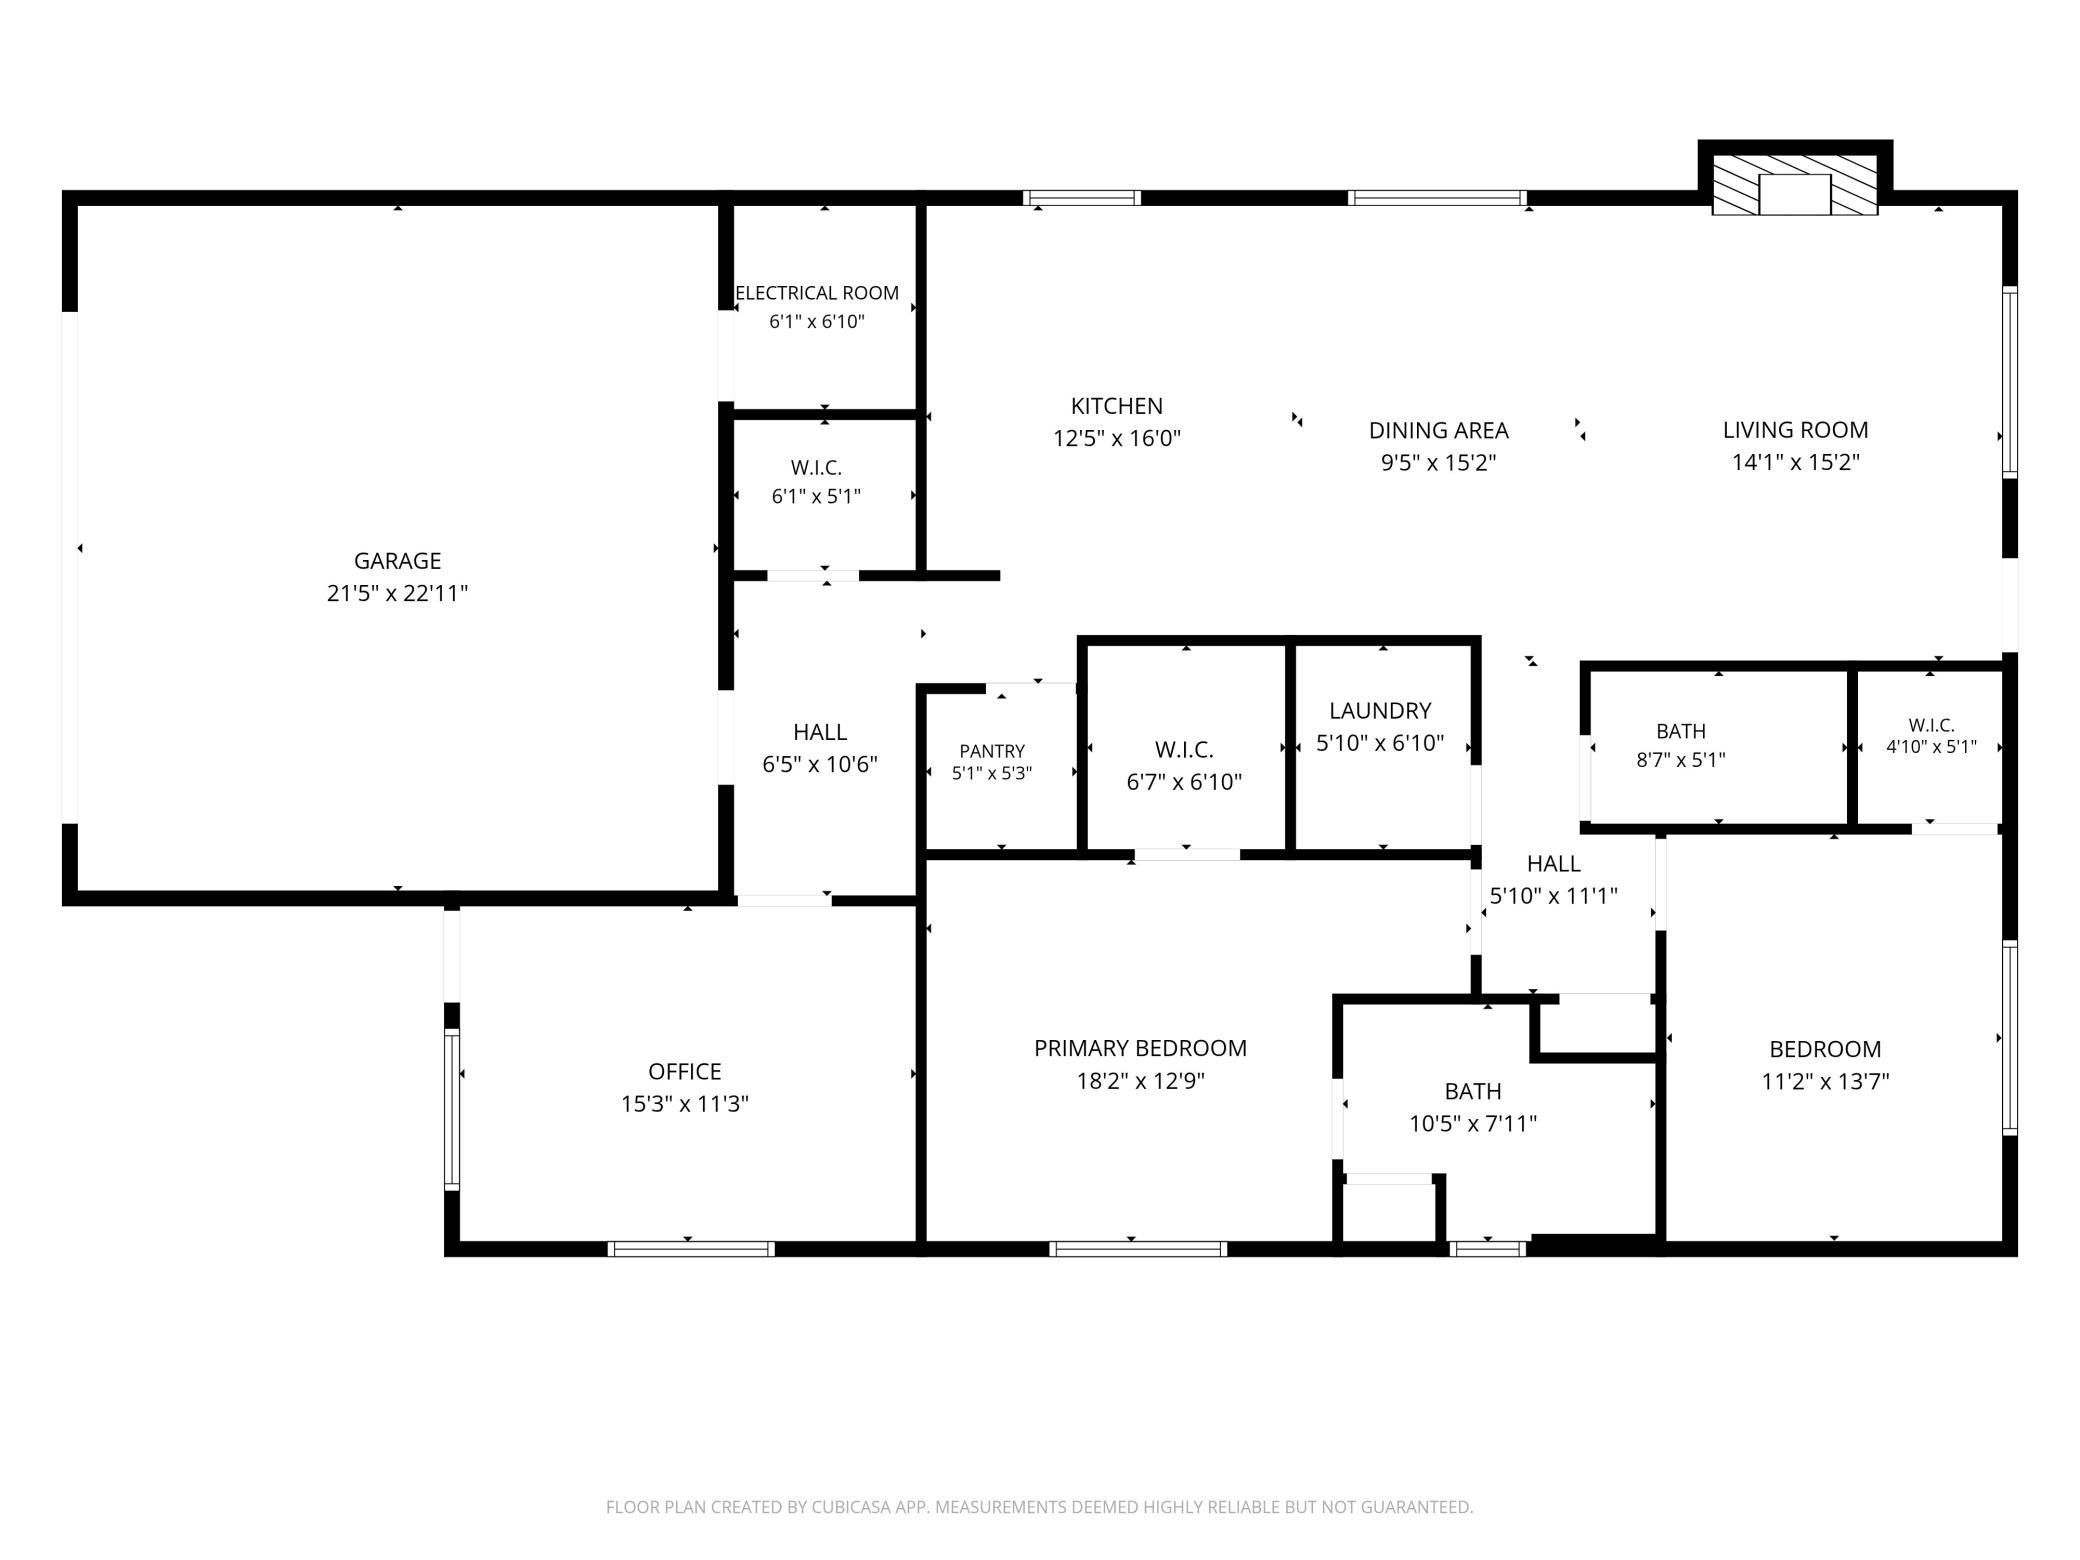
| Room Name | Dimensions | Level |
|---|---|---|
| Den | 16x12 | Main |
| Dining Room | 10x14 | Main |
| First (1st) Bedroom | 12x14 | Main |
| Kitchen | 12x14 | Main |
| Living Room | 14x15 | Main |
| Second (2nd) Bedroom | 13x14 | Main |

Listing Office:
Real Broker, LLC.
Last Updated: July - 22 - 2026
The data relating to real estate for sale on this web site comes in part from the Broker
Reciprocity SM Program of the Regional Multiple Listing Service of Minnesota, Inc. The information provided is deemed reliable but not guaranteed. Properties subject to prior sale, change or withdrawal.
©2024 Regional Multiple Listing Service of Minnesota, Inc All rights reserved.