
53868 Osprey Avenue, Palisade, MN 56469
$445,000







Property Type:
Residential
Bedrooms:
3
Baths:
2
Square Footage:
3,196
Lot Size (sq. ft.):
1,742,400
Status:
Closed
Current Price:
$445,000
List Date:
3/14/2025
Last Modified:
7/07/2026
Listing Details MLS# 6685154
General Property Information
- Common Wall
- No
- Lot Measurement
- Acres
- Manufactured Home?
- No
- Multiple PIDs?
- No
- New Development
- No
- Number of Fireplaces
- Yes
- Waterfront YN
- No
- Year Built
- 2004
- Yearly/Seasonal
- Yearly
- Zoning
- Residential-Single Family
- Bath Full
- Yes
- Bath Three Quarters
- Yes
- Main Floor Total SqFt
- 1598
- Above Grd Total SqFt
- 1598
- Below Grd Total SqFt
- 1598
- Total SqFt
- 3196
- Total Finished Sqft
- 2192.00
- Style
- (SF) Single Family
- Foundation Size
- 1472
- Garage Stalls
- 10
- Lot Dimensions
- 1400 x 1200 x 1400 x 1200
- Acres
- 40
- Assessment Pending
- No
- Bath Half
- 0
- Bath Quarter
- 0
- Association Fee
- 0
Property Features
Accessible:
None
Air Conditioning:
Central Air
Amenities Unit:
Ceiling Fan(s); Kitchen Center Island; Kitchen Window; Main Floor Primary Bedroom; Natural Woodwork; Porch; Vaulted Ceiling(s); Washer/Dryer Hookup
Appliances:
Dishwasher; Dryer; Energy Star Appliances; Range; Refrigerator; Washer
Assumable Loan:
Not Assumable
Basement:
Full; Partially Finished
Bath Description:
Main Floor Full Bath; 3/4 Basement
Construction Status:
Previously Owned
Dining Room Description:
Kitchen/Dining Room
Electric:
200+ Amp Service; Circuit Breakers
Existing Financing:
Conventional
Exterior:
Vinyl
Fencing:
None
Financing Terms:
Cash
Fireplace Characteristics:
Free Standing; Living Room; Wood Burning
Foundation:
Brick/Mortar
Fuel:
Propane
Heating:
Baseboard; Dual Fuel/Off Peak; Wood Stove
Laundry:
Electric Dryer Hookup; Laundry Room; Main Level; Sink; Washer Hookup
Lock Box Type:
Combo
Lot Description:
Tree Coverage - Heavy
Outbuildings:
Additional Garage; Workshop
Parking Characteristics:
Garage Door Opener; Heated Garage
Property Subtype:
Acreage; Modular Home; Ranch-Style Home; Rural Residential
Road Frontage:
Unpaved Streets
Road Responsibility:
Public Maintained Road
Roof:
Age 8 Years or Less; Asphalt Shingles
Sewer:
Private Sewer; Septic System Compliant - Yes; Tank with Drainage Field
Special Search:
All Living Facilities on One Level; Main Floor Bedroom; Main Floor Laundry; Main Floor Primary
Stories:
One
Water:
Drilled; Well
Waterfront Type:
Pond
Contract Information
- Off Market Date
- 2025-05-07
- Contingency
- None
- Closed Date
- 2025-06-30
- Original List Price
- 457000
- Sales Close Price
- 445000
- ListPrice
- 450000
- Owner is an Agent?
- No
- Auction?
- No
Location Tax and Other Information
- House Number
- 53868
- Street Name
- Osprey
- Street Suffix
- Avenue
- Postal City
- Palisade
- County
- Aitkin
- State
- MN
- Zip Code
- 56469
Assessments
- Tax With Assessments
- 1118
- Assessment Balance
- 0
Basement
- Foundation Dimensions
- 32x24
- Full
- Yes
- Partially Finished
- Yes
More Information
Building Information
- Finished SqFt Above Ground
- 1598
- Finished SqFt Below Ground
- 594
Lease Details
- Land Leased
- Not Applicable
Miscellaneous Information
- DP Resource
- Yes
- Homestead
- Yes
Ownership
- Fractional Ownership
- No
Parking Characteristics
- Garage Dimensions




- 50x40
- Garage Door Height
- 9
- Garage Square Feet
- 2780
- Garage Door Opener
- Yes
- Heated Garage
- Yes
Public Survey Info
- Range#
- 26
- Section#
- 29
- Township#
- 50
Office/Member Info
- Association
- SPAAR
Location, Tax and Other Information
- AssocFeeYN
- No
- Legal Description
- NW OF NW
- Listing City
- Palisade
- Map Page
- 999
- Municipality
- Aitkin
- School District
- Aitkin
- School District Phone
- 218-927-2115
- Zip Plus 4
- 2186
- Property ID Number
- 500045201
- Tax Year
- 2024
- Tax Amount
- 1118
- In Foreclosure?
- No
- Potential Short Sale?
- No
- Lender Owned?
- No
Directions & Remarks
- Public Remarks























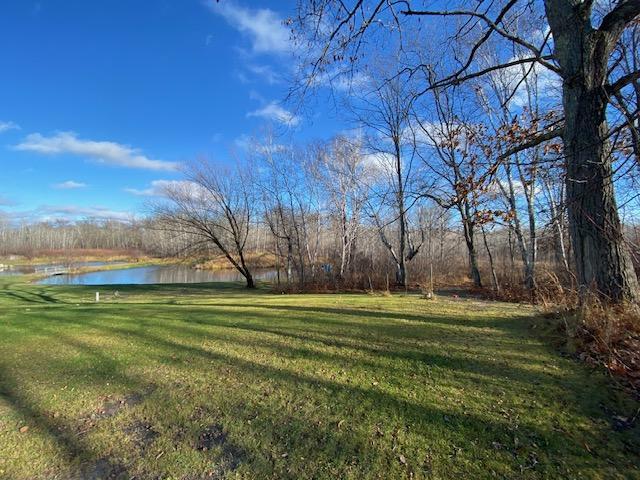










- Excellent 40 acre property surrounded by State land. Walk out rambler with space to expand in the lower level to add additional bedrooms and a family room. Covered front porch has expansive views of the pond with a bridge to go to the rest of the land. Current owner blazed trails through the land for ease of hunting or exploring by foot or ATV. You can even take one of the trails to Kingsleys Pothole lake to duck hunt on the adjacent State land. Inside you have a perfect open floor plan for entertaining. Kitchen has large center island, beautiful cabinets, newer stainless appliances, gas range and dining area. It's open to the living room with a soap stone wood burning free standing fireplace. Did I mention how affordable this home is to heat? It has off peak electric, forced air furnace and wood stove. Don't forget the heated 30x26 garage and the 50x40 shop! Plenty of open space for a garden, 2 sheds currently used to store wood but would make a great chicken coop! Endless options! Come check out this gem just 20 minutes north of Aitkin.
- Directions

- From Aitkin: Highway 169 to Grove Street left (west) this road will turn into Osprey. Go 3.1 miles down the gravel road ( its treated and a good road) to house on the right.
Accessible
- None
- Yes
Air Conditioning
- Central Air
- Yes
Amenities Unit
- Ceiling Fan(s)
- Yes
- Kitchen Center Island
- Yes
- Kitchen Window
- Yes
- Main Floor Primary Bedroom
- Yes
- Natural Woodwork
- Yes
- Porch
- Yes
- Vaulted Ceiling(s)
- Yes
- Washer/Dryer Hookup
- Yes
Appliances
- Dishwasher
- Yes
- Dryer
- Yes
- Energy Star Appliances
- Yes
- Range
- Yes
- Refrigerator
- Yes
- Washer
- Yes
Assumable Loan
- Not Assumable
- Yes
Bath Description
- Main Floor Full Bath
- Yes
- 3/4 Basement
- Yes
Construction Status
- Previously Owned
- Yes
Dining Room Description
- Kitchen/Dining Room
- Yes
Electric
- 200+ Amp Service
- Yes
- Circuit Breakers
- Yes
Existing Financing
- Conventional
- Yes
Exterior
- Vinyl
- Yes
Fencing
- None
- Yes
Financing Terms
- Cash
- Yes
Fireplace Characteristics
- Free Standing
- Yes
- Living Room
- Yes
- Wood Burning
- Yes
Foundation
- Brick/Mortar
- Yes
Fuel
- Propane
- Yes
Heating
- Baseboard
- Yes
- Dual Fuel/Off Peak
- Yes
- Wood Stove
- Yes
Insurance Fee
- Insurance Fee
- 0
Laundry
- Electric Dryer Hookup
- Yes
- Laundry Room
- Yes
- Main Level
- Yes
- Sink
- Yes
- Washer Hookup
- Yes
Lock Box Type
- Combo
- Yes
Lot Description
- Tree Coverage - Heavy
- Yes
Outbuildings
- Additional Garage
- Yes
- Workshop
- Yes
Patio, Porch and Deck Features
- Covered
- Yes
- Porch
- Yes
Property Subtype
- Acreage
- Yes
- Modular Home
- Yes
- Ranch-Style Home
- Yes
- Rural Residential
- Yes
Road Frontage
- Unpaved Streets
- Yes
Road Responsibility
- Public Maintained Road
- Yes
Roof
- Age 8 Years or Less
- Yes
- Asphalt Shingles
- Yes
Sewer
- Private Sewer
- Yes
- Septic System Compliant - Yes
- Yes
- Tank with Drainage Field
- Yes
Special Search
- All Living Facilities on One Level
- Yes
- Main Floor Bedroom
- Yes
- Main Floor Laundry
- Yes
- Main Floor Primary
- Yes
Stories
- One
- Yes
Water
- Drilled
- Yes
- Well
- Yes
Waterfront Type
- Pond
- Yes
Room Information
| Room Name | Dimensions | Level |
|---|---|---|
| Living Room | 13x19 | Main |
| Kitchen | 13x12 | Main |
| Second (2nd) Bedroom | 11x11 | Main |
| Mud Room | 8x8 | Main |
| Dining Room | 11x13 | Main |
| First (1st) Bedroom | 13x15 | Main |
| Porch | 10x32 | Main |
| Laundry | 10x9 | Main |
| Third (3rd) Bedroom | 16x12 | Lower |
| Unfinished | 20x26 | Lower |
| Unfinished | 15x12 | Lower |

Listing Office:
LPT Realty, LLC
Last Updated: July - 07 - 2026
The data relating to real estate for sale on this web site comes in part from the Broker
Reciprocity SM Program of the Regional Multiple Listing Service of Minnesota, Inc. The information provided is deemed reliable but not guaranteed. Properties subject to prior sale, change or withdrawal.
©2024 Regional Multiple Listing Service of Minnesota, Inc All rights reserved.