
5412 Scenic Loop Run, Chaska, MN 55386
$618,300
Property Type:
Residential
Bedrooms:
4
Baths:
3
Square Footage:
2,361
Lot Size (sq. ft.):
10,019
Status:
Closed
Current Price:
$618,300
List Date:
2/21/2026
Last Modified:
7/20/2026
Listing Details MLS# 7024394
General Property Information
- Assoc Mgmt Co. Phone #
- 952-277-2777
- Association Fee Frequency
- Monthly
- Association Mgmt Co. Name
- Sharper
- Common Wall
- No
- Lot Measurement
- Acres
- Manufactured Home?
- No
- Multiple PIDs?
- No
- New Development
- No
- Number of Fireplaces
- Yes
- Projected Completion Date
- 2026-07-06
- Waterfront YN
- No
- Year Built
- 2026
- Yearly/Seasonal
- Yearly
- Zoning
- Residential-Single Family
- Bath Full
- 2
- Bath Three Quarters
- Yes
- Main Floor Total SqFt
- 1177
- Above Grd Total SqFt
- 2361
- Total SqFt
- 2361
- Total Finished Sqft
- 2361.00
- FireplaceYN
- Yes
- Style
- (SF) Single Family
- Foundation Size
- 1177
- Association Fee
- 109
- Garage Stalls
- 3
- Acres
- 0.23
- Assessment Pending
- No
- Lot Dimensions
- No
- Bath Half
- 0
- Bath Quarter
- 0
- Below Grd Total SqFt
- 0
Property Features
Accessible:
None
Air Conditioning:
Central Air
Association Fee Includes:
Professional Mgmt; Shared Amenities
Basement:
None
Construction Status:
Under Construc/Spec Homes
Exterior:
Engineered Wood
Financing Terms:
Conventional
Foundation:
Slab
Fuel:
Natural Gas
Heating:
Forced Air
Pool Description:
Below Ground; Heated; Shared
Sewer:
City Sewer/Connected
Stories:
Two
Water:
City Water/Connected
Contract Information
- Off Market Date
- 2026-04-18
- Contingency
- None
- Closed Date
- 2026-07-17
- Original List Price
- 628300
- Sales Close Price
- 618300
- ListPrice
- 638300
- Owner is an Agent?
- No
- Auction?
- No
Location Tax and Other Information
- House Number
- 5412
- Street Name
- Scenic Loop
- Street Suffix
- Run
- Postal City
- Chaska
- County
- Carver
- State
- MN
- Zip Code
- 55386
- Complex/Dev/Subdivision
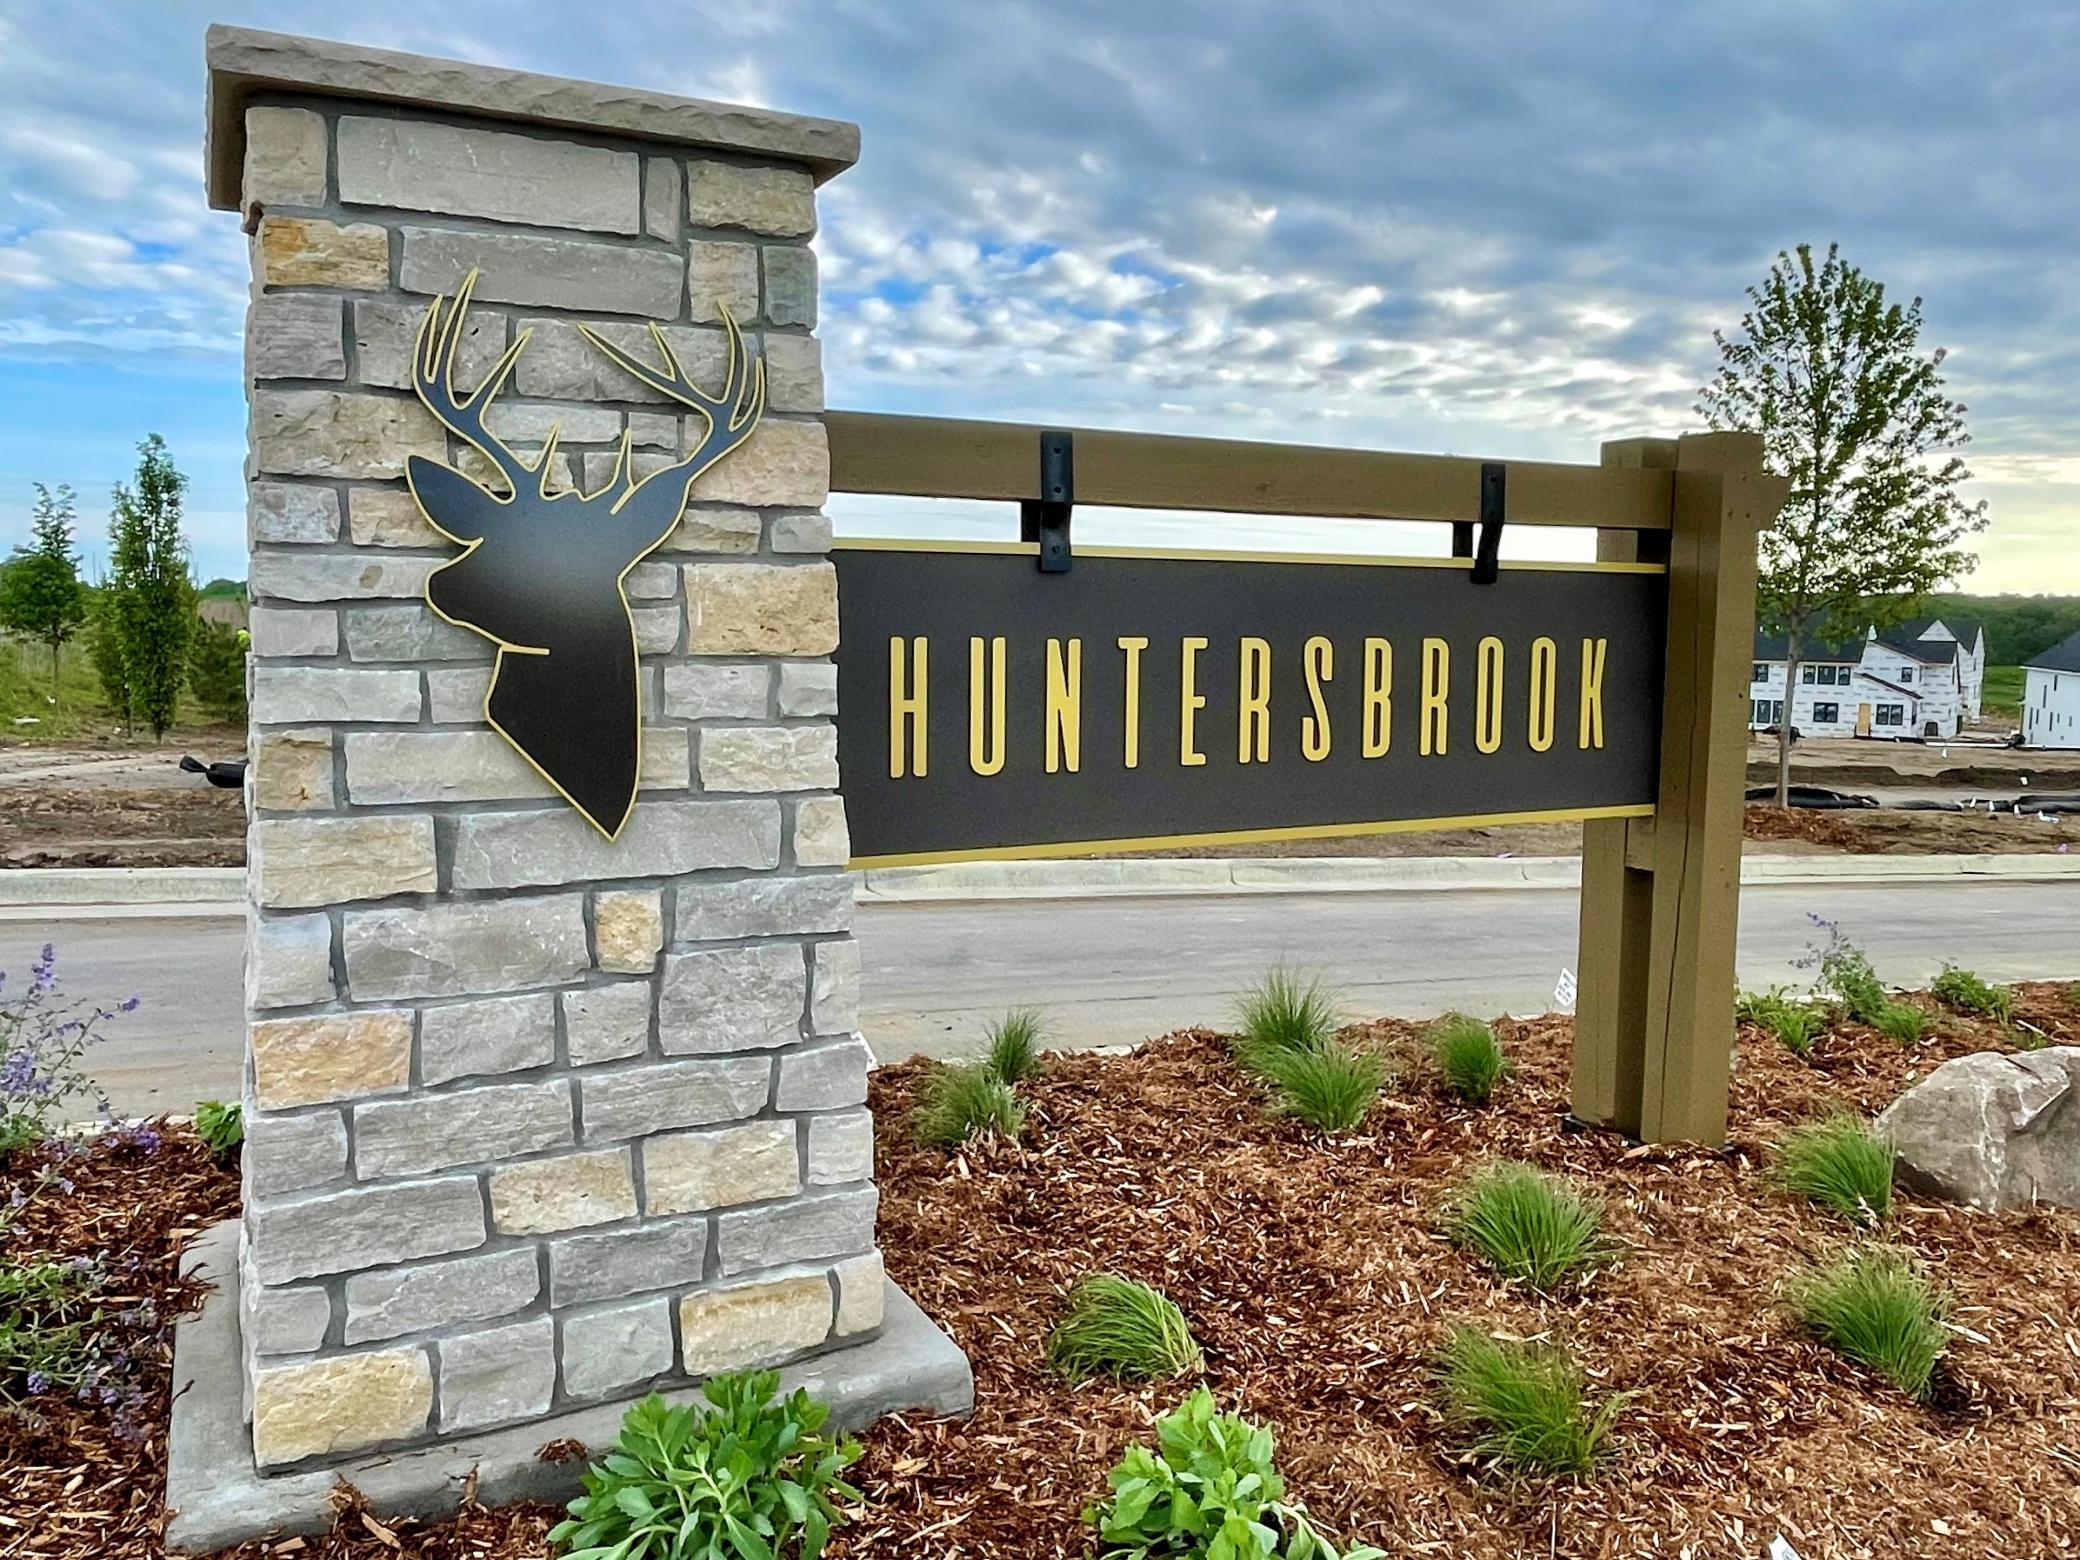
- Huntersbrook of Victoria
Builder Information
- Builder ID
- ROBERT THOMAS HOMES INC
- Builder License Number
- 644819
- Builder Name
- ROBERT THOMAS HOMES INC
Building Information
- Finished SqFt Above Ground
- 2361
More Information
Lease Details
- Land Leased
- Not Applicable
Miscellaneous Information
- Community Name
- Huntersbrook of Victoria
- DP Resource
- Yes
- Homestead
- No
Model Information
- Model Phone
- 612-366-8160
Ownership
- Fractional Ownership
- No
Parking Characteristics
- Garage Square Feet
- 779
Office/Member Info
- Association
- MAAR
Location, Tax and Other Information
- AssocFeeYN
- Yes
- Legal Description
- Lot 1 Block 6 Huntersbrook 1st
- Listing City
- Victoria
- Map Page
- 131
- Municipality
- Victoria
- School District
- Eastern Carver County Schools
- School District Phone
- 952-556-6100
- Property ID Number
- 655700330
- Tax Year
- 2026
- Tax Amount
- 0
- In Foreclosure?
- No
- Potential Short Sale?
- No
- Lender Owned?
- No
Directions & Remarks
- Public Remarks
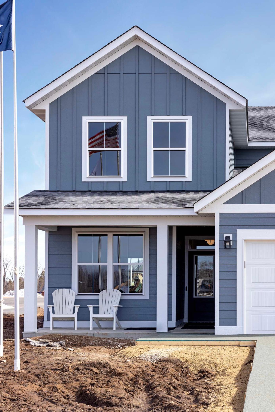
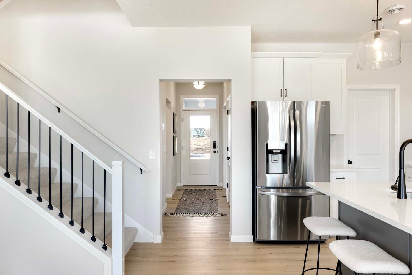
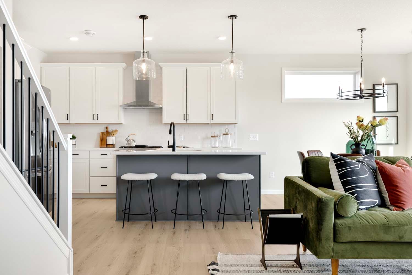
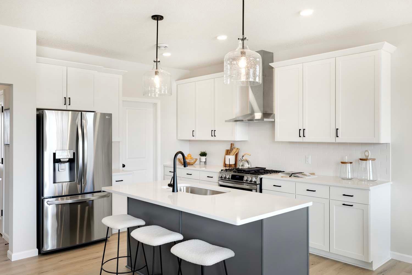
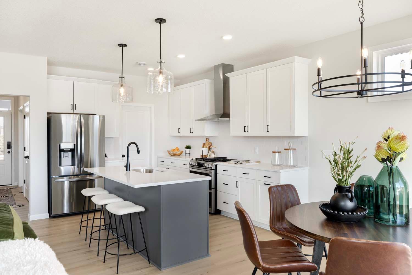

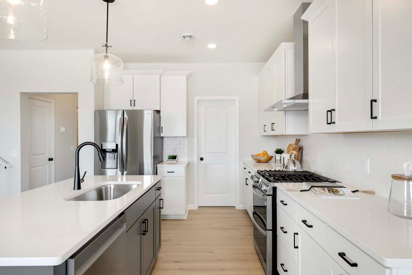
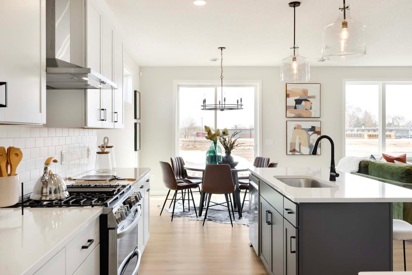

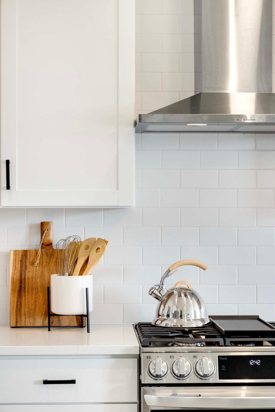
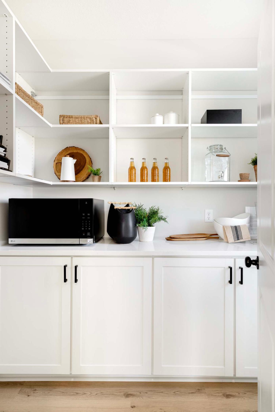

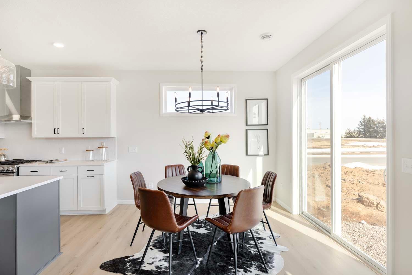
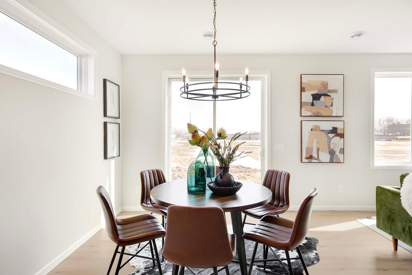
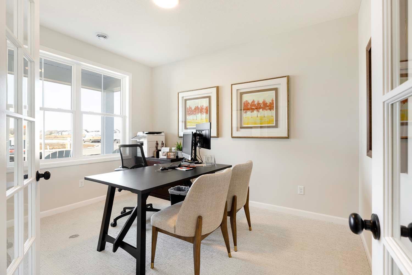
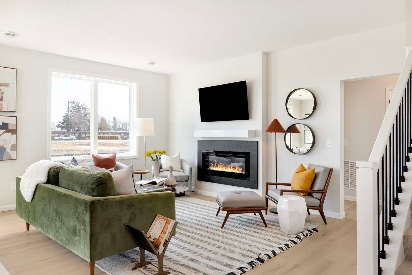
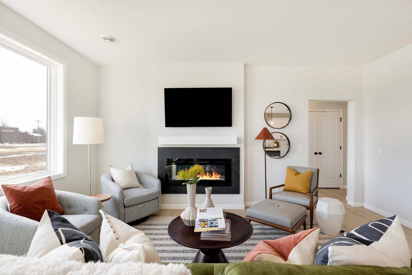
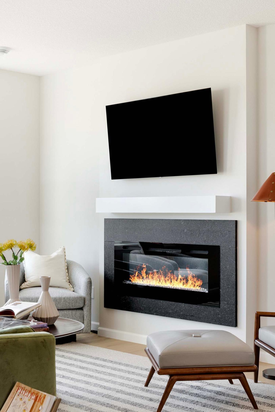
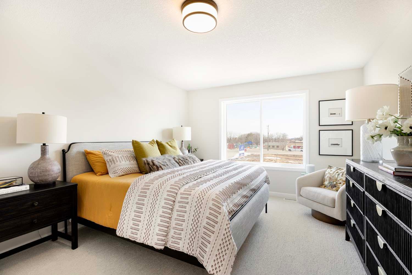
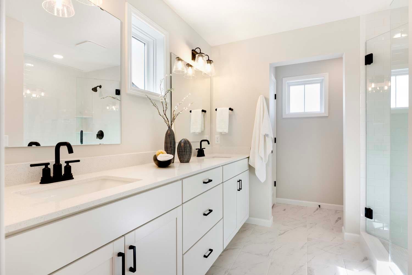
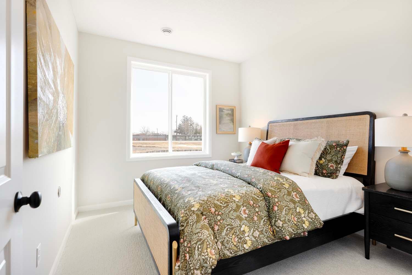
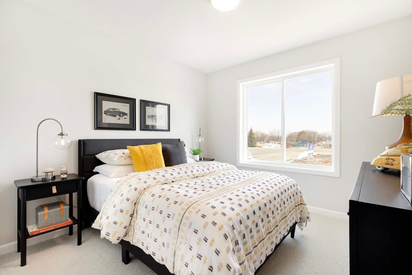
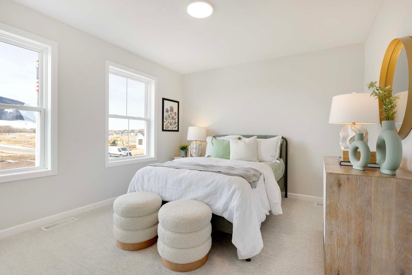
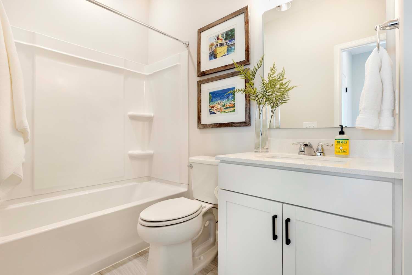
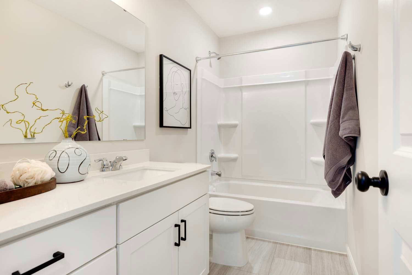
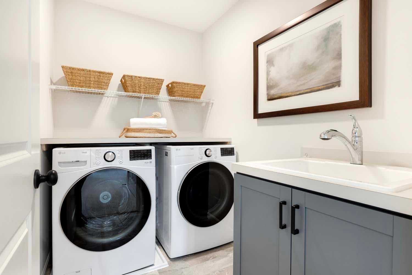
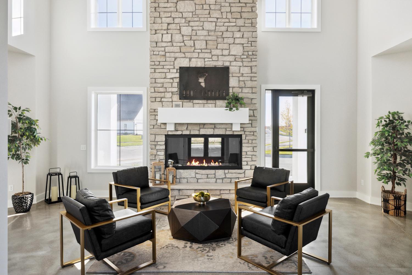
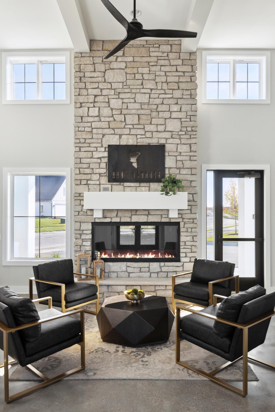
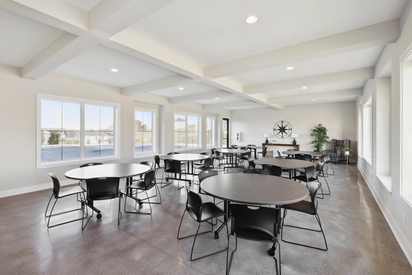
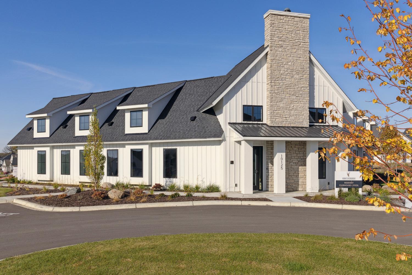
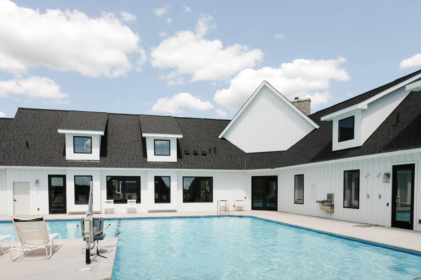
- This beautifully designed new construction patio home offers high-end finishes and thoughtful upgrades throughout. This “Reiley” patio home is being built by the dedicated team of craftsmen with, locally owned, Robert Thomas Homes. This home features striking four-sided architecture with durable LP SmartSide siding and stone—never vinyl siding—along with full landscaping, sod and irrigation for move-in-ready curb appeal. The spacious three-stall garage includes a valuable 6-foot bump for extra storage or workspace. Inside, upgraded SPC flooring flows through much of the main floor, complementing a stunning kitchen highlighted by handcrafted custom cabinets, built-in oven and microwave column, gas cooktop with stainless steel exterior-vented hood above, oversized island, upgraded stainless French door refrigerator, quartz counter tops, tile backsplash, single bowl stainless steel sink, double garbage and recycling rollout and 42” upper cabinets. A large pantry with cabinets and solid shelving provides exceptional storage. The living area centers around an inviting electric fireplace, while double doors open to a private main-floor office. The primary suite offers solid shelving in the walk-in closet and a luxurious bath with a large tiled walk-in shower. Additional features include a laundry sink, keyless front entry and a concrete patio for outdoor enjoyment. Backed by 1/2/10 year warranties and a dedicated Customer Care Team, this home combines convenience, comfort, and quality in a prime location near major shopping and with easy access to Highways 5, 7 and 212. Completion is scheduled for early July, just in time to still enjoy the private neighborhood pool and clubhouse.
- Directions
- From Hwy 5 in downtown Victoria, go south on Victoria Drive (Cty 11) 3 miles. Right (west) on Harvest Trail into the neighborhood. Drive past the private neighborhood pool and take a left on Gestach Lane, left on Highpoint Drive and then a left on Scenic Loop Run to home on the left.
Accessible
- None
- Yes
Air Conditioning
- Central Air
- Yes
Assessments
- Assessment Balance
- 0
- Assessment Installment
- 0
- Tax With Assessments
- 0
Association Fee Includes
- Professional Mgmt
- Yes
- Shared Amenities
- Yes
Basement
- Foundation Dimensions
- No
- None
- Yes
Construction Status
- Under Construc/Spec Homes
- Yes
Exterior
- Engineered Wood
- Yes
Financing Terms
- Conventional
- Yes
Foundation
- Slab
- Yes
Fuel
- Natural Gas
- Yes
Heating
- Forced Air
- Yes
Insurance Fee
- Insurance Fee
- 0
Pool Description
- Below Ground
- Yes
- Heated
- Yes
- Shared
- Yes
Sewer
- City Sewer/Connected
- Yes
Stories
- Two
- Yes
Water
- City Water/Connected
- Yes

Listing Office:
Robert Thomas Homes, Inc.
Last Updated: July - 20 - 2026
The data relating to real estate for sale on this web site comes in part from the Broker
Reciprocity SM Program of the Regional Multiple Listing Service of Minnesota, Inc. The information provided is deemed reliable but not guaranteed. Properties subject to prior sale, change or withdrawal.
©2024 Regional Multiple Listing Service of Minnesota, Inc All rights reserved.