
5416 Virginia Avenue N, Minneapolis, MN 55428
$676,369
Property Type:
Residential
Bedrooms:
6
Baths:
4
Square Footage:
3,618
Lot Size (sq. ft.):
10,019
Status:
Closed
Current Price:
$676,369
List Date:
2/04/2026
Last Modified:
7/20/2026
Listing Details MLS# 7007338
General Property Information
- Common Wall
- No
- Lot Measurement
- Acres
- Manufactured Home?
- No
- Multiple PIDs?
- No
- New Development
- No
- Number of Fireplaces
- Yes
- Projected Completion Date
- 2026-06-01
- Waterfront YN
- No
- Year Built
- 2026
- Yearly/Seasonal
- Yearly
- Zoning
- Residential-Single Family
- Bath Full
- 2
- Bath Three Quarters
- Yes
- Bath Half
- Yes
- Main Floor Total SqFt
- 1108
- Above Grd Total SqFt
- 2510
- Below Grd Total SqFt
- 1108
- Total SqFt
- 3618
- Total Finished Sqft
- 3516.00
- FireplaceYN
- Yes
- Style
- (SF) Single Family
- Foundation Size
- 1108
- Garage Stalls
- 3
- Lot Dimensions
- 140x74
- Acres
- 0.23
- Assessment Pending
- Unknown
- Bath Quarter
- 0
- Association Fee
- 0
Property Features
Accessible:
None
Air Conditioning:
Central Air
Appliances:
Dishwasher; Microwave; Range; Refrigerator
Basement:
Full
Bath Description:
Main Floor 1/2 Bath; Upper Level 3/4 Bath; Upper Level Full Bath; 3/4 Basement
Construction Status:
Under Construc/Spec Homes
Dining Room Description:
Kitchen/Dining Room
Electric:
200+ Amp Service
Exterior:
Brick/Stone; Engineered Wood; Vinyl
Financing Terms:
Conventional
Fireplace Characteristics:
Living Room
Fuel:
Natural Gas
Green Indoor Air Quality:
Passive Radon Mitigation System; Ventilation
Heating:
Forced Air
Laundry:
Upper Level
Road Frontage:
City Street
Roof:
Asphalt Shingles
Sewer:
City Sewer/Connected
Special Search:
2nd Floor Laundry; 4 BR on One Level; Primary Bdr Suite
Stories:
Two
Water:
City Water/Connected
Contract Information
- Off Market Date
- 2026-04-03
- Contingency
- None
- Closed Date
- 2026-07-17
- Original List Price
- 650000
- Sales Close Price
- 676369
- ListPrice
- 650000
- Owner is an Agent?
- No
- Auction?
- No
Location Tax and Other Information
- House Number
- 5416
- Street Name
- Virginia
- Street Suffix
- Avenue
- Street Direction Suffix
- N
- Postal City
- Minneapolis
- County
- Hennepin
- State
- MN
- Zip Code
- 55428
- Complex/Dev/Subdivision
- Begin Add
Assessments
- Tax With Assessments
- 3512
- Assessment Balance
- 0
Basement
- Foundation Dimensions
- 24x35
- Full
- Yes
More Information
Builder Information
- Builder ID
- GREAT BUY HOMES INC
- Builder License Number
- 631578
- Builder Name
- GREAT BUY HOMES INC
Building Information
- Finished SqFt Above Ground
- 2510
- Finished SqFt Below Ground
- 1006
Lease Details
- Land Leased
- Not Applicable
Miscellaneous Information
- DP Resource
- Yes
- Homestead
- No
Ownership
- Fractional Ownership
- No
Parking Characteristics
- Garage Dimensions
- 28x21.5
- Garage Square Feet
- 602
Public Survey Info
- Range#
- 21
- Section#
- 06
- Township#
- 118
Office/Member Info
- Association
- SPAAR
Location, Tax and Other Information
- AssocFeeYN
- No
- Legal Description
- LOT 012 BLOCK 002 BEGIN ADDN
- Listing City
- New Hope
- Map Page
- 91
- Municipality
- New Hope
- School District
- Robbinsdale
- School District Phone
- 763-504-8000
- Zip Plus 4
- 9612
- Property ID Number
- 0611821440032
- Tax Year
- 2025
- Tax Amount
- 3512
- In Foreclosure?
- No
- Potential Short Sale?
- No
- Lender Owned?
- No
Directions & Remarks
- Public Remarks
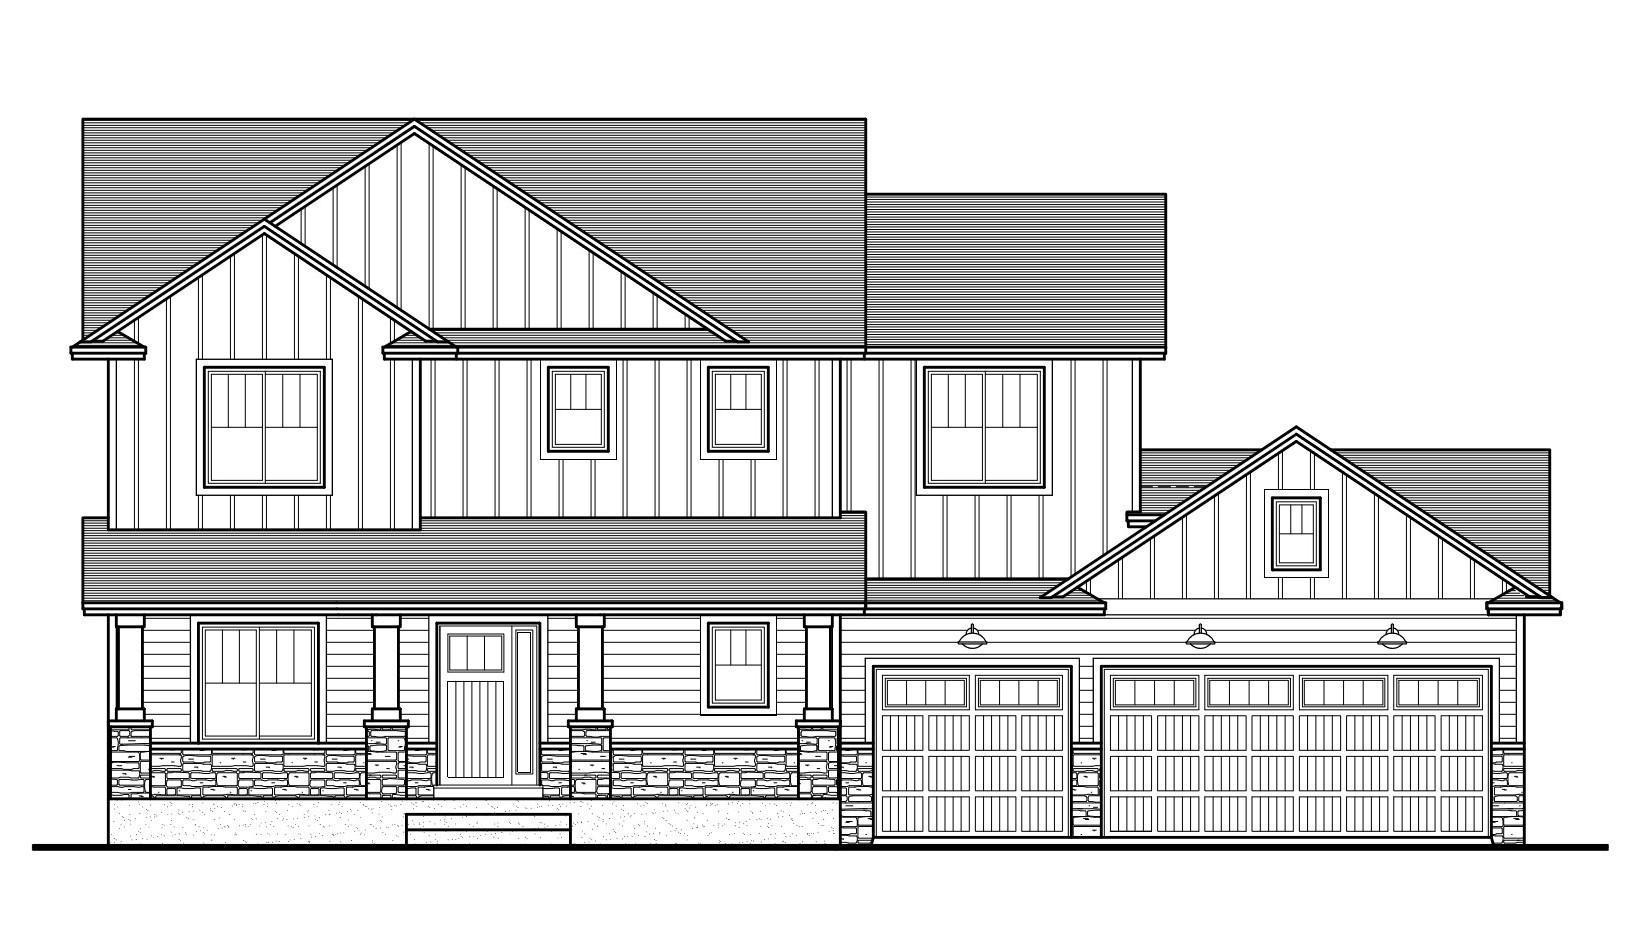
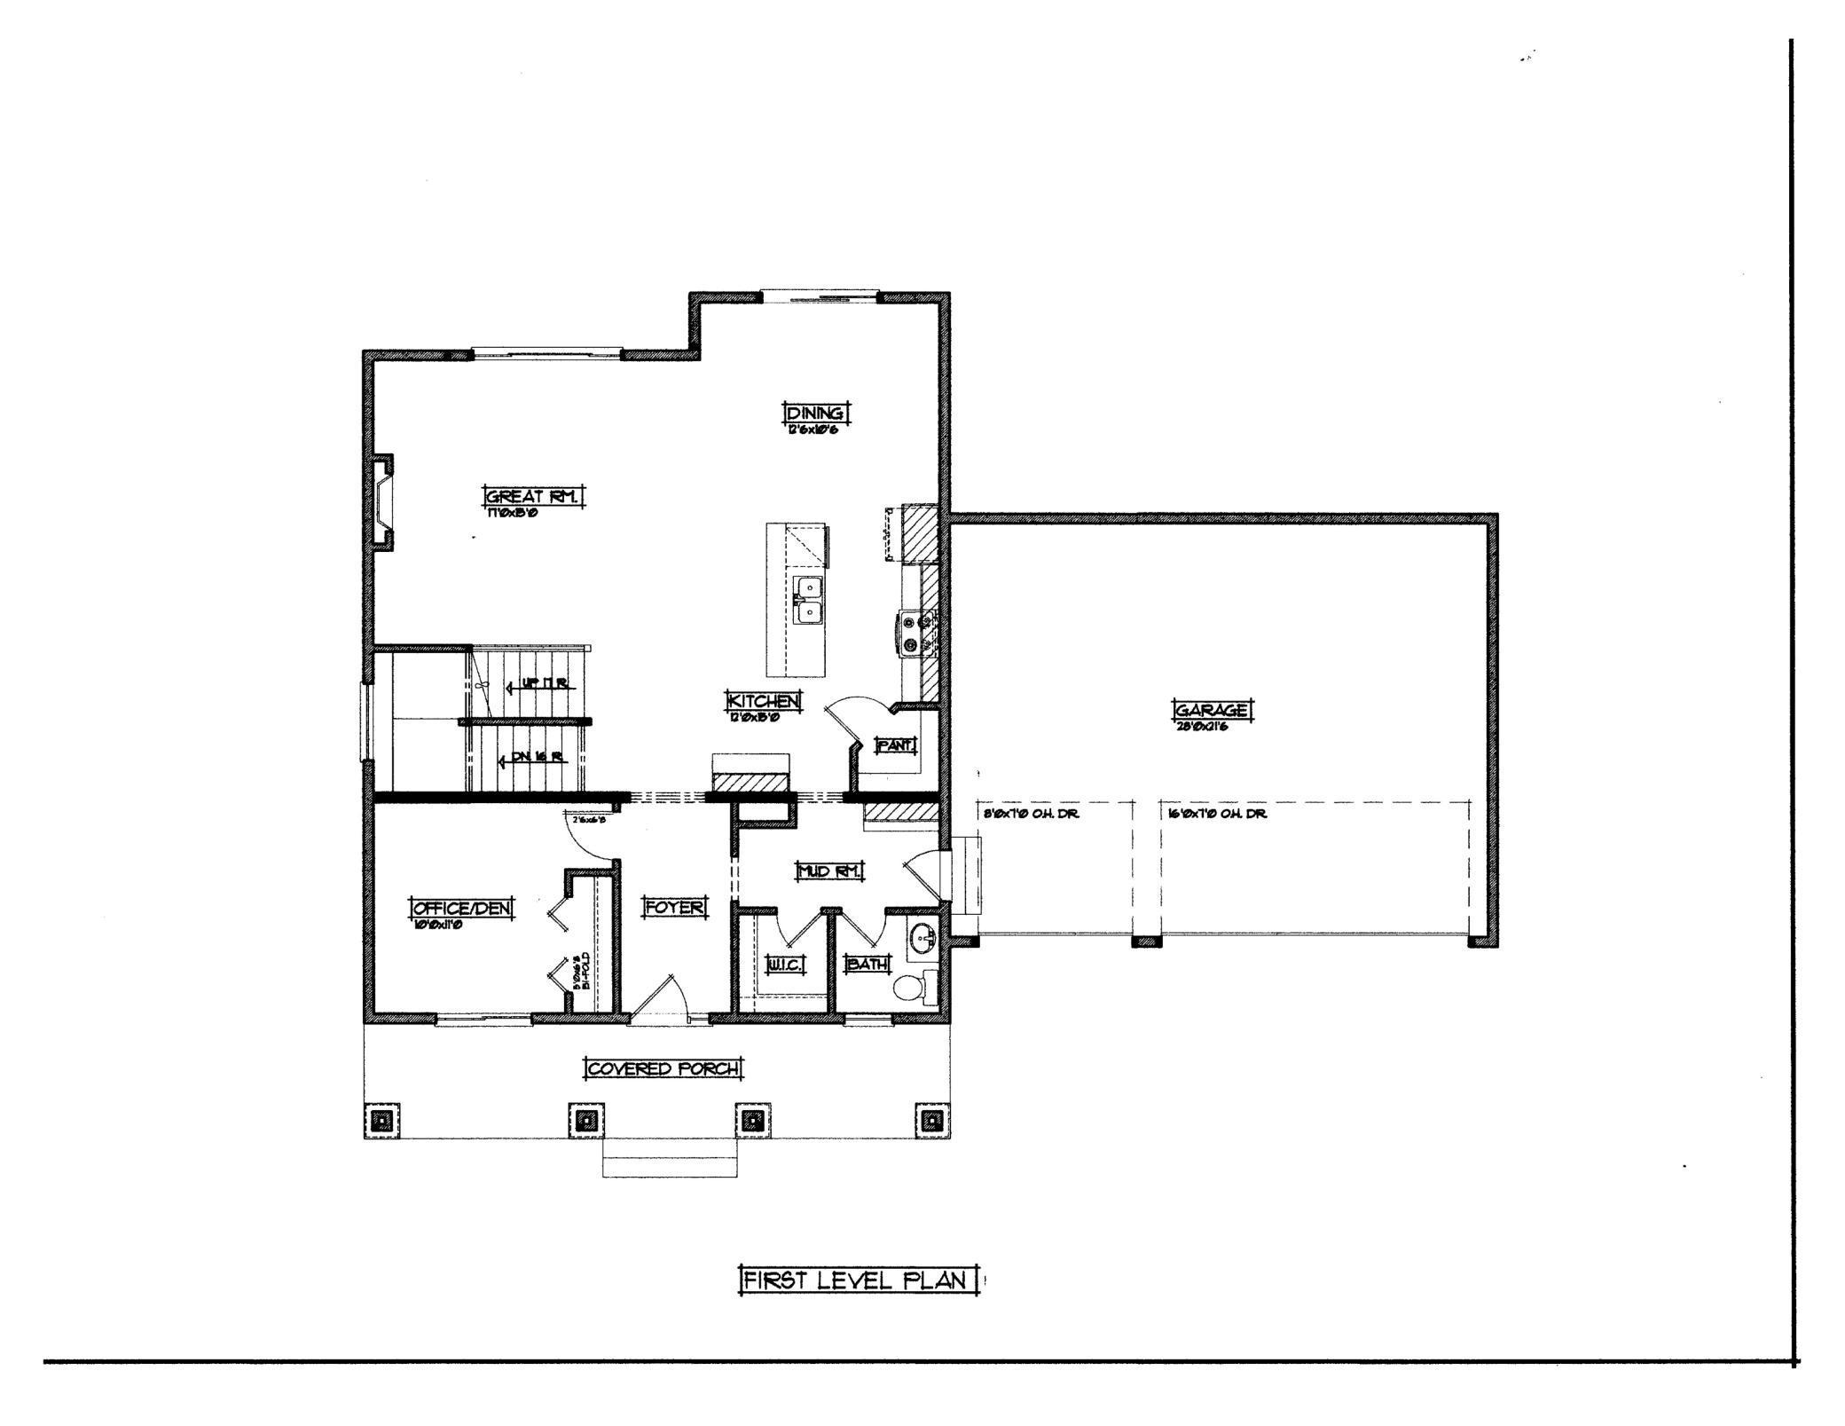

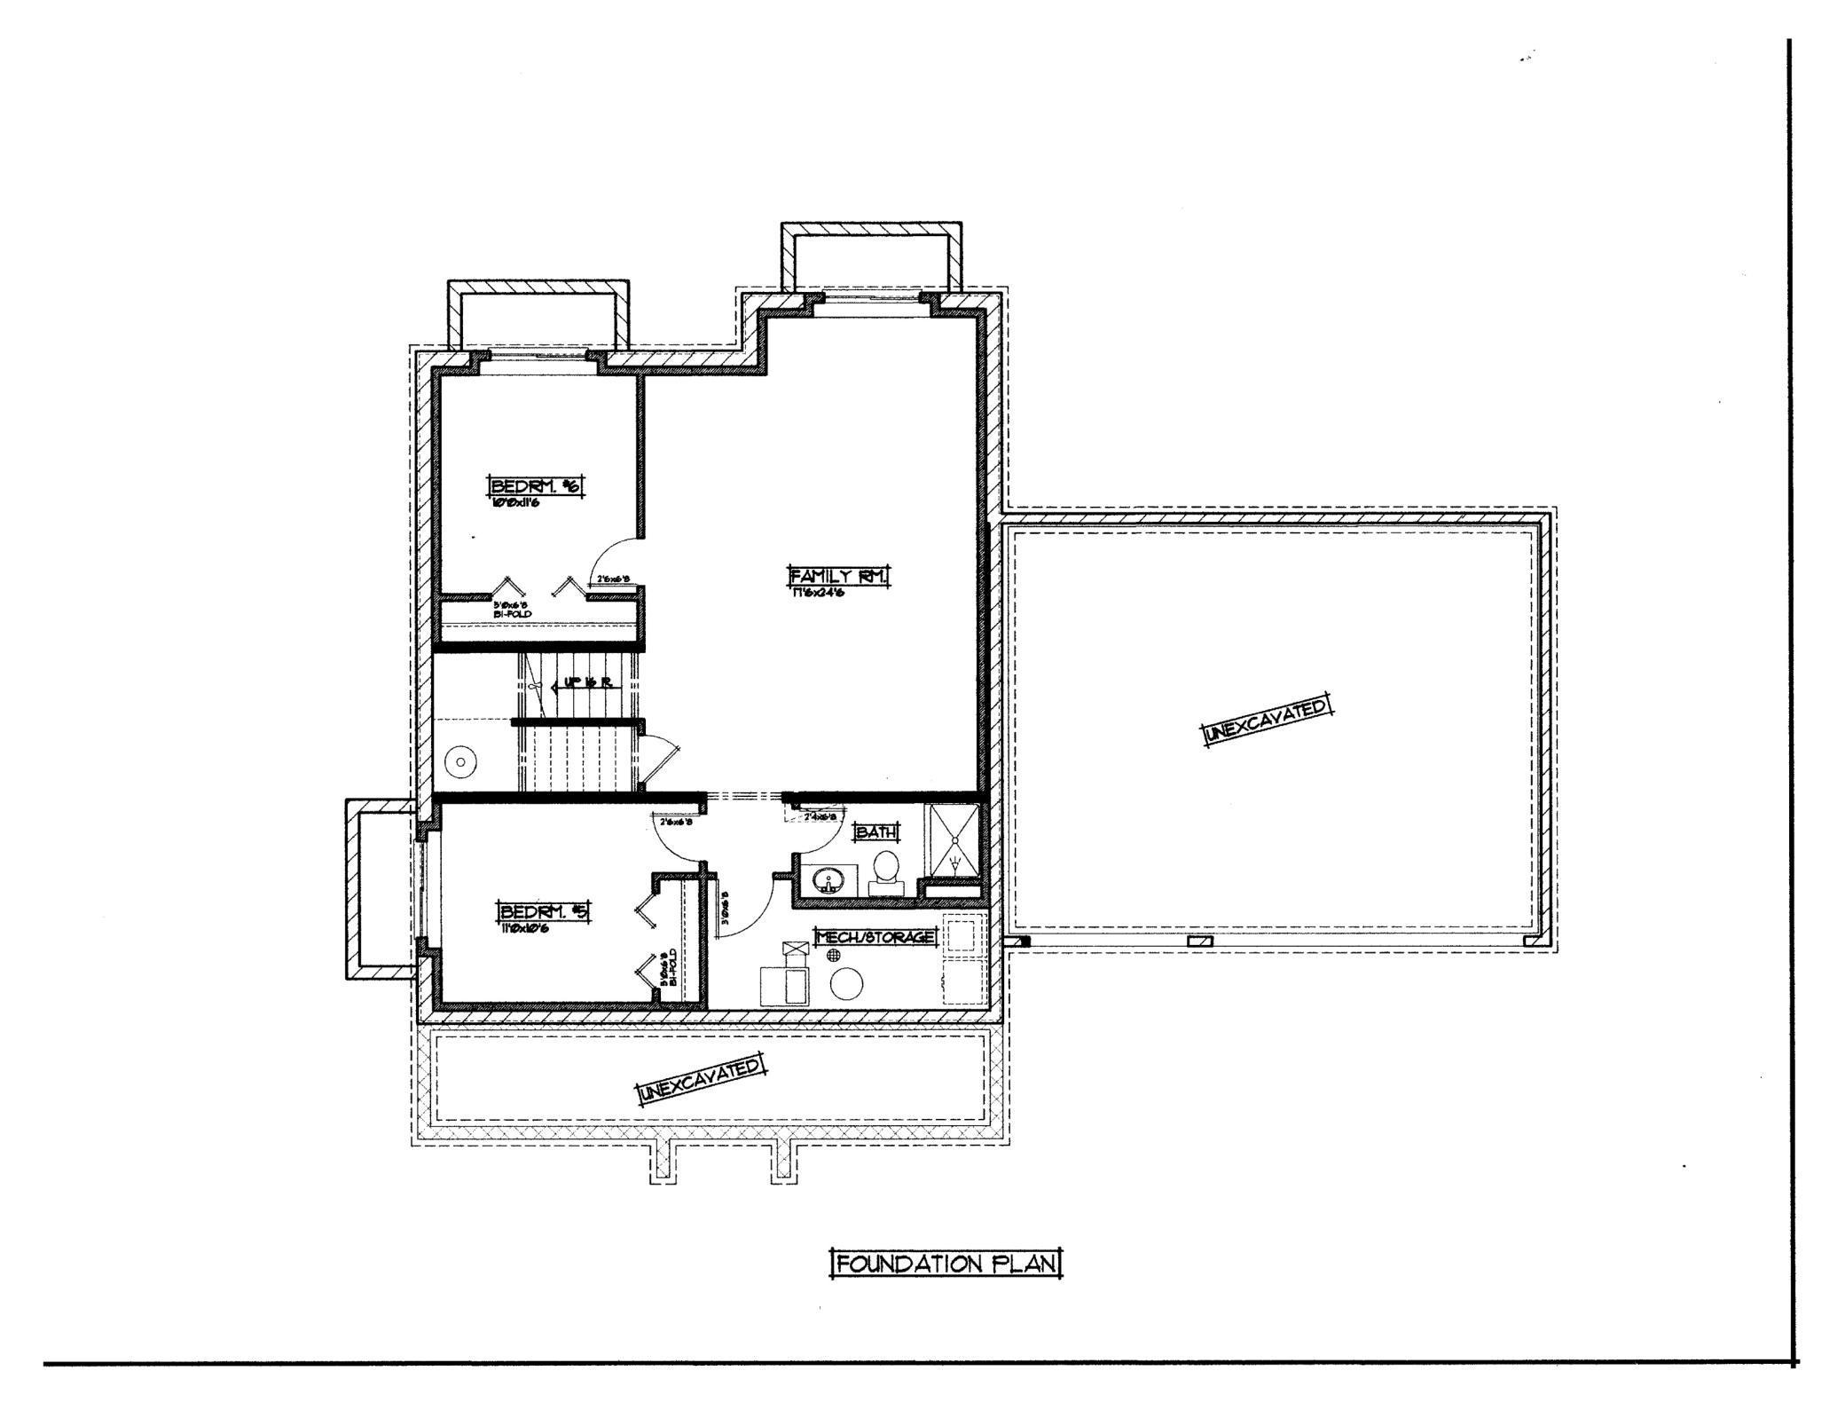
- Our newest design and loaded with amenities. This fully finished home with 6BR's 4BA's and over 3500SF on 3 finished levels has so much to offer. You are immediately greeted with impressive curb appeal and a huge front porch. The main level has a dedicated office/study, spacious, open and bright LR, kitchen and dining area that affords large spaces to accommodate your largest gatherings. The kitchen with its large island, granite counters, tiled backsplash, ample castle styled quality custom made cabinetry and large corner pantry is a dream. The upper level has 4 large BR's on one level. The owners suite is impressive with lots of natural light, an enormous walk in closet and en suite bath with tiled shower, floors, double vanity and soaking tub. The convenience of the upper level laundry makes that chore just a bit more enjoyable. The finshed lower level has 2 more BR's and a large and open gathering space for movie or game nights. Don't miss out on this amazing opportunity to build in the fabulous city of New Hope!
- Directions
- Hwy 169. Go east on CR-10 E/Bass Lake Rd Turn right onto Boone Ave N. Turn left onto 54th Ave N. Turn left onto Virginia Ave.
Accessible
- None
- Yes
Air Conditioning
- Central Air
- Yes
Appliances
- Dishwasher
- Yes
- Microwave
- Yes
- Range
- Yes
- Refrigerator
- Yes
Bath Description
- Main Floor 1/2 Bath
- Yes
- Upper Level 3/4 Bath
- Yes
- Upper Level Full Bath
- Yes
- 3/4 Basement
- Yes
Construction Status
- Under Construc/Spec Homes
- Yes
Dining Room Description
- Kitchen/Dining Room
- Yes
Electric
- 200+ Amp Service
- Yes
Exterior
- Brick/Stone
- Yes
- Engineered Wood
- Yes
- Vinyl
- Yes
Financing Terms
- Conventional
- Yes
Fireplace Characteristics
- Living Room
- Yes
Fuel
- Natural Gas
- Yes
Green Indoor Air Quality
- Passive Radon Mitigation System
- Yes
- Ventilation
- Yes
Heating
- Forced Air
- Yes
Insurance Fee
- Insurance Fee
- 0
Laundry
- Upper Level
- Yes
Patio, Porch and Deck Features
- Front Porch
- Yes
- Patio
- Yes
Road Frontage
- City Street
- Yes
Roof
- Asphalt Shingles
- Yes
Sewer
- City Sewer/Connected
- Yes
Special Search
- 2nd Floor Laundry
- Yes
- 4 BR on One Level
- Yes
- Primary Bdr Suite
- Yes
Stories
- Two
- Yes
Water
- City Water/Connected
- Yes
Room Information
| Room Name | Dimensions | Level |
|---|---|---|
| Dining Room | 13x10 | Main |
| Great Room | 17x15 | Main |
| Kitchen | 15x12 | Main |
| Office | 11x10 | Main |

Listing Office:
Keller Williams Classic Realty
Last Updated: July - 20 - 2026
The data relating to real estate for sale on this web site comes in part from the Broker
Reciprocity SM Program of the Regional Multiple Listing Service of Minnesota, Inc. The information provided is deemed reliable but not guaranteed. Properties subject to prior sale, change or withdrawal.
©2024 Regional Multiple Listing Service of Minnesota, Inc All rights reserved.