
5524 188th Avenue NE, Wyoming, MN 55092
New Listing
$759,900
Property Type:
Residential
Bedrooms:
4
Baths:
4
Square Footage:
3,325
Lot Size (sq. ft.):
233,917
Status:
Coming Soon
Current Price:
$759,900
List Date:
7/22/2026
Last Modified:
7/24/2026
Listing Details MLS# 7048920
General Property Information
- Common Wall
- No
- Lot Measurement
- Acres
- Manufactured Home?
- No
- Multiple PIDs?
- No
- New Development
- No
- Number of Fireplaces
- Yes
- Other Parking Spaces
- 4
- Waterfront YN
- No
- Year Built
- 2003
- Yearly/Seasonal
- Yearly
- Zoning
- Residential-Single Family
- Bath Full
- 3
- Bath Half
- Yes
- Main Floor Total SqFt
- 1174
- Above Grd Total SqFt
- 2348
- Below Grd Total SqFt
- 977
- Total SqFt
- 3325
- Total Finished Sqft
- 3325.00
- FireplaceYN
- Yes
- Style
- (SF) Single Family
- Foundation Size
- 1174
- Garage Stalls
- 3
- Lot Dimensions
- 504x376x453x225x132x384
- Acres
- 5.37
- Assessment Pending
- No
- Bath Three Quarters
- 0
- Bath Quarter
- 0
- Association Fee
- 0
Property Features
Accessible:
None
Air Conditioning:
Central Air
Amenities Unit:
Ceiling Fan(s); Deck; Hardwood Floors; Kitchen Center Island; Kitchen Window; Natural Woodwork; Patio; Porch; Primary Bedroom Walk-In Closet; Security System; Tile Floors
Appliances:
Dishwasher; Dryer; Microwave; Range; Refrigerator
Basement:
Full
Bath Description:
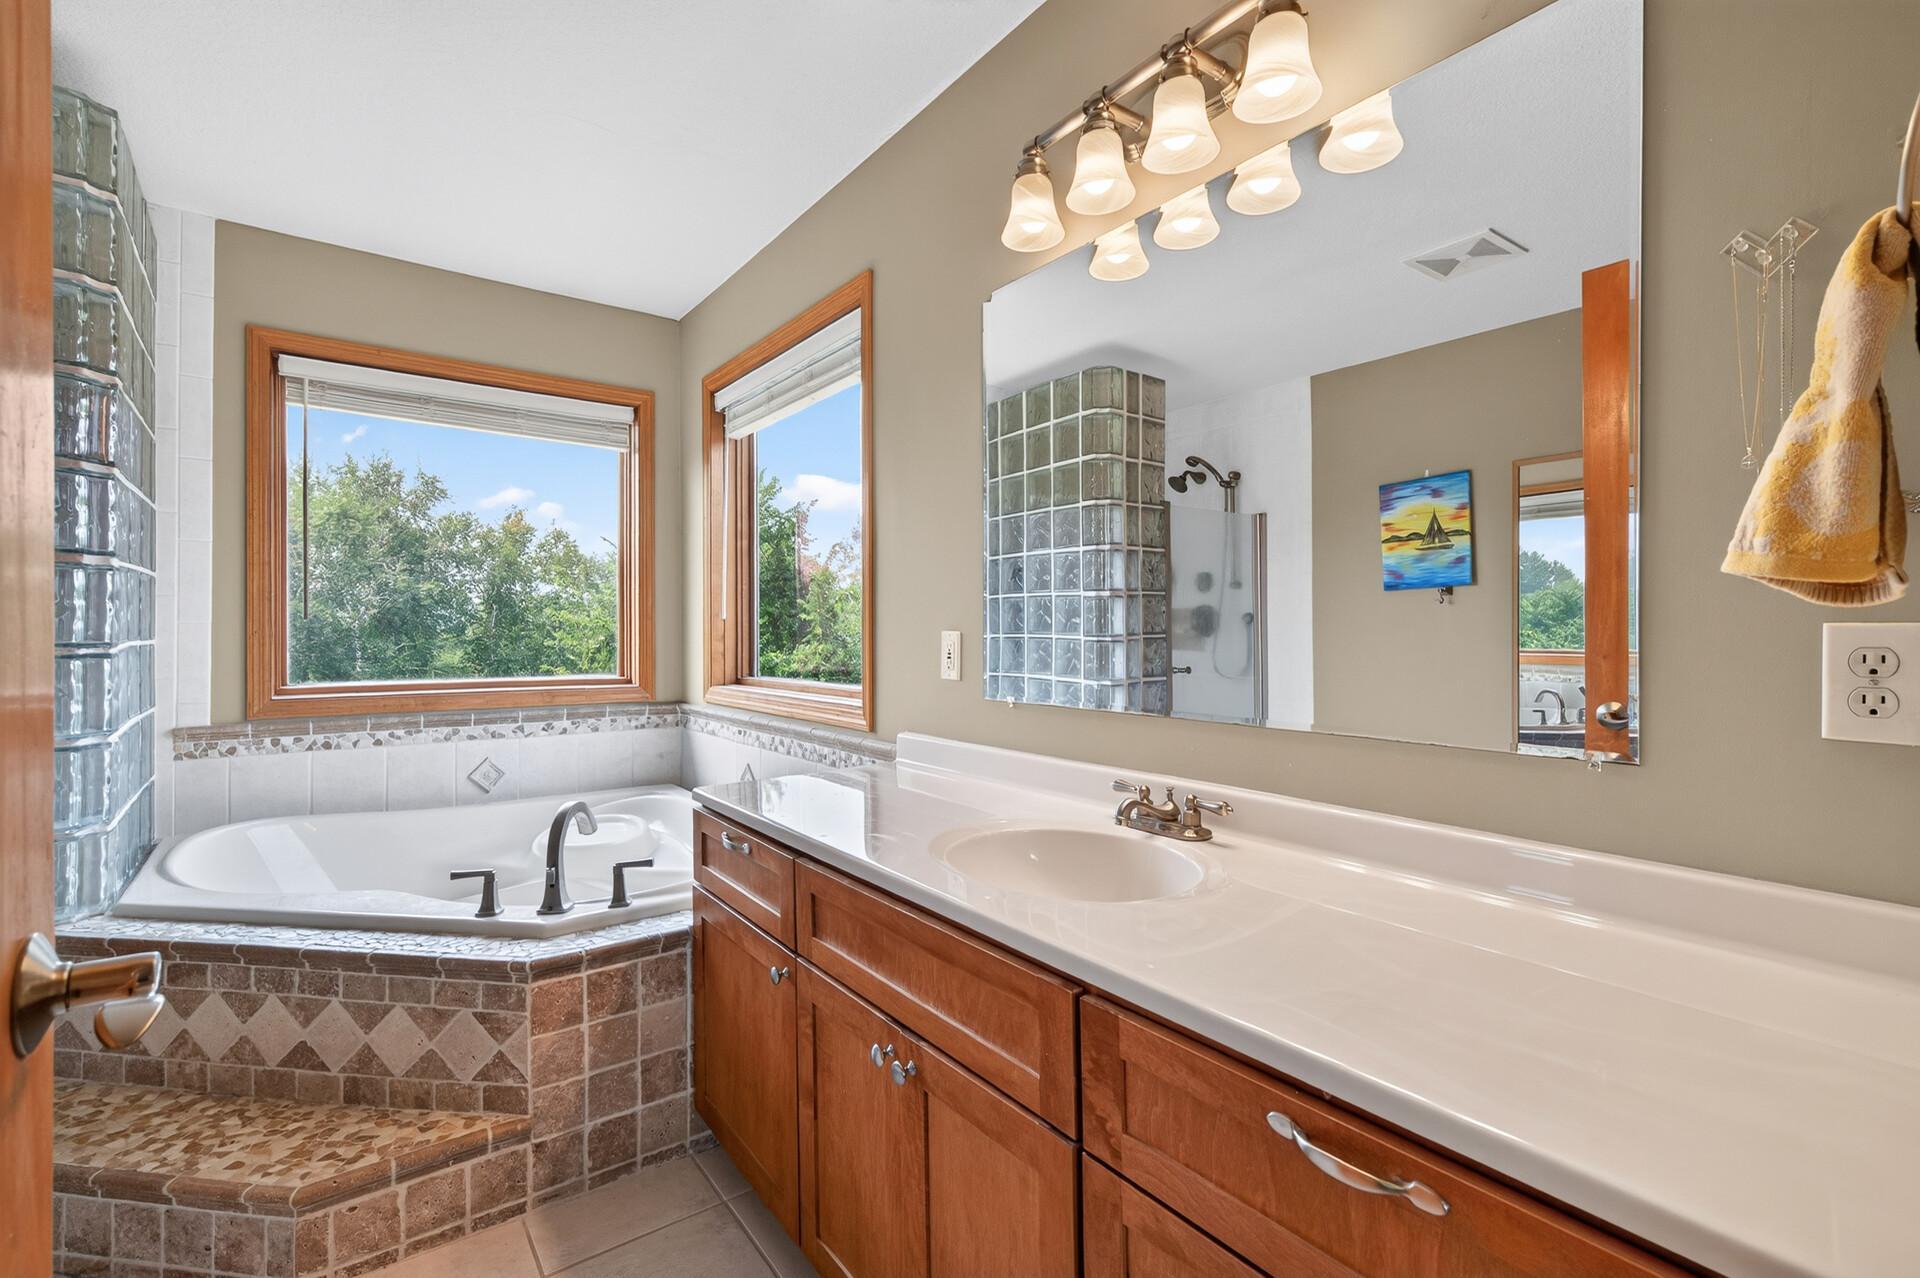
Main Floor 1/2 Bath; Upper Level Full Bath; Full Primary; Private Primary; Full Basement; Jetted Tub
Construction Status:
Previously Owned
Dining Room Description:
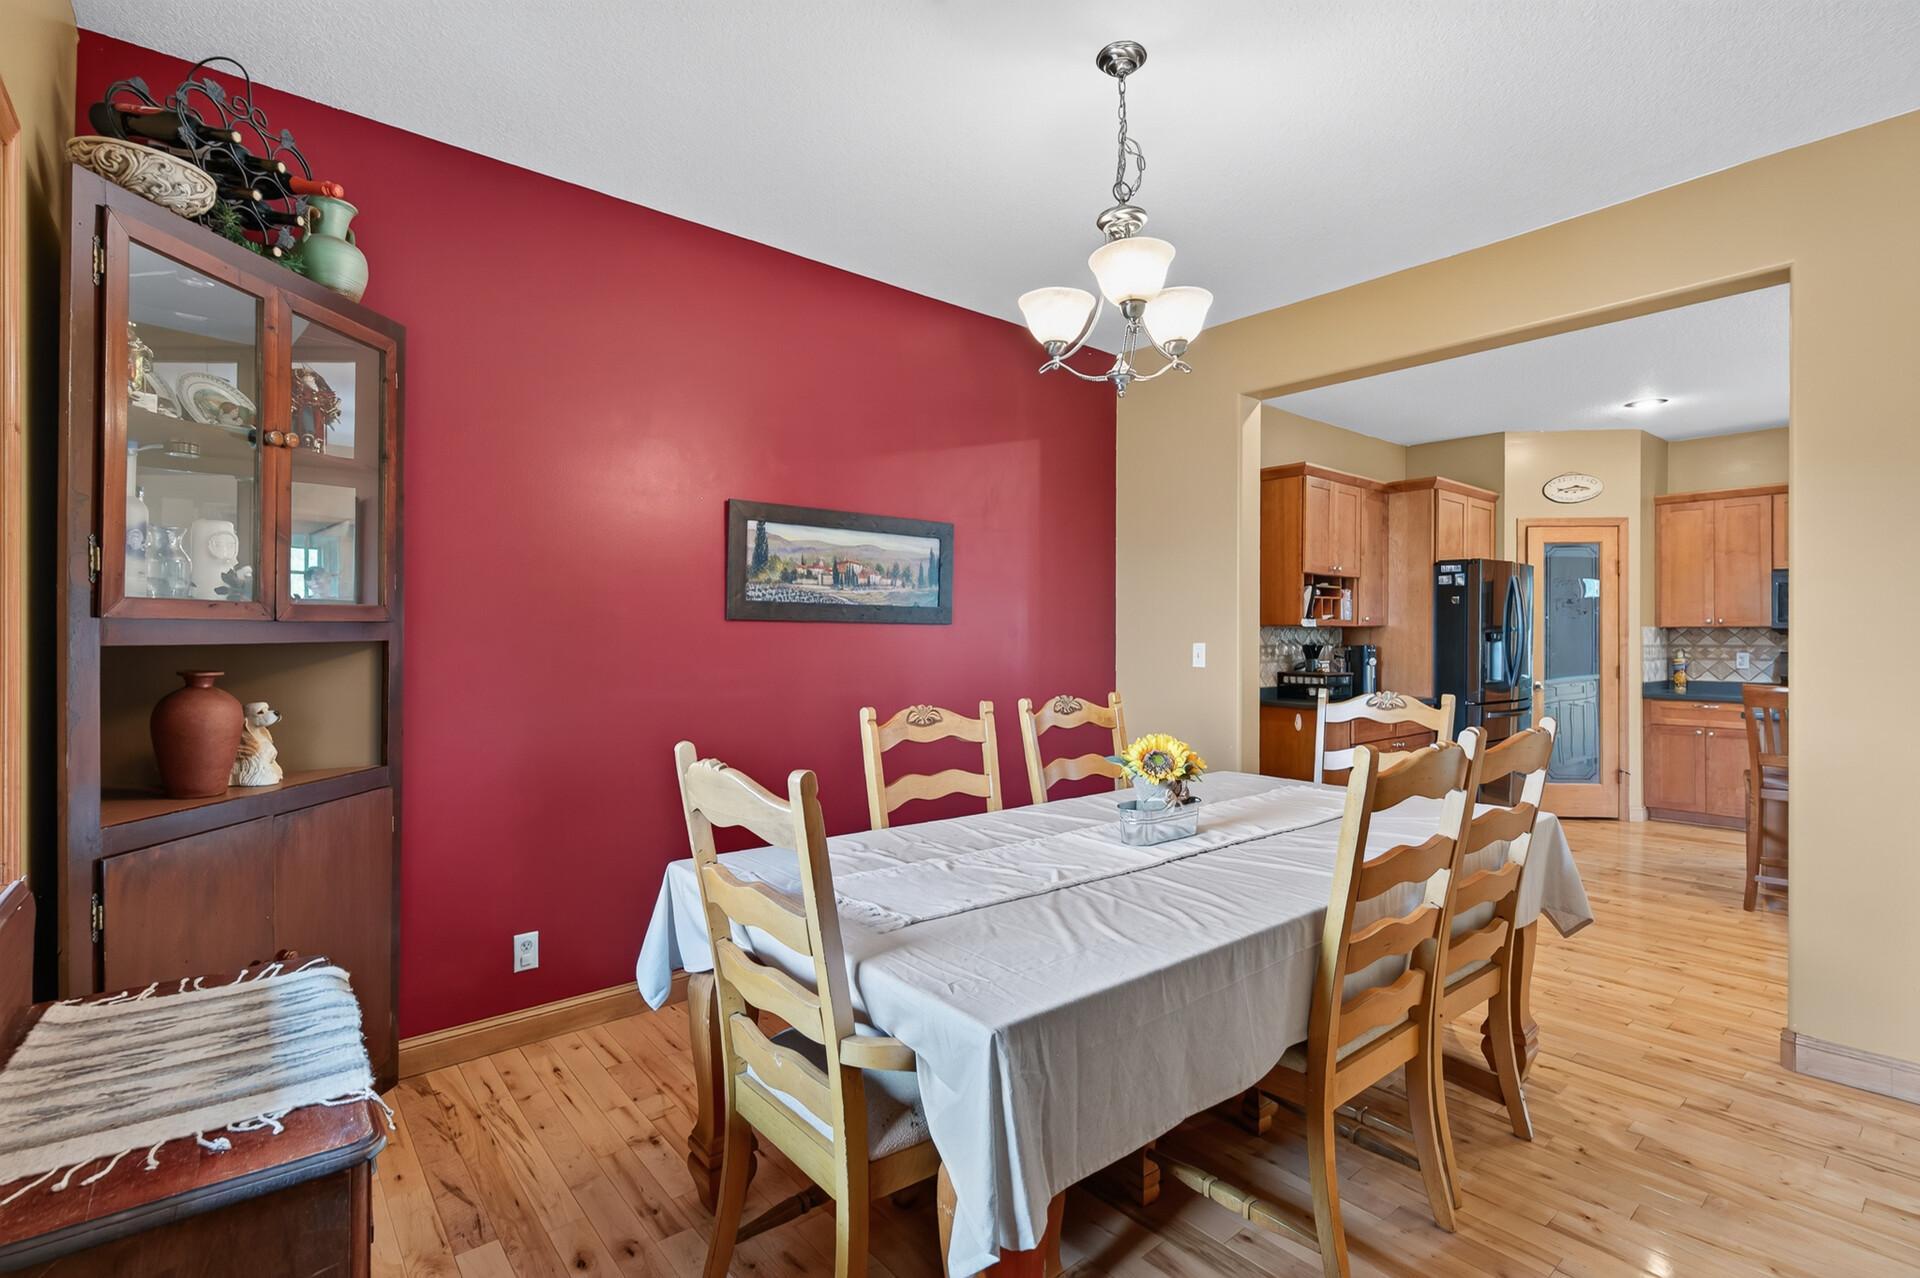
Separate/Formal Dining Room
Electric:
200+ Amp Service
Exterior:
Brick/Stone; Vinyl
Family Room Characteristics:
Lower Level
Foundation:
Poured Concrete
Fuel:
Natural Gas
Heating:
Forced Air
Laundry:
Laundry Room
Lock Box Type:
Supra
Lot Description:
Irregular Lot
Road Frontage:
County Road; Paved Streets
Roof:
Age 8 Years or Less; Asphalt Shingles
Sellers Terms:
Cash; Conventional
Sewer:
Mound Septic
Special Search:
2nd Floor Laundry
Stories:
Two
Water:
Well
Contract Information
- Contingency
- None
- Original List Price
- 759900
- ListPrice
- 759900
- Owner is an Agent?
- No
- Auction?
- No
Location Tax and Other Information
- House Number
- 5524
- Street Name
- 188th
- Street Suffix
- Avenue
- Street Direction Suffix
- NE
- Postal City
- Wyoming
- County
- Anoka
- State
- MN
- Zip Code
- 55092
- Complex/Dev/Subdivision
- Verlos Acres
Assessments
- Assessment Installment
- 24.02
- Tax With Assessments
- 7036.82
- Assessment Balance
- 0
Building Information
- Finished SqFt Above Ground
- 2348
- Finished SqFt Below Ground
- 977
More Information
Lease Details
- Land Leased
- Not Applicable
Lock Box Type
- Lock Box Source
- SPAAR
- Supra
- Yes
Miscellaneous Information
- Homestead
- Yes
Ownership
- Fractional Ownership
- No
Parking Characteristics
- Garage Dimensions
- 19'5X30
- Garage Door Height
- 8
- Garage Door Width
- 16
- Garage Square Feet
- 740
Public Survey Info
- Range#
- 22
- Section#
- 31
- Township#
- 33
Office/Member Info
- Association
- MAAR
Location, Tax and Other Information
- AssocFeeYN
- No
- Legal Description
- LOT 13 BLK 2 VERLOS ACRES, SUBJ TO EASE OF REC
- Listing City
- Wyoming
- Map Page
- 37
- Municipality
- Columbus
- School District
- Forest Lake
- School District Phone
- 651-982-8103
- Zip Plus 4
- 9775
- Property ID Number
- 313322130014
- Tax Year
- 2026
- Tax Amount
- 7012.8
- In Foreclosure?
- No
- Potential Short Sale?
- No
- Lender Owned?
- No
Directions & Remarks
- Public Remarks
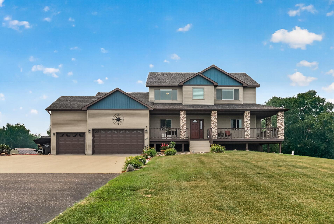
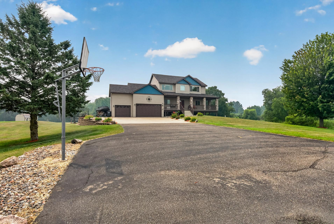
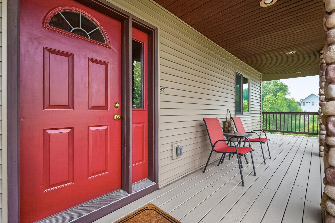
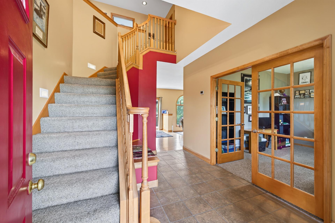
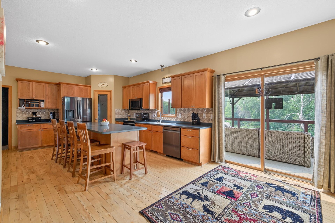
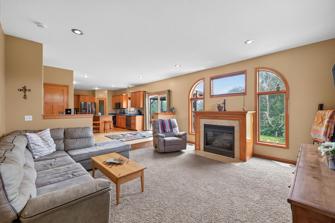
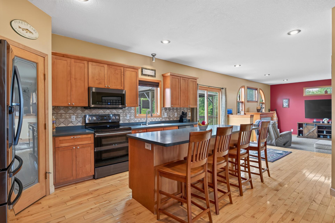
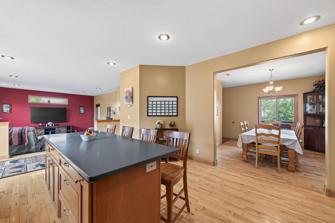
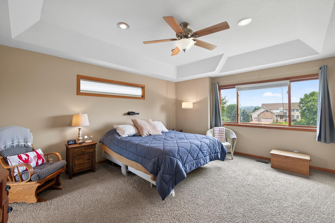
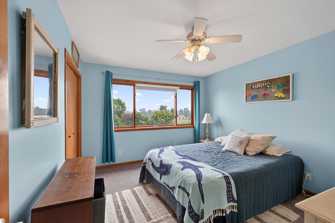
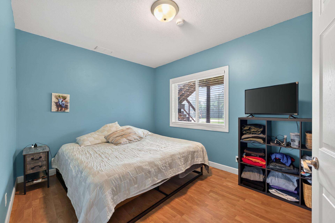
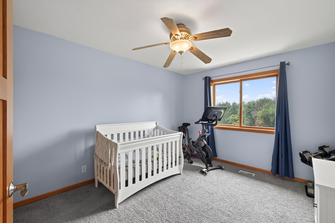
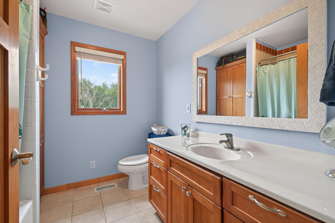
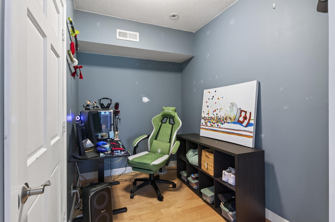
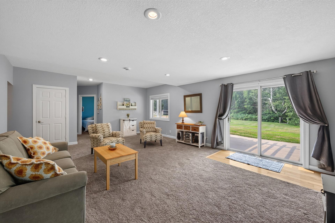
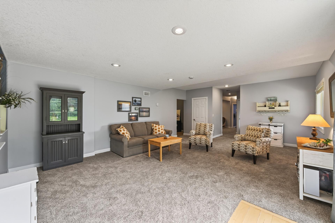
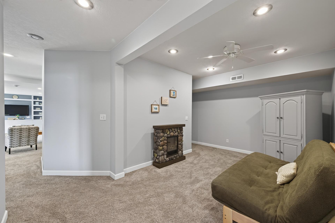
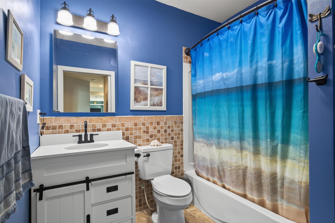
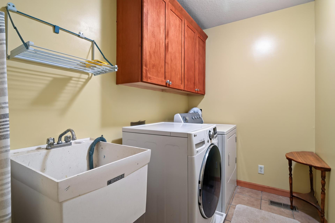
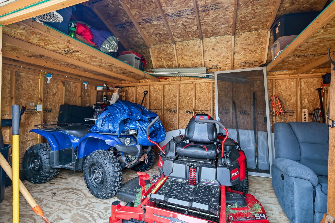
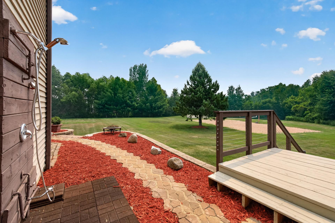
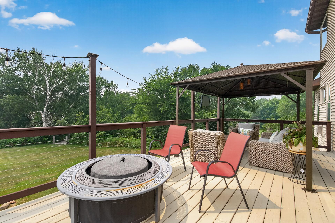
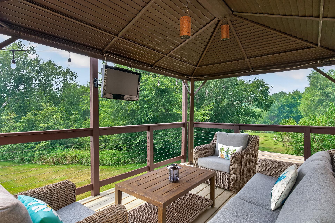
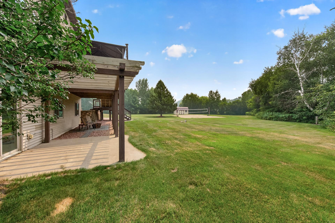
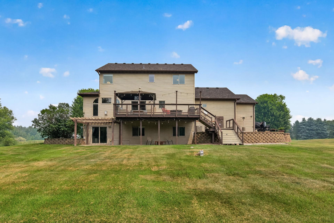
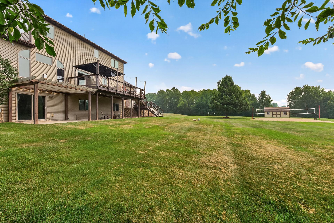
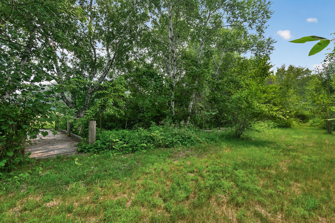
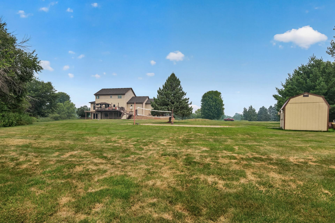
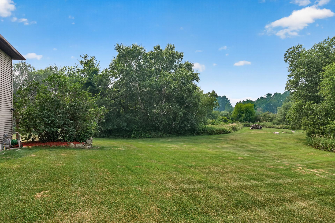
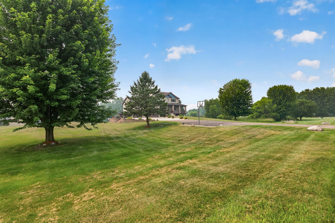
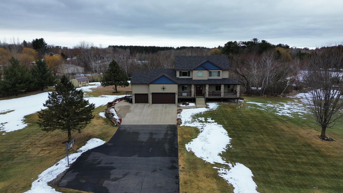
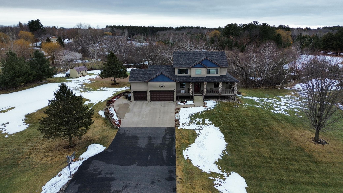
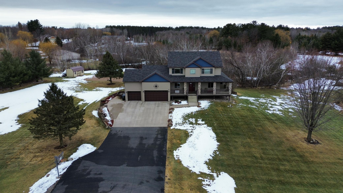
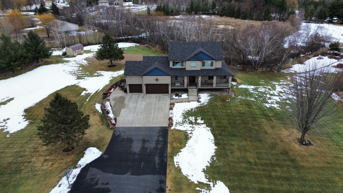
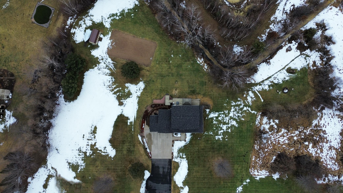
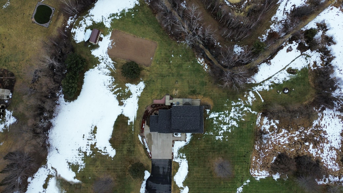
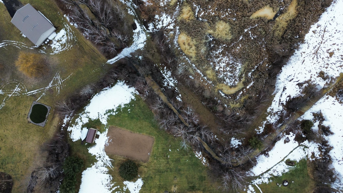
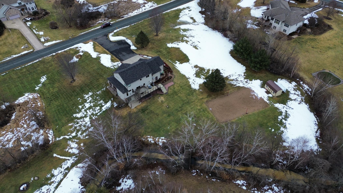
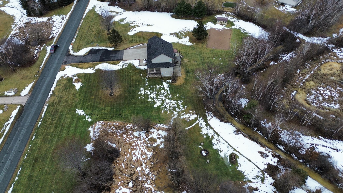
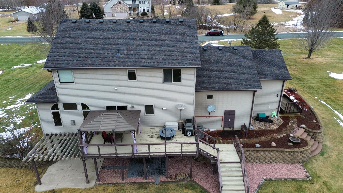
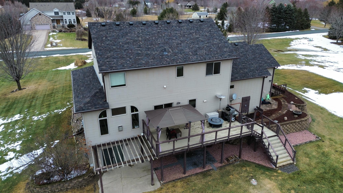
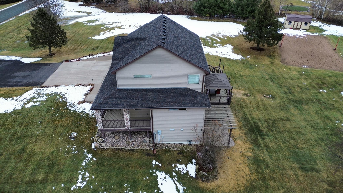
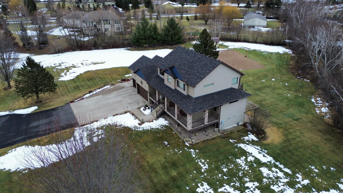
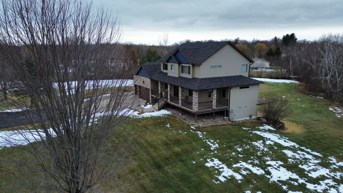
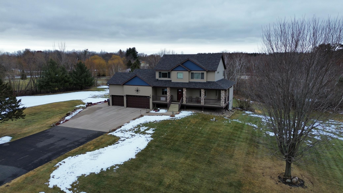
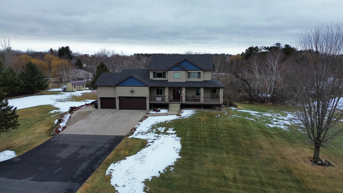
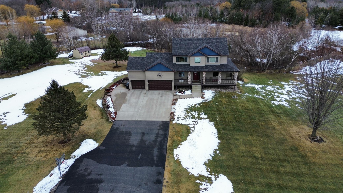
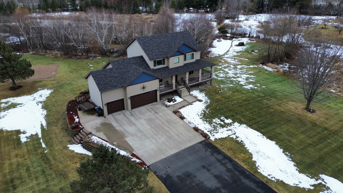
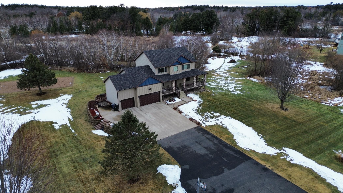
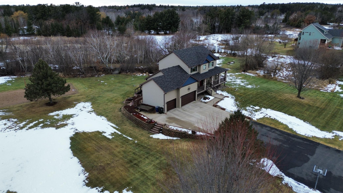
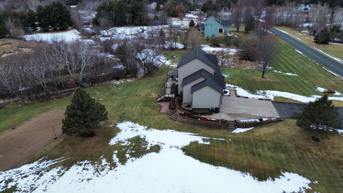
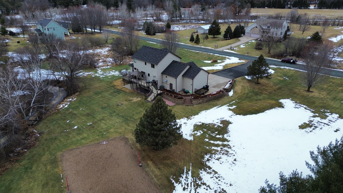
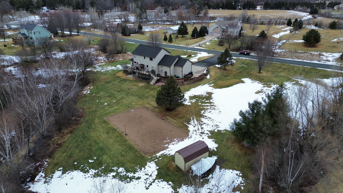
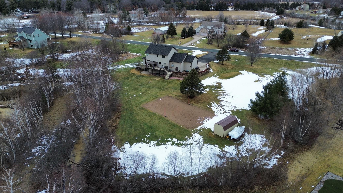
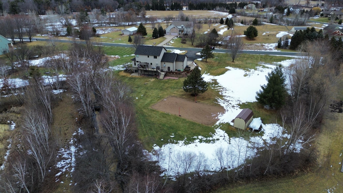
- Welcome to this beautiful 2-story 4bed, 4 bath walk-out lower level home sitting on just over 5.37 acres of green grass and wonderful trees and flowers and some great landscaping and retaining walls. This custom built home offers wonderful hardwood floors through the main level, a wide open floor plan flowing from the kitchen to the living room and into the formal dining room. Plenty of natural lighting with all of the large windows and the large sliding door leading out to the 27 X 14 deck with a covered 10X13 pagoda with a metal roof to enjoy those nice summer days & nights. The upper level 3 bedrooms are all good size with an upper level laundry room as well as 2 bathrooms. The lower level has a huge family room, a gaming room, a good sized bedroom and a Full bath and a nice storage area. The walk out leads to a 12X12 paver patio with a slatted overhead cover. You have your own private sand Volleyball court with an outdoor hot/cold shower to clean up with and a super nice 20X10 shed with electric and a 10X6 loft for extra storage. The front of home has a 42X7 foot wrap around deck so you can sit and watch as the day goes by. Come and see this wonderful home for yourself. You will not be disappointed. A 24 hour request is required as some sellers work from home. Thank you
- Directions
- Hwy 35, take Exit 131, West onto Broadway Ave, Right onto Lexington Ave N, Right onto 185th Ave NE, Right onto 188th Ave NE, Home on your Right.
Accessible
- None
- Yes
Air Conditioning
- Central Air
- Yes
Amenities Unit
- Ceiling Fan(s)
- Yes
- Deck
- Yes
- Hardwood Floors
- Yes
- Kitchen Center Island
- Yes
- Kitchen Window
- Yes
- Natural Woodwork
- Yes
- Patio
- Yes
- Porch
- Yes
- Primary Bedroom Walk-In Closet
- Yes
- Security System
- Yes
- Tile Floors
- Yes
Appliances
- Dishwasher
- Yes
- Dryer
- Yes
- Microwave
- Yes
- Range
- Yes
- Refrigerator
- Yes
Basement
- Full
- Yes
Bath Description
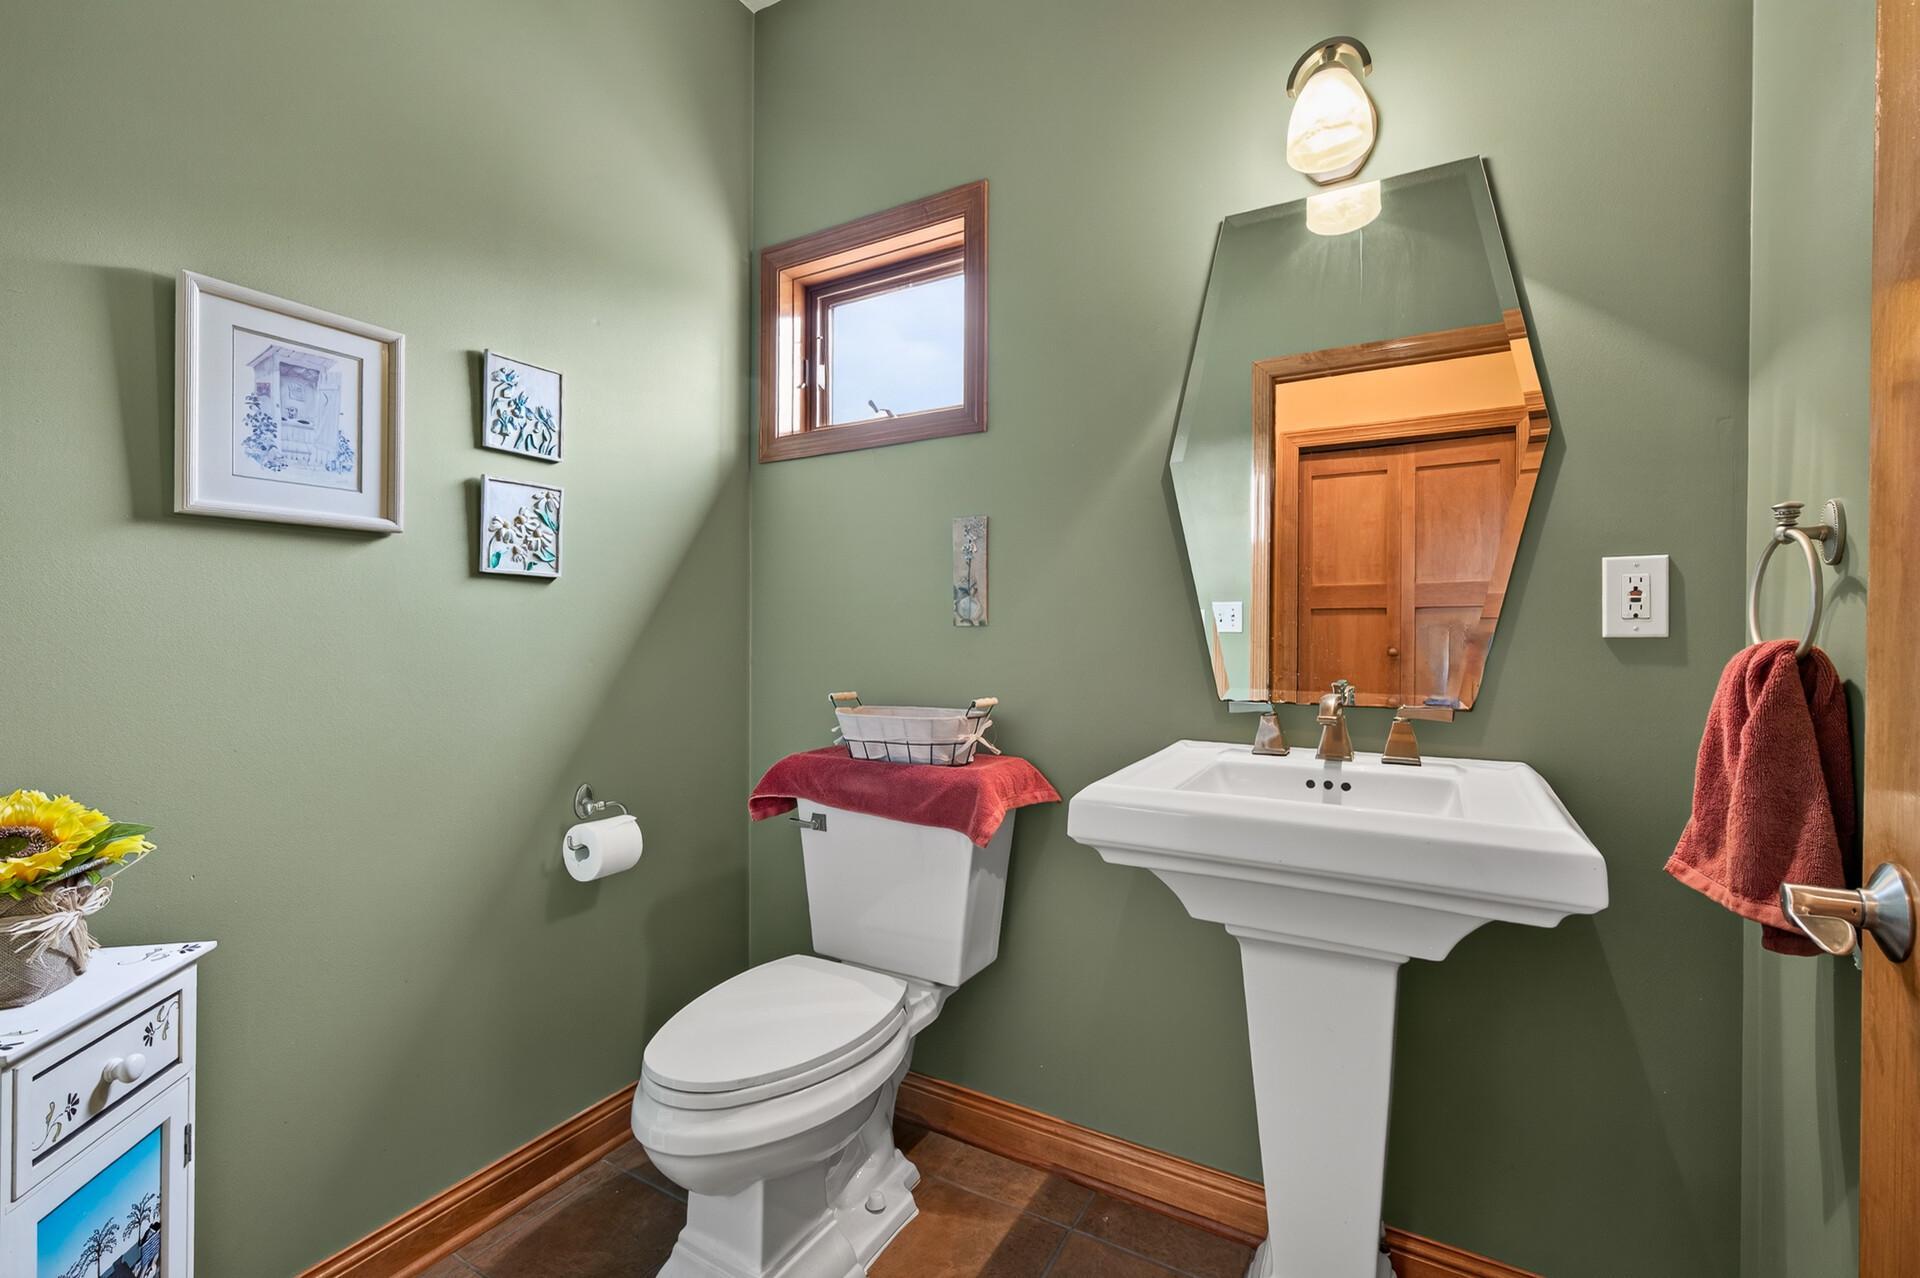
- Main Floor 1/2 Bath
- Yes
- Upper Level Full Bath
- Yes
- Full Primary
- Yes
- Private Primary
- Yes
- Full Basement
- Yes
- Jetted Tub
- Yes
Construction Status
- Previously Owned
- Yes
Dining Room Description
- Separate/Formal Dining Room
- Yes
Electric
- 200+ Amp Service
- Yes
Exterior
- Brick/Stone
- Yes
- Vinyl
- Yes
Family Room Characteristics
- Lower Level
- Yes
Foundation
- Poured Concrete
- Yes
Fuel
- Natural Gas
- Yes
Heating
- Forced Air
- Yes
Insurance Fee
- Insurance Fee
- 0
Laundry
- Laundry Room
- Yes
Lot Description
- Irregular Lot
- Yes
Patio, Porch and Deck Features
- Deck
- Yes
- Patio
- Yes
- Porch
- Yes
Road Frontage
- County Road
- Yes
- Paved Streets
- Yes
Roof
- Age 8 Years or Less
- Yes
- Asphalt Shingles
- Yes
Sellers Terms
- Cash
- Yes
- Conventional
- Yes
Sewer
- Mound Septic
- Yes
Special Search
- 2nd Floor Laundry
- Yes
Stories
- Two
- Yes
Water
- Well
- Yes
Room Information
| Room Name | Dimensions | Level |
|---|---|---|
| Bathroom | 9'4x12 | Upper |
| Bathroom | 8'4x8 | Upper |
| Living Room | 5'7x11'8 | Upper |
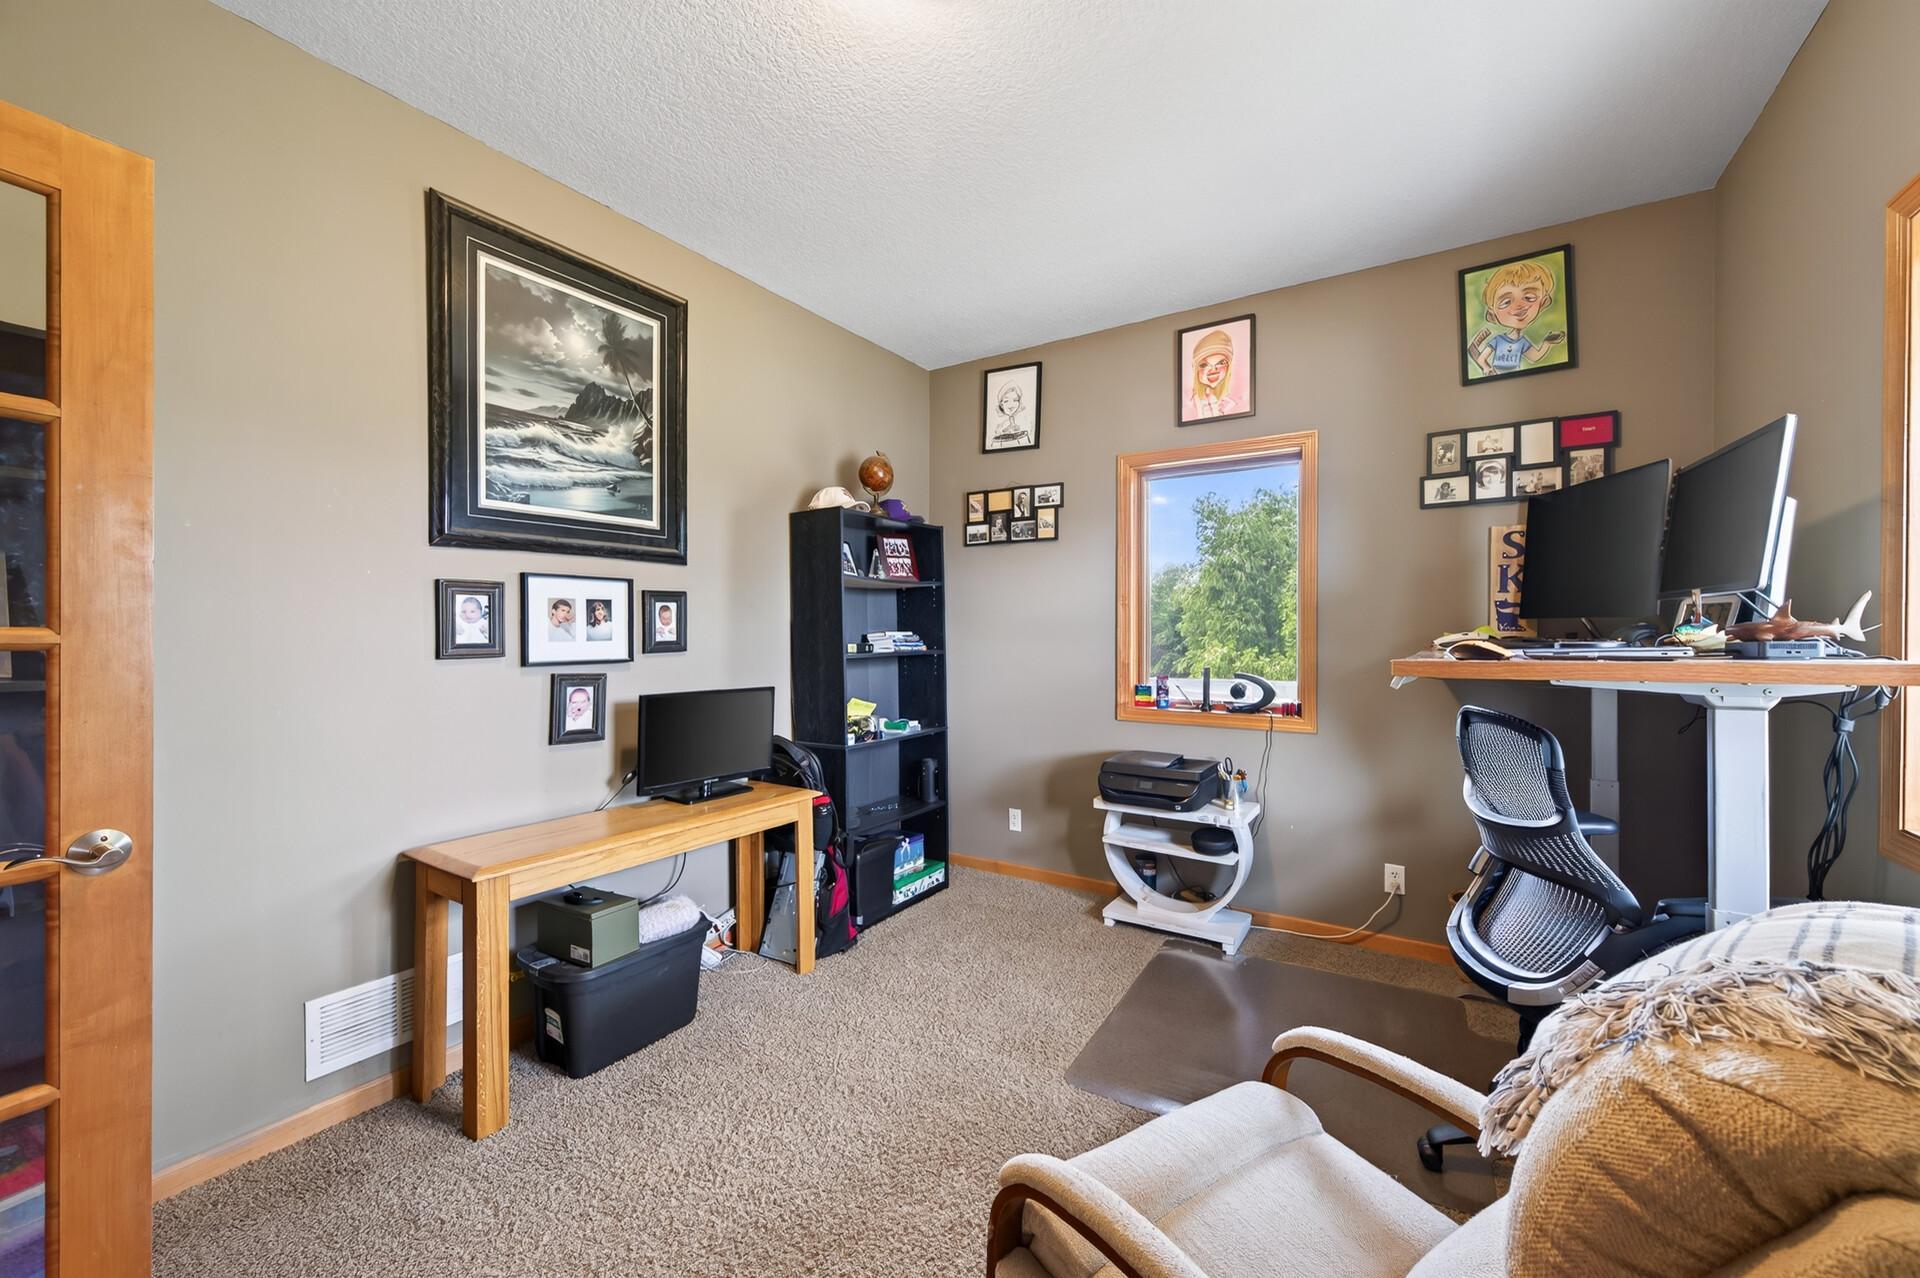
| Office | 11x13 | Main |
| Bathroom | 6'3x5 | Main |
| Dining Room | 11x13 | Main |
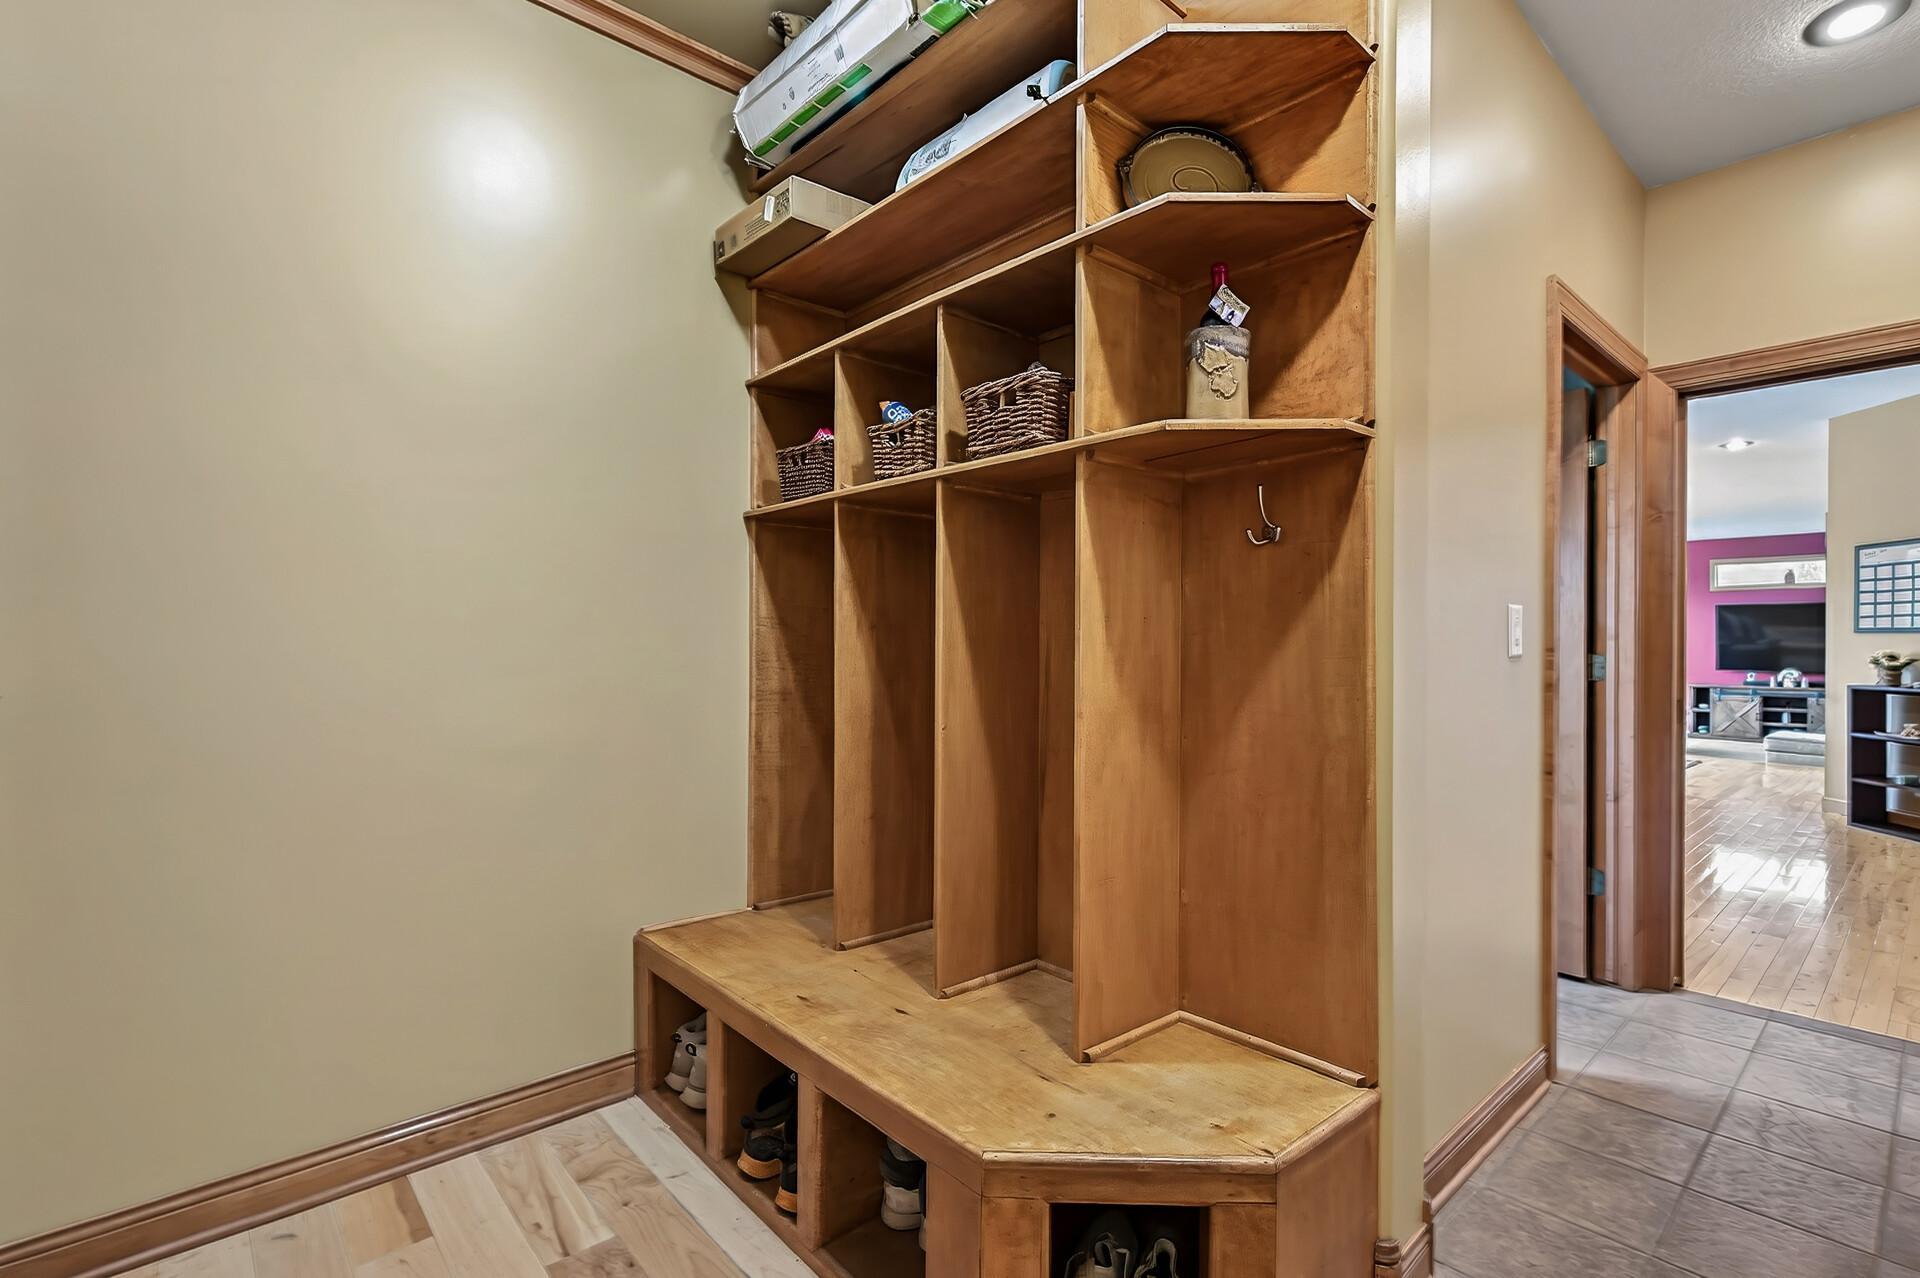
| Foyer | 8'10x6 | Main |
| Foyer | 10x13 | Main |
| Garage | 19'5x30 | Main |
| Kitchen | 17x12 | Main |
| Living Room | 21'9x16'9 | Lower |
| First (1st) Bedroom | 16'10x14'4 | Upper |
| Second (2nd) Bedroom | 10'10x12 | Upper |
| Third (3rd) Bedroom | 12'6x11 | Upper |
| Bathroom | 6'6x7 | Lower |
| Deck | 12'8x27'5 | Main |
| Office | 10'6x6'6 | Lower |
| Other | 14x9'9 | Lower |
| Sitting Room | 17'2x10'2 | Lower |
| Living Room | 17x16 | Main |
| Fourth (4th) Bedroom | 14x9 | Lower |

Listing Office:
RE/MAX Results
Last Updated: July - 24 - 2026
The data relating to real estate for sale on this web site comes in part from the Broker
Reciprocity SM Program of the Regional Multiple Listing Service of Minnesota, Inc. The information provided is deemed reliable but not guaranteed. Properties subject to prior sale, change or withdrawal.
©2024 Regional Multiple Listing Service of Minnesota, Inc All rights reserved.