
5526 14th Street S, Fargo, ND 58104
$439,900
Property Type:
Residential
Bedrooms:
4
Baths:
3
Square Footage:
2,636
Lot Size (sq. ft.):
15,682
Status:
Closed
Current Price:
$439,900
List Date:
4/12/2025
Last Modified:
10/01/2025
Listing Details MLS# 6702086
General Property Information
- Common Wall
- No
- Lot Measurement
- Acres
- Manufactured Home?
- No
- Multiple PIDs?
- No
- New Development
- No
- Number of Fireplaces
- Yes
- Year Built
- 2000
- Yearly/Seasonal
- Yearly
- Zoning
- Residential-Single Family
- Bath Full
- 3
- Main Floor Total SqFt
- 1318
- Above Grd Total SqFt
- 1318
- Below Grd Total SqFt
- 1318
- Total SqFt
- 2636
- Total Finished Sqft
- 2636.00
- FireplaceYN
- Yes
- Style
- (SF) Single Family
- Foundation Size
- 1318
- Garage Stalls
- 3
- Lot Dimensions
- 70.67x163.61x117.65x184.19
- Acres
- 0.36
- Bath Three Quarters
- 0
- Bath Half
- 0
- Bath Quarter
- 0
- Association Fee
- 0
Property Features
Accessible:
None
Air Conditioning:
Central Air
Appliances:
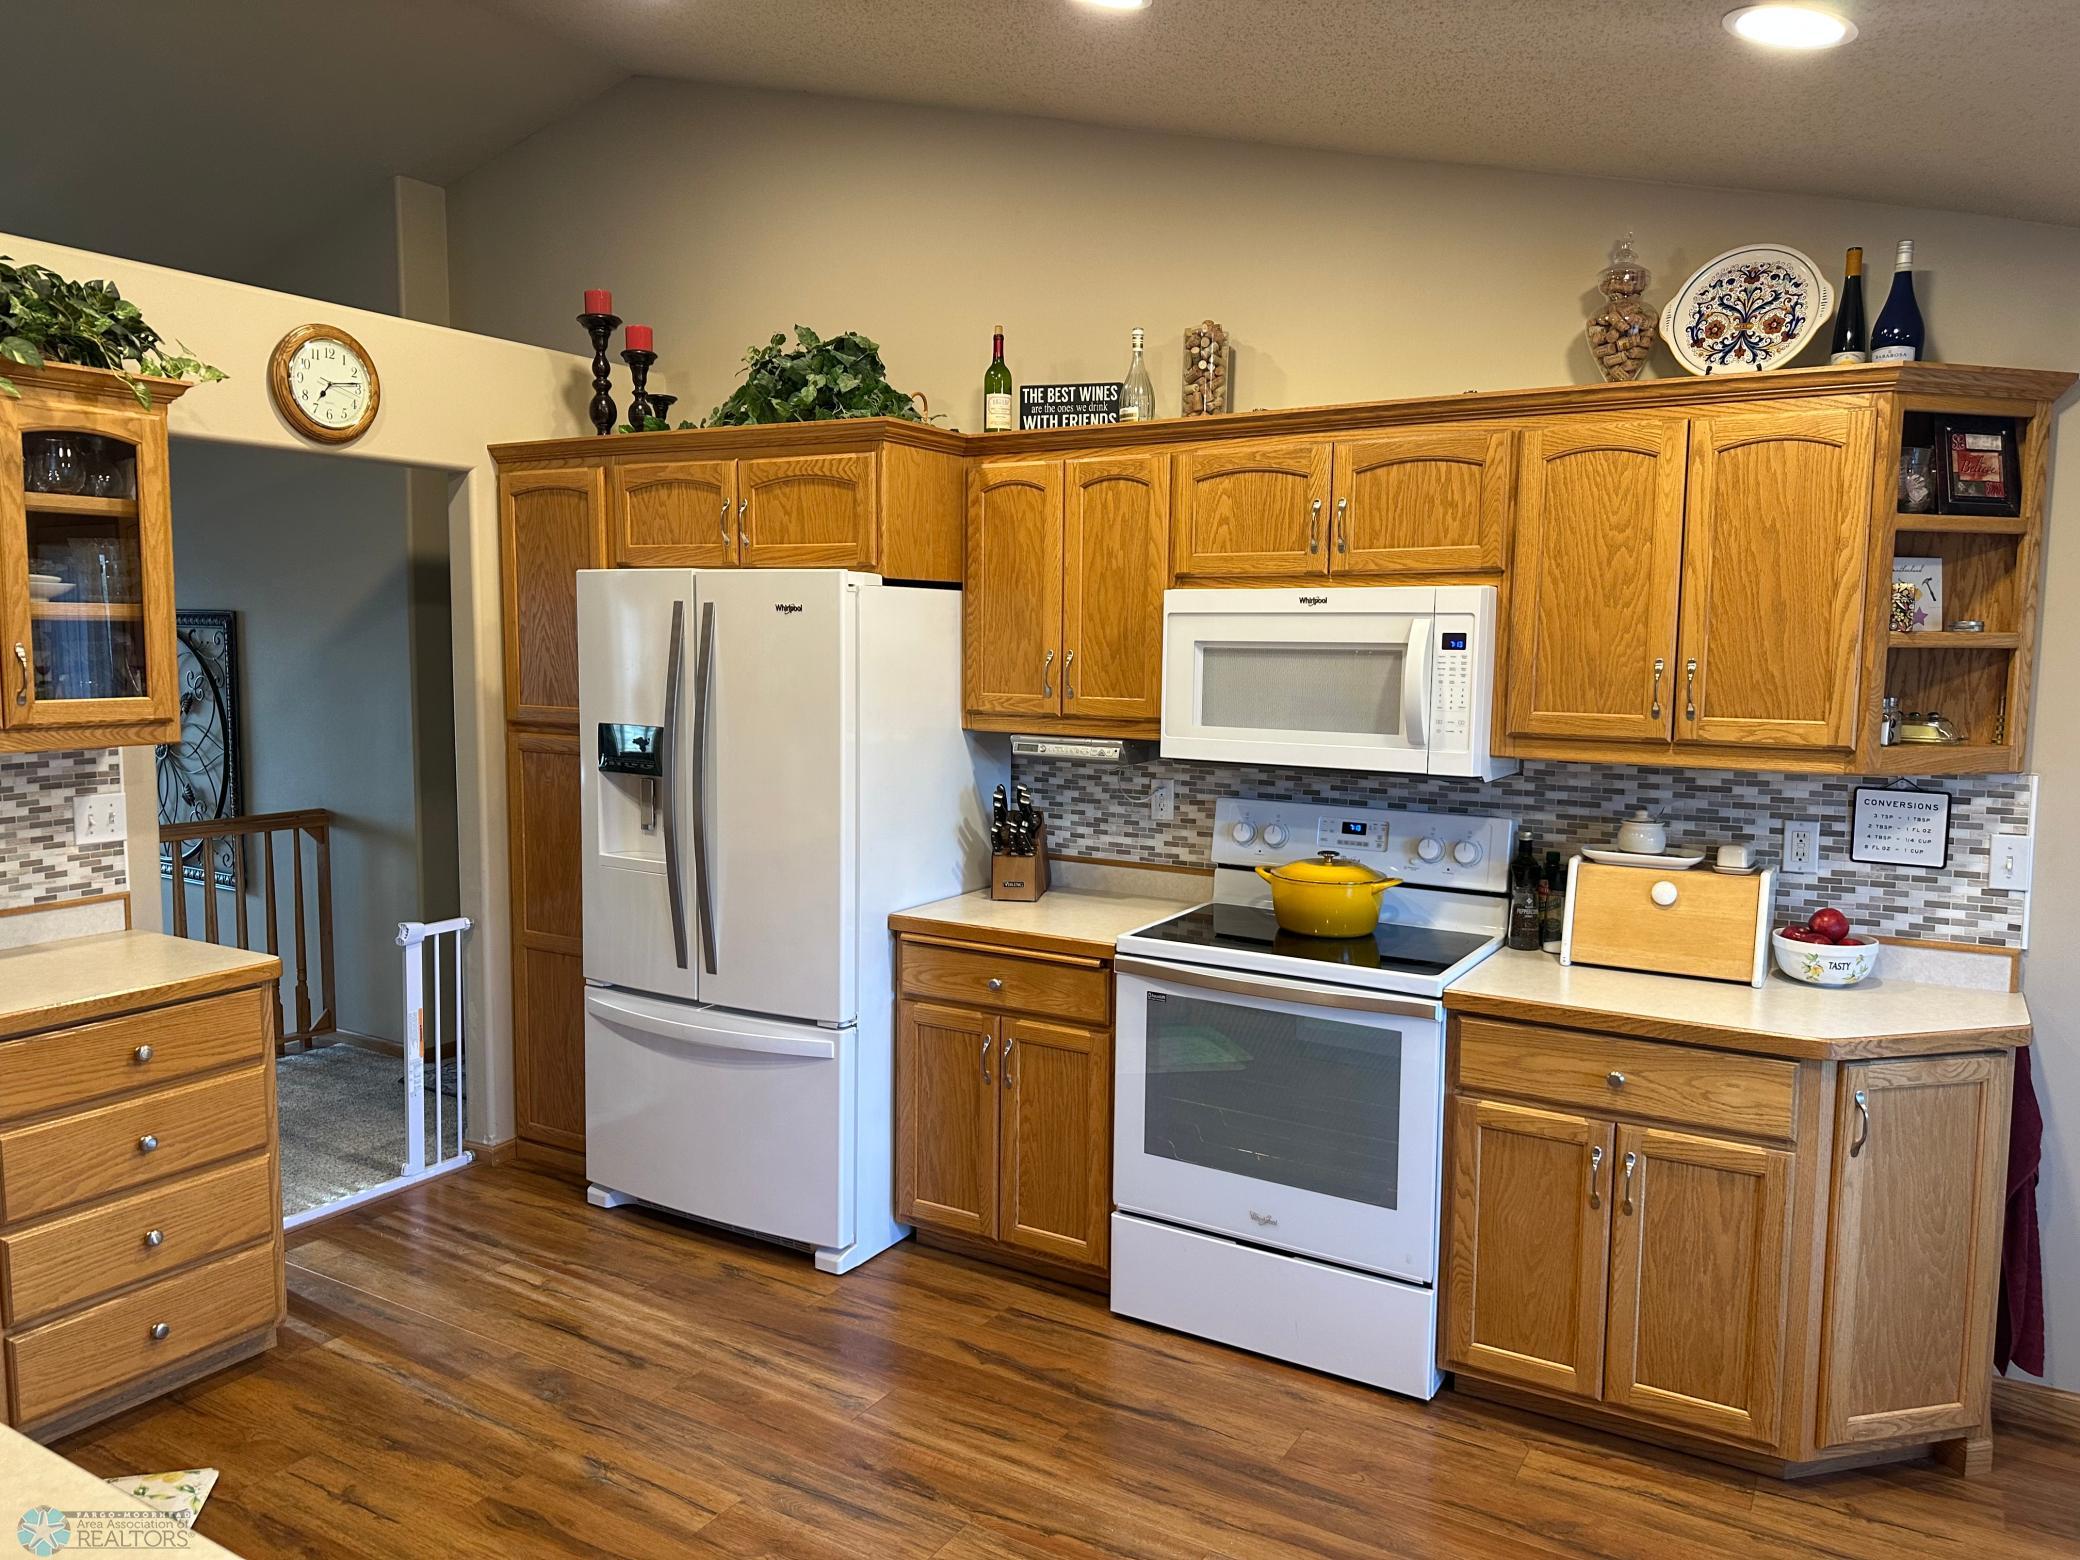
Dishwasher; Disposal; Dryer; Microwave; Range; Refrigerator; Washer
Bath Description:
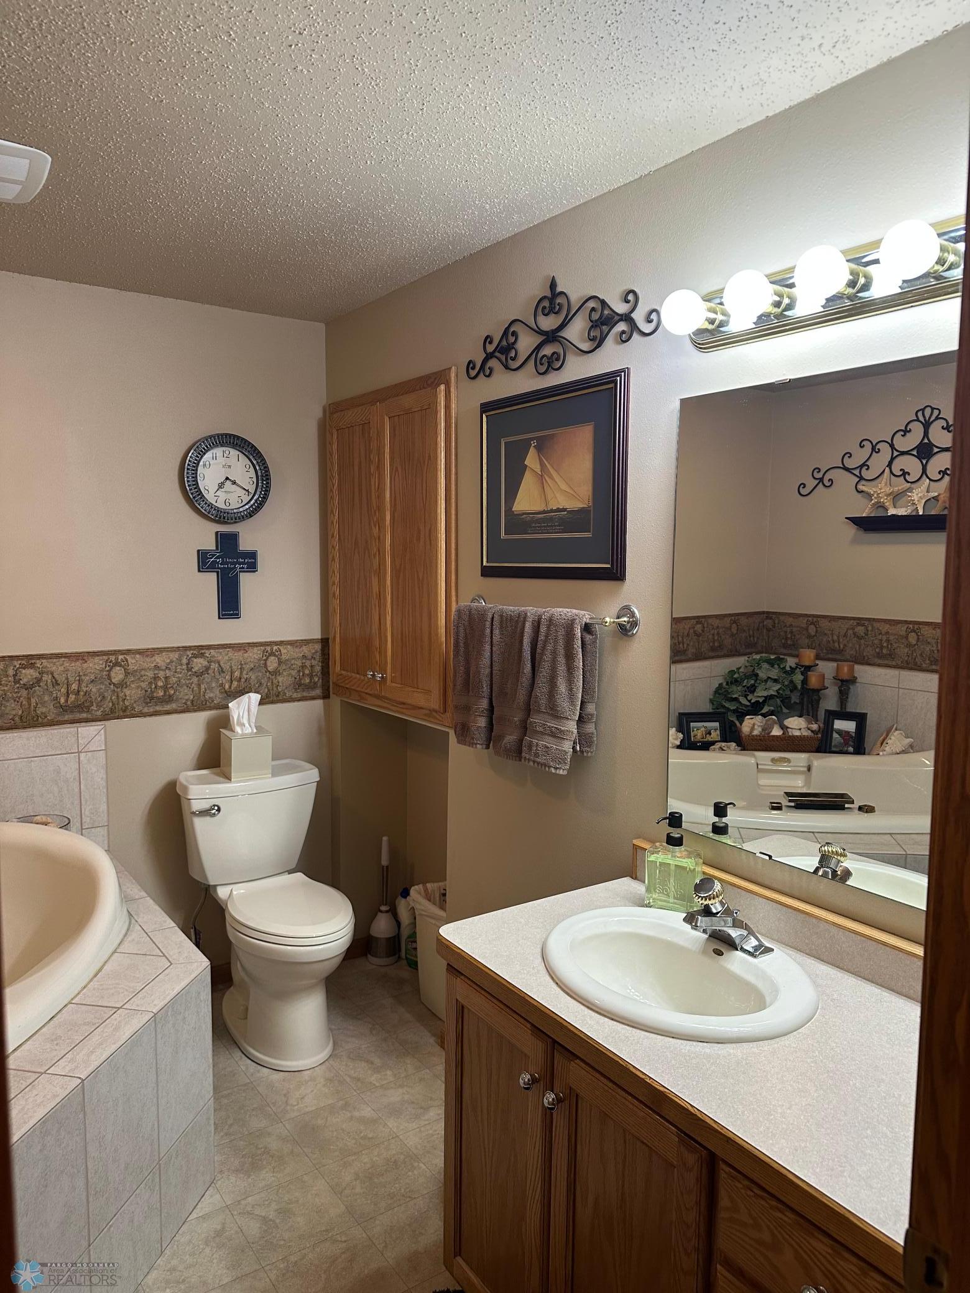
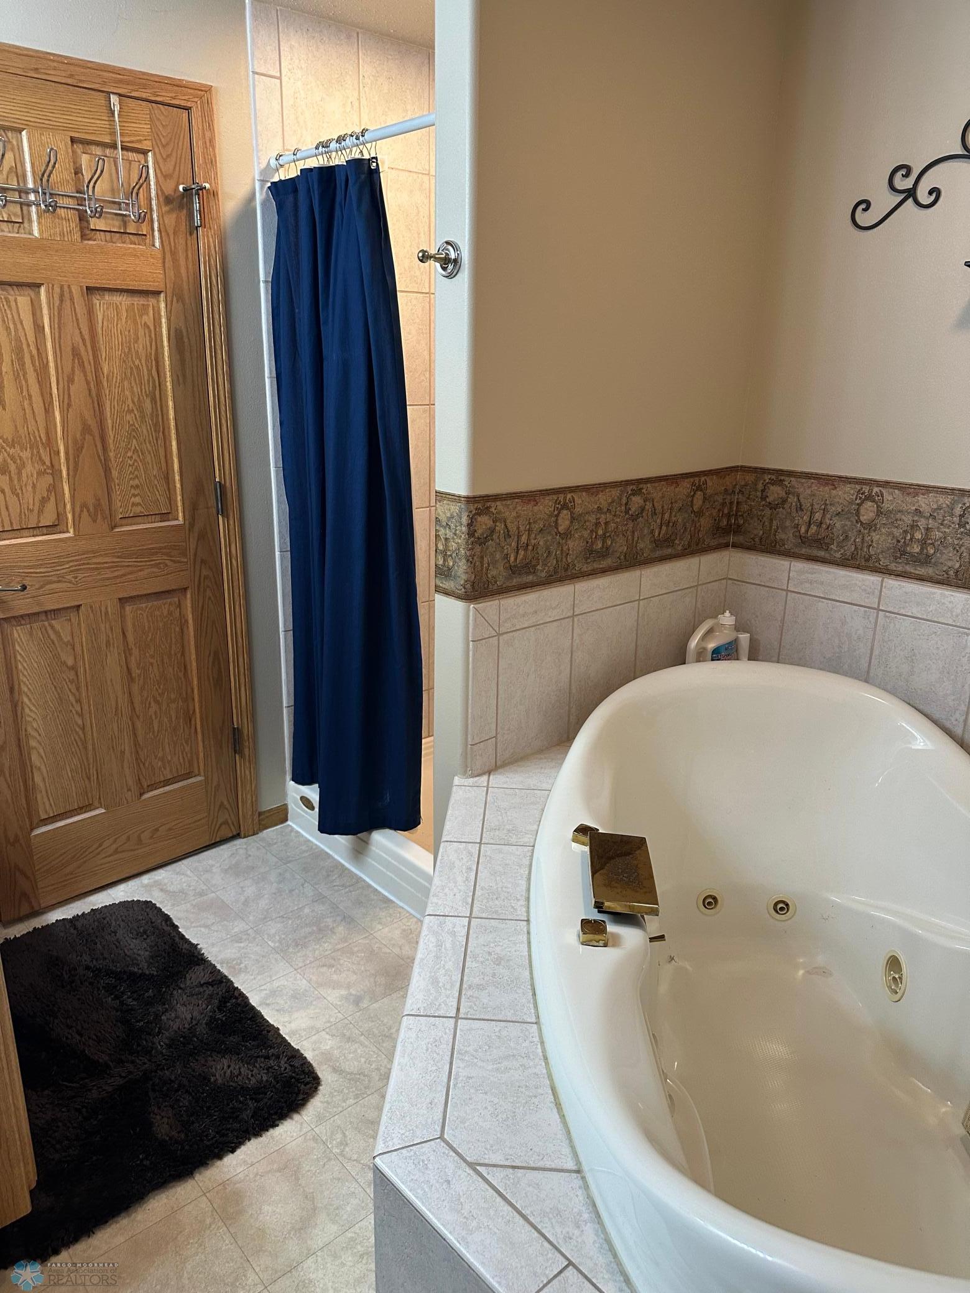
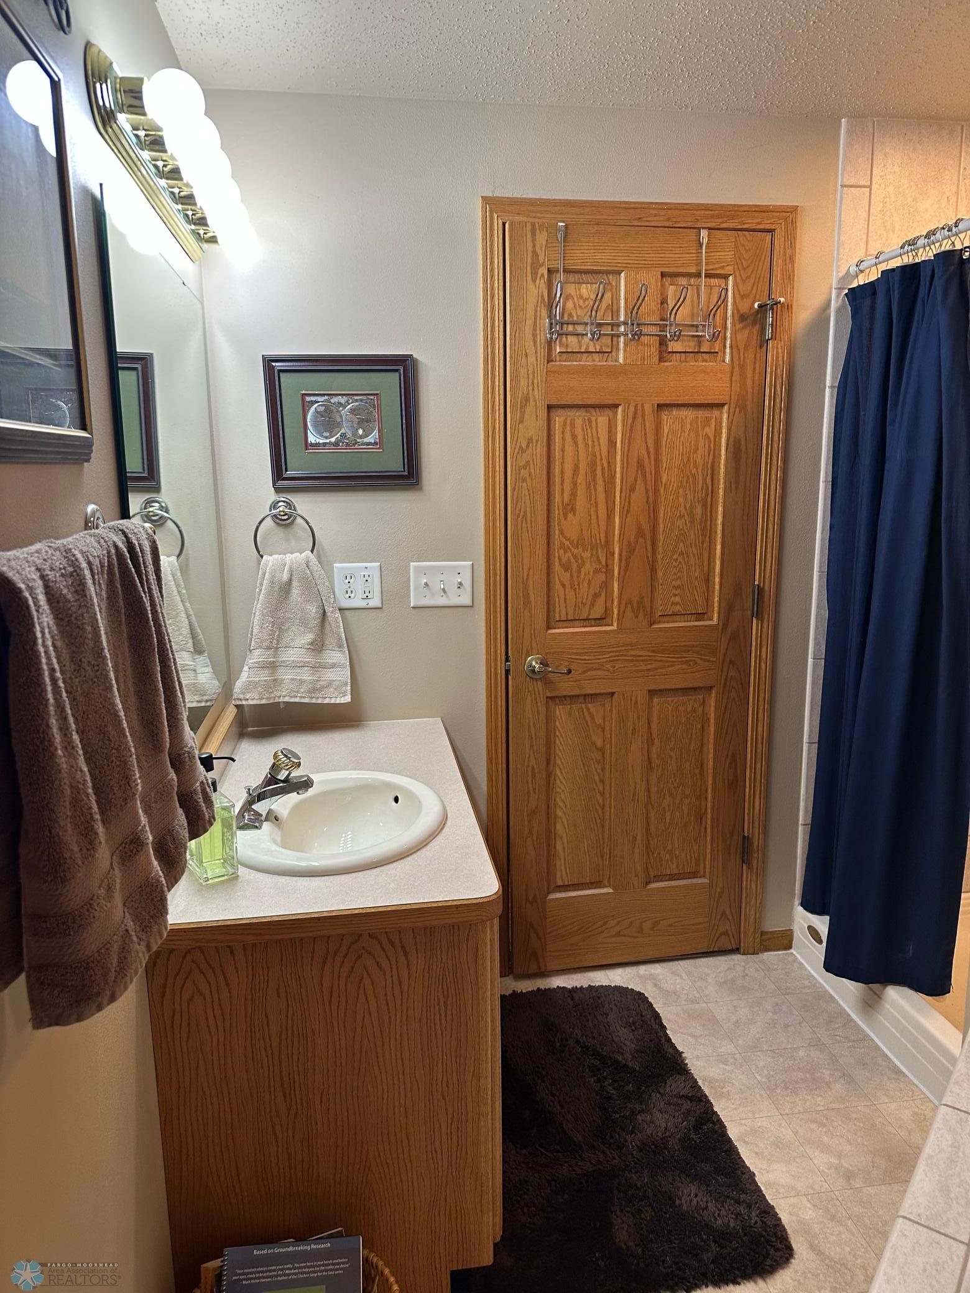
Upper Level Full Bath; Full Basement; Jetted Tub
Construction Materials:
Frame
Construction Status:
Previously Owned
Dining Room Description:
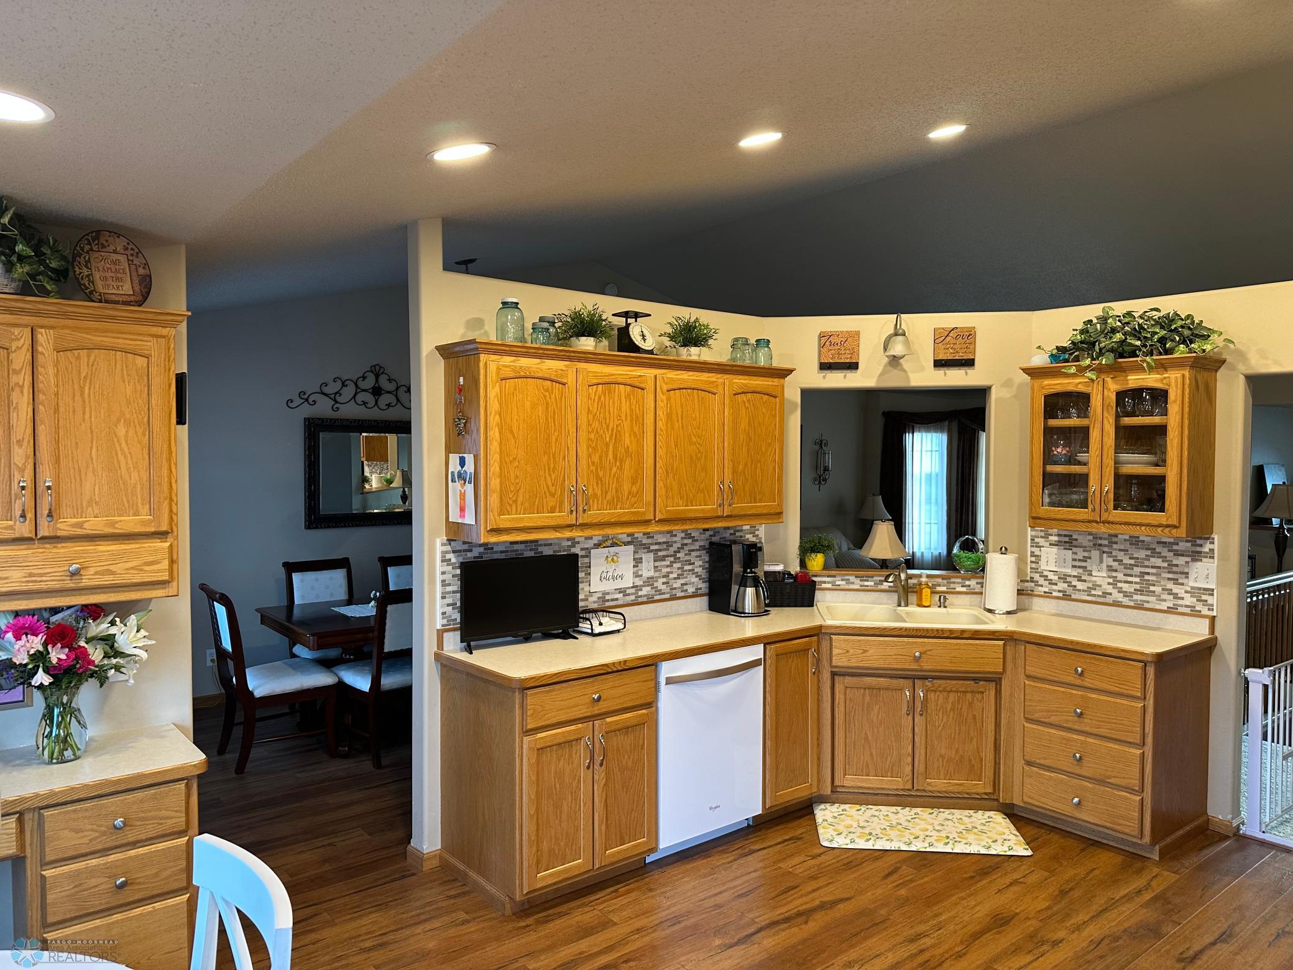
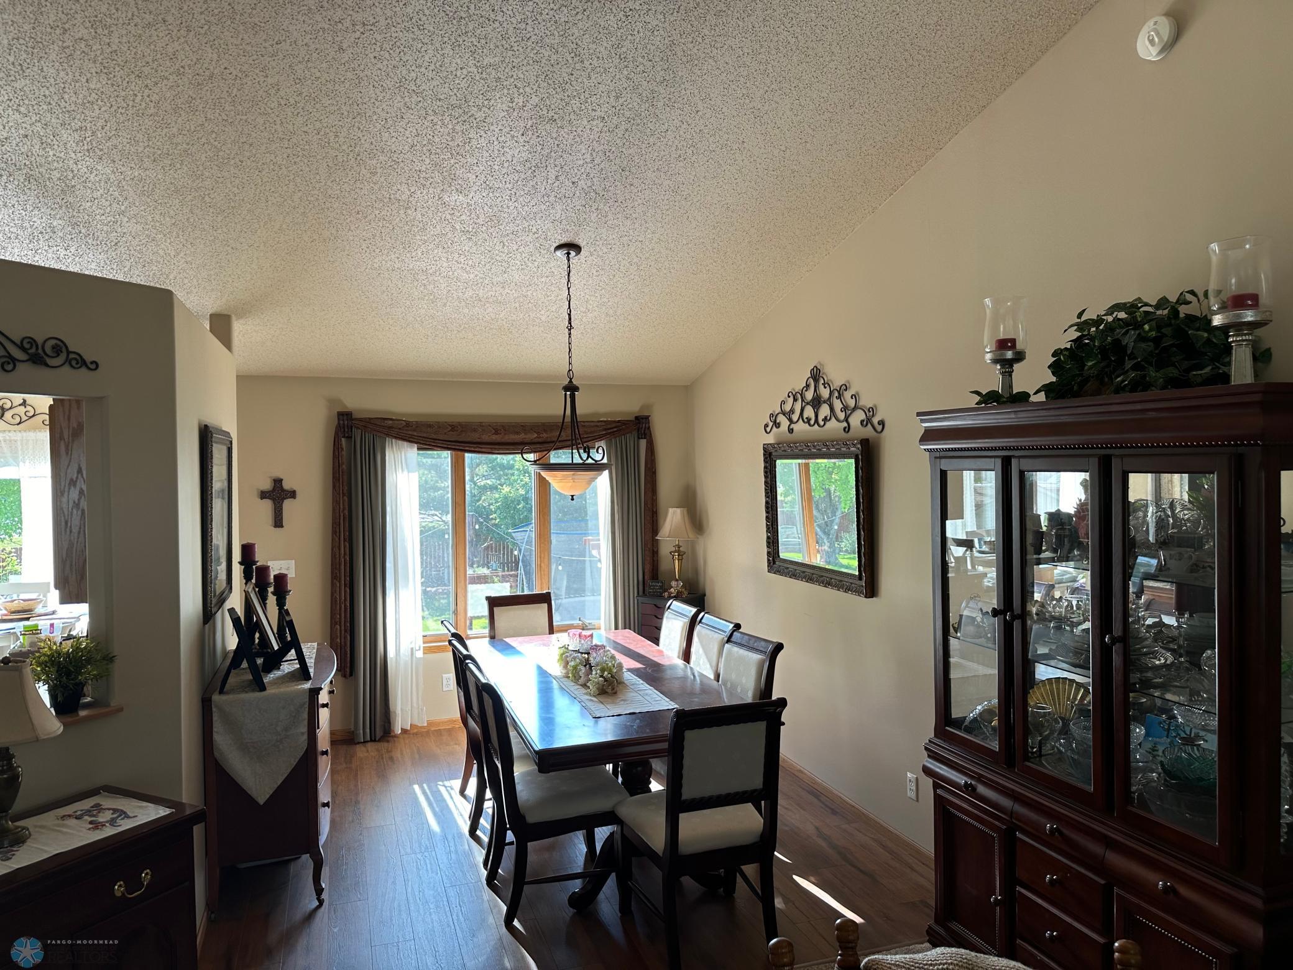
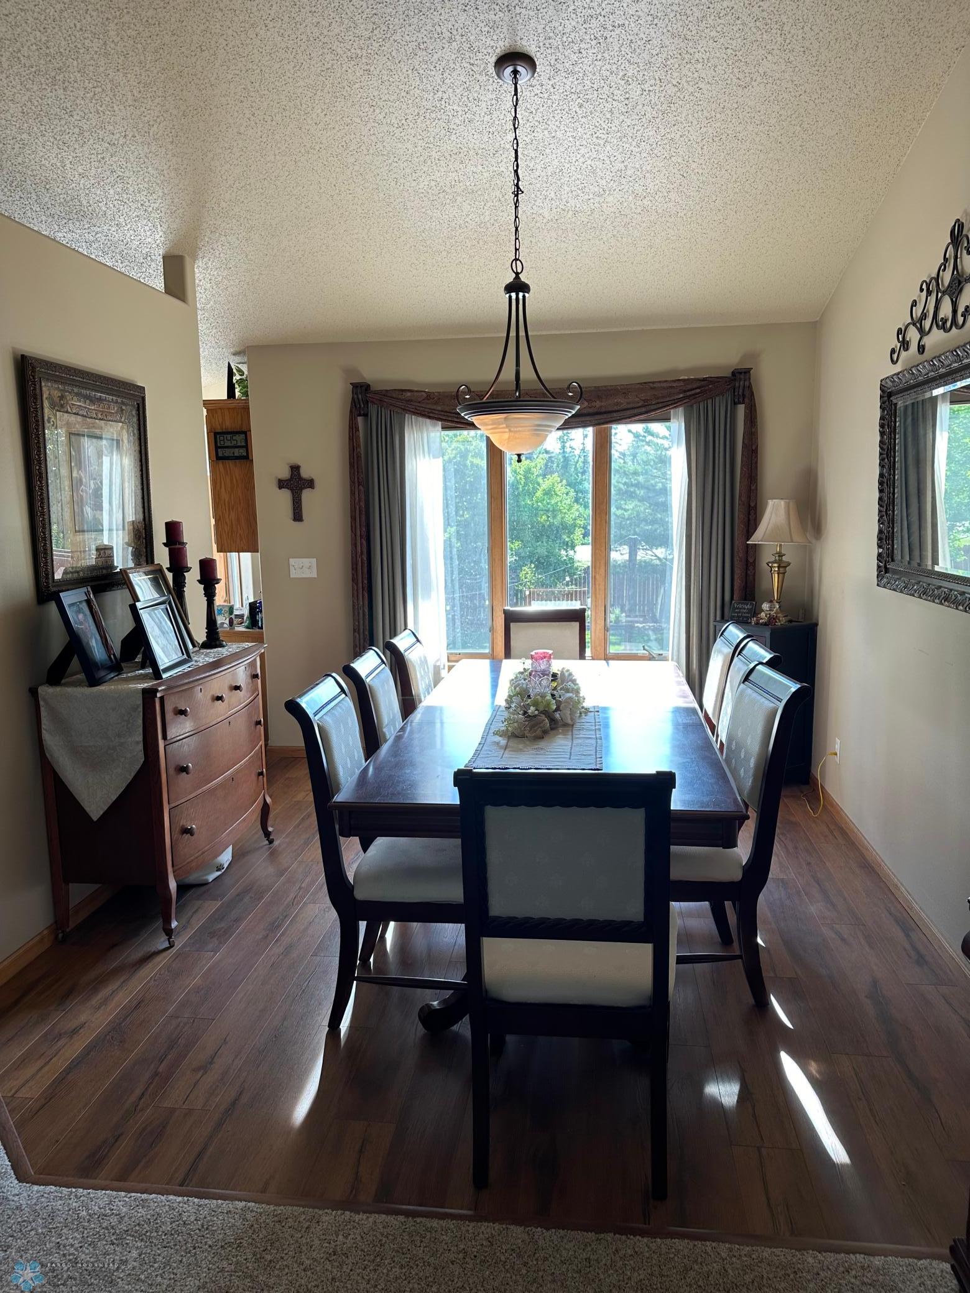
Kitchen/Dining Room; Separate/Formal Dining Room
Disclosures:
Seller's Disclosure Available
Exterior:
Vinyl
Family Room Characteristics:
Family Room; Lower Level
Fencing:
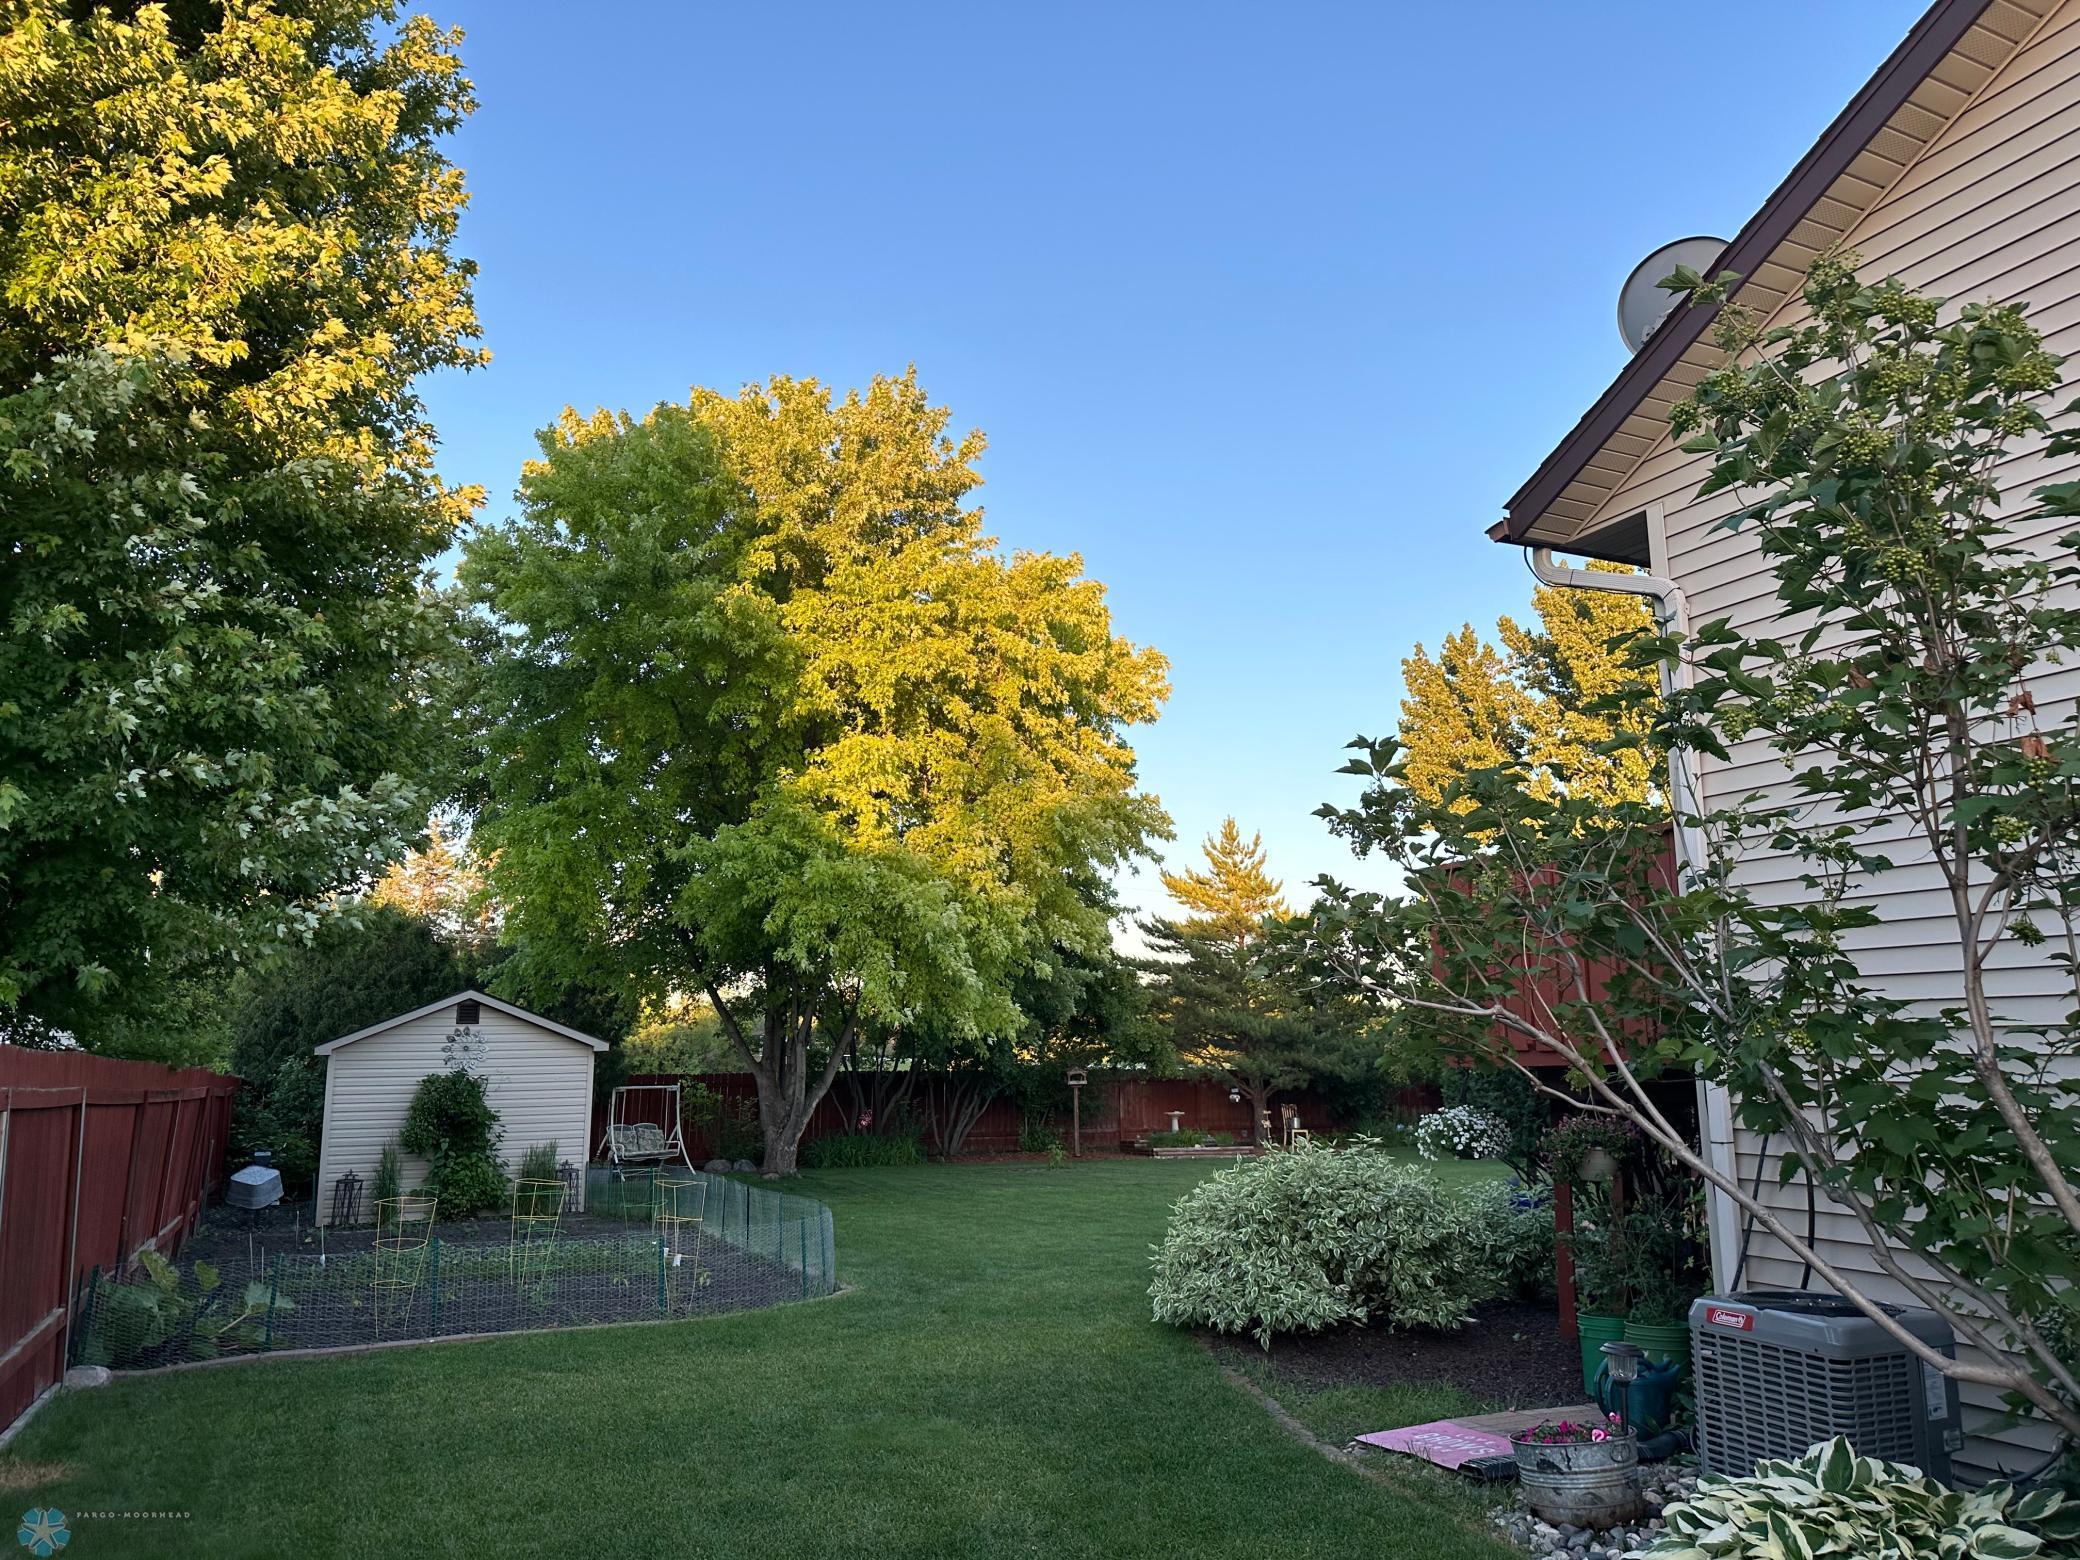
Full
Financing Terms:
Conventional
Fireplace Characteristics:
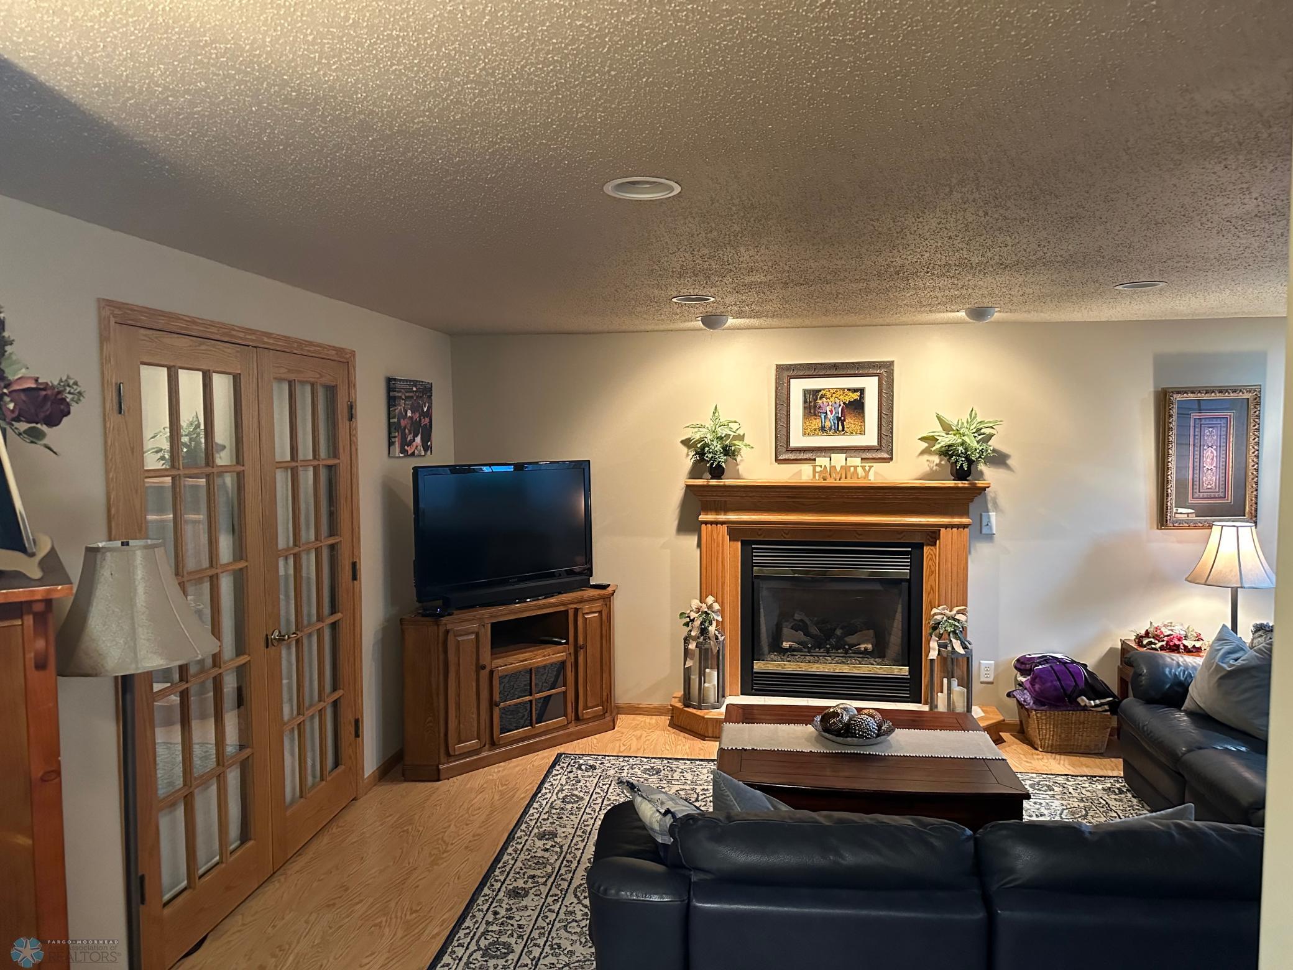
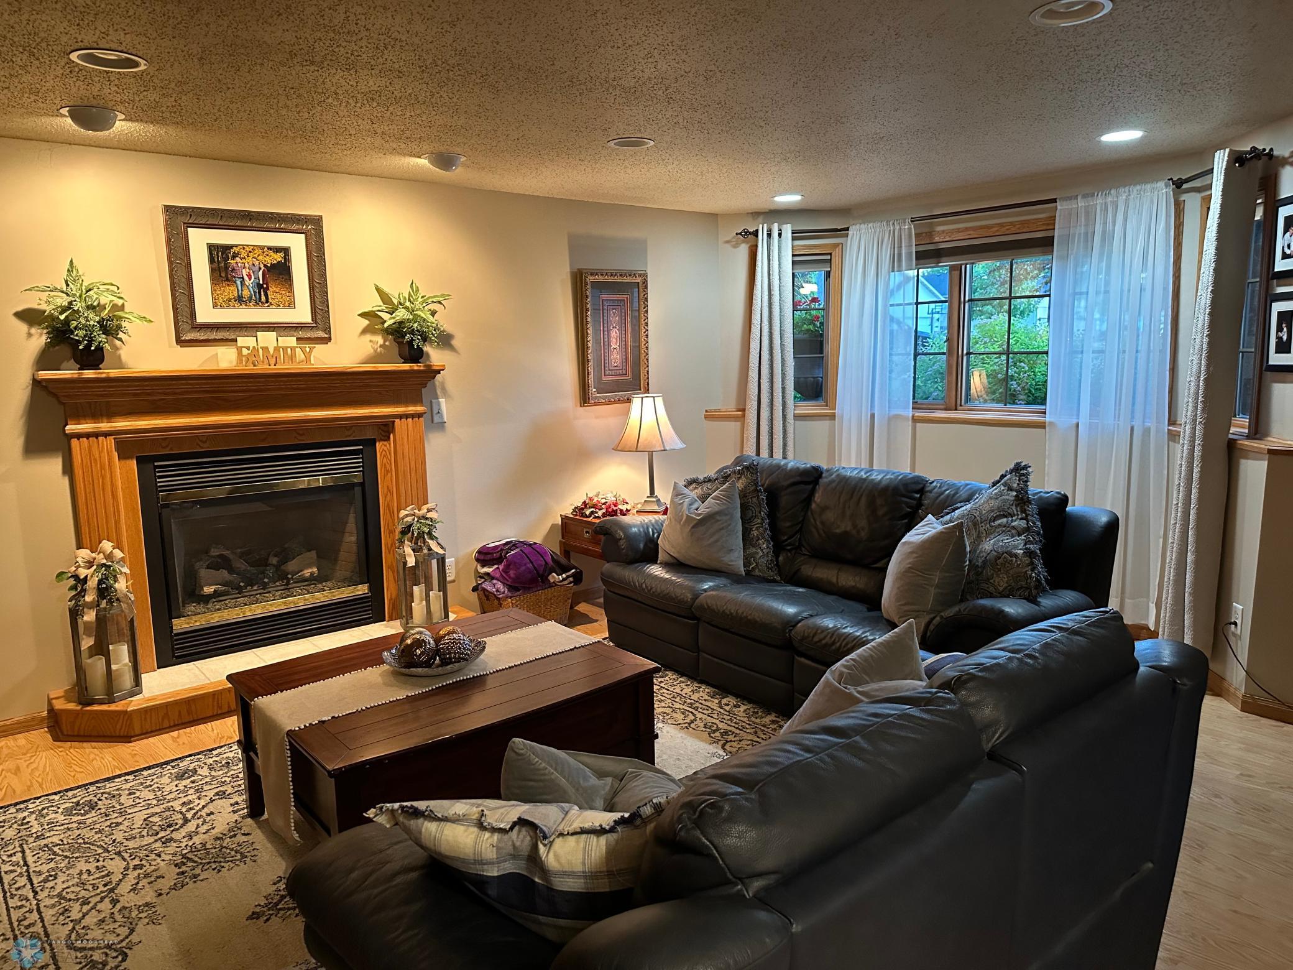
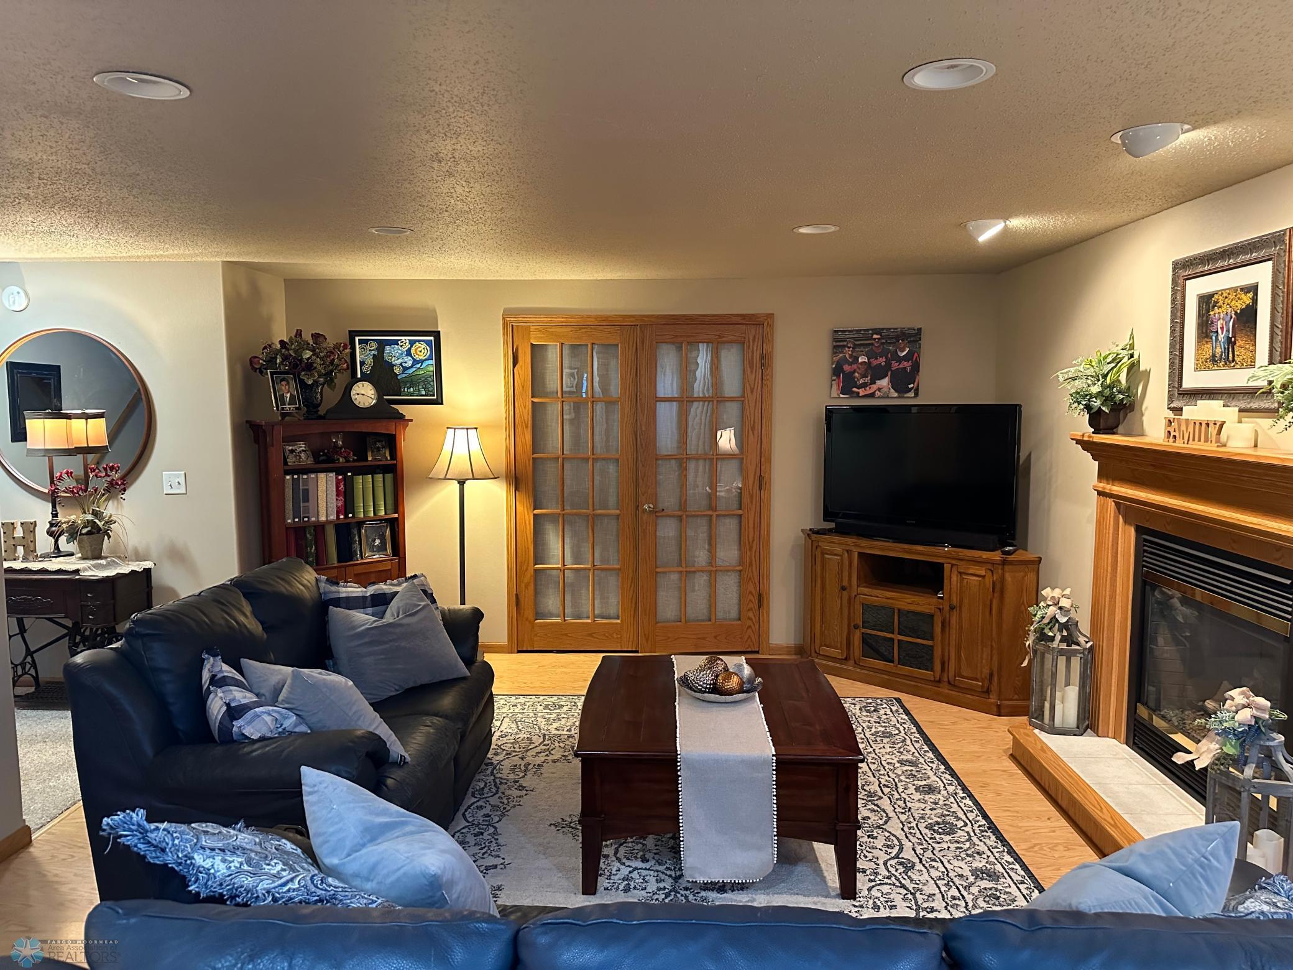
Family Room; Gas Burning
Flooring:
Carpet; Laminate
Foundation:
Poured Concrete
Fuel:
Natural Gas
Heating:
Forced Air
Laundry:
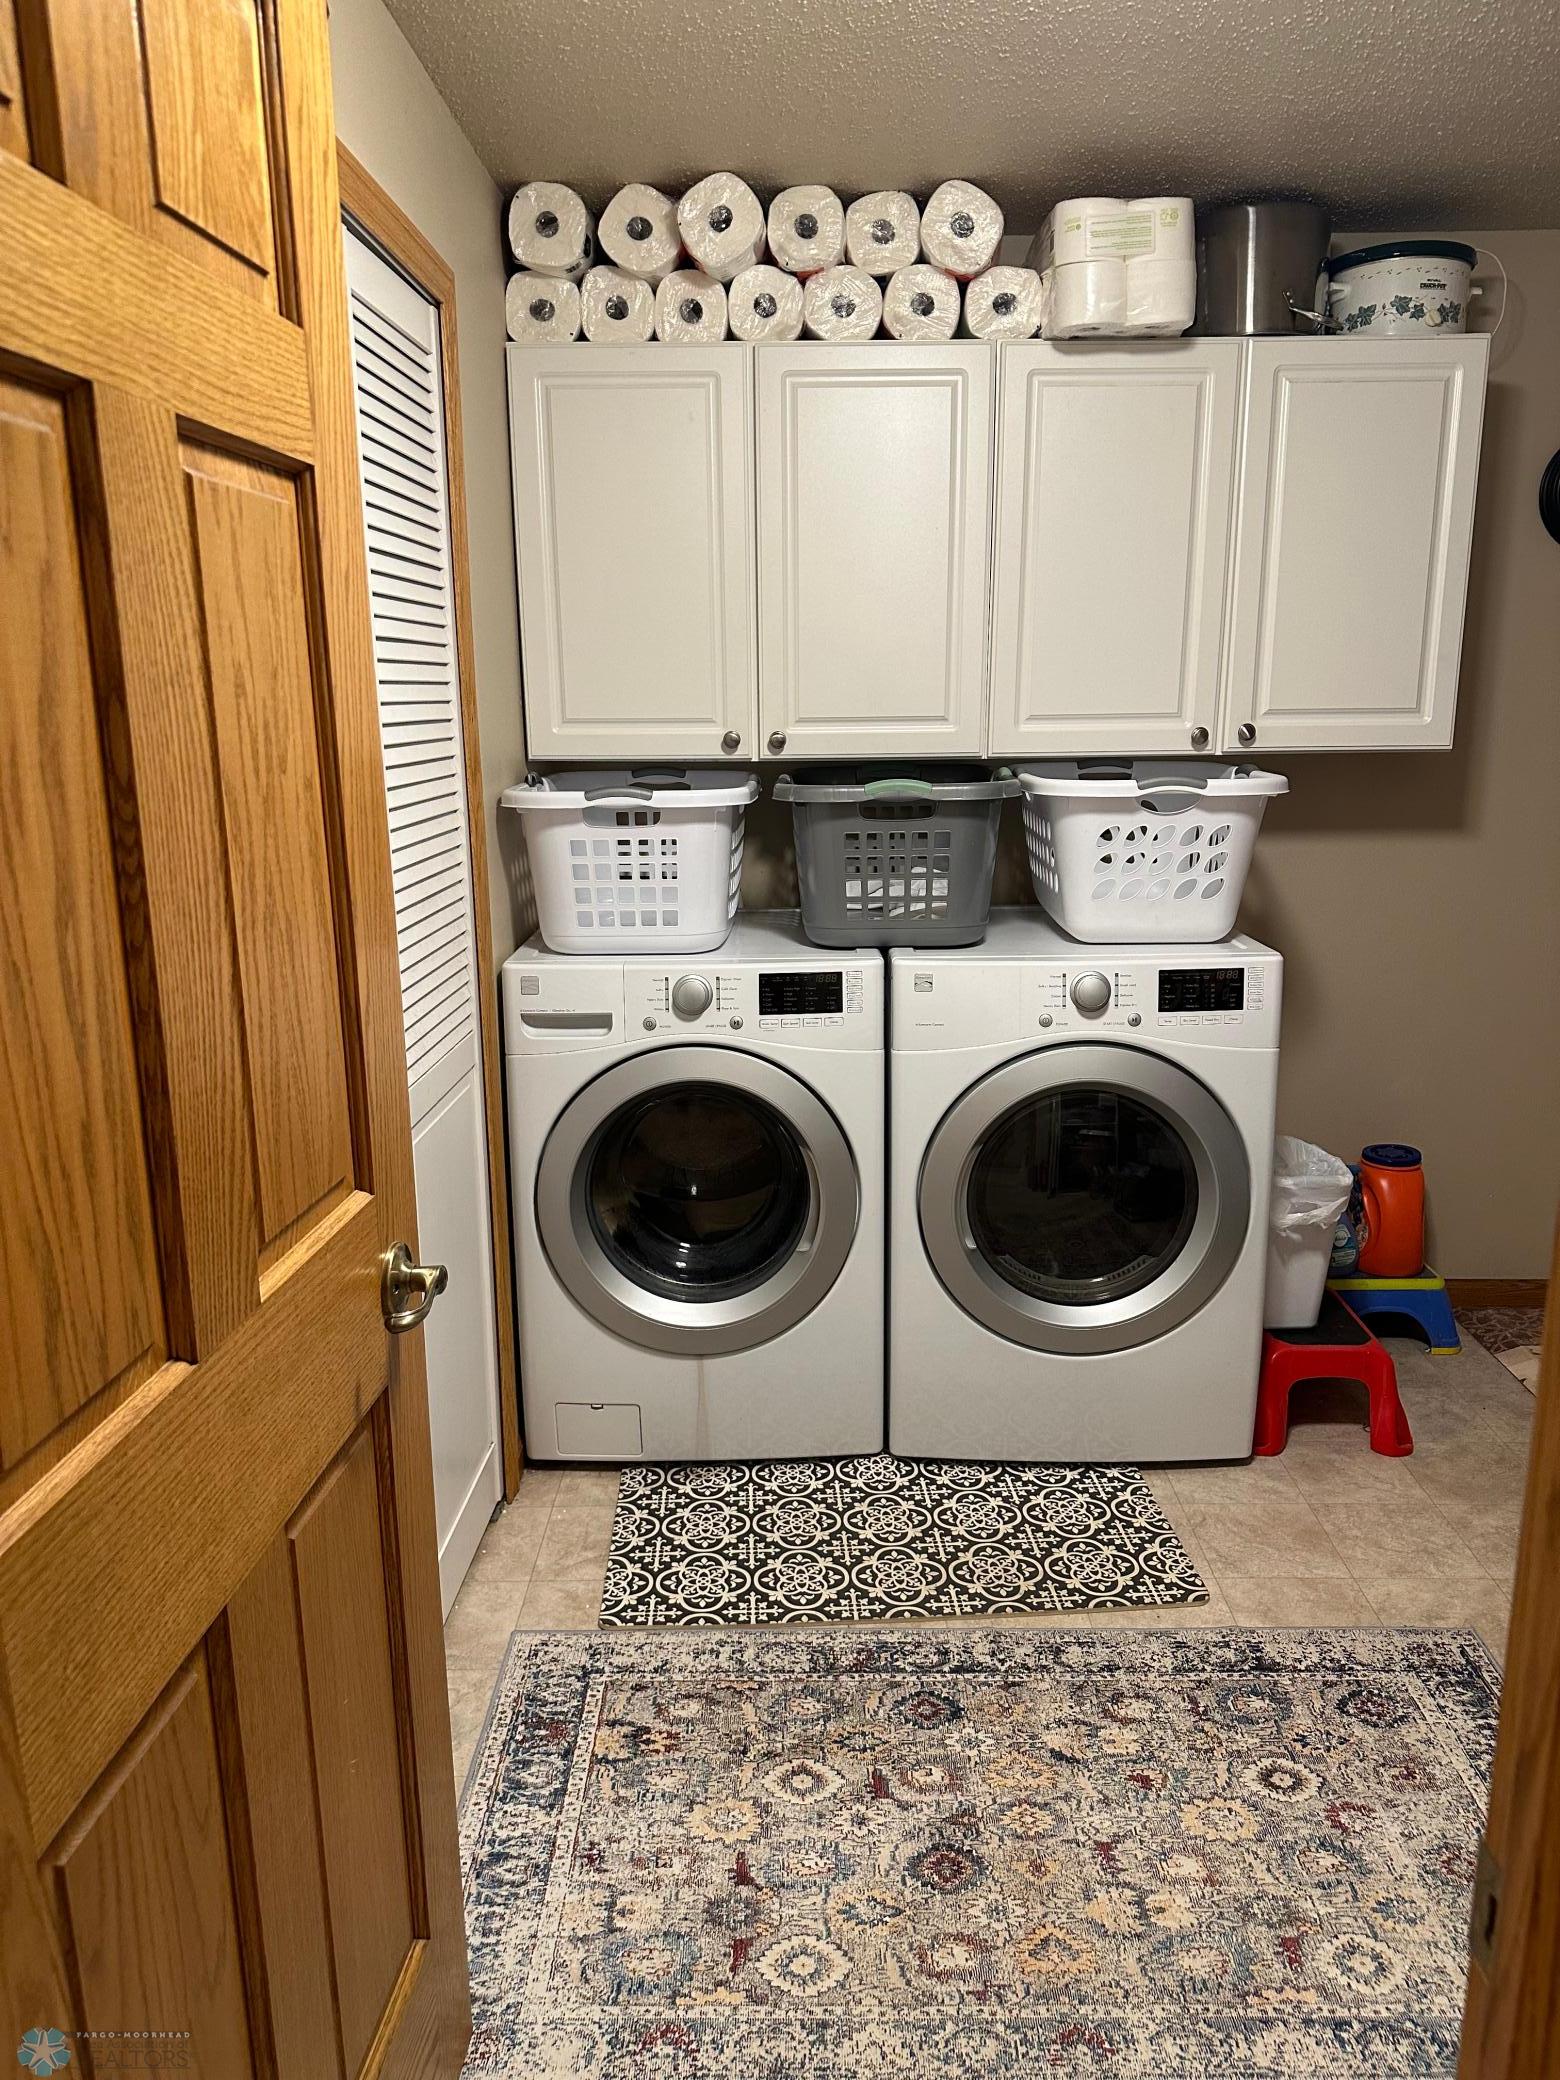
Laundry Room; Lower Level
Lock Box Type:
Supra
Lot Description:
Irregular Lot
Possession:
At Closing
Roof:
Unspecified Shingle
Sewer:
City Sewer - In Street
Showing Requirements:
Pet(s) on Premises; Showing Service
Stories:
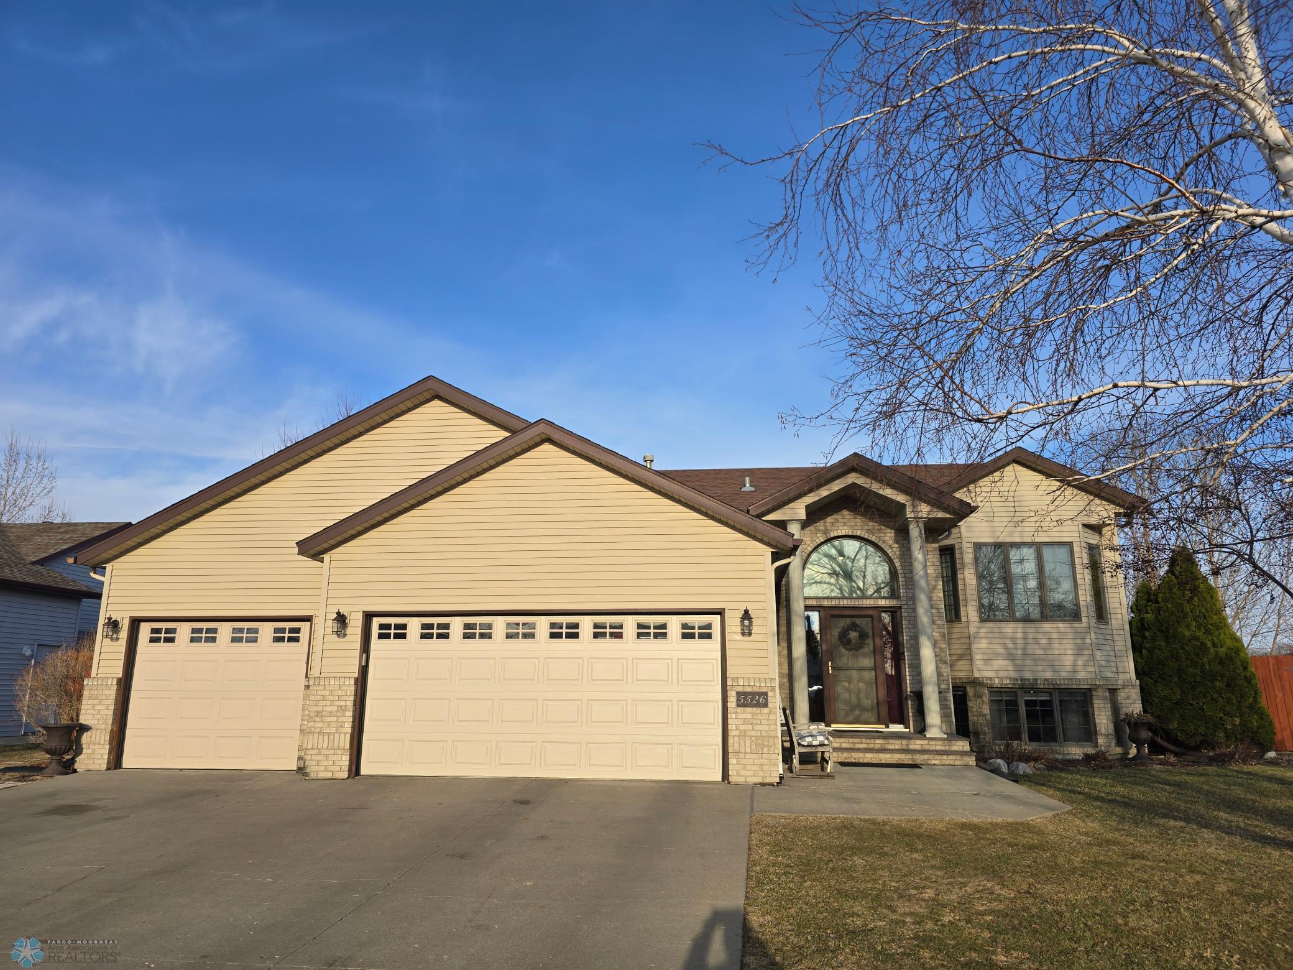
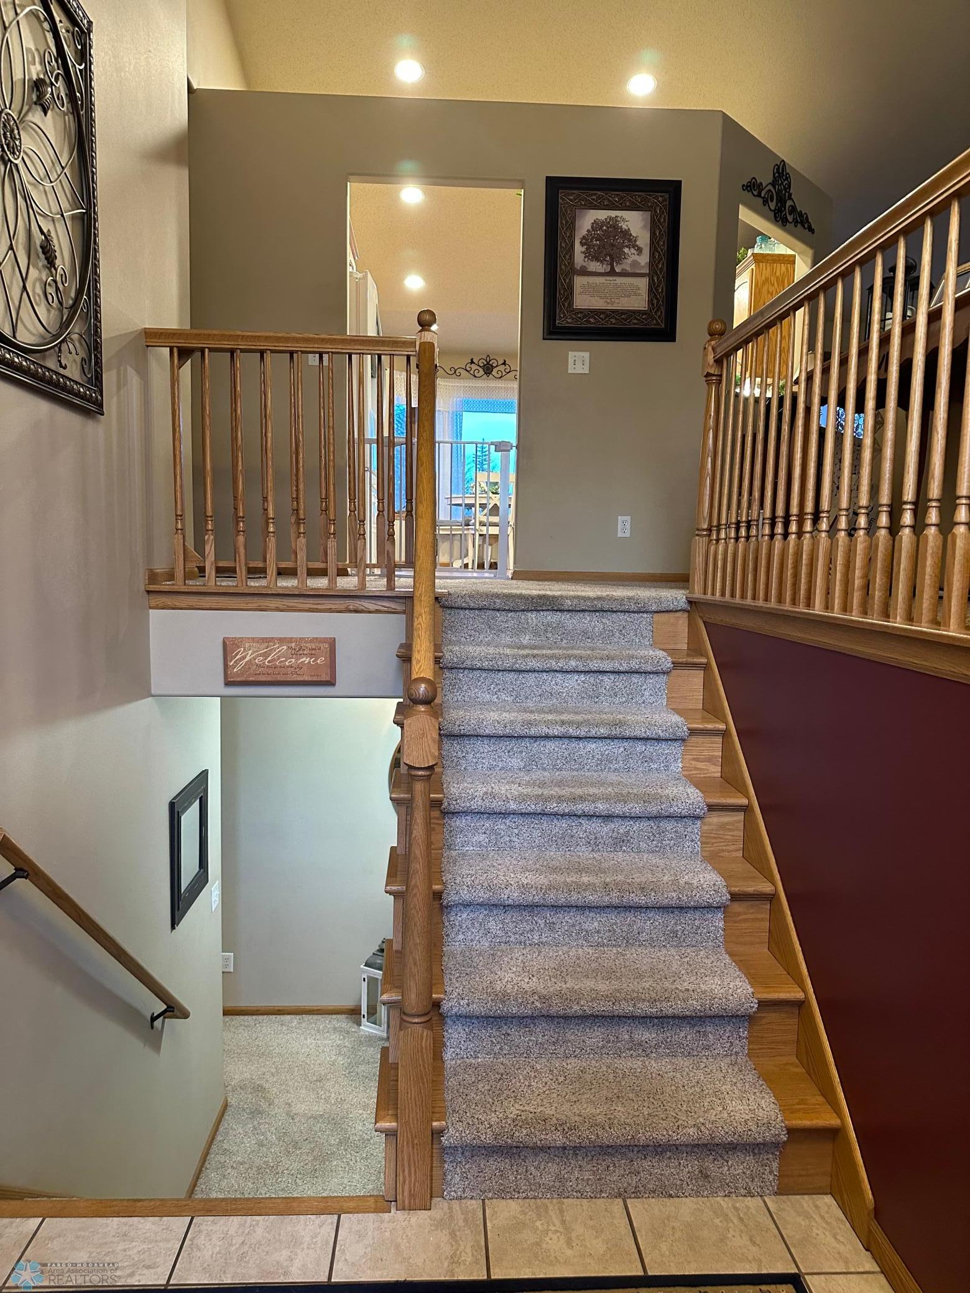
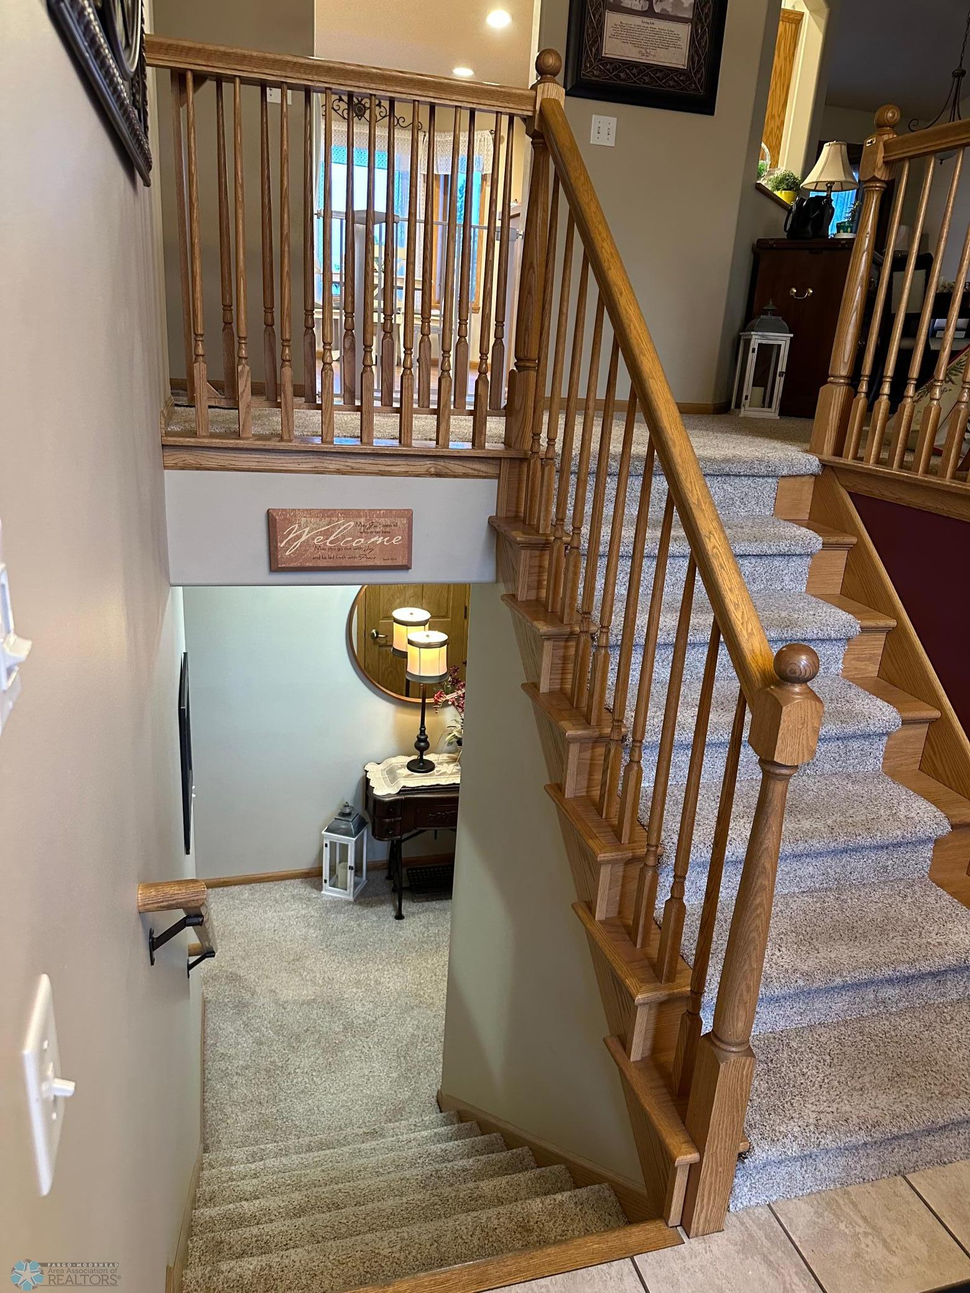
Bi-Level
Water:
City Water - In Street
Window Features:
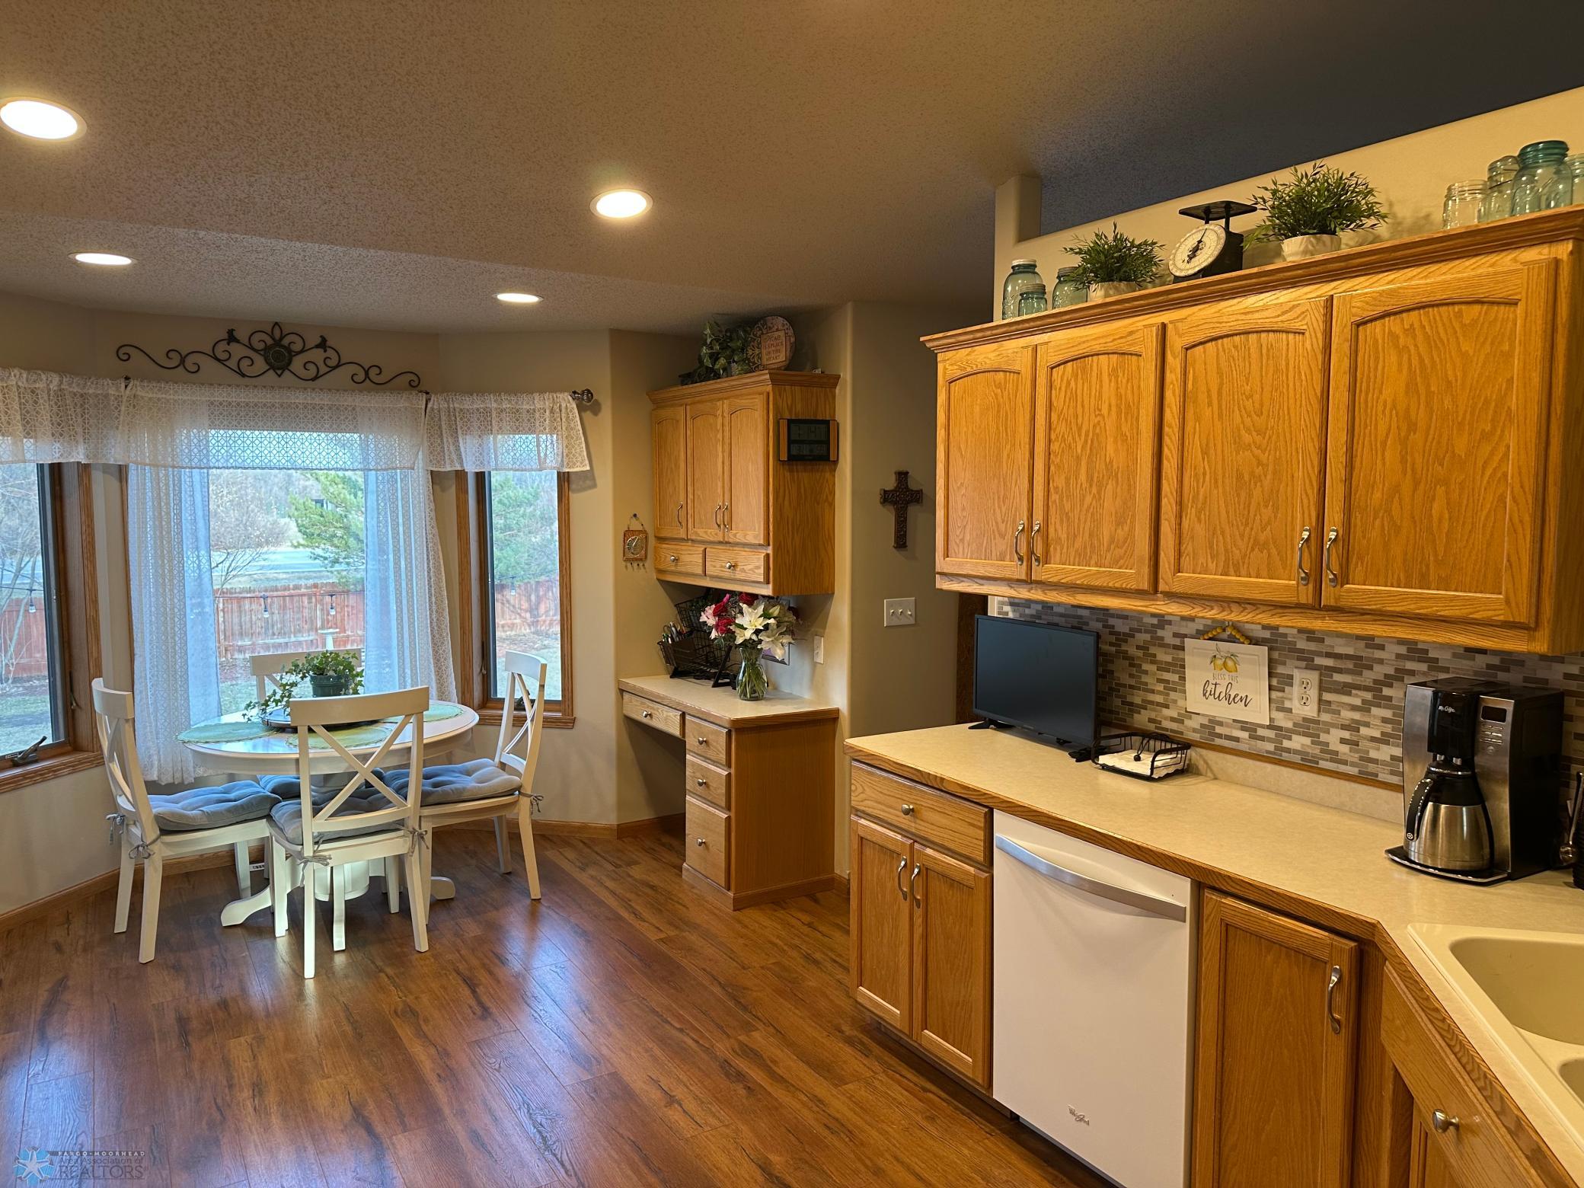
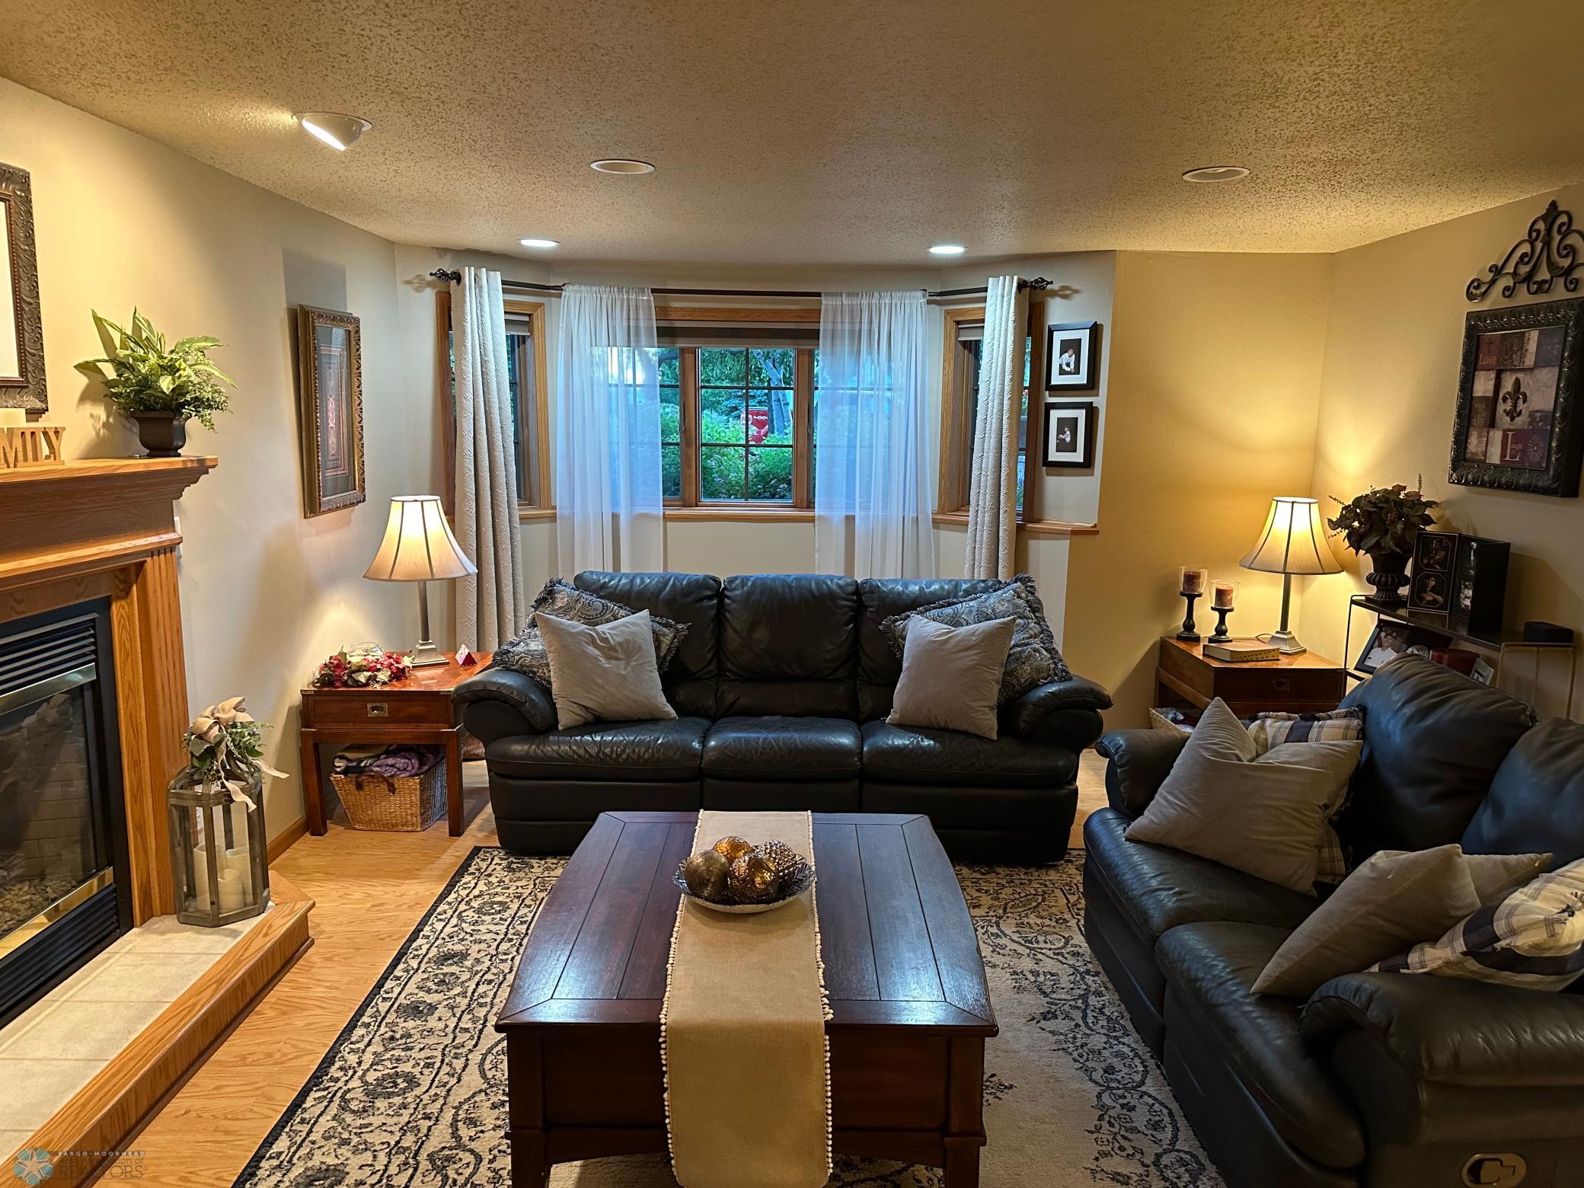
Bay Window(s); Blinds; Window Coverings
Contract Information
- Digitally Altered Photos
- No
- Exclusions
- ring doorbell, garage freezer, garage fridge, bird bath backyard
- Off Market Date
- 2025-04-23
- Contingency
- None
- Closed Date
- 2025-06-02
- Original List Price
- 439900
- Sales Close Price
- 439900
- ListPrice
- 439900
- Owner is an Agent?
- No
- Auction?
- No
Location Tax and Other Information
- House Number
- 5526
- Street Name
- 14th
- Street Suffix
- Street
- Street Direction Suffix
- S
- Postal City
- Fargo
- County
- Cass
- State
- ND
- Zip Code
- 58104
- Complex/Dev/Subdivision
- Shorewood Add
Assessments
- Assessment Balance
- 688.83
- Assessment Installment
- 98.76
- Tax With Assessments
- 5035.78
- Assessments Paid Seller
- 0
Building Information
- Finished SqFt Above Ground
- 1318
- Finished SqFt Below Ground
- 1318
More Information
Lease Details
- Land Leased
- Not Applicable
Lock Box Type
- Lock Box Source
- FMR
- Supra
- Yes
Miscellaneous Information
- DP Resource
- Yes
- Homestead
- No
Ownership
- Fractional Ownership
- No
Office/Member Info
- Association
- FMR
Location, Tax and Other Information
- AssocFeeYN
- No
- High School
- Fargo Davies
- Legal Description
- SHOREWOOD LOT 6 BLK 1
- Listing City
- Fargo
- Map Page
- 999
- Municipality
- Fargo
- School District
- Fargo
- Zip Plus 4
- 6465
- Property ID Number
- 01508000060000
- Square Footage Source
- County Records
- Tax Year
- 2023
- Tax Amount
- 4937.02
- In Foreclosure?
- No
- Potential Short Sale?
- No
- Lender Owned?
- No
Directions & Remarks
- Public Remarks
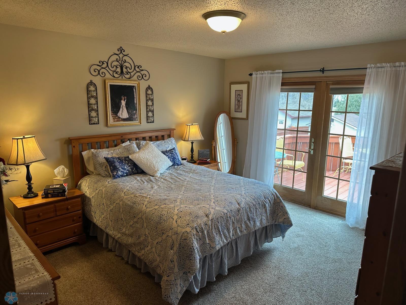
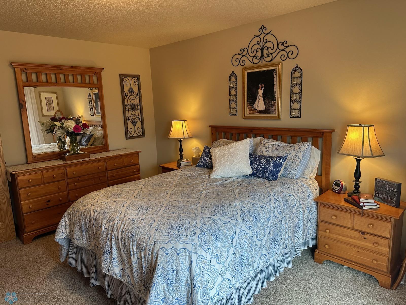
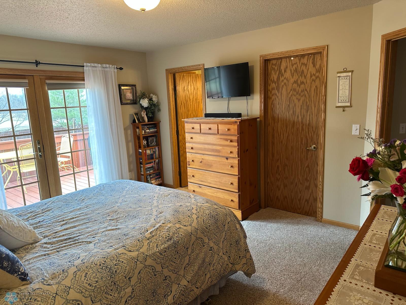
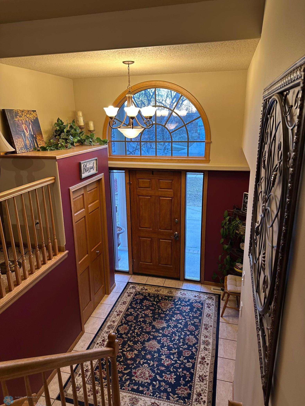
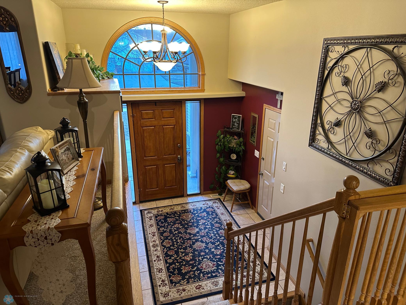
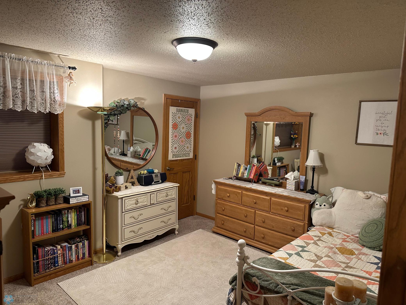
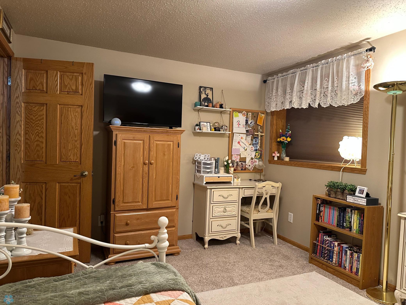
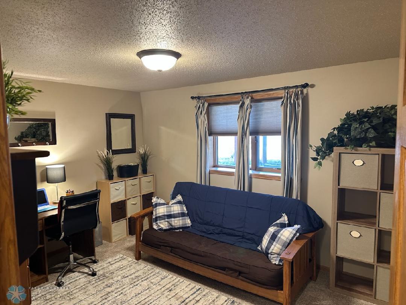
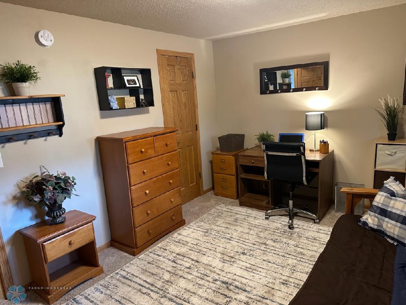
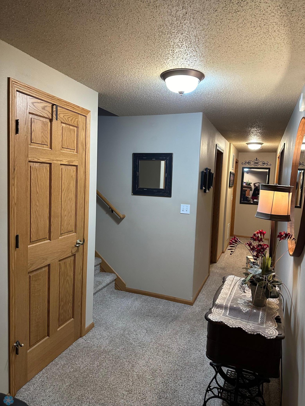
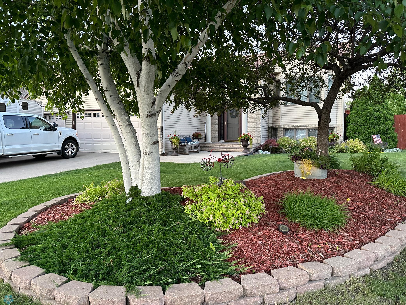
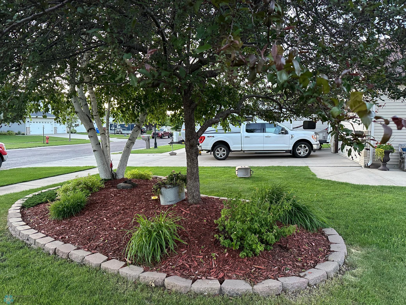
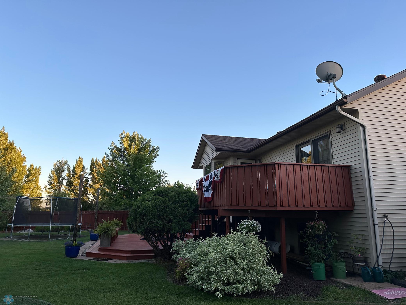
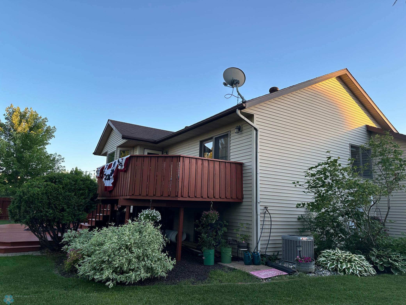
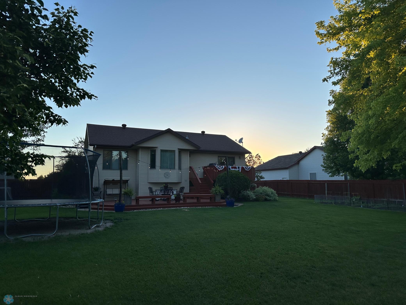
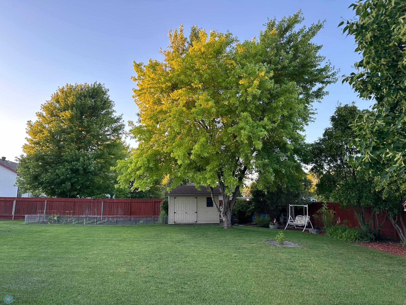
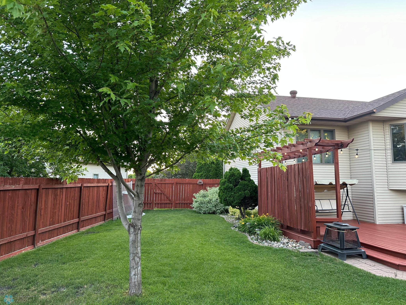
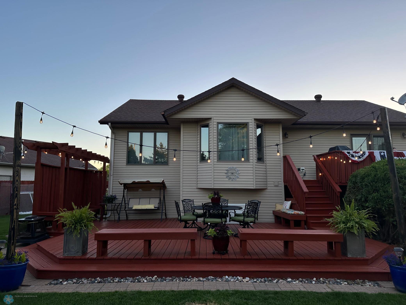
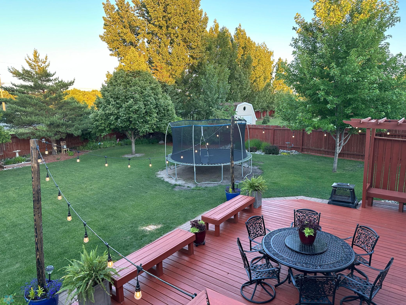
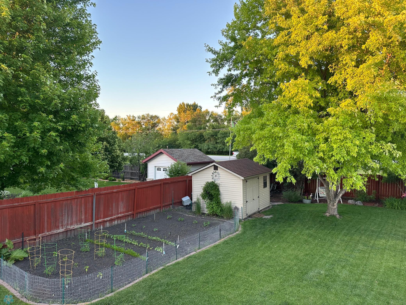
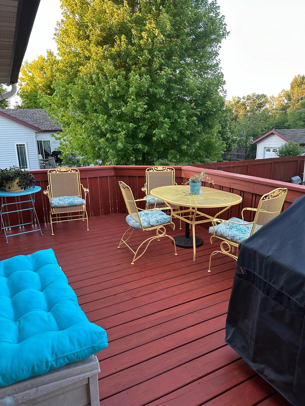
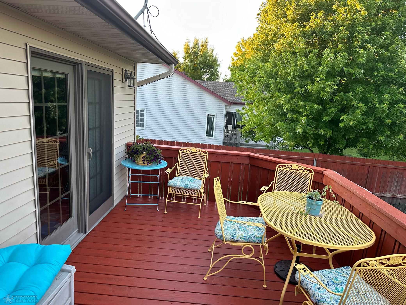
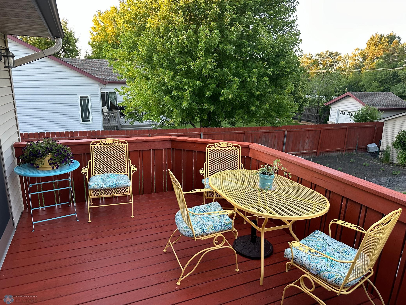
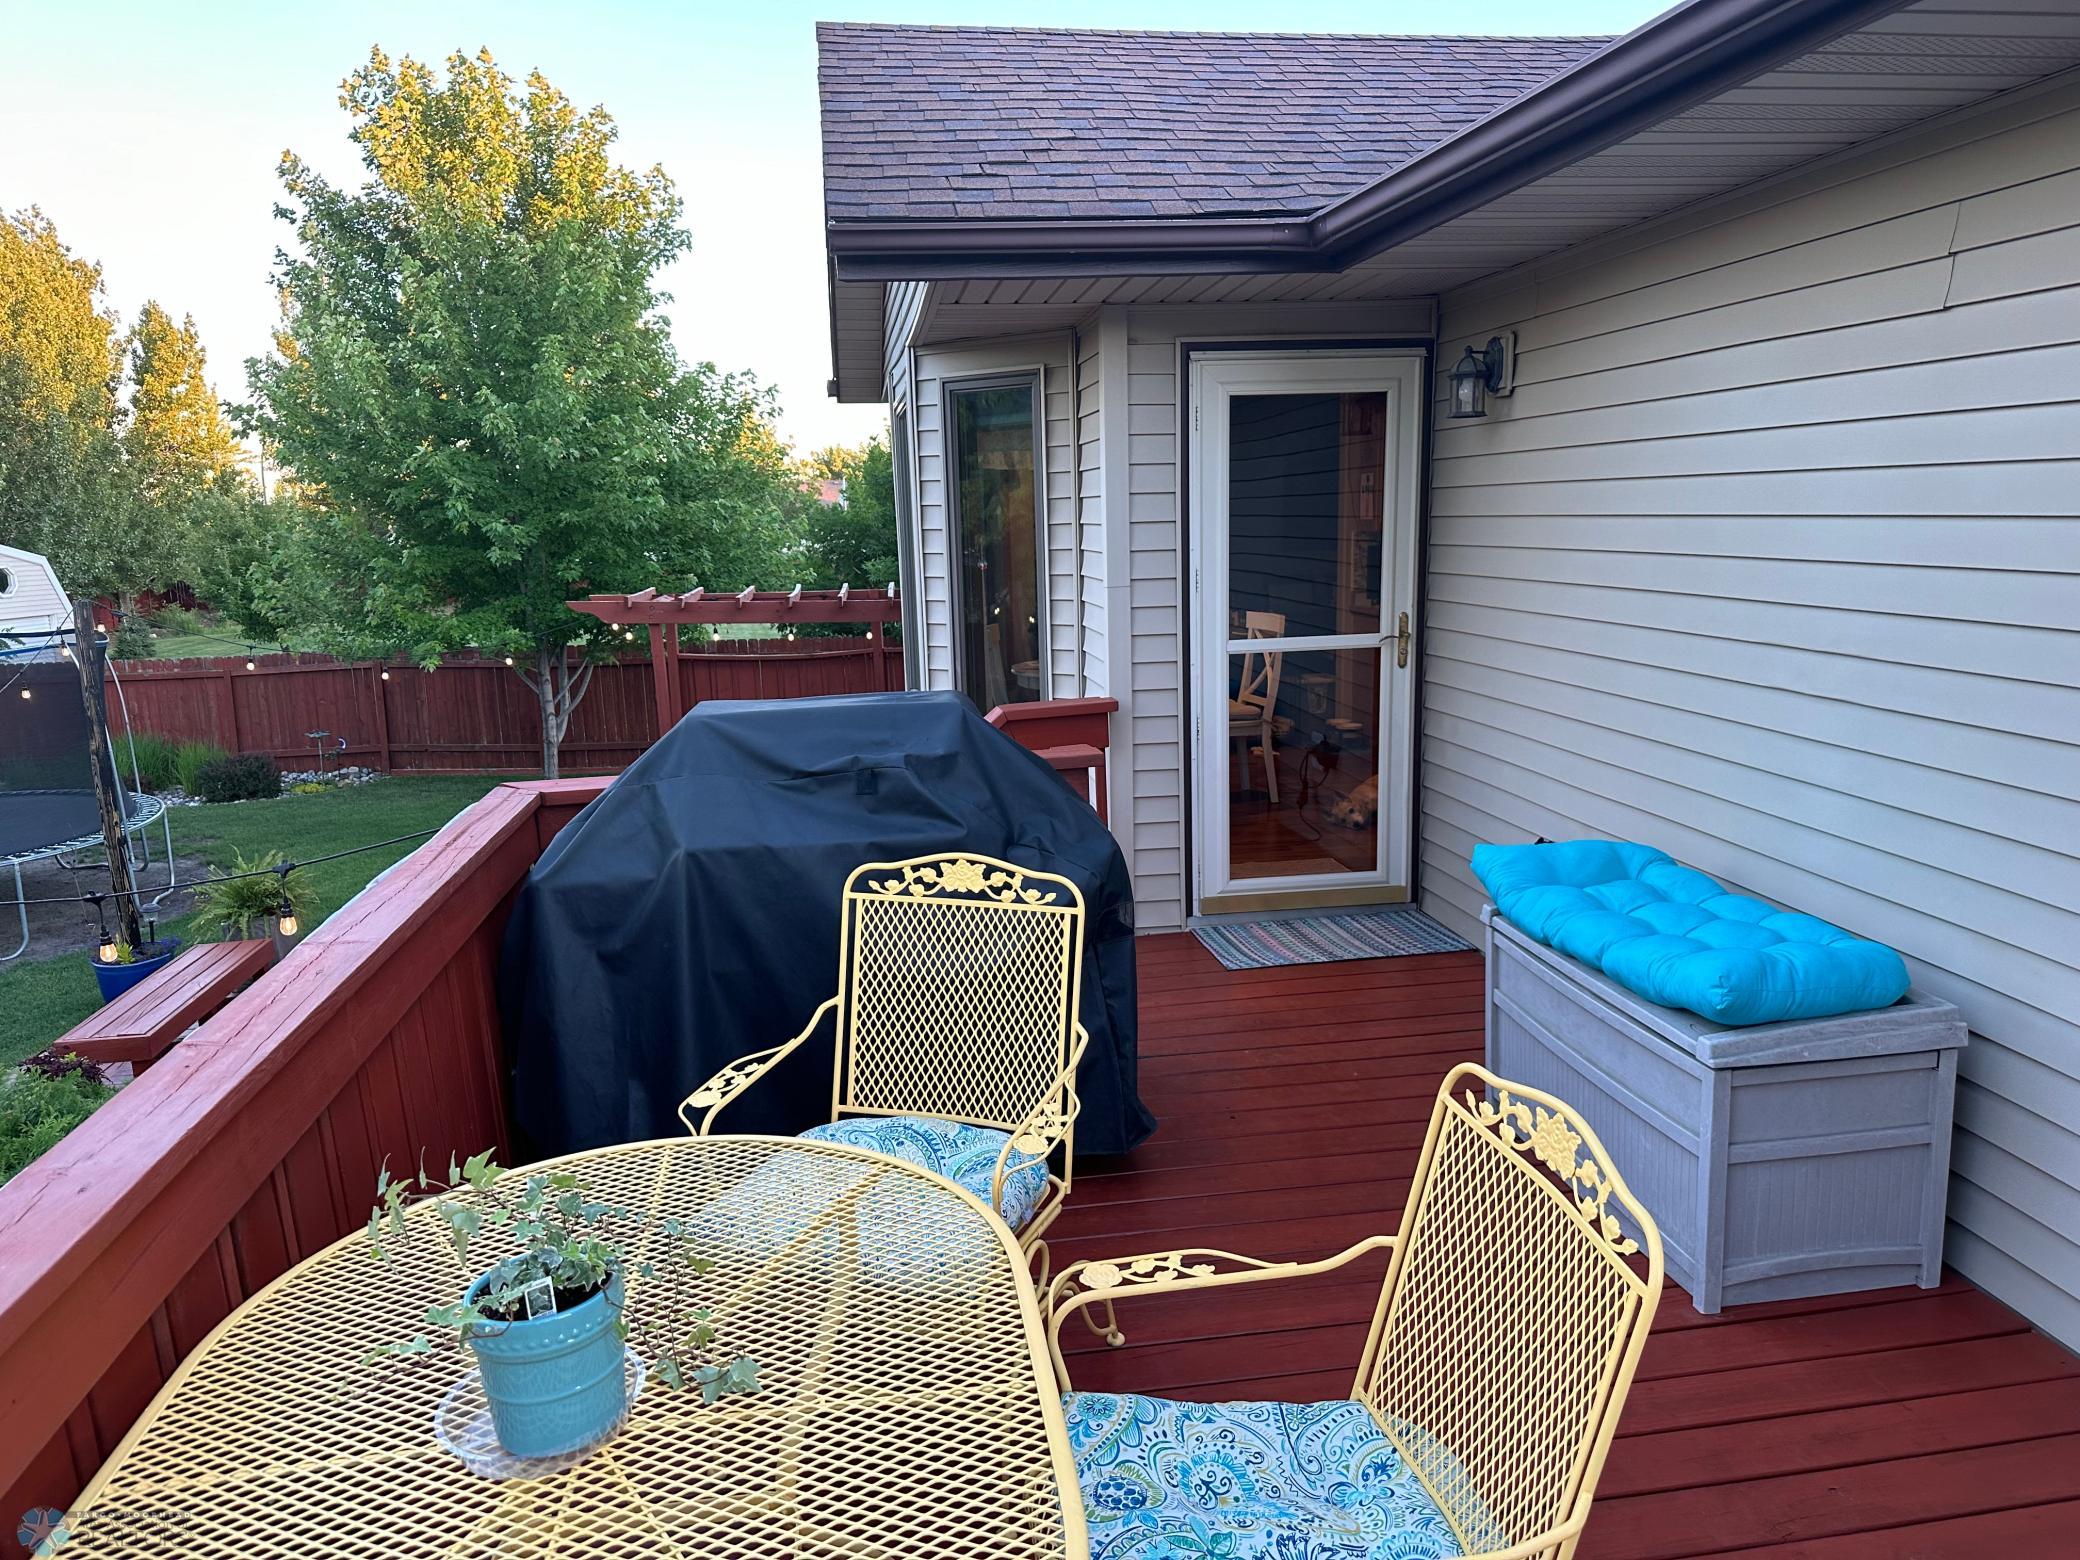
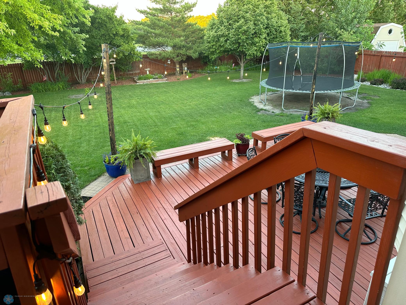
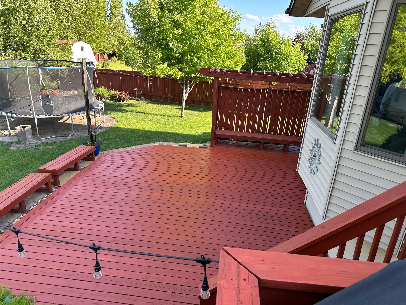
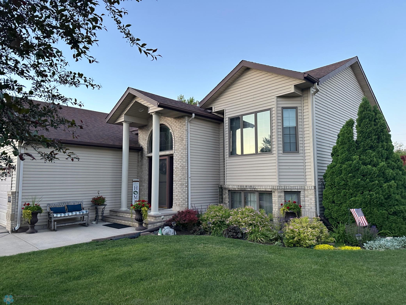
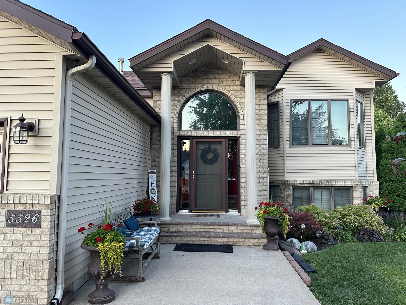
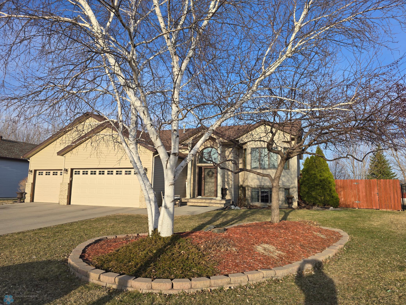
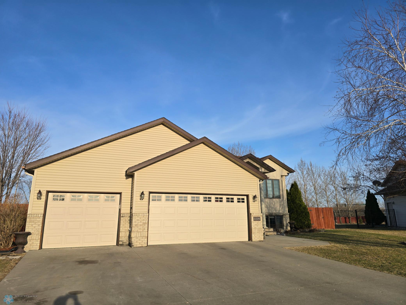
- Welcome to this beautifully cared-for home offering comfort, functionality, and stunning outdoor spaces. Nestled in a well-established neighborhood, this property boasts extensive landscaping and a fully fenced yard—perfect for relaxing or entertaining. Step inside to discover thoughtful details throughout, including elegant six-panel doors and a spacious family room featuring a cozy gas fireplace and French doors that open to a private office—ideal for remote work or a quiet retreat. The primary bedroom offers a serene escape with French doors leading to a gorgeous two-tiered deck, ideal for morning coffee or evening relaxation. Enjoy the convenience of some newer flooring and the peace of mind that comes with recent updates, including a newer furnace, A/C, and water heater. A true standout is the oversized, three-stall heated garage with a rare walk-down access to the lower level—perfect for hobbyists, extra storage, or a future workshop. With very low unpaid specials and pride of ownership evident throughout, this home is a must-see!
Accessible
- None
- Yes
Air Conditioning
- Central Air
- Yes
Appliances
- Dishwasher
- Yes
- Disposal
- Yes
- Dryer
- Yes
- Microwave
- Yes
- Range
- Yes
- Refrigerator
- Yes
- Washer
- Yes
Bath Description
- Upper Level Full Bath
- Yes
- Full Basement
- Yes
- Jetted Tub
- Yes
Construction Materials
- Frame
- Yes
Construction Status
- Previously Owned
- Yes
Dining Room Description
- Kitchen/Dining Room
- Yes
- Separate/Formal Dining Room
- Yes
Disclosures
- Seller's Disclosure Available
- Yes
Exterior
- Vinyl
- Yes
Family Room Characteristics
- Family Room
- Yes
- Lower Level
- Yes
Fencing
- Full
- Yes
Financing Terms
- Conventional
- Yes
Fireplace Characteristics
- Family Room
- Yes
- Gas Burning
- Yes
Flooring
- Carpet
- Yes
- Laminate
- Yes
Foundation
- Poured Concrete
- Yes
Fuel
- Natural Gas
- Yes
Heating
- Forced Air
- Yes
Insurance Fee
- Insurance Fee
- 0
Laundry
- Laundry Room
- Yes
- Lower Level
- Yes
Lot Description
- Irregular Lot
- Yes
Patio, Porch and Deck Features
- Deck
- Yes
Possession
- At Closing
- Yes
Roof
- Unspecified Shingle
- Yes
Sewer
- City Sewer - In Street
- Yes
Showing Requirements
- Pet(s) on Premises
- Yes
- Showing Service
- Yes
Stories
- Bi-Level
- Yes
Water
- City Water - In Street
- Yes
Window Features
- Bay Window(s)
- Yes
- Blinds
- Yes
- Window Coverings
- Yes
Room Information
| Room Name | Level |
|---|---|
| Laundry | Lower |
| Third (3rd) Bedroom | Lower |
| Fourth (4th) Bedroom | Lower |
| Office | Lower |
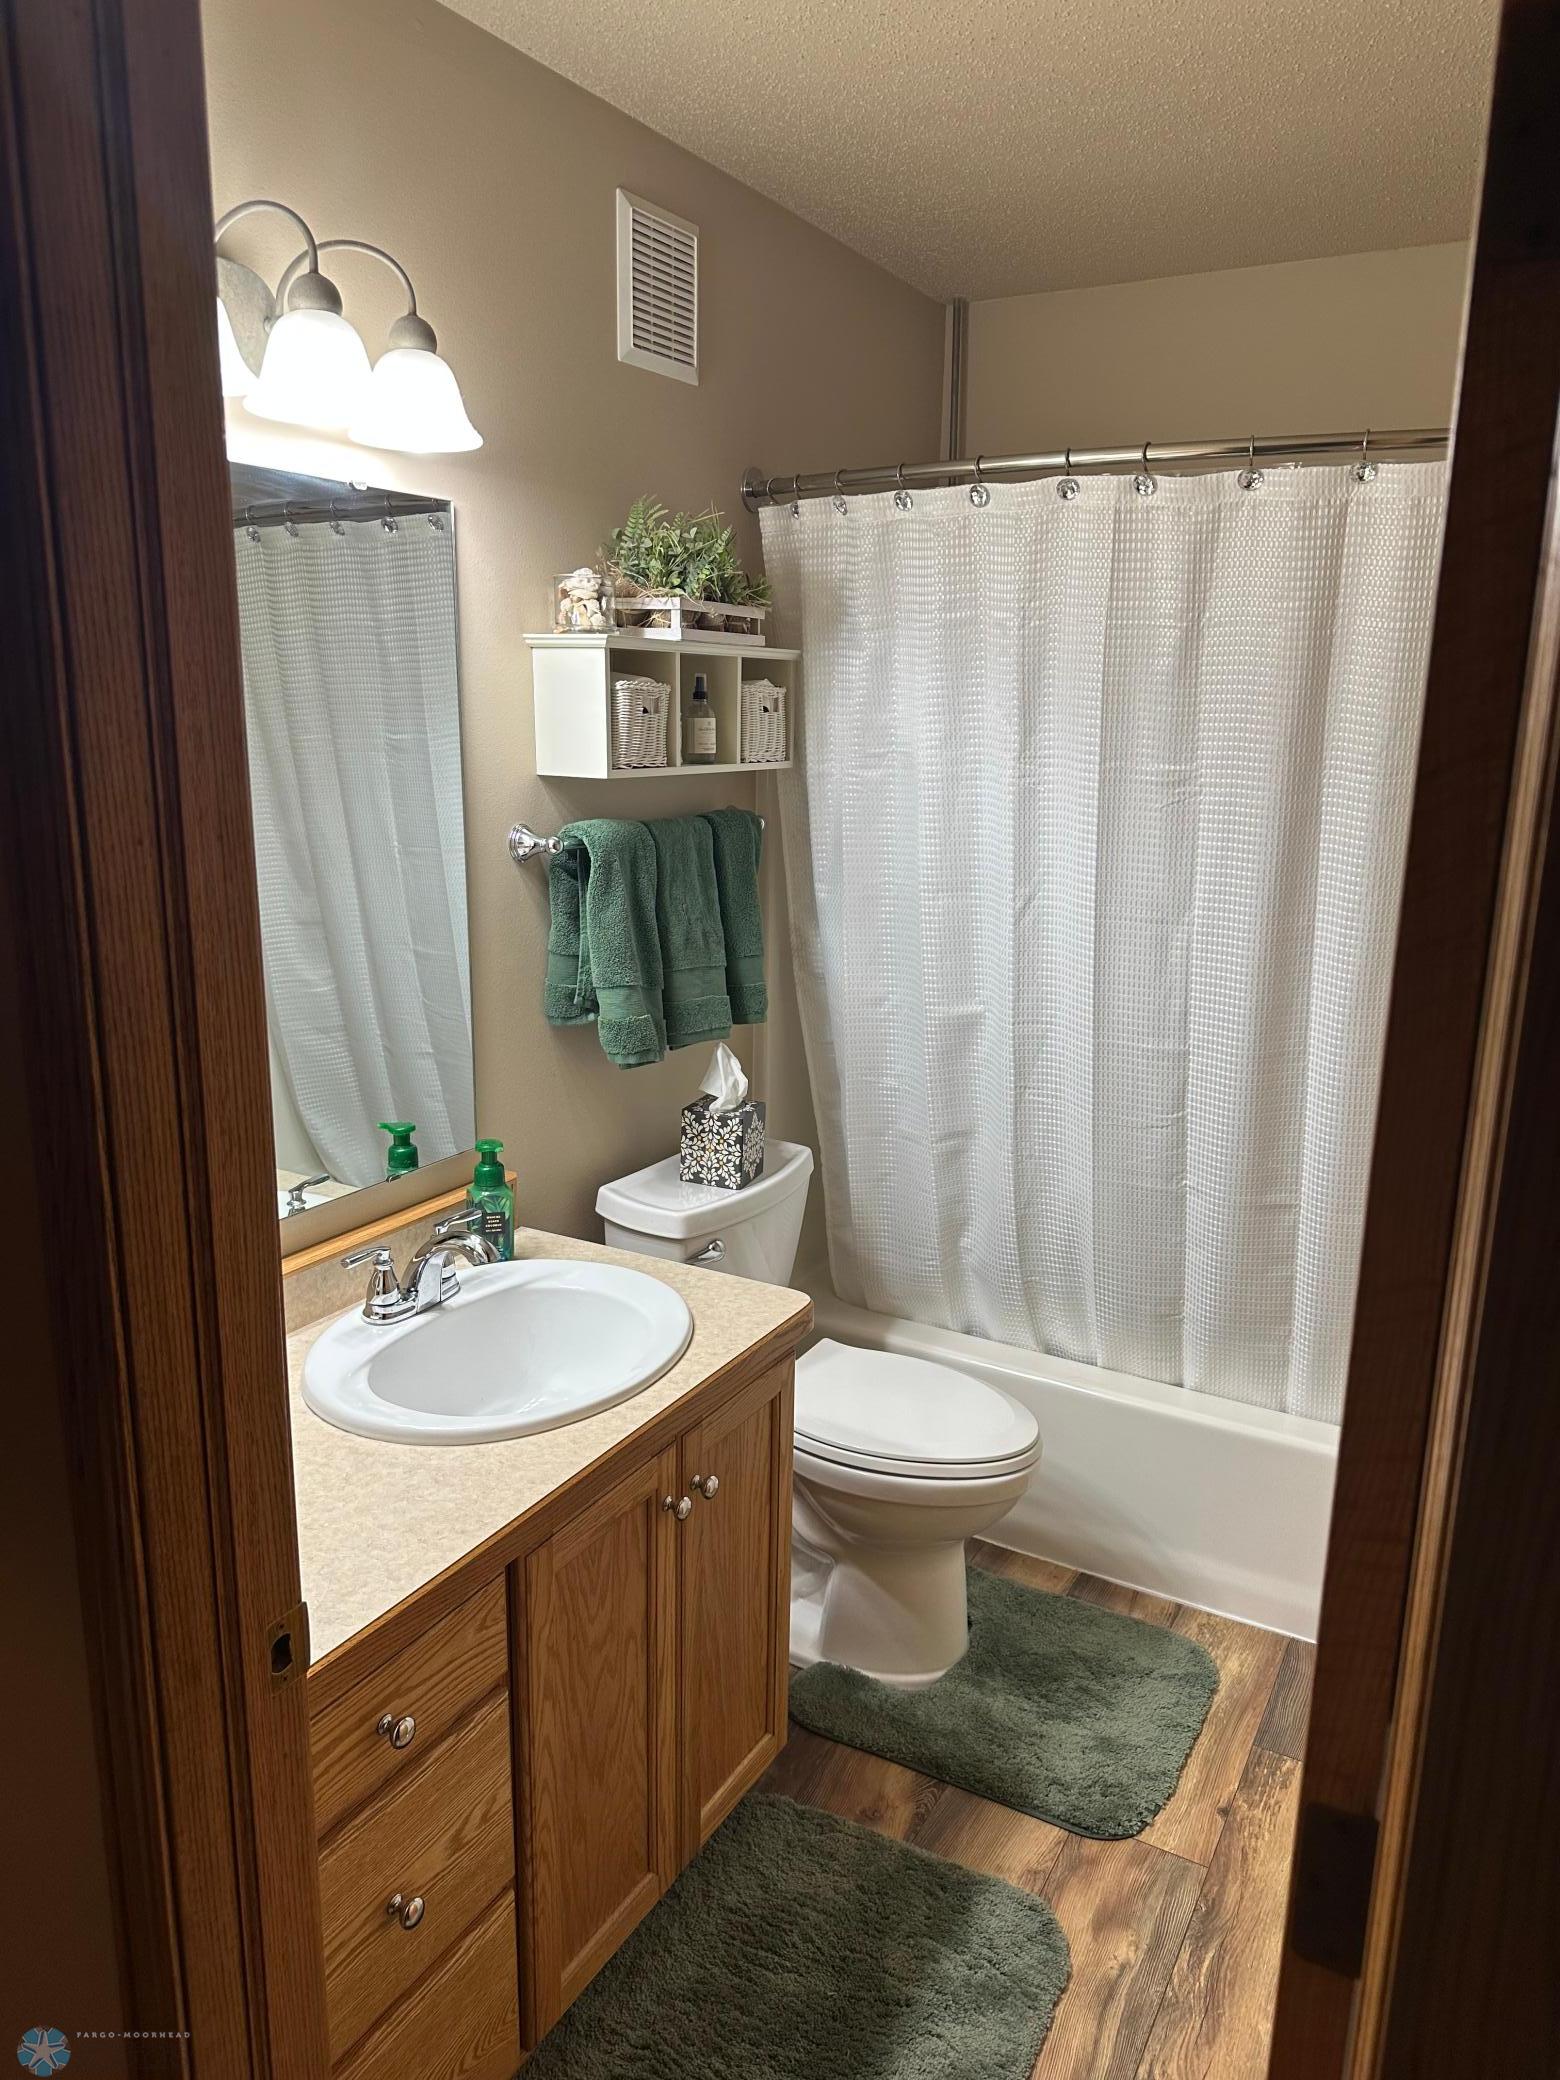
| Bathroom | Lower |
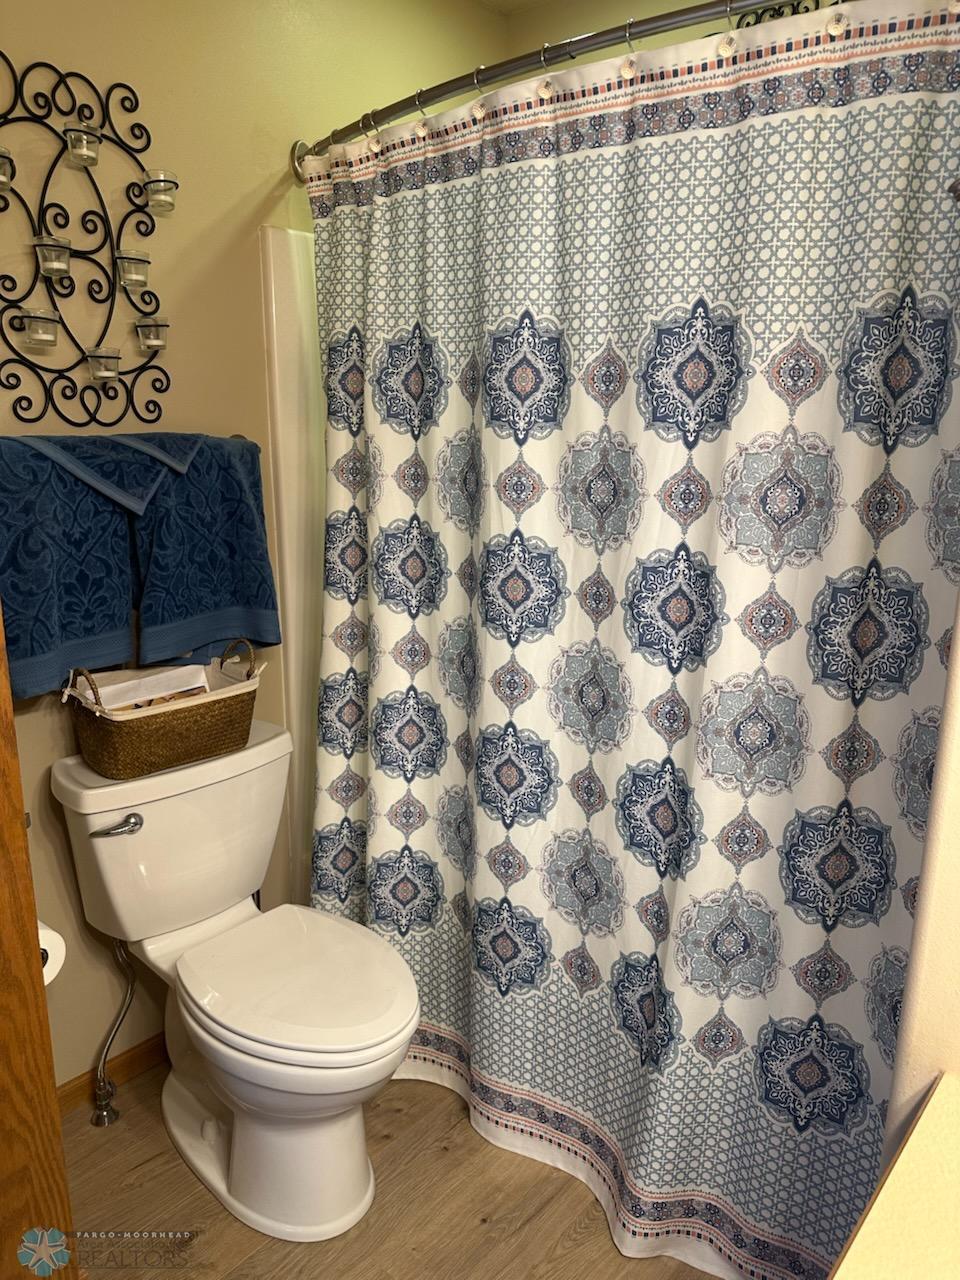
| Bathroom | Upper |
| Bathroom | Upper |
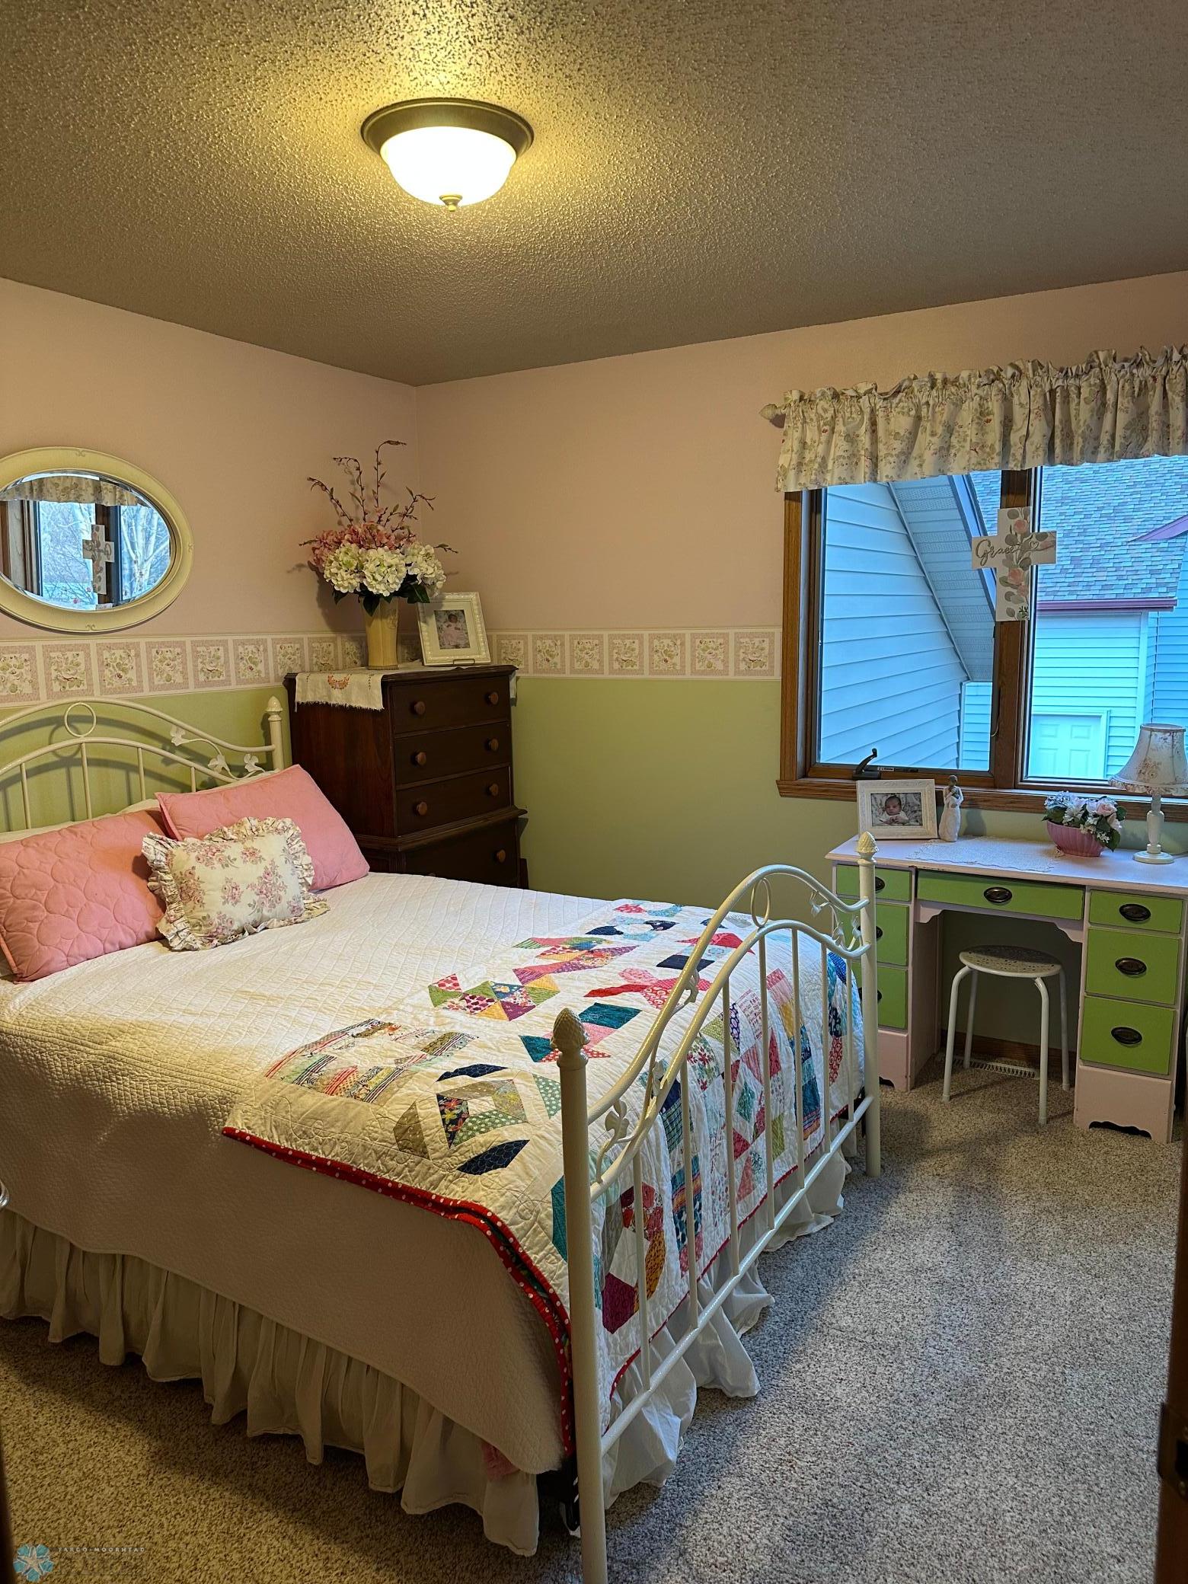
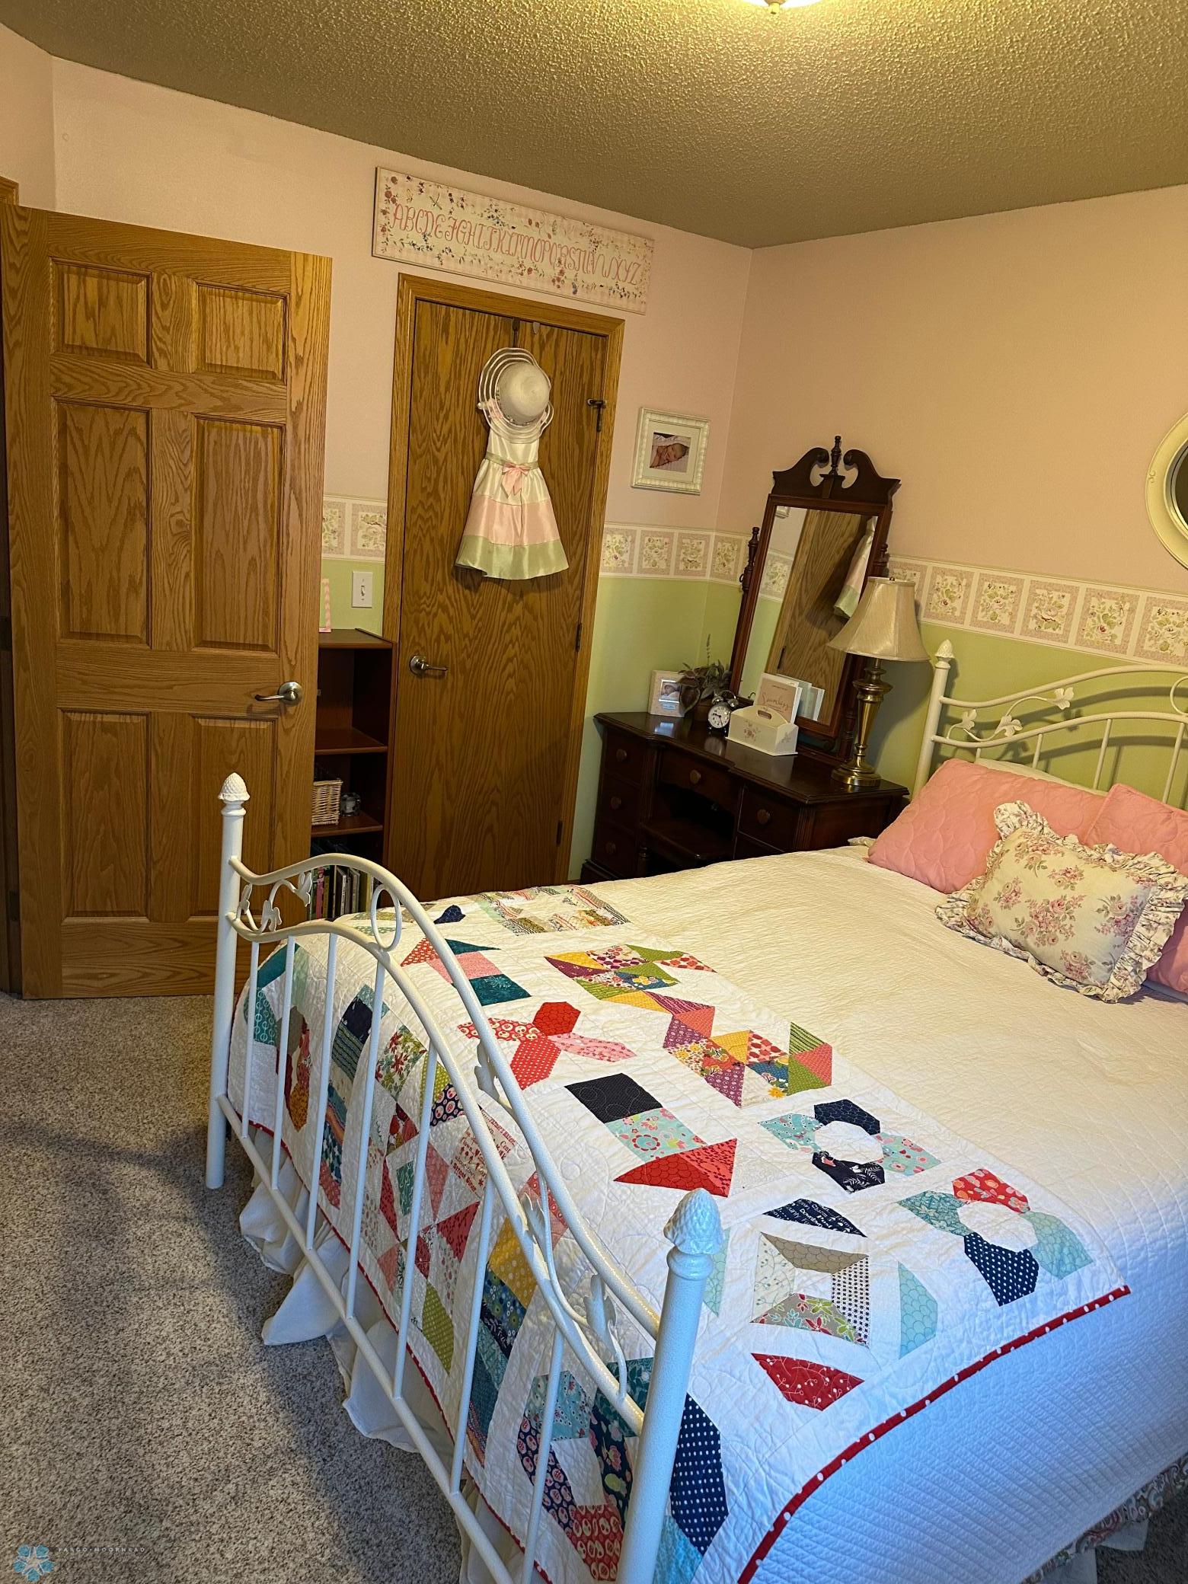
| Second (2nd) Bedroom | Upper |
| Family Room | Lower |
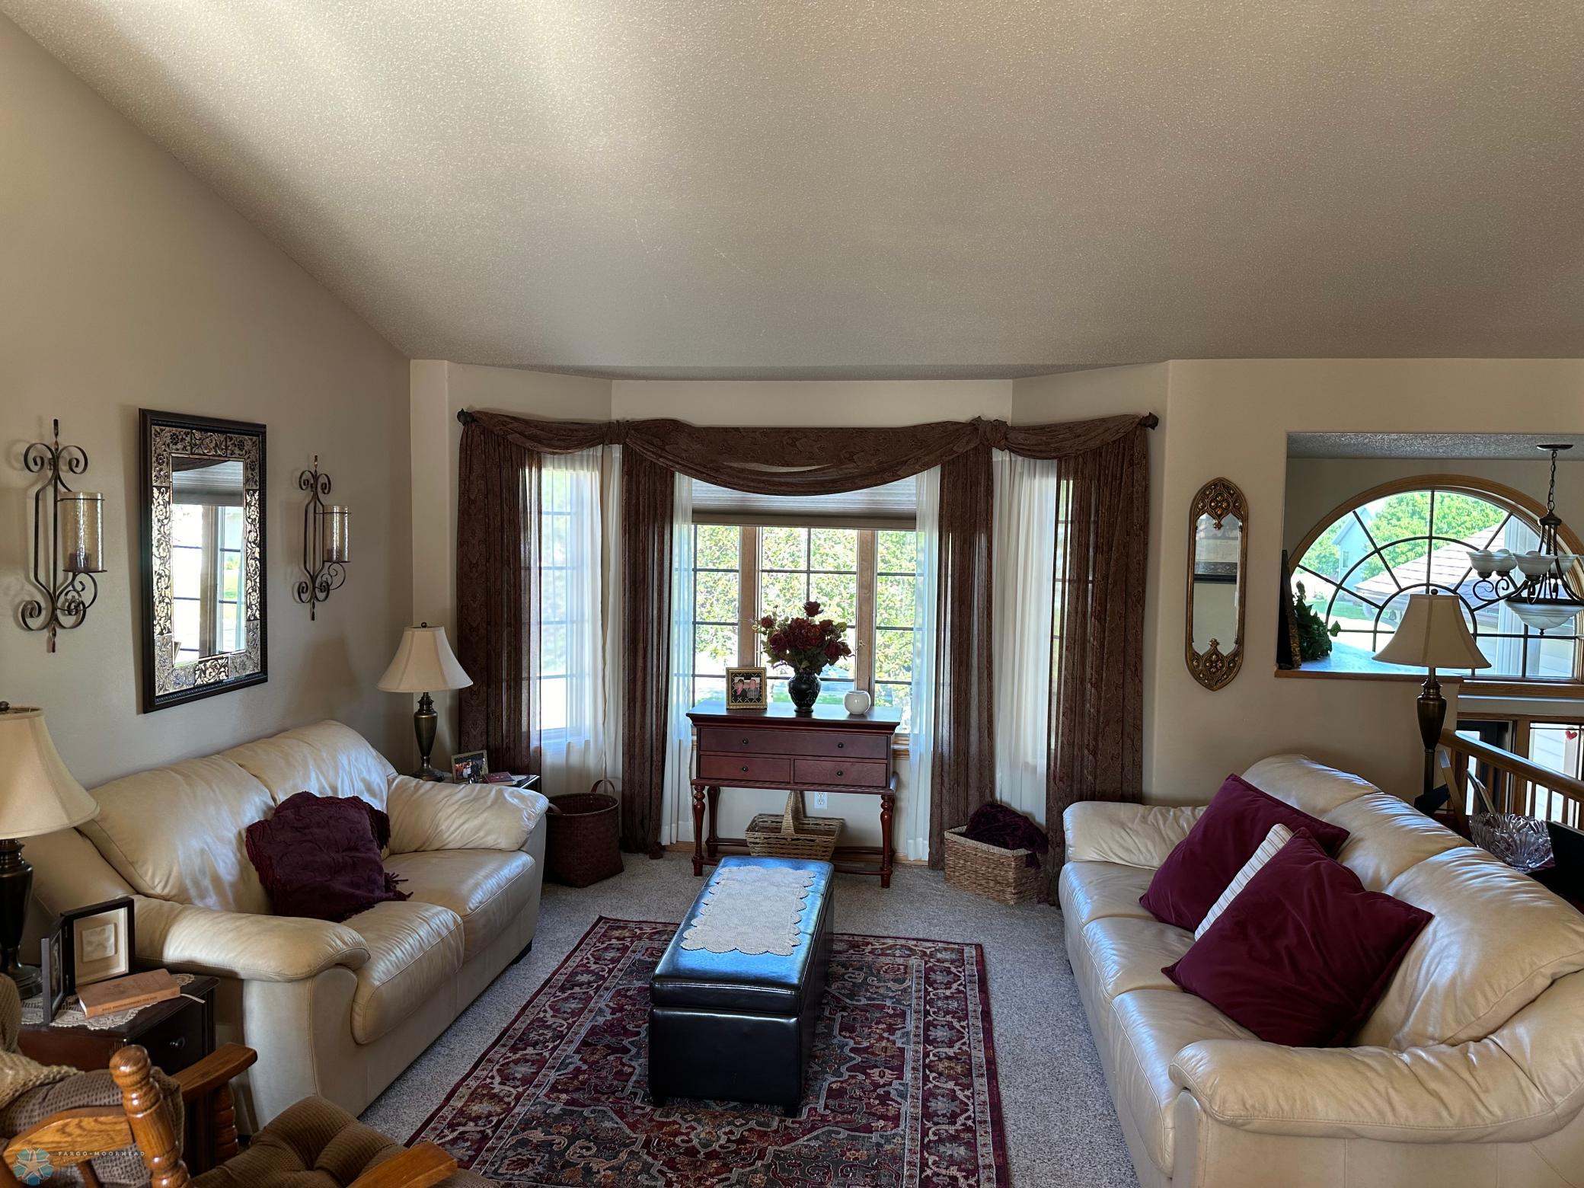
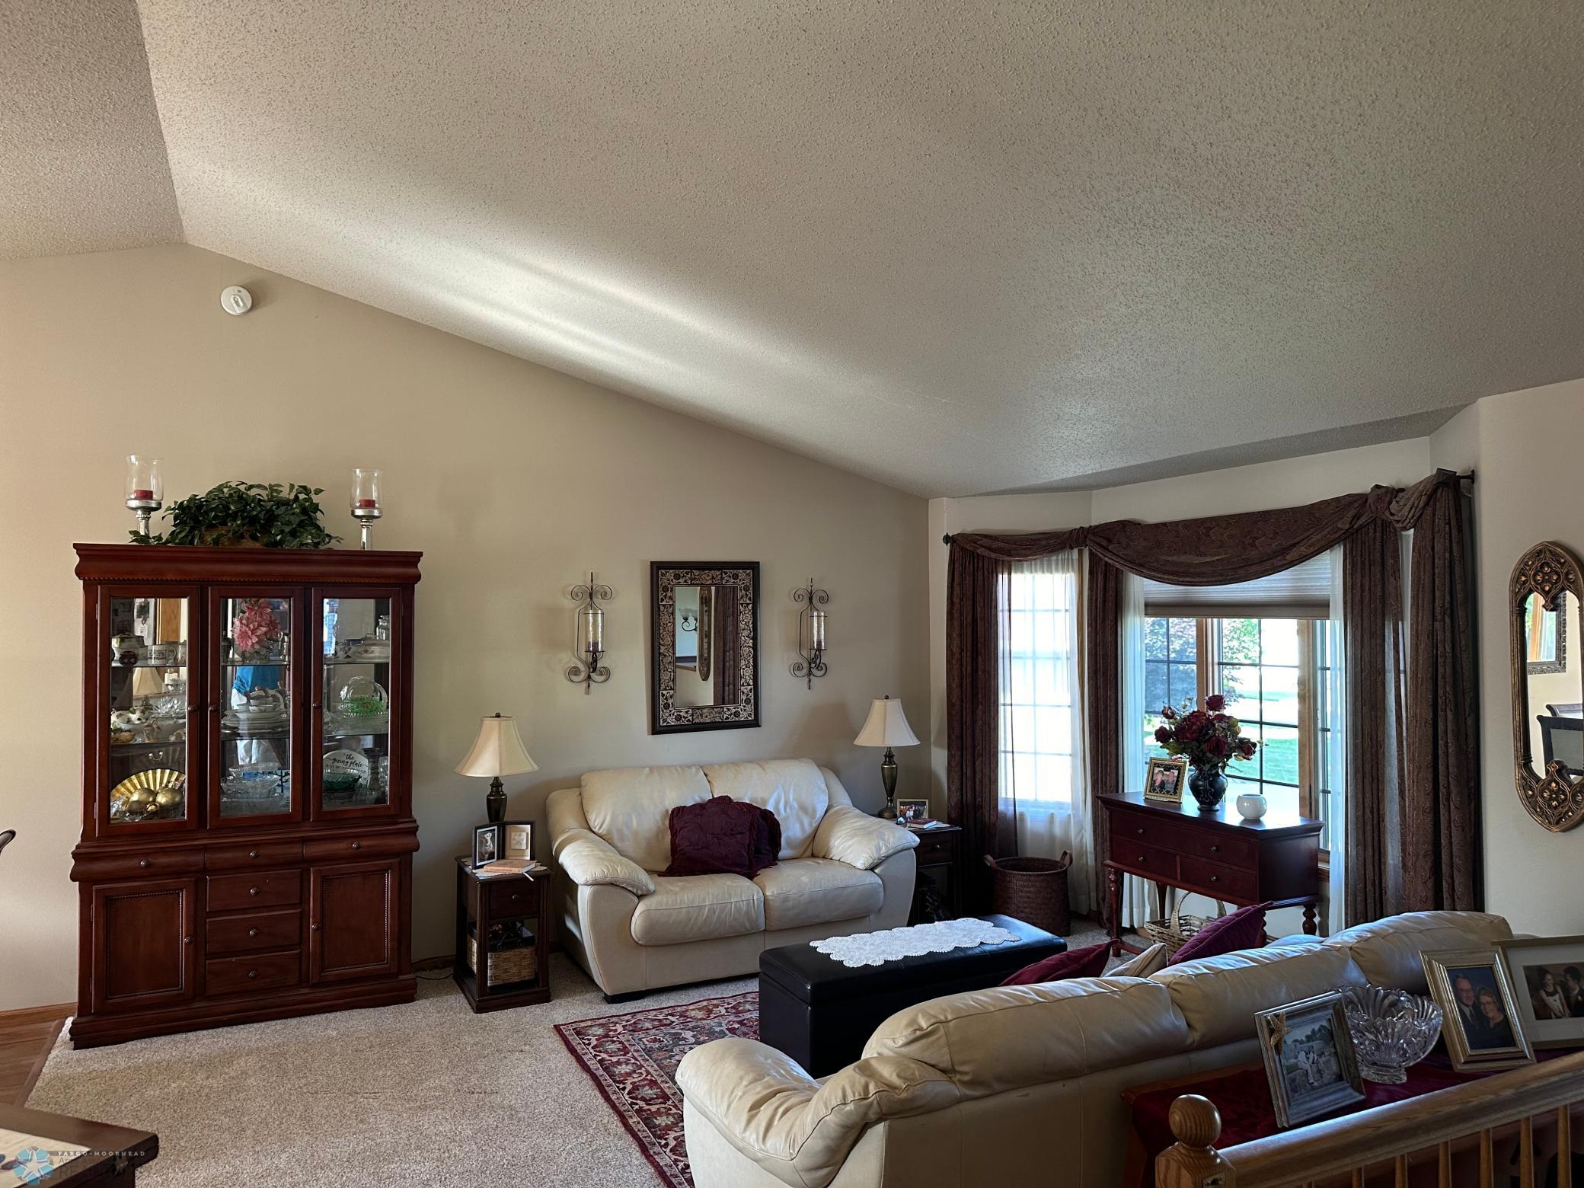
| Living Room | Upper |
| Kitchen | Upper |
| Dining Room | Upper |
| First (1st) Bedroom | Upper |

Listing Office:
Town & Country Realty
Last Updated: October - 01 - 2025
The data relating to real estate for sale on this web site comes in part from the Broker
Reciprocity SM Program of the Regional Multiple Listing Service of Minnesota, Inc. The information provided is deemed reliable but not guaranteed. Properties subject to prior sale, change or withdrawal.
©2024 Regional Multiple Listing Service of Minnesota, Inc All rights reserved.