
55345 County Road 38, Buffalo Lake, MN 55314
New Listing
$647,700
Property Type:
Residential
Bedrooms:
5
Baths:
3
Square Footage:
4,121
Lot Size (sq. ft.):
18,731
Status:
Active
Current Price:
$647,700
List Date:
7/20/2026
Last Modified:
7/21/2026
Overview
Description
Listing Details MLS# 7109262
General Property Information
- Association Fee Frequency
- Monthly
- Common Wall
- No
- Lot Measurement
- Acres
- Manufactured Home?
- No
- Multiple PIDs?
- No
- New Development
- No
- Number of Fireplaces
- Yes
- Road Btwn WF & Home?
- No
- Waterfront Frontage
- 161
- Waterfront YN
- Yes
- Year Built
- 1970
- Yearly/Seasonal
- Yearly
- Zoning
- Residential-Single Family
- Bath Full
- Yes
- Bath Three Quarters
- 2
- Main Floor Total SqFt
- 2250
- Above Grd Total SqFt
- 3400
- Below Grd Total SqFt
- 721
- Total SqFt
- 4121
- Total Finished Sqft
- 2896.00
- FireplaceYN
- Yes
- Lake/Waterfront Name
- Allie
- Style
- (SF) Single Family
- Foundation Size
- 721
- Garage Stalls
- 4
- Lot Dimensions
- 85x135x161x94x95
- Acres
- 0.43
- Assessment Pending
- Yes
- Bath Half
- 0
- Bath Quarter
- 0
- Association Fee
- 0
Property Features
Accessible:
None
Air Conditioning:
Central Air
Amenities Unit:
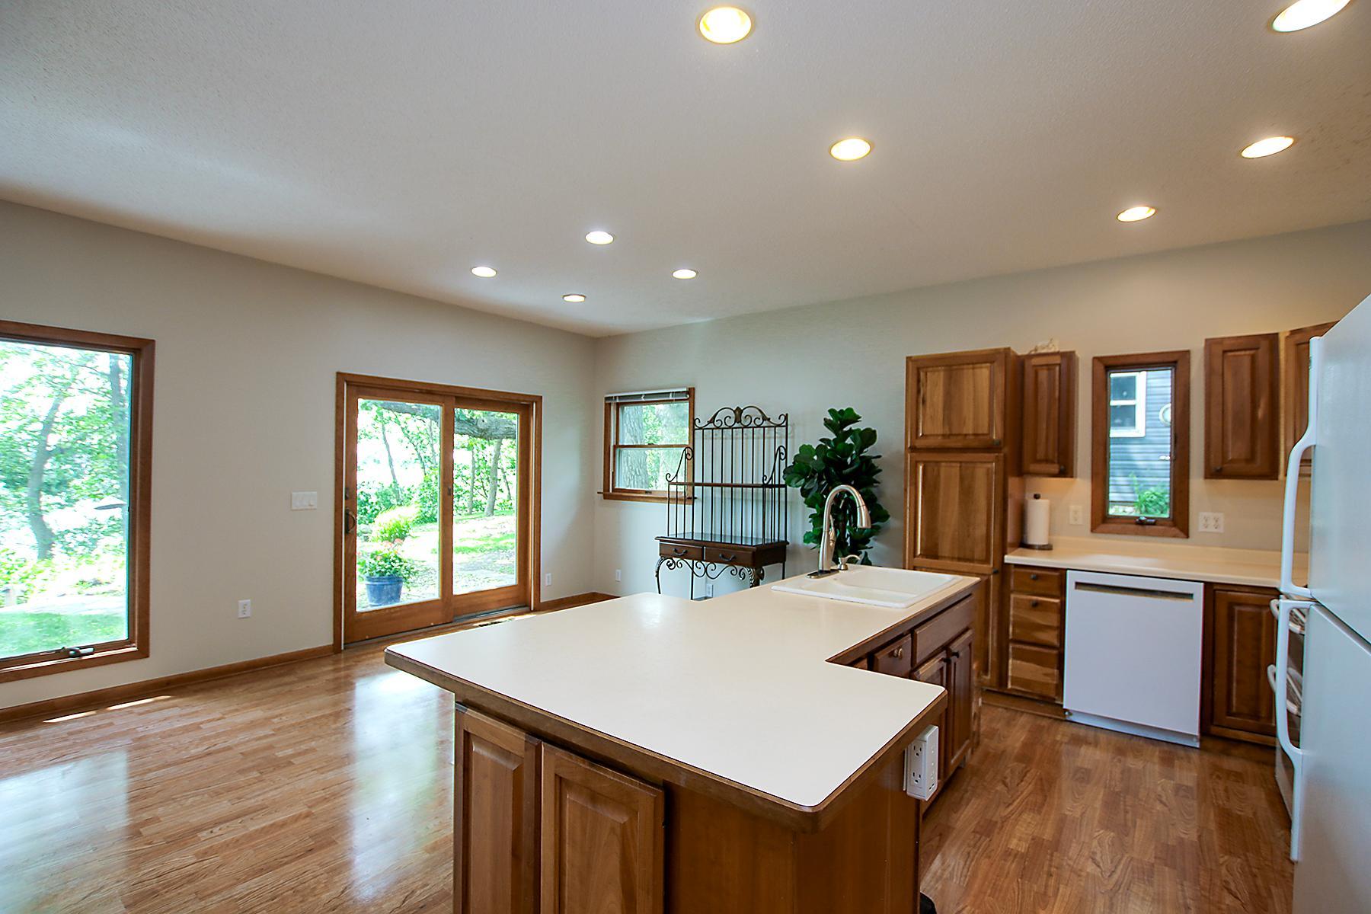
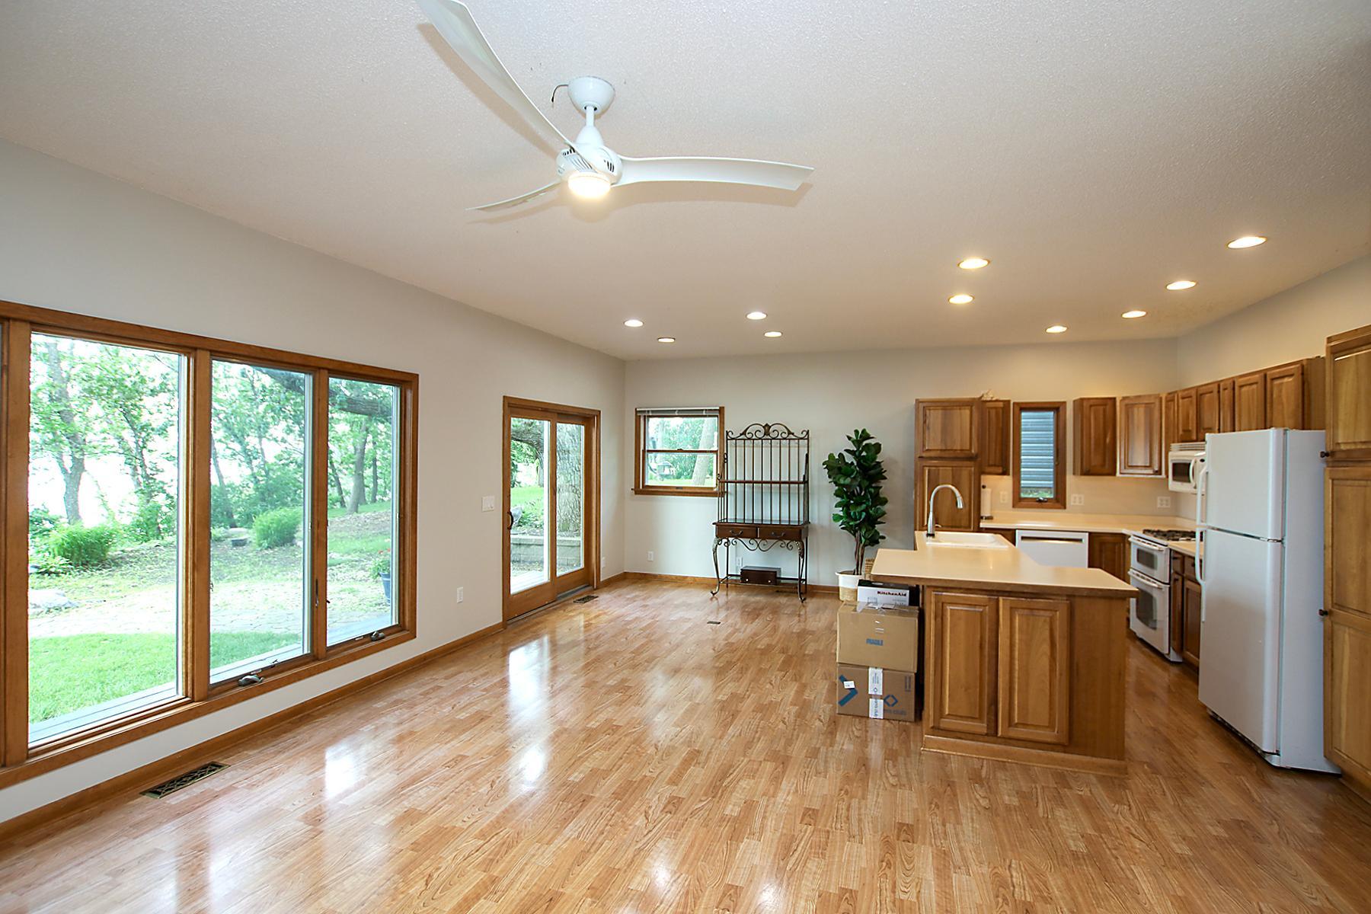
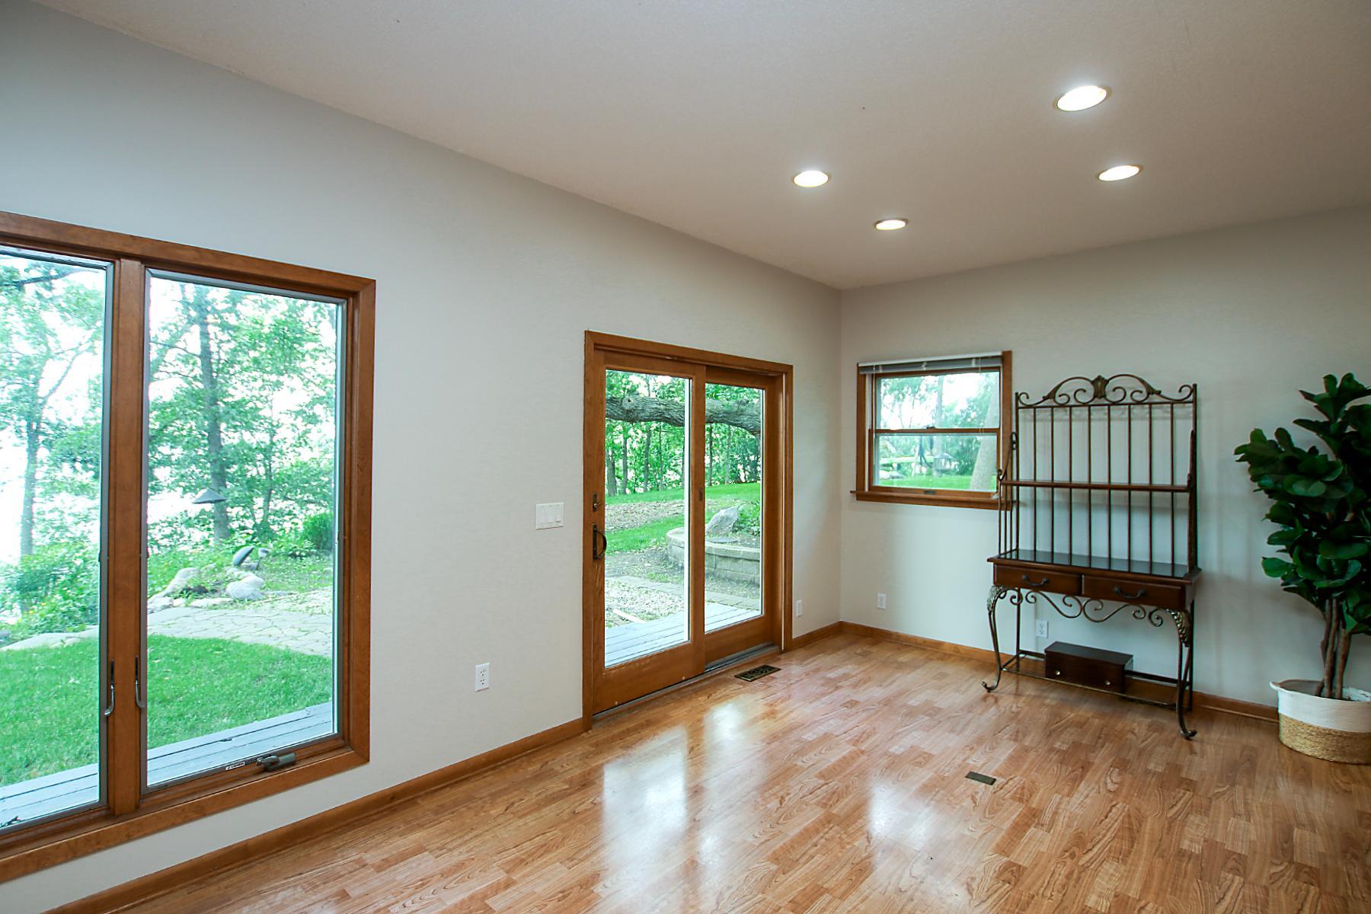
Ceiling Fan(s); Deck; Dock; Kitchen Center Island; Main Floor Primary Bedroom; Panoramic View; Porch; Primary Bedroom Walk-In Closet
Appliances:
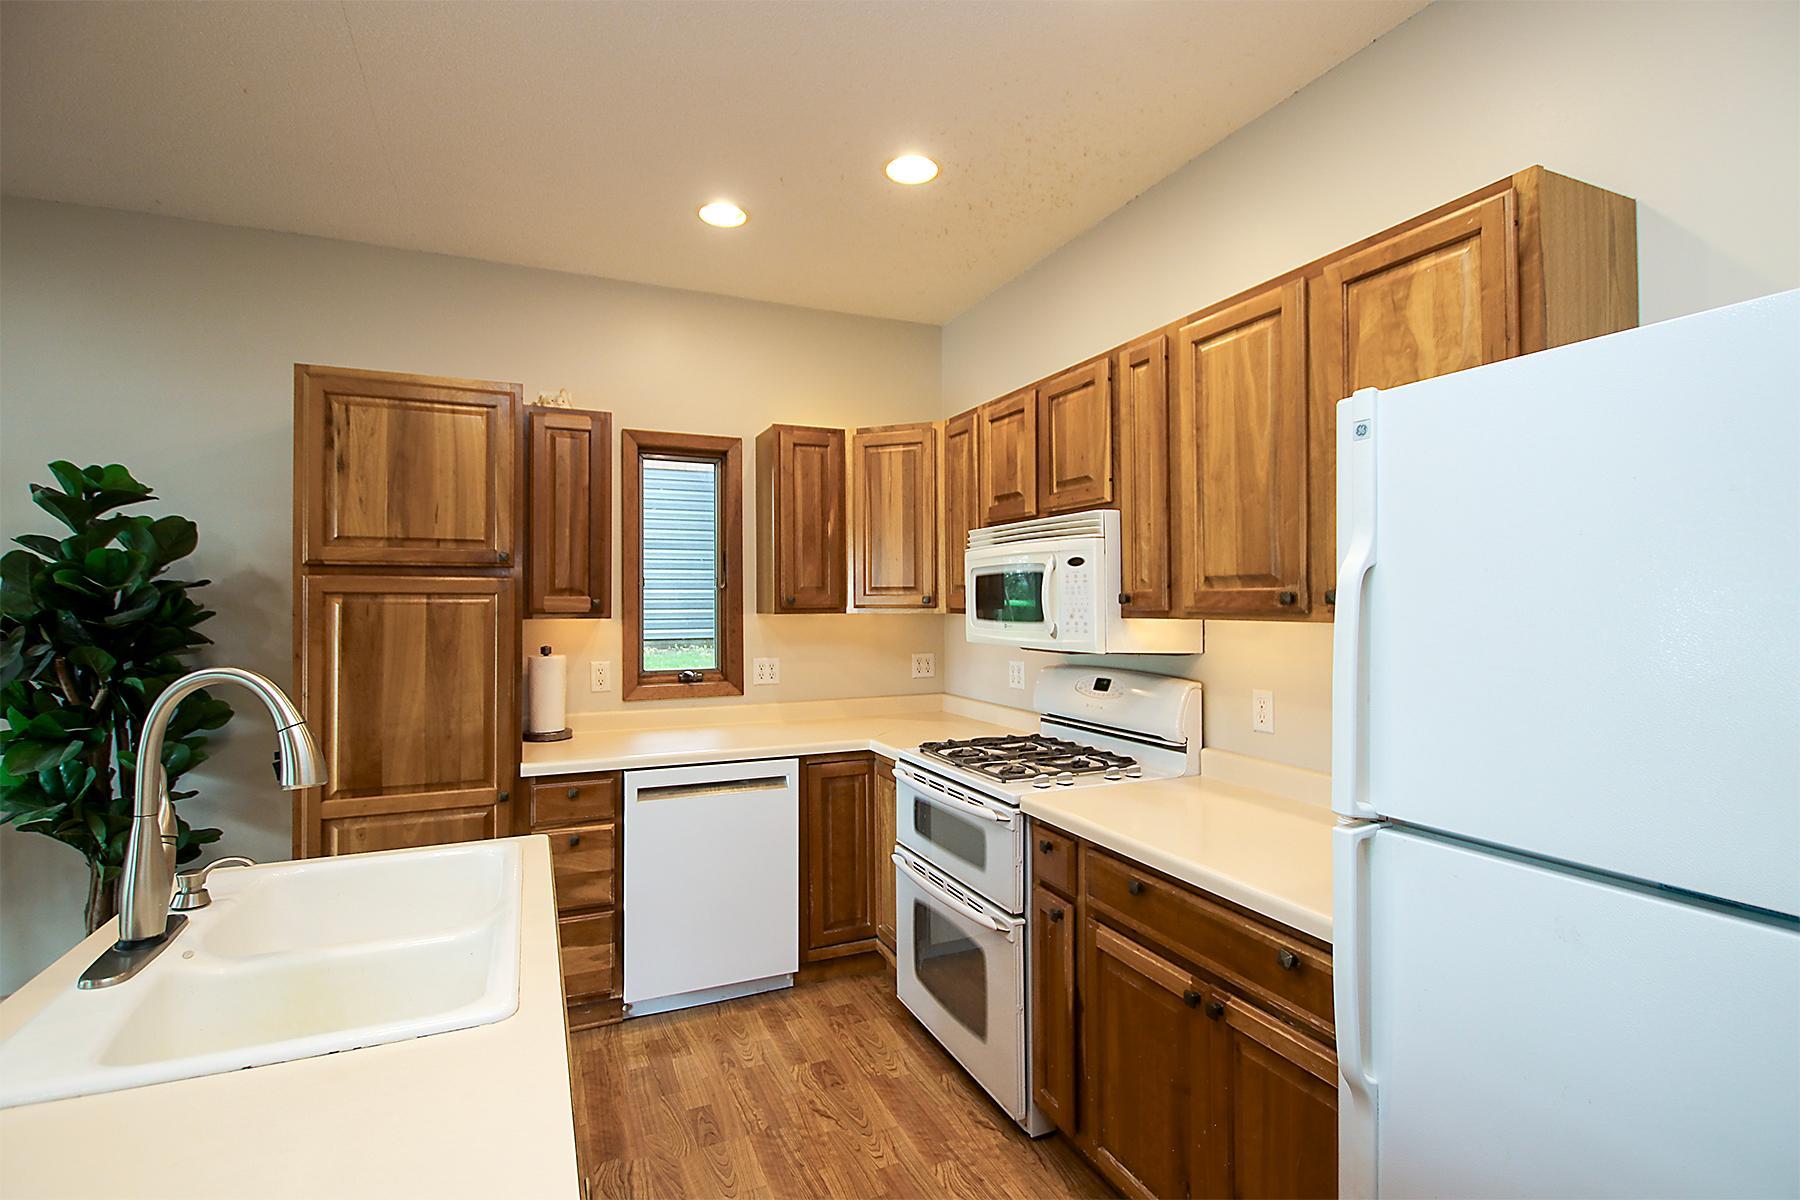
Dishwasher; Double Oven; Dryer; Freezer; Fuel Tank - Rented; Microwave; Range; Refrigerator; Washer
Basement:
Partial; Sump Pump; Unfinished
Bath Description:
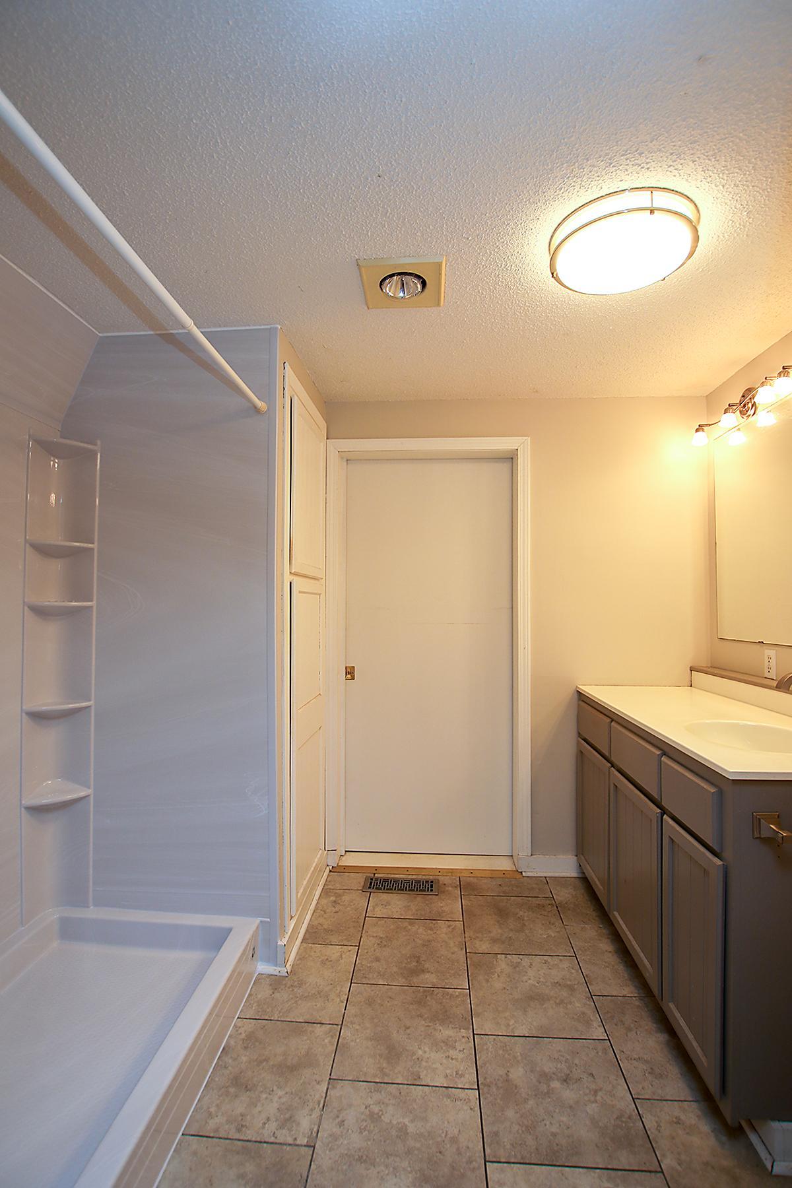
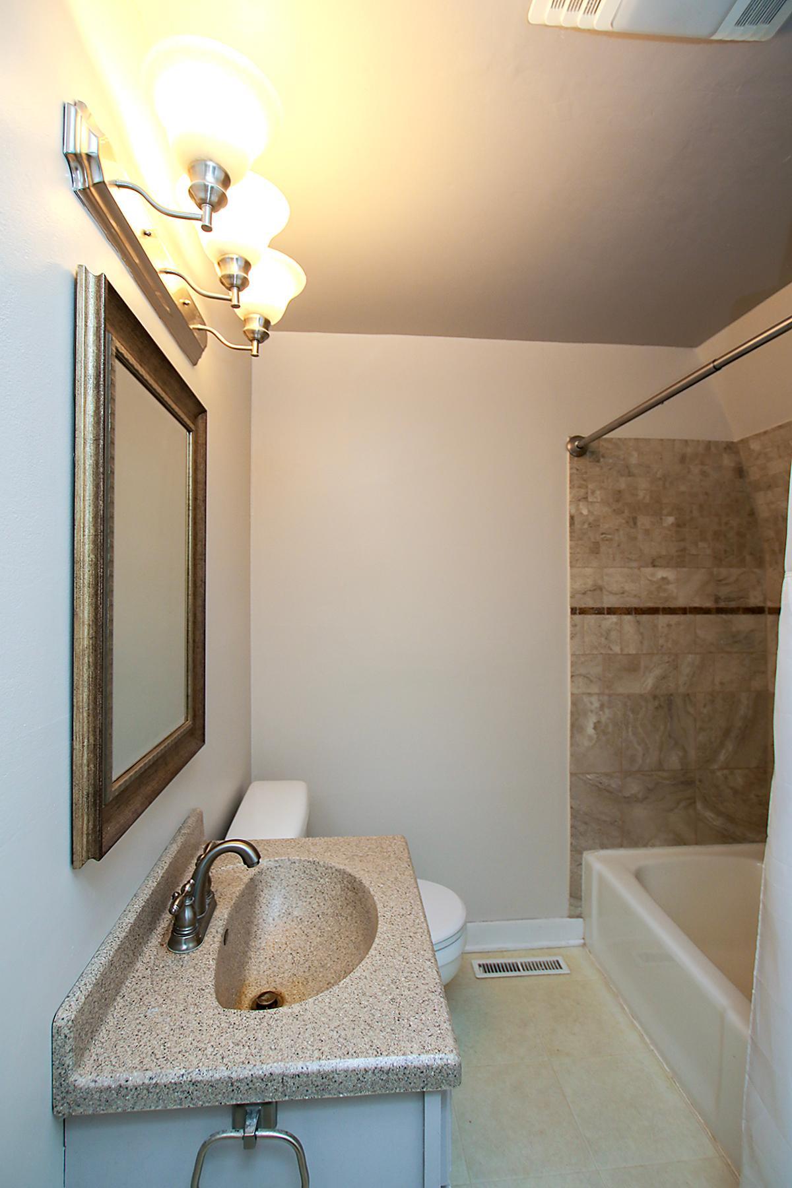
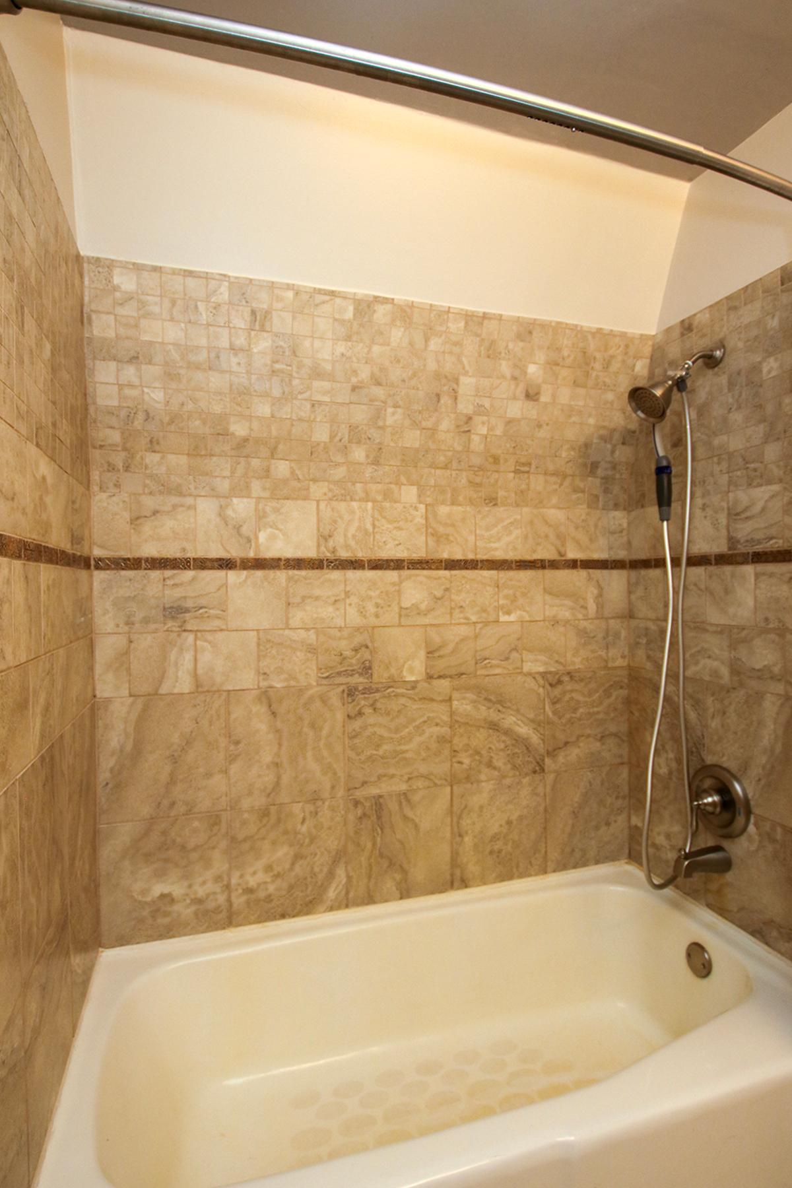
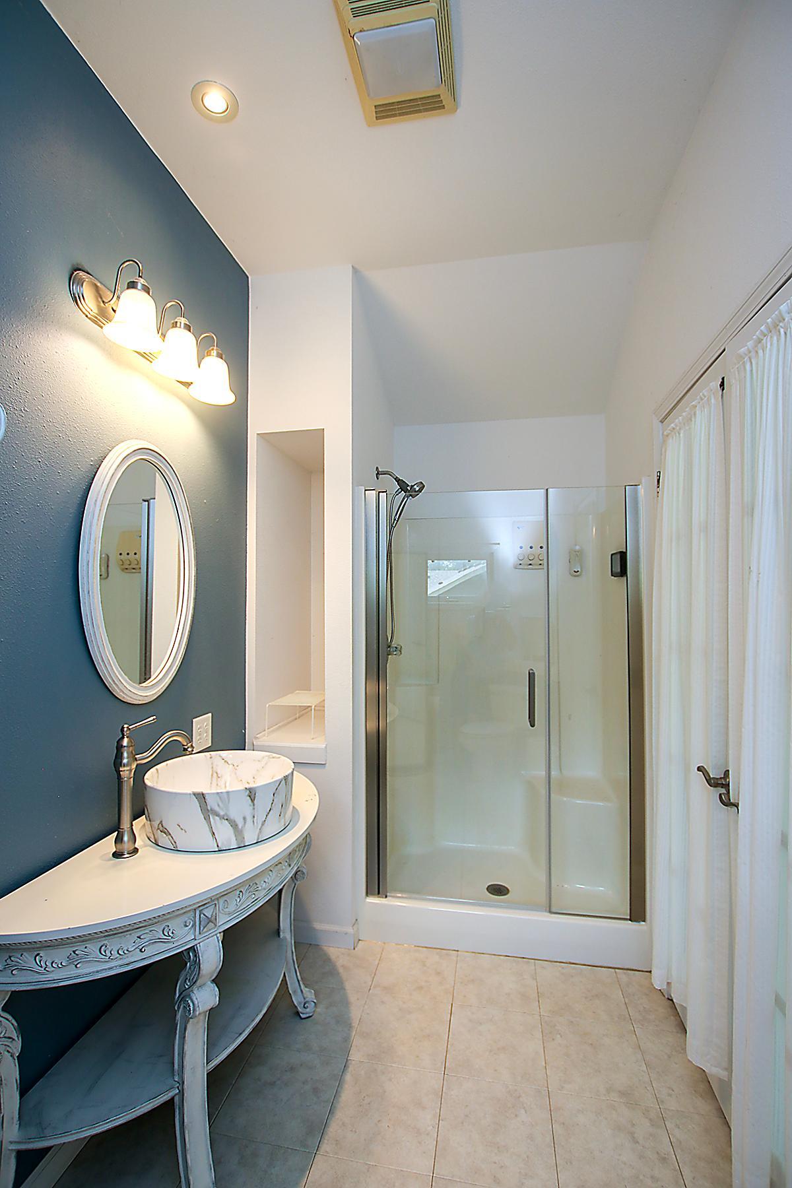
Main Floor Full Bath; Upper Level 3/4 Bath; 3/4 Primary
Construction Status:
Previously Owned
Dining Room Description:
Living/Dining Room
Electric:
200+ Amp Service; Circuit Breakers
Exterior:
Brick Veneer; Steel Siding
Family Room Characteristics:
Main Level
Fireplace Characteristics:
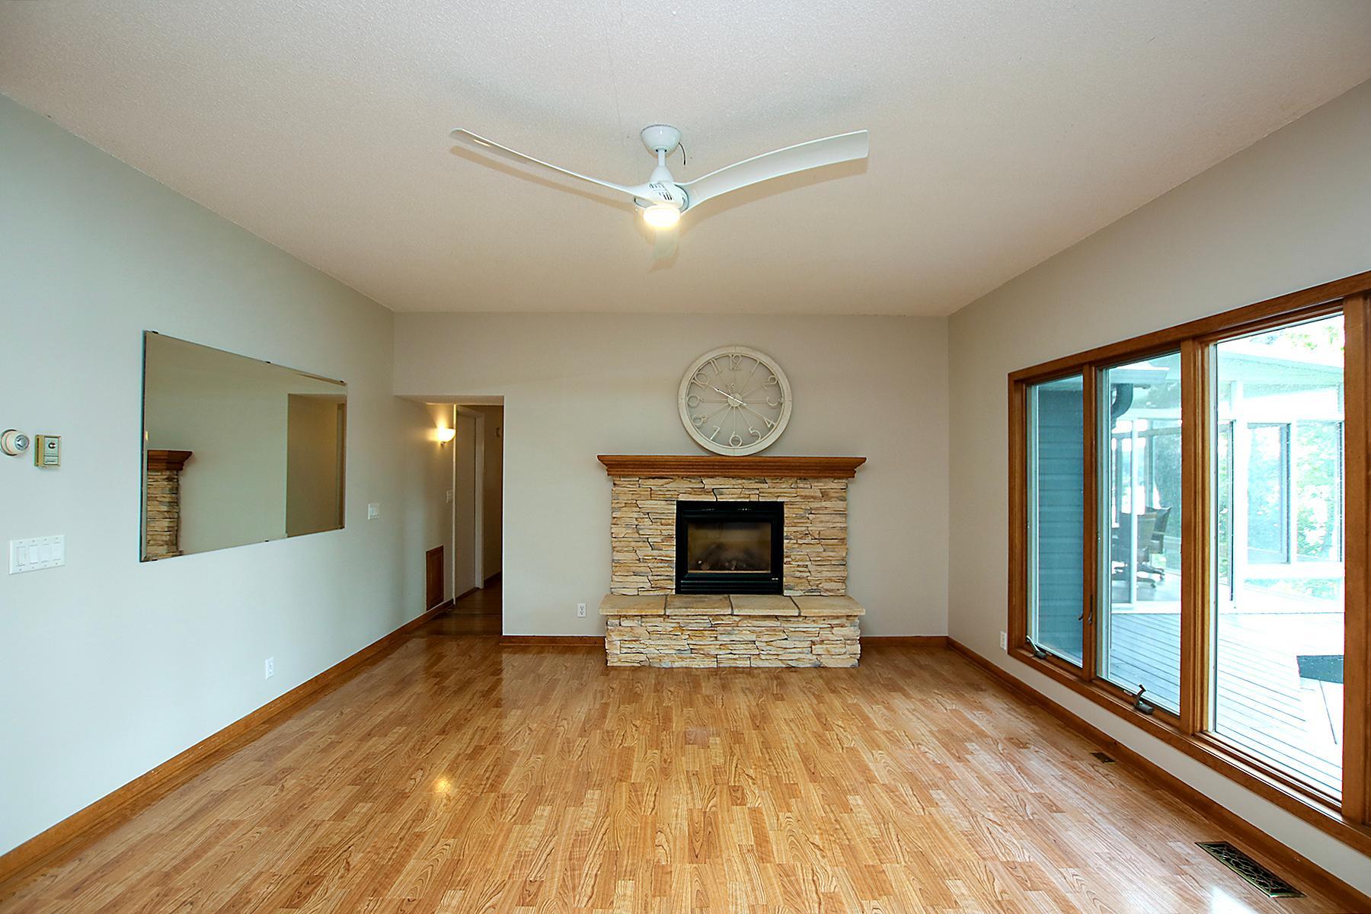
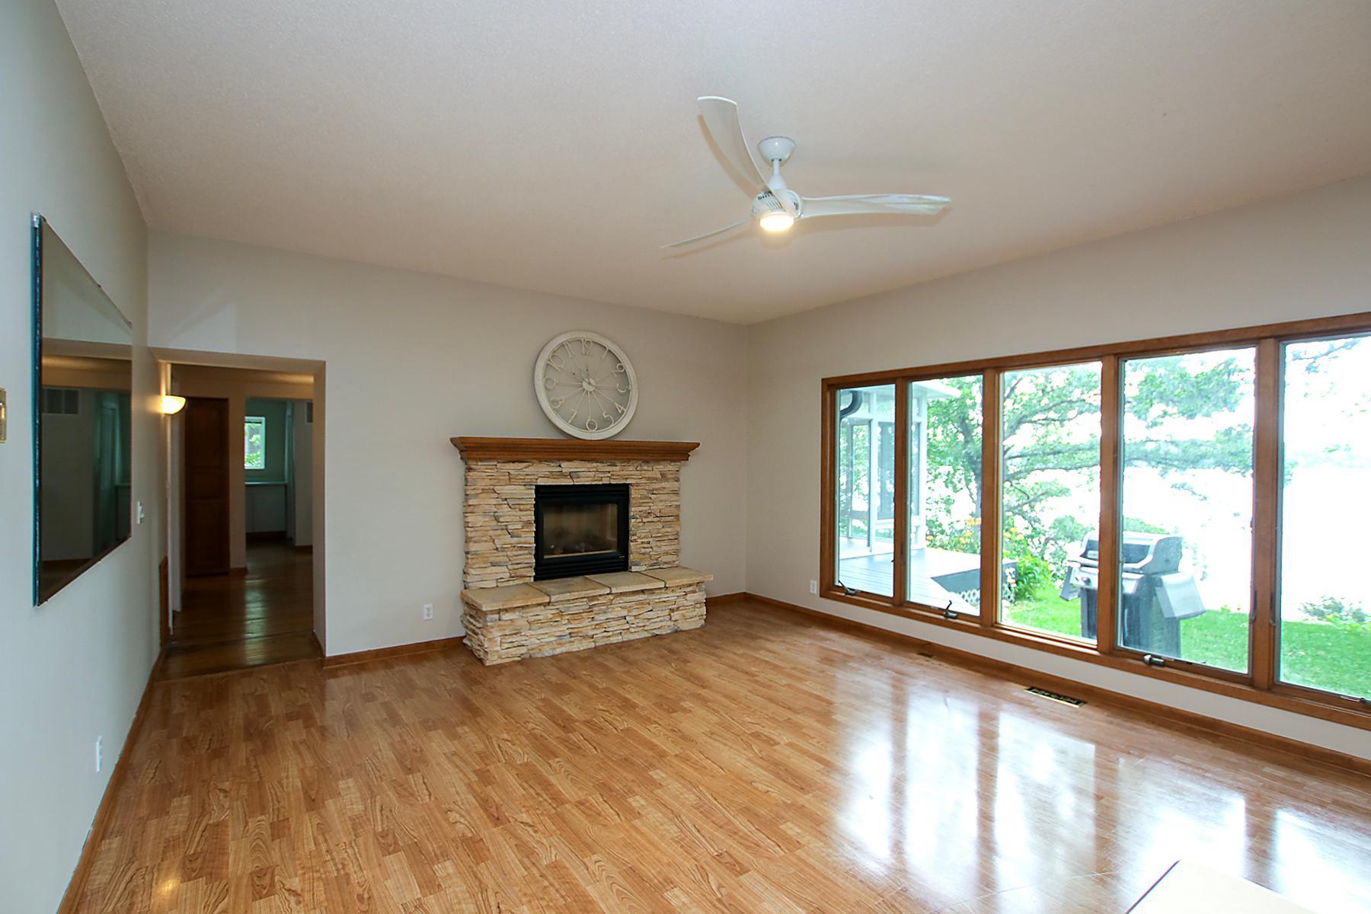
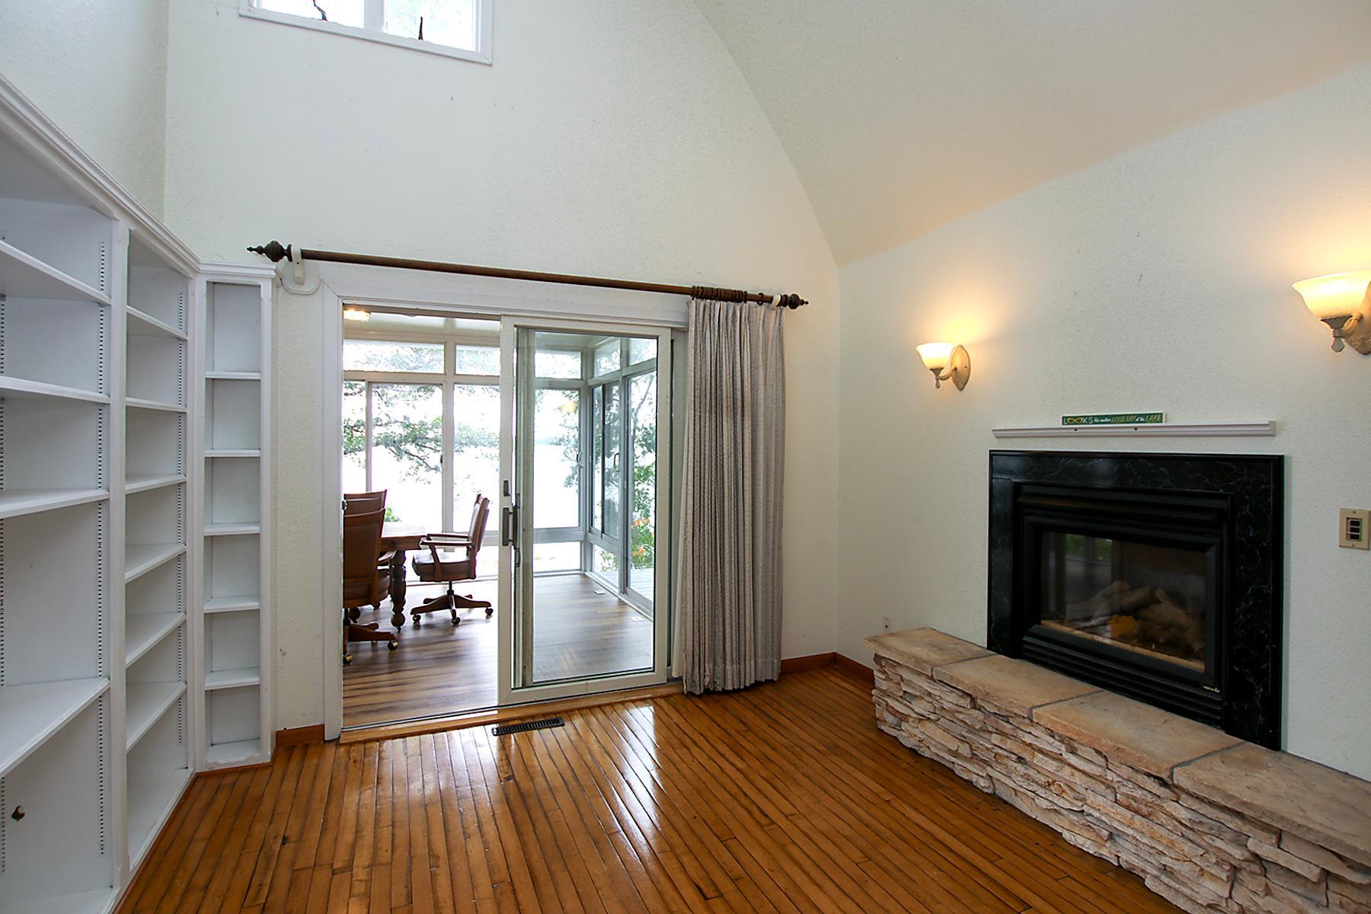
2-Sided; Gas Burning
Foundation:
Poured Concrete
Fuel:
Propane
Heating:
Forced Air
Lake Details:
Hard; Sand
Laundry:
Main Level
Lot Description:
Accessible Shoreline
Outbuildings:
Additional Garage
Parking Characteristics:
Multiple Garages; Insulated Garage
Road Frontage:
Township
Roof:
Age 8 Years or Less; Asphalt Shingles
Sewer:
Shared System
Special Search:
Main Floor Laundry; Main Floor Primary
Stories:
One and One Half
Water:
Well
Waterfront Type:
Lake Front
Contract Information
- Contingency
- None
- Original List Price
- 647700
- ListPrice
- 647700
- Owner is an Agent?
- No
- Auction?
- No
Location Tax and Other Information
- House Number
- 55345
- Street Name
- County Road 38
- Postal City
- Buffalo Lake
- County
- Renville
- State
- MN
- Zip Code
- 55314
- Complex/Dev/Subdivision
- Oakdale Bay
Assessments
- Assessment Balance
- 2597
- Tax With Assessments
- 5866
Building Information
- Finished SqFt Above Ground
- 2896
More Information
Elevation Highpoint to Waterfront Feet
- Elevation Highpoint Waterfront Feet
- 15-26
Lake Details
- Lake Acres
- 509
- Lake Depth
- 12
- Hard
- Yes
- Sand
- Yes
Lease Details
- Land Leased
- Not Applicable
Miscellaneous Information
- DP Resource
- Yes
- Homestead
- No
Ownership
- Fractional Ownership
- No
Parking Characteristics
- Garage Square Feet
- 624
- Multiple Garages
- Yes
- Insulated Garage
- Yes
Public Survey Info
- Range#
- 31
- Section#
- 34
- Township#
- 116
Office/Member Info
- Association
- WCAR
Location, Tax and Other Information
- AssocFeeYN
- No
- Legal Description
- LOTS 26 & 27
- Listing City
- Buffalo Lake
- Map Page
- 999
- Municipality
- Buffalo Lake
- School District
- Buffalo Lake-Hector-Stewart
- School District Phone
- 320-848-2233
- DNR Lake ID#
- 65000600
- DNR Lake Classification
- Recreational Development
- Zip Plus 4
- 9781
- Property ID Number
- 050111000
- Tax Year
- 2026
- Tax Amount
- 3269
- In Foreclosure?
- No
- Potential Short Sale?
- No
- Lender Owned?
- No
Directions & Remarks
- Public Remarks
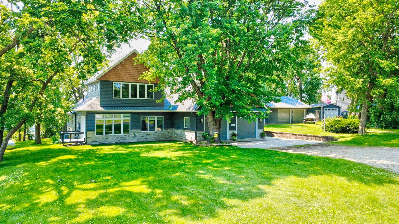
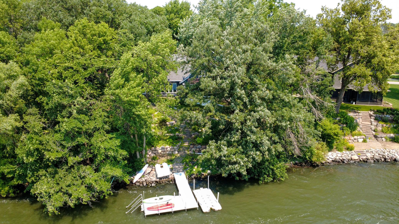
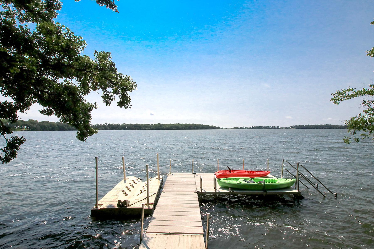
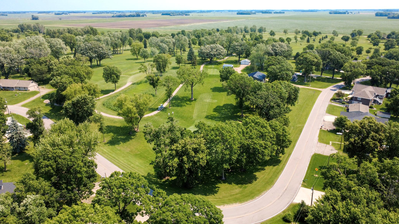
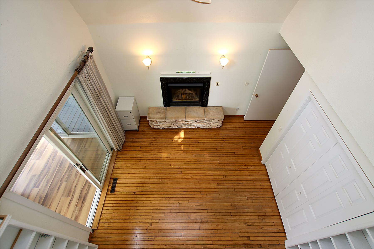
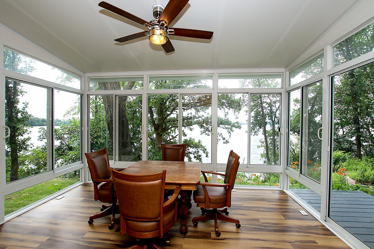
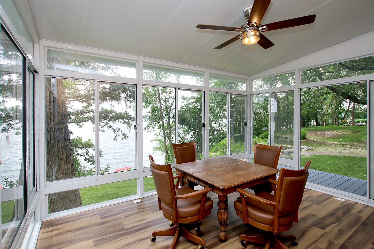
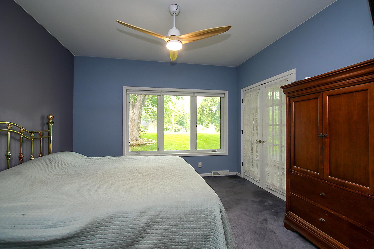
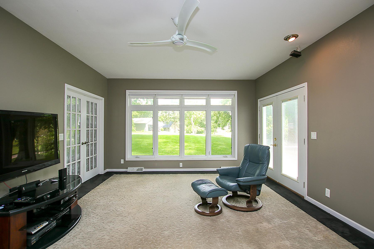
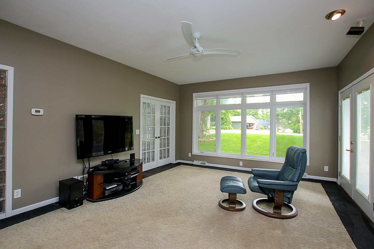
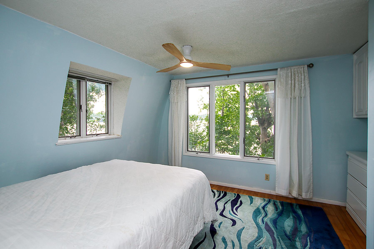
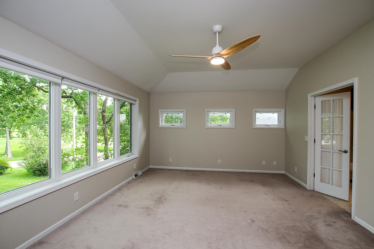
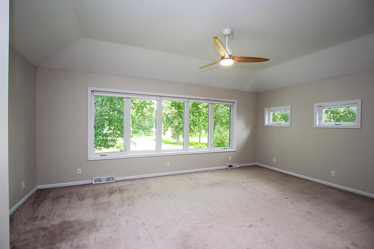
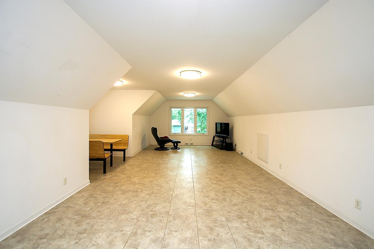
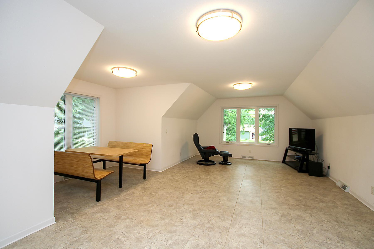
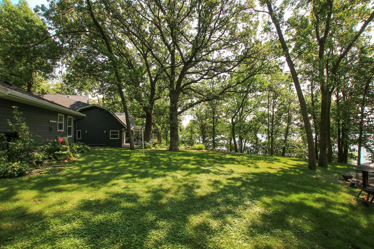
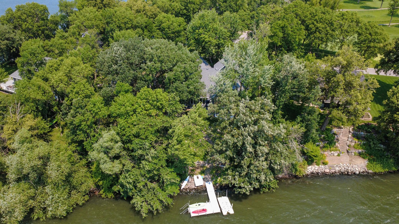
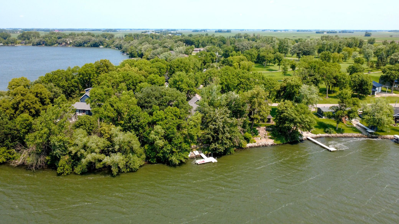
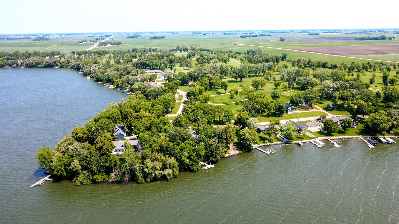
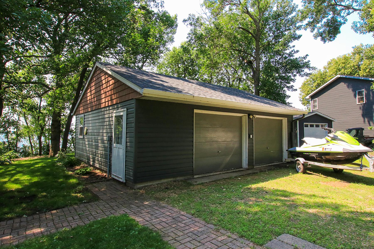
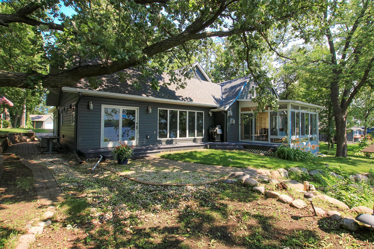
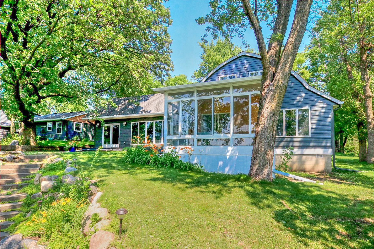
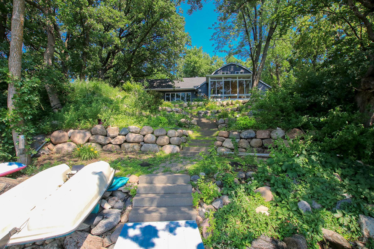
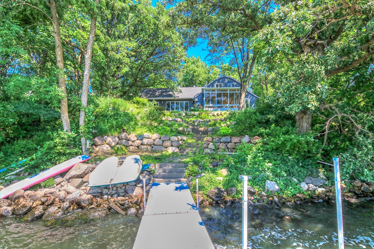
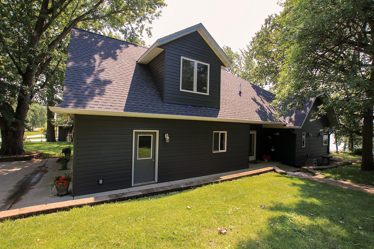
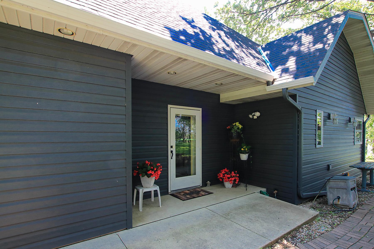
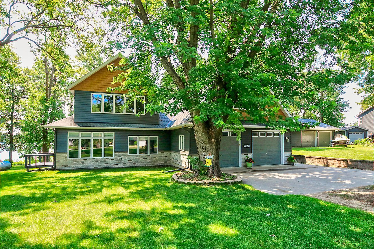
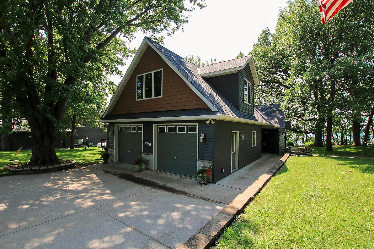
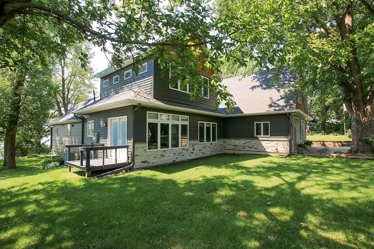
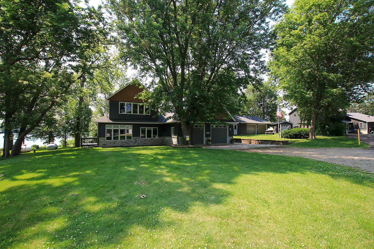
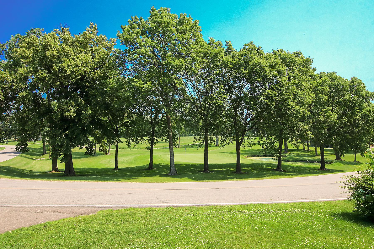
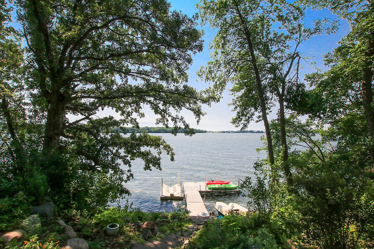
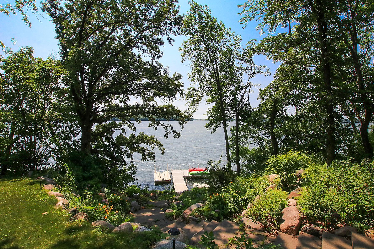
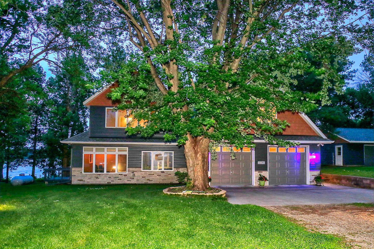
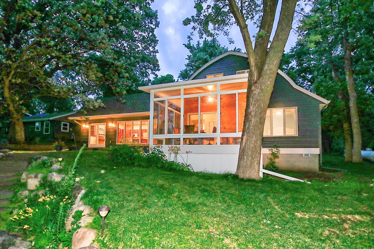
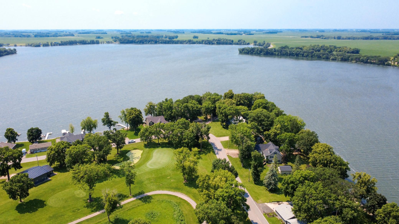
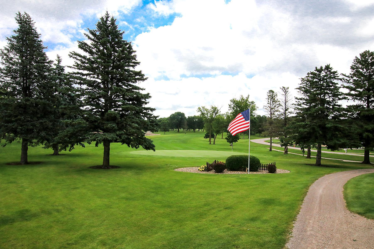
- Exceptional Lake Allie retreat situated on a rare double lot with over 160 feet of shoreline and directly across from Oakdale Golf Course. This spacious home features 3 bedrooms plus 2 non-conforming bedrooms, two potential primary suites with private ¾ baths, a large game room, lakeside office, and a beautiful three-season porch showcasing stunning water views. Enjoy the convenience of main-floor laundry, an attached 2-stall garage, and a partially insulated detached 2-stall garage for all your lake toys and storage. Recent updates include steel siding, roof, and LeafGuard gutters. Beautiful landscaping, breathtaking sunsets, and an unbeatable location, just an hour from the west metro, make this the perfect year-round home or lake getaway. Call today to schedule your private tour!
- Directions
- From Hwy 15 roundabout by Menards, go west on Airport Rd, turn left on Yourk Rd, road becomes Co Hwy 11, turn right on Co Rd 38, home on the left
Accessible
- None
- Yes
Air Conditioning
- Central Air
- Yes
Amenities Unit
- Ceiling Fan(s)
- Yes
- Deck
- Yes
- Dock
- Yes
- Kitchen Center Island
- Yes
- Main Floor Primary Bedroom
- Yes
- Panoramic View
- Yes
- Porch
- Yes
- Primary Bedroom Walk-In Closet
- Yes
Appliances
- Dishwasher
- Yes
- Double Oven
- Yes
- Dryer
- Yes
- Freezer
- Yes
- Fuel Tank - Rented
- Yes
- Microwave
- Yes
- Range
- Yes
- Refrigerator
- Yes
- Washer
- Yes
Basement
- Partial
- Yes
- Sump Pump
- Yes
- Unfinished
- Yes
Bath Description
- Main Floor Full Bath
- Yes
- Upper Level 3/4 Bath
- Yes
- 3/4 Primary
- Yes
Construction Status
- Previously Owned
- Yes
Dining Room Description
- Living/Dining Room
- Yes
Electric
- 200+ Amp Service
- Yes
- Circuit Breakers
- Yes
Exterior
- Brick Veneer
- Yes
- Steel Siding
- Yes
Family Room Characteristics
- Main Level
- Yes
Fireplace Characteristics
- 2-Sided
- Yes
- Gas Burning
- Yes
Foundation
- Poured Concrete
- Yes
Fuel
- Propane
- Yes
Heating
- Forced Air
- Yes
Insurance Fee
- Insurance Fee
- 0
Laundry
- Main Level
- Yes
Lot Description
- Accessible Shoreline
- Yes
Outbuildings
- Additional Garage
- Yes
Patio, Porch and Deck Features
- Deck
- Yes
Road Frontage
- Township
- Yes
Roof
- Age 8 Years or Less
- Yes
- Asphalt Shingles
- Yes
Sewer
- Shared System
- Yes
Special Search
- Main Floor Laundry
- Yes
- Main Floor Primary
- Yes
Stories
- One and One Half
- Yes
Water
- Well
- Yes
Waterfront Type
- Lake Front
- Yes
Room Information
| Room Name | Dimensions | Level |
|---|---|---|
| Three Season Porch | 12x15 | Main |
| Den | 12x13 | Main |
| Dining Room | 13.5x11 | Main |
| Family Room | 14x19 | Main |
| Fifth (5th) Bedroom | 19x14 | Upper |
| First (1st) Bedroom | 13x12 | Main |
| Fourth (4th) Bedroom | 10x11.5 | Upper |
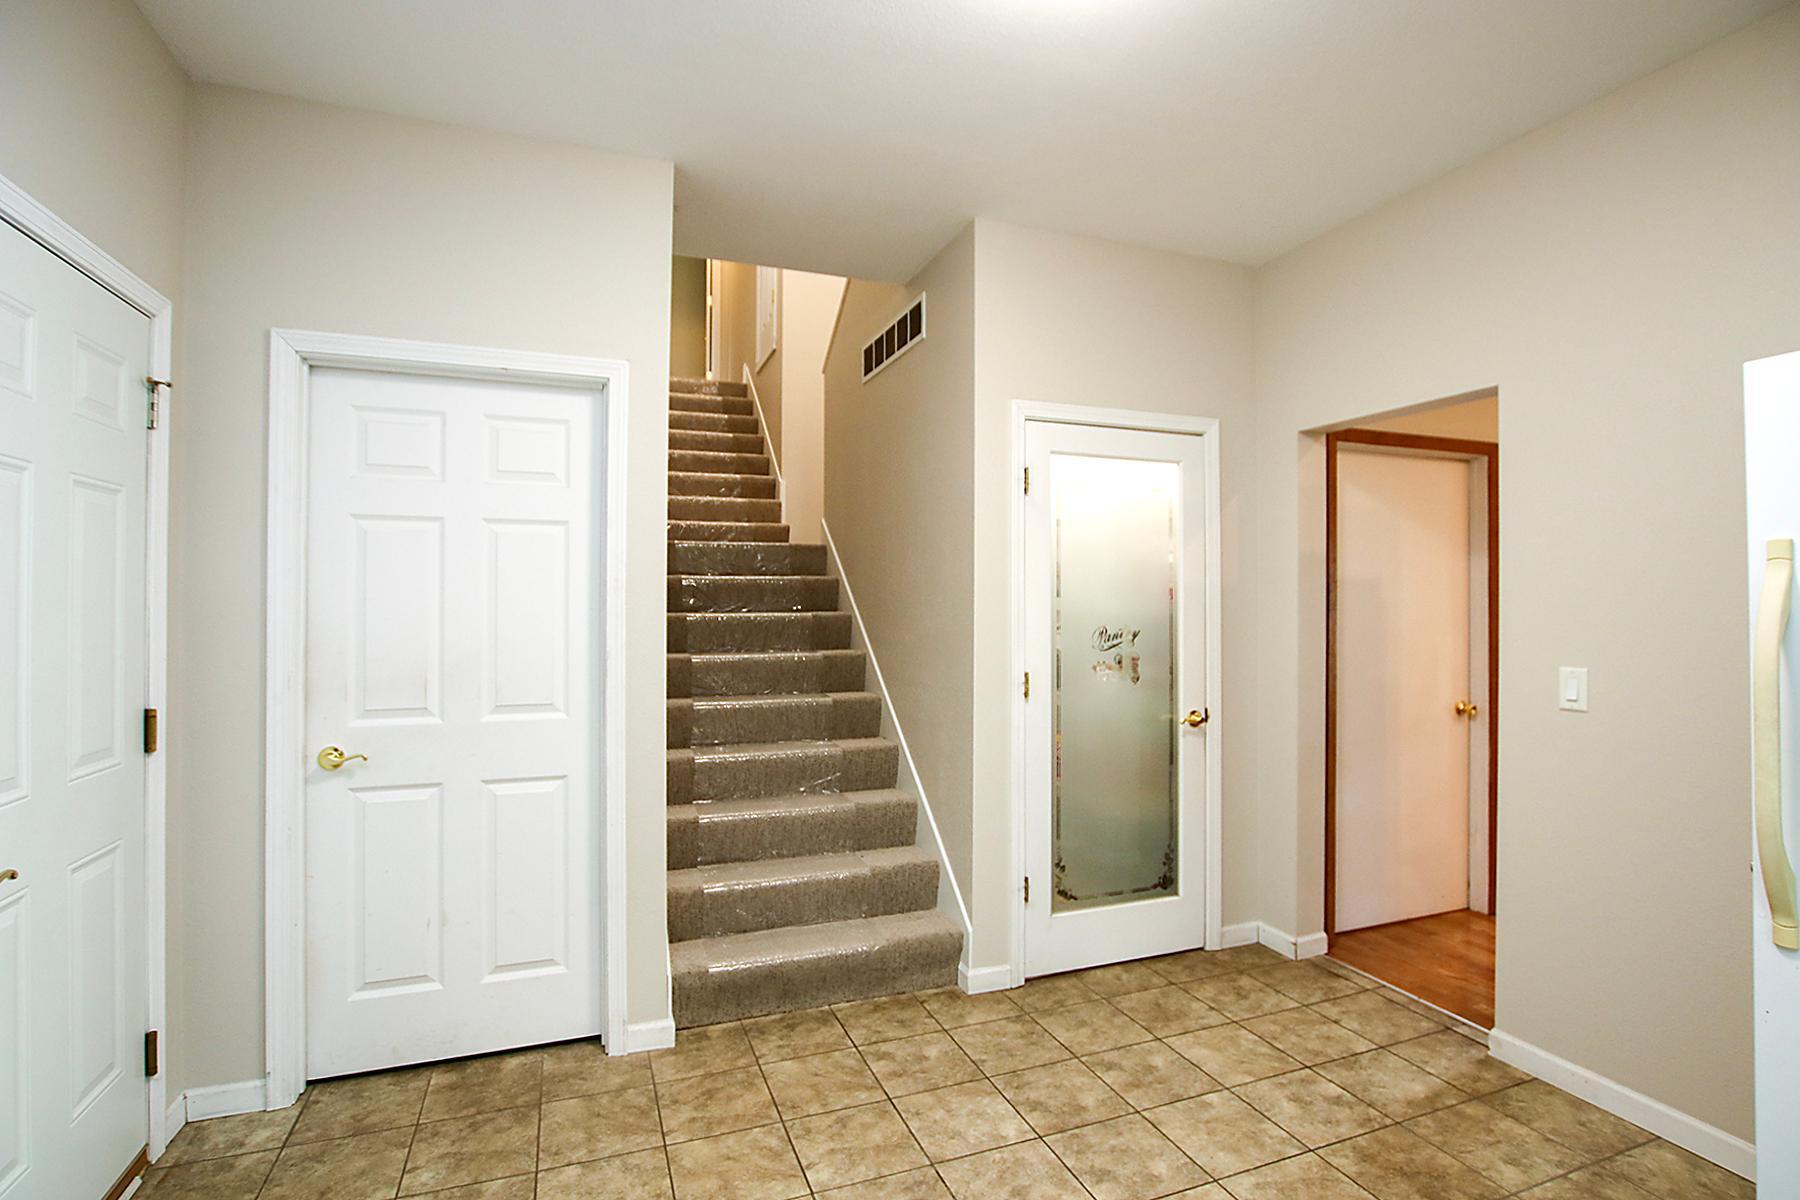
| Foyer | 12x11 | Main |
| Game Room | 39x14 | Upper |
| Kitchen | 13.5x9 | Main |
| Living Room | 13x15 | Main |
| Second (2nd) Bedroom | 12x11.5 | Main |
| Third (3rd) Bedroom | 10x15.5 | Upper |

Listing Office:
Jane Vikse Real Estate
Last Updated: July - 21 - 2026
The data relating to real estate for sale on this web site comes in part from the Broker
Reciprocity SM Program of the Regional Multiple Listing Service of Minnesota, Inc. The information provided is deemed reliable but not guaranteed. Properties subject to prior sale, change or withdrawal.
©2024 Regional Multiple Listing Service of Minnesota, Inc All rights reserved.