
560 Big Island, Wayzata, MN 55391
$1,487,750
Property Type:
Residential
Bedrooms:
4
Baths:
4
Square Footage:
4,450
Lot Size (sq. ft.):
145,055
Status:
Closed
Current Price:
$1,487,750
List Date:
7/03/2025
Last Modified:
7/20/2026
Overview
Description
Listing Details MLS# 6747957
General Property Information
- Common Wall
- No
- Lot Measurement
- Acres
- Manufactured Home?
- No
- Multiple PIDs?
- No
- New Development
- No
- Number of Fireplaces
- 3
- Road Btwn WF & Home?
- No
- Waterfront Frontage
- 320
- Waterfront YN
- Yes
- Year Built
- 2007
- Yearly/Seasonal
- Yearly
- Zoning
- Residential-Single Family
- Bath Full
- 3
- Bath Three Quarters
- Yes
- Main Floor Total SqFt
- 1300
- Above Grd Total SqFt
- 3150
- Below Grd Total SqFt
- 1300
- Total SqFt
- 4450
- Total Finished Sqft
- 3900.00
- FireplaceYN
- Yes
- Lake/Waterfront Name
- Minnetonka
- Style
- (SF) Single Family
- Foundation Size
- 1300
- Lot Dimensions
- 320 x 300 x 515 x 450
- Acres
- 3.33
- Assessment Pending
- No
- Bath Half
- 0
- Bath Quarter
- 0
- Garage Stalls
- 0
- Association Fee
- 0
Property Features
Accessible:
None
Air Conditioning:
Geothermal
Amenities Unit:
Deck; Dock; Hot Tub; Porch; Tile Floors; Washer/Dryer Hookup
Appliances:
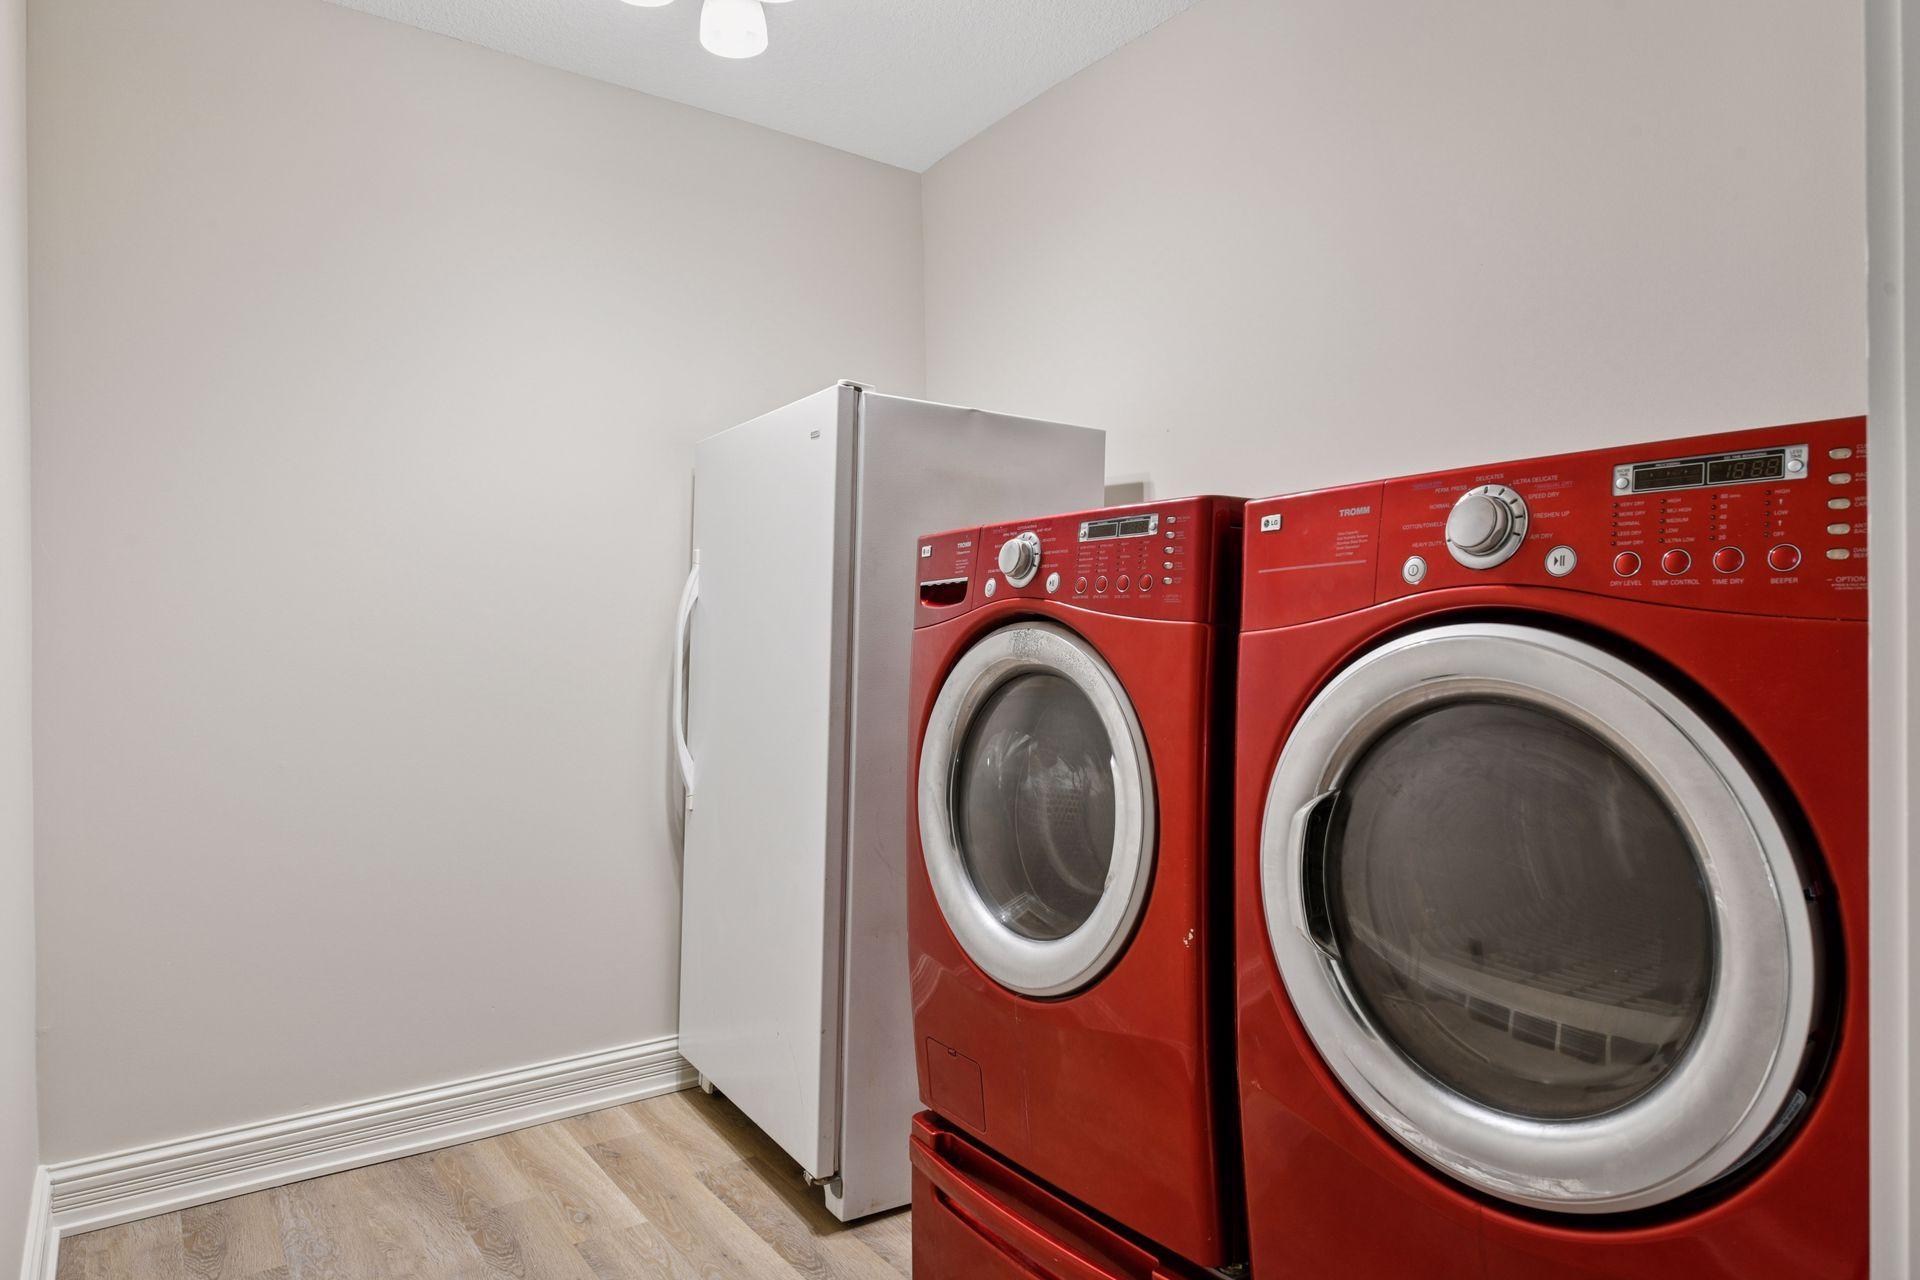
Dishwasher; Dryer; Freezer; Range; Refrigerator; Washer
Basement:
Concrete Block; Full
Bath Description:
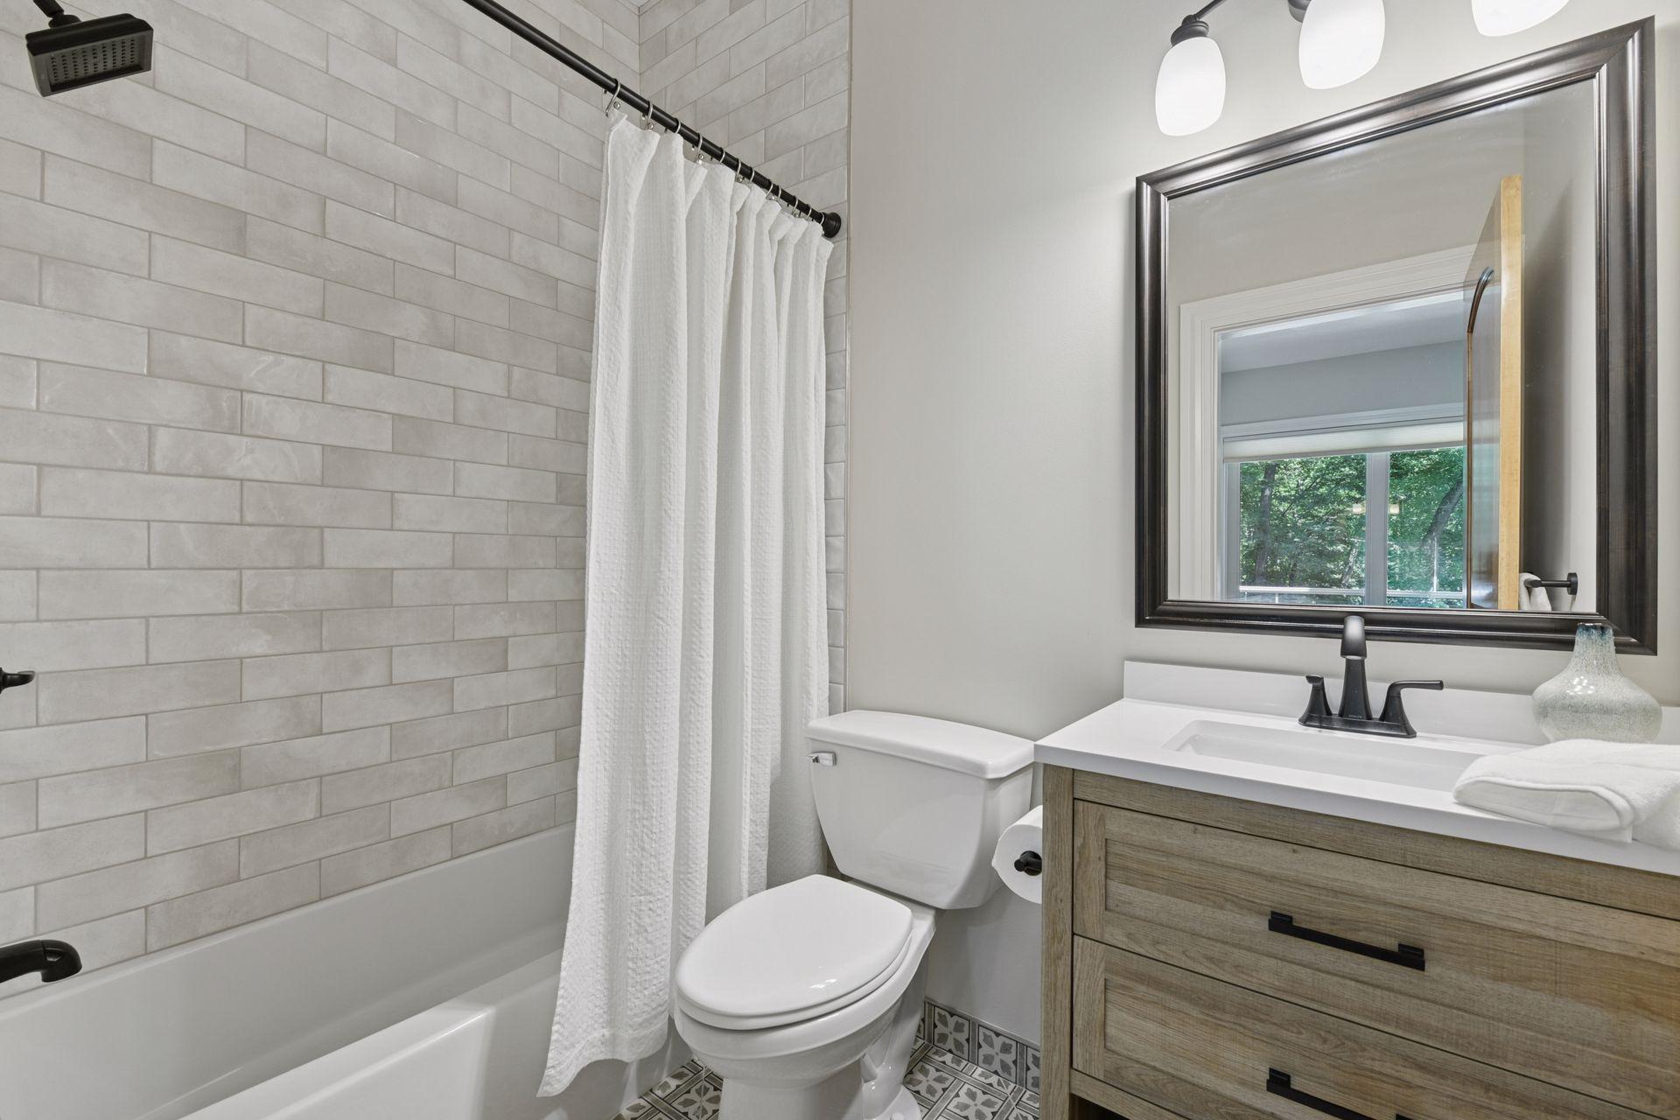
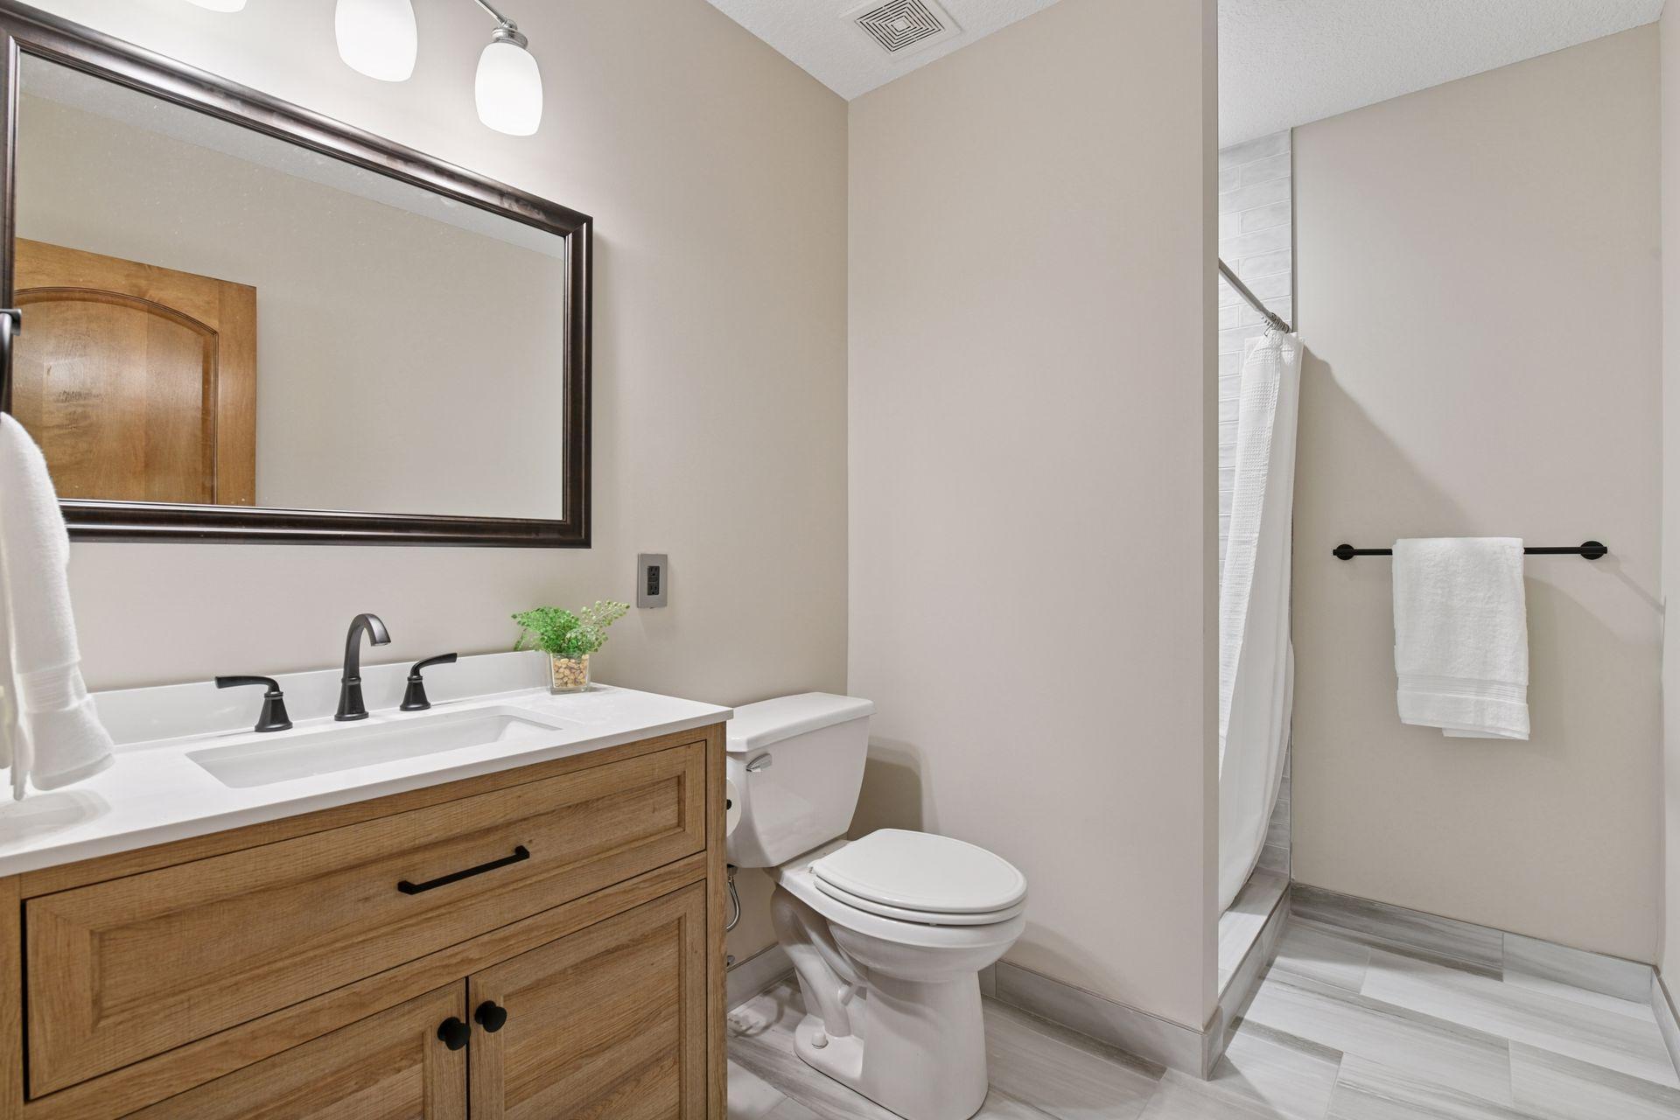
Main Floor Full Bath; Upper Level Full Bath; 3/4 Basement
Construction Status:
Previously Owned
Dining Room Description:
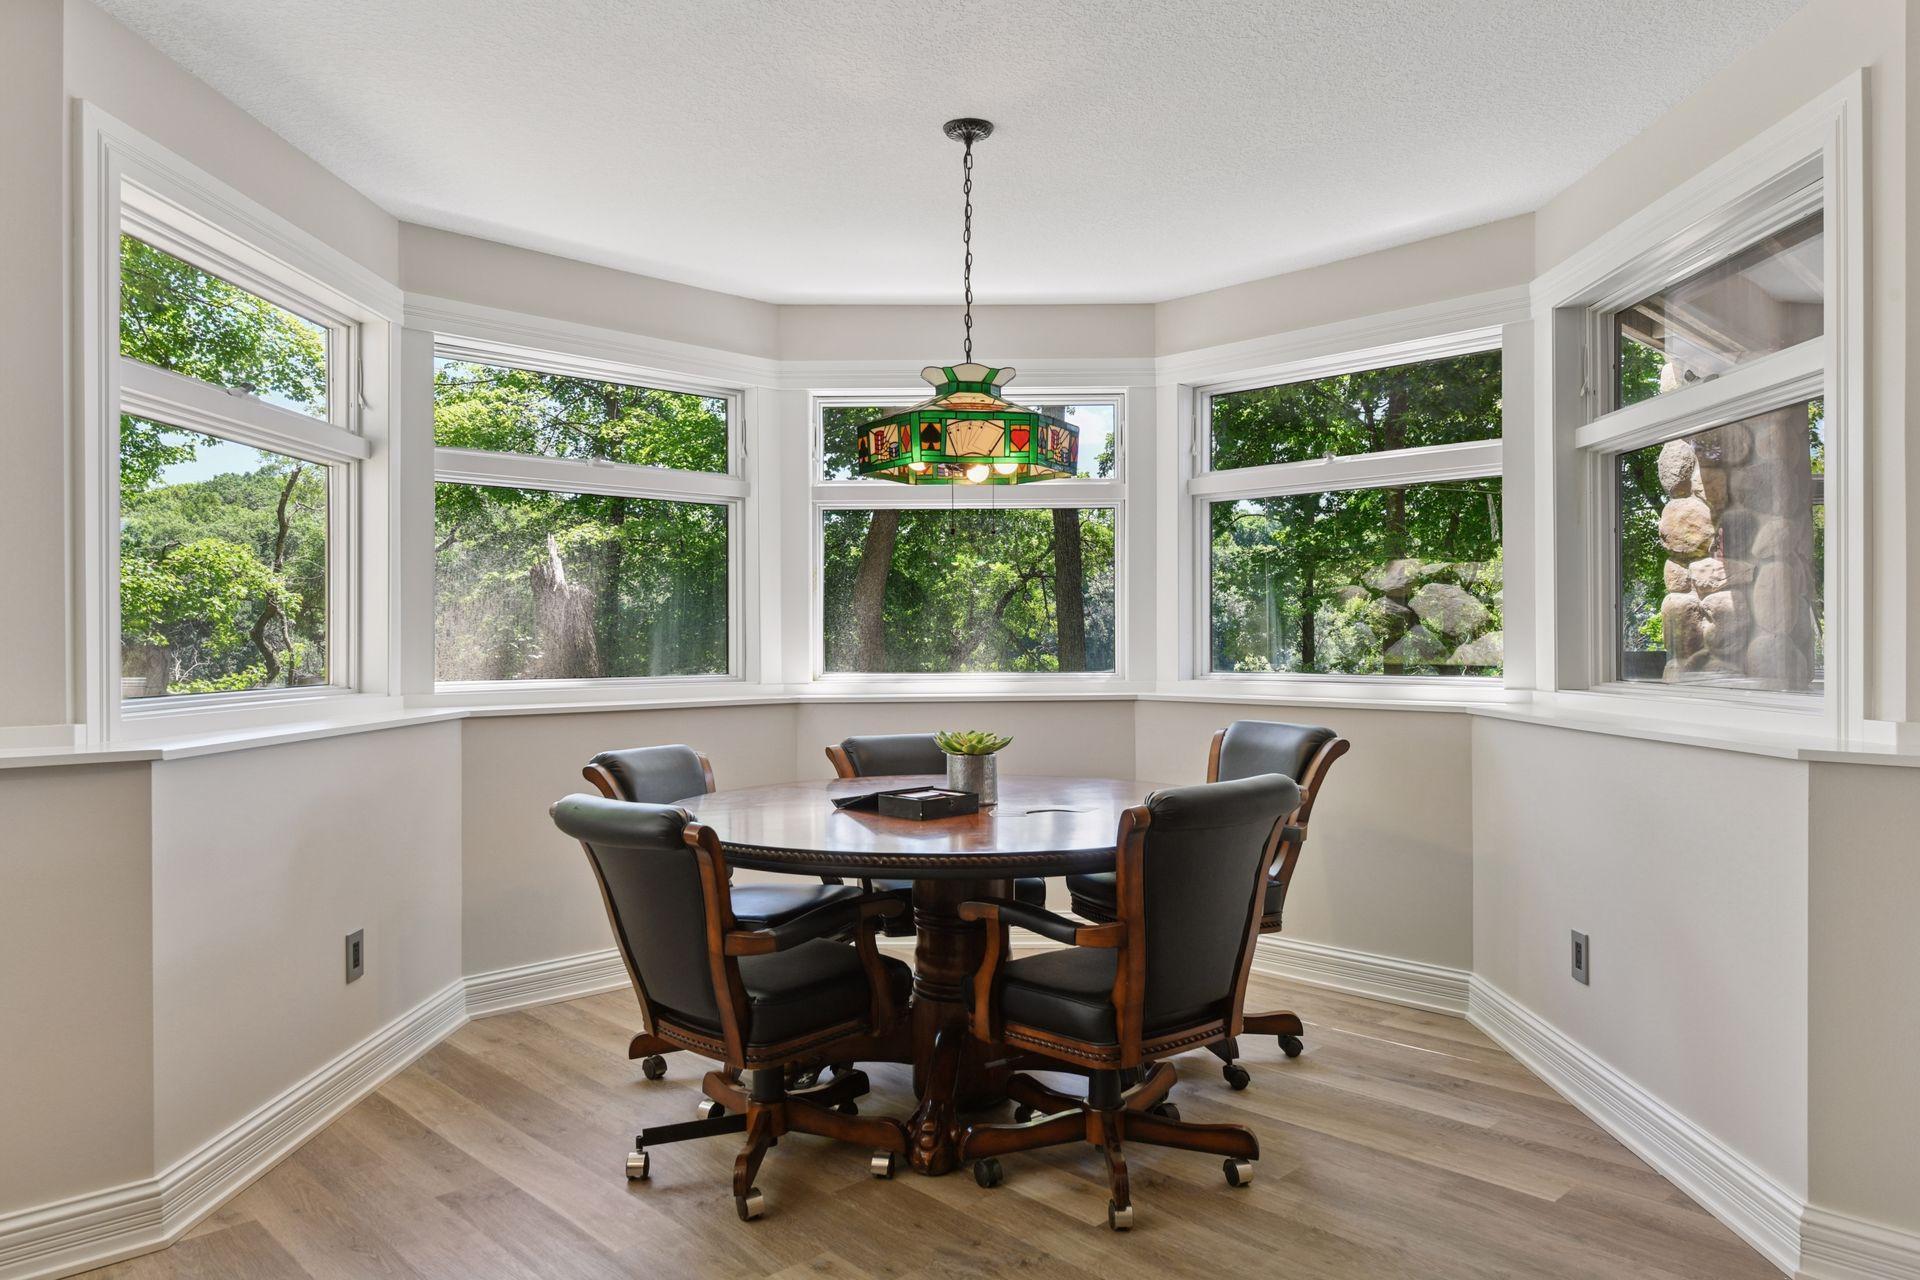
Eat In Kitchen; Informal Dining Room; Kitchen/Dining Room; Living/Dining Room
Elevation Highpoint to Waterfront Slope:
Gradual
Exterior:
Engineered Wood; Shakes; Wood
Family Room Characteristics:
Lower Level
Fencing:
None
Financing Terms:
Cash
Fireplace Characteristics:
Family Room; Living Room
Foundation:
Other
Fuel:
Other
Heating:
Forced Air; Geothermal
Lake Details:
Gravel; Sand
Lot Description:
Irregular Lot; Tree Coverage - Medium
Parking Characteristics:
Other
Pool Description:
None
Road Frontage:
None
Roof:
Asphalt Shingles
Sellers Terms:
Cash; Conventional
Sewer:
Private Sewer; Tank with Drainage Field
Special Search:
Main Floor Bedroom; Primary Bdr Suite
Stories:
Two
Water:
Well
Waterfront Type:
Lake Front
Waterfront View:
Bay; City Lights; Lake; South
Contract Information
- Off Market Date
- 2025-07-17
- Contingency
- None
- Closed Date
- 2025-07-18
- Original List Price
- 1495000
- Sales Close Price
- 1487750
- ListPrice
- 1495000
- Owner is an Agent?
- No
- Auction?
- No
Location Tax and Other Information
- House Number
- 560
- Street Name
- Big Island
- Postal City
- Wayzata
- County
- Hennepin
- State
- MN
- Zip Code
- 55391
Building Information
- Finished SqFt Above Ground
- 3150
- Finished SqFt Below Ground
- 750
Elevation Highpoint to Waterfront Feet
- Elevation Highpoint Waterfront Feet
- 10-15
More Information
Lake Details
- Lake Acres
- 14205
- Lake Depth
- 113
- Gravel
- Yes
- Sand
- Yes
Lease Details
- Land Leased
- Not Applicable
Miscellaneous Information
- Homestead
- No
Ownership
- Fractional Ownership
- No
Office/Member Info
- Association
- MAAR
Location, Tax and Other Information
- AssocFeeYN
- No
- Legal Description
- LOT 004 KITCHELS SUBD GOVT LOTS 22-117-23 COM AT SW COR OF LOT 4 TH N 300 FT TH E TO W LINE OF LOT 3 TH SWLY ALONG SAID LINE TO LAKE MTKA TH W TO BEG
- Listing City
- Orono
- Map Page
- 117
- Municipality
- Orono
- School District
- Minnetonka
- School District Phone
- 952-401-5000
- DNR Lake ID#
- 27013300
- DNR Lake Classification
- General Development
- Country
- US
- Property ID Number
- 2211723310002
- Tax Year
- 2025
- Tax Amount
- 0
- In Foreclosure?
- No
- Potential Short Sale?
- No
- Lender Owned?
- No
Directions & Remarks
- Public Remarks
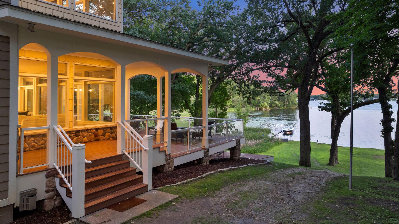
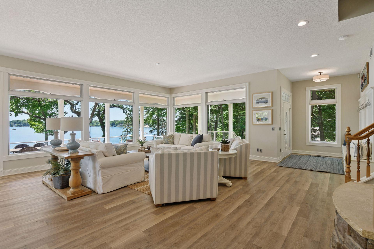
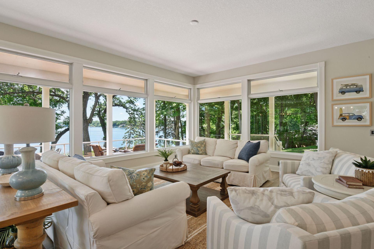
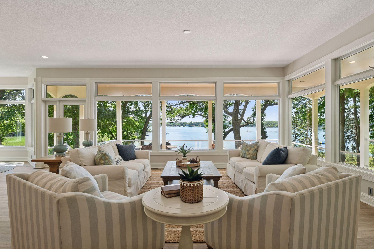
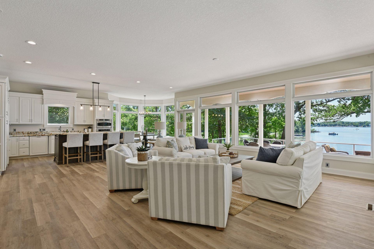
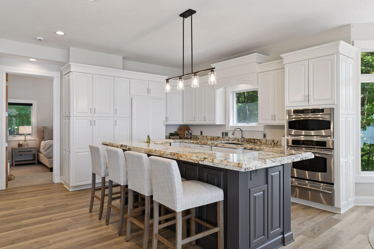
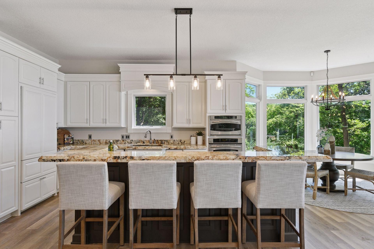
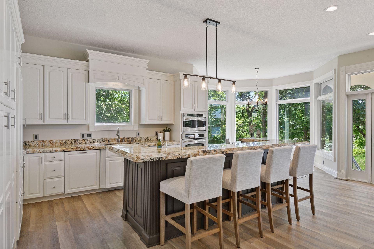
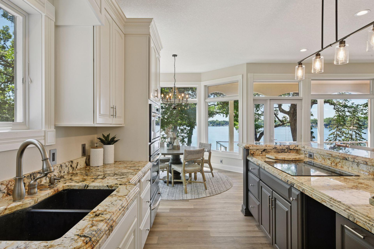
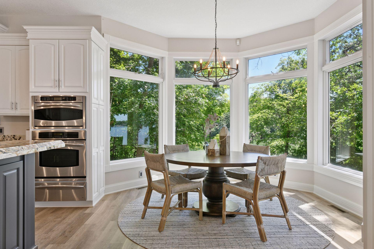
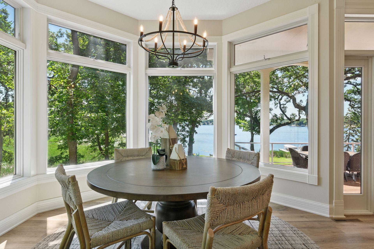
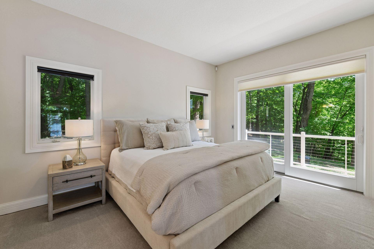
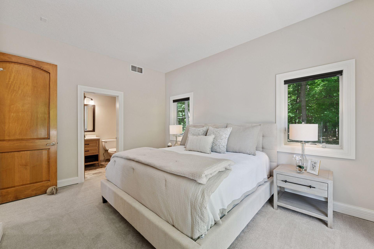
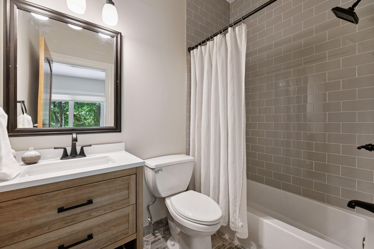
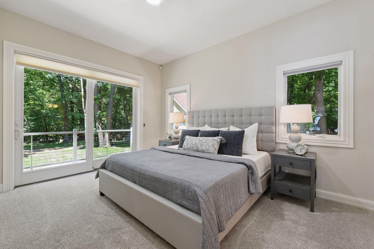
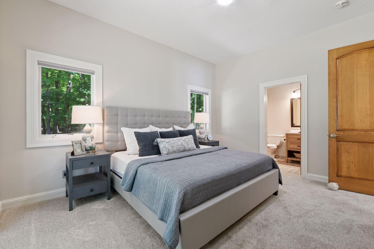
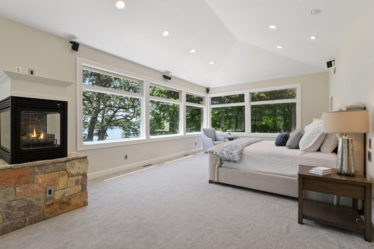
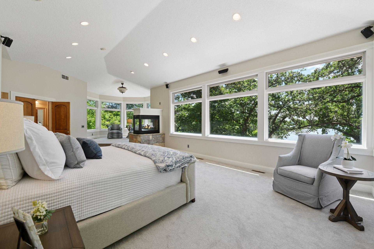
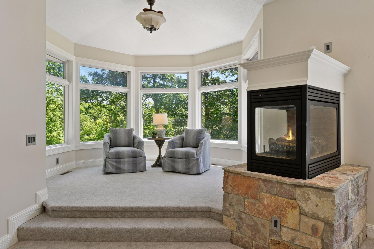
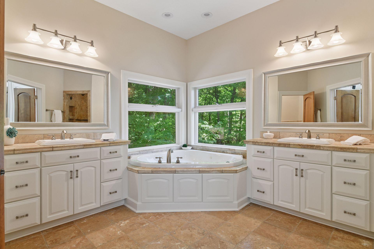
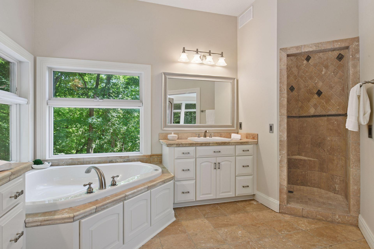
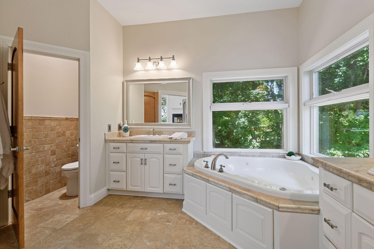
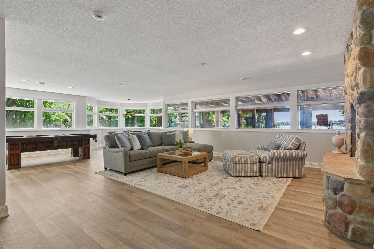
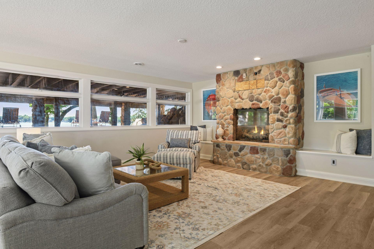
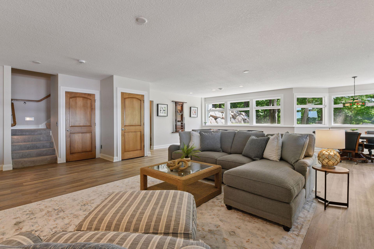
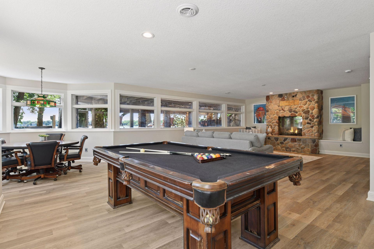
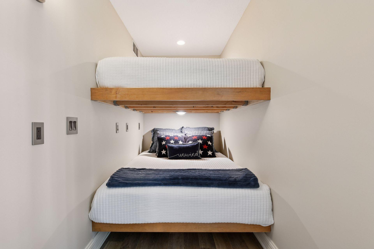
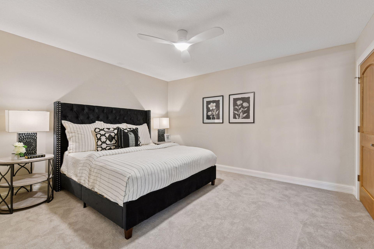
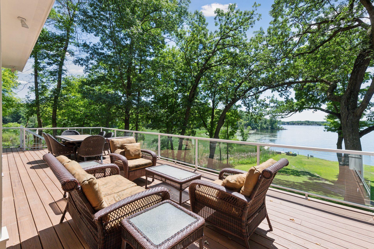
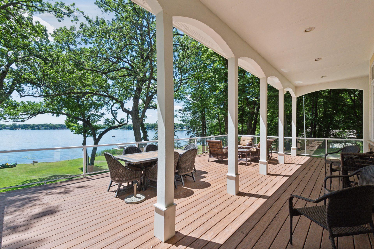
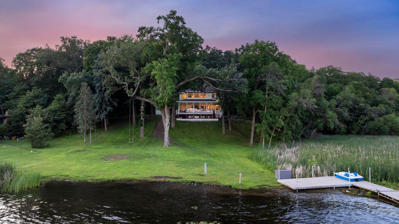
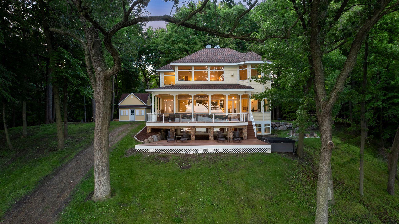
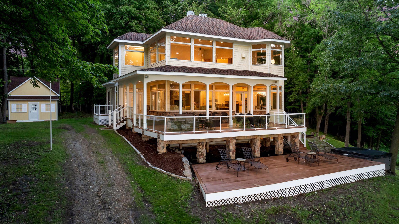
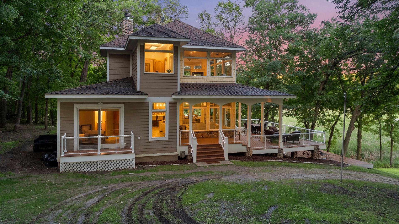
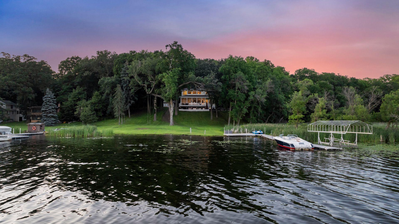
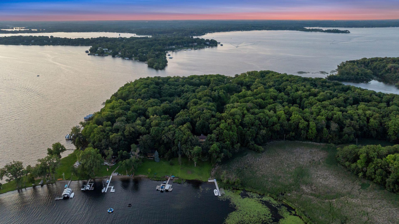
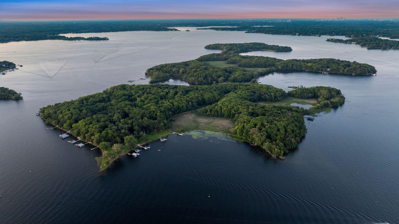
- Lake Minnetonka living at its finest on Big Island. Thoughtfully updated, this exceptional retreat offers open-concept living with floor-to-ceiling windows that frame stunning lake views. The interior evokes a clean, coastal feel with timeless nautical touches throughout. Chef’s kitchen features professional-grade appliances and sleek finishes, ideal for entertaining. Three spacious bedrooms with ensuite baths provide comfort and flexibility, including an impressive upper-level suite boasting panoramic views. The lower level offers a large family room, and custom built-in bunks perfect for guests. Enjoy two expansive decks, a hot tub, and a lakeside fire pit, perfect for long summer evenings. With 320 feet of south-facing sandy shoreline, this property is a true playground for swimming, boating, and fishing. Whether you’re seeking a serene summer getaway or a year-round lakeside residence, this is the one.
- Directions
- Boat access only to SW part of Big Island on Lake Minnetonka.
Accessible
- None
- Yes
Air Conditioning
- Geothermal
- Yes
Amenities Unit
- Deck
- Yes
- Dock
- Yes
- Hot Tub
- Yes
- Porch
- Yes
- Tile Floors
- Yes
- Washer/Dryer Hookup
- Yes
Appliances
- Dishwasher
- Yes
- Dryer
- Yes
- Freezer
- Yes
- Range
- Yes
- Refrigerator
- Yes
- Washer
- Yes
Assessments
- Assessment Balance
- 0
- Tax With Assessments
- 0
Basement
- Concrete Block
- Yes
- Full
- Yes
Bath Description
- Main Floor Full Bath
- Yes
- Upper Level Full Bath
- Yes
- 3/4 Basement
- Yes
Construction Status
- Previously Owned
- Yes
Dining Room Description
- Eat In Kitchen
- Yes
- Informal Dining Room
- Yes
- Kitchen/Dining Room
- Yes
- Living/Dining Room
- Yes
Elevation Highpoint to Waterfront Slope
- Gradual
- Yes
Exterior
- Engineered Wood
- Yes
- Shakes
- Yes
- Wood
- Yes
Family Room Characteristics
- Lower Level
- Yes
Fencing
- None
- Yes
Financing Terms
- Cash
- Yes
Fireplace Characteristics
- Family Room
- Yes
- Living Room
- Yes
Foundation
- Other
- Yes
Fuel
- Other
- Yes
Heating
- Forced Air
- Yes
- Geothermal
- Yes
Insurance Fee
- Insurance Fee
- 0
Lot Description
- Irregular Lot
- Yes
- Tree Coverage - Medium
- Yes
Parking Characteristics
- Other
- Yes
Patio, Porch and Deck Features
- Deck
- Yes
- Porch
- Yes
- Wrap Around
- Yes
Pool Description
- None
- Yes
Road Frontage
- None
- Yes
Roof
- Asphalt Shingles
- Yes
Sellers Terms
- Cash
- Yes
- Conventional
- Yes
Sewer
- Private Sewer
- Yes
- Tank with Drainage Field
- Yes
Special Search
- Main Floor Bedroom
- Yes
- Primary Bdr Suite
- Yes
Stories
- Two
- Yes
Water
- Well
- Yes
Waterfront Type
- Lake Front
- Yes
Waterfront View
- Bay
- Yes
- City Lights
- Yes
- Lake
- Yes
- South
- Yes
Room Information
| Room Name | Dimensions | Level |
|---|---|---|
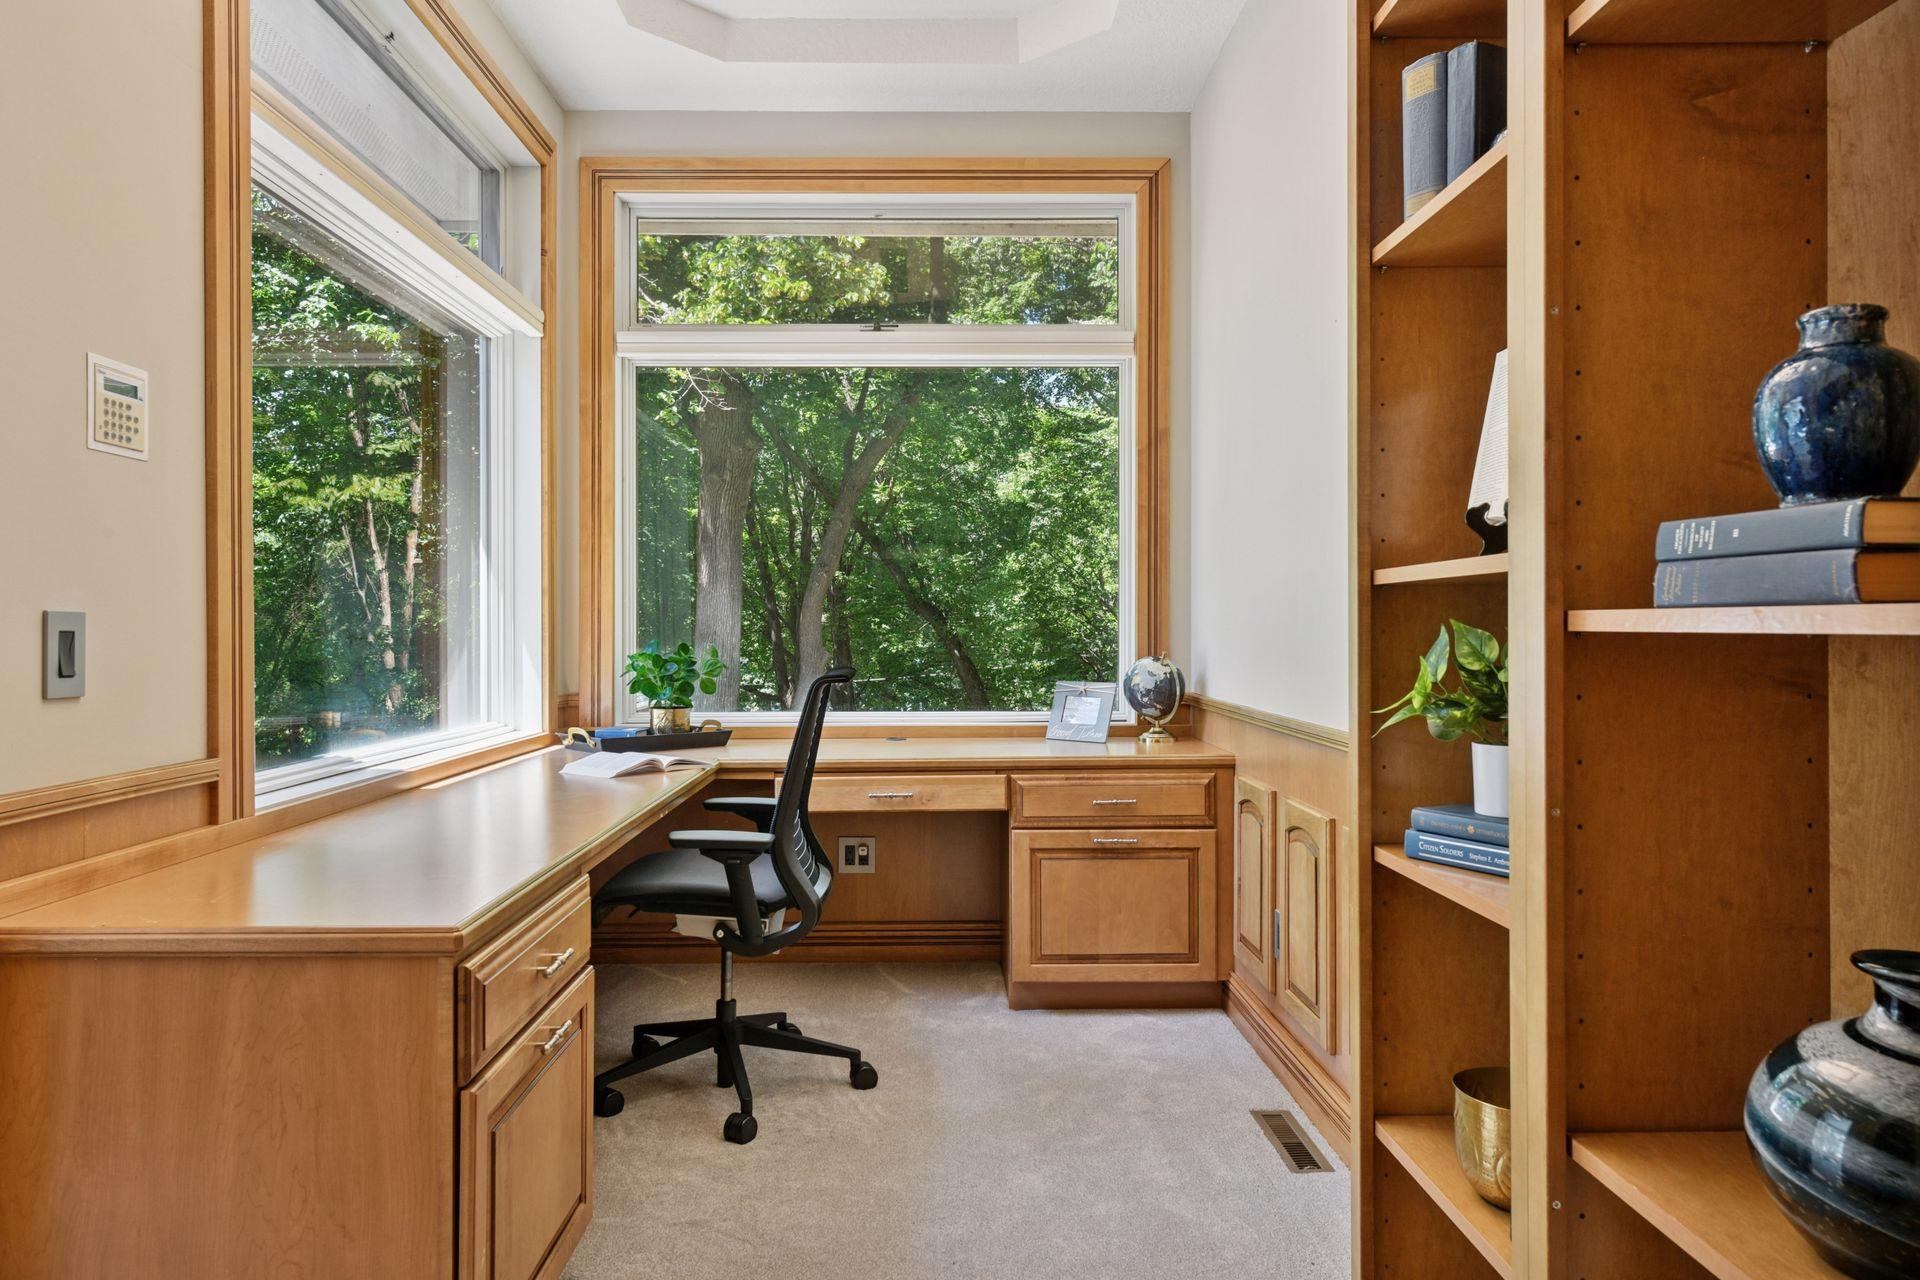
| Office | 7 x 10 | Upper |
| Deck | 32 x 20 | Main |
| Deck | 20 x 15 | Lower |
| Living Room | 22 x 20 | Main |
| Dining Room | 12 x 12 | Main |
| Family Room | 32 x 22 | Lower |
| Kitchen | 20 x 12 | Main |
| First (1st) Bedroom | 25 x 15 | Upper |
| Second (2nd) Bedroom | 15 x 12 | Main |
| Third (3rd) Bedroom | 15 x 12 | Main |
| Media Room | 14 x 12 | Lower |

Listing Office:
Coldwell Banker Realty
Last Updated: July - 20 - 2026
The data relating to real estate for sale on this web site comes in part from the Broker
Reciprocity SM Program of the Regional Multiple Listing Service of Minnesota, Inc. The information provided is deemed reliable but not guaranteed. Properties subject to prior sale, change or withdrawal.
©2024 Regional Multiple Listing Service of Minnesota, Inc All rights reserved.