
5605 Donegal Drive, Shoreview, MN 55126
$340,101
Property Type:
Residential
Bedrooms:
2
Baths:
2
Square Footage:
1,594
Lot Size (sq. ft.):
5,227
Status:
Closed
Current Price:
$340,101
List Date:
6/11/2025
Last Modified:
7/19/2026
Listing Details MLS# 6734594
General Property Information
- Assoc Mgmt Co. Phone #
- 763-321-9823
- Association Fee Frequency
- Monthly
- Association Mgmt Co. Name
- Cedar Management
- Common Wall
- Yes
- Lot Measurement
- Acres
- Manufactured Home?
- No
- Multiple PIDs?
- No
- New Development
- No
- Number of Fireplaces
- Yes
- Waterfront YN
- No
- Year Built
- 1985
- Yearly/Seasonal
- Yearly
- Zoning
- Residential-Single Family
- Bath Full
- Yes
- Bath Half
- Yes
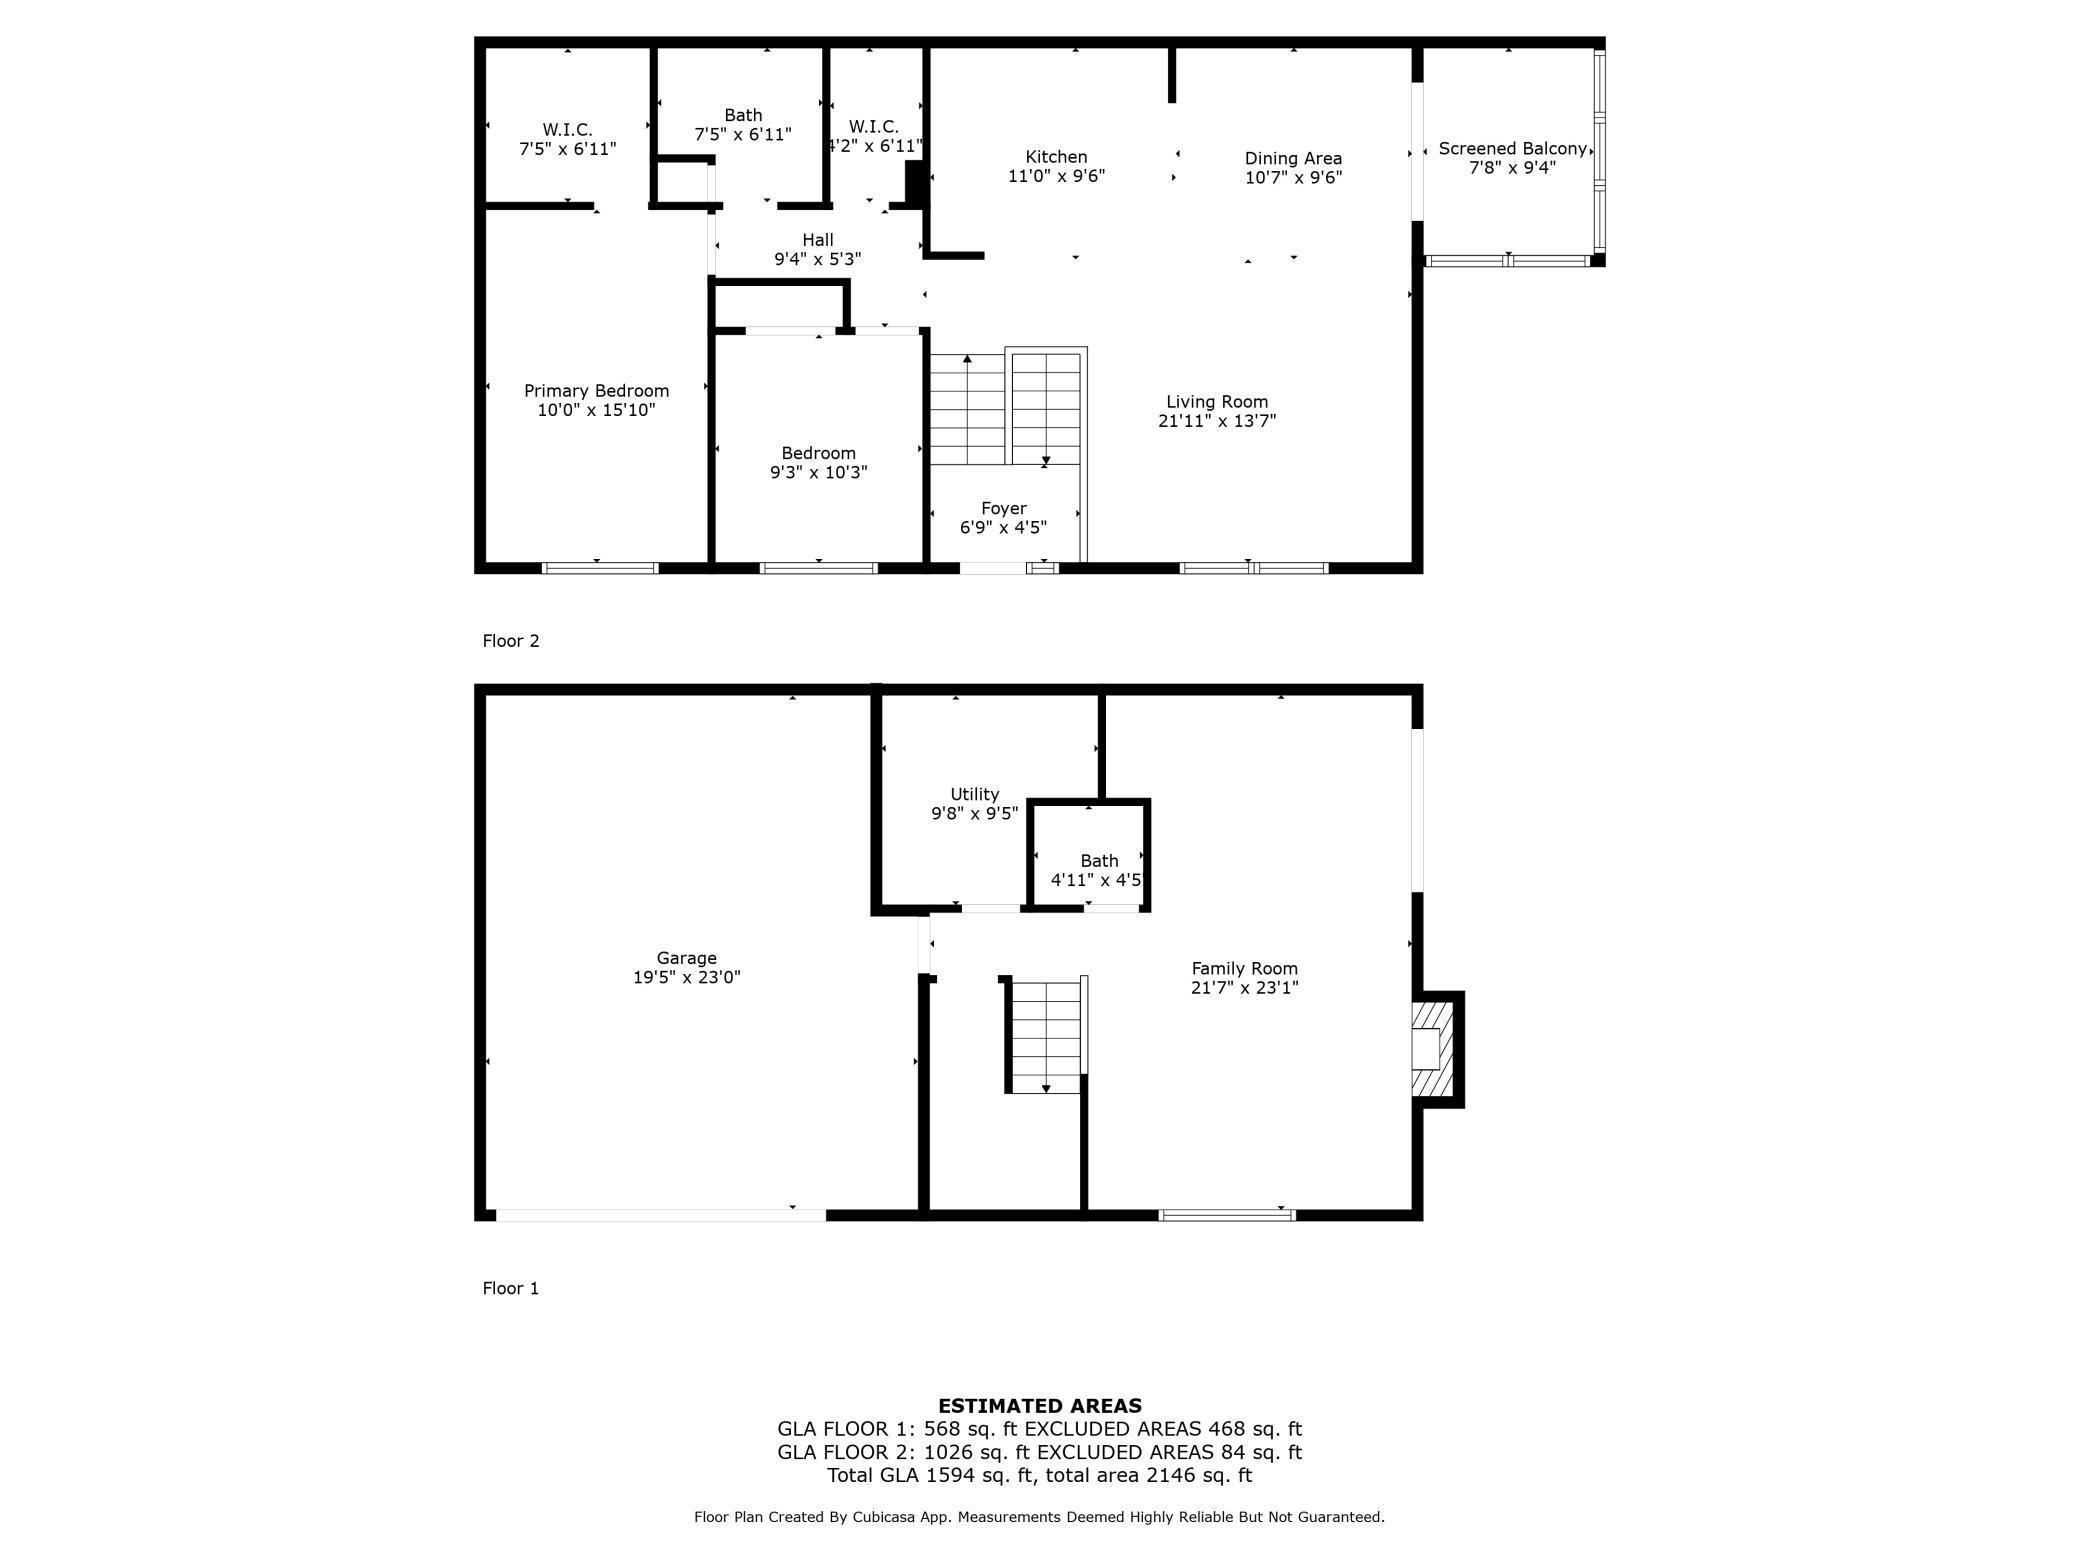
- Main Floor Total SqFt
- 1026
- Above Grd Total SqFt
- 1026
- Below Grd Total SqFt
- 568
- Total SqFt
- 1594
- Total Finished Sqft
- 1594.00
- Style
- (TH) Quad/4 Corners
- Foundation Size
- 1100
- Association Fee
- 281
- Garage Stalls
- 2
- Lot Dimensions
- 58x90x58x85
- Acres
- 0.12
- Assessment Pending
- No
- Bath Three Quarters
- 0
- Bath Quarter
- 0
Property Features
Accessible:
None
Air Conditioning:
Central Air
Amenities Shared:
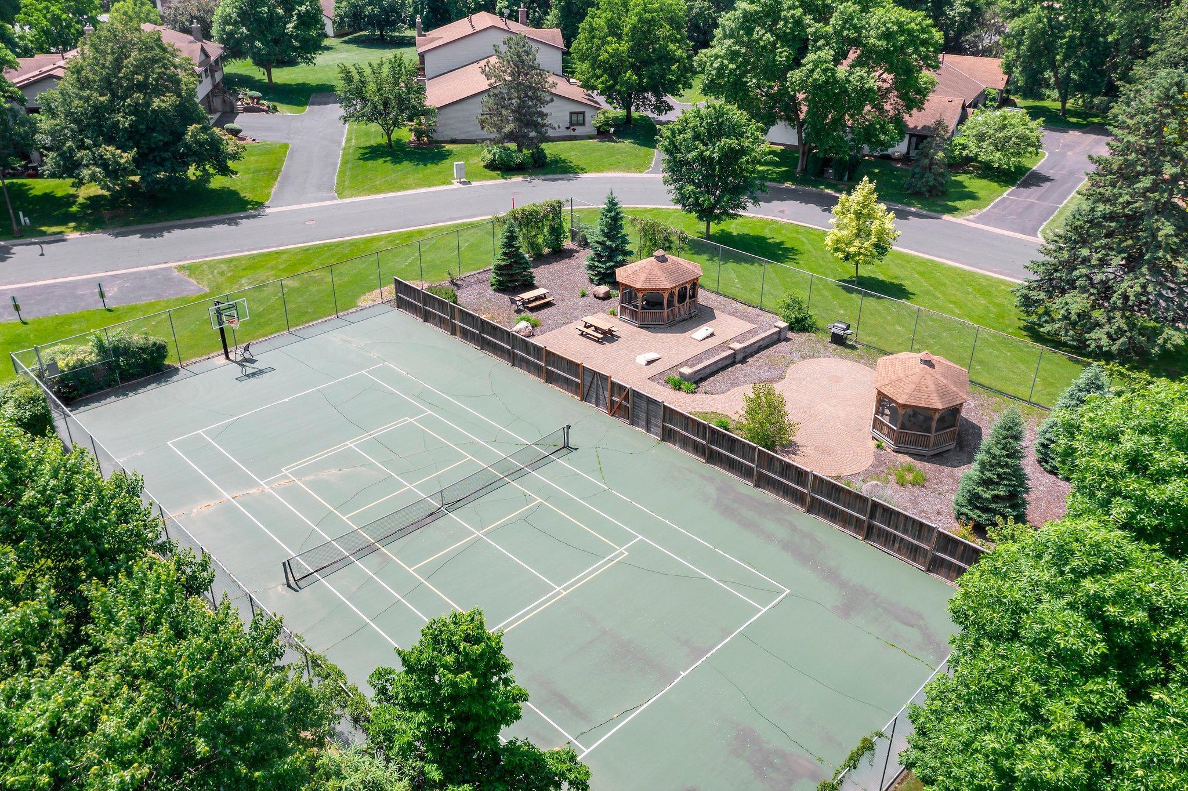
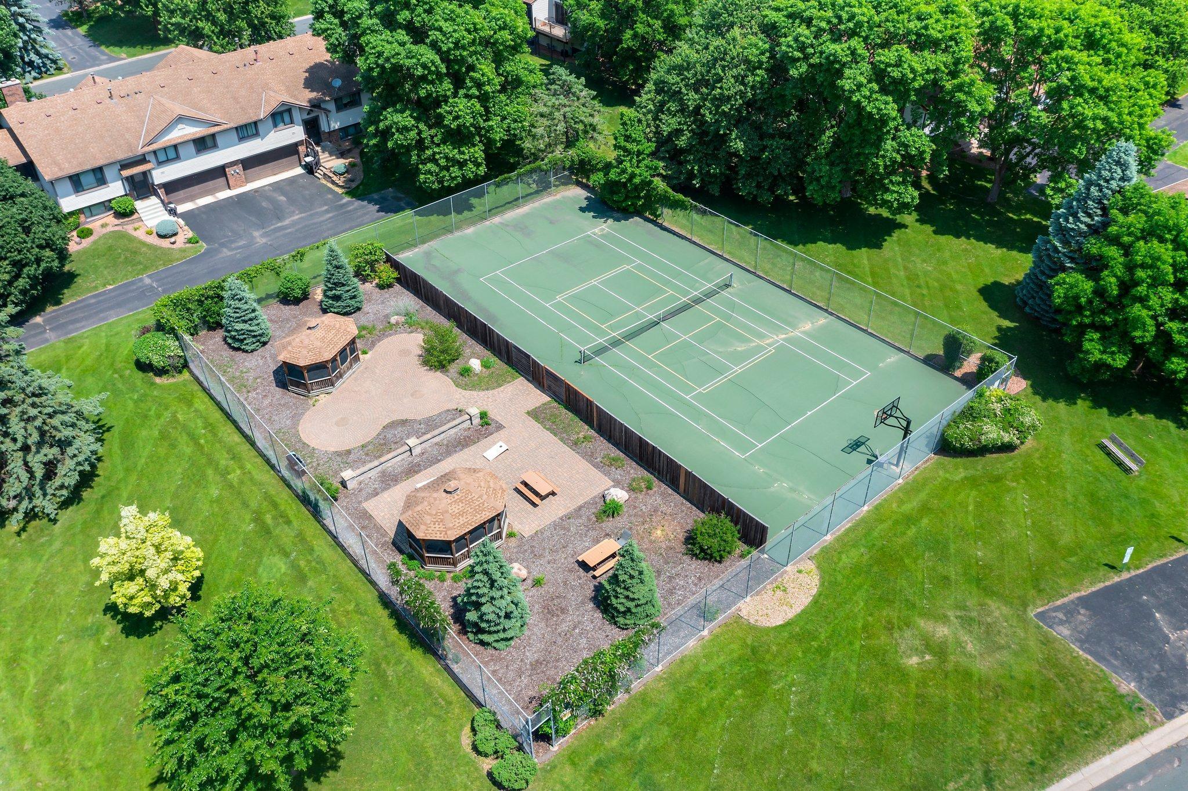
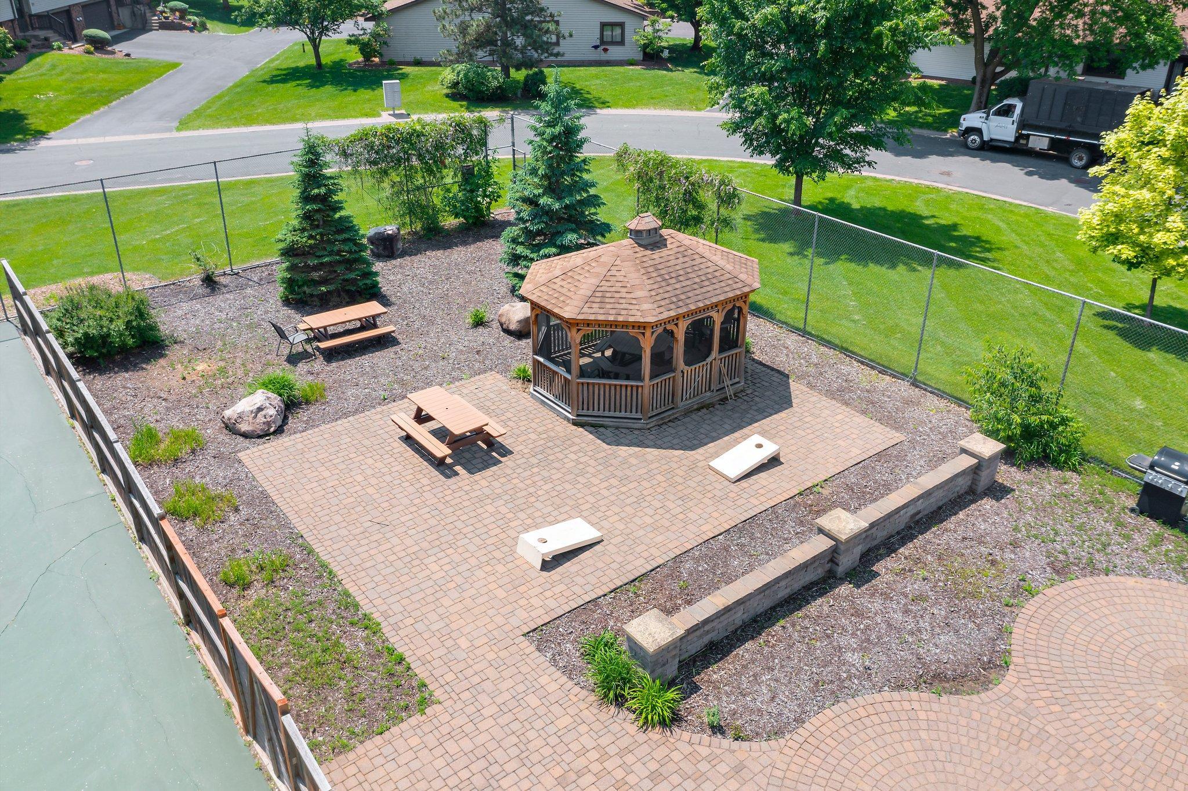
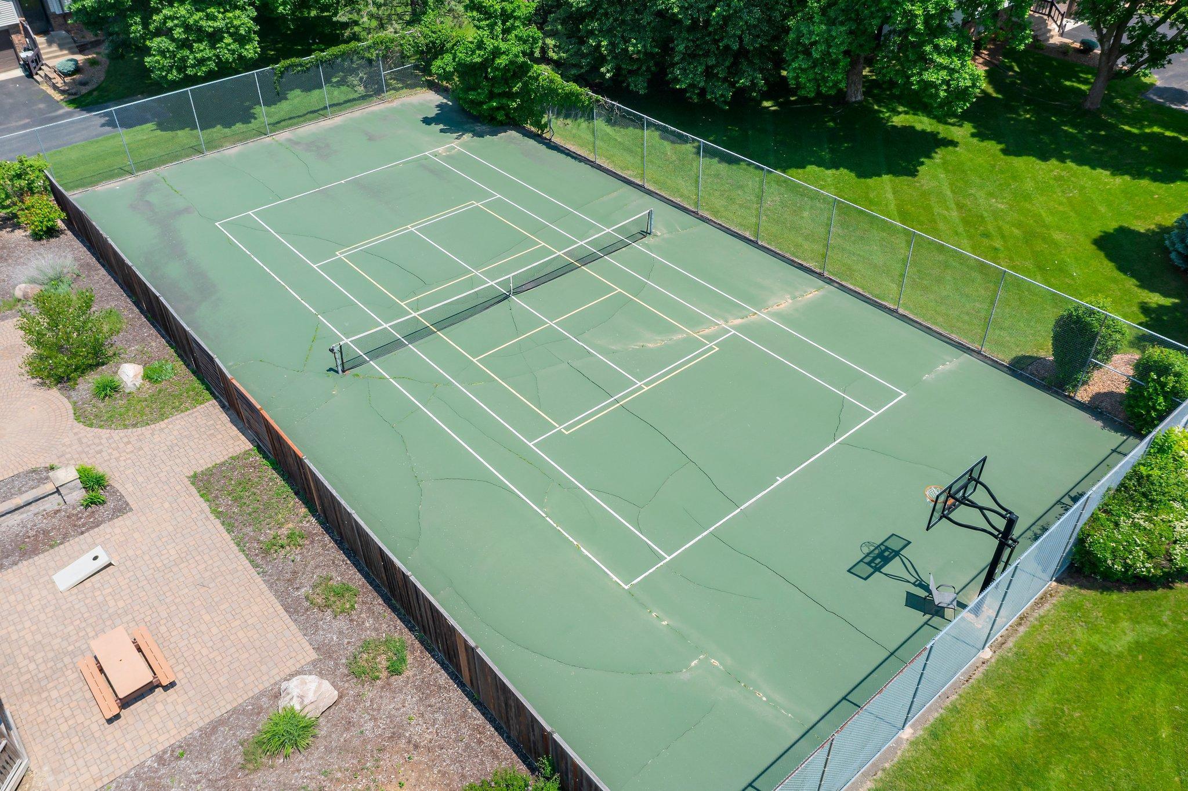
In-Ground Sprinkler System; Tennis Courts; Trail(s); Unspecified
Amenities Unit:
Cable; Ethernet Wired; Hardwood Floors; In-Ground Sprinkler; Kitchen Center Island; Local Area Network; Main Floor Primary Bedroom; Natural Woodwork; Patio; Porch; Primary Bedroom Walk-In Closet; Tennis Court; Tile Floors; Walk-In Closet; Wet Bar
Appliances:
Dishwasher; Disposal; Dryer; Microwave; Range; Refrigerator; Washer
Association Fee Includes:
Lawn Care; Outside Maintenance; Professional Mgmt; Sanitation; Shared Amenities
Basement:
Concrete Block; Full; Storage Space; Sump Pump
Bath Description:
Main Floor Full Bath; 1/2 Basement
Construction Materials:
Block; Frame
Construction Status:
Previously Owned
Dining Room Description:
Breakfast Bar; Kitchen/Dining Room
Electric:
Circuit Breakers
Exterior:
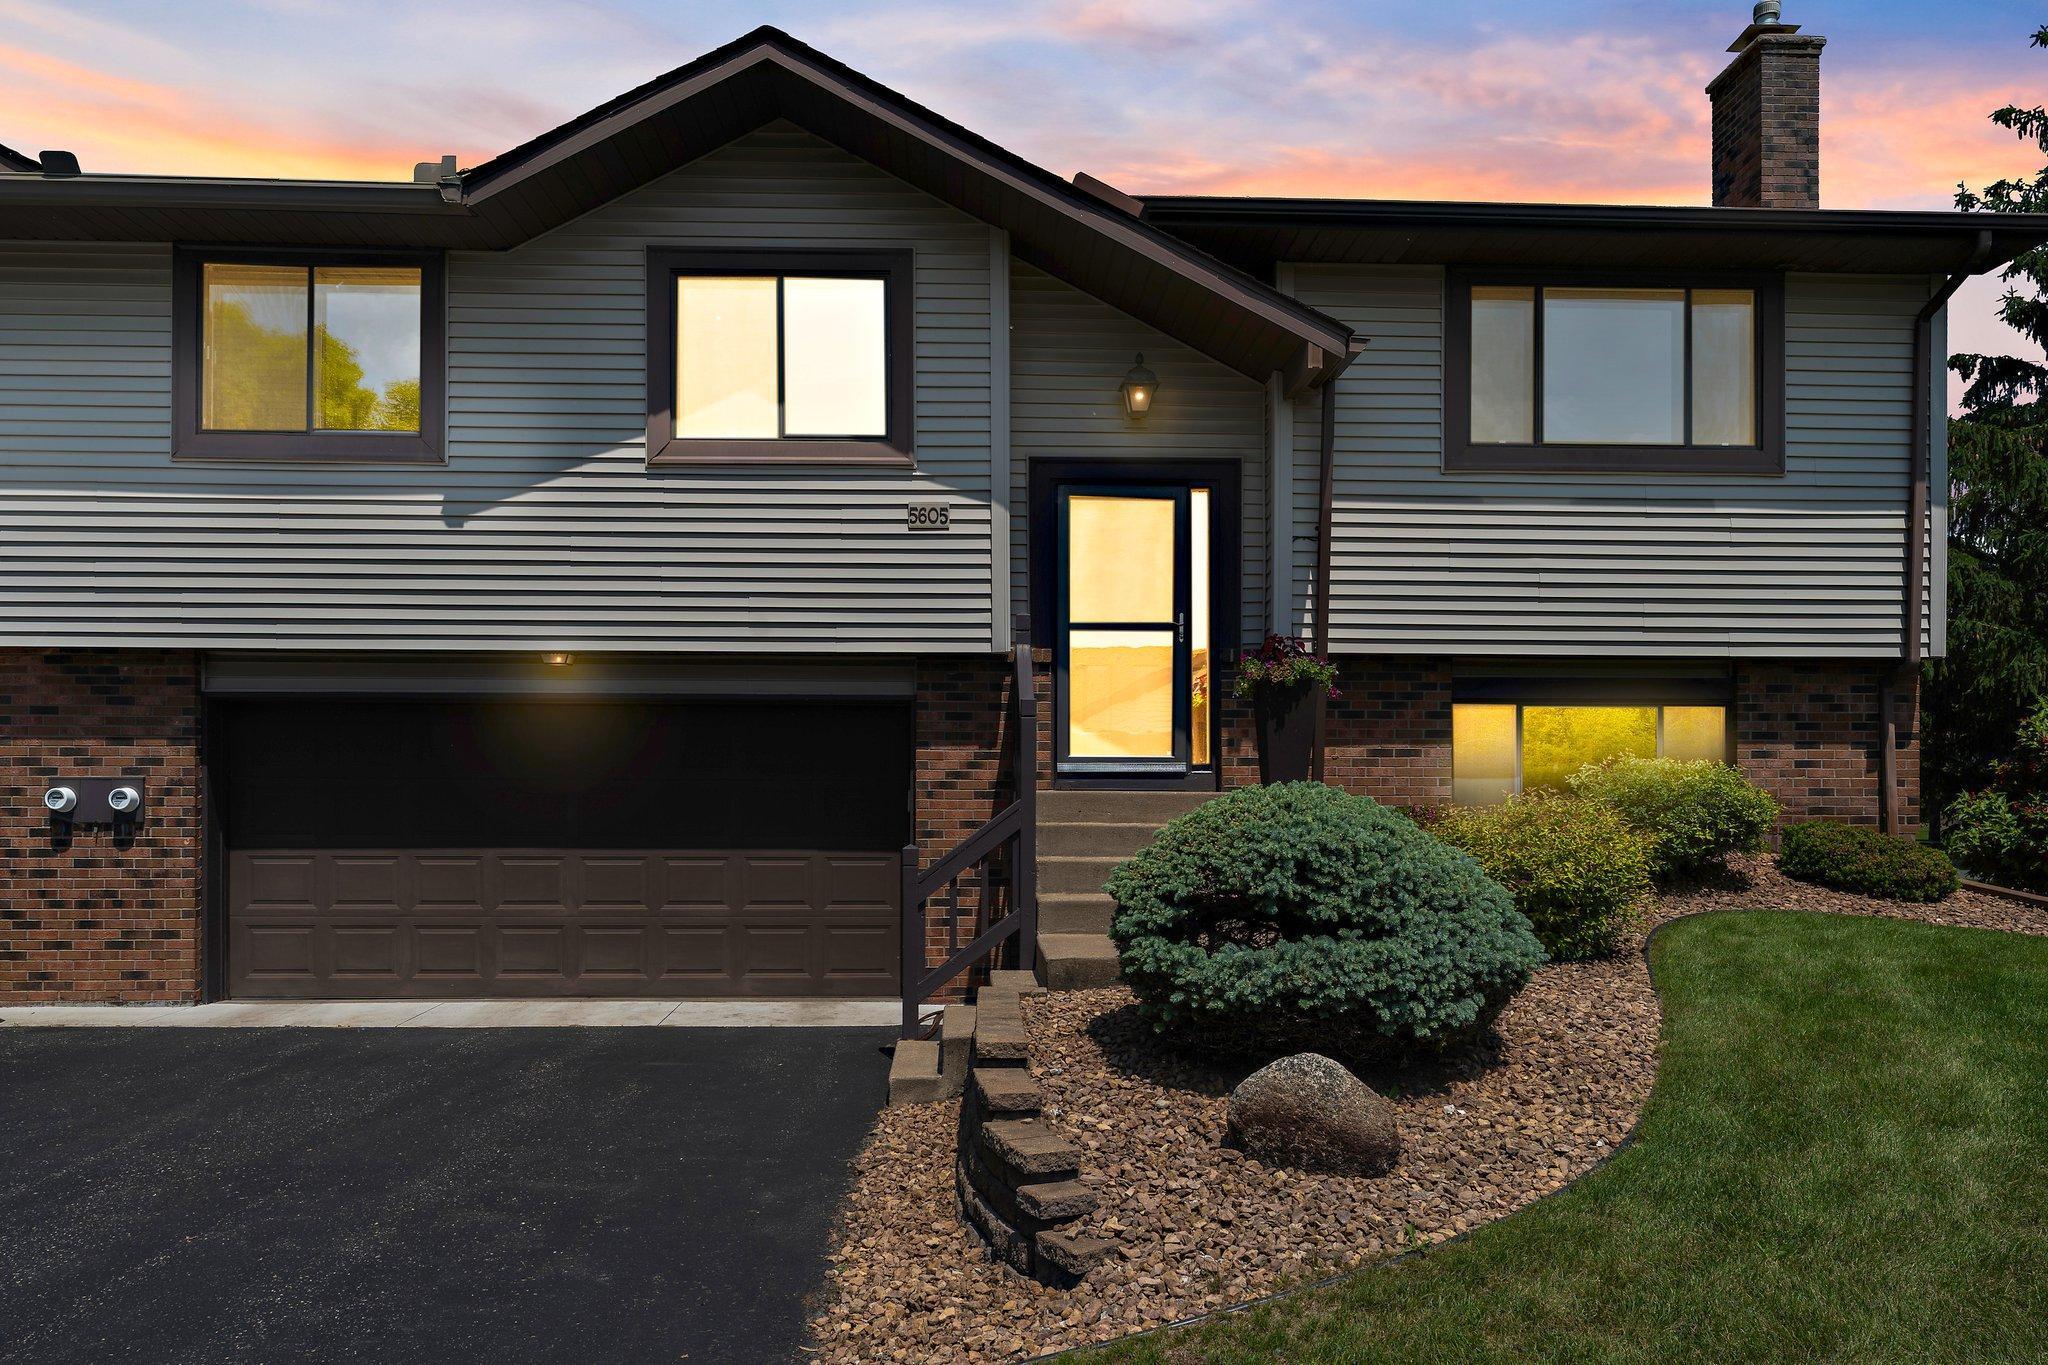
Brick Veneer; Vinyl
Family Room Characteristics:
Lower Level
Fencing:
None
Financing Terms:
Cash
Fireplace Characteristics:
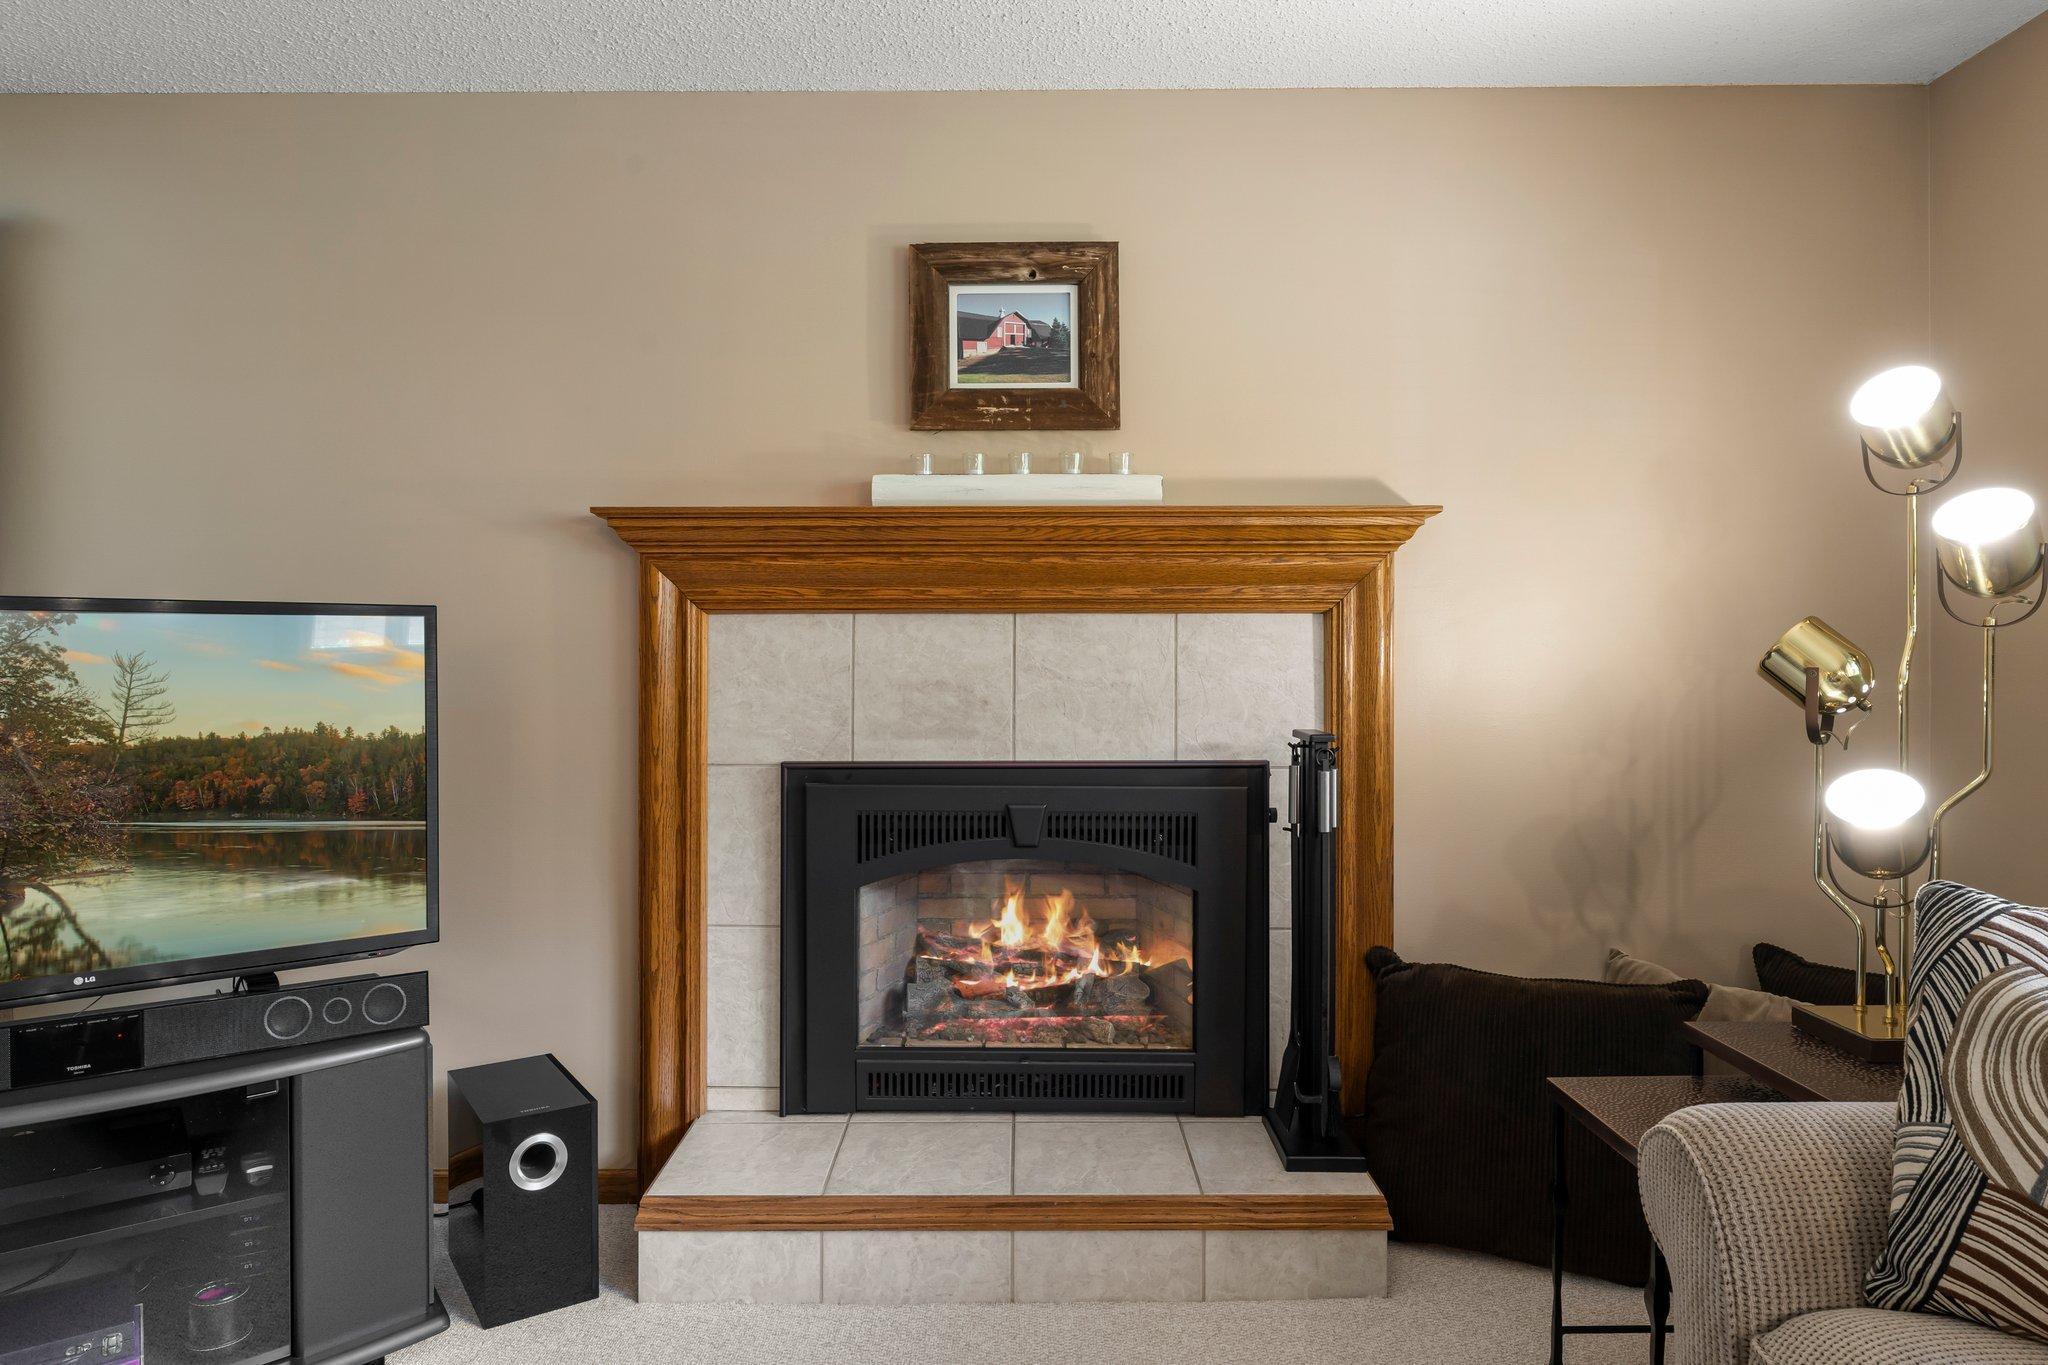
Brick; Gas Burning; Stone
Foundation:
Concrete Block
Fuel:
Electric; Natural Gas
Heating:
Forced Air
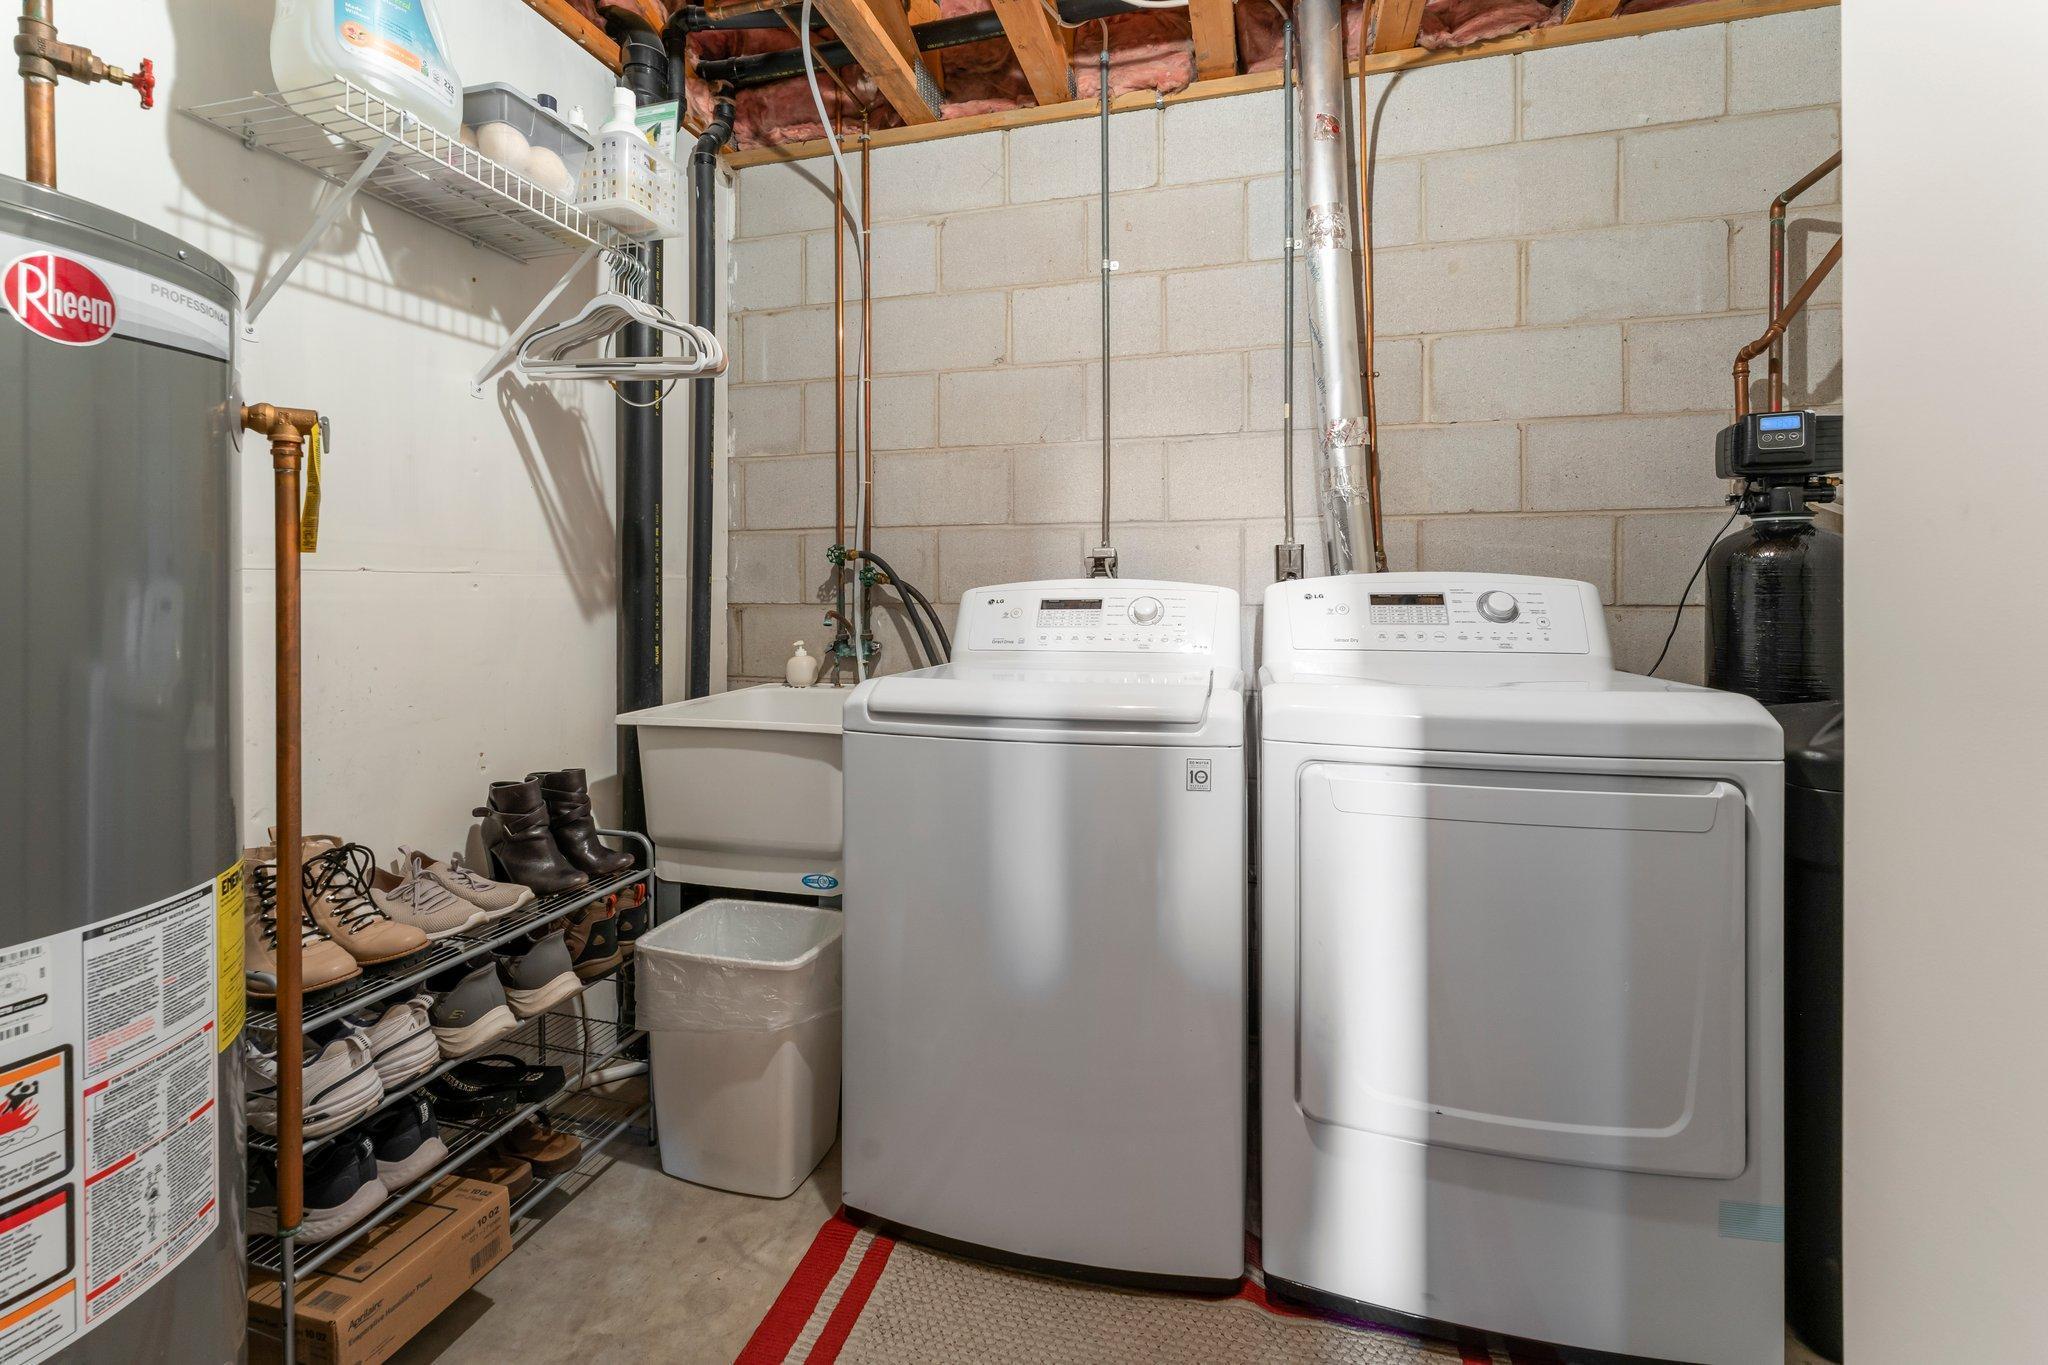
Laundry:
Lower Level; Sink
Lot Description:
Corner Lot; Public Transit (w/in 6 blks); Tree Coverage - Medium; Underground Utilities
Parking Characteristics:
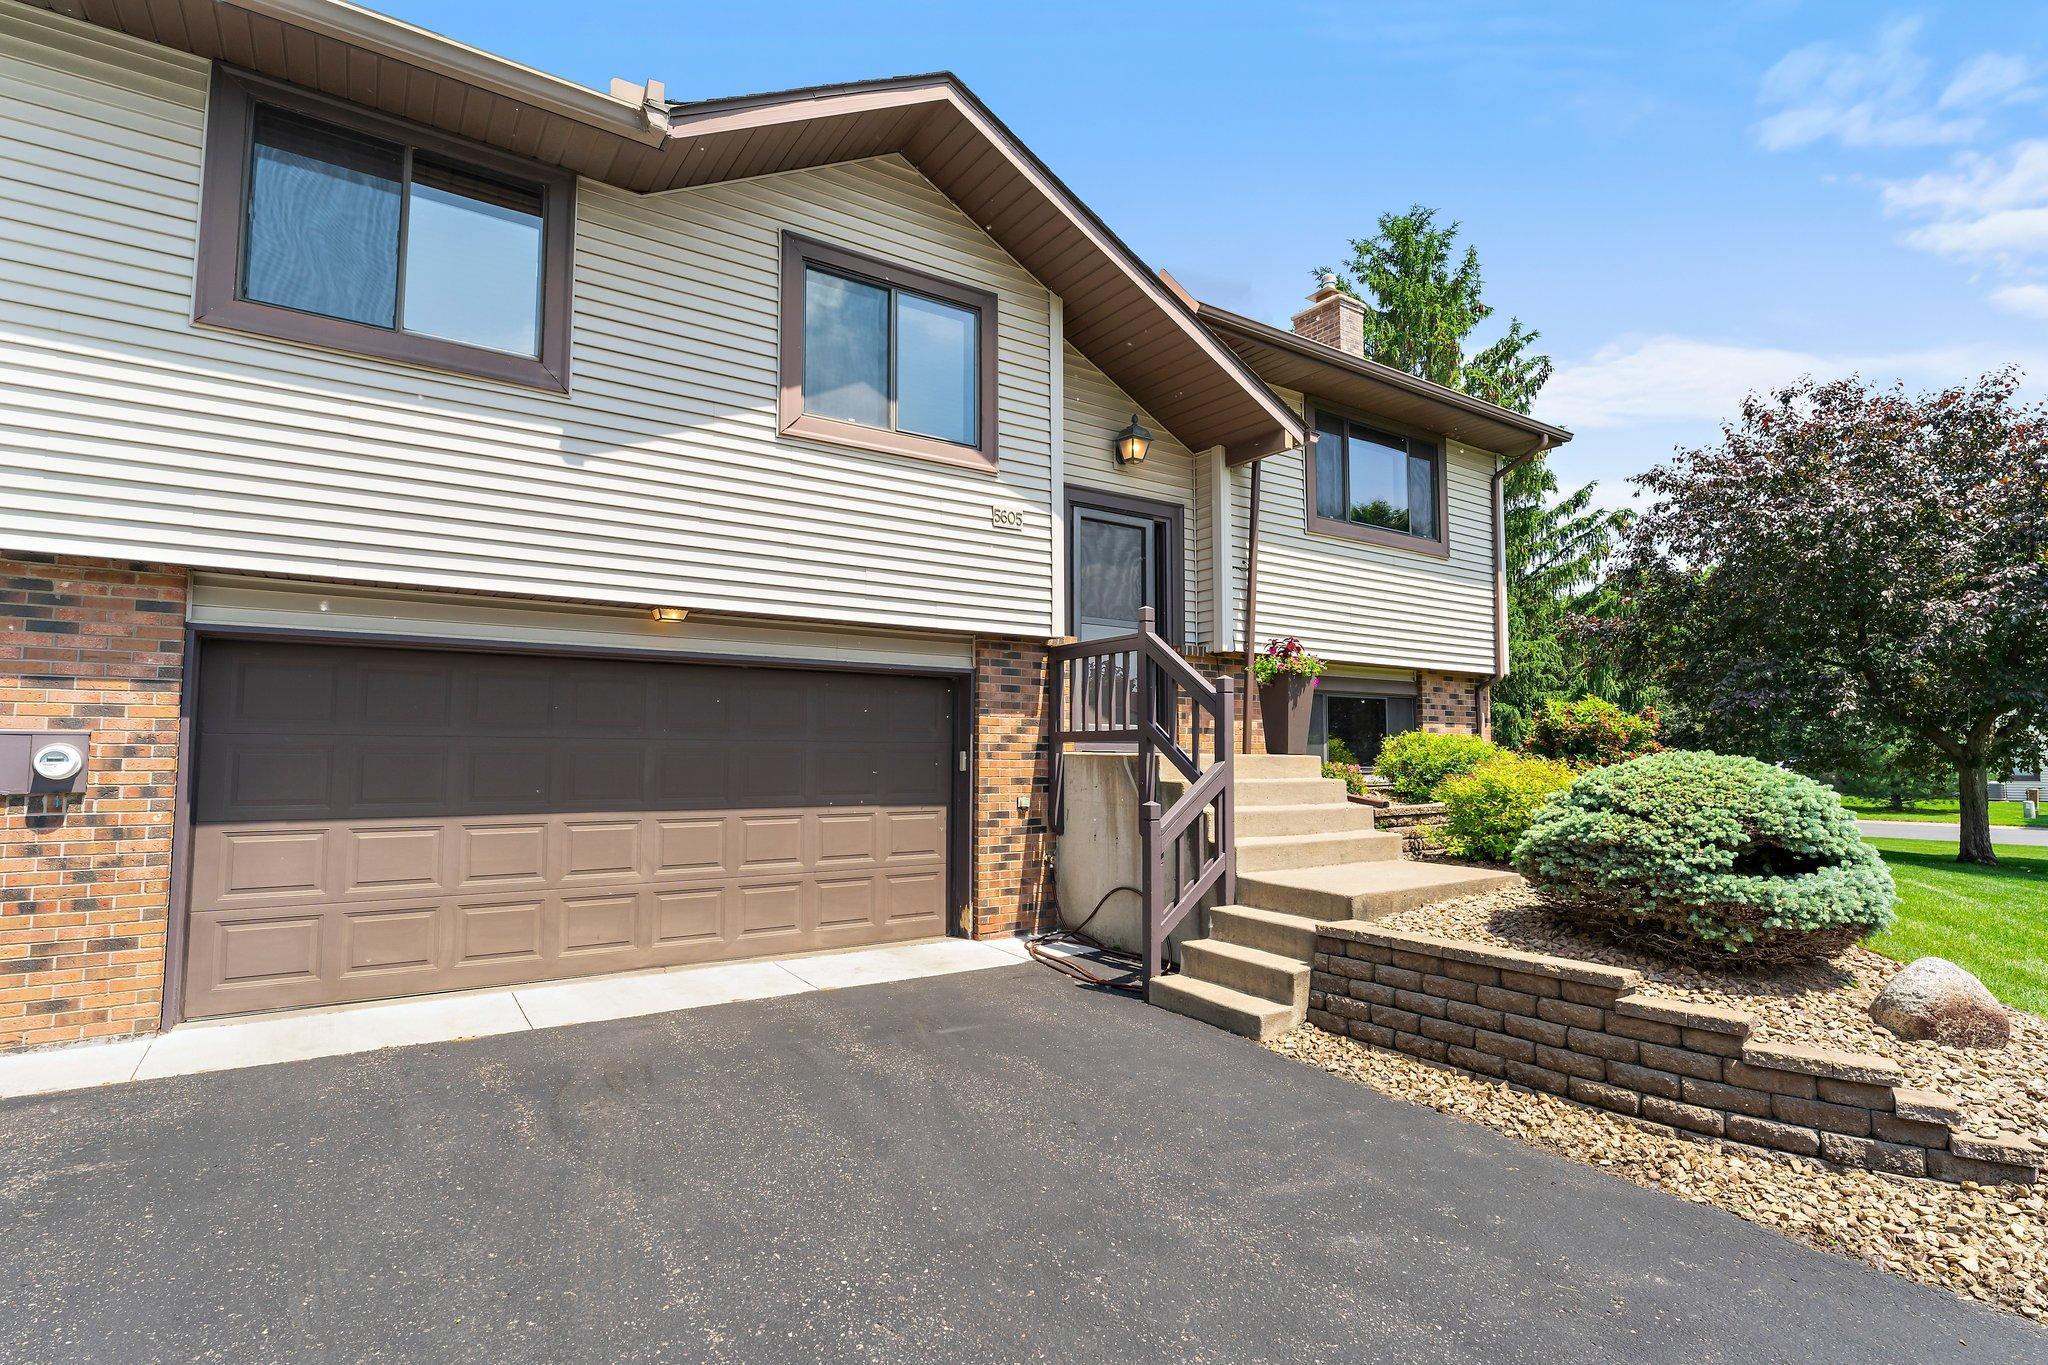
Garage Door Opener; Insulated Garage; Storage; Tuckunder Garage
Pool Description:
None
Road Frontage:
Private Road
Road Responsibility:
Association Maintained Road
Roof:
Age Over 8 Years; Architectural Shingle
Sewer:
City Sewer - In Street; City Sewer/Connected
Special Search:
Main Floor Primary; Renovated
Stories:
Bi-Level
Townhouse Characteristics:
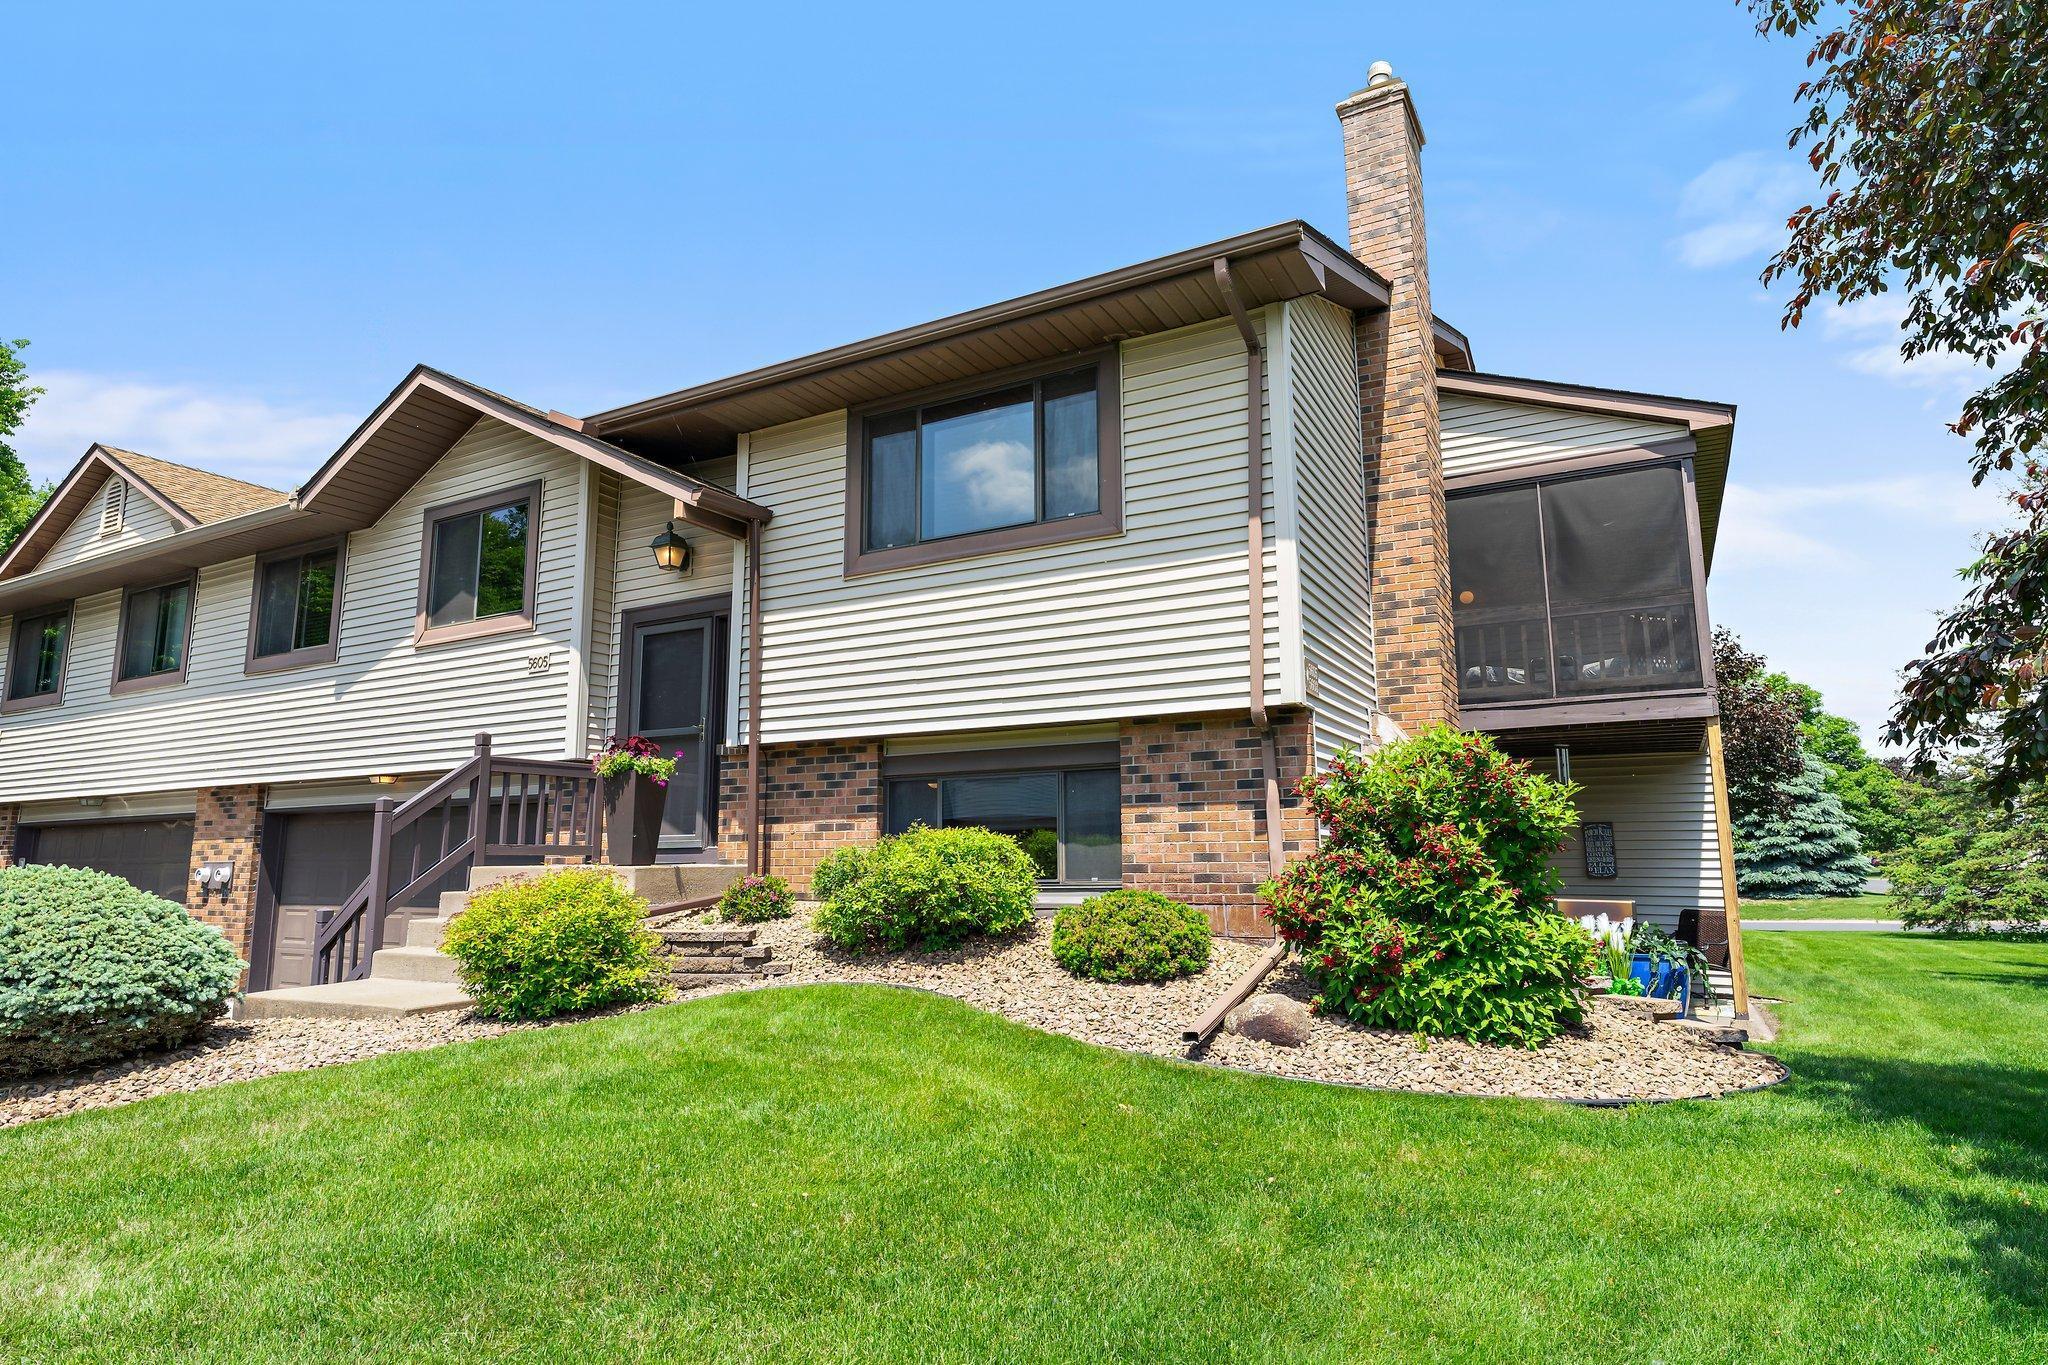
End Unit
Water:
City Water/Connected
Contract Information
- Off Market Date
- 2025-06-30
- Contingency
- None
- Closed Date
- 2025-07-18
- Original List Price
- 310000
- Sales Close Price
- 340101
- ListPrice
- 310000
- Owner is an Agent?
- No
- Auction?
- No
Location Tax and Other Information
- House Number
- 5605
- Street Name
- Donegal
- Street Suffix
- Drive
- Postal City
- Shoreview
- County
- Ramsey
- State
- MN
- Zip Code
- 55126
Assessments
- Assessment Balance
- 105
- Tax With Assessments
- 3582
Building Information
- Finished SqFt Above Ground
- 1026
- Finished SqFt Below Ground
- 568
More Information
Lease Details
- Land Leased
- Not Applicable
Miscellaneous Information
- DP Resource
- Yes
- Homestead
- Yes
Ownership
- Fractional Ownership
- No
Parking Characteristics
- Garage Dimensions
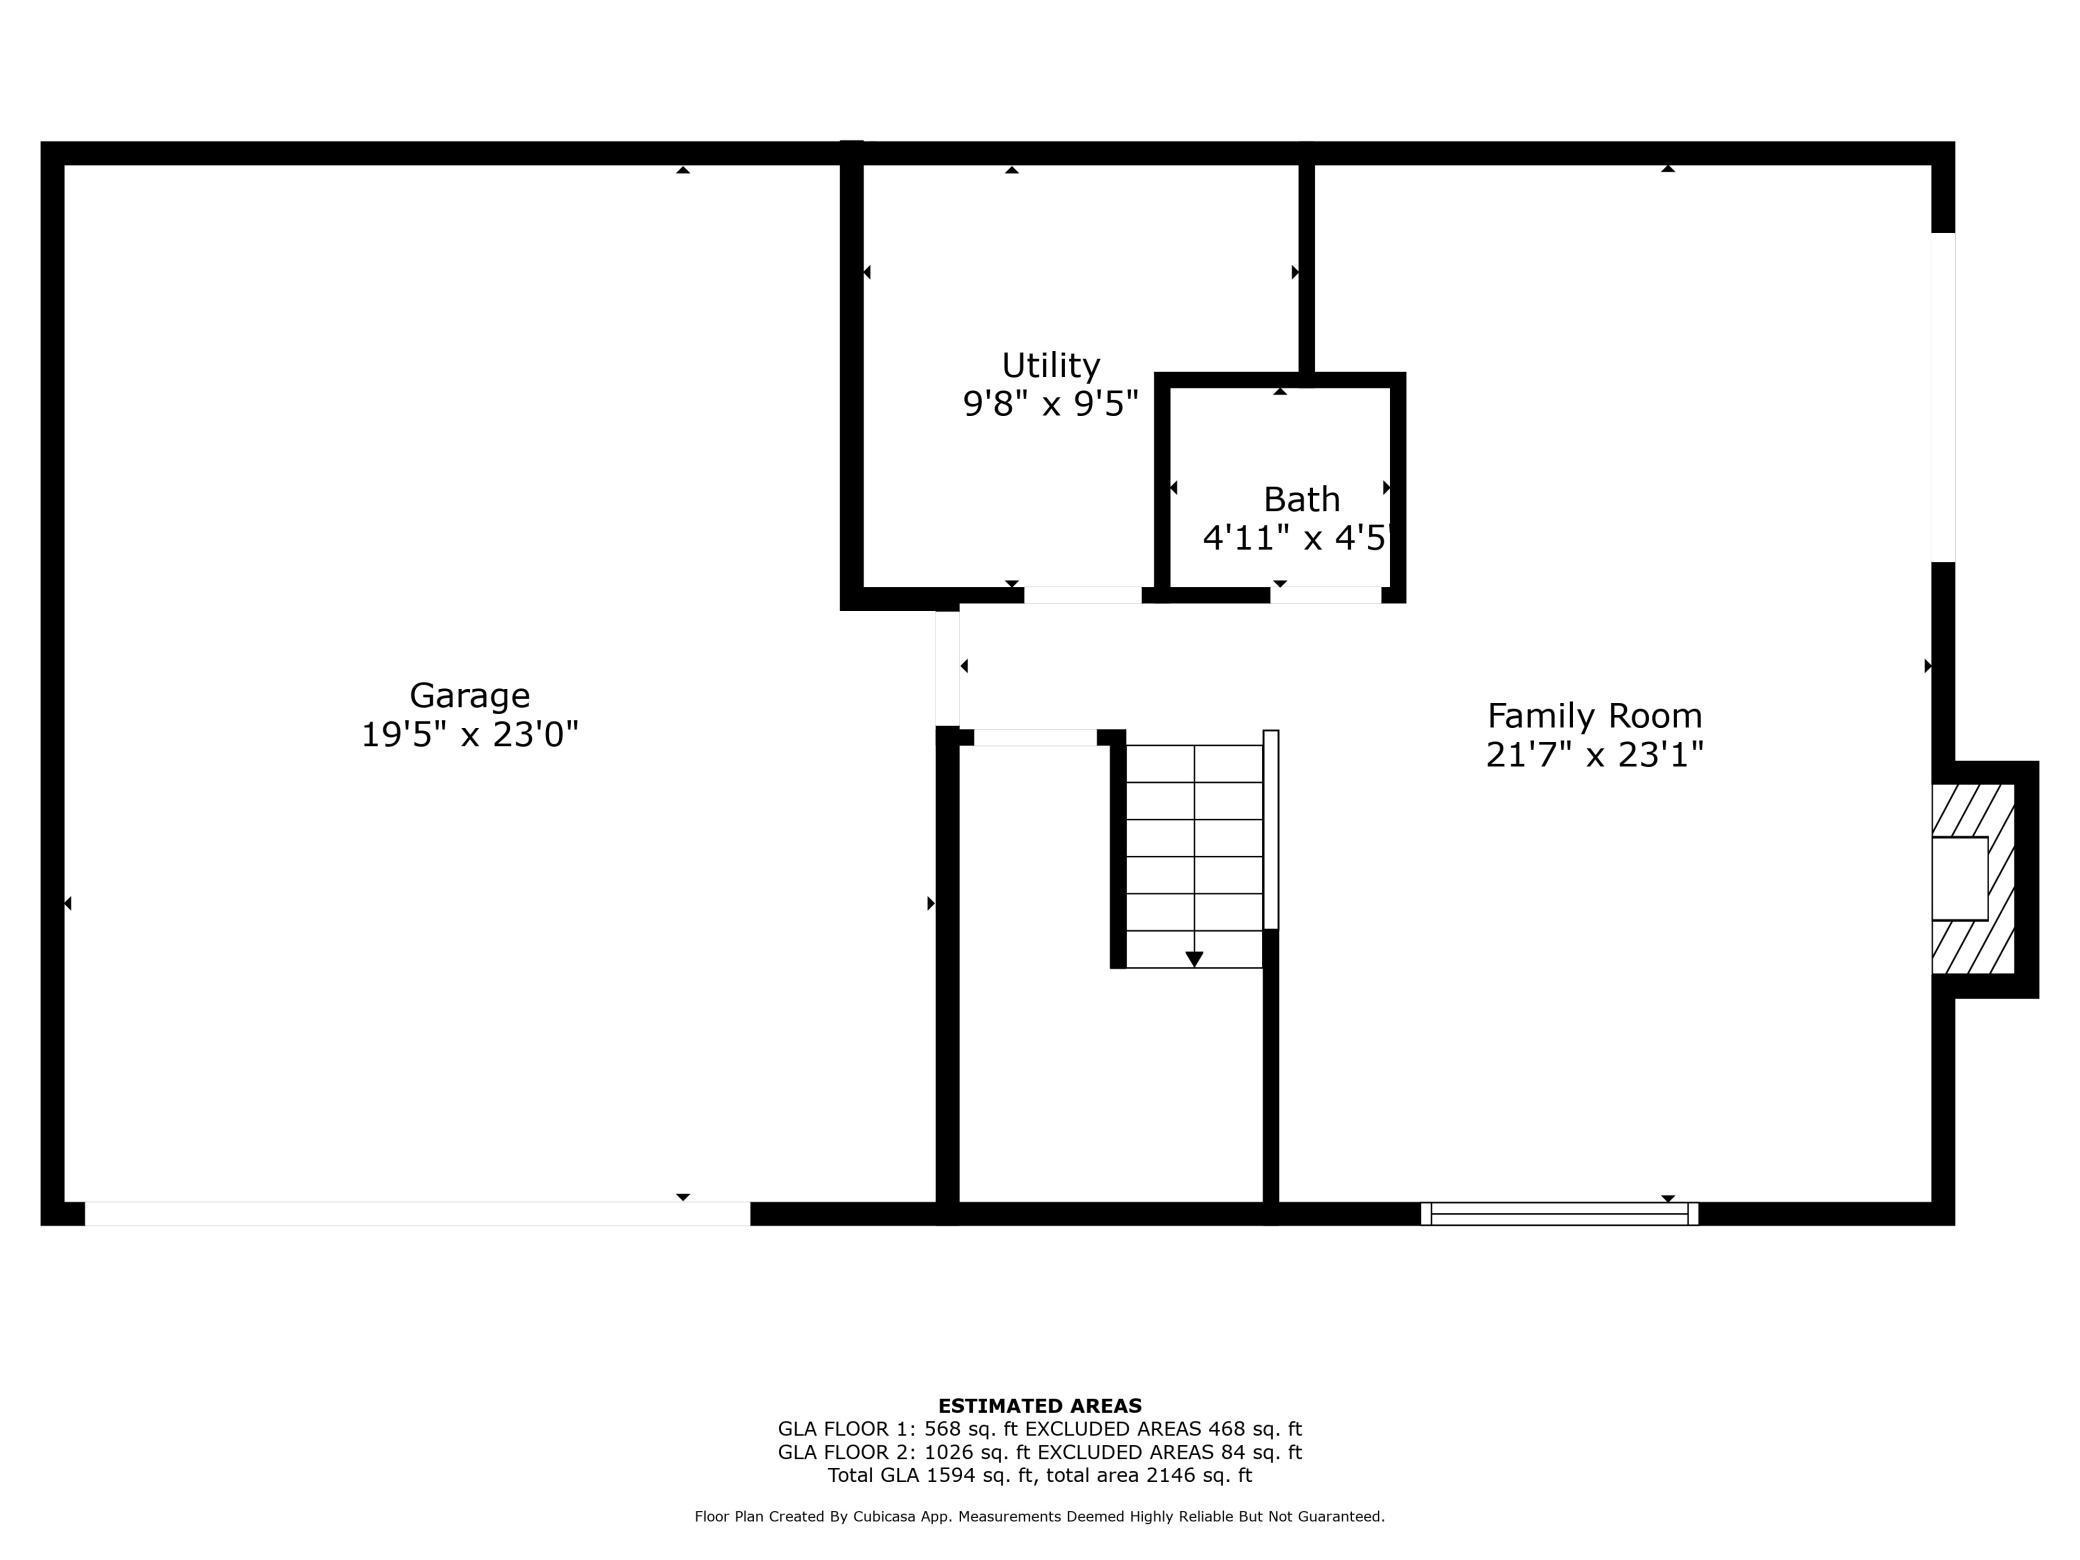
- 23x19.5
- Garage Square Feet
- 448
- Garage Door Opener
- Yes
- Insulated Garage
- Yes
- Storage
- Yes
- Tuckunder Garage
- Yes
Public Survey Info
- Range#
- 23
- Section#
- 01
- Township#
- 30
Office/Member Info
- Association
- SPAAR
Location, Tax and Other Information
- AssocFeeYN
- Yes
- Legal Description
- HEATHER RIDGE CIC NO322 HEATH LOT 4 BLK 3
- Listing City
- Shoreview
- Map Page
- 80
- Municipality
- Shoreview
- School District
- Mounds View
- School District Phone
- 651-621-6001
- Zip Plus 4
- 2702
- Property ID Number
- 013023330174
- Tax Year
- 2025
- Tax Amount
- 3477
- In Foreclosure?
- No
- Potential Short Sale?
- No
- Lender Owned?
- No
Directions & Remarks
- Public Remarks
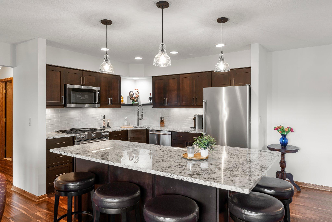
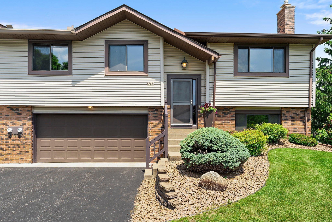
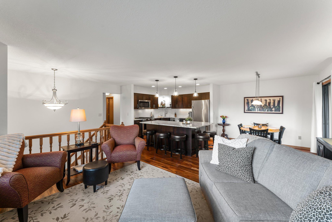
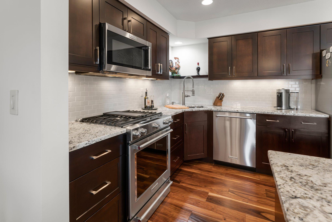
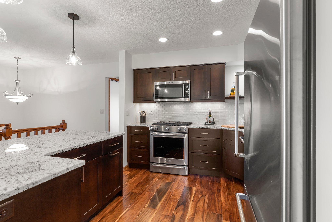
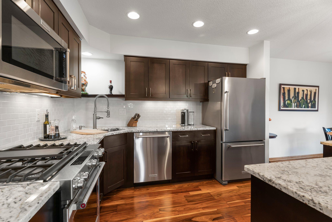
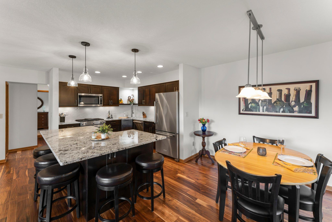
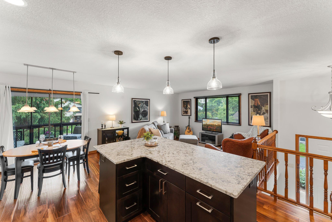
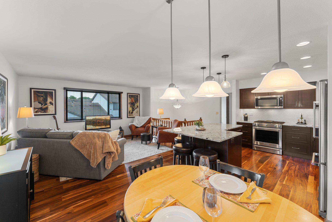
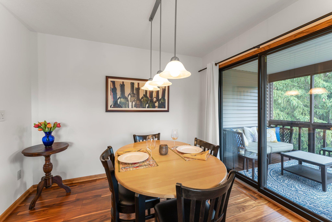
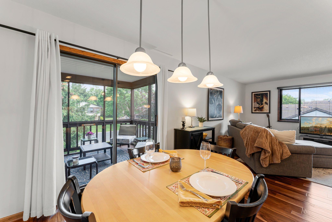
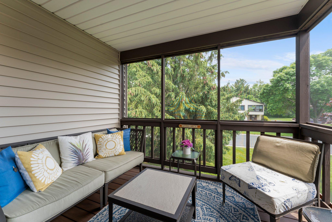
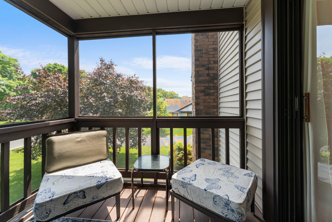
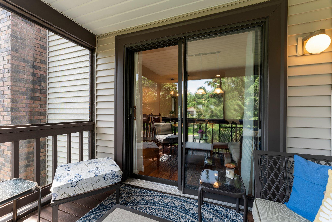
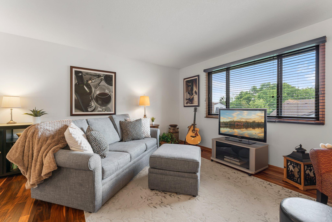
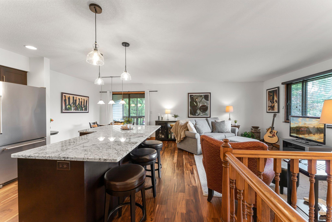
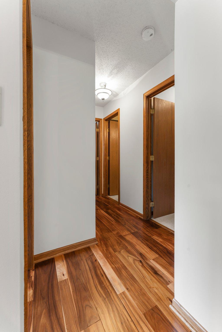
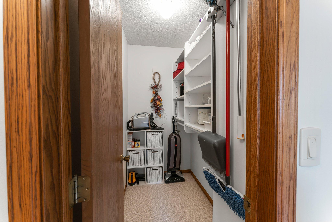
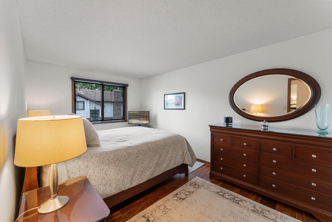
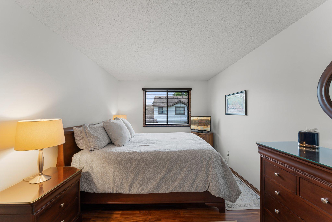
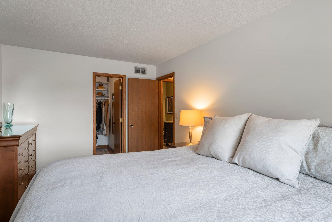
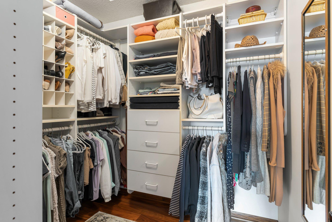
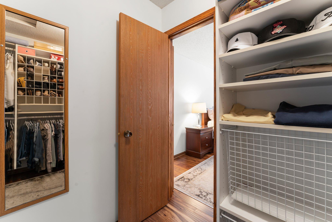
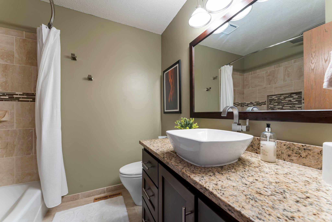
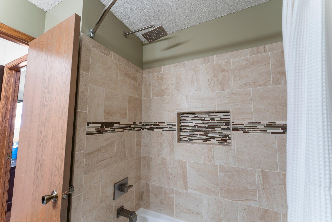
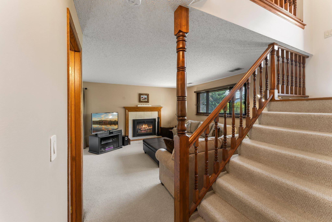
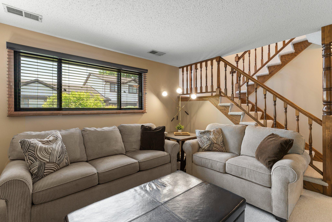
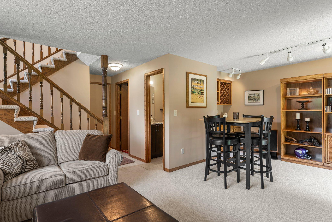
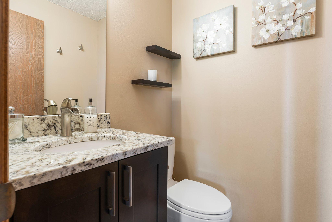
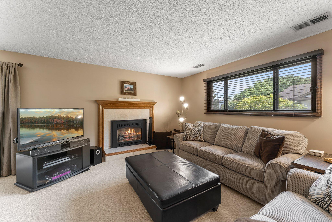
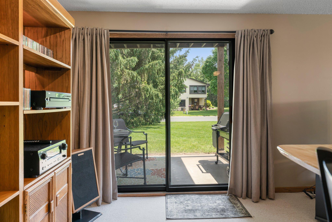
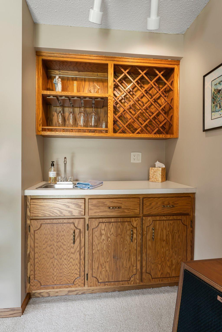
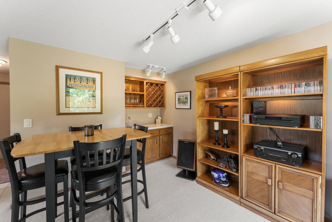
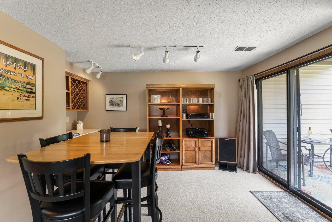
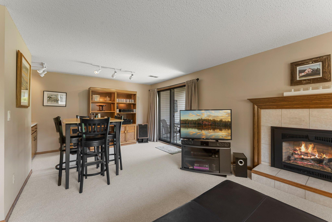
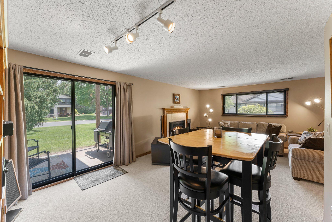
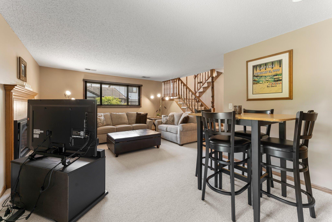
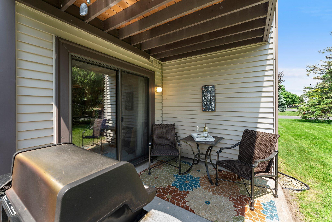
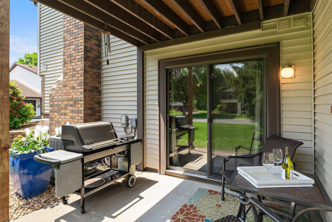
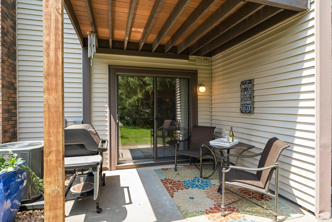
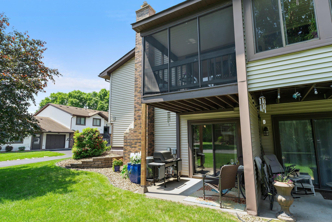
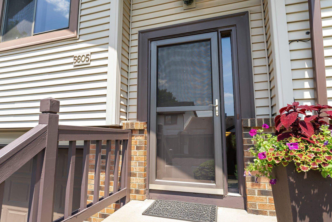
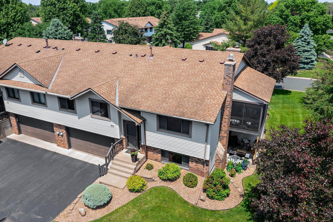
- Welcome to an exquisite Shoreview residence, perfectly sited on a south-facing corner lot & crafted for those who demand first-class living. As you step through the front door, you’ll immediately sense the meticulous attention to detail and superior craftsmanship at every turn. The kitchen has been completely transformed with top-of-the-line stainless steel appliances, custom cabinetry & gleaming stone countertops. A generously sized center island invites both casual morning coffee & effortless entertaining. Adjacent, the tranquil three-season porch offers an enclosed, screened retreat ideal for stretching out with a book or hosting intimate gatherings. Both bathrooms have been updated as well. Throughout the main level, rich engineered hardwood floors guide you past California Closet systems in both the entry & the oversized owner’s suite, ensuring impeccable organization & style. Two main-level bedrooms offer ease and accessibility, while the lower level provides a versatile living area centered around a LP gas-burning fireplace, perfect for cozy evenings or theater-style gatherings. A walkout from below leads directly to the patio beneath the three-season porch, extending your entertaining space seamlessly outdoors. You’ll also appreciate that every mechanical system from HVAC components to all major appliances has been thoughtfully updated throughout the sellers ownership. This home is truly turnkey; simply unpack and begin enjoying. Schedule your private showing today and experience luxury Shoreview living at its finest.
- Directions
- Hodgson Rd N, to County Rd I/ Turtle Lk Rd, East to Donegal drive home on left.
Accessible
- None
- Yes
Air Conditioning
- Central Air
- Yes
Amenities Shared
- In-Ground Sprinkler System
- Yes
- Tennis Courts
- Yes
- Trail(s)
- Yes
- Unspecified
- Yes
Amenities Unit
- Cable
- Yes
- Ethernet Wired
- Yes
- Hardwood Floors
- Yes
- In-Ground Sprinkler
- Yes
- Kitchen Center Island
- Yes
- Local Area Network
- Yes
- Main Floor Primary Bedroom
- Yes
- Natural Woodwork
- Yes
- Patio
- Yes
- Porch
- Yes
- Primary Bedroom Walk-In Closet
- Yes
- Tennis Court
- Yes
- Tile Floors
- Yes
- Walk-In Closet
- Yes
- Wet Bar
- Yes
Appliances
- Dishwasher
- Yes
- Disposal
- Yes
- Dryer
- Yes
- Microwave
- Yes
- Range
- Yes
- Refrigerator
- Yes
- Washer
- Yes
Association Fee Includes
- Lawn Care
- Yes
- Outside Maintenance
- Yes
- Professional Mgmt
- Yes
- Sanitation
- Yes
- Shared Amenities
- Yes
Basement
- Concrete Block
- Yes
- Full
- Yes
- Storage Space
- Yes
- Sump Pump
- Yes
Bath Description
- Main Floor Full Bath
- Yes
- 1/2 Basement
- Yes
Construction Materials
- Block
- Yes
- Frame
- Yes
Construction Status
- Previously Owned
- Yes
Dining Room Description
- Breakfast Bar
- Yes
- Kitchen/Dining Room
- Yes
Electric
- Circuit Breakers
- Yes
Exterior
- Brick Veneer
- Yes
- Vinyl
- Yes
Family Room Characteristics
- Lower Level
- Yes
Fencing
- None
- Yes
Financing Terms
- Cash
- Yes
Fireplace Characteristics
- Brick
- Yes
- Gas Burning
- Yes
- Stone
- Yes
Foundation
- Concrete Block
- Yes
Fuel
- Electric
- Yes
- Natural Gas
- Yes
Heating
- Forced Air
- Yes
Insurance Fee
- Insurance Fee
- 0
Laundry
- Lower Level
- Yes
- Sink
- Yes
Lot Description
- Corner Lot
- Yes
- Public Transit (w/in 6 blks)
- Yes
- Tree Coverage - Medium
- Yes
- Underground Utilities
- Yes
Patio, Porch and Deck Features
- Awning(s)
- Yes
- Composite Decking
- Yes
- Covered
- Yes
- Deck
- Yes
- Enclosed
- Yes
- Patio
- Yes
- Side Porch
- Yes
Pool Description
- None
- Yes
Restriction/Covenants
- Pets - Cats Allowed
- Yes
- Pets - Dogs Allowed
- Yes
- Pets - Number Limit
- Yes
- Rental Restrictions May Apply
- Yes
Road Frontage
- Private Road
- Yes
Road Responsibility
- Association Maintained Road
- Yes
Roof
- Age Over 8 Years
- Yes
- Architectural Shingle
- Yes
Sewer
- City Sewer - In Street
- Yes
- City Sewer/Connected
- Yes
Special Search
- Main Floor Primary
- Yes
- Renovated
- Yes
Stories
- Bi-Level
- Yes
Townhouse Characteristics
- End Unit
- Yes
Water
- City Water/Connected
- Yes
Room Information
| Room Name | Dimensions | Level |
|---|---|---|
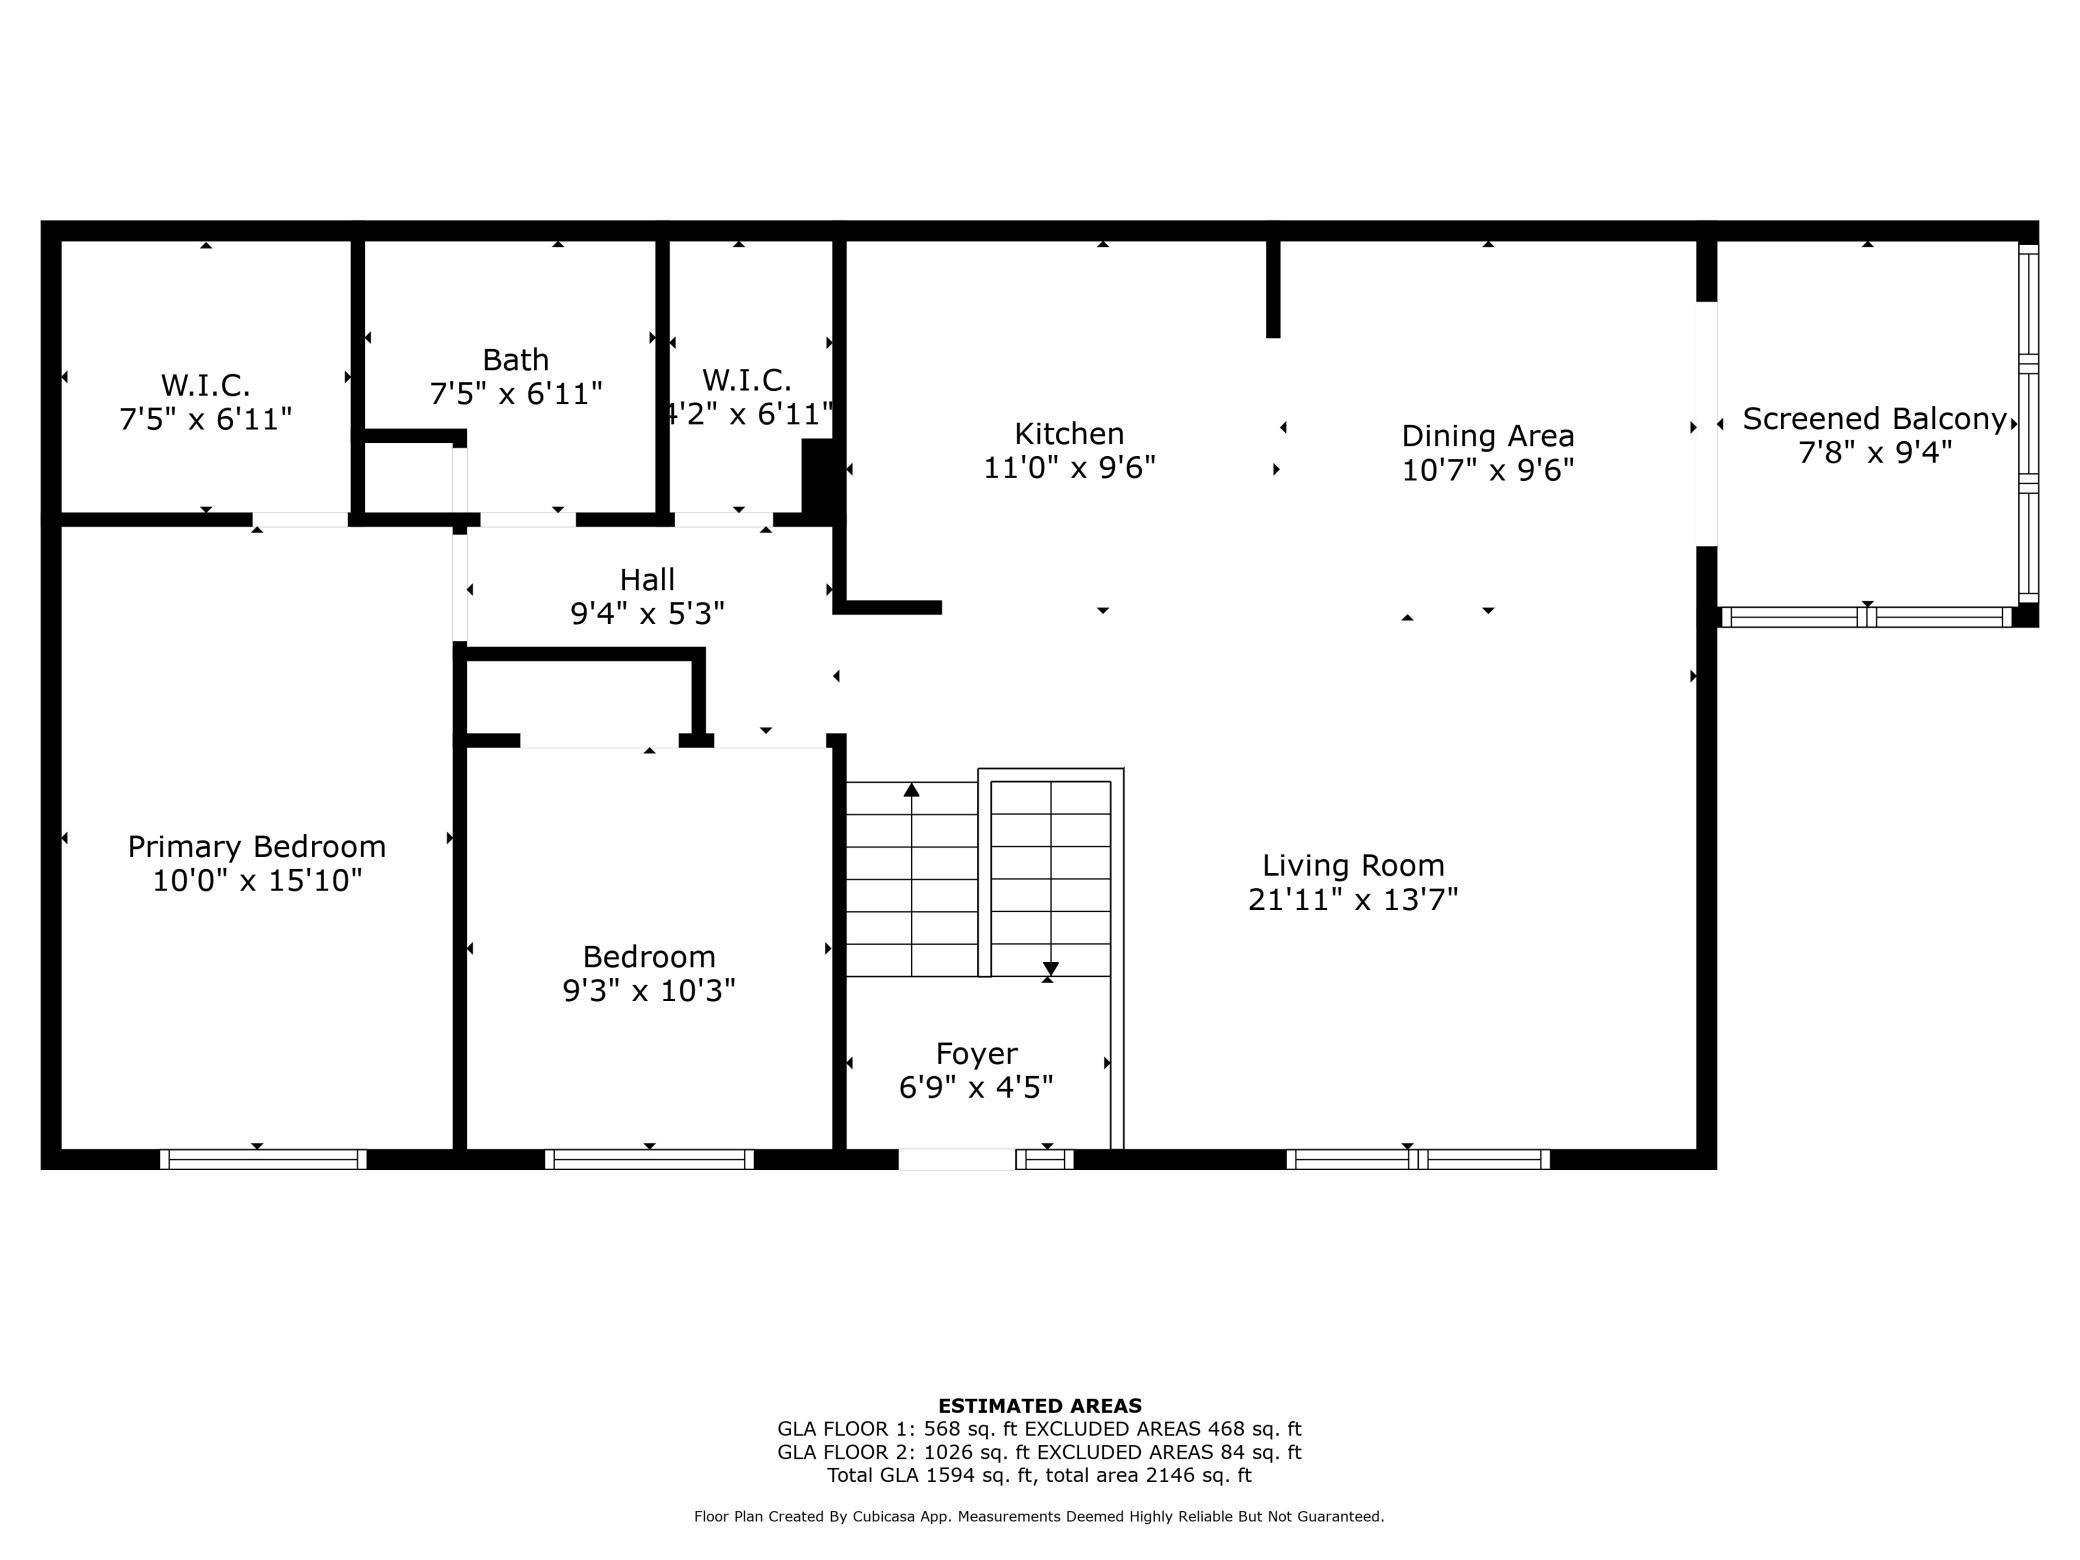
| Three Season Porch | 9.5x7.5 | Upper |
| Laundry | 9.5x9.5 | Lower |
| Family Room | 23x21.5 | Lower |
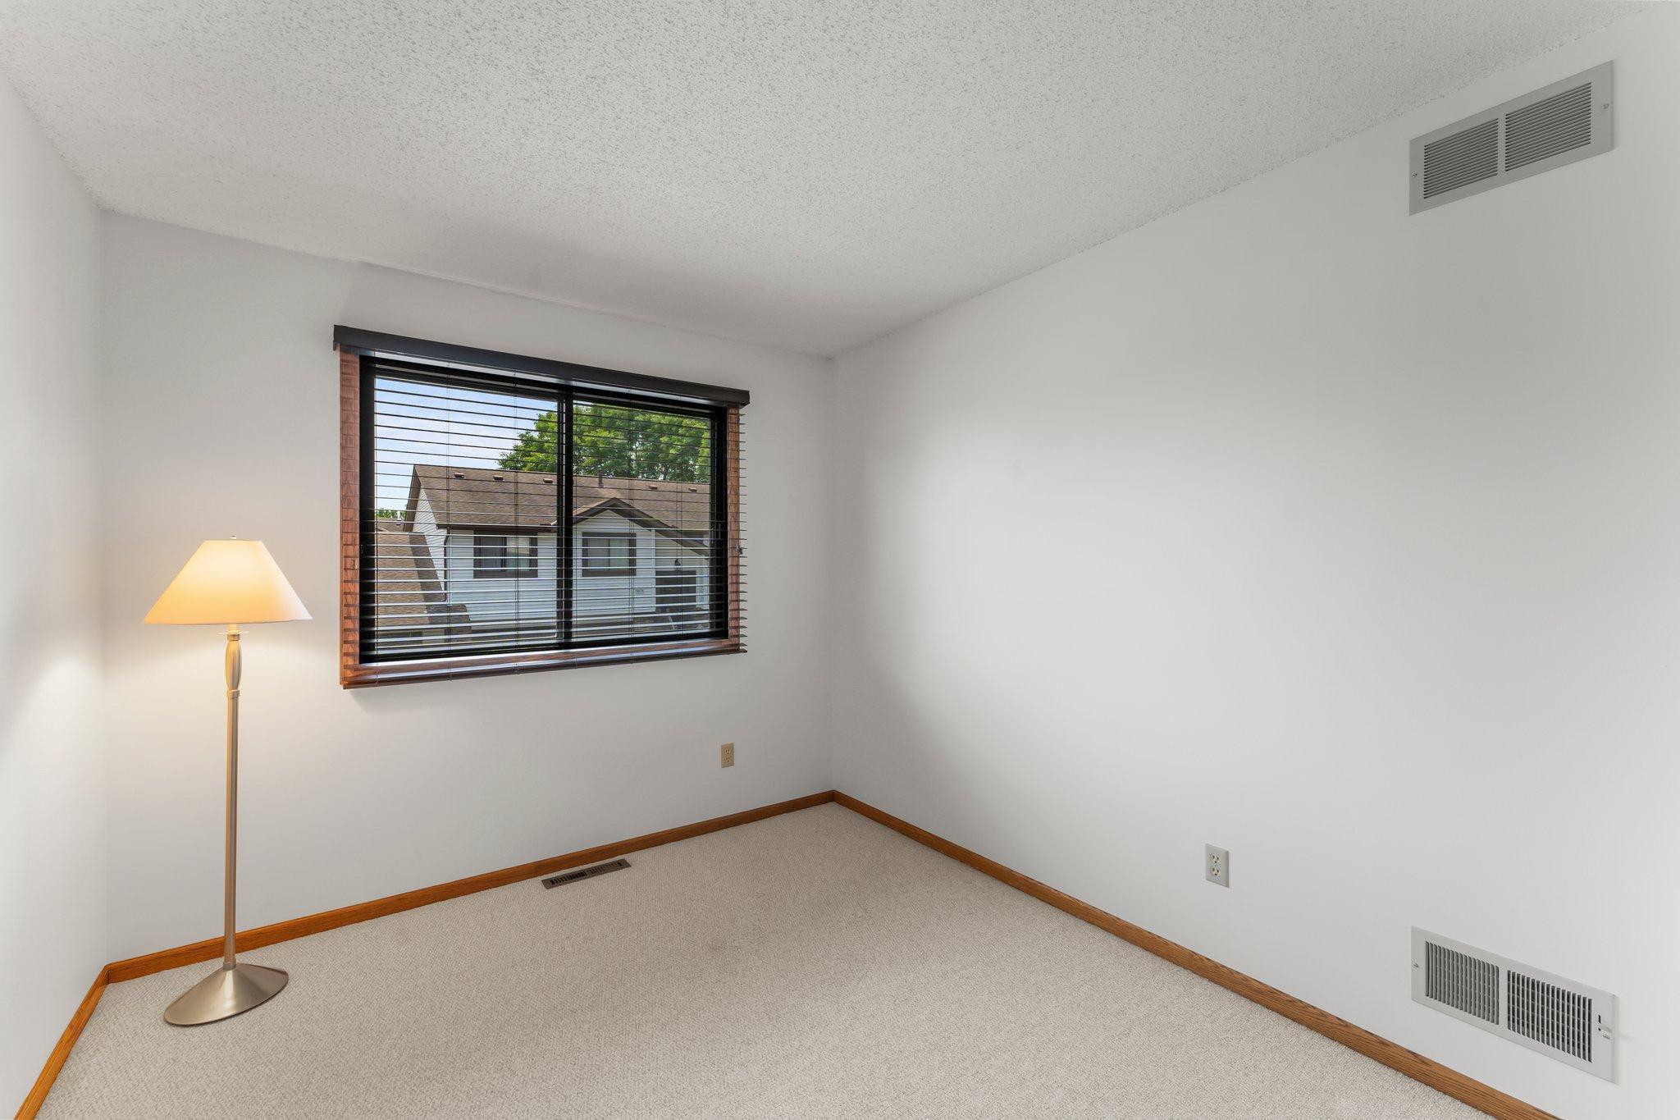
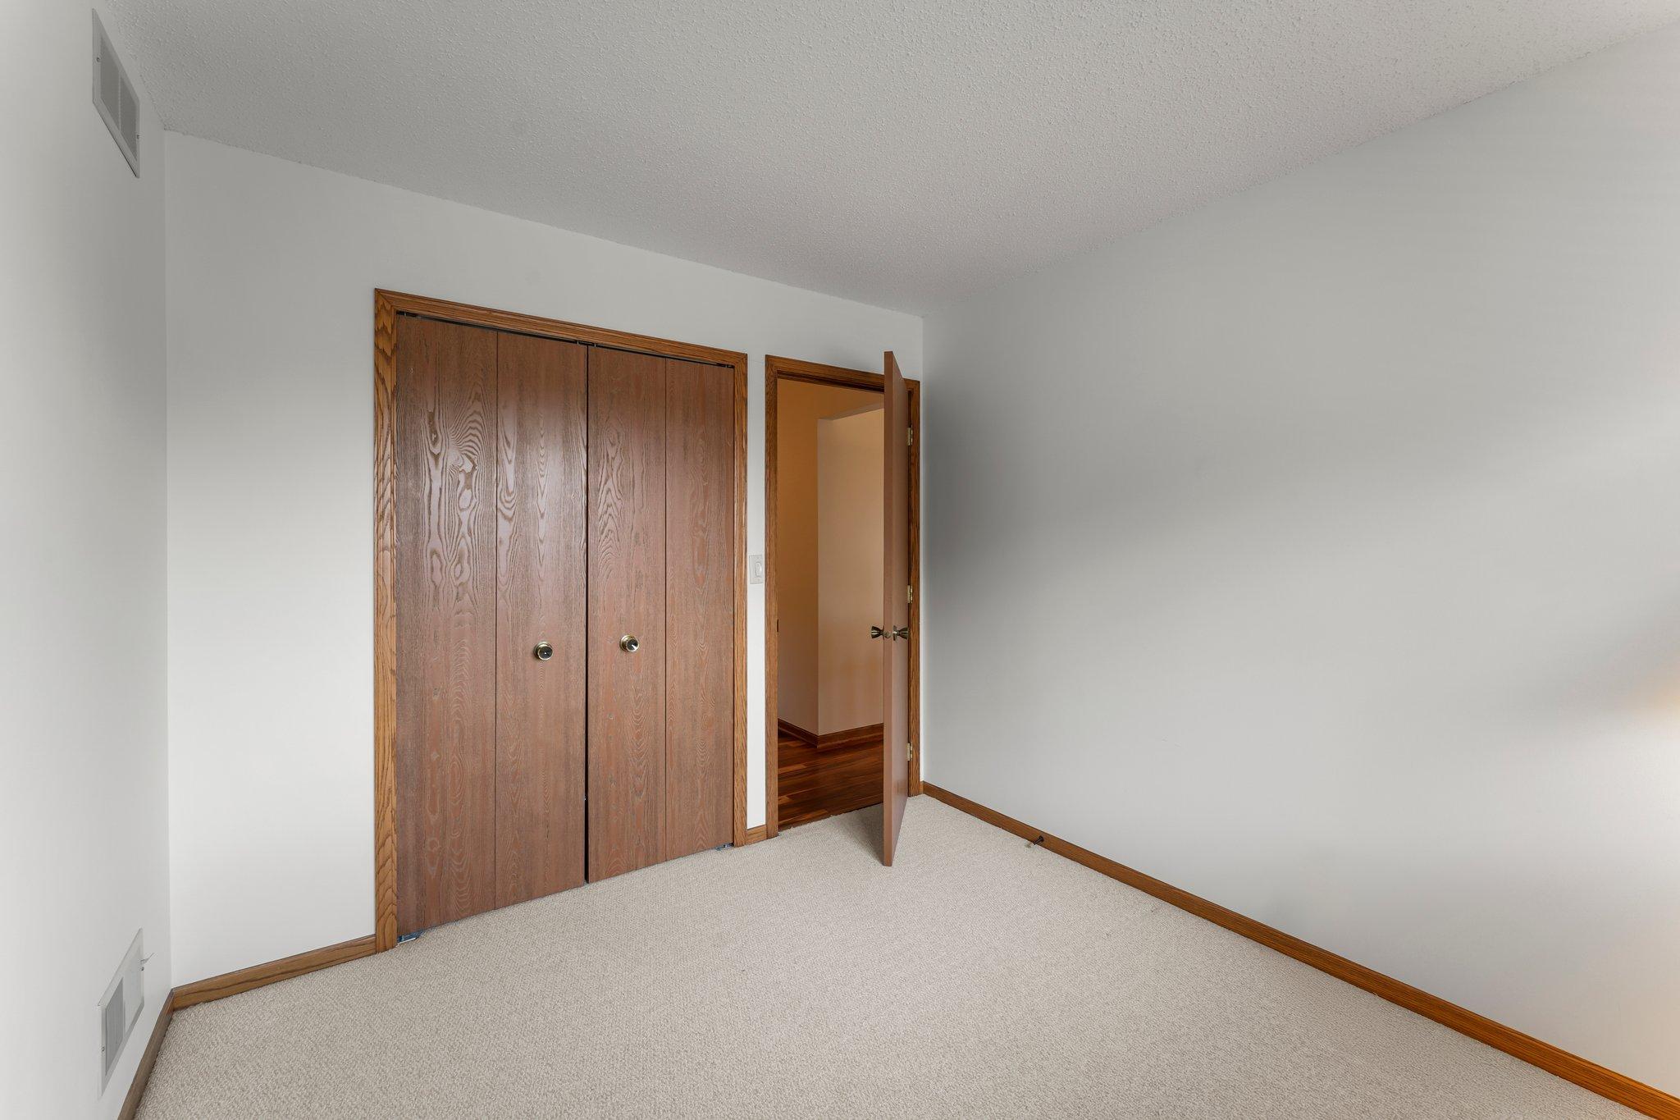
| Second (2nd) Bedroom | 10x9 | Upper |
| First (1st) Bedroom | 16x10 | Upper |
| Living Room | 22x13.5 | Upper |
| Dining Room | 10.5x9.5 | Upper |
| Kitchen | 11x9.5 | Upper |

Listing Office:
LPT Realty, LLC
Last Updated: July - 19 - 2026
The data relating to real estate for sale on this web site comes in part from the Broker
Reciprocity SM Program of the Regional Multiple Listing Service of Minnesota, Inc. The information provided is deemed reliable but not guaranteed. Properties subject to prior sale, change or withdrawal.
©2024 Regional Multiple Listing Service of Minnesota, Inc All rights reserved.