
5609 Bimini Drive, Hopkins, MN 55343
New Listing
$357,500
Virtual Tour
https://tours.spacecrafting.com/n-bp0x0d
Virtual Tour
https://tours.spacecrafting.com/n3d-bp0x0d
Property Type:
Residential
Bedrooms:
3
Baths:
2
Square Footage:
2,564
Lot Size (sq. ft.):
5,663
Status:
Coming Soon
Current Price:
$357,500
List Date:
7/20/2026
Last Modified:
7/21/2026
Listing Details MLS# 7089450
General Property Information
- Assoc Mgmt Co. Phone #
- 952-259-1211
- Association Fee Frequency
- Monthly
- Association Mgmt Co. Name
- New Concepts
- Common Wall
- Yes
- Lot Measurement
- Acres
- Manufactured Home?
- No
- Multiple PIDs?
- No
- New Development
- No
- Number of Fireplaces
- 2
- Waterfront YN
- No
- Year Built
- 1989
- Yearly/Seasonal
- Yearly
- Zoning
- Residential-Single Family
- Bath Full
- Yes
- Bath Three Quarters
- Yes
- Main Floor Total SqFt
- 1164
- Above Grd Total SqFt
- 1864
- Below Grd Total SqFt
- 700
- Total SqFt
- 2564
- Total Finished Sqft
- 1778.00
- FireplaceYN
- Yes
- Style
- (TH) Quad/4 Corners
- Foundation Size
- 1164
- Association Fee
- 292
- Garage Stalls
- 2
- Lot Dimensions
- 69x81x78x78
- Acres
- 0.13
- Assessment Pending
- No
- Bath Half
- 0
- Bath Quarter
- 0
Property Features
Accessible:
None
Air Conditioning:
Central Air
Amenities Unit:
Ceiling Fan(s); Deck; Hardwood Floors; Patio; Porch; Primary Bedroom Walk-In Closet; Skylight; Tile Floors
Appliances:
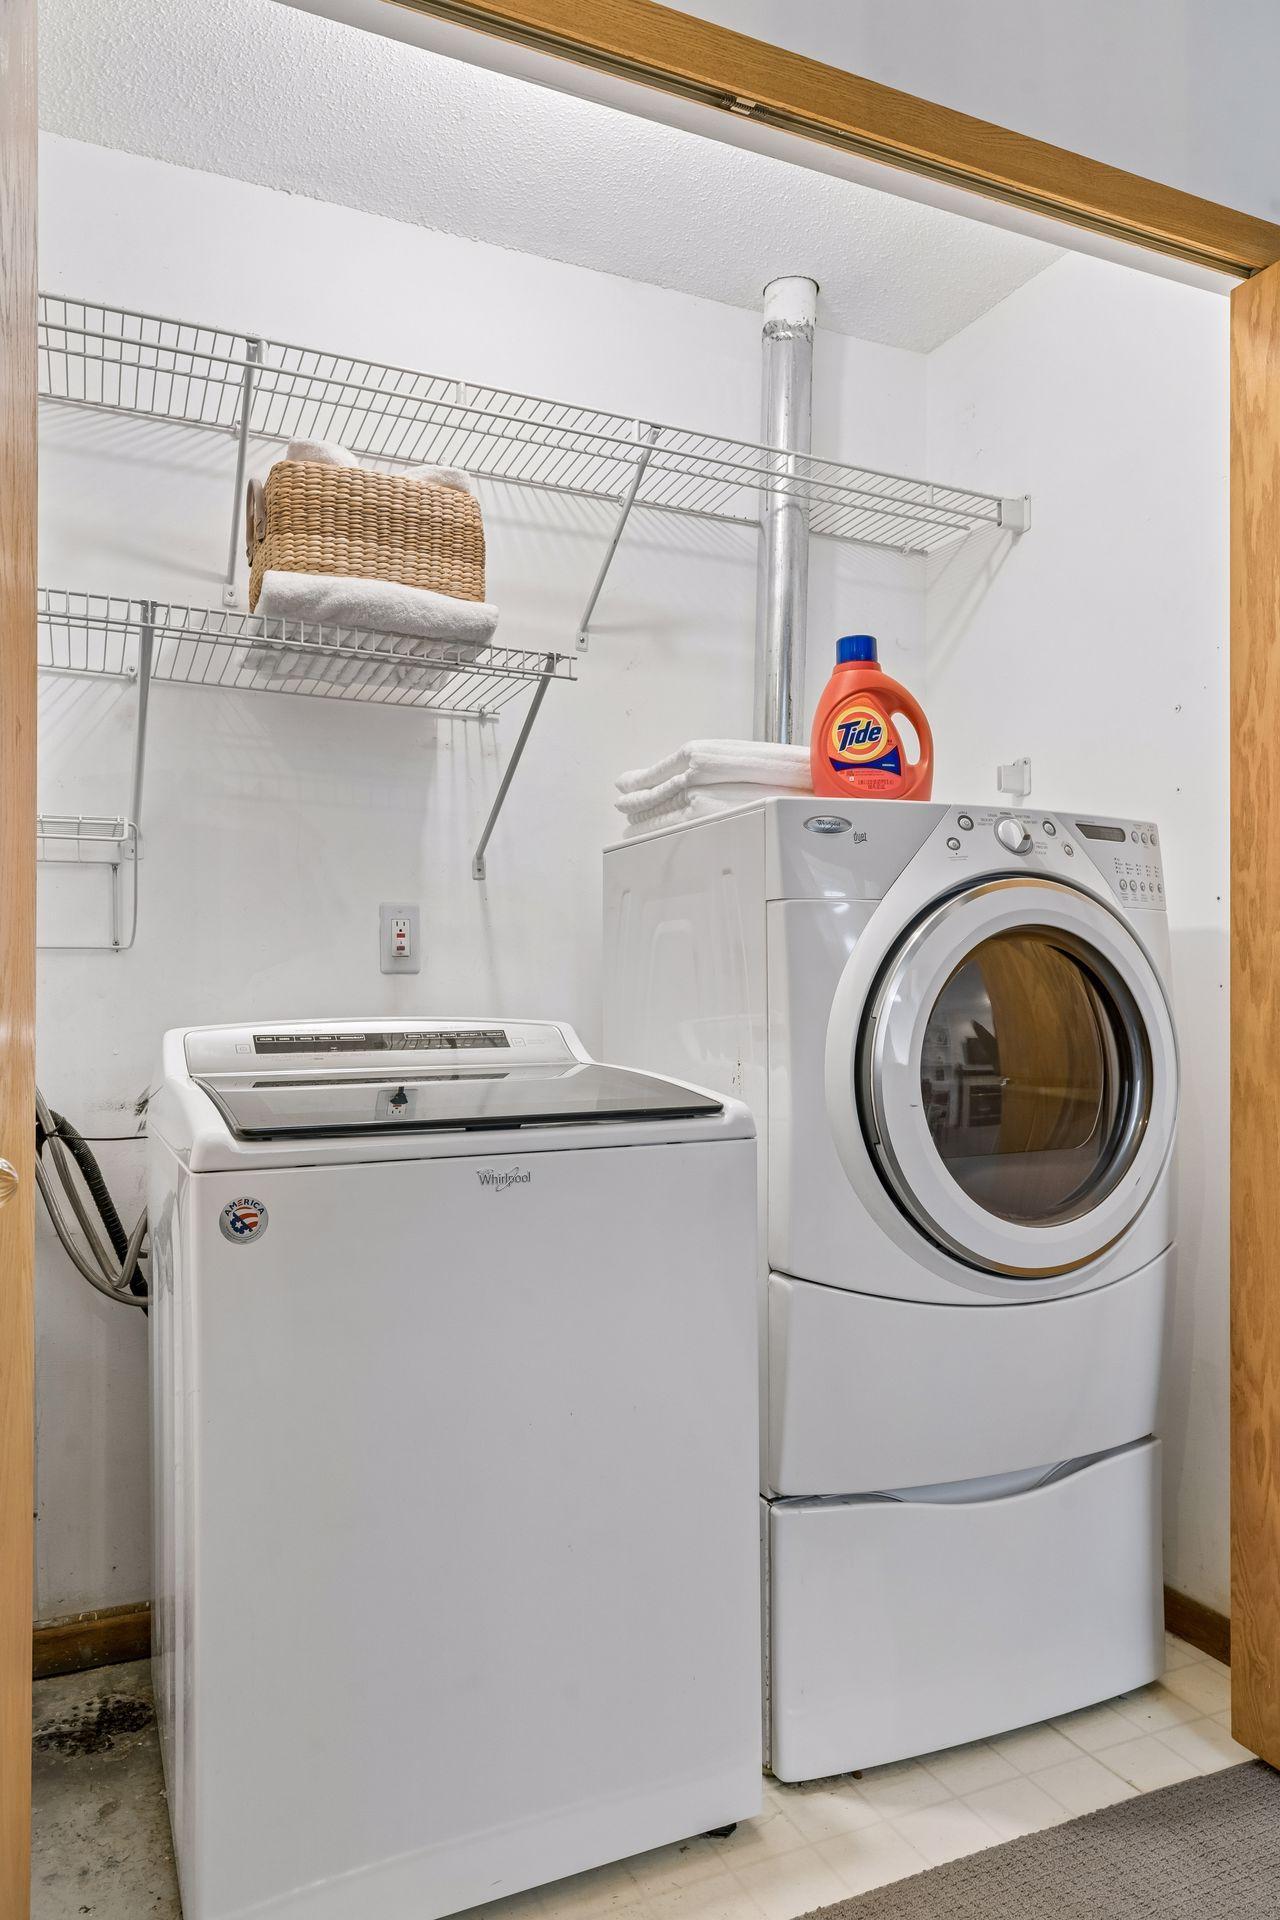
Dishwasher; Dryer; Microwave; Range; Refrigerator; Washer
Association Fee Includes:
Building Exterior; Hazard Insurance; Lawn Care; Outside Maintenance; Professional Mgmt; Sanitation; Snow Removal
Bath Description:
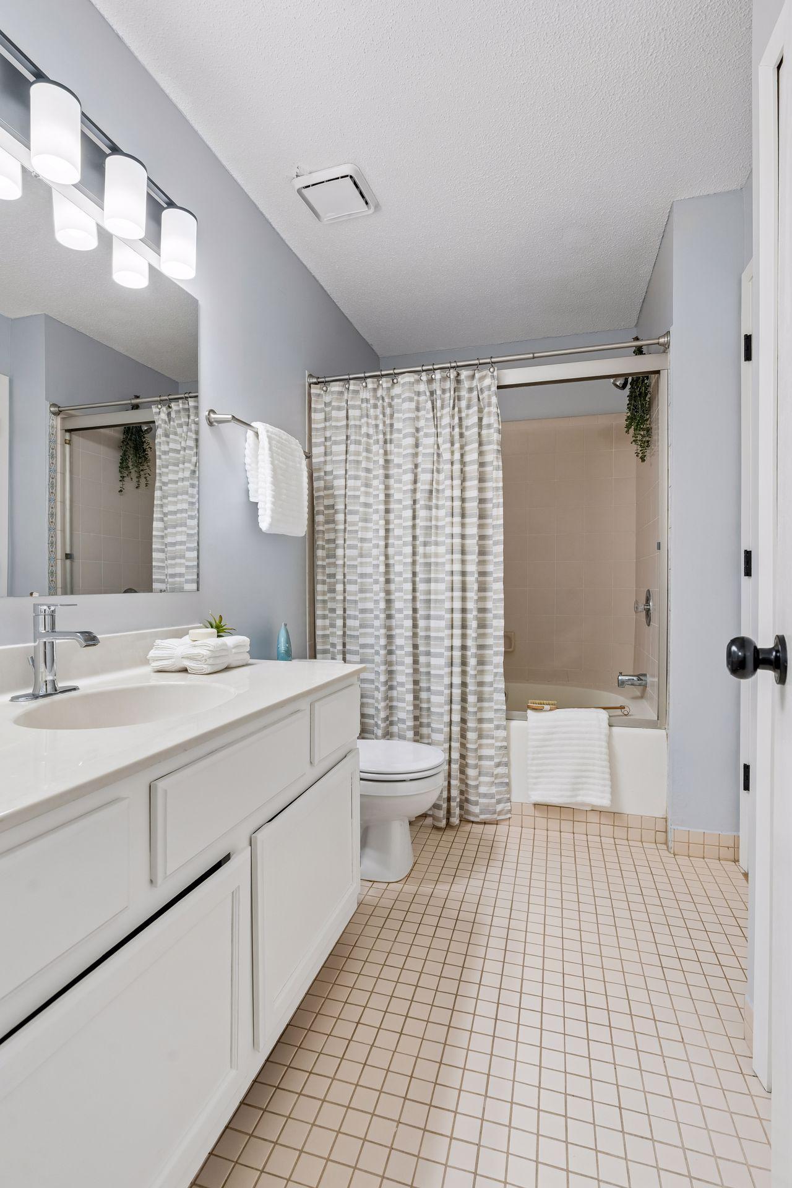
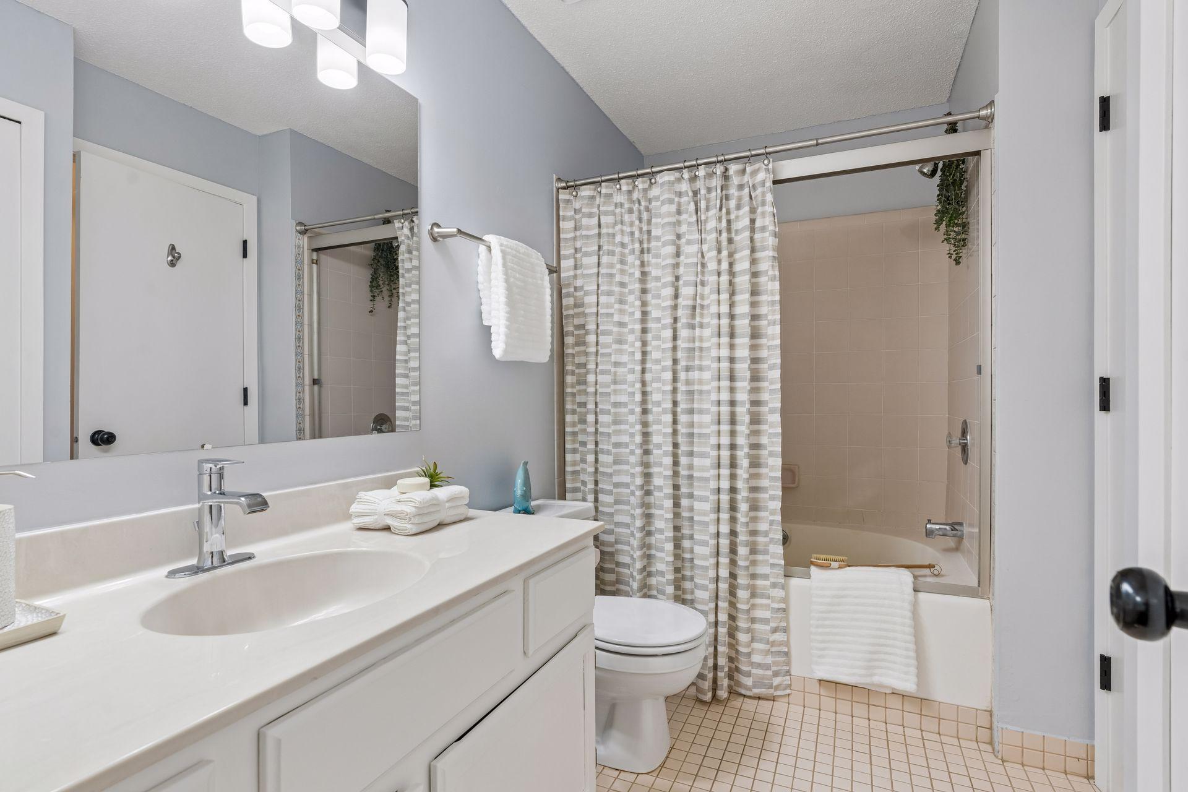
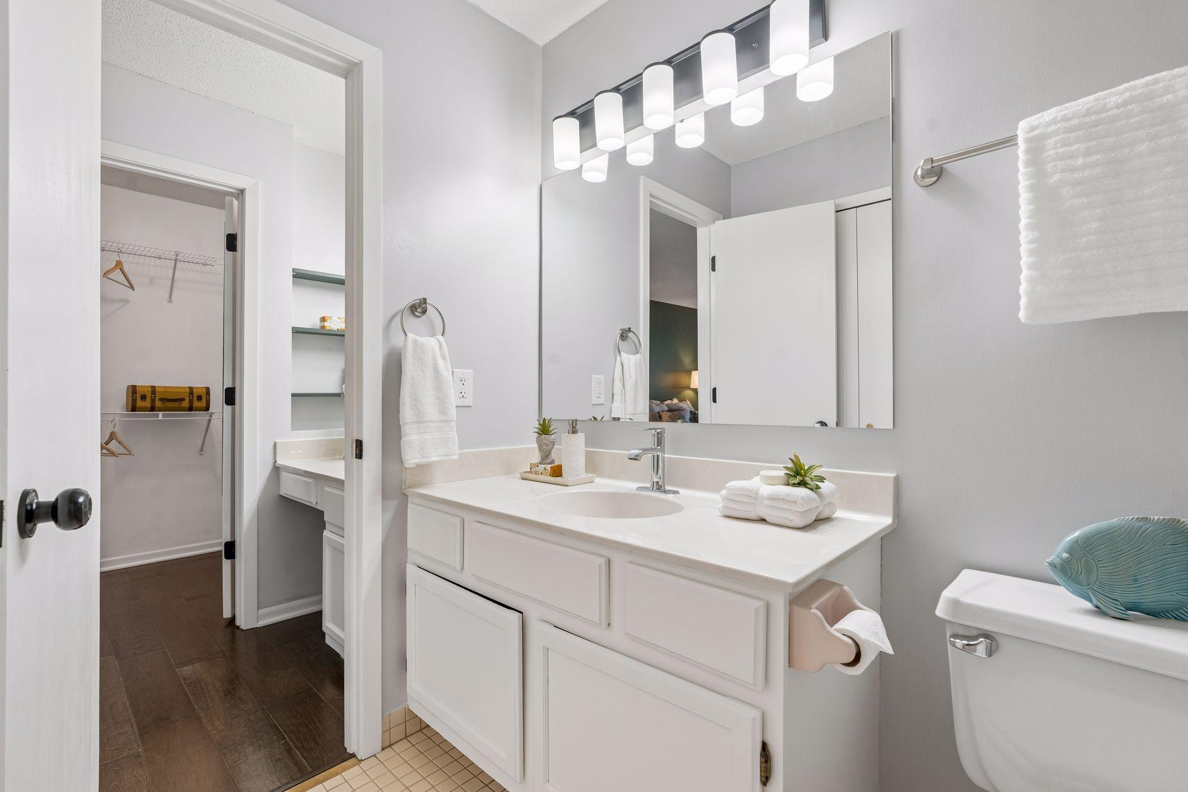
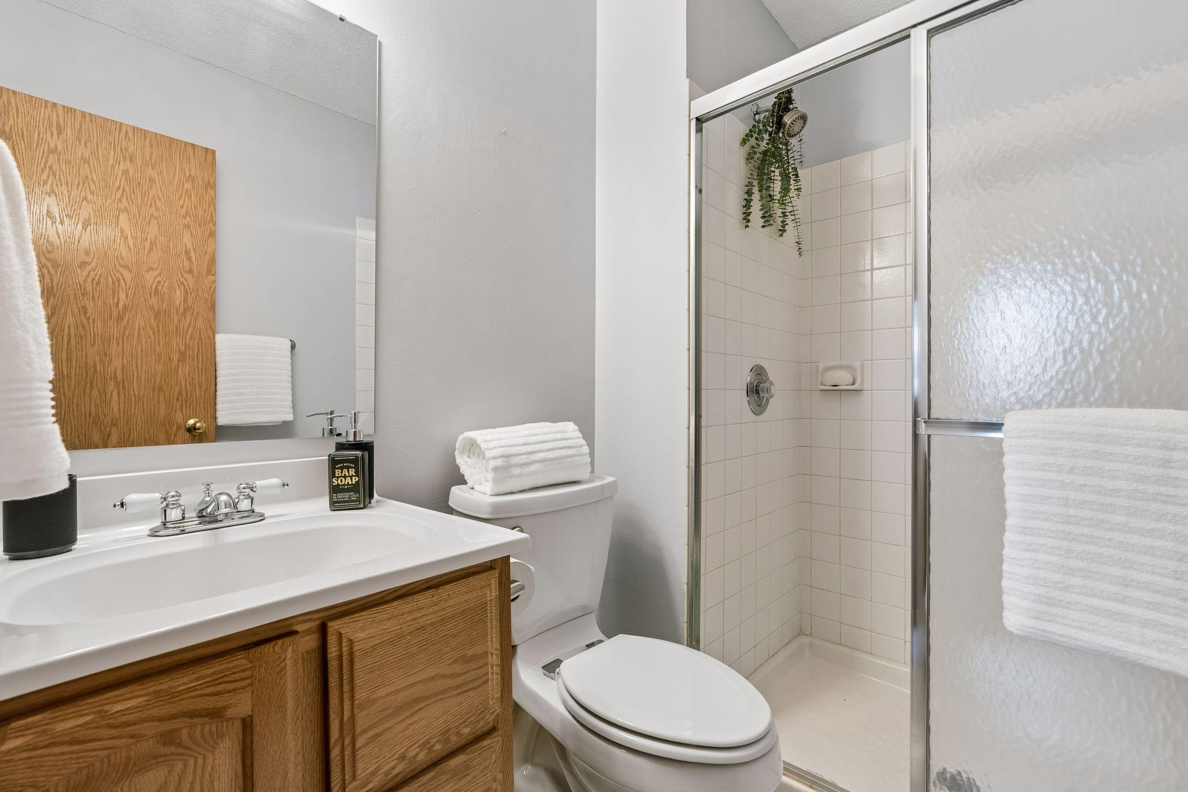
Double Sink; Primary Walk-Thru; Main Floor Full Bath; 3/4 Basement
Construction Status:
Previously Owned
Dining Room Description:
Breakfast Bar; Informal Dining Room
Exterior:
Metal; Vinyl; Wood
Family Room Characteristics:
Family Room; Lower Level
Fireplace Characteristics:
Family Room; Living Room; Wood Burning
Foundation:
Concrete Block
Fuel:
Natural Gas
Heating:
Forced Air
Laundry:
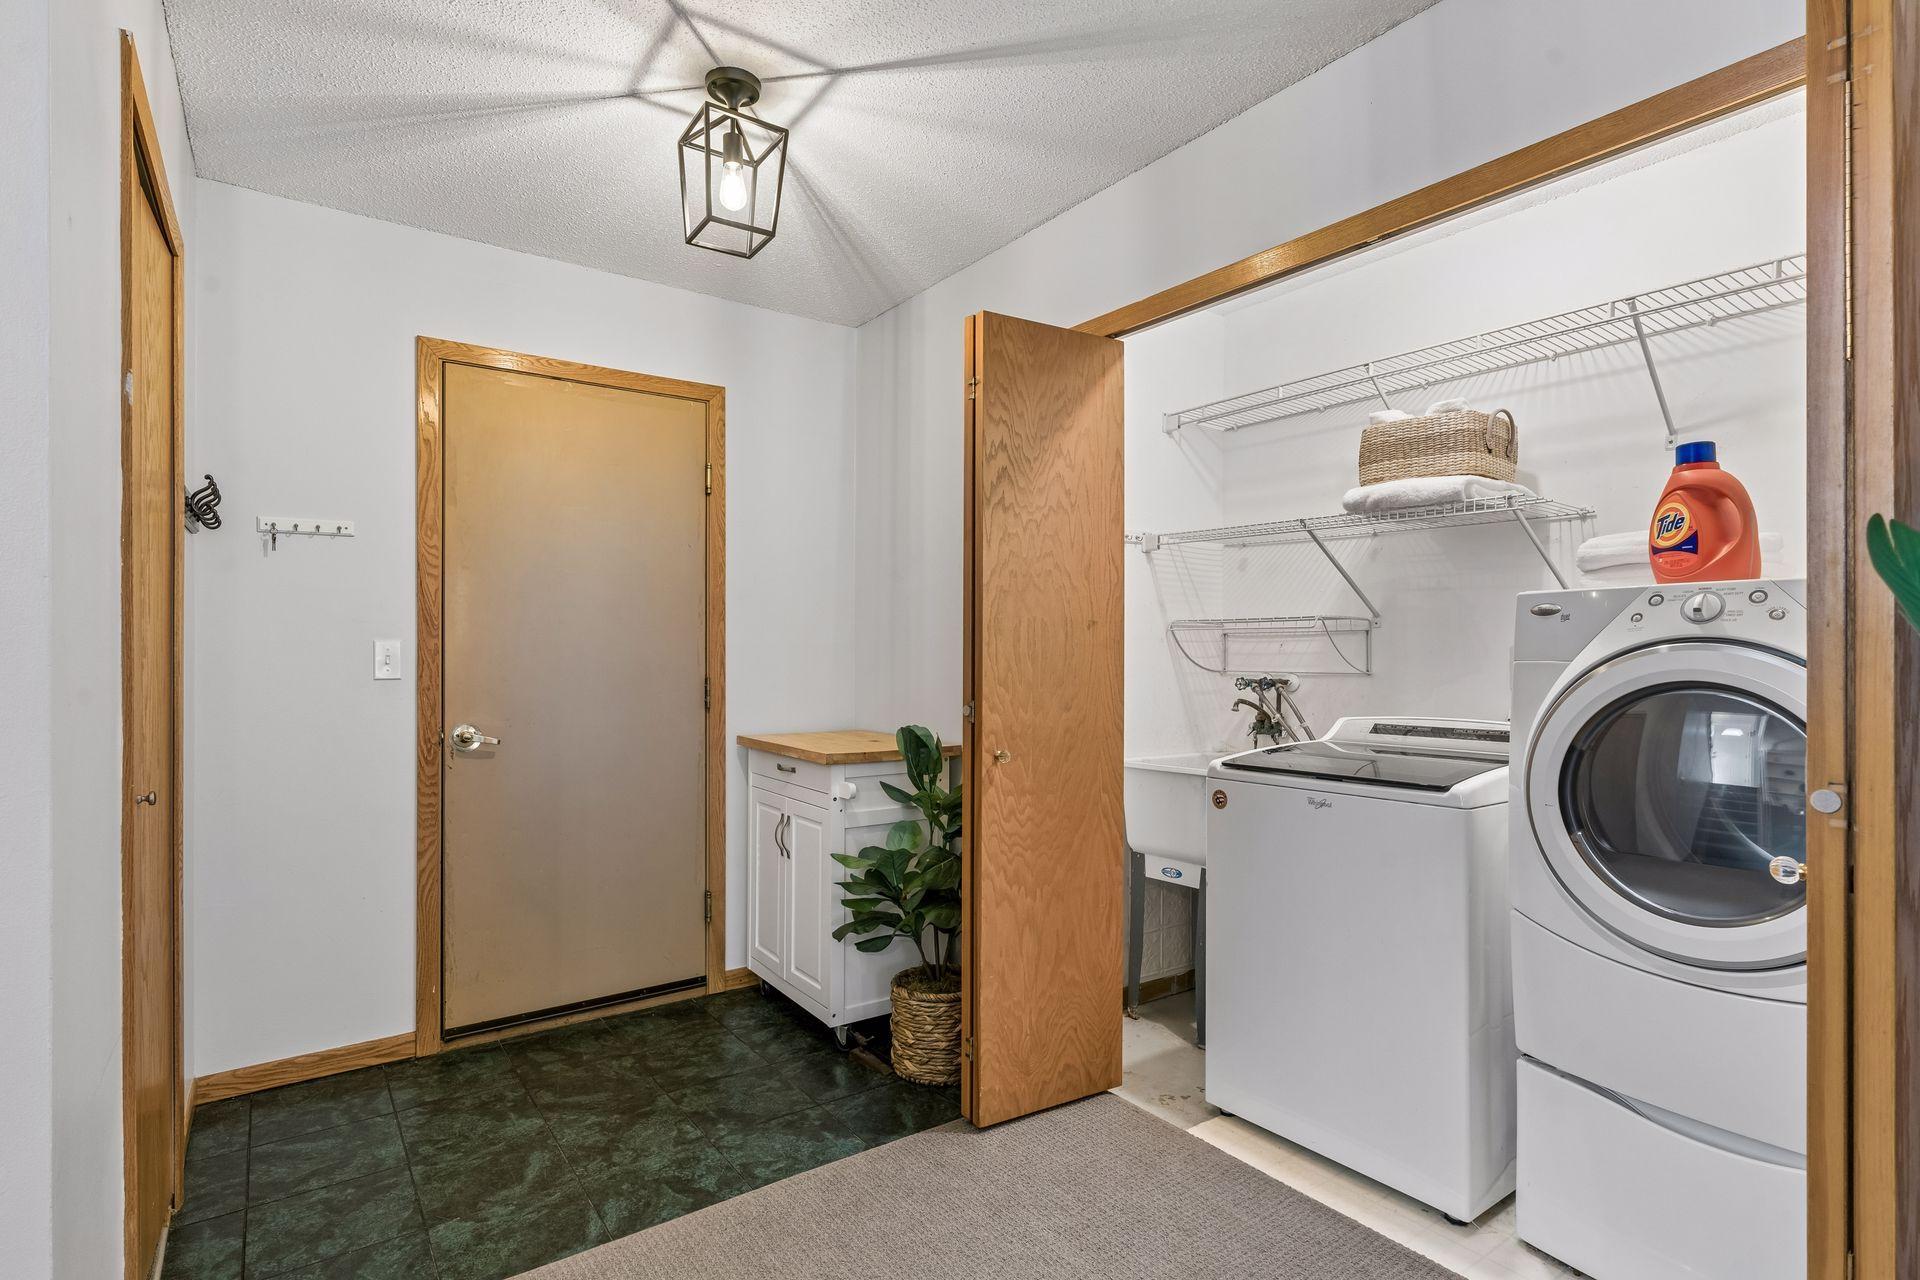
Laundry Closet; Sink
Lot Description:
Corner Lot; Tree Coverage - Medium
Parking Characteristics:
Garage Door Opener
Roof:
Age 8 Years or Less; Architectural Shingle
Sellers Terms:
Cash; Conventional; FHA; VA
Sewer:
City Sewer/Connected
Stories:
Bi-Level
Townhouse Characteristics:
End Unit
Water:
City Water/Connected
Contract Information
- Contingency
- None
- Original List Price
- 357500
- ListPrice
- 357500
- Owner is an Agent?
- No
- Auction?
- No
Location Tax and Other Information
- House Number
- 5609
- Street Name
- Bimini
- Street Suffix
- Drive
- Postal City
- Hopkins
- County
- Hennepin
- State
- MN
- Zip Code
- 55343
- Complex/Dev/Subdivision
- Beachside Two 2nd Add
Assessments
- Tax With Assessments
- 4106
- Assessment Balance
- 0
Building Information
- Finished SqFt Above Ground
- 1164
- Finished SqFt Below Ground
- 614
More Information
Insurance Fee
- Insurance Fee
- 133
- Insurance Fee Frequency
- Monthly
Lease Details
- Land Leased
- Not Applicable
Miscellaneous Information
- Homestead
- Yes
Ownership
- Fractional Ownership
- No
Parking Characteristics
- Garage Dimensions
- 19x23
- Garage Square Feet
- 464
- Garage Door Opener
- Yes
Public Survey Info
- Range#
- 22
- Section#
- 35
- Township#
- 117
Office/Member Info
- Association
- SPAAR
Location, Tax and Other Information
- AssocFeeYN
- Yes
- Legal Description
- LOT 013 BLOCK 008 BEACHSIDE TWO 2ND ADDN
- Listing City
- Minnetonka
- Map Page
- 119
- Municipality
- Minnetonka
- School District
- Hopkins
- School District Phone
- 952-988-4000
- Zip Plus 4
- 4140
- Property ID Number
- 3511722140182
- Tax Year
- 2026
- Tax Amount
- 4106
- In Foreclosure?
- No
- Potential Short Sale?
- No
- Lender Owned?
- No
Directions & Remarks
- Public Remarks
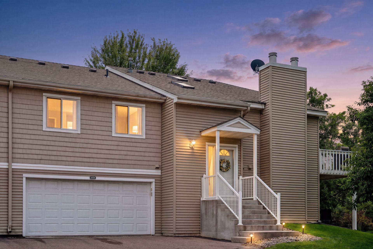
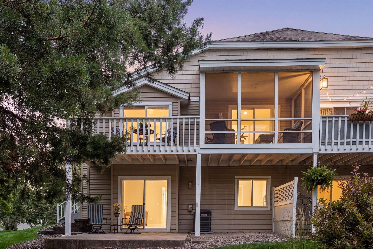
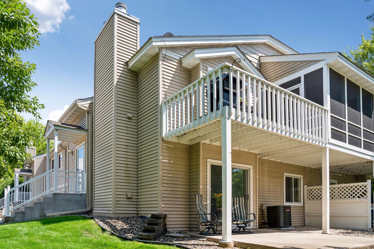
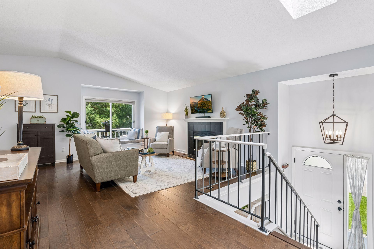
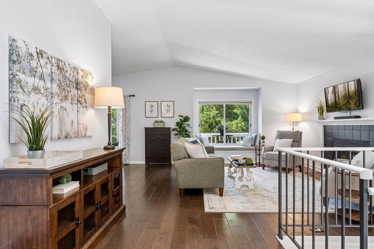
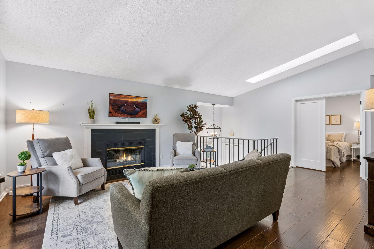
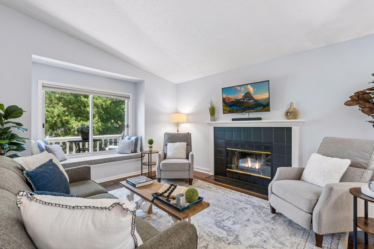
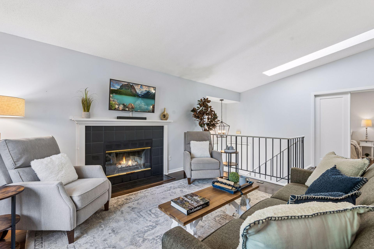
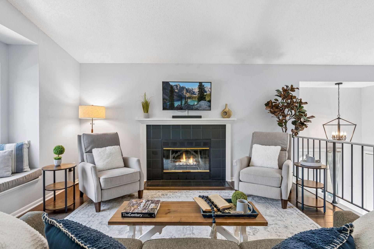
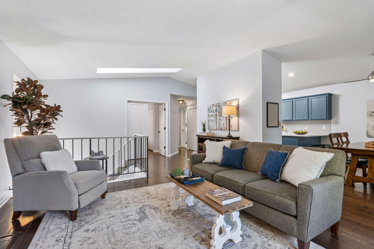
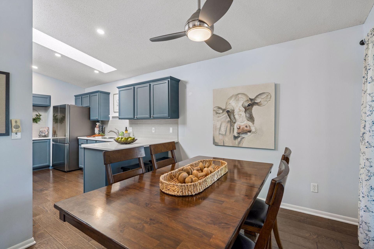
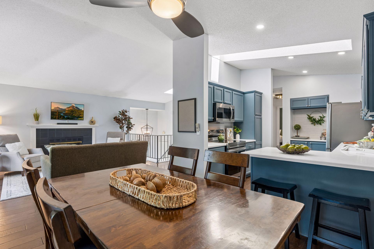
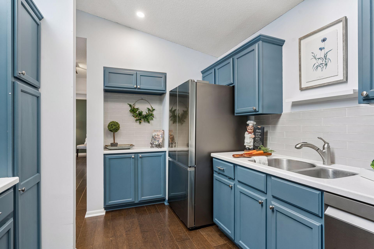
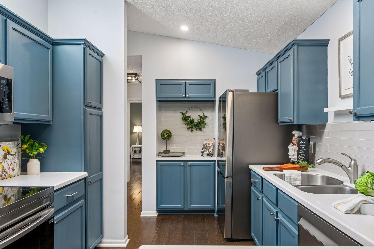
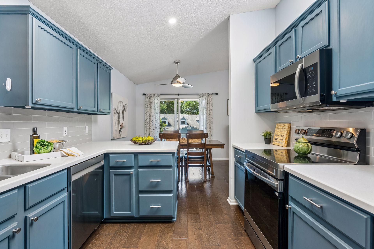
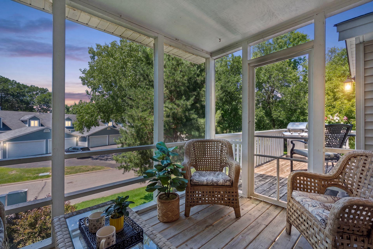
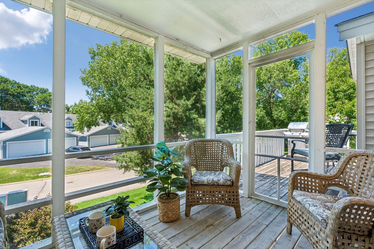
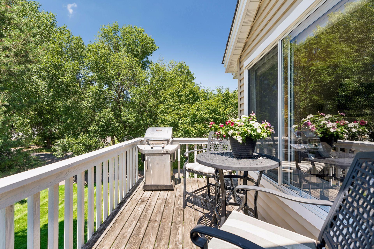
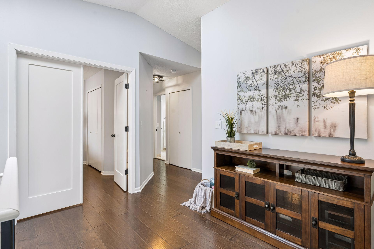
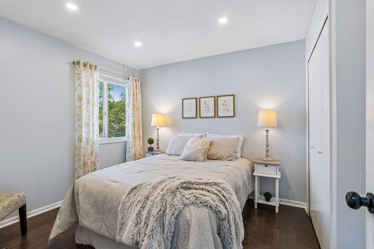
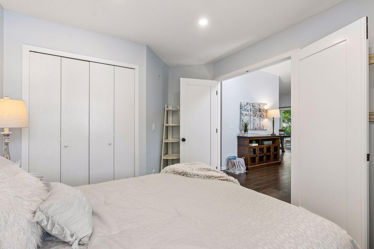
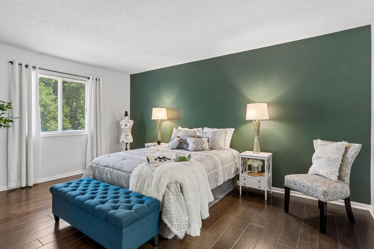
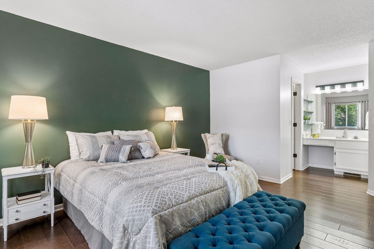
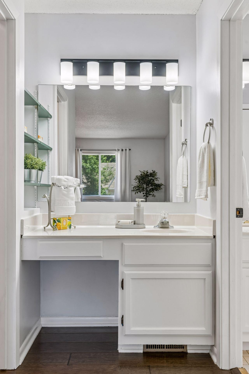
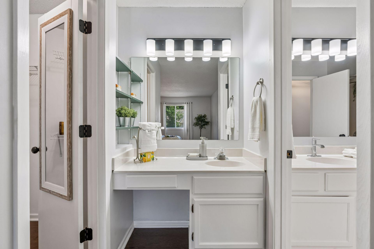
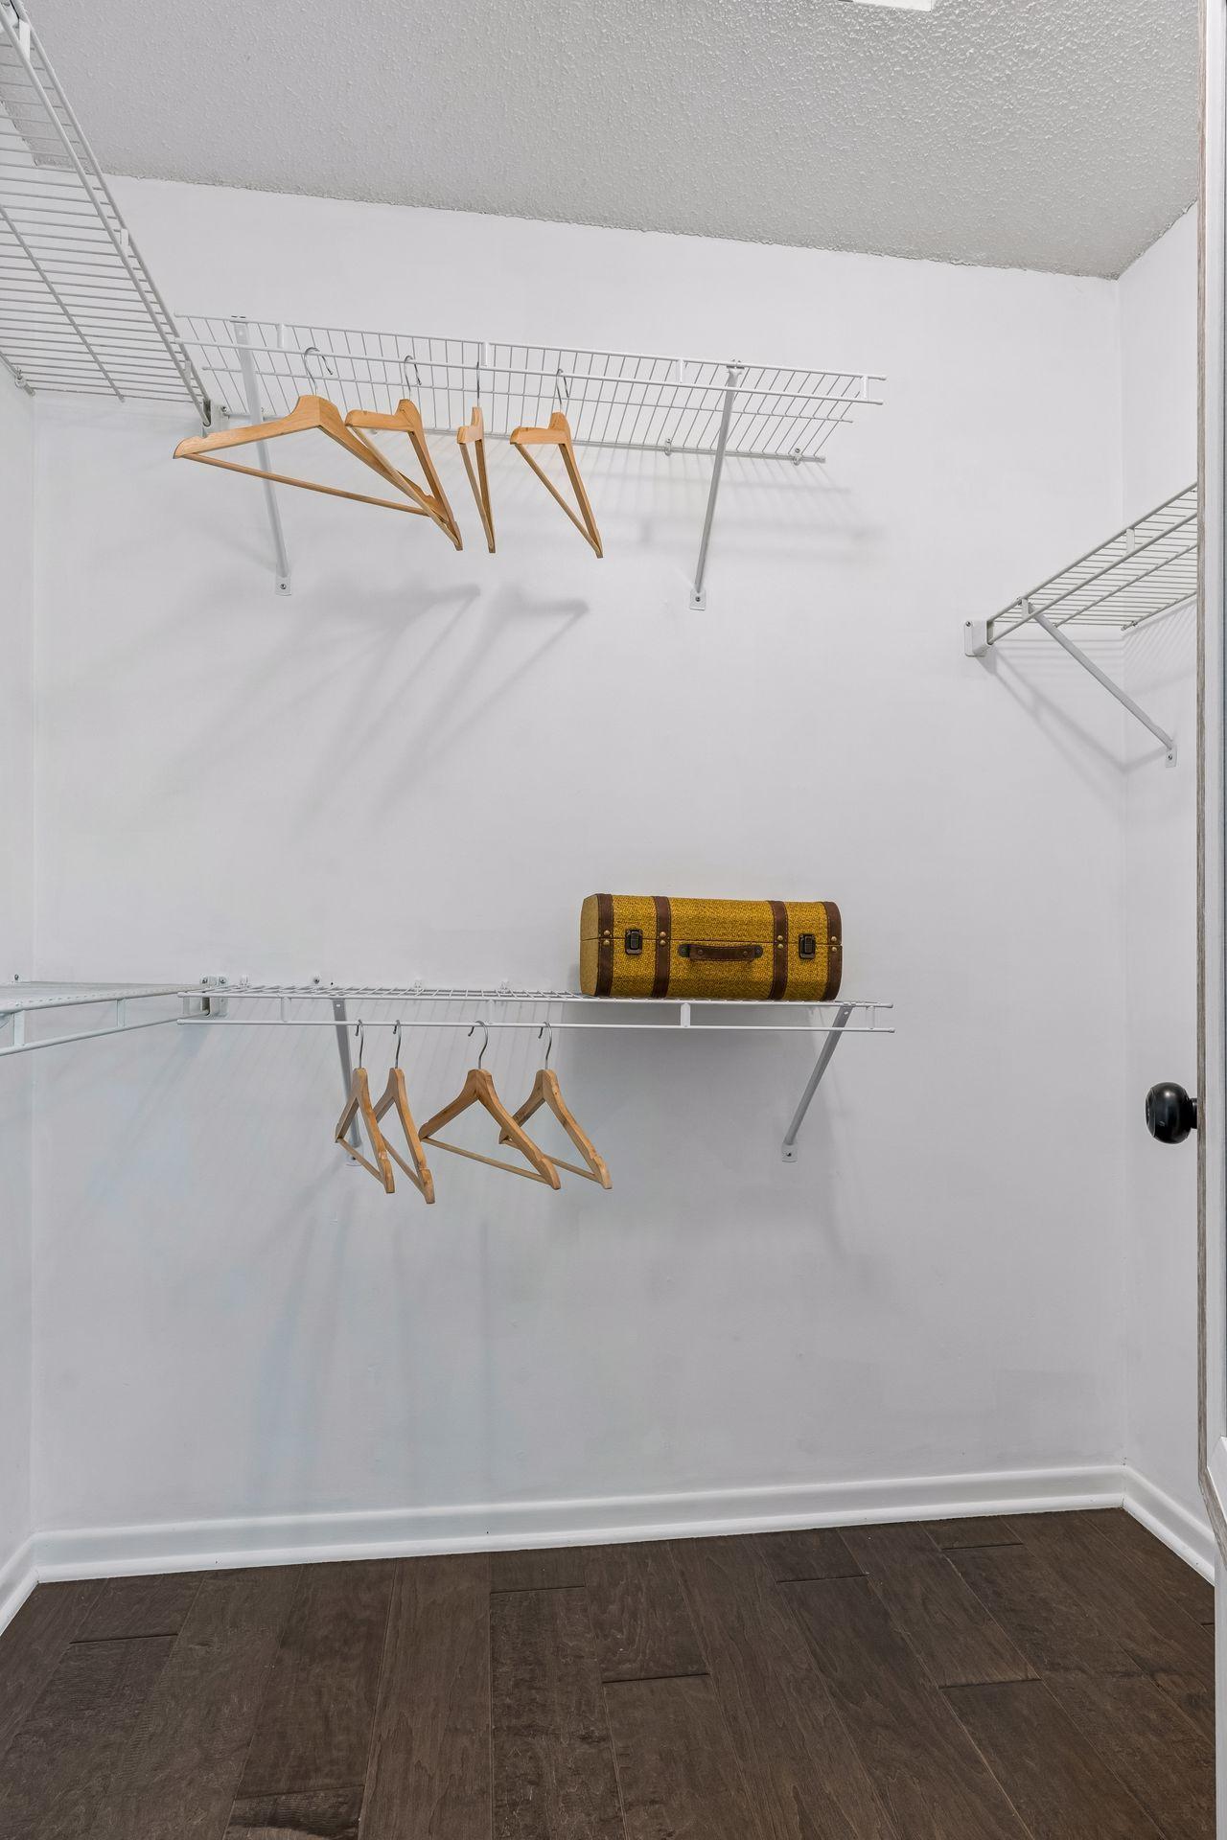
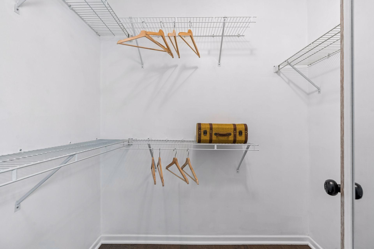
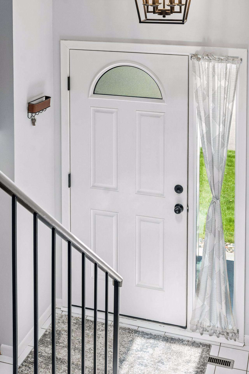
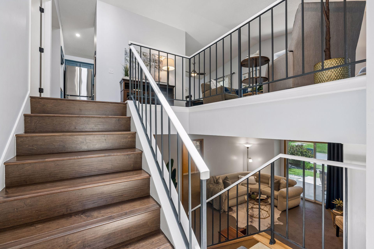
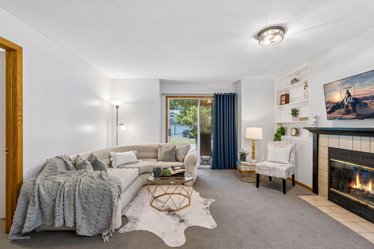
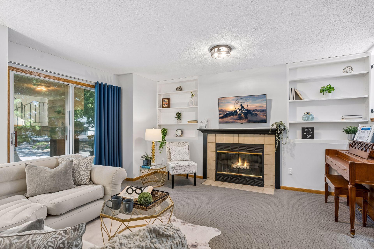
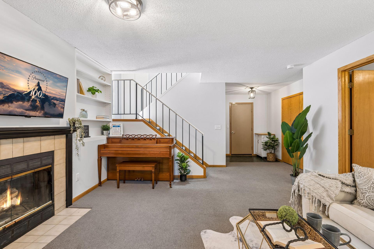
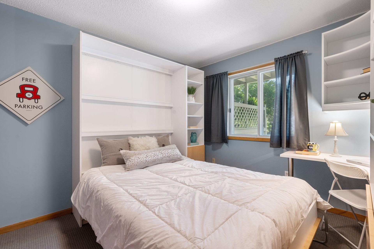
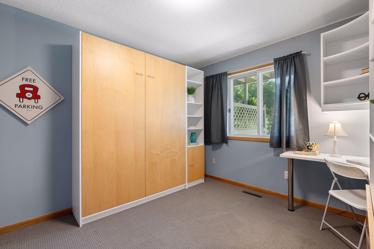
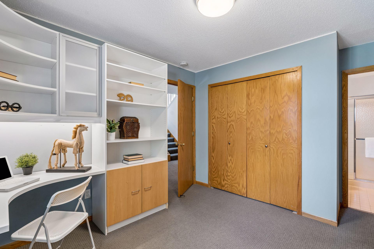
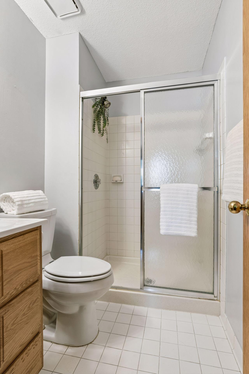
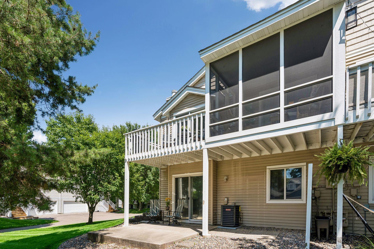
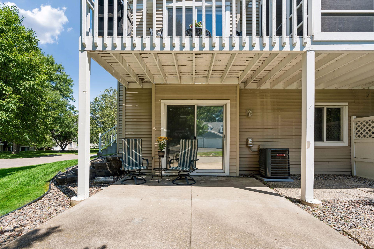
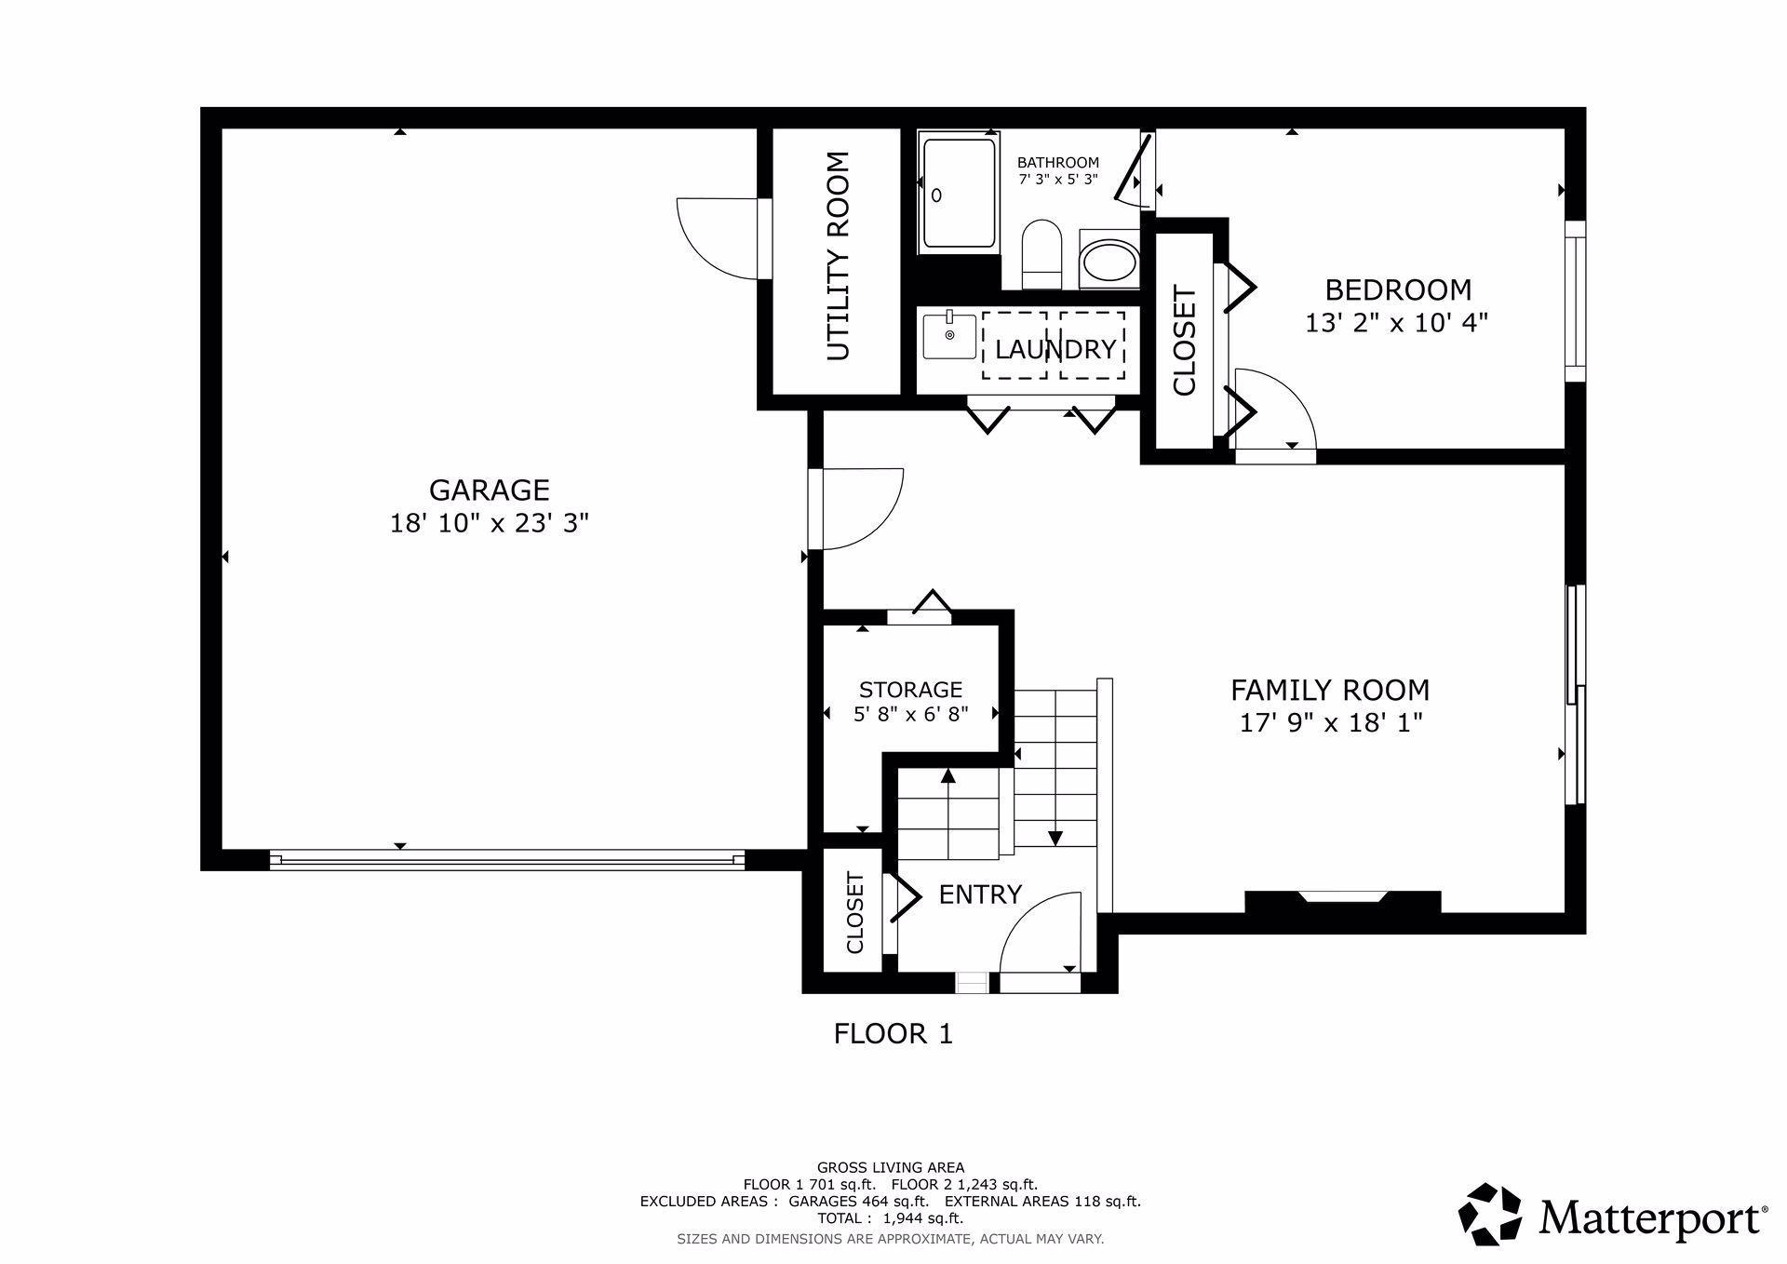
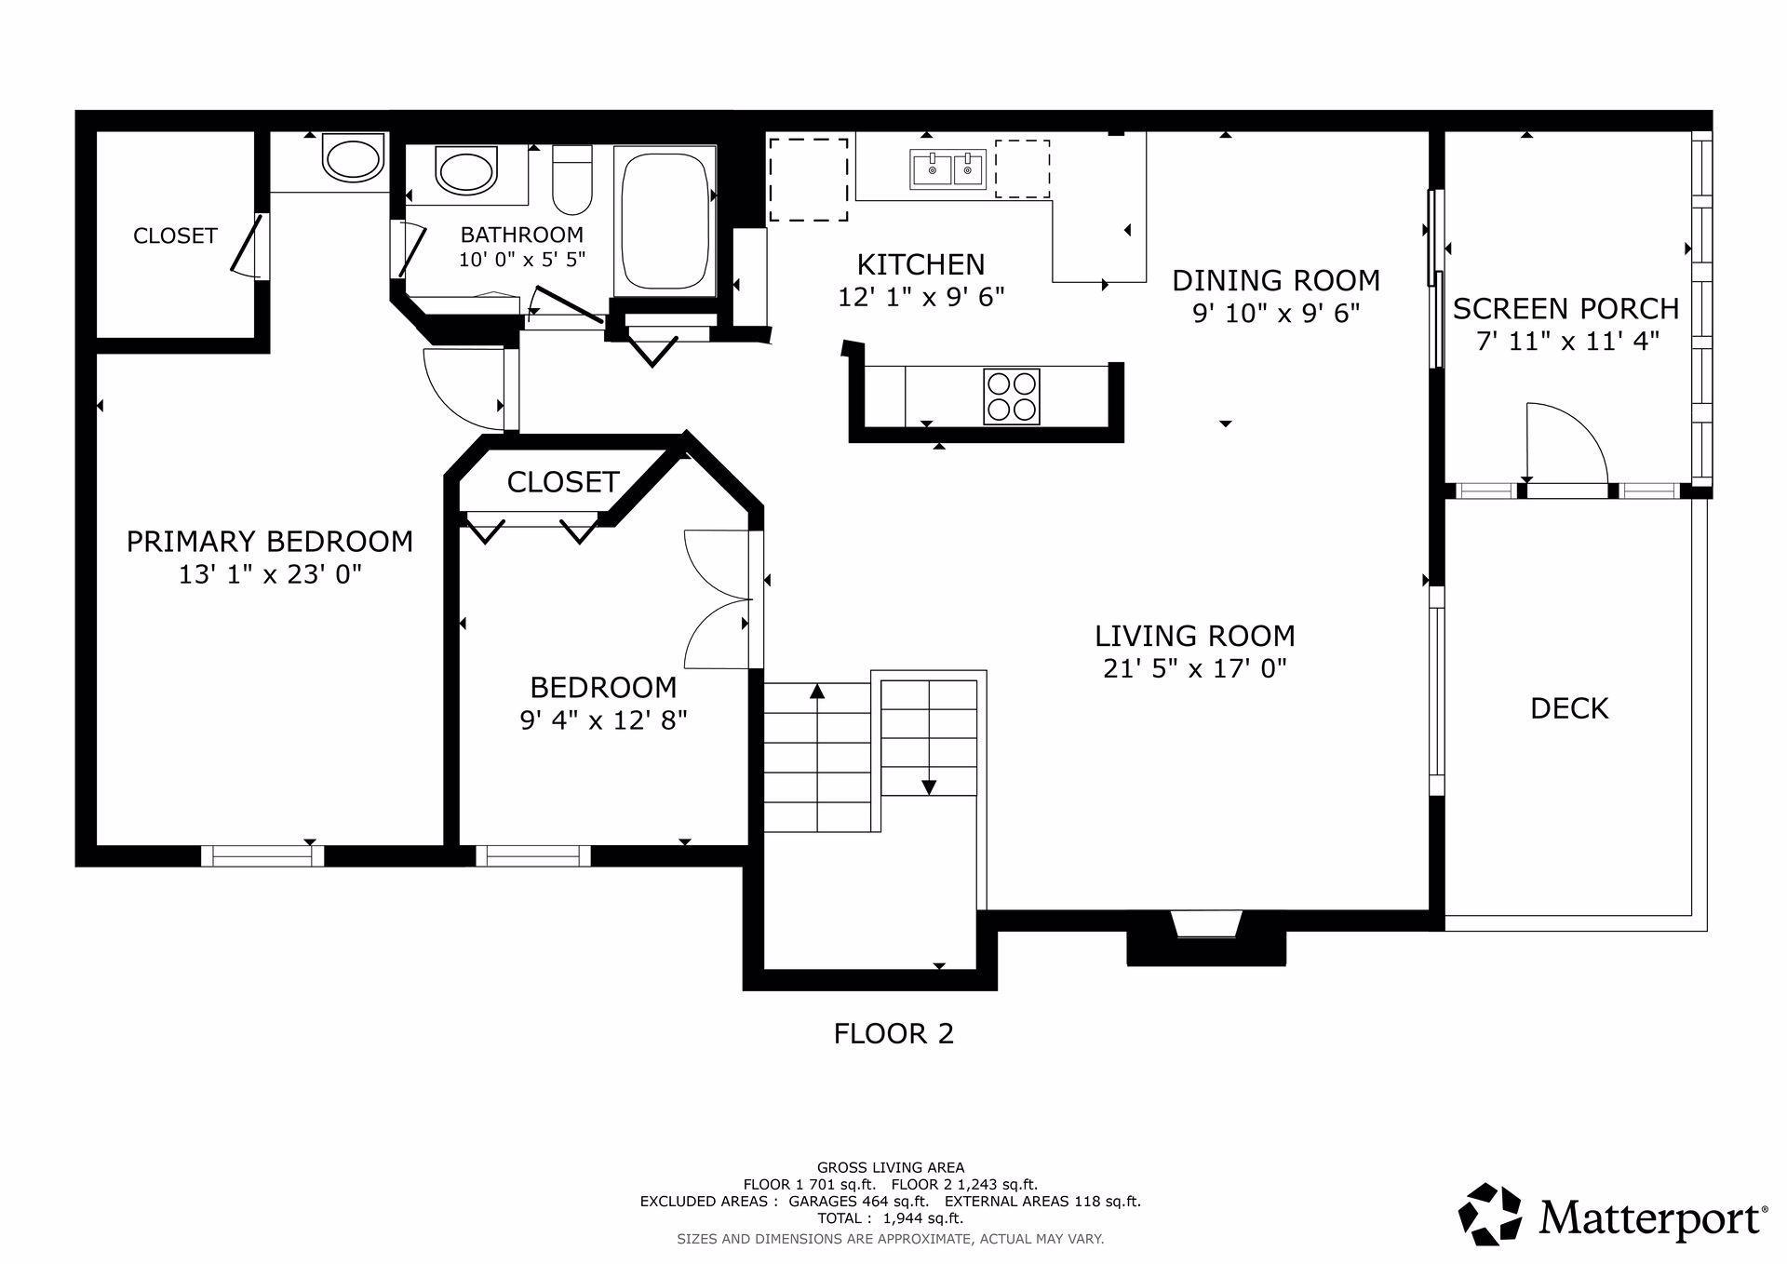
- Discover this wonderfully updated townhome with all the wish list items already beautifully done. It is truly move-in ready with the added bonus of a prime location with the future Southwest Light Rail Line nearby. FEATURES & UPDATES INCLUDE: Beautiful hand-honed hardwood floors throughout the main level. Elegant white enamel trim & doors creates a versatile timeless style. The main living space benefits from the openness provided by vaulted ceilings. The kitchen is a focal point of this home. The cabinets are enameled in a warm hue of blue & feature soft close doors. The stainless steel Samsung appliances were new in 2025 & the counter-tops are solid surface with a tile backsplash. You with enjoy the outdoors more in this home given it has both a screened porch & deck plus a patio too. The primary bedroom is king-size with a walk-in closet & separate vanity area next to the walk-through bath with a soaking tub. The lower level features a spacious family room & a 3rd bedroom with a built-in Murphy Bed & desk system. This bedroom has its own 3/4 bath. Both the living room & family room have cozy fireplaces. The lighting is newer with on-trend flat black finishes along with black wrought iron rails to bring it all together. The furnace, A/C & water heater were all new in 2023. All this and it includes a one year home warranty.
- Directions
- Shady Oak Rd. to Sanibel Dr. to Bimini Dr.
Accessible
- None
- Yes
Air Conditioning
- Central Air
- Yes
Amenities Unit
- Ceiling Fan(s)
- Yes
- Deck
- Yes
- Hardwood Floors
- Yes
- Patio
- Yes
- Porch
- Yes
- Primary Bedroom Walk-In Closet
- Yes
- Skylight
- Yes
- Tile Floors
- Yes
Appliances
- Dishwasher
- Yes
- Dryer
- Yes
- Microwave
- Yes
- Range
- Yes
- Refrigerator
- Yes
- Washer
- Yes
Association Fee Includes
- Building Exterior
- Yes
- Hazard Insurance
- Yes
- Lawn Care
- Yes
- Outside Maintenance
- Yes
- Professional Mgmt
- Yes
- Sanitation
- Yes
- Snow Removal
- Yes
Bath Description
- Double Sink
- Yes
- Primary Walk-Thru
- Yes
- Main Floor Full Bath
- Yes
- 3/4 Basement
- Yes
Construction Status
- Previously Owned
- Yes
Dining Room Description
- Breakfast Bar
- Yes
- Informal Dining Room
- Yes
Exterior
- Metal
- Yes
- Vinyl
- Yes
- Wood
- Yes
Family Room Characteristics
- Family Room
- Yes
- Lower Level
- Yes
Fireplace Characteristics
- Family Room
- Yes
- Living Room
- Yes
- Wood Burning
- Yes
Foundation
- Concrete Block
- Yes
Fuel
- Natural Gas
- Yes
Heating
- Forced Air
- Yes
Laundry
- Laundry Closet
- Yes
- Sink
- Yes
Lot Description
- Corner Lot
- Yes
- Tree Coverage - Medium
- Yes
Patio, Porch and Deck Features
- Deck
- Yes
- Patio
- Yes
- Porch
- Yes
- Screened
- Yes
Restriction/Covenants
- Mandatory Owners Assoc
- Yes
- Pets - Cats Allowed
- Yes
- Pets - Dogs Allowed
- Yes
- Pets - Number Limit
- Yes
Roof
- Age 8 Years or Less
- Yes
- Architectural Shingle
- Yes
Sellers Terms
- Cash
- Yes
- Conventional
- Yes
- FHA
- Yes
- VA
- Yes
Sewer
- City Sewer/Connected
- Yes
Stories
- Bi-Level
- Yes
Townhouse Characteristics
- End Unit
- Yes
Water
- City Water/Connected
- Yes
Room Information
| Room Name | Dimensions | Level |
|---|---|---|
| Deck | 14x8 | Main |
| Dining Room | 11x10 | Main |
| Family Room | 16x14 | Lower |
| First (1st) Bedroom | 16x11 | Main |
| Kitchen | 14x9 | Main |
| Living Room | 15x14 | Main |
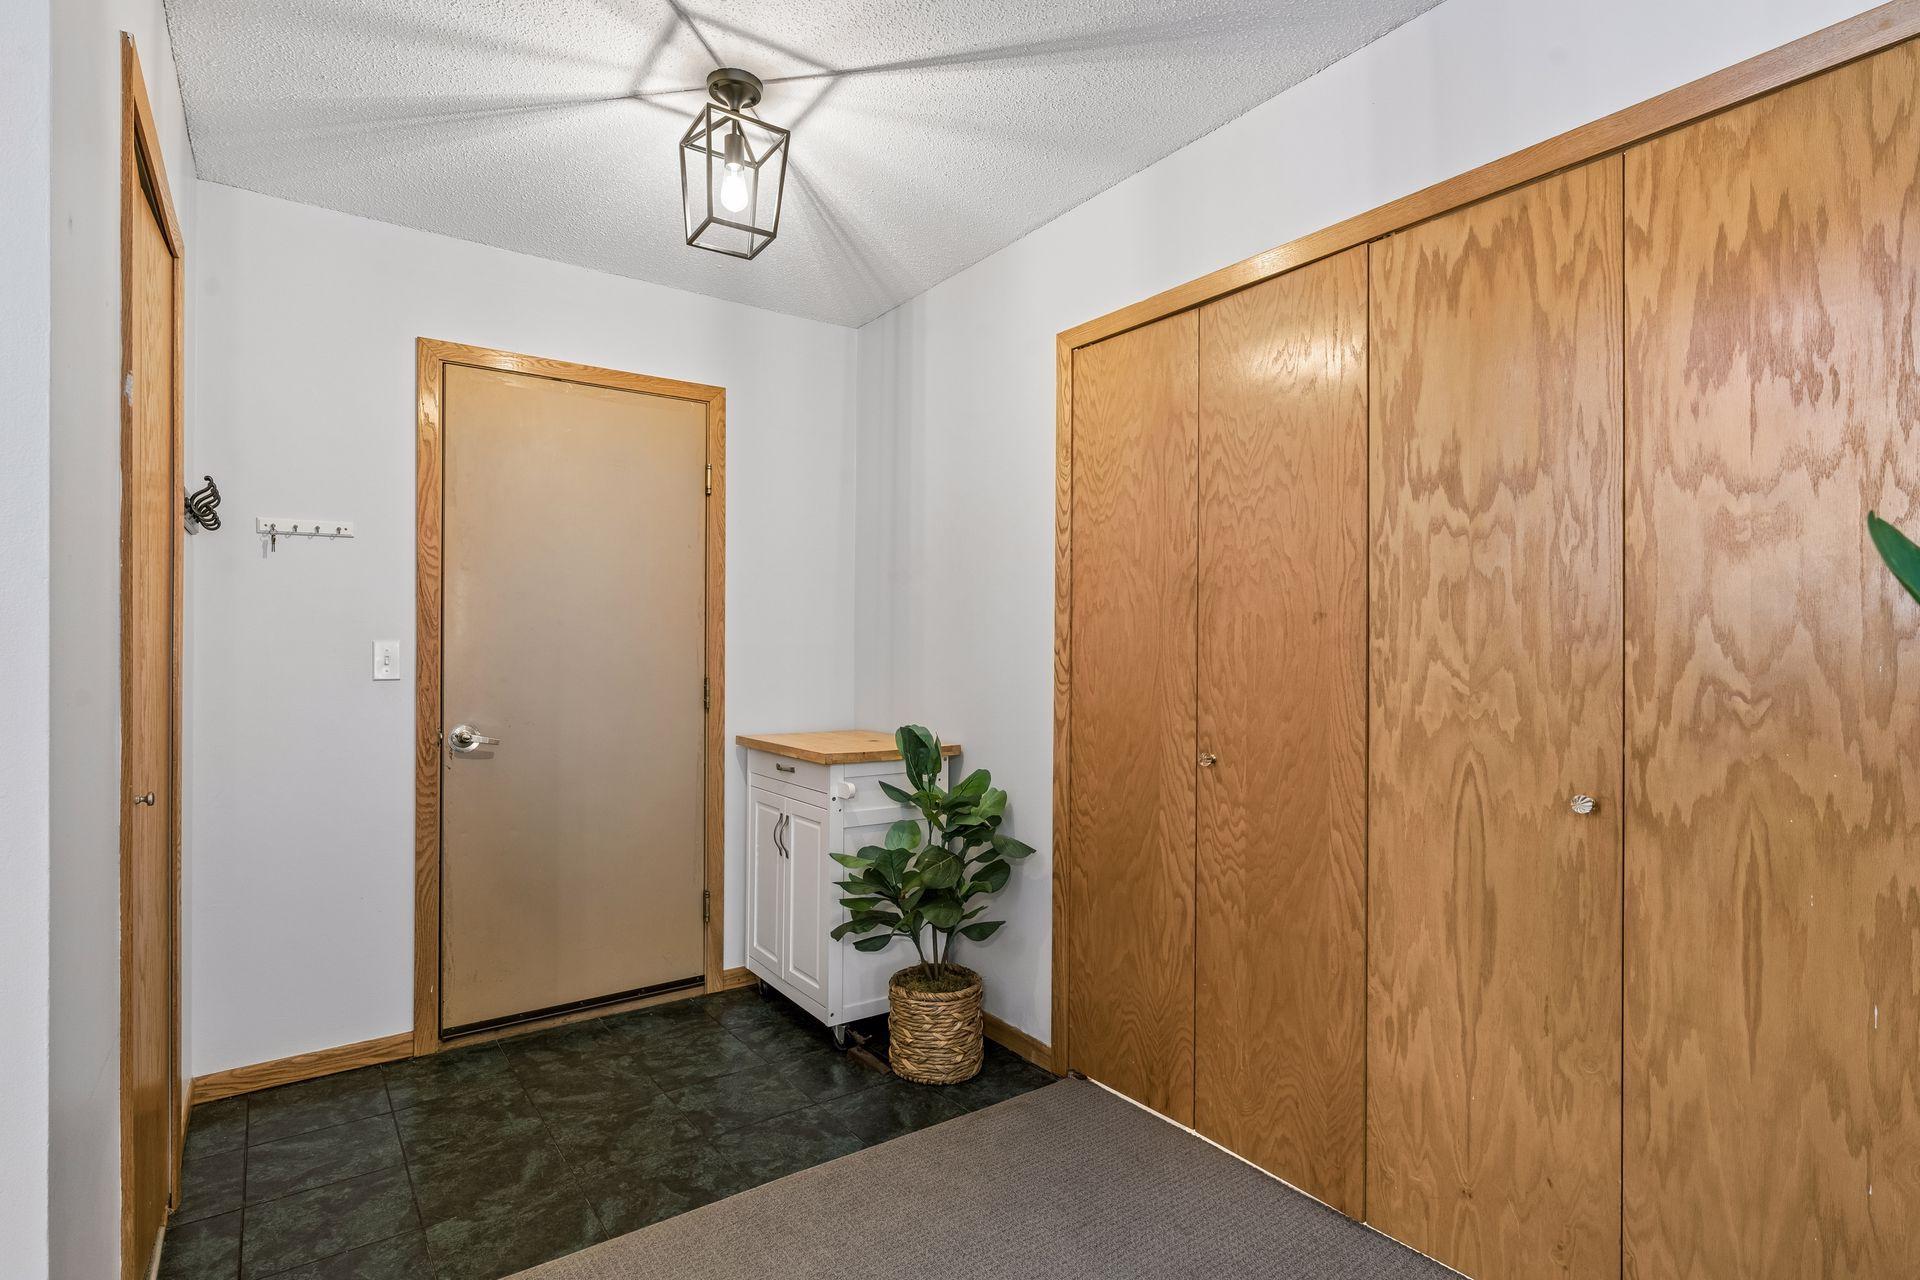
| Mud Room | 10x10 | Lower |
| Patio | 12x12 | Lower |
| Screened Porch | 11x8 | Main |
| Second (2nd) Bedroom | 10x10 | Main |
| Third (3rd) Bedroom | 11x10 | Lower |

Listing Office:
Coldwell Banker Realty
Last Updated: July - 21 - 2026
The data relating to real estate for sale on this web site comes in part from the Broker
Reciprocity SM Program of the Regional Multiple Listing Service of Minnesota, Inc. The information provided is deemed reliable but not guaranteed. Properties subject to prior sale, change or withdrawal.
©2024 Regional Multiple Listing Service of Minnesota, Inc All rights reserved.