
5636 Humboldt Avenue S, Minneapolis, MN 55419
New Listing
$585,000
Property Type:
Residential
Bedrooms:
3
Baths:
2
Square Footage:
2,450
Lot Size (sq. ft.):
5,227
Status:
Coming Soon
Current Price:
$585,000
List Date:
7/17/2026
Last Modified:
7/18/2026
Listing Details MLS# 7111586
General Property Information
- Common Wall
- No
- Lot Measurement
- Acres
- Manufactured Home?
- No
- Multiple PIDs?
- No
- New Development
- No
- Number of Fireplaces
- Yes
- Waterfront YN
- No
- Year Built
- 1949
- Yearly/Seasonal
- Yearly
- Zoning
- Residential-Single Family
- Bath Full
- 2
- Main Floor Total SqFt
- 840
- Above Grd Total SqFt
- 1610
- Below Grd Total SqFt
- 840
- Total SqFt
- 2450
- Total Finished Sqft
- 2310.00
- FireplaceYN
- Yes
- Style
- (SF) Single Family
- Foundation Size
- 840
- Garage Stalls
- 2
- Lot Dimensions
- 128x40
- Acres
- 0.12
- Assessment Pending
- Unknown
- Bath Three Quarters
- 0
- Bath Half
- 0
- Bath Quarter
- 0
- Association Fee
- 0
Property Features
Accessible:
Other
Air Conditioning:
Central Air
Amenities Unit:
Ceiling Fan(s); Deck; Hardwood Floors; Kitchen Window; Tile Floors
Appliances:
Dishwasher; Dryer; Energy Star Appliances; Range; Refrigerator; Washer
Assumable Loan:
Not Assumable
Basement:
Partially Finished; Tile Shower
Bath Description:
Main Floor Full Bath; Upper Level Full Bath
Construction Materials:
Frame
Construction Status:
Previously Owned
Dining Room Description:
Kitchen/Dining Room
Electric:
Circuit Breakers
Exterior:
Vinyl; Wood
Family Room Characteristics:
Lower Level
Fencing:
Full; Partial Cross; Privacy
Fireplace Characteristics:
Living Room; Wood Burning
Foundation:
Concrete Block
Fuel:
Natural Gas
Heating:
Forced Air
Laundry:
Laundry Room; Lower Level
Lot Description:
Tree Coverage - Medium
Road Frontage:
City Street
Road Responsibility:
Public Maintained Road
Roof:
Age 8 Years or Less; Architectural Shingle
Second Unit:
Easily Divided
Sellers Terms:
Cash; Conventional; FHA; VA
Sewer:
City Sewer/Connected
Special Search:
Divided Bdr Flr Plan; Main Floor Bedroom; Renovated
Stories:
One and One Half
Water:
City Water/Connected
Contract Information
- Contingency
- None
- Original List Price
- 585000
- ListPrice
- 585000
- Owner is an Agent?
- No
- Auction?
- No
Location Tax and Other Information
- House Number
- 5636
- Street Name
- Humboldt
- Street Suffix
- Avenue
- Street Direction Suffix
- S
- Postal City
- Minneapolis
- County
- Hennepin
- State
- MN
- Zip Code
- 55419
- Complex/Dev/Subdivision
- Kavlis Lynnhurst Plateau To Richfield
Assessments
- Tax With Assessments
- 5978
- Assessment Balance
- 0
Basement
- Foundation Dimensions
- 30x29
- Partially Finished
- Yes
- Tile Shower
- Yes
More Information
Building Information
- Finished SqFt Above Ground
- 1610
- Finished SqFt Below Ground
- 700
Lease Details
- Land Leased
- Not Applicable
Miscellaneous Information
- Homestead
- Yes
Ownership
- Fractional Ownership
- No
Parking Characteristics
- Garage Dimensions
- 21x21
- Garage Door Height
- 7
- Garage Door Width
- 16
- Garage Square Feet
- 441
Public Survey Info
- Range#
- 24
- Section#
- 21
- Township#
- 28
Office/Member Info
- Association
- MAAR
Location, Tax and Other Information
- AssocFeeYN
- No
- Legal Description
- LOT 010 BLOCK 002 KAVLIS LYNNHURST PLATEAU TO RICHFIELD
- Listing City
- Minneapolis
- Map Page
- 120
- Municipality
- Minneapolis
- School District
- Minneapolis
- School District Phone
- 612-668-0000
- Zip Plus 4
- 1632
- Property ID Number
- 2102824240122
- Tax Year
- 2025
- Tax Amount
- 5901
- In Foreclosure?
- No
- Potential Short Sale?
- No
- Lender Owned?
- No
Directions & Remarks
- Public Remarks
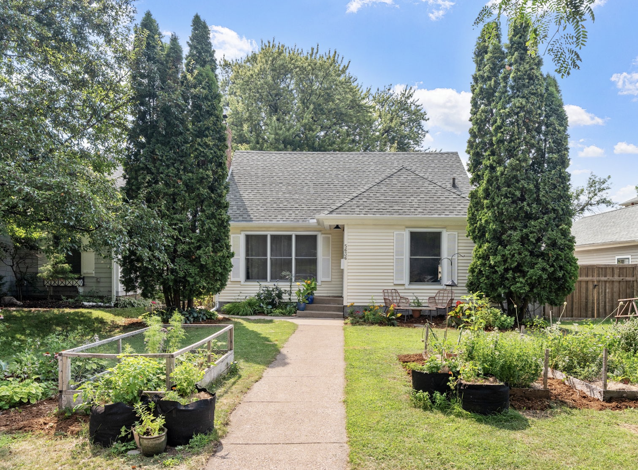
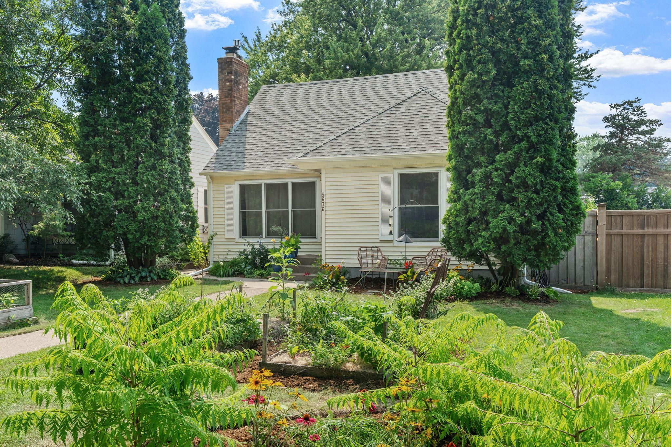
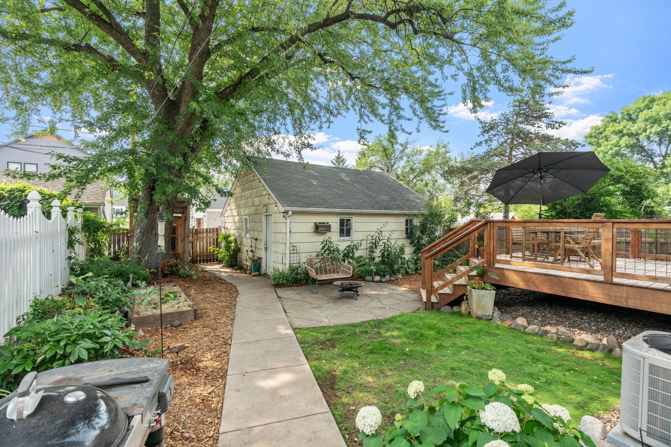
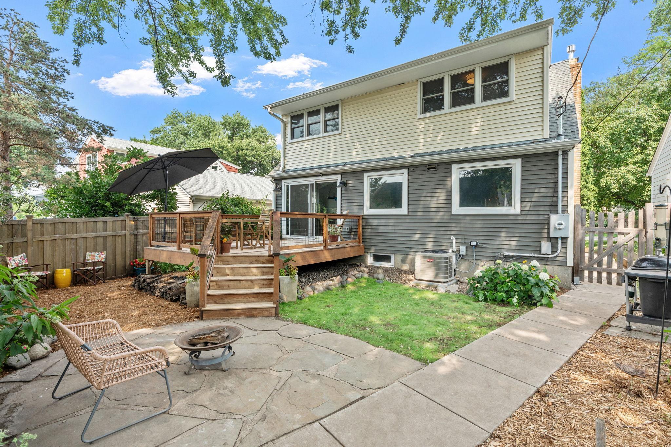
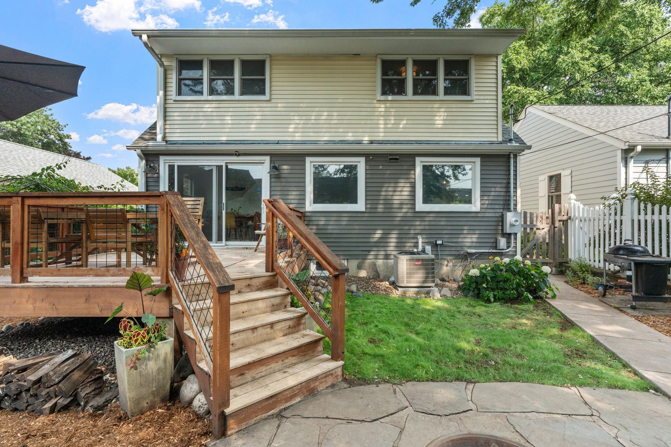
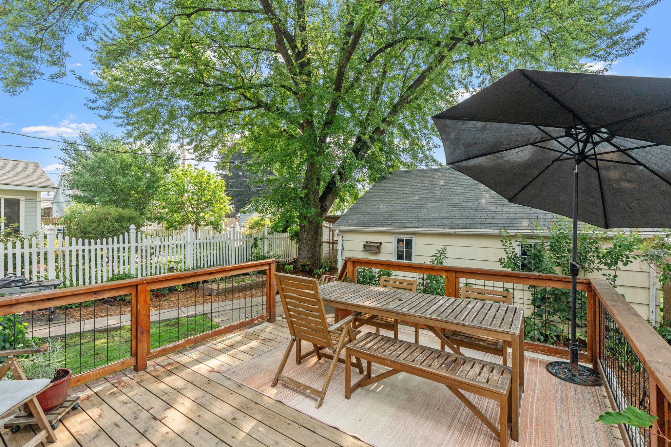
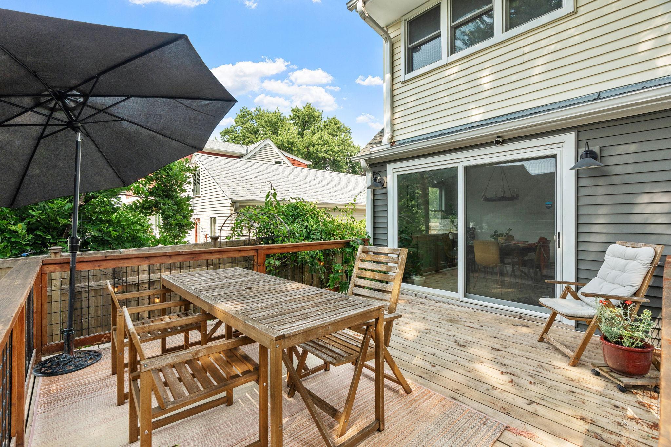
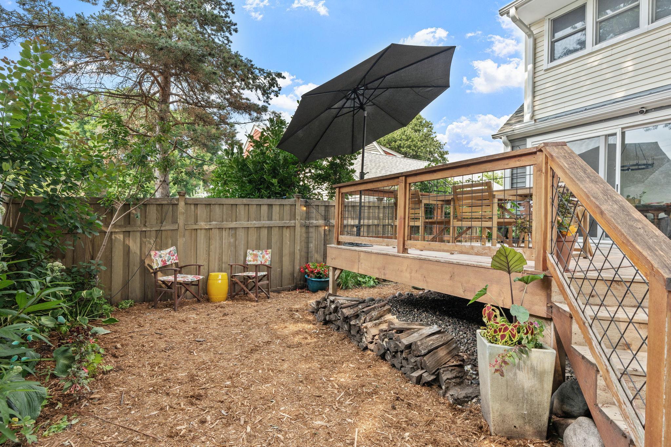
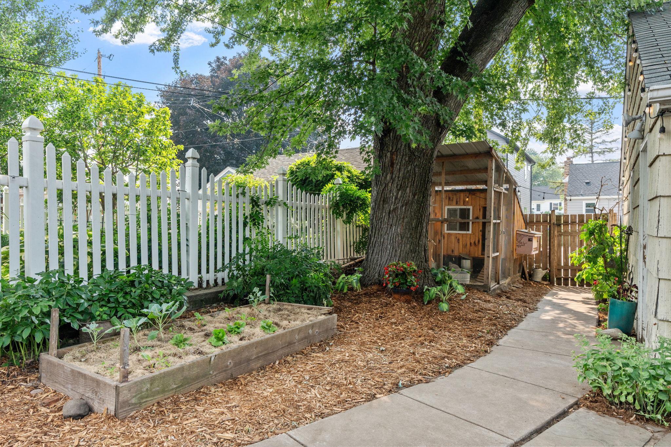
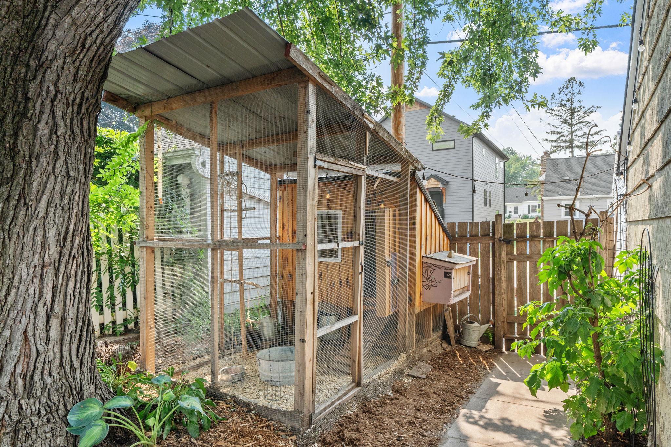
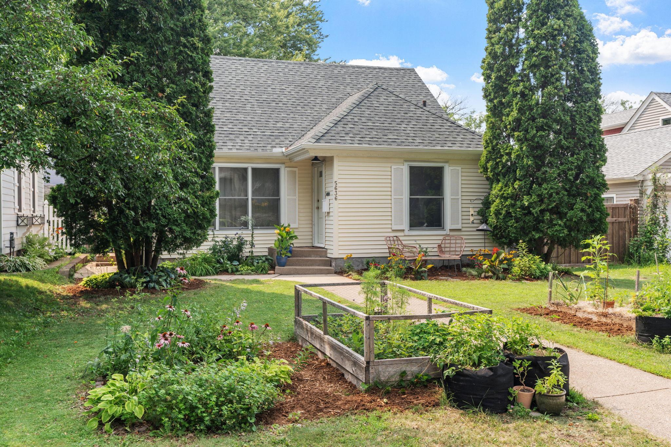
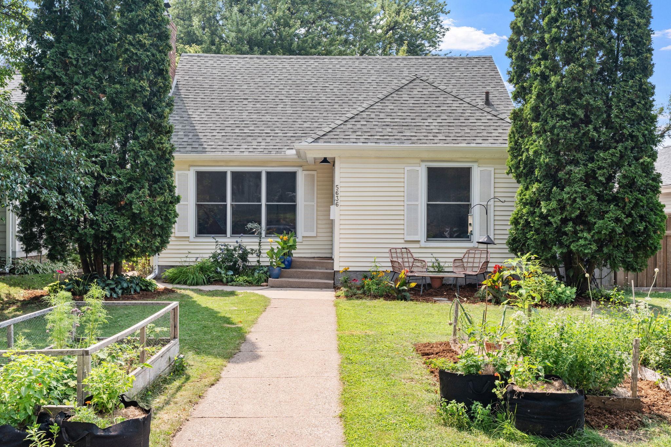
- Welcome to the peaceful Kenny neighborhood of South Minneapolis! Located next to Kenny Park, local schools, and world-class shopping and dining, this neighborhood has so much to offer any buyer. This section of Humboldt is incredibly quiet and walkable due to the street having a double ending just south and just north of this property. As you approach the home you will be delighted by fresh professional landscaping, from garden beds to perennial plantings to multiple hang out spots, the front and rear yards of this property offer serene environments in which to unwind and relax. You may also notice the newer roof and newer maintenance-free siding. Inside of the home you will find the best of yesterday and today, with beautiful gleaming oak hardwoods, a charming fireplace for cold winter nights, original trim and millwork, and a jaw-dropping full chef's kitchen renovation with so many luxury features. Prepare to be wowed by floor to ceiling custom cabinetry, multiple internal storage solutions, oversized Bertazzoni professional stove in Bianco finish, Calacatta marble countertops and peninsula for effortless entertaining, and the removal of a 4th bedroom to create this expansive, luxurious space. Totally custom and professionally designed. Walk right out of the kitchen to your large, professionally built deck and landscaped rear yard. Three finished levels of high quality living, providing room to spread out and multiple work from home options. With tastefully renovated bathrooms, generous room sizes due to the massive full dormer on back, and a dynamite location, this property is truly turn key and is a must see! Interior photos to be posted Wednesday. Secure your private showing today.
- Directions
- Penn Avenue to East on 56th Street; South on Humboldt Avenue to home.
Accessible
- Other
- Yes
Air Conditioning
- Central Air
- Yes
Amenities Unit
- Ceiling Fan(s)
- Yes
- Deck
- Yes
- Hardwood Floors
- Yes
- Kitchen Window
- Yes
- Tile Floors
- Yes
Appliances
- Dishwasher
- Yes
- Dryer
- Yes
- Energy Star Appliances
- Yes
- Range
- Yes
- Refrigerator
- Yes
- Washer
- Yes
Assumable Loan
- Not Assumable
- Yes
Bath Description
- Main Floor Full Bath
- Yes
- Upper Level Full Bath
- Yes
Construction Materials
- Frame
- Yes
Construction Status
- Previously Owned
- Yes
Dining Room Description
- Kitchen/Dining Room
- Yes
Electric
- Circuit Breakers
- Yes
Exterior
- Vinyl
- Yes
- Wood
- Yes
Family Room Characteristics
- Lower Level
- Yes
Fencing
- Full
- Yes
- Partial Cross
- Yes
- Privacy
- Yes
Fireplace Characteristics
- Living Room
- Yes
- Wood Burning
- Yes
Foundation
- Concrete Block
- Yes
Fuel
- Natural Gas
- Yes
Heating
- Forced Air
- Yes
Insurance Fee
- Insurance Fee
- 0
Laundry
- Laundry Room
- Yes
- Lower Level
- Yes
Lot Description
- Tree Coverage - Medium
- Yes
Patio, Porch and Deck Features
- Deck
- Yes
Road Frontage
- City Street
- Yes
Road Responsibility
- Public Maintained Road
- Yes
Roof
- Age 8 Years or Less
- Yes
- Architectural Shingle
- Yes
Second Unit
- Easily Divided
- Yes
Sellers Terms
- Cash
- Yes
- Conventional
- Yes
- FHA
- Yes
- VA
- Yes
Sewer
- City Sewer/Connected
- Yes
Special Search
- Divided Bdr Flr Plan
- Yes
- Main Floor Bedroom
- Yes
- Renovated
- Yes
Stories
- One and One Half
- Yes
Water
- City Water/Connected
- Yes
Room Information
| Room Name | Dimensions | Level |
|---|---|---|
| Deck | 15x13 | Main |
| Dining Room | 12x11 | Main |
| Family Room | 28x13 | Lower |
| First (1st) Bedroom | 12x11 | Main |
| Kitchen | 26x11 | Main |
| Living Room | 18x12 | Main |
| Office | 12x10 | Lower |
| Second (2nd) Bedroom | 14x11 | Upper |
| Third (3rd) Bedroom | 13x10 | Upper |

Listing Office:
Keller Williams Realty Integrity Lakes
Last Updated: July - 18 - 2026
The data relating to real estate for sale on this web site comes in part from the Broker
Reciprocity SM Program of the Regional Multiple Listing Service of Minnesota, Inc. The information provided is deemed reliable but not guaranteed. Properties subject to prior sale, change or withdrawal.
©2024 Regional Multiple Listing Service of Minnesota, Inc All rights reserved.