
56969 Maple Avenue, Pine City, MN 55063
New Listing
$373,235




Property Type:
Residential
Bedrooms:
4
Baths:
2
Square Footage:
2,205
Lot Size (sq. ft.):
167,270
Status:
Active
Current Price:
$373,235
List Date:
7/07/2026
Last Modified:
7/07/2026
Listing Details MLS# 7086407
General Property Information
- Common Wall
- No
- Lot Measurement
- Acres
- Manufactured Home?
- No
- Multiple PIDs?
- No
- New Development
- No
- Waterfront YN
- No
- Year Built
- 2003
- Yearly/Seasonal
- Yearly
- Zoning
- Residential-Single Family
- Bath Full
- Yes
- Bath Three Quarters
- Yes
- Main Floor Total SqFt
- 1121
- Above Grd Total SqFt
- 1121
- Below Grd Total SqFt
- 1084
- Total SqFt
- 2205
- Total Finished Sqft
- 1979.00
- FireplaceYN
- No
- Style
- (SF) Single Family
- Foundation Size
- 1121
- Power Company
- East Central Energy
- Garage Stalls
- 3
- Lot Dimensions
- Lengthy
- Acres
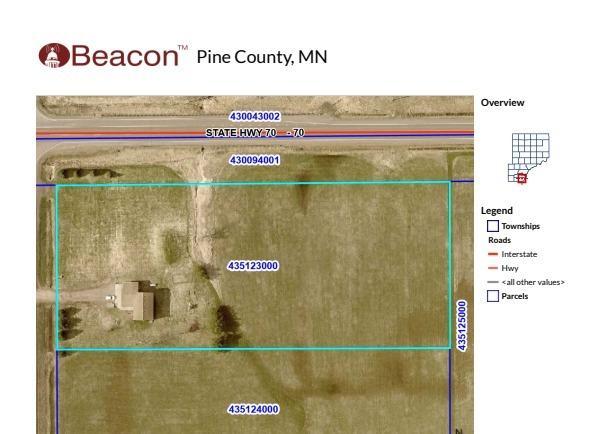
- 3.84
- Assessment Pending
- No
- Number of Fireplaces
- 0
- Bath Half
- 0
- Bath Quarter
- 0
- Association Fee
- 0
Property Features
Accessible:
None
Air Conditioning:
Central Air; Heat Pump
Amenities Unit:
Ceiling Fan(s); Kitchen Center Island; Kitchen Window; Natural Woodwork; Primary Bedroom Walk-In Closet; Vaulted Ceiling(s); Walk-In Closet; Washer/Dryer Hookup
Appliances:
Air-To-Air Exchanger; Dishwasher; Dryer; Energy Star Appliances
Basement:
Drain Tiled; Full; Sump Pump
Construction Materials:
Block; Frame
Construction Status:
Previously Owned
Dining Room Description:
Breakfast Area; Eat In Kitchen
Electric:
Circuit Breakers
Exterior:
Brick/Stone; Vinyl
Family Room Characteristics:
Lower Level
Foundation:
Poured Concrete
Fuel:
Propane
Heating:
Forced Air
Internet Options:
Fiber Optic
Laundry:
Gas Dryer Hookup; In Basement; Laundry Room; Sink
Lock Box Type:
Supra
Parking Characteristics:
Insulated Garage
Roof:
Age Over 8 Years; Architectural Shingle
Sewer:
Septic System Compliant - Yes
Stories:
Bi-Level
Water:
4-Inch Submersible; Drilled
Contract Information
- Contingency
- None
- Original List Price
- 373235
- ListPrice
- 373235
- Owner is an Agent?
- No
- Auction?
- No
Location Tax and Other Information
- House Number
- 56969
- Street Name
- Maple
- Street Suffix
- Avenue
- Postal City
- Pine City
- County
- Pine
- State
- MN
- Zip Code
- 55063
- Complex/Dev/Subdivision
- Pleasant Valley
Assessments
- Tax With Assessments
- 2330
- Assessment Balance
- 0
Building Information
- Finished SqFt Above Ground
- 1121
- Finished SqFt Below Ground
- 858
More Information
Lease Details
- Land Leased
- Not Applicable
Miscellaneous Information
- DP Resource
- Yes
- Homestead
- Yes
Ownership
- Fractional Ownership
- No
Parking Characteristics
- Garage Dimensions
- 34x25
- Garage Square Feet
- 807
- Insulated Garage
- Yes
Public Survey Info
- Range#
- 20
- Section#
- 21
- Township#
- 38
Office/Member Info
- Association
- SPAAR
Location, Tax and Other Information
- AssocFeeYN
- No
- Legal Description
- SECT-21 TWP-038 RANGE-020 PLEASANT VALLEY LOT-001 BLOCK-001 3.84 AC LESS THAT PART FOR RDWY PLAT 58-19 PRCL 19 SUBJECT TO EASEMENT MICRO #481637,546098
- Listing City
- Pine City
- Map Page
- 999
- Municipality
- Rock Creek
- School District
- Pine City
- School District Phone
- 320-629-4010
- Zip Plus 4
- 9411
- Property ID Number
- 0435123000
- Tax Year
- 2025
- Tax Amount
- 2330
- In Foreclosure?
- No
- Potential Short Sale?
- No
- Lender Owned?
- No
Directions & Remarks
- Public Remarks
- Dreaming of elbow room and beautiful country views? This is the one you’ve been waiting for. Welcome to this well-maintained split-level home offering 4 bedrooms and 2 baths plus a 3-car attached garage, all set on 3.84 acres of mostly level & dry, and beautifully landscaped land. The generous lot gives you room to create your own hobby farm—perfect for horses, outbuildings, or backyard sports and recreation—while the open and airy floor plan flows effortlessly for entertaining. A spacious eat-in kitchen anchors the main living areas, and recent updates including new flooring, fresh paint, even the vaulted ceilings bring a bright, modern feel throughout. The lower level adds valuable finished space with a rec room and additional bedrooms, ideal for family fun or guests. Just 3 miles or less from the nearest Super Walmart and with an easy commute to the Twin Cities, this home delivers peaceful country living with everyday convenience. Whether you’re seeking space to spread out or a serene setting with room to grow, this property is ready to make your dreams a reality. Call today to schedule your private showing.
- Directions
- From Hwy 35, take exit 165 for MN-70 & head East on MN-70. turn South onto Maple Ave to the first house on the left.
Accessible
- None
- Yes
Air Conditioning
- Central Air
- Yes
- Heat Pump
- Yes
Amenities Unit
- Ceiling Fan(s)
- Yes
- Kitchen Center Island
- Yes
- Kitchen Window
- Yes
- Natural Woodwork
- Yes
- Primary Bedroom Walk-In Closet
- Yes
- Vaulted Ceiling(s)
- Yes
- Walk-In Closet
- Yes
- Washer/Dryer Hookup
- Yes
Appliances
- Air-To-Air Exchanger
- Yes
- Dishwasher
- Yes
- Dryer
- Yes
- Energy Star Appliances
- Yes
Basement
- Drain Tiled
- Yes
- Full
- Yes
- Sump Pump
- Yes
Construction Materials
- Block
- Yes
- Frame
- Yes
Construction Status
- Previously Owned
- Yes
Dining Room Description
- Breakfast Area
- Yes
- Eat In Kitchen
- Yes
Electric
- Circuit Breakers
- Yes
Exterior
- Brick/Stone
- Yes
- Vinyl
- Yes
Family Room Characteristics
- Lower Level
- Yes
Foundation
- Poured Concrete
- Yes
Fuel
- Propane
- Yes
Heating
- Forced Air
- Yes
Insurance Fee
- Insurance Fee
- 0
Internet Options
- Fiber Optic
- Yes
Laundry
- Gas Dryer Hookup
- Yes
- In Basement
- Yes
- Laundry Room
- Yes
- Sink
- Yes
Lock Box Type
- Supra
- Yes
Roof
- Age Over 8 Years
- Yes
- Architectural Shingle
- Yes
Sewer
- Septic System Compliant - Yes
- Yes
Stories
- Bi-Level
- Yes
Water
- 4-Inch Submersible
- Yes
- Drilled
- Yes
Room Information
| Room Name | Dimensions | Level |
|---|---|---|
| Bathroom | 11x6 | Lower |
| Bathroom | 6x9 | Upper |
| Dining Room | 13x8 | Upper |
| First (1st) Bedroom | 12x12 | Upper |
| Fourth (4th) Bedroom | 15x12 | Lower |
| Foyer | 8x9 | Main |
| Kitchen | 13x9 | Upper |
| Living Room | 24x11 | Upper |
| Recreation Room | 28x15 | Lower |
| Second (2nd) Bedroom | 9x11 | Upper |
| Third (3rd) Bedroom | 13x13 | Lower |

Listing Office:
Counselor Realty, Inc
Last Updated: July - 07 - 2026
The data relating to real estate for sale on this web site comes in part from the Broker
Reciprocity SM Program of the Regional Multiple Listing Service of Minnesota, Inc. The information provided is deemed reliable but not guaranteed. Properties subject to prior sale, change or withdrawal.
©2024 Regional Multiple Listing Service of Minnesota, Inc All rights reserved.