
5715 Pond Drive, Shoreview, MN 55126
New Listing
$725,000
Property Type:
Residential
Bedrooms:
4
Baths:
4
Square Footage:
3,664
Lot Size (sq. ft.):
12,632
Status:
Coming Soon
Current Price:
$725,000
List Date:
7/25/2026
Last Modified:
7/27/2026
Listing Details MLS# 7116336
General Property Information
- Common Wall
- No
- Lot Measurement
- Acres
- Manufactured Home?
- No
- Multiple PIDs?
- No
- New Development
- No
- Number of Fireplaces
- Yes
- Waterfront YN
- No
- Year Built
- 1993
- Yearly/Seasonal
- Yearly
- Zoning
- Residential-Single Family
- Bath Full
- Yes
- Bath Three Quarters
- 2
- Bath Half
- Yes
- Main Floor Total SqFt
- 1348
- Above Grd Total SqFt
- 2460
- Below Grd Total SqFt
- 1204
- Total SqFt
- 3664
- Total Finished Sqft
- 3186.00
- FireplaceYN
- Yes
- Style
- (SF) Single Family
- Foundation Size
- 1204
- Garage Stalls
- 3
- Lot Dimensions
- 84x149
- Acres
- 0.29
- Assessment Pending
- No
- Bath Quarter
- 0
- Association Fee
- 0
Property Features
Accessible:
None
Air Conditioning:
Central Air
Appliances:
Dishwasher; Disposal; Dryer; Microwave; Range; Refrigerator; Washer
Basement:
Drain Tiled; Egress Windows; Full; Sump Pump
Bath Description:
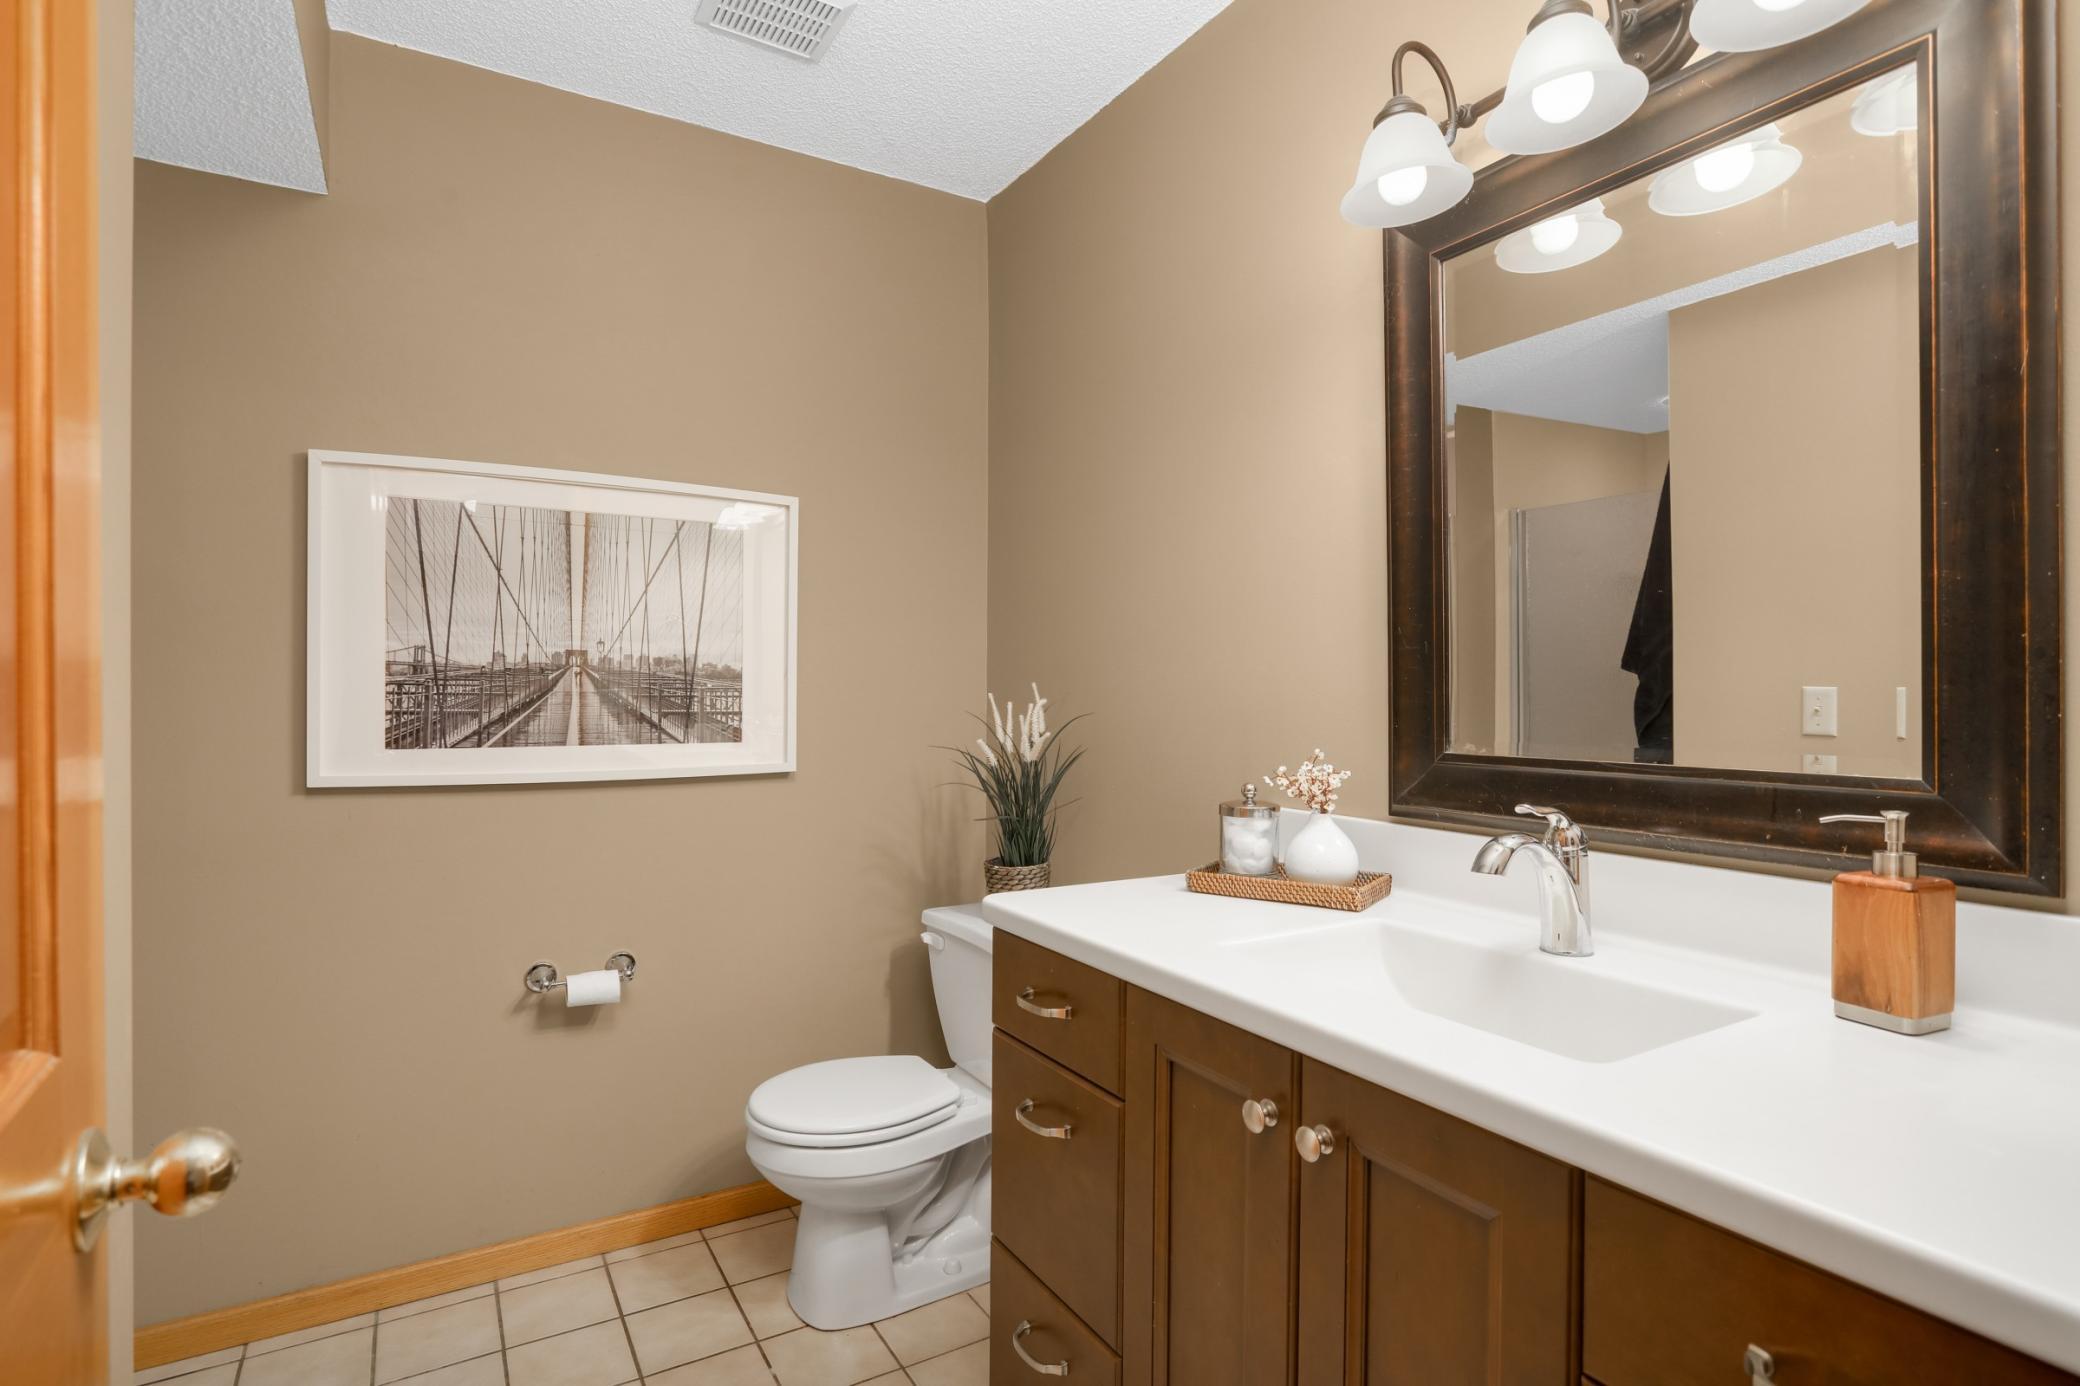
Main Floor 1/2 Bath; Upper Level 3/4 Bath; Upper Level Full Bath; Full Primary; Private Primary; 3/4 Basement
Construction Materials:
Block
Construction Status:
Previously Owned
Dining Room Description:
Eat In Kitchen; Informal Dining Room; Separate/Formal Dining Room
Electric:
Circuit Breakers
Exterior:
Metal; Stucco; Vinyl
Family Room Characteristics:
2 or More; Lower Level; Main Level
Fencing:
None
Fireplace Characteristics:
Family Room; Gas Burning
Foundation:
Concrete Block
Fuel:
Natural Gas
Heating:
Forced Air
Laundry:
Main Level
Roof:
Architectural Shingle
Sewer:
City Sewer/Connected
Special Search:
4 BR on One Level
Stories:
Two
Water:
City Water/Connected
Contract Information
- Contingency
- None
- Original List Price
- 725000
- ListPrice
- 725000
- Owner is an Agent?
- No
- Auction?
- No
Location Tax and Other Information
- House Number
- 5715
- Street Name
- Pond
- Street Suffix
- Drive
- Postal City
- Shoreview
- County
- Ramsey
- State
- MN
- Zip Code
- 55126
- Complex/Dev/Subdivision
- The Ponds
Assessments
- Tax With Assessments
- 9516
- Assessment Balance
- 0
Building Information
- Finished SqFt Above Ground
- 2460
- Finished SqFt Below Ground
- 726
More Information
Lease Details
- Land Leased
- Not Applicable
Miscellaneous Information
- Homestead
- No
Ownership
- Fractional Ownership
- No
Parking Characteristics
- Garage Dimensions
- 34x24
- Garage Square Feet
- 816
Public Survey Info
- Range#
- 23
- Section#
- 01
- Township#
- 30
Office/Member Info
- Association
- SPAAR
Location, Tax and Other Information
- AssocFeeYN
- No
- Legal Description
- THE PONDS LOT 5 BLK 3
- Listing City
- Shoreview
- Map Page
- 80
- Municipality
- Shoreview
- School District
- Mounds View
- School District Phone
- 651-621-6001
- Zip Plus 4
- 4832
- Property ID Number
- 013023410095
- Tax Year
- 2026
- Tax Amount
- 9516
- In Foreclosure?
- No
- Potential Short Sale?
- No
- Lender Owned?
- No
Directions & Remarks
- Public Remarks
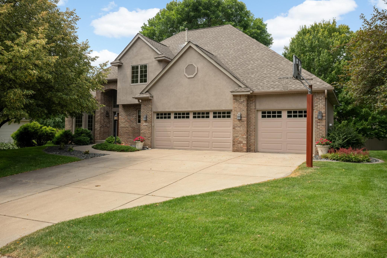
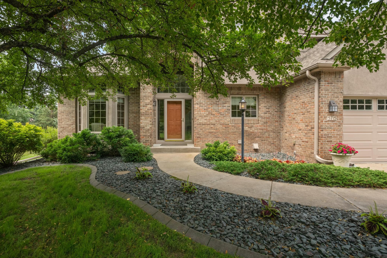
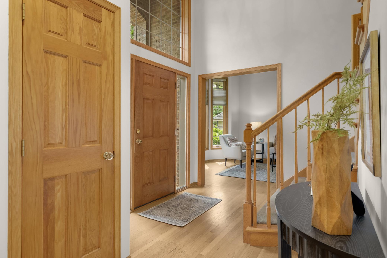
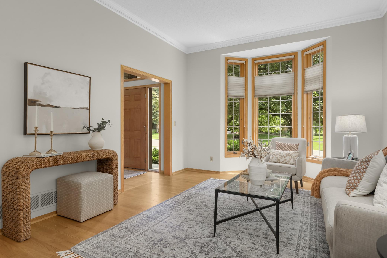
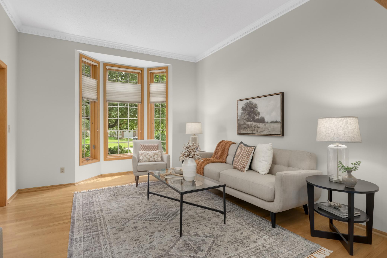
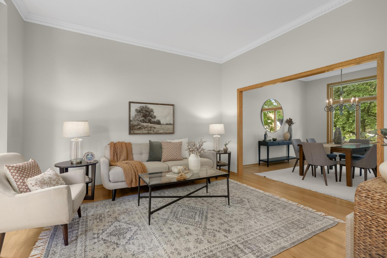
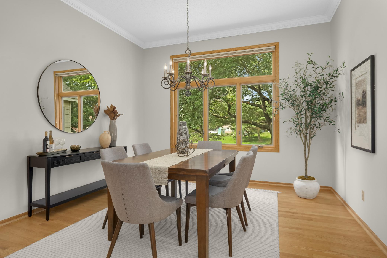
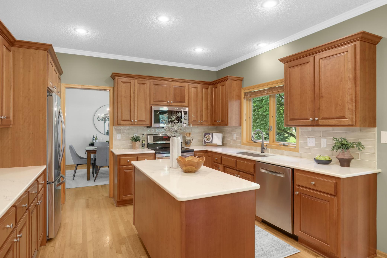
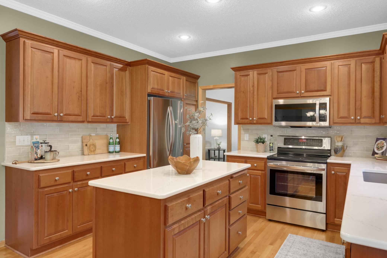
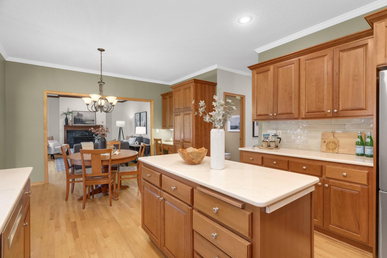
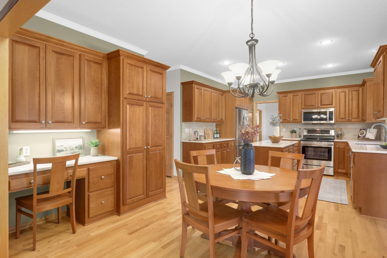
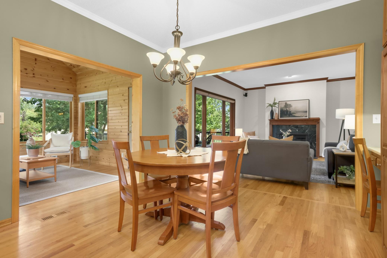
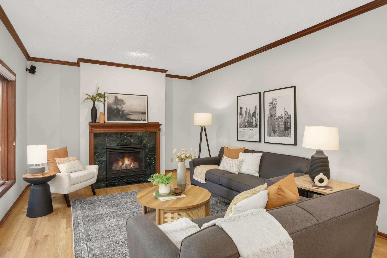
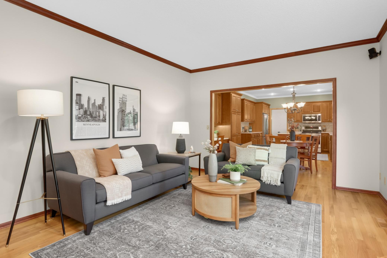
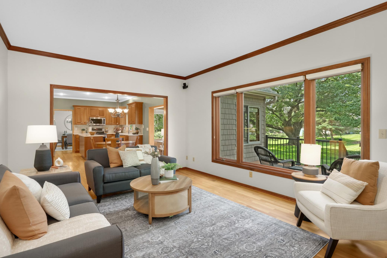
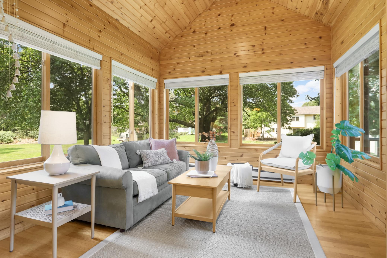
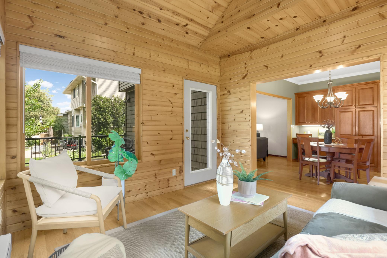
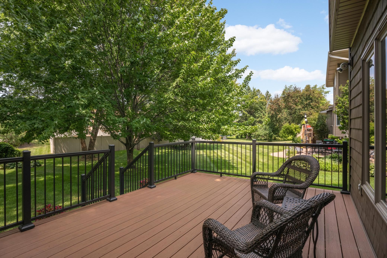
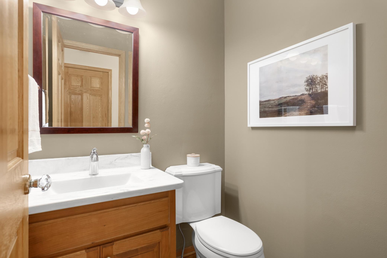
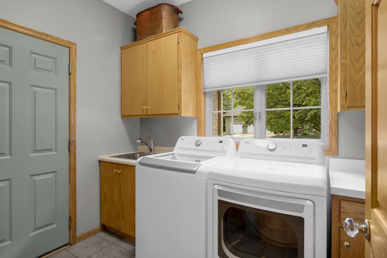
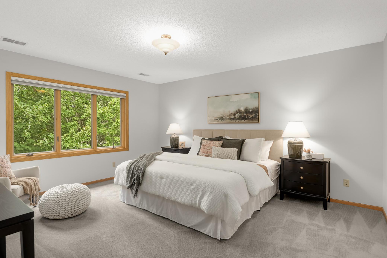
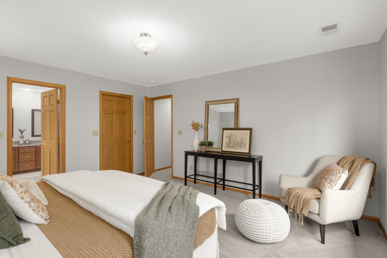
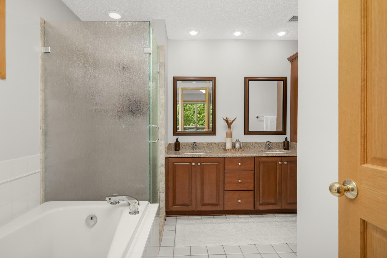
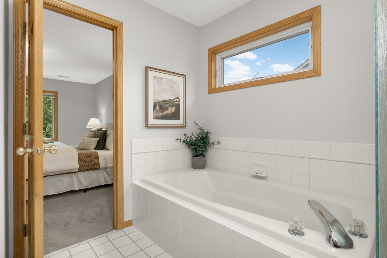
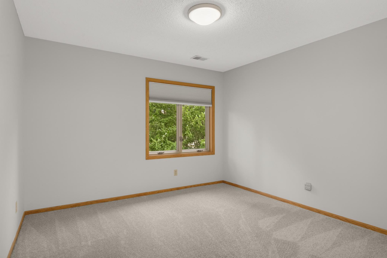
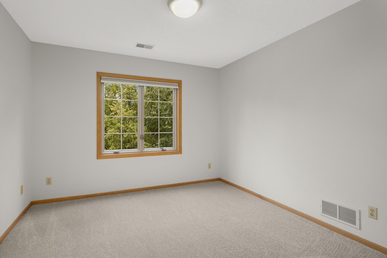
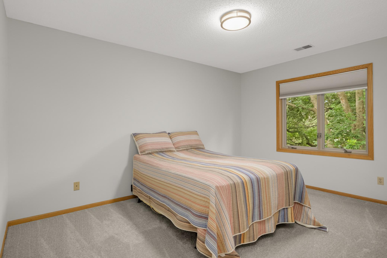
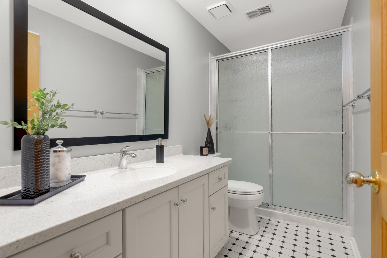
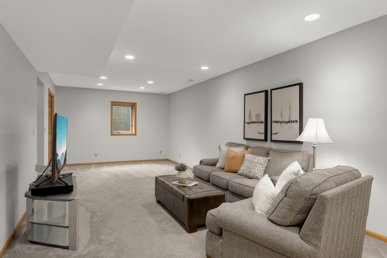
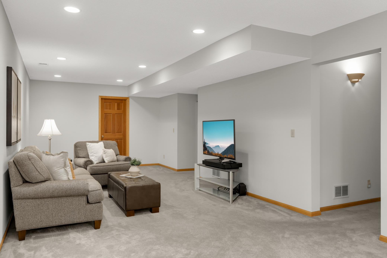
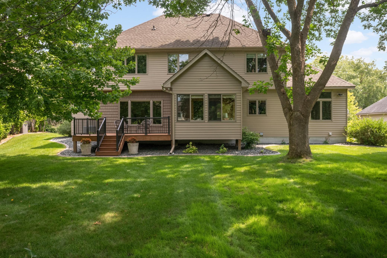
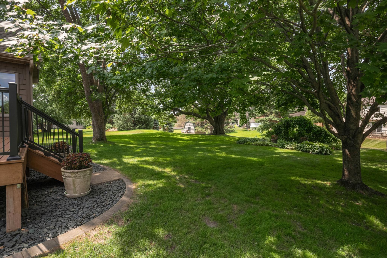
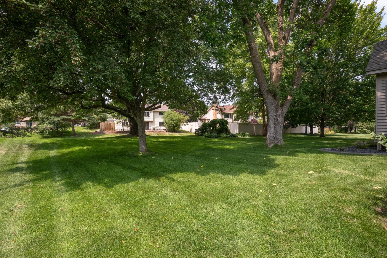
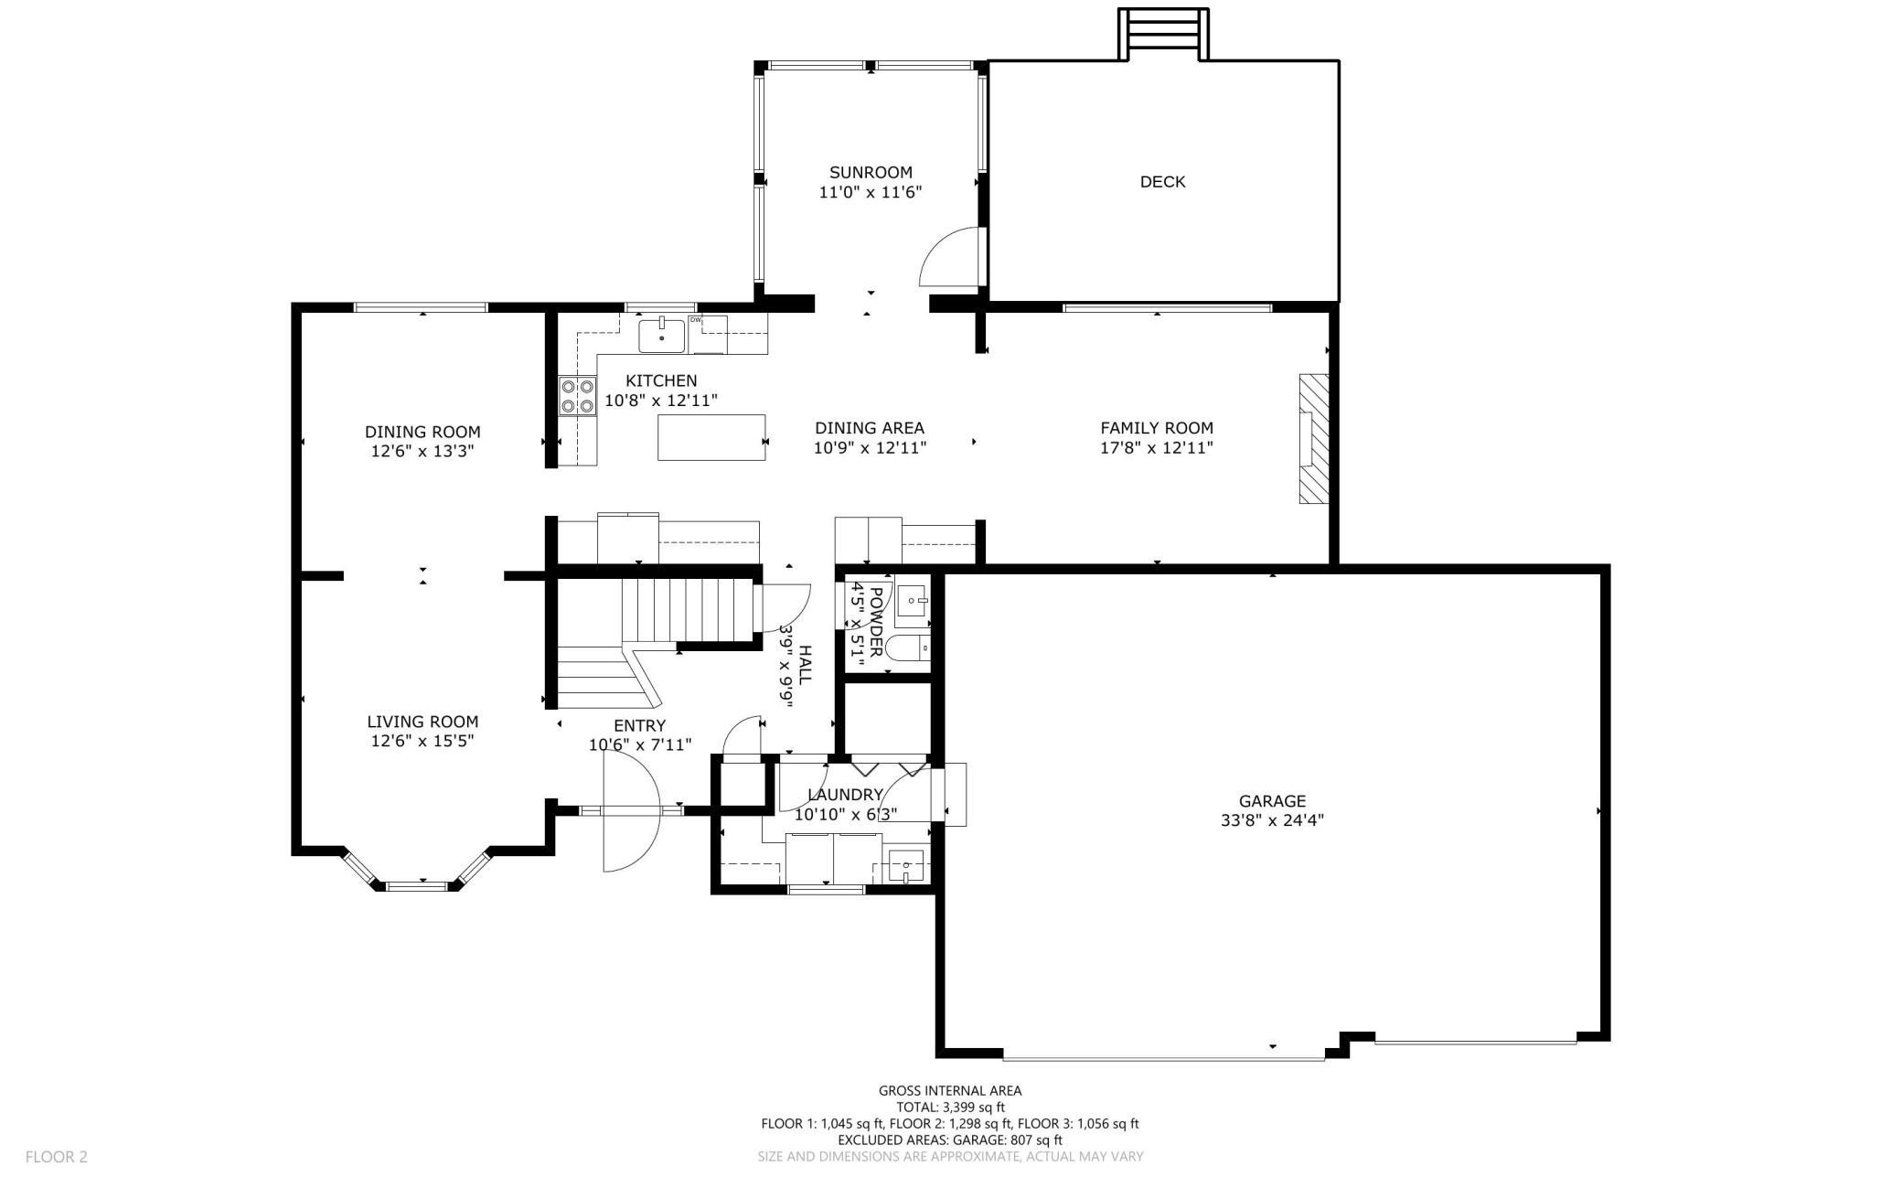
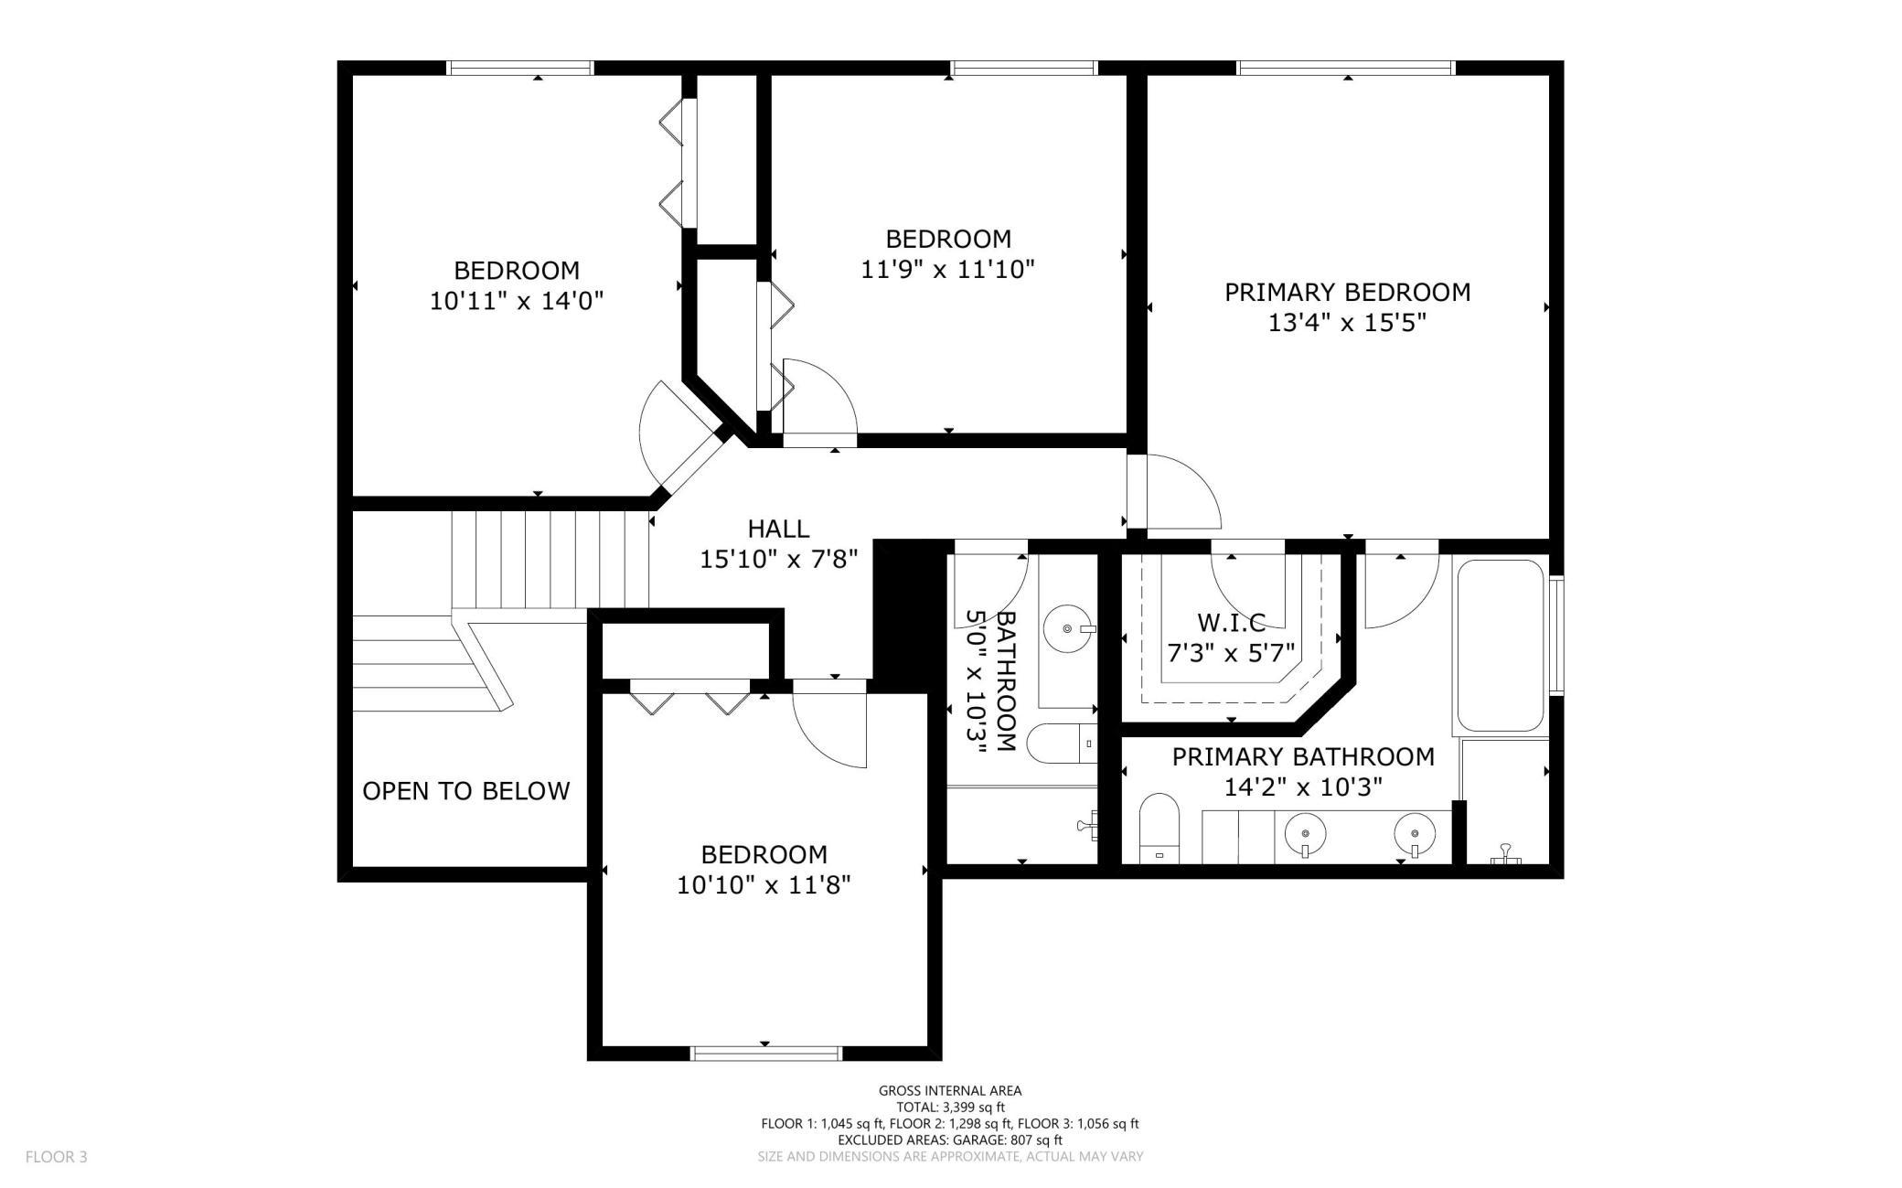
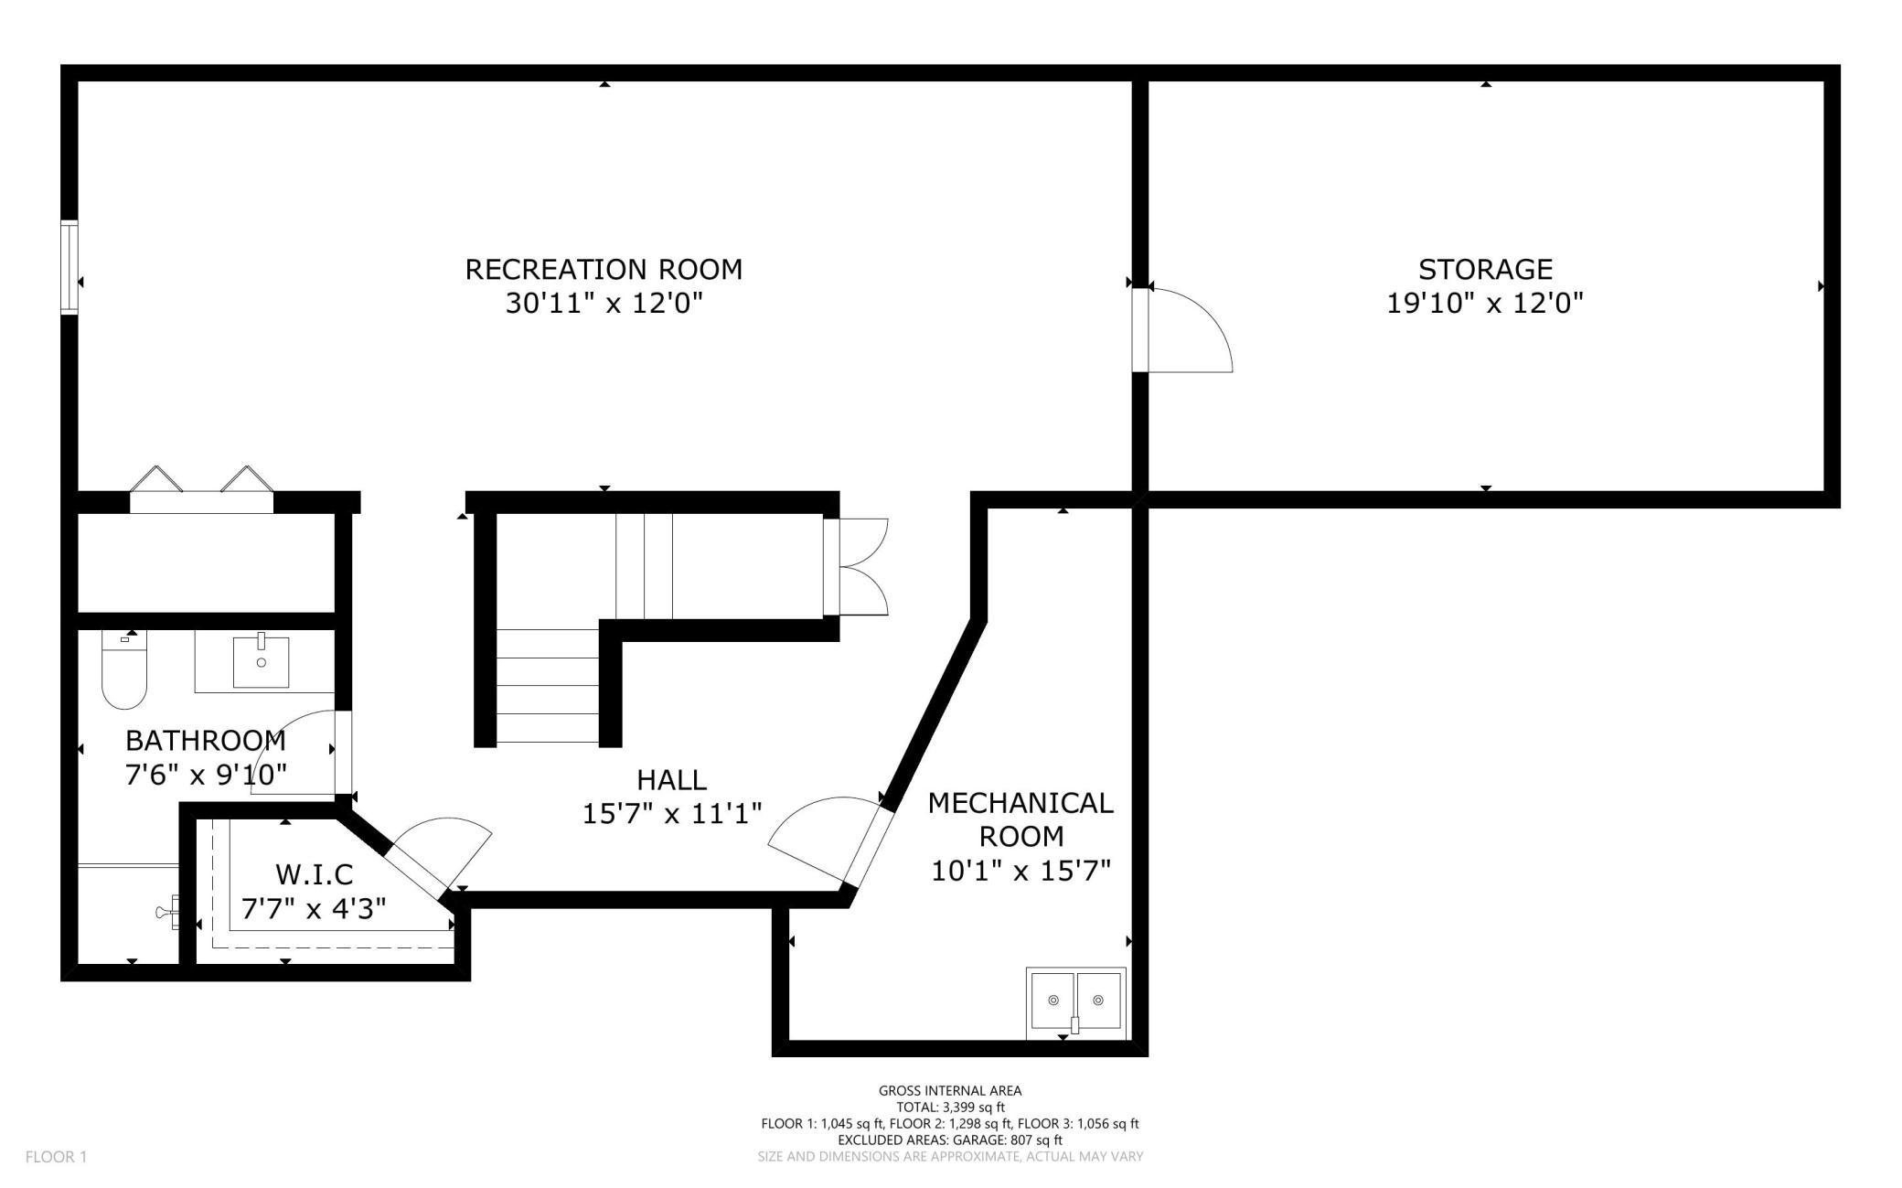
- Welcome to this beautifully maintained two-story home in Shoreview, proudly offered by its original owners. Meticulously cared for and thoughtfully updated throughout, this home combines timeless style with modern comfort. Step into the two-story foyer and discover a spacious, functional floor plan featuring hardwood floors and crown molding throughout the main level. The formal living room is filled with natural light from a charming bay window, while the spacious dining room is perfect for hosting family and friends. The updated eat-in kitchen features rich cherry cabinetry, stainless steel appliances, and ample space for everyday dining. The inviting main-floor family room offers a cozy gas fireplace, and the bright four-season sunroom provides the perfect place to relax year-round. Step outside to the large maintenance free deck overlooking the beautifully landscaped yard—ideal for entertaining or enjoying peaceful evenings. The main level also includes a convenient powder room, mudroom with laundry, and an attached three-car garage. Upstairs, you'll find four generous sized bedrooms, including a spacious primary suite with a private bath featuring a double vanity, separate tub, and shower. Three additional bedrooms and a updated bath complete the upper level. The finished lower level offers an expansive family room, cedar closet, an updated three-quarter bath, and an impressive 240-square-foot storage room with the potential to be finished for additional living space, a home gym, or hobby room. Situated on a beautiful lot with mature trees, lush gardens, and abundant green space, this exceptional home also features numerous updates, including the roof and mechanical systems. This is a rare opportunity to own a lovingly maintained home in one of Shoreview's most desirable neighborhoods; short distance to Turtle and Snail lakes, trails, parks and in sought after Mounds View School district.
- Directions
- 694 to Rice St to Hodgson, right on Sherwood, right on Pond to home.
Accessible
- None
- Yes
Air Conditioning
- Central Air
- Yes
Appliances
- Dishwasher
- Yes
- Disposal
- Yes
- Dryer
- Yes
- Microwave
- Yes
- Range
- Yes
- Refrigerator
- Yes
- Washer
- Yes
Basement
- Drain Tiled
- Yes
- Egress Windows
- Yes
- Full
- Yes
- Sump Pump
- Yes
Bath Description
- Main Floor 1/2 Bath
- Yes
- Upper Level 3/4 Bath
- Yes
- Upper Level Full Bath
- Yes
- Full Primary
- Yes
- Private Primary
- Yes
- 3/4 Basement
- Yes
Construction Materials
- Block
- Yes
Construction Status
- Previously Owned
- Yes
Dining Room Description
- Eat In Kitchen
- Yes
- Informal Dining Room
- Yes
- Separate/Formal Dining Room
- Yes
Electric
- Circuit Breakers
- Yes
Exterior
- Metal
- Yes
- Stucco
- Yes
- Vinyl
- Yes
Family Room Characteristics
- 2 or More
- Yes
- Lower Level
- Yes
- Main Level
- Yes
Fencing
- None
- Yes
Fireplace Characteristics
- Family Room
- Yes
- Gas Burning
- Yes
Foundation
- Concrete Block
- Yes
Fuel
- Natural Gas
- Yes
Heating
- Forced Air
- Yes
Insurance Fee
- Insurance Fee
- 0
Laundry
- Main Level
- Yes
Patio, Porch and Deck Features
- Composite Decking
- Yes
- Deck
- Yes
Roof
- Architectural Shingle
- Yes
Sewer
- City Sewer/Connected
- Yes
Special Search
- 4 BR on One Level
- Yes
Stories
- Two
- Yes
Water
- City Water/Connected
- Yes
Room Information
| Room Name | Dimensions | Level |
|---|---|---|
| Deck | 17x12 | Main |
| Dining Room | 13x13 | Main |
| Family Room | 18x13 | Main |
| Family Room | 31x12 | Lower |
| First (1st) Bedroom | 16x13 | Upper |
| Fourth (4th) Bedroom | 12x11 | Upper |
| Informal Dining Room | 13x11 | Main |
| Kitchen | 13x11 | Main |
| Off Season Cedar Closet | 8x4 | Lower |
| Second (2nd) Bedroom | 14x11 | Upper |
| Third (3rd) Bedroom | 12x12 | Upper |
Documents
 Main Level ›
Listing Office:
Edina Realty, Inc.
Last Updated: July - 27 - 2026
The data relating to real estate for sale on this web site comes in part from the Broker
Reciprocity SM Program of the Regional Multiple Listing Service of Minnesota, Inc. The information provided is deemed reliable but not guaranteed. Properties subject to prior sale, change or withdrawal.
©2024 Regional Multiple Listing Service of Minnesota, Inc All rights reserved.