
5746 State Highway 25 SE, Montrose, MN 55363
New Listing
$695,000



Property Type:
Residential
Bedrooms:
4
Baths:
2
Square Footage:
2,093
Lot Size (sq. ft.):
435,600
Status:
Coming Soon
Current Price:
$695,000
List Date:
7/01/2026
Last Modified:
7/06/2026
Listing Details MLS# 7101353
General Property Information
- Common Wall
- No
- Lot Measurement
- Acres
- Manufactured Home?
- No
- Multiple PIDs?
- No
- New Development
- No
- Number of Fireplaces
- Yes
- Road Btwn WF & Home?
- No
- Waterfront YN
- Yes
- Year Built
- 1900
- Yearly/Seasonal
- Yearly
- Zoning
- Residential-Single Family
- Bath Full
- Yes
- Bath Half
- Yes
- Main Floor Total SqFt
- 1052
- Above Grd Total SqFt
- 2093
- Total SqFt
- 2093
- Total Finished Sqft
- 2093.00
- FireplaceYN
- Yes
- Lake/Waterfront Name
- Unnamed Lake
- Style
- (SF) Single Family
- Foundation Size
- 1052
- Garage Stalls
- 6
- Lot Dimensions
- 850 x 610
- Acres
- 10
- Assessment Pending
- No
- Bath Three Quarters
- 0
- Bath Quarter
- 0
- Below Grd Total SqFt
- 0
- Association Fee
- 0
Property Features
Accessible:
Other
Air Conditioning:
Window Unit(s)
Amenities Unit:
Ceiling Fan(s); Hardwood Floors; Kitchen Center Island; Kitchen Window; Natural Woodwork; Porch
Basement:
Full
Construction Status:
Previously Owned
Dining Room Description:
Breakfast Bar; Eat In Kitchen; Separate/Formal Dining Room
Existing Financing:
Conventional
Exterior:
Metal; Vinyl
Family Room Characteristics:
Family Room; Main Level
Farm Type:
Hobby; Horse
Fencing:
Wood
Fireplace Characteristics:
Other
Foundation:
Concrete Block
Fuel:
Propane
Heating:
Hot Water
Laundry:
Laundry Room; Main Level
Lot Description:
Suitable for Horses; Tree Coverage - Medium
Outbuildings:
Barn(s); Chicken Coop/Barn; Granary; Guest House; Machine Shed; Pole Building; Silo; Stables; Studio; Workshop
Parking Characteristics:
Multiple Garages; Heated Garage; Insulated Garage; Storage
Road Frontage:
State Road
Road Responsibility:
Public Maintained Road
Roof:
Age 8 Years or Less; Asphalt Shingles
Sellers Terms:
Cash; Conventional
Sewer:
Septic System Compliant - Yes
Soil Type:
Loam
Special Search:
3 BR on One Level; 4 BR on One Level; Main Floor Laundry
Stories:
Two
Topography:
Gently Rolling
Water:
Well
Waterfront Type:
Creek/Stream
Contract Information
- Contingency
- None
- Original List Price
- 695000
- ListPrice
- 695000
- Owner is an Agent?
- No
- Auction?
- No
Location Tax and Other Information
- House Number
- 5746
- Street Name
- State Highway 25
- Street Direction Suffix
- SE
- Postal City
- Montrose
- County
- Wright
- State
- MN
- Zip Code
- 55363
Assessments
- Tax With Assessments
- 4914
- Assessment Balance
- 0
Building Information
- Finished SqFt Above Ground
- 2093
More Information
Lease Details
- Land Leased
- Not Applicable
Miscellaneous Information
- Homestead
- Yes
Ownership
- Fractional Ownership
- No
Parking Characteristics
- Garage Square Feet
- 1100
- Multiple Garages
- Yes
- Heated Garage
- Yes
- Insulated Garage
- Yes
- Storage
- Yes
Public Survey Info
- Range#
- 25
- Section#
- 32
- Township#
- 119
Office/Member Info
- Association
- MAAR
Location, Tax and Other Information
- AssocFeeYN
- No
- Legal Description
- SECT-32 TWP-119 RANGE-025 UNPLATTED LAND FRANKLIN TWP4 10.00 AC TH PT OF N1/2OF SW1/4COM SW COR TH E ALG S LN75FT TO ELY R/W OF MN ST HWY#25&ACT POB TH N220.30FT TO SW COR OF TR DES IN BK257-582TH E DEF90D00'05"R 217.73FT TO SE COR OF SD TR TH N ALG E LN393.15FT TH E633.49FT TH S PAR/W R/W LN OF HWY25 611.30FT TO S LN OF N1/2 OF SW1/4 TH W851.23FT TO POB
- Listing City
- Montrose
- Map Page
- 87
- Municipality
- Franklin Twp
- School District
- Delano
- School District Phone
- 763-972-3365
- Zip Plus 4
- 8010
- Property ID Number
- 208300323203
- Tax Year
- 2025
- Tax Amount
- 4914
- In Foreclosure?
- No
- Potential Short Sale?
- No
- Lender Owned?
- No
Directions & Remarks
- Public Remarks
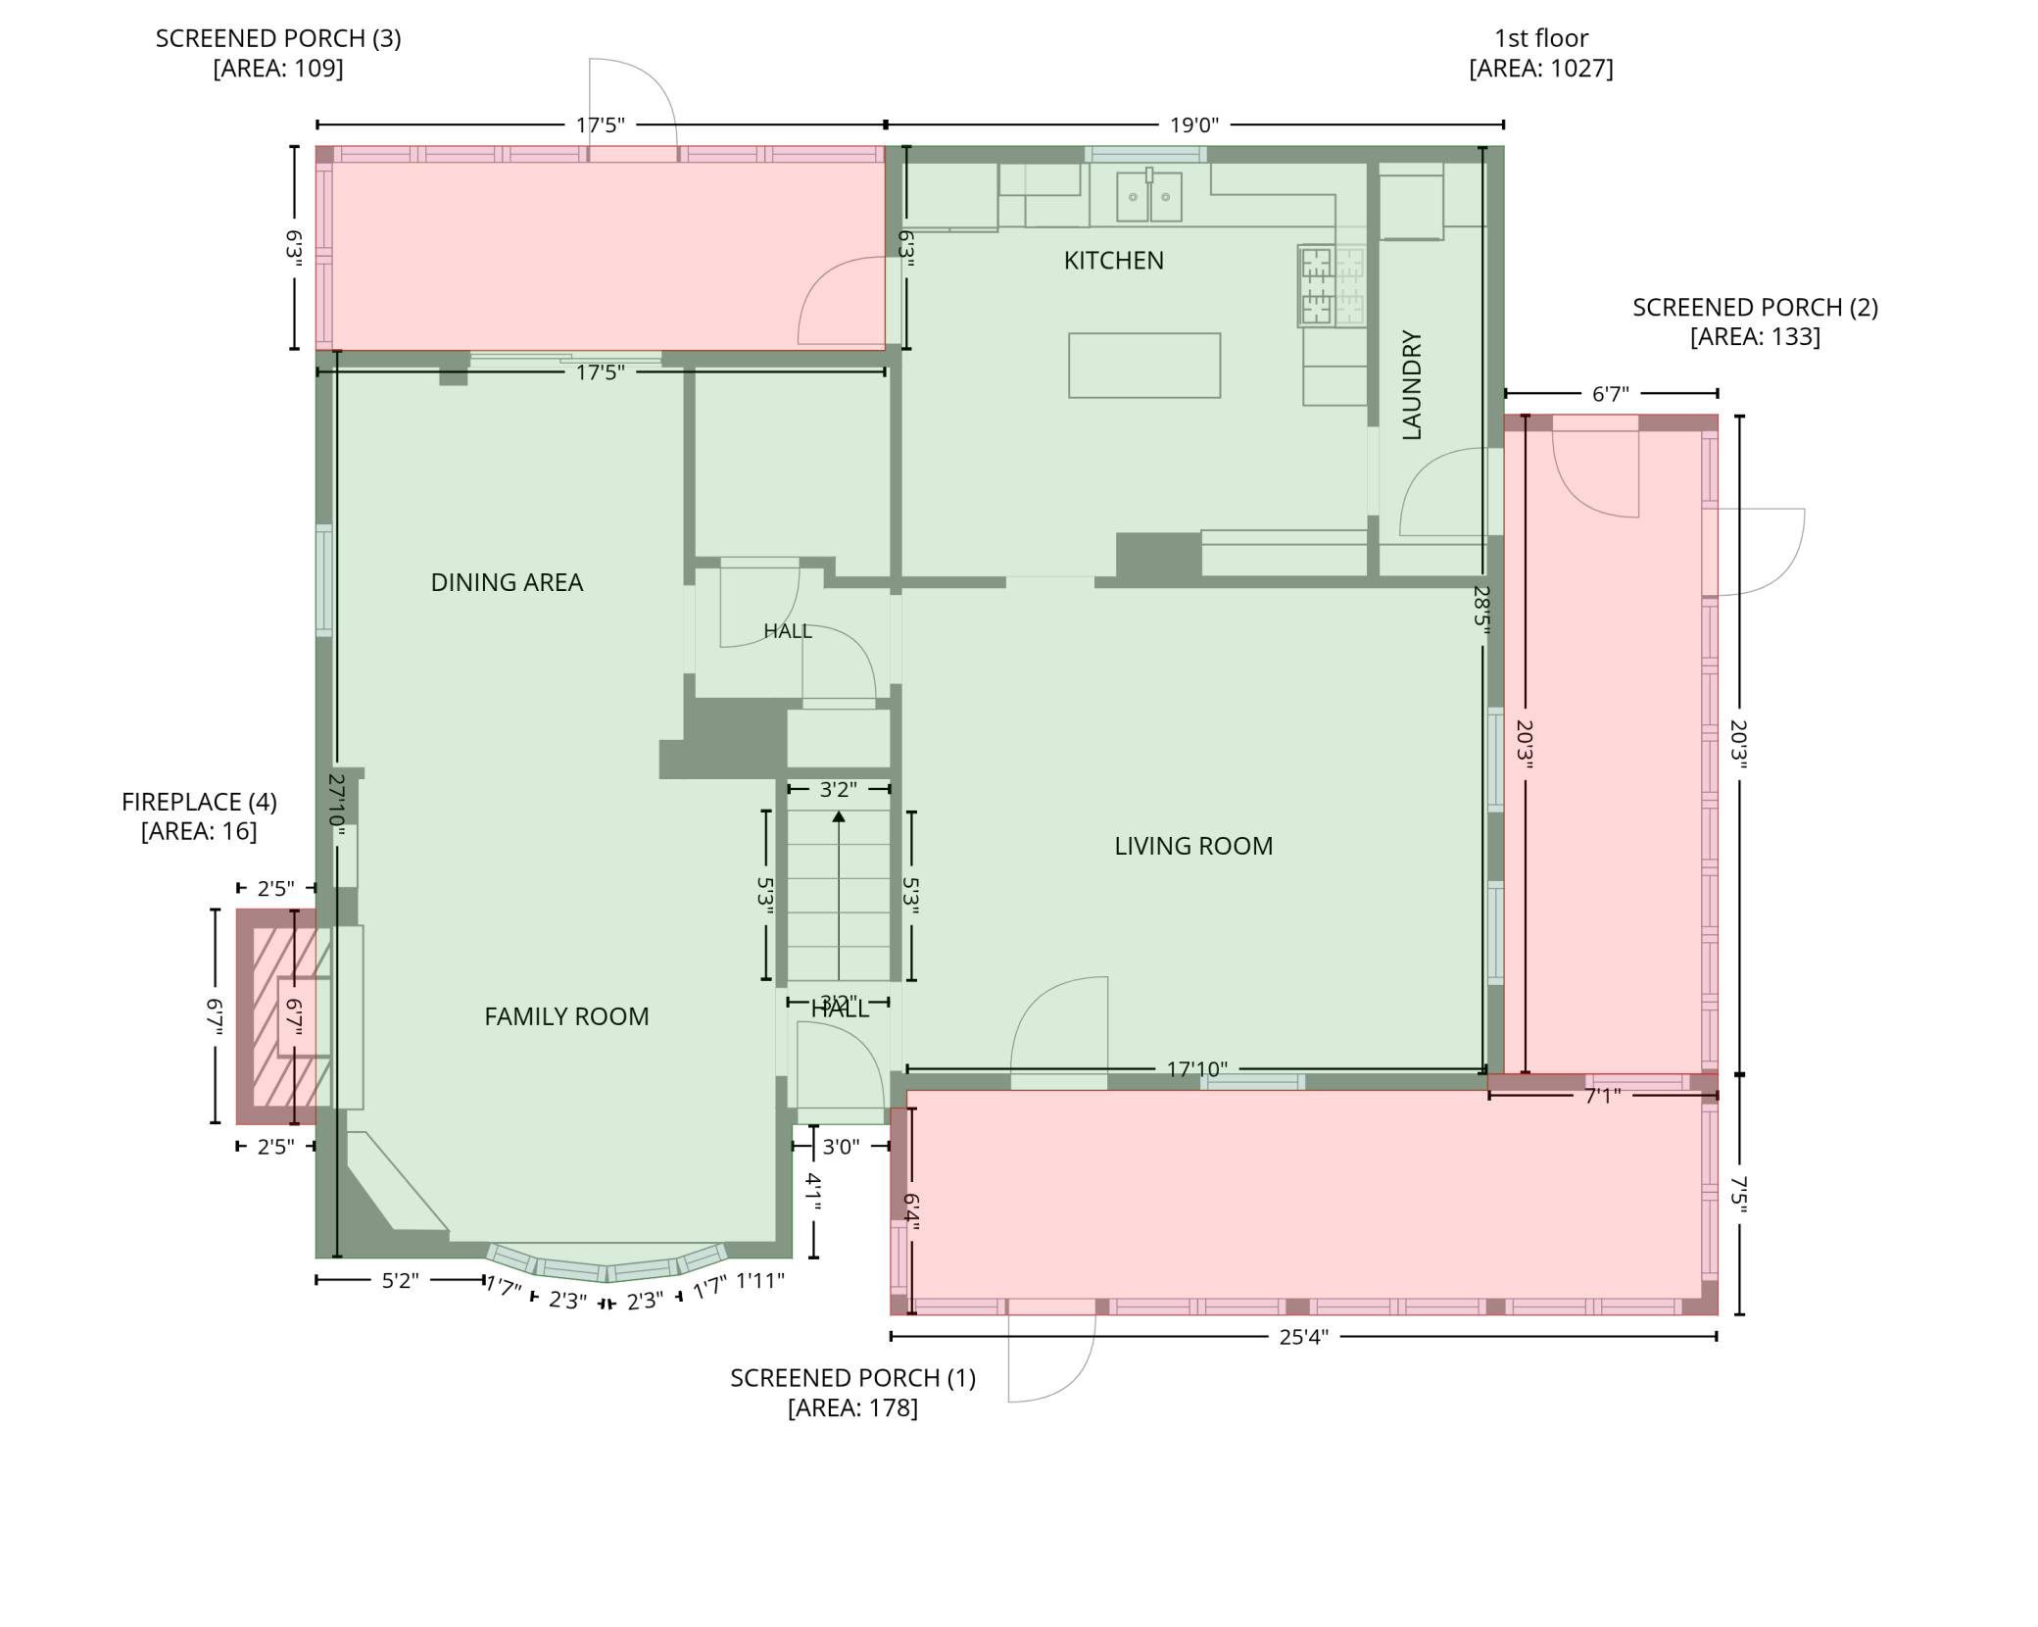
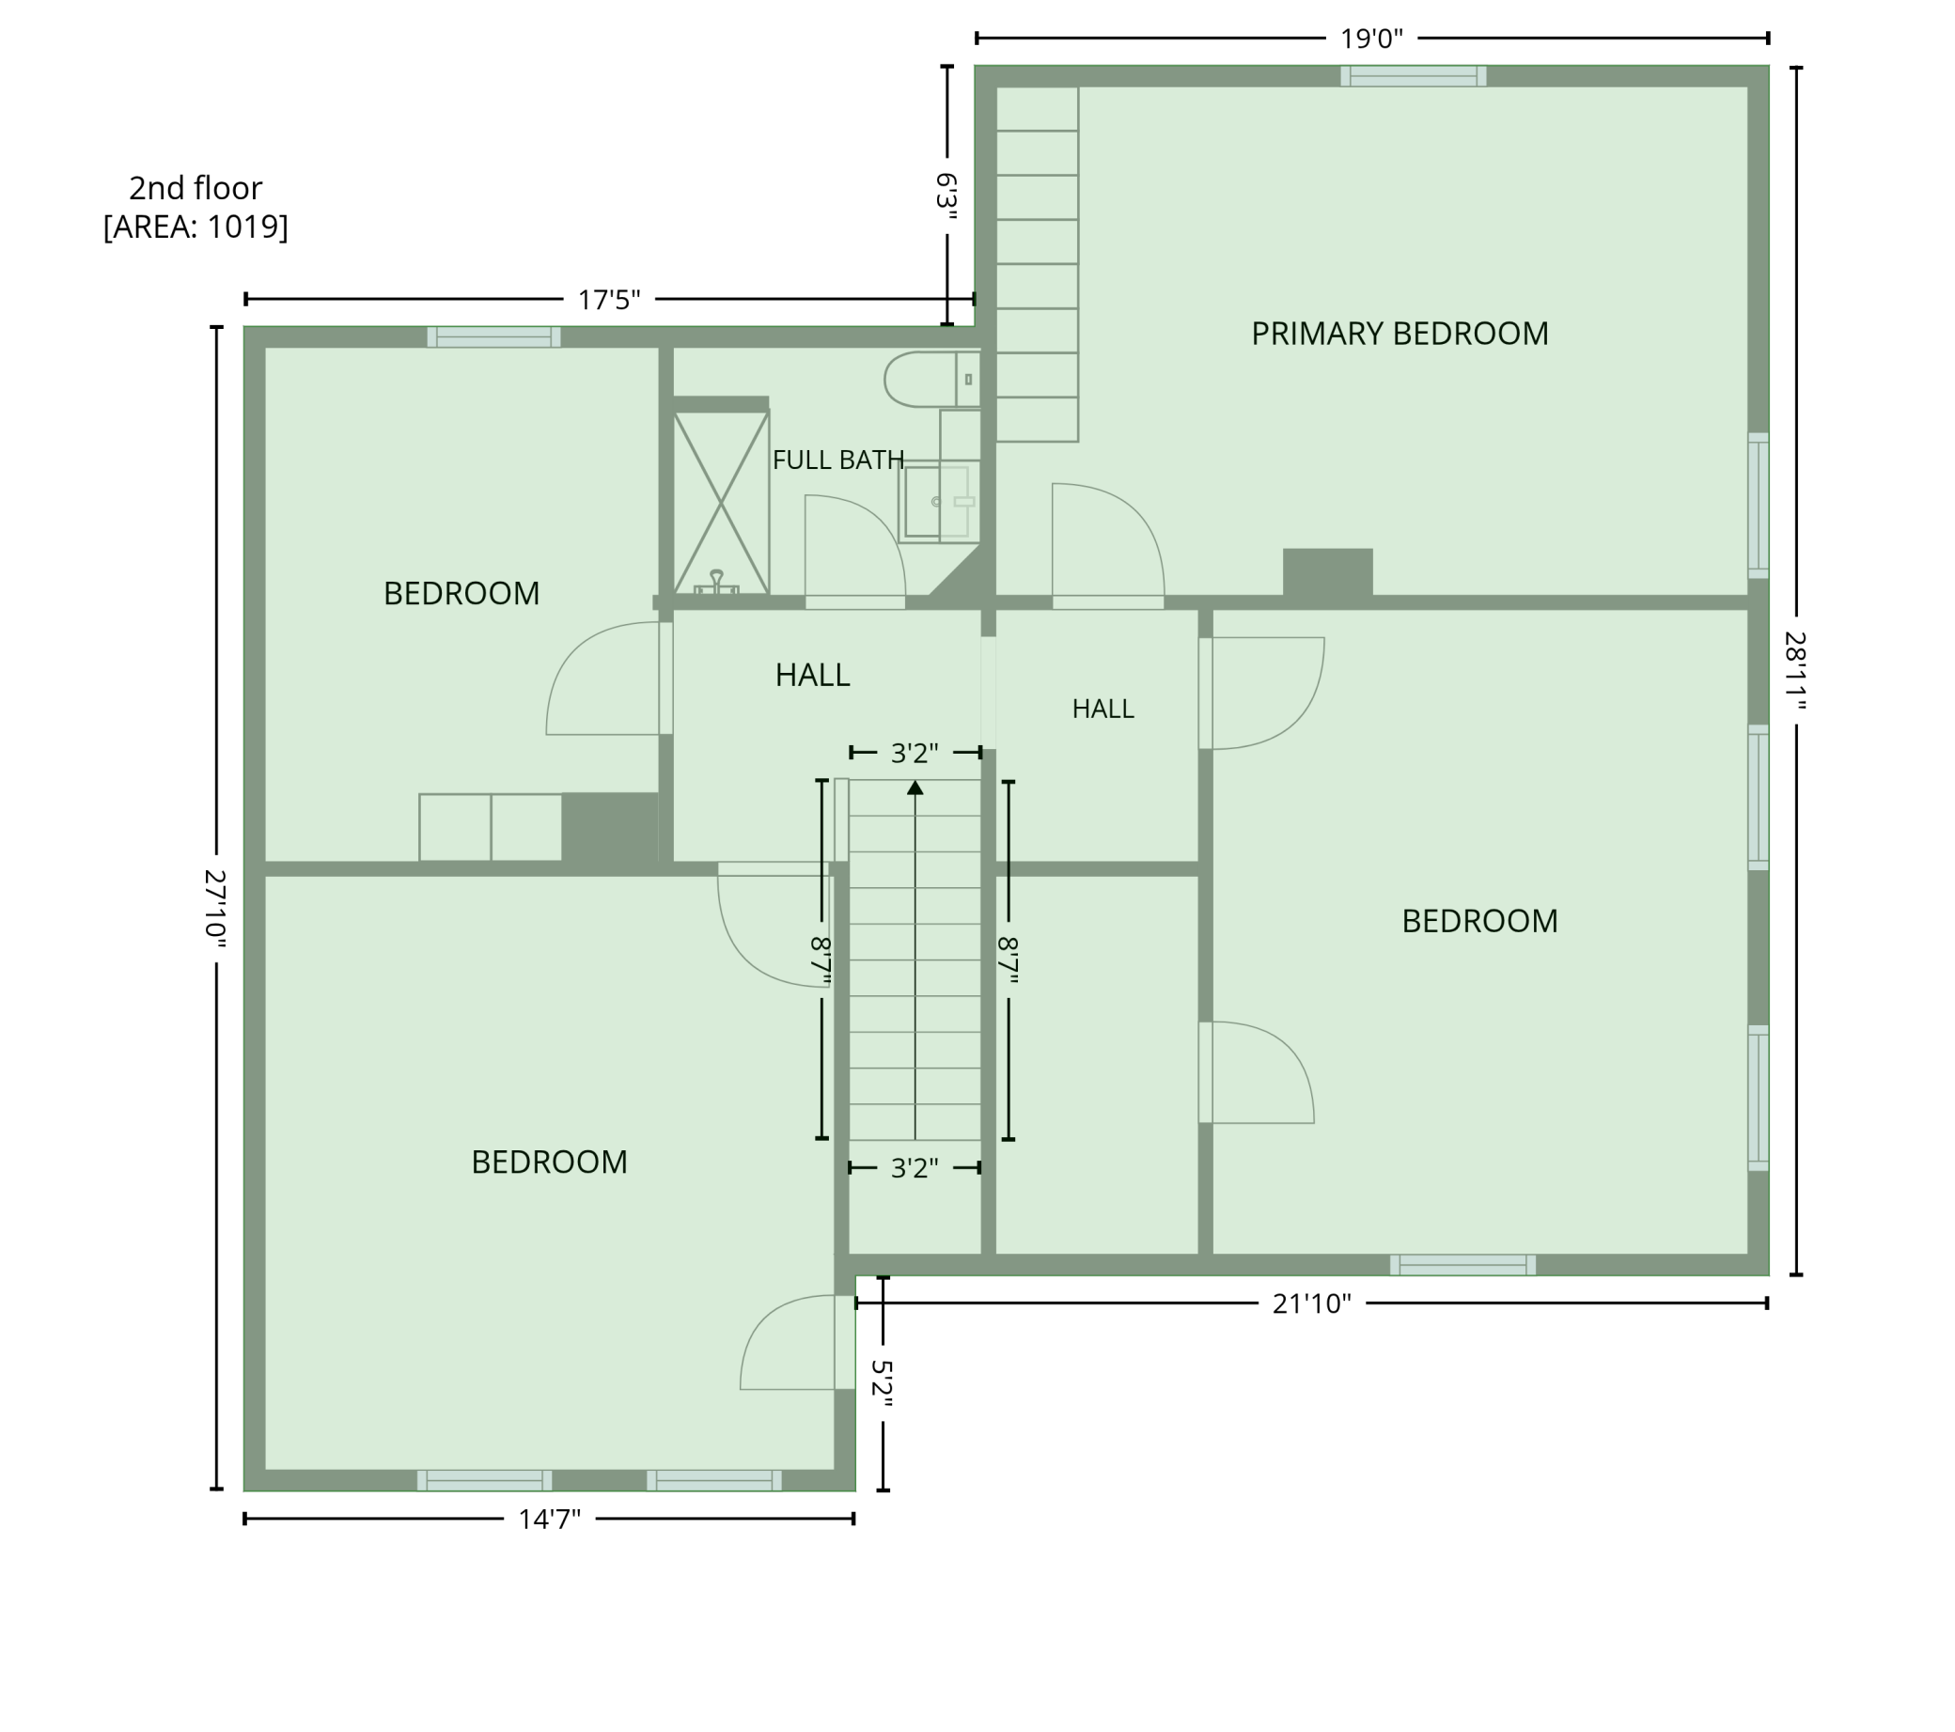
- Spectacular Currier and Ives setting. Picturesque turn of the century farmstead with classic colonial architecture. Rolling hills, green pastures, mature trees and a meandering creek, set this one apart! Bring the horses! Equestrian enthusiasts are going to love this property. The home overflows with character and charm. A classic colonial two story wrapped with beautiful porches on 3 sides! From the walkway and patio you will enter the home through the beautiful 3 season front porch overlooking the scenic front yard and rolling pastures. Inside you will be delighted by the gleaming hardwood floors that run throughout the main floor. The living room offers lovely space for gathering and entertaining. A cozy family room with gorgeous bay window, scenic views and fireplace, will be a favorite place to unwind and relax. Adjoining formal dining room offers an inviting space for family dinners or hosting the holidays! The dining room spills onto the back screen porch for outdoor entertaining. The kitchen is accommodating with center island, built-ins, hardwood floors, stainless appliances, and access to the screen porch. Convenient main floor laundry and mudroom area off the kitchen is accessible from yet another beautiful porch! Half bath/powder room completes the main floor. Four very spacious bedrooms upstairs offer options for office, music studio, or den. Good sized closets and built-ins are a welcome surprise! Wake up from a cozy night slumber and take in the views! A newly remodeled full bath serves the upstairs. A new roof was just installed on the home. The all important outbuildings are all here! Classic turn of the century barn, a functional pole barn, round top garage with loft and with new metal roof, studio/shop, silo, corn crib, dog kennel, to name a few. There is also an adorable 3 season guest house with vaulted ceiling, 16 foot field stone fireplace and a sleeping loft. Come home and experience the dream of country living with close proximity to both Delano and Buffalo.
- Directions
- Highway 12 West from Delano to Highway 25 , North to home first driveway on right.
Accessible
- Other
- Yes
Air Conditioning
- Window Unit(s)
- Yes
Amenities Unit
- Ceiling Fan(s)
- Yes
- Hardwood Floors
- Yes
- Kitchen Center Island
- Yes
- Kitchen Window
- Yes
- Natural Woodwork
- Yes
- Porch
- Yes
Basement
- Full
- Yes
Construction Status
- Previously Owned
- Yes
Dining Room Description
- Breakfast Bar
- Yes
- Eat In Kitchen
- Yes
- Separate/Formal Dining Room
- Yes
Existing Financing
- Conventional
- Yes
Exterior
- Metal
- Yes
- Vinyl
- Yes
Family Room Characteristics
- Family Room
- Yes
- Main Level
- Yes
Farm Type
- Hobby
- Yes
- Horse
- Yes
Fencing
- Wood
- Yes
Fireplace Characteristics
- Other
- Yes
Foundation
- Concrete Block
- Yes
Fuel
- Propane
- Yes
Heating
- Hot Water
- Yes
Insurance Fee
- Insurance Fee
- 0
Lake Details
- Lake Depth
- No
Laundry
- Laundry Room
- Yes
- Main Level
- Yes
Lot Description
- Suitable for Horses
- Yes
- Tree Coverage - Medium
- Yes
Outbuildings
- Barn(s)
- Yes
- Chicken Coop/Barn
- Yes
- Granary
- Yes
- Guest House
- Yes
- Machine Shed
- Yes
- Pole Building
- Yes
- Silo
- Yes
- Stables
- Yes
- Studio
- Yes
- Workshop
- Yes
Patio, Porch and Deck Features
- Enclosed
- Yes
- Front Porch
- Yes
- Porch
- Yes
- Rear Porch
- Yes
- Screened
- Yes
- Side Porch
- Yes
Road Frontage
- State Road
- Yes
Road Responsibility
- Public Maintained Road
- Yes
Roof
- Age 8 Years or Less
- Yes
- Asphalt Shingles
- Yes
Sellers Terms
- Cash
- Yes
- Conventional
- Yes
Sewer
- Septic System Compliant - Yes
- Yes
Soil Type
- Loam
- Yes
Special Search
- 3 BR on One Level
- Yes
- 4 BR on One Level
- Yes
- Main Floor Laundry
- Yes
Stories
- Two
- Yes
Topography
- Gently Rolling
- Yes
Water
- Well
- Yes
Waterfront Type
- Creek/Stream
- Yes
Room Information
| Room Name | Dimensions | Level |
|---|---|---|
| Three Season Porch | 24 x 7 | Main |
| Three Season Porch | 20 x 6 | Main |
| Dining Room | 13 x 12 | Main |
| Family Room | 14 x 14 | Main |
| First (1st) Bedroom | 17 x 14 | Upper |
| Fourth (4th) Bedroom | 13 x 10 | Upper |
| Kitchen | 14 x 14 | Main |
| Living Room | 18 x 15 | Main |
| Screened Porch | 16 x 6 | Main |
| Second (2nd) Bedroom | 15 x 14 | Upper |
| Third (3rd) Bedroom | 15 x 14 | Upper |

Listing Office:
Windsong Realty
Last Updated: July - 06 - 2026
The data relating to real estate for sale on this web site comes in part from the Broker
Reciprocity SM Program of the Regional Multiple Listing Service of Minnesota, Inc. The information provided is deemed reliable but not guaranteed. Properties subject to prior sale, change or withdrawal.
©2024 Regional Multiple Listing Service of Minnesota, Inc All rights reserved.