
5750 Pleasant Avenue, Minneapolis, MN 55419
$475,000
Property Type:
Residential
Bedrooms:
3
Baths:
2
Square Footage:
2,225
Lot Size (sq. ft.):
6,098
Status:
Active
Current Price:
$475,000
List Date:
6/10/2026
Last Modified:
7/25/2026
Listing Details MLS# 7090387
General Property Information
- Common Wall
- No
- Lot Measurement
- Acres
- Manufactured Home?
- No
- Multiple PIDs?
- No
- New Development
- No
- Number of Fireplaces
- Yes
- Other Parking Spaces
- 2
- Waterfront YN
- No
- Year Built
- 1940
- Yearly/Seasonal
- Yearly
- Zoning
- Residential-Single Family
- Bath Full
- Yes
- Bath Three Quarters
- Yes
- Main Floor Total SqFt
- 1055
- Above Grd Total SqFt
- 1385
- Below Grd Total SqFt
- 840
- Total SqFt
- 2225
- Total Finished Sqft
- 1421.00
- FireplaceYN
- Yes
- Style
- (SF) Single Family
- Foundation Size
- 840
- Power Company
- Xcel Energy
- Garage Stalls
- 2
- Lot Dimensions
- 48.50x128
- Acres
- 0.14
- Assessment Pending
- No
- Bath Half
- 0
- Bath Quarter
- 0
- Association Fee
- 0
Property Features
Accessible:
None
Air Conditioning:
Central Air
Amenities Unit:
Cable; Ceiling Fan(s); Deck; Hardwood Floors; Kitchen Center Island; Main Floor Primary Bedroom; Natural Woodwork; Paneled Doors; Washer/Dryer Hookup
Appliances:
Dishwasher; Disposal; Range; Refrigerator
Basement:
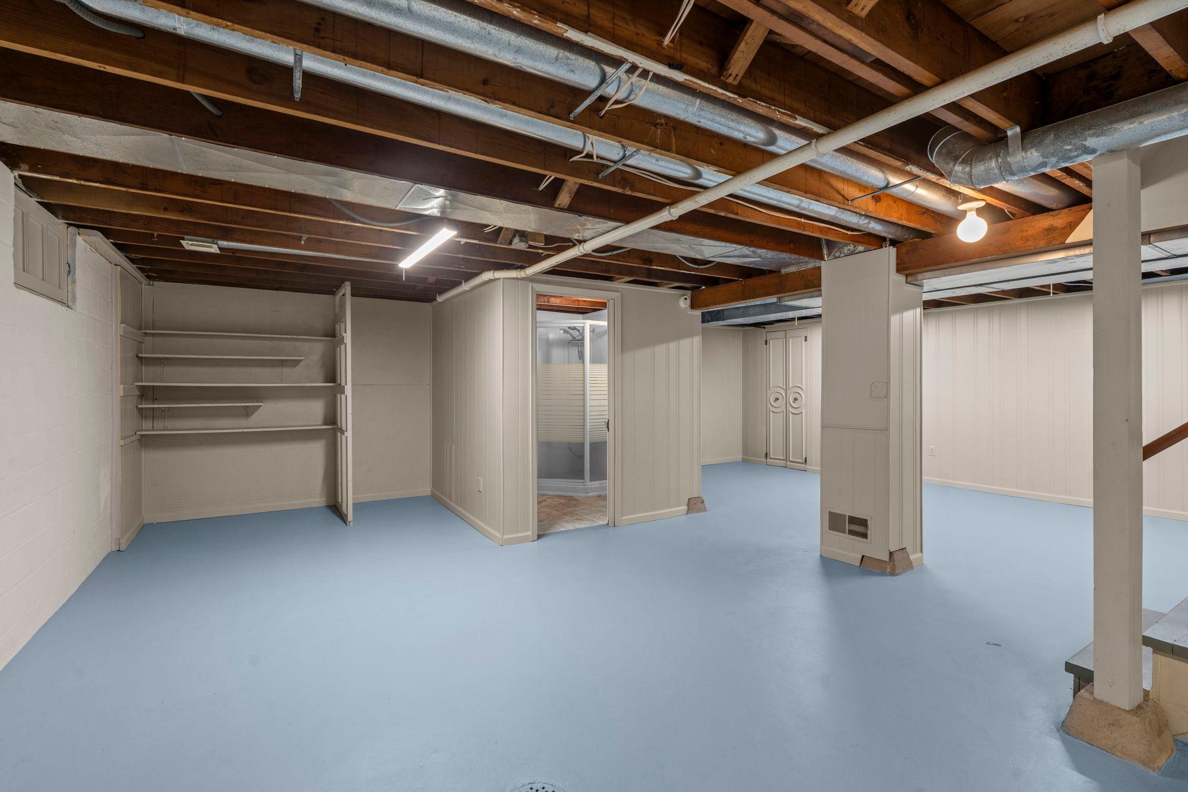
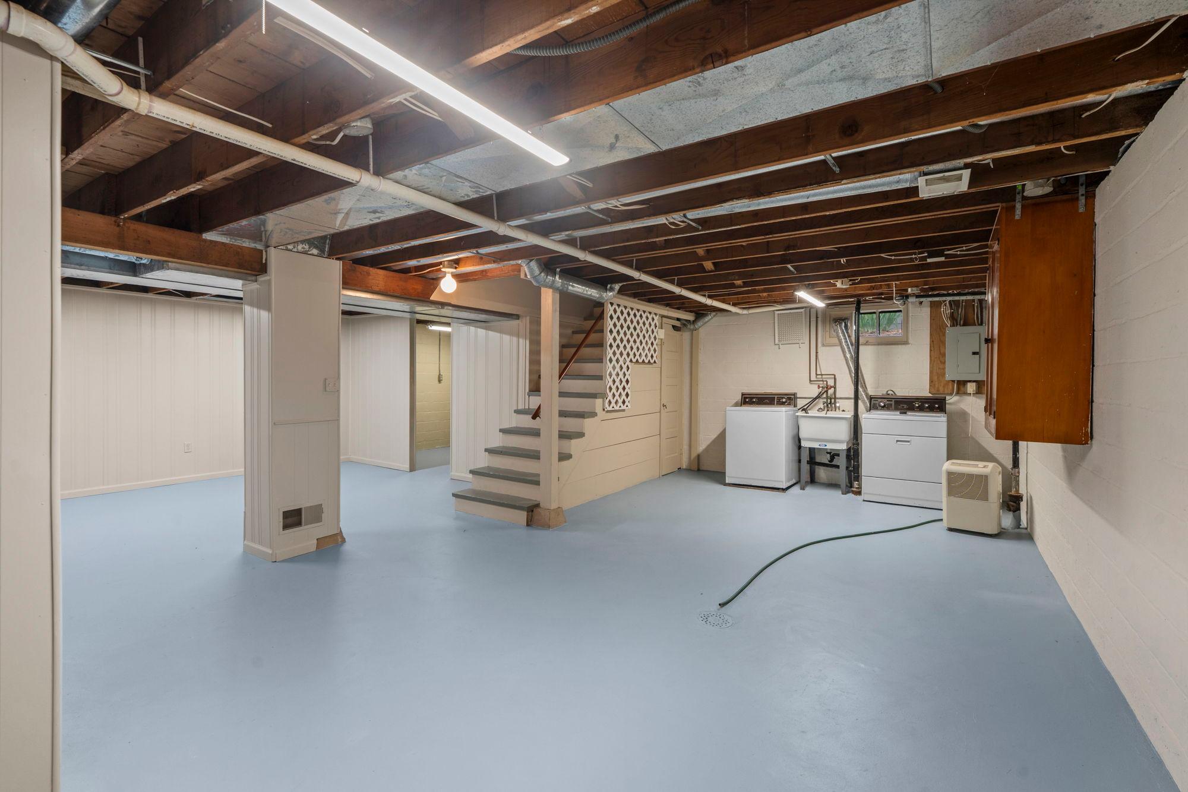
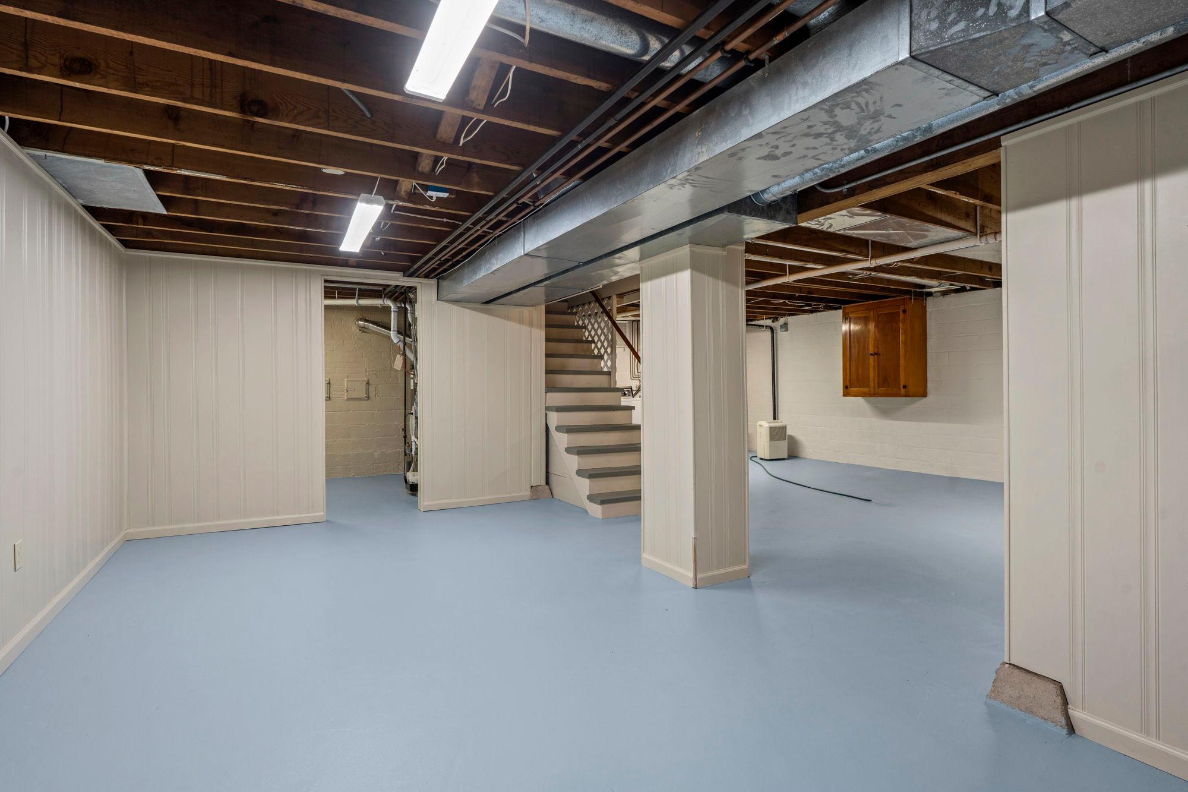
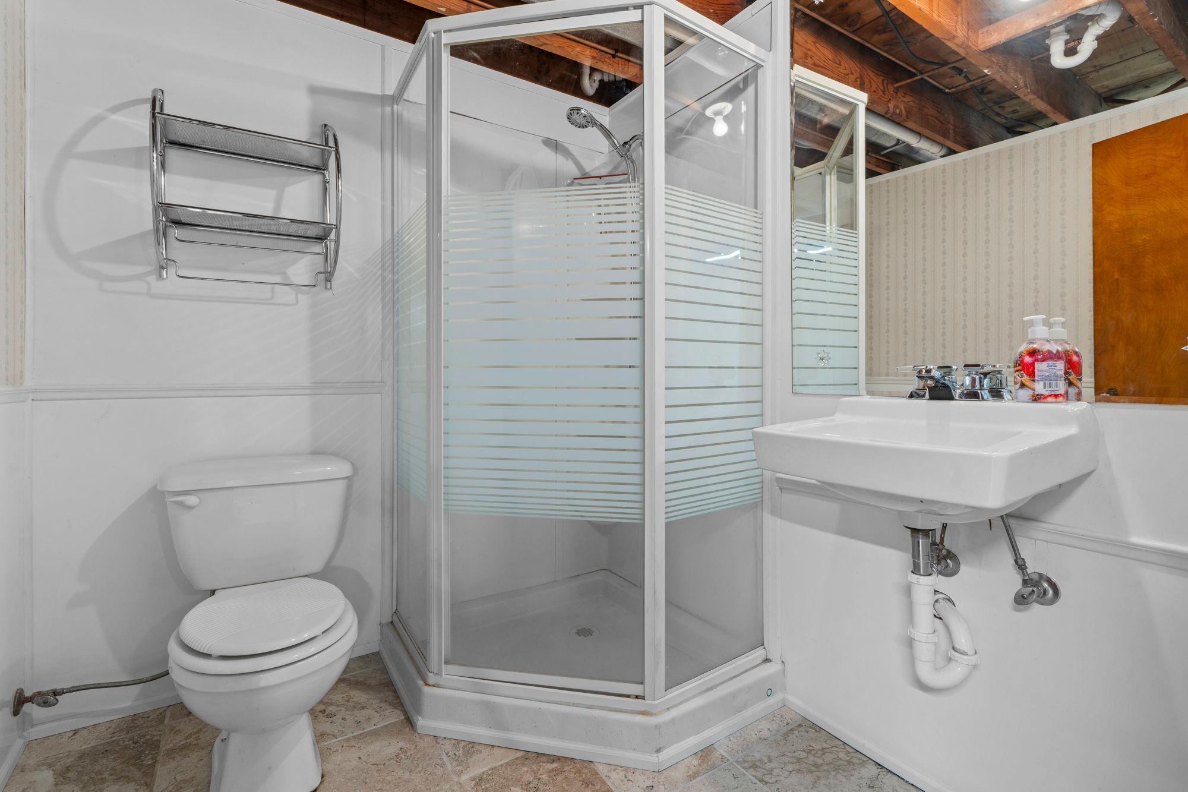
Concrete Block; Full; Partially Finished; Storage Space; Tile Shower
Bath Description:
Main Floor Full Bath; 3/4 Basement
Construction Materials:
Block
Construction Status:
Previously Owned
Dining Room Description:
Breakfast Area; Breakfast Bar; Eat In Kitchen; Kitchen/Dining Room; Living/Dining Room; Separate/Formal Dining Room
Electric:
100 Amp Service; Circuit Breakers
Exterior:
Aluminum Siding
Family Room Characteristics:
Main Level
Fencing:
None
Fireplace Characteristics:
Brick; Electric
Foundation:
Concrete Block
Fuel:
Natural Gas
Heating:
Forced Air
Internet Options:
Cable
Laundry:
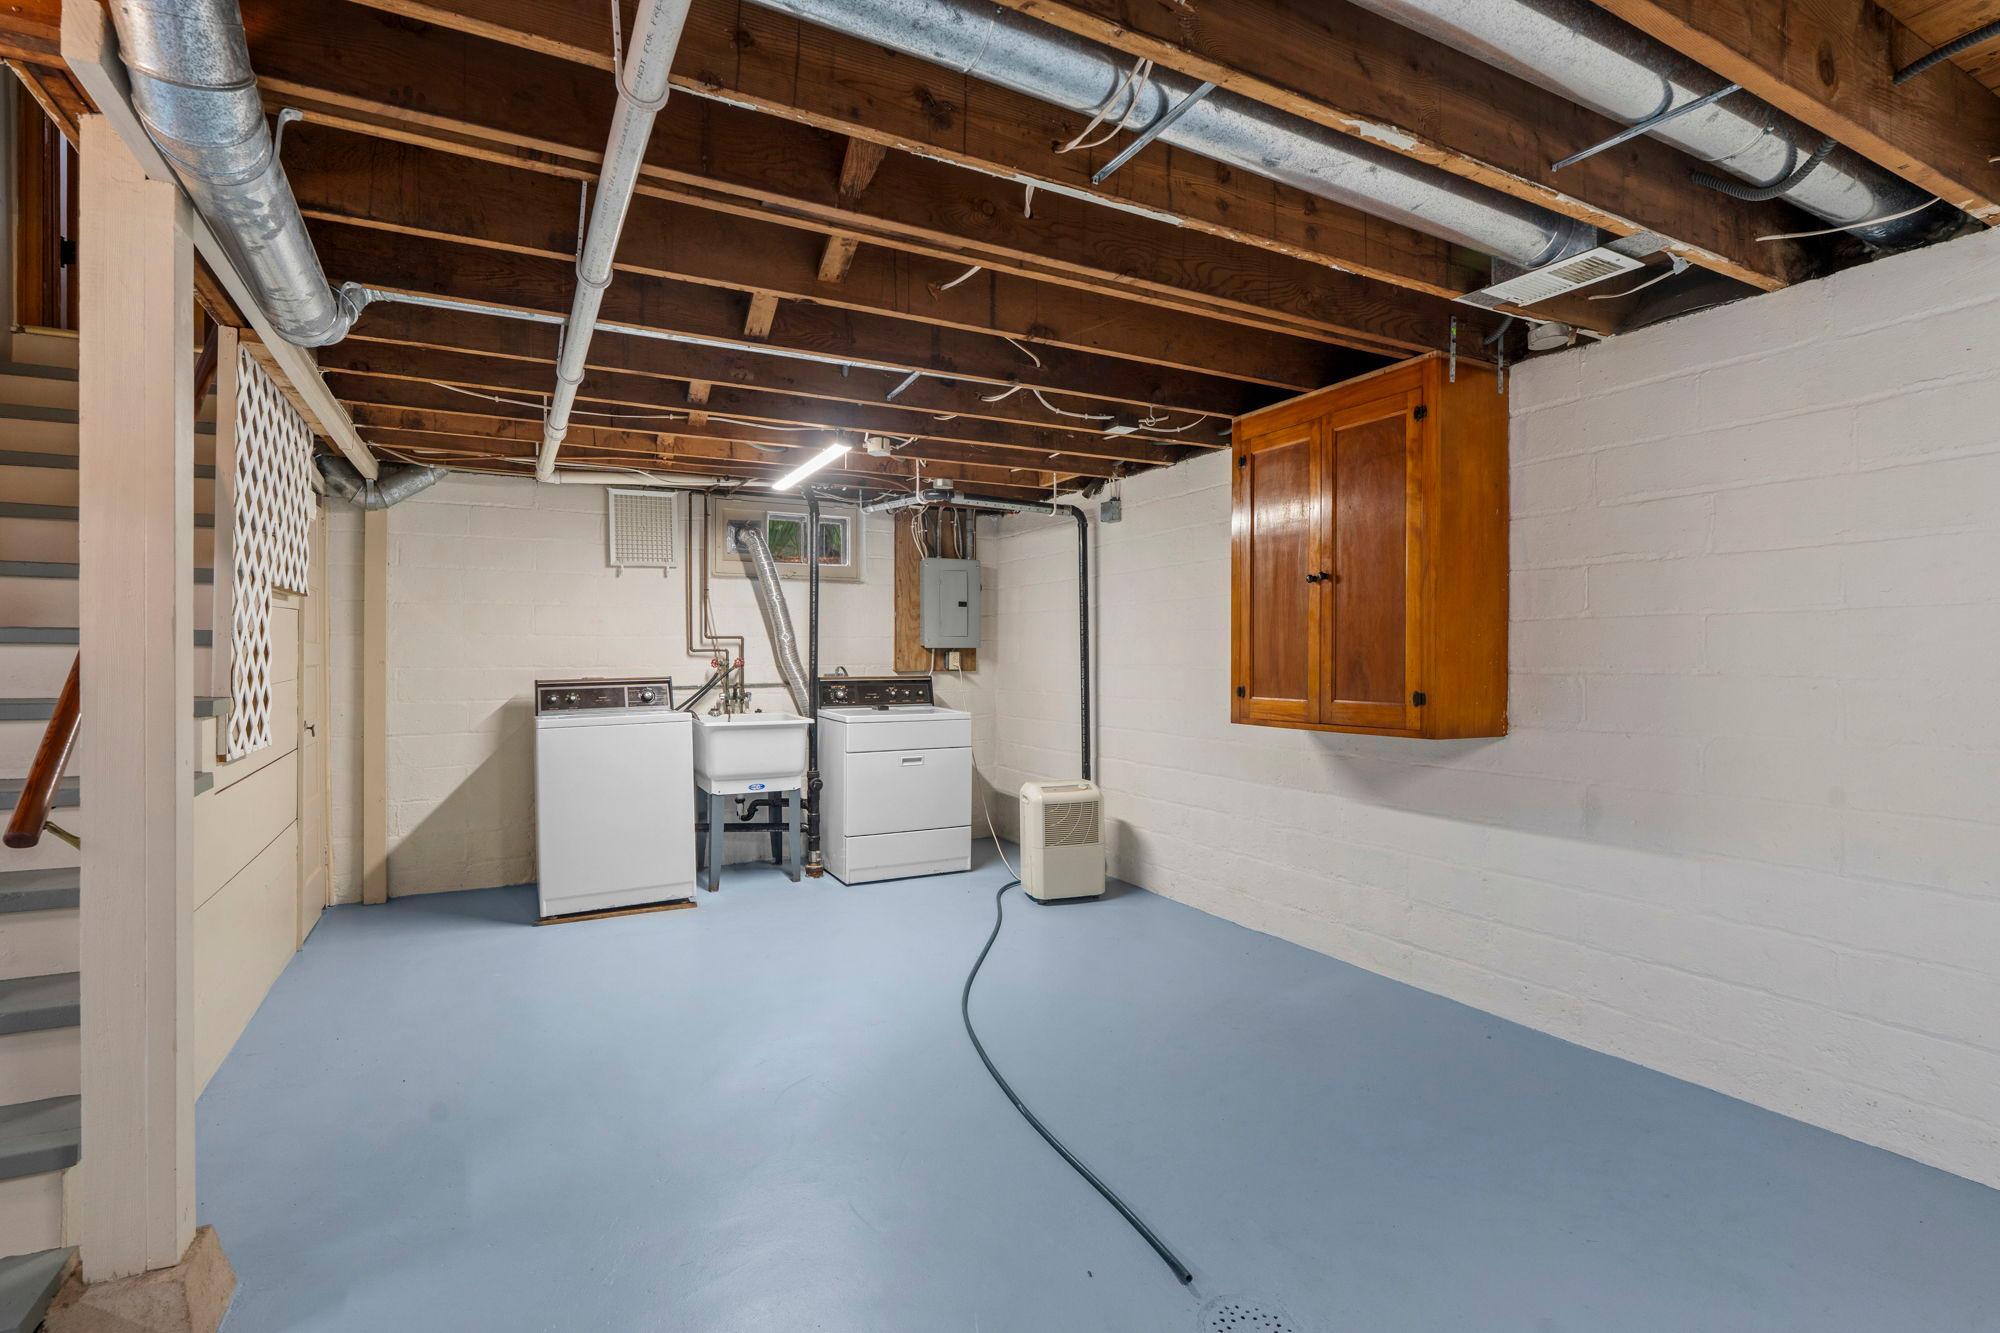
Electric Dryer Hookup; In Basement; Lower Level; Washer Hookup
Lock Box Type:
Supra
Lot Description:
Public Transit (w/in 6 blks); Tree Coverage - Medium
Parking Characteristics:
Garage Door Opener; No Int Access to Dwelling; Storage
Pool Description:
None
Road Frontage:
Curbs; Paved Streets; Storm Sewer; Street Lights
Road Responsibility:
Public Maintained Road
Roof:
Age Over 8 Years; Asphalt Shingles; Pitched
Sellers Terms:
Cash; Conventional; FHA; VA
Sewer:
City Sewer/Connected
Special Search:
Main Floor Bedroom; Main Floor Primary; Renovated
Stories:
One and One Half
Water:
City Water/Connected
Contract Information
- Contingency
- None
- Original List Price
- 500000
- ListPrice
- 475000
- Owner is an Agent?
- No
- Auction?
- No
Location Tax and Other Information
- House Number
- 5750
- Street Name
- Pleasant
- Street Suffix
- Avenue
- Postal City
- Minneapolis
- County
- Hennepin
- State
- MN
- Zip Code
- 55419
Assessments
- Tax With Assessments
- 6171.8
- Assessment Balance
- 0
Building Information
- Finished SqFt Above Ground
- 1385
- Finished SqFt Below Ground
- 36
More Information
Lease Details
- Land Leased
- Not Applicable
Lock Box Type
- Lock Box Source
- MAAR
- Supra
- Yes
Miscellaneous Information
- DP Resource
- Yes
- Homestead
- Yes
Ownership
- Fractional Ownership
- No
Parking Characteristics
- Garage Dimensions
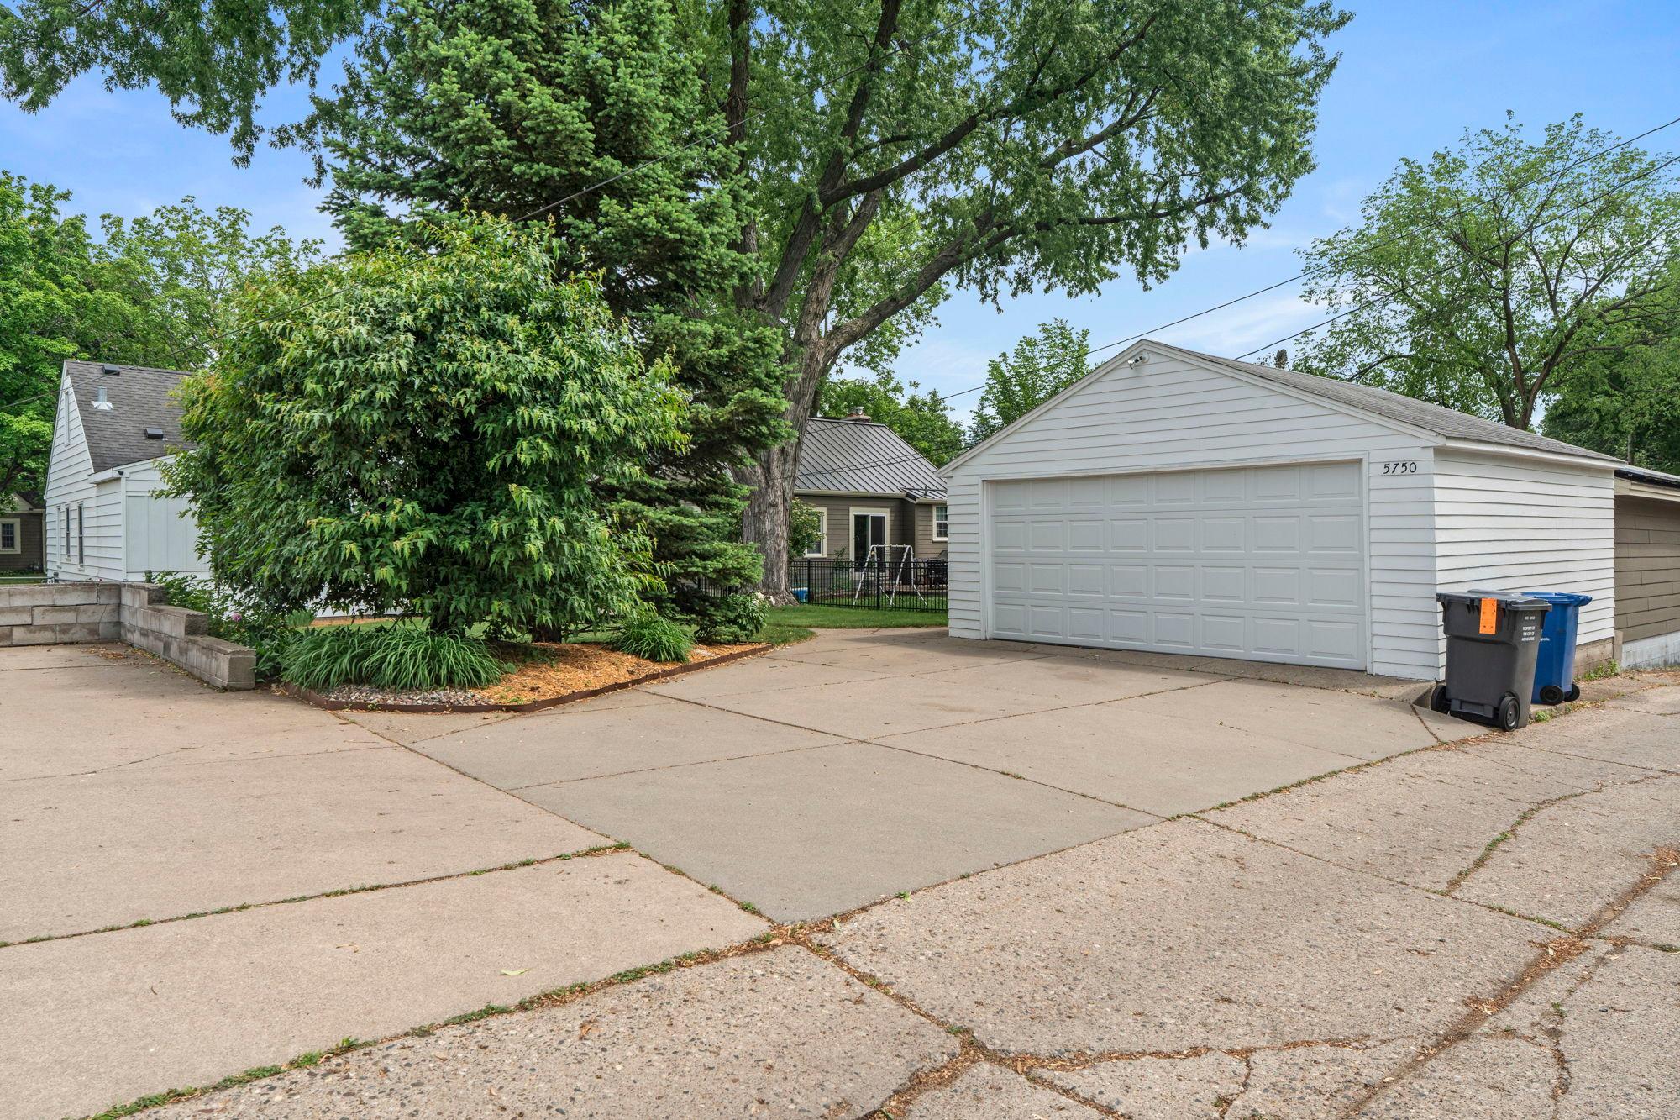
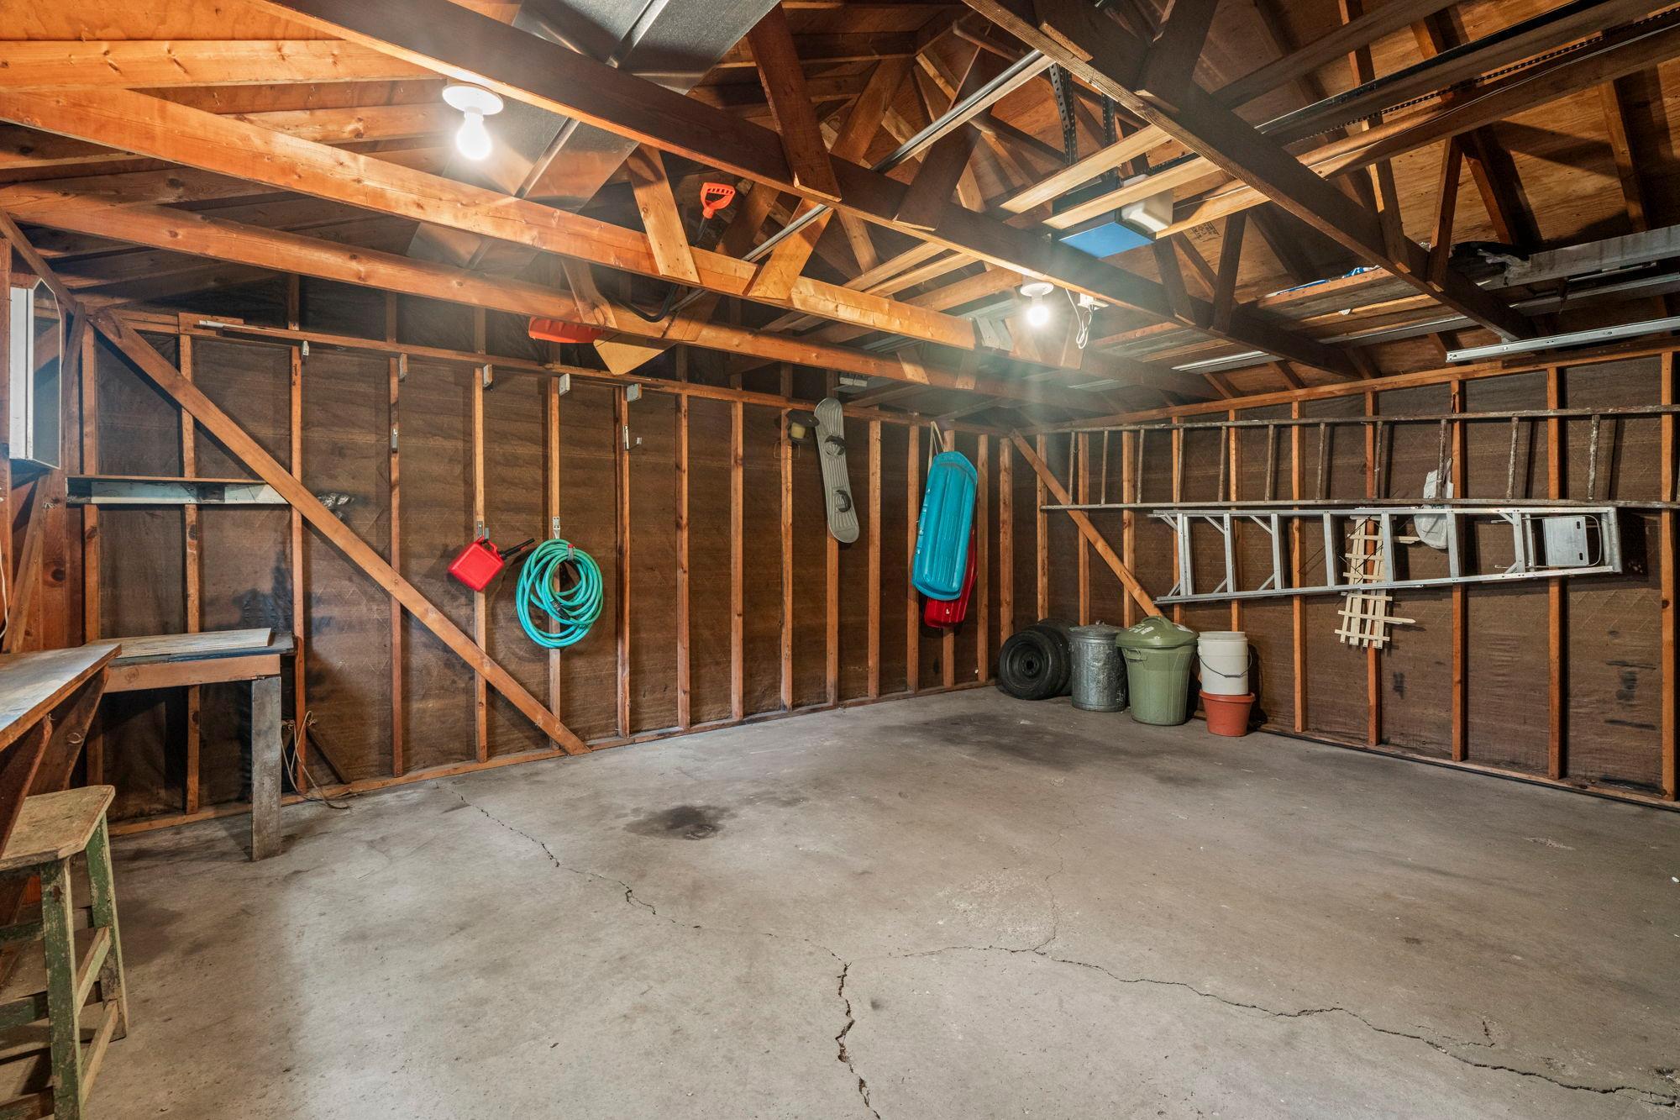
- 20x20
- Garage Square Feet
- 400
- Garage Door Opener
- Yes
- No Int Access to Dwelling
- Yes
- Storage
- Yes
Public Survey Info
- Range#
- 24
- Section#
- 22
- Township#
- 28
Office/Member Info
- Association
- MAAR
Location, Tax and Other Information
- AssocFeeYN
- No
- Legal Description
- LOT 006 BLOCK 001 BACHMANS LYNDALE ADDN
- Listing City
- Minneapolis
- Map Page
- 120
- Municipality
- Minneapolis
- School District
- Minneapolis
- School District Phone
- 612-668-0000
- Zip Plus 4
- 1813
- Property ID Number
- 2202824230042
- Tax Year
- 2026
- Tax Amount
- 6171.8
- In Foreclosure?
- No
- Potential Short Sale?
- No
- Lender Owned?
- No
Directions & Remarks
- Public Remarks
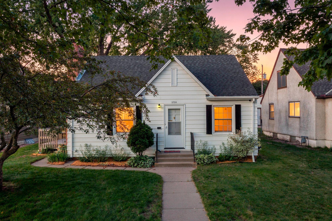
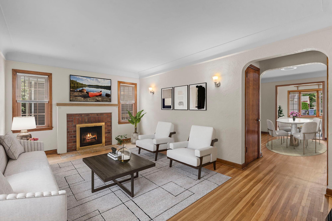
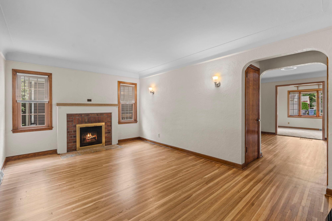
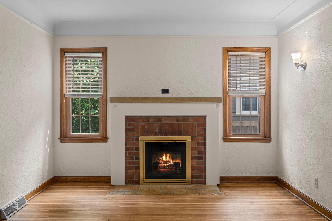
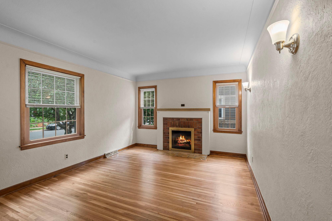
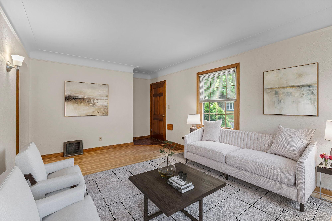
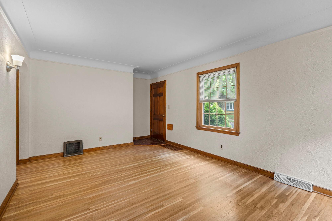
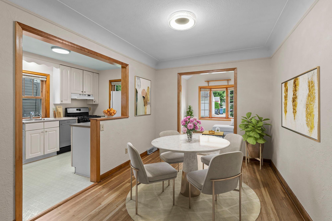
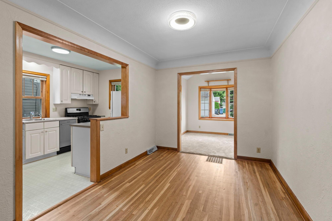
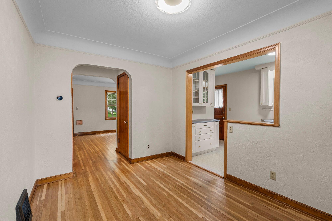
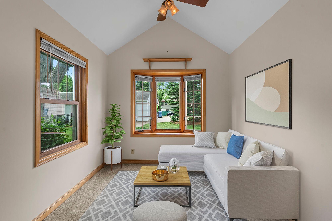
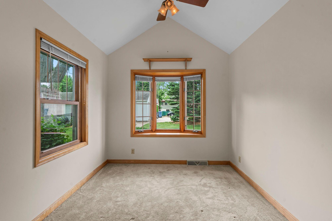
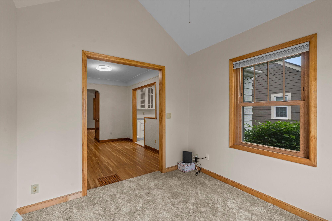
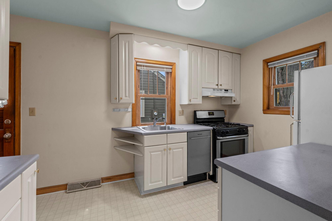
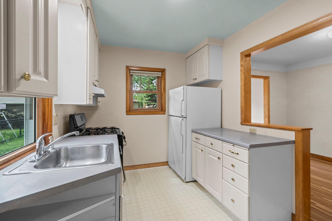
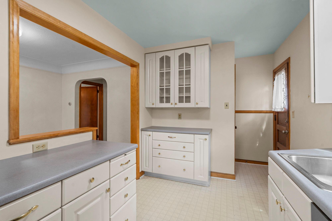
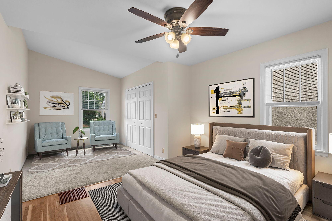
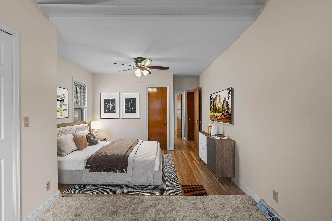
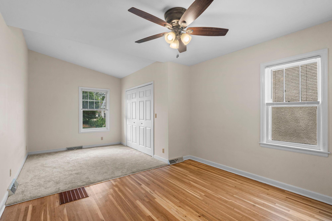
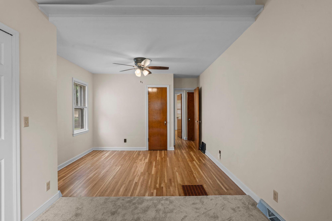
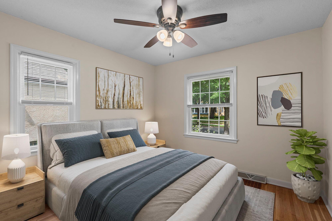
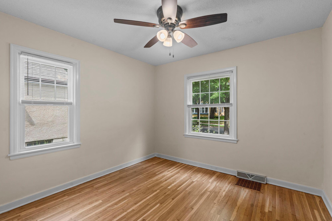
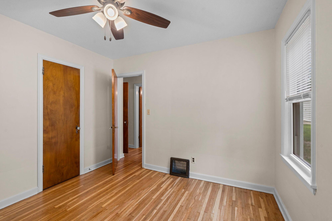
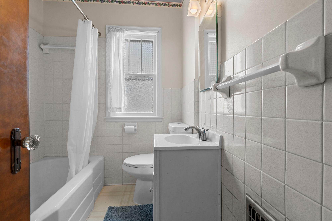
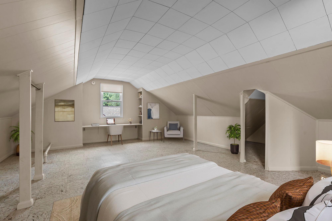
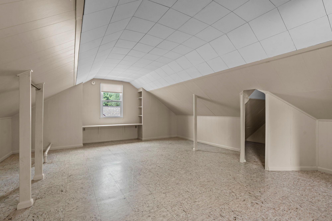
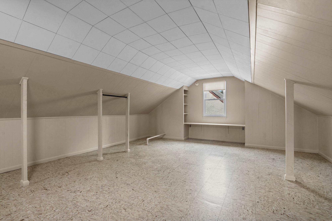
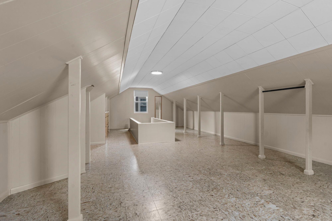
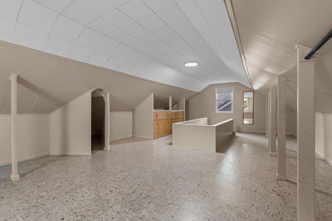
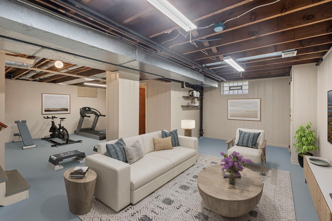
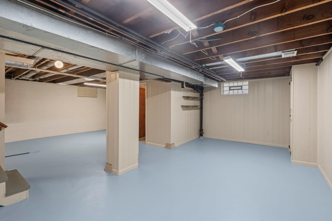
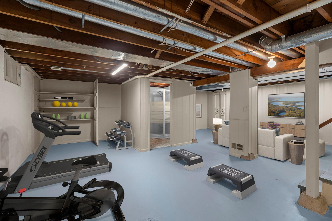
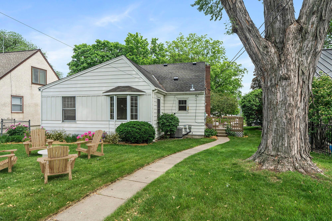
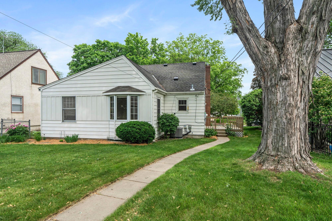
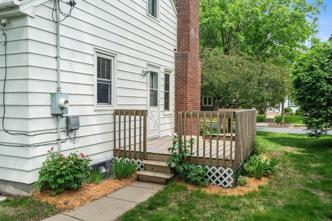
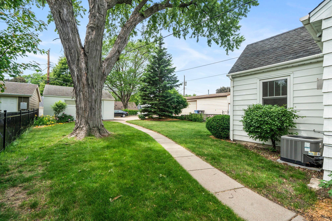
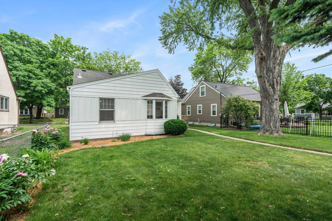
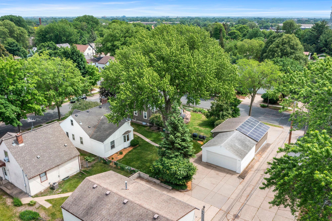
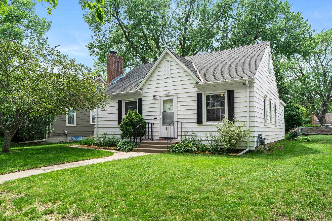
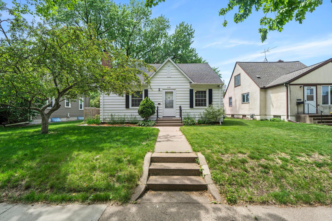
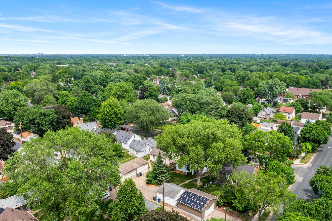
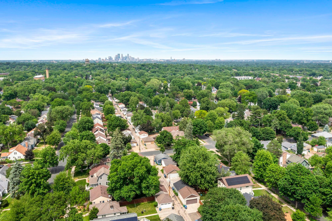
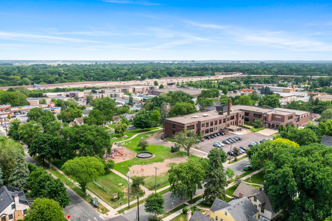
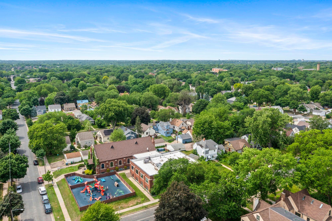
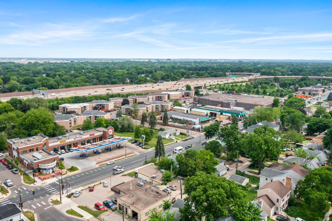
- There is a story to tell here involving decades of love, care, gatherings, gardening, and thoughtful renovations! Purchased in 1940 and the first event was to plant their Silver Maple! She’s towering and healthy at 86 years old! Beautiful, continuous blooming perennial gardens surround this 3 bedroom, 2 bath classic and charming 1.5 story! Lovely large yard and side deck are perfect for warm weather, entertaining, and play space, or expanding your gardens! Crabapple planted in 1974 blooms beautifully and corner pine by alley is so majestic! Come on in and you’ll be so pleased as you tour…freshly painted, gorgeous hardwood floors, open concept on main, and plenty of natural sunlight! Cozy electric fireplace in living room, spacious dining room for large gatherings, vaulted sunroom/flex space off dining with new carpet! Owners opened up kitchen/dining area in 1992 which offers great space to prep, store goods, or have coffee at your breakfast bar…white cabinets, stainless steel gas range, newer dishwasher, vinyl flooring, and convenient access to side deck. The vaulted sunroom and vaulted main floor bedroom bump out was also completed in 1992. Ceramic main floor bath has had some freshening up, too! 2 main floor bedrooms offer great closet space, hardwoods, new carpet, and ceiling fans. Upper floor bedroom expansion has great headroom, fresh paint, vinyl flooring, 2 new windows, and room to add a bathroom. No central air up here so adding a window AC would be smart. Lower level is so clean and freshly painted and is ready for your vision…add a bedroom (office), gym, or family room…lots of options! 3/4 bath is a bonus here! Laundry and storage space and 100-amp panel (new in 1992). Spacious, 2 car detached garage built in 1970 has a new garage door opener and cement driveway! Lovely quiet neighborhood so close to local shops, restaurants, schools, parks, lakes, and Minnehaha Creek! You’ve LOVE 5750 Pleasant!
- Directions
- Lyndale to 58th East to Pleasant North to 5750
Accessible
- None
- Yes
Air Conditioning
- Central Air
- Yes
Amenities Unit
- Cable
- Yes
- Ceiling Fan(s)
- Yes
- Deck
- Yes
- Hardwood Floors
- Yes
- Kitchen Center Island
- Yes
- Main Floor Primary Bedroom
- Yes
- Natural Woodwork
- Yes
- Paneled Doors
- Yes
- Washer/Dryer Hookup
- Yes
Appliances
- Dishwasher
- Yes
- Disposal
- Yes
- Range
- Yes
- Refrigerator
- Yes
Basement
- Concrete Block
- Yes
- Full
- Yes
- Partially Finished
- Yes
- Storage Space
- Yes
- Tile Shower
- Yes
Bath Description
- Main Floor Full Bath
- Yes
- 3/4 Basement
- Yes
- Basement
- Yes
Construction Materials
- Block
- Yes
Construction Status
- Previously Owned
- Yes
Dining Room Description
- Breakfast Area
- Yes
- Breakfast Bar
- Yes
- Eat In Kitchen
- Yes
- Kitchen/Dining Room
- Yes
- Living/Dining Room
- Yes
- Separate/Formal Dining Room
- Yes
Electric
- 100 Amp Service
- Yes
- Circuit Breakers
- Yes
Exterior
- Aluminum Siding
- Yes
Family Room Characteristics
- Main Level
- Yes
Fencing
- None
- Yes
Fireplace Characteristics
- Brick
- Yes
- Electric
- Yes
Foundation
- Concrete Block
- Yes
Fuel
- Natural Gas
- Yes
Heating
- Forced Air
- Yes
Insurance Fee
- Insurance Fee
- 0
Internet Options
- Cable
- Yes
Laundry
- Electric Dryer Hookup
- Yes
- In Basement
- Yes
- Lower Level
- Yes
- Washer Hookup
- Yes
Lot Description
- Public Transit (w/in 6 blks)
- Yes
- Tree Coverage - Medium
- Yes
Patio, Porch and Deck Features
- Deck
- Yes
Pool Description
- None
- Yes
Road Frontage
- Curbs
- Yes
- Paved Streets
- Yes
- Storm Sewer
- Yes
- Street Lights
- Yes
Road Responsibility
- Public Maintained Road
- Yes
Roof
- Age Over 8 Years
- Yes
- Asphalt Shingles
- Yes
- Pitched
- Yes
Sellers Terms
- Cash
- Yes
- Conventional
- Yes
- FHA
- Yes
- VA
- Yes
Sewer
- City Sewer/Connected
- Yes
Special Search
- Main Floor Bedroom
- Yes
- Main Floor Primary
- Yes
- Renovated
- Yes
Stories
- One and One Half
- Yes
Water
- City Water/Connected
- Yes
Room Information
| Room Name | Dimensions | Level |
|---|---|---|
| Deck | 11x9 | Main |
| Dining Room | 12x9 | Main |
| Family Room | 20x11 | Lower |
| First (1st) Bedroom | 19.5x11.5 | Main |
| Kitchen | 12x8 | Main |
| Living Room | 16x11.5 | Main |
| Recreation Room | 20x16 | Lower |
| Second (2nd) Bedroom | 10.5x10.5 | Main |
| Third (3rd) Bedroom | 16x10 | Upper |
 Area Attractions.pdf ›
Listing Office:
Coldwell Banker Realty - Southwest Regional
Last Updated: July - 25 - 2026
The data relating to real estate for sale on this web site comes in part from the Broker
Reciprocity SM Program of the Regional Multiple Listing Service of Minnesota, Inc. The information provided is deemed reliable but not guaranteed. Properties subject to prior sale, change or withdrawal.
©2024 Regional Multiple Listing Service of Minnesota, Inc All rights reserved.