
5767 123rd Street NW, Maple Lake, MN 55358
$475,000







Property Type:
Residential
Bedrooms:
4
Baths:
3
Square Footage:
4,096
Lot Size (sq. ft.):
217,800
Status:
Active
Current Price:
$475,000
List Date:
6/22/2026
Last Modified:
7/09/2026
Listing Details MLS# 7096885
General Property Information
- Common Wall
- No
- Lot Measurement
- Acres
- Manufactured Home?
- No
- Multiple PIDs?
- No
- New Development
- No
- Number of Fireplaces
- 2
- Other Parking Spaces
- 6
- Waterfront YN
- No
- Year Built
- 1987
- Yearly/Seasonal
- Yearly
- Zoning
- Residential-Single Family
- Bath Full
- Yes
- Bath Three Quarters
- Yes
- Bath Half
- Yes
- Main Floor Total SqFt
- 2048
- Above Grd Total SqFt
- 2048
- Below Grd Total SqFt
- 2048
- Total SqFt
- 4096
- Total Finished Sqft
- 2948.00
- FireplaceYN
- Yes
- Style
- (SF) Single Family
- Foundation Size
- 2048
- Garage Stalls
- 5
- Lot Dimensions
- 851x386x775x302
- Acres
- 5
- Assessment Pending
- No
- Bath Quarter
- 0
- Association Fee
- 0
Property Features
Accessible:
None
Air Conditioning:
Central Air
Amenities Unit:
Ceiling Fan(s); Deck; Hardwood Floors; Kitchen Center Island; Kitchen Window; Main Floor Primary Bedroom; Natural Woodwork; Patio; Porch; Skylight; Tile Floors; Vaulted Ceiling(s); Walk-In Closet
Appliances:
Dishwasher; Dryer; Microwave; Range; Refrigerator; Water Filtration System; Water Osmosis System
Assumable Loan:
Not Assumable
Basement:
Drain Tiled; Drainage System; Egress Windows; Full; Sump Pump
Bath Description:
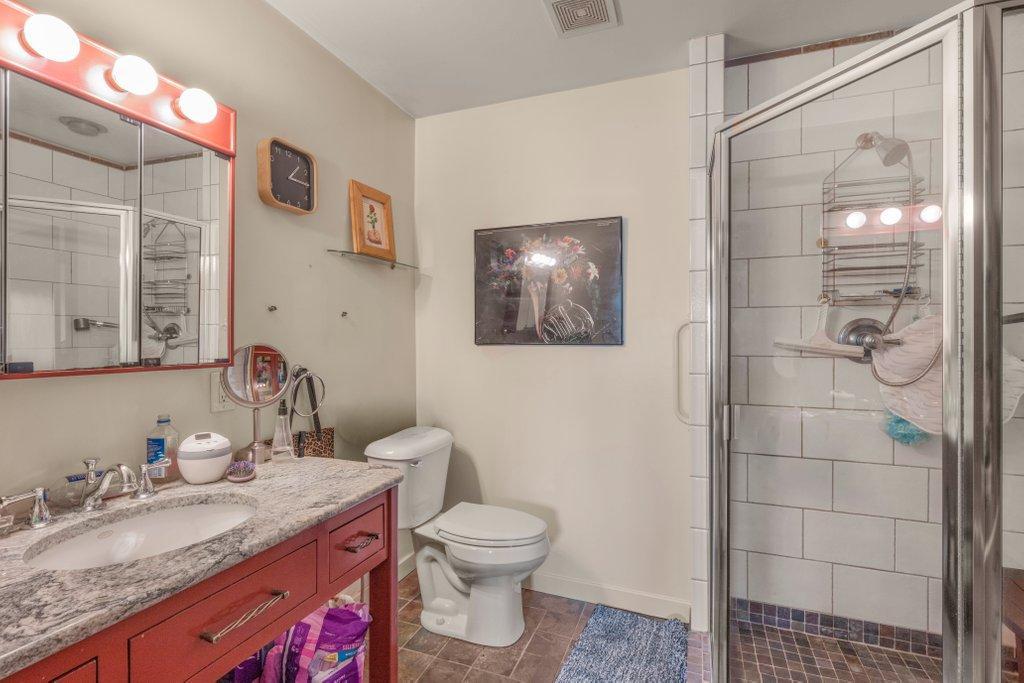
Main Floor 1/2 Bath; Main Floor 3/4 Bath; 3/4 Primary; Private Primary; Full Basement
Construction Materials:
Block
Construction Status:
Previously Owned
Dining Room Description:
Kitchen/Dining Room
Electric:
200+ Amp Service
Existing Financing:
Conventional
Exterior:
Vinyl
Family Room Characteristics:
2 or More; Family Room; Lower Level; Main Level
Fencing:
Invisible
Fireplace Characteristics:
2-Sided; Electric Log; Wood Burning
Foundation:
Concrete Block
Fuel:
Propane
Heating:
Forced Air
Laundry:
Lower Level
Lot Description:
Tree Coverage - Heavy
Outbuildings:
Additional Garage
Parking Characteristics:
Gravel Lot
Pool Description:
None
Road Frontage:
Unpaved Streets
Roof:
Age Over 8 Years; Asphalt Shingles
Second Unit:
Existing In-Law w/Kitchen
Sellers Terms:
Cash; Conventional; FHA; VA
Sewer:
Tank with Drainage Field
Special Search:
Main Floor Bedroom; Main Floor Primary
Stories:
One
Water:
Well
Contract Information
- Contingency
- None
- Original List Price
- 475000
- ListPrice
- 475000
- Owner is an Agent?
- No
- Auction?
- No
Location Tax and Other Information
- House Number
- 5767
- Street Name
- 123rd
- Street Suffix
- Street
- Street Direction Suffix
- NW
- Postal City
- Maple Lake
- County
- Wright
- State
- MN
- Zip Code
- 55358
Assessments
- Tax With Assessments
- 3956
- Assessment Balance
- 0
Building Information
- Finished SqFt Above Ground
- 2048
- Finished SqFt Below Ground
- 900
More Information
Lease Details
- Land Leased
- Not Applicable
Miscellaneous Information
- DP Resource
- Yes
- Homestead
- Yes
Ownership
- Fractional Ownership
- No
Parking Characteristics
- Garage Square Feet
- 1636
- Gravel Lot
- Yes
Public Survey Info
- Range#
- 26
- Section#
- 31
- Township#
- 122
Office/Member Info
- Association
- MAAR
Location, Tax and Other Information
- AssocFeeYN
- No
- Legal Description
- SECT-31 TWP-122 RANGE-026 UNPLATTED LAND SILVER CRK TWP2 5.00 AC PRT OF GOV LT6DES COM SW COR TH S89D10'E ALG S LN451.92FT TO POB TH N41D40'E43.57FT TH NELY ALG TAN CRV CONC TO SE HAV RAD210.97FT101.75FT TH N69D18'E TAN TO LST DES CRV39.82FT TH NELY ALG TAN CRV CONC TO NW HAV RAD OF248.27FT215.93FT TH NELY ALG TAN CRV CONC TO SE HAV RAD OF170.04FT162.05FT TH N74D04'E TAN TO LST DES CRV54.15FT TH ELY ALG TAN CRV CONC TO S HAV RAD245.27FT 169.23FT TH S66D24'E TAN TO LST DES CRV45FT TH SELY ALG TAN CRV CONC TO SW HAV RAD 393.47FT163.67FT TH SWLY ALG TAN CRV CONC TO NE HAV A RAD200.04FT142.50FT TH S83D23'E TAN TO LST DES CRV65.10FT TH ELY&NELY ALG TAN CRV CONC TO NW HAV RAD293.75FT253.40FT TH N47D11'30"E TAN TO LST DES CRV39.36FT TO E LN OF
- Listing City
- Maple Lake
- Map Page
- 15
- Municipality
- Silver Creek Twp
- School District
- Annandale
- School District Phone
- 320-274-5602
- Zip Plus 4
- 6108
- Property ID Number
- 216100313203
- Tax Year
- 2025
- Tax Amount
- 3956
- In Foreclosure?
- No
- Potential Short Sale?
- No
- Lender Owned?
- No
Directions & Remarks
- Public Remarks
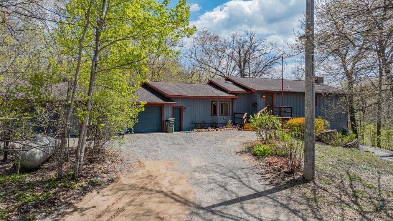
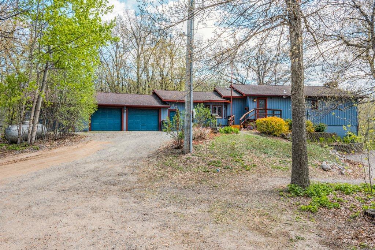
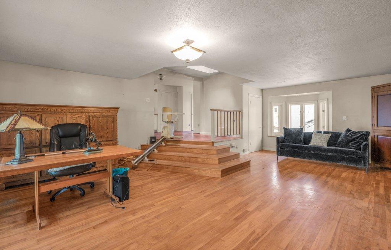
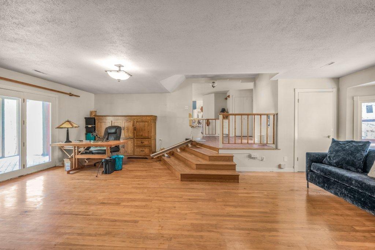
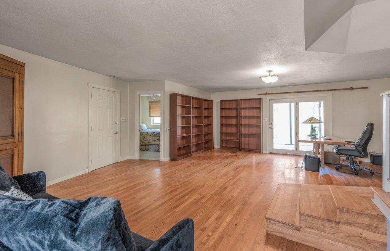
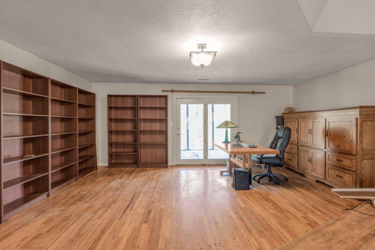
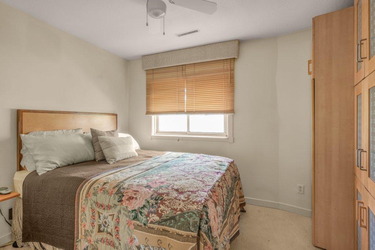
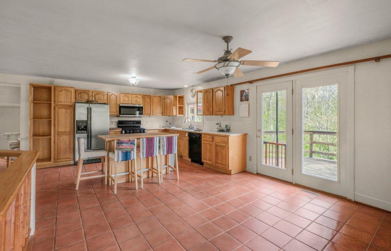
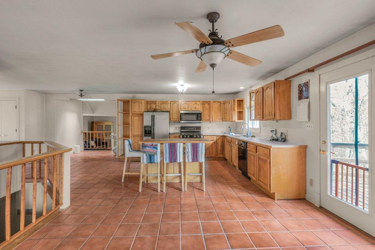
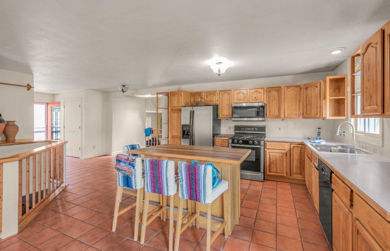
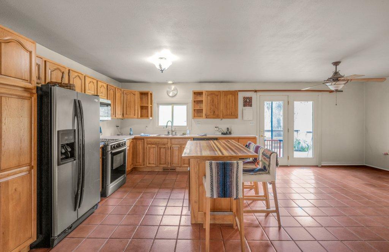
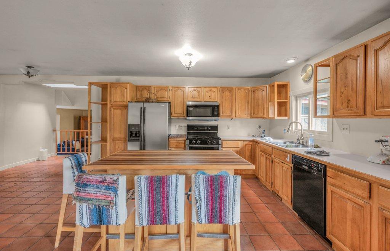
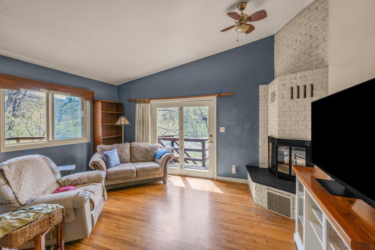
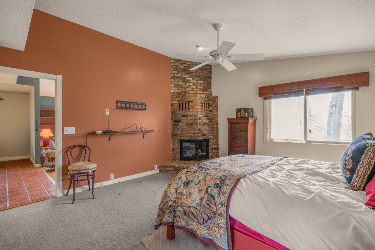
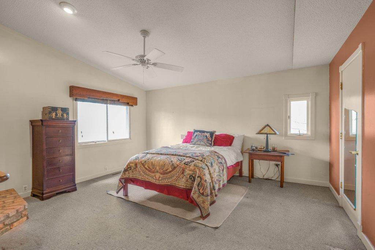
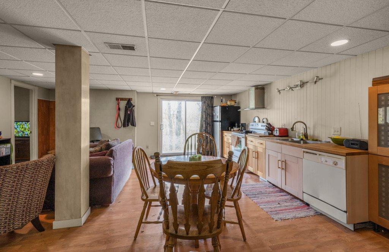
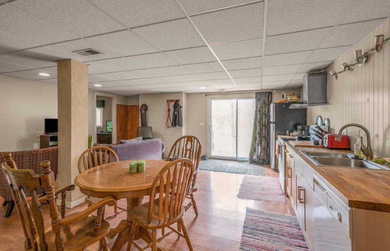
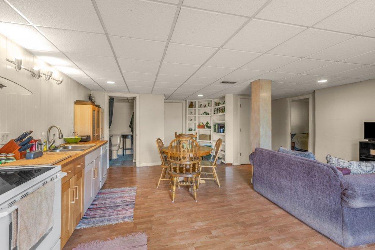
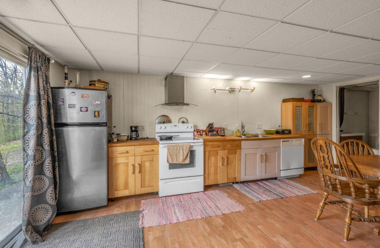
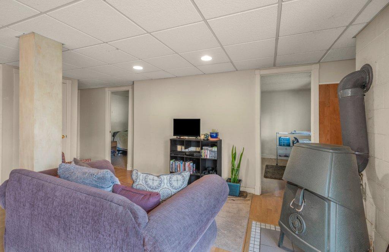
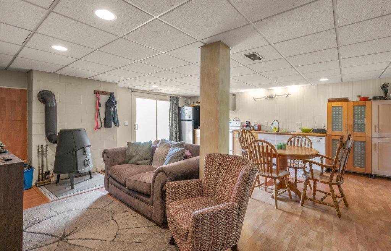
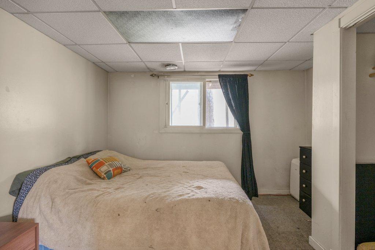
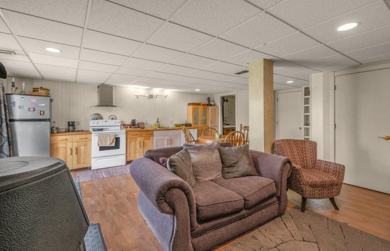
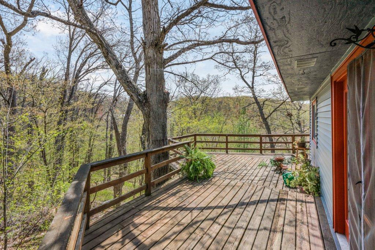
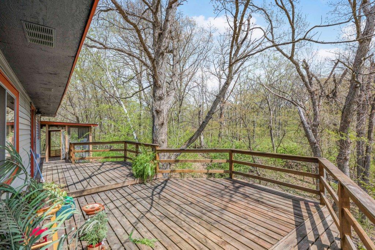
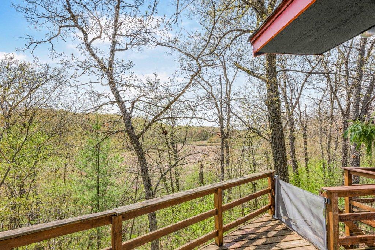
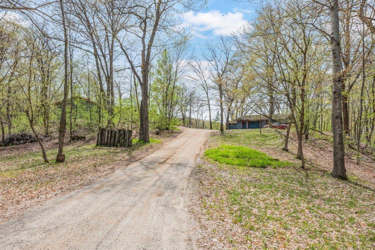
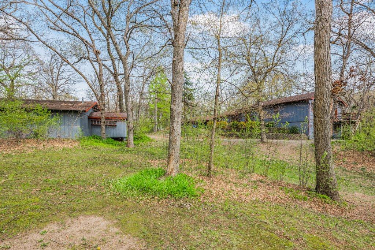
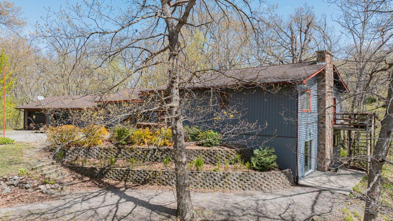
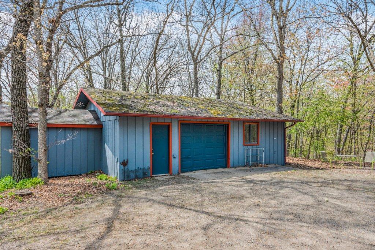
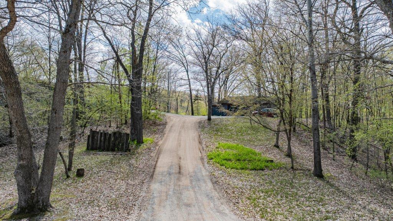
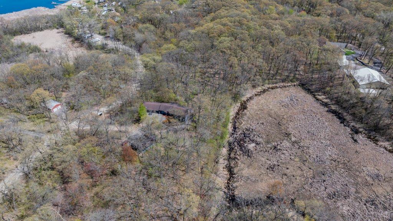
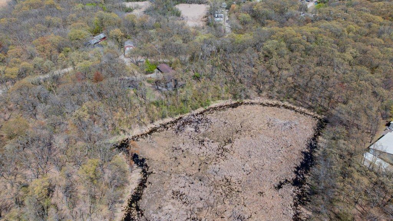
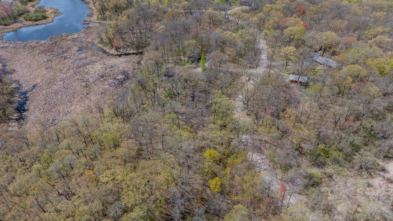
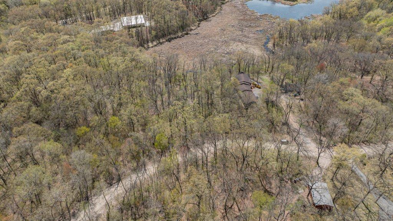
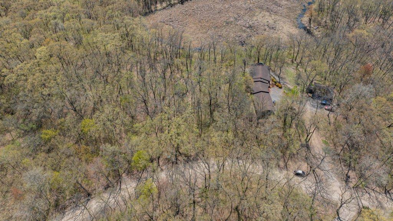
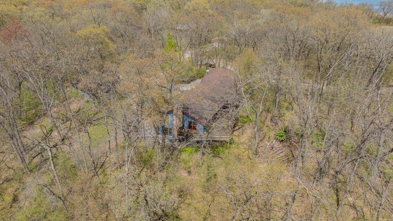
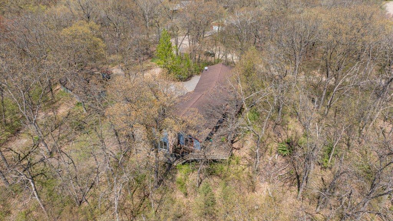
- Tucked away on a breathtaking 5-acre wooded setting and lake access just down the road, this one-of-a-kind property offers the perfect blend of peaceful country living and convenient access to the Twin Cities — only 45 minutes from Minneapolis! Whether you love riding side-by-sides, four-wheelers, entertaining outdoors, or simply enjoying nature and privacy, this property delivers the lifestyle you've been dreaming about. Inside, you'll find a spacious and thoughtfully designed layout featuring beautiful ceramic tile and hardwood floors, an abundance of natural light, and warm, inviting spaces throughout. The kitchen is a standout with extensive cabinetry, plenty of prep space, and a custom butcher block center island perfect for gathering and entertaining. The stunning double-sided fireplace creates a cozy ambiance shared between the living room and the private primary suite, adding warmth and character to both spaces. Step outside to enjoy the massive back deck overlooking the woods and pond, or relax in the covered 3-season porch while taking in the peaceful surroundings and wildlife views! The walkout lower level offers incredible flexibility with its own full kitchen, 2 bedrooms, and separate living space — making it ideal for a mother-in-law suite, multi-generational living, guest quarters, or potential rental opportunity. A rare opportunity to own a private retreat with room to roam, incredible outdoor recreation, large 30x40 detached garage for all your toys, and an easy commute to the city!
- Directions
- HWY 94, South on Co Rd 8 for 4.5 miles, West on Co Rd 123 for 1 mile, North on Co Rd 7 for 1.2 miles, continue North on Gowan Ave NW for .2 miles, take right onto 123rd St NW for .3 miles to property
Accessible
- None
- Yes
Air Conditioning
- Central Air
- Yes
Amenities Unit
- Ceiling Fan(s)
- Yes
- Deck
- Yes
- Hardwood Floors
- Yes
- Kitchen Center Island
- Yes
- Kitchen Window
- Yes
- Main Floor Primary Bedroom
- Yes
- Natural Woodwork
- Yes
- Patio
- Yes
- Porch
- Yes
- Skylight
- Yes
- Tile Floors
- Yes
- Vaulted Ceiling(s)
- Yes
- Walk-In Closet
- Yes
Appliances
- Dishwasher
- Yes
- Dryer
- Yes
- Microwave
- Yes
- Range
- Yes
- Refrigerator
- Yes
- Water Filtration System
- Yes
- Water Osmosis System
- Yes
Assumable Loan
- Not Assumable
- Yes
Basement
- Drain Tiled
- Yes
- Drainage System
- Yes
- Egress Windows
- Yes
- Full
- Yes
- Sump Pump
- Yes
Bath Description
- Main Floor 1/2 Bath
- Yes
- Main Floor 3/4 Bath
- Yes
- 3/4 Primary
- Yes
- Private Primary
- Yes
- Full Basement
- Yes
Construction Materials
- Block
- Yes
Construction Status
- Previously Owned
- Yes
Dining Room Description
- Kitchen/Dining Room
- Yes
Electric
- 200+ Amp Service
- Yes
Existing Financing
- Conventional
- Yes
Exterior
- Vinyl
- Yes
Family Room Characteristics
- 2 or More
- Yes
- Family Room
- Yes
- Lower Level
- Yes
- Main Level
- Yes
Fencing
- Invisible
- Yes
Fireplace Characteristics
- 2-Sided
- Yes
- Electric Log
- Yes
- Wood Burning
- Yes
Foundation
- Concrete Block
- Yes
Fuel
- Propane
- Yes
Heating
- Forced Air
- Yes
Insurance Fee
- Insurance Fee
- 0
Laundry
- Lower Level
- Yes
Lot Description
- Tree Coverage - Heavy
- Yes
Outbuildings
- Additional Garage
- Yes
Patio, Porch and Deck Features
- Deck
- Yes
- Patio
- Yes
- Porch
- Yes
- Screened
- Yes
Pool Description
- None
- Yes
Road Frontage
- Unpaved Streets
- Yes
Roof
- Age Over 8 Years
- Yes
- Asphalt Shingles
- Yes
Second Unit
- Existing In-Law w/Kitchen
- Yes
Sellers Terms
- Cash
- Yes
- Conventional
- Yes
- FHA
- Yes
- VA
- Yes
Sewer
- Tank with Drainage Field
- Yes
Special Search
- Main Floor Bedroom
- Yes
- Main Floor Primary
- Yes
Stories
- One
- Yes
Water
- Well
- Yes
Room Information
| Room Name | Dimensions | Level |
|---|---|---|
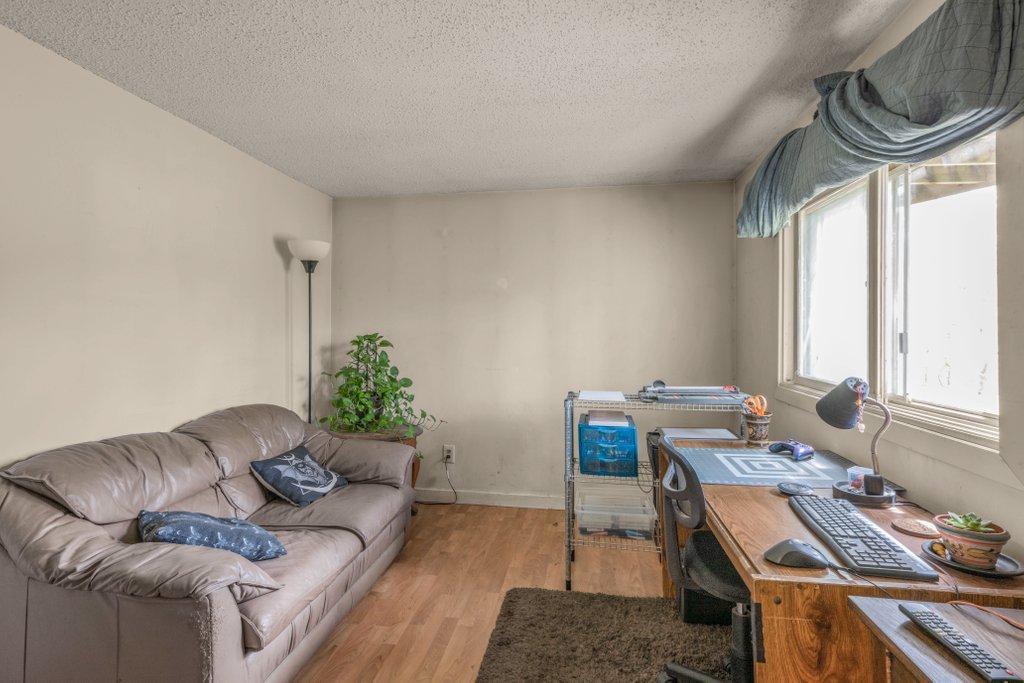
| Computer Room | 8x8 | Main |
| Deck | 30x13 | Main |
| Dining Room | 13x11 | Main |
| Family Room | 25x19 | Main |
| Family Room | 21x19 | Lower |
| First (1st) Bedroom | 16x15 | Main |
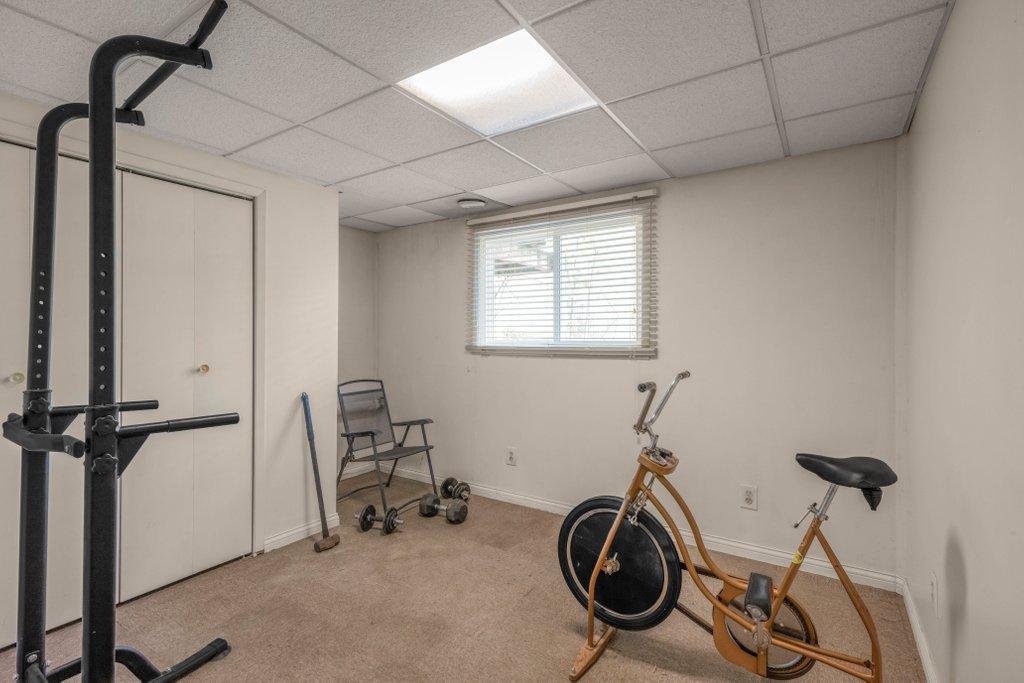
| Fourth (4th) Bedroom | 10x10 | Lower |
| Kitchen | 13x13 | Main |
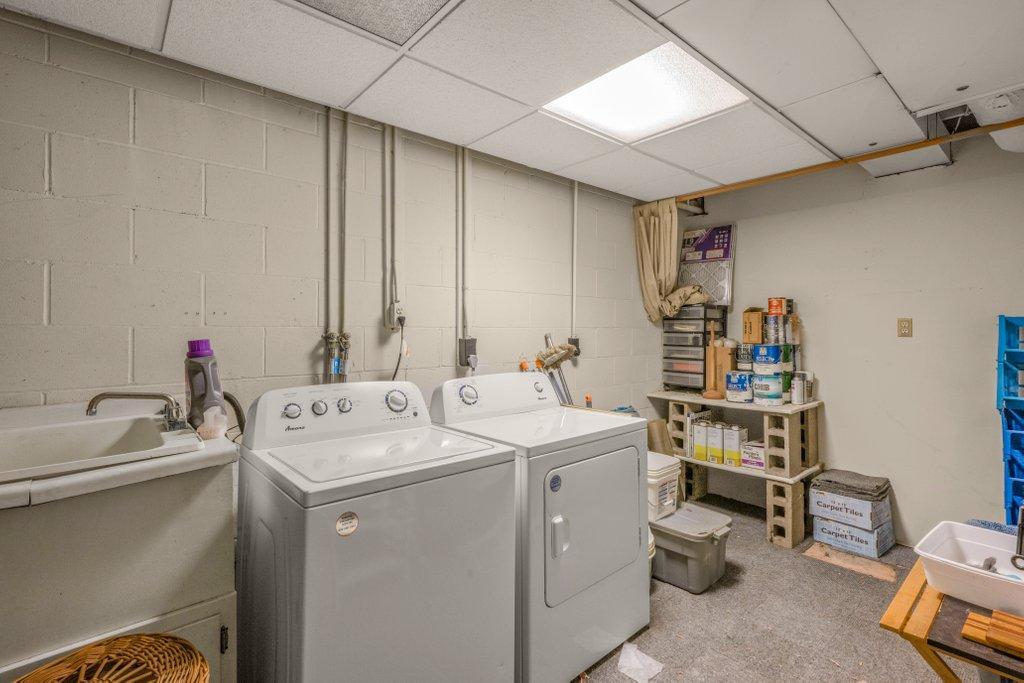
| Laundry | 11x8 | Lower |
| Living Room | 16x12 | Main |
| Patio | 24x8 | Main |
| Screened Porch | 17x10 | Main |
| Second (2nd) Bedroom | 11x10 | Lower |
| Third (3rd) Bedroom | 10x10 | Lower |

Listing Office:
Keller Williams Classic Rlty NW
Last Updated: July - 09 - 2026
The data relating to real estate for sale on this web site comes in part from the Broker
Reciprocity SM Program of the Regional Multiple Listing Service of Minnesota, Inc. The information provided is deemed reliable but not guaranteed. Properties subject to prior sale, change or withdrawal.
©2024 Regional Multiple Listing Service of Minnesota, Inc All rights reserved.