
5800 Drew Avenue S, Edina, MN 55410
$1,785,000
Property Type:
Residential
Bedrooms:
4
Baths:
4
Square Footage:
4,953
Lot Size (sq. ft.):
7,405
Status:
Active
Current Price:
$1,785,000
List Date:
5/05/2026
Last Modified:
7/23/2026
Listing Details MLS# 7048399
General Property Information
- Common Wall
- No
- Lot Measurement
- Acres
- Manufactured Home?
- No
- Multiple PIDs?
- No
- New Development
- No
- Number of Fireplaces
- 2
- Projected Completion Date
- 2026-09-15
- Waterfront YN
- No
- Year Built
- 2026
- Yearly/Seasonal
- Yearly
- Zoning
- Residential-Single Family
- Bath Full
- 4
- Main Floor Total SqFt
- 1696
- Above Grd Total SqFt
- 3257
- Below Grd Total SqFt
- 1696
- Total SqFt
- 4953
- Total Finished Sqft
- 4356.00
- FireplaceYN
- Yes
- Style
- (SF) Single Family
- Foundation Size
- 1696
- Garage Stalls
- 2
- Lot Dimensions
- 54x135
- Acres
- 0.17
- Assessment Pending
- No
- Bath Three Quarters
- 0
- Bath Half
- 0
- Bath Quarter
- 0
- Association Fee
- 0
Property Features
Accessible:
None
Air Conditioning:
Central Air
Amenities Unit:
Deck; Kitchen Center Island; Kitchen Window; Porch; Primary Bedroom Walk-In Closet; Tile Floors; Wet Bar
Appliances:
Cooktop; Dishwasher; Disposal; Dryer; Microwave; Refrigerator; Washer
Basement:
Drain Tiled; Egress Windows; Full; Sump Pump
Bath Description:
Main Floor 1/2 Bath; Upper Level Full Bath; Full Primary; Private Primary; Full Basement
Construction Materials:
Frame
Construction Status:
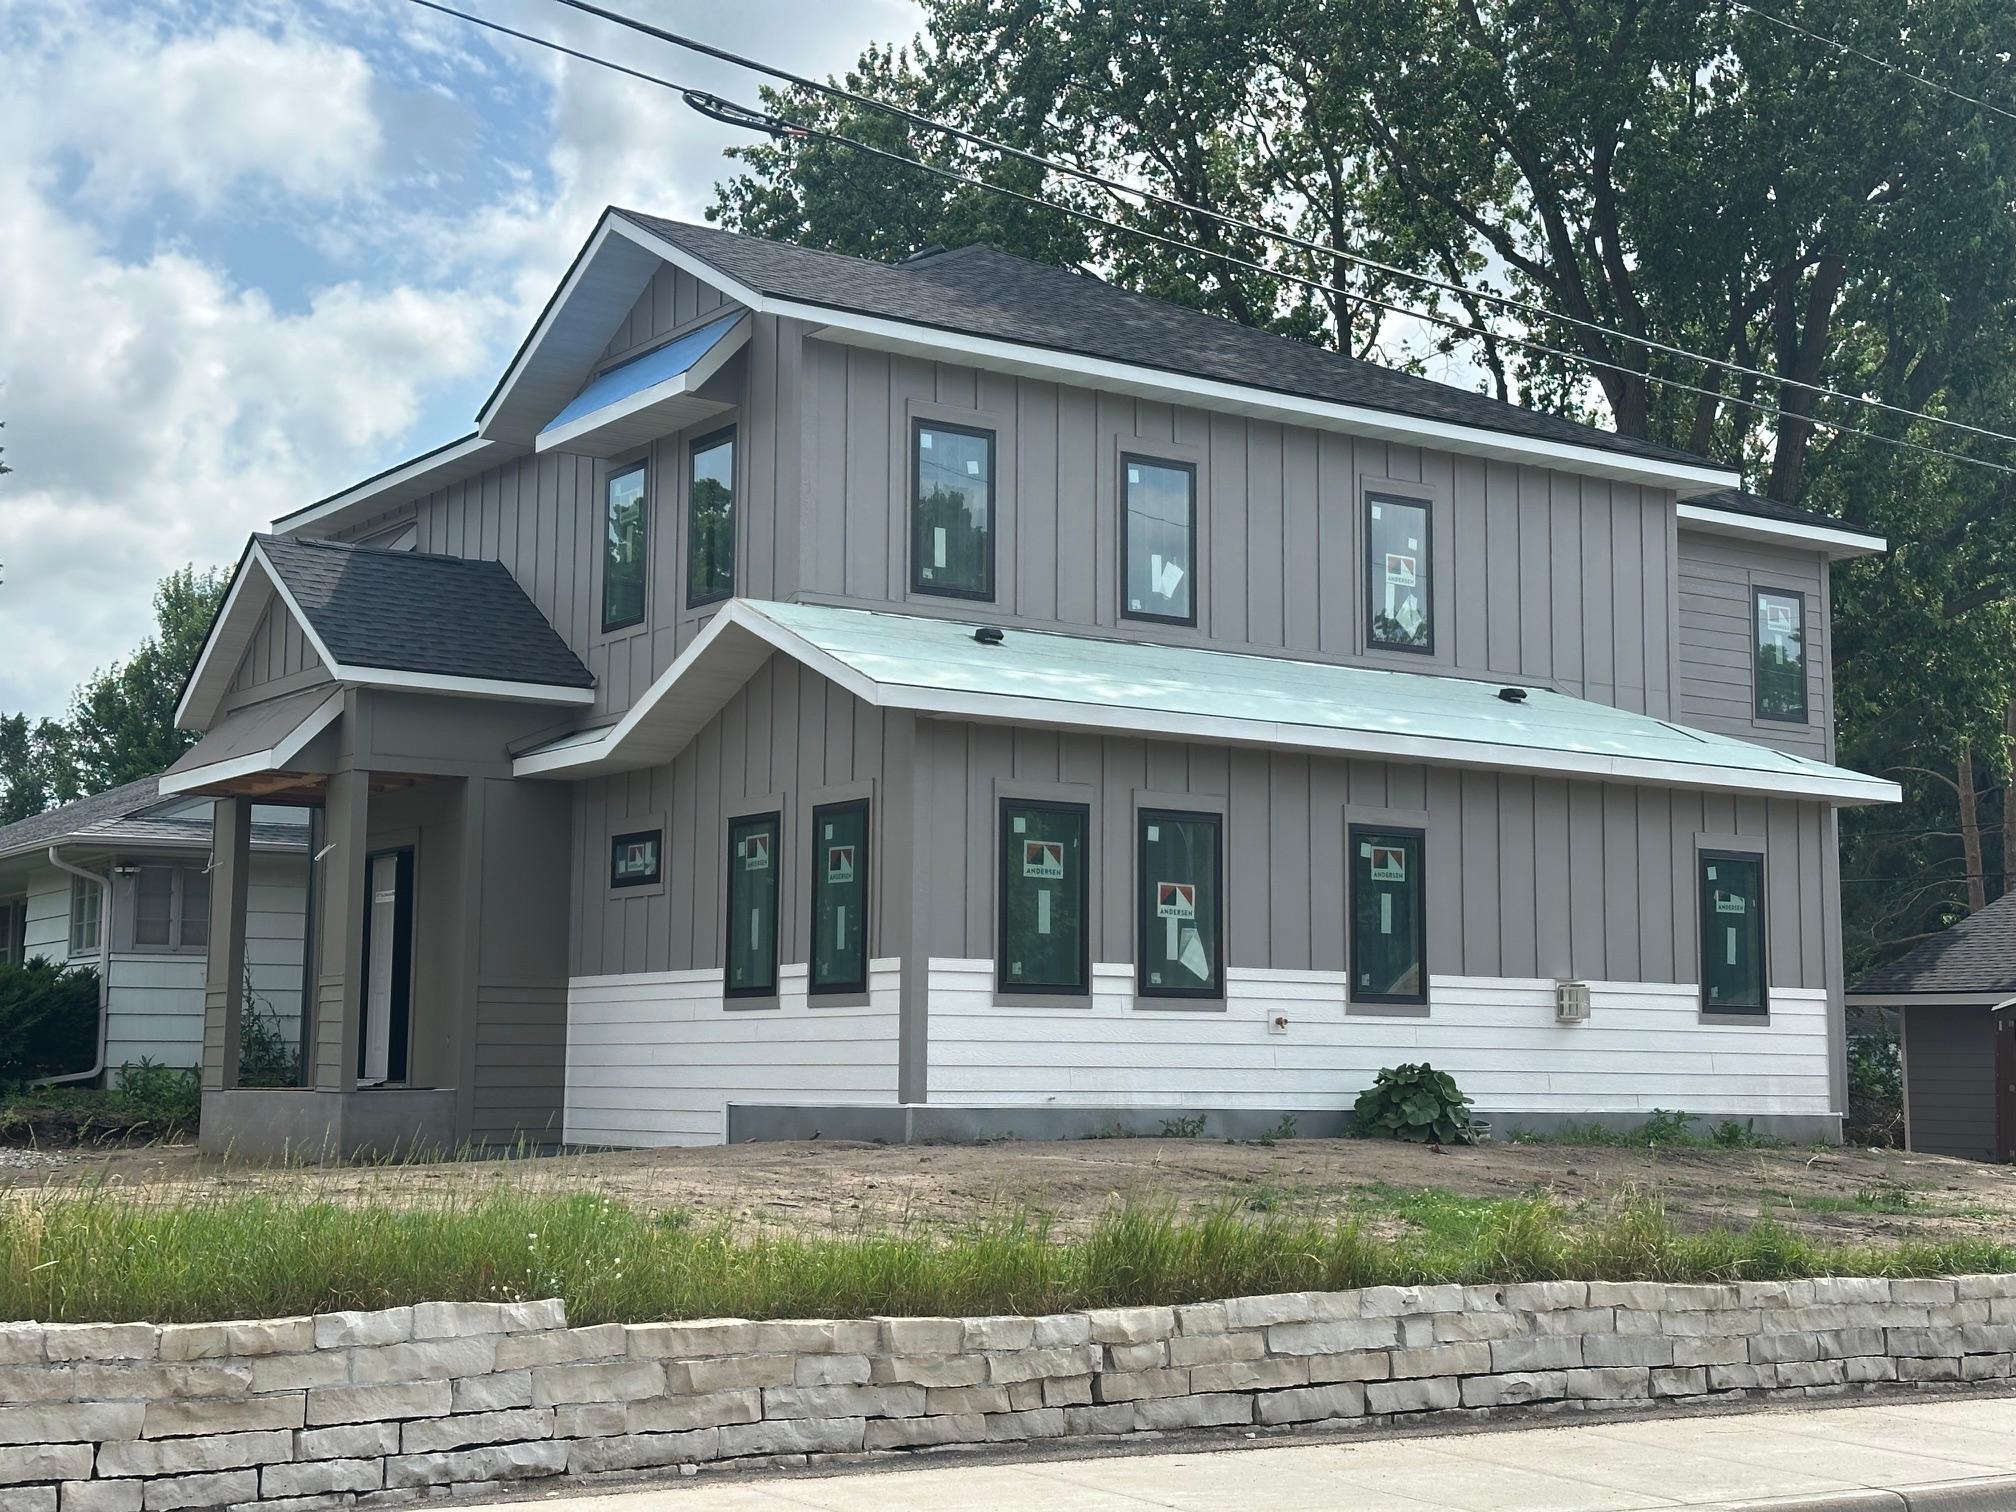
Under Construc/Spec Homes
Dining Room Description:
Breakfast Bar; Eat In Kitchen; Kitchen/Dining Room; Living/Dining Room
Electric:
Circuit Breakers
Exterior:
Cement Board
Family Room Characteristics:
Lower Level
Fireplace Characteristics:
Family Room; Gas Burning; Living Room
Foundation:
Concrete Block
Fuel:
Natural Gas
Heating:
Forced Air
Laundry:
Laundry Room; Main Level; Sink; Upper Level
Lot Description:
Corner Lot; Public Transit (w/in 6 blks)
Road Frontage:
City Street; Curbs; Paved Streets; Street Lights
Road Responsibility:
Public Maintained Road
Roof:
Age 8 Years or Less; Asphalt Shingles; Metal; Pitched
Sellers Terms:
Cash; Conventional
Sewer:
City Sewer/Connected
Special Search:
2nd Floor Laundry; 3 BR on One Level; Main Floor Laundry; Primary Bdr Suite
Stories:
Two
Water:
City Water/Connected
Contract Information
- Contingency
- None
- Original List Price
- 1825000
- ListPrice
- 1785000
- Owner is an Agent?
- No
- Auction?
- No
Location Tax and Other Information
- House Number
- 5800
- Street Name
- Drew
- Street Suffix
- Avenue
- Street Direction Suffix
- S
- Postal City
- Edina
- County
- Hennepin
- State
- MN
- Zip Code
- 55410
- Complex/Dev/Subdivision
- Auditors Sub 312
Assessments
- Tax With Assessments
- 6702
- Assessment Balance
- 0
- Assessment Installment
- 0
Basement
- Foundation Dimensions
- 42x39
- Drain Tiled
- Yes
- Egress Windows
- Yes
- Full
- Yes
- Sump Pump
- Yes
More Information
Building Information
- Finished SqFt Above Ground
- 3257
- Finished SqFt Below Ground
- 1099
Lease Details
- Land Leased
- Not Applicable
Miscellaneous Information
- Homestead
- No
Ownership
- Fractional Ownership
- No
Parking Characteristics
- Garage Dimensions
- 22x22
- Garage Square Feet
- 484
Public Survey Info
- Range#
- 24
- Section#
- 20
- Township#
- 28
Office/Member Info
- Association
- MAAR
Location, Tax and Other Information
- AssocFeeYN
- No
- Legal Description
- LOT 030 AUDITOR'S SUBD. NO. 312 N 54 FT OF E 165 FT OF LOT 30 SUBJECT TO ROAD
- Listing City
- Edina
- Map Page
- 120
- Municipality
- Edina
- School District
- Edina
- School District Phone
- 952-848-3900
- Property ID Number
- 2002824320072
- Tax Year
- 2026
- Tax Amount
- 6702
- In Foreclosure?
- No
- Potential Short Sale?
- No
- Lender Owned?
- No
Directions & Remarks
- Public Remarks
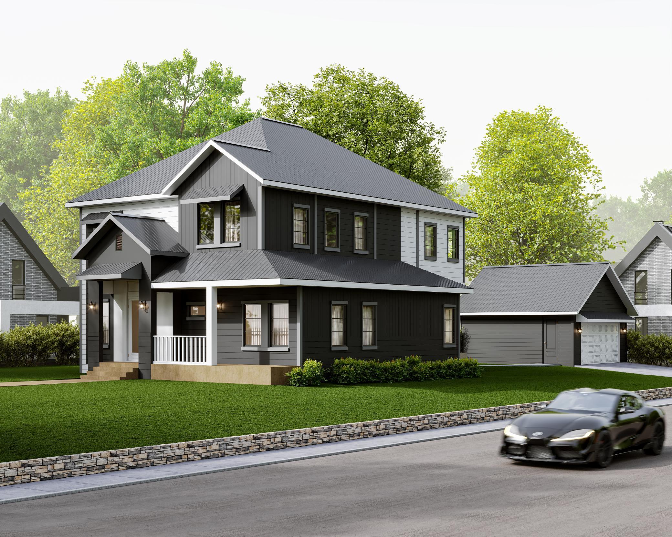
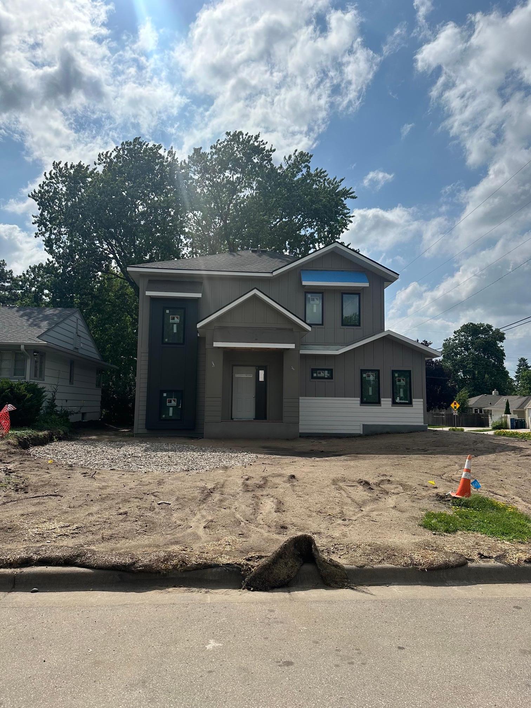
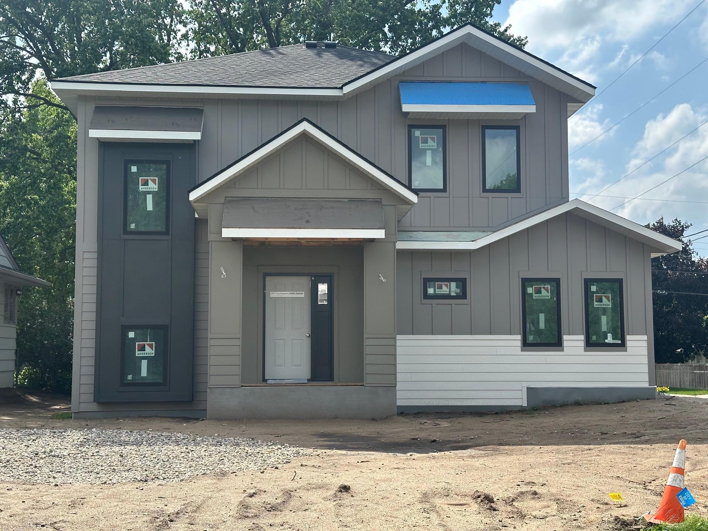
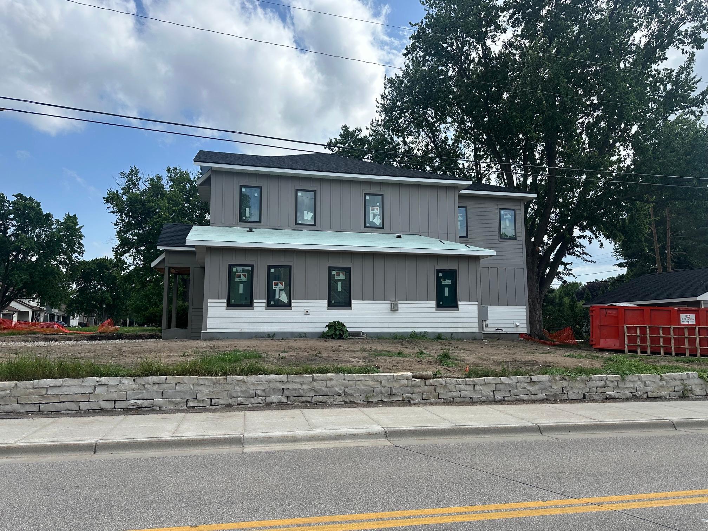
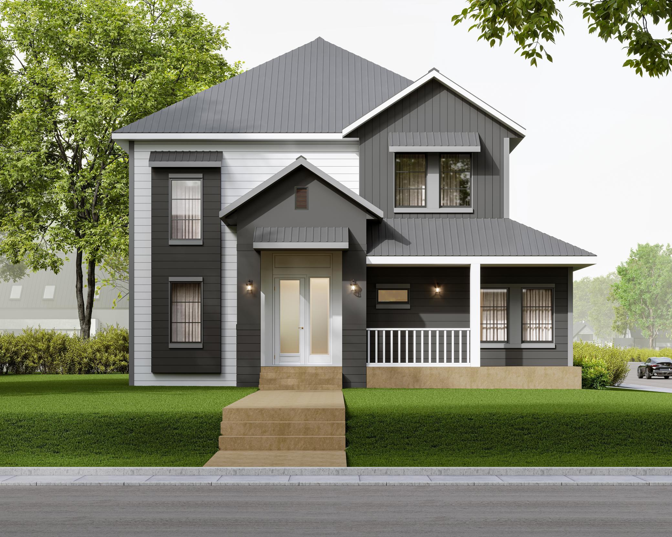
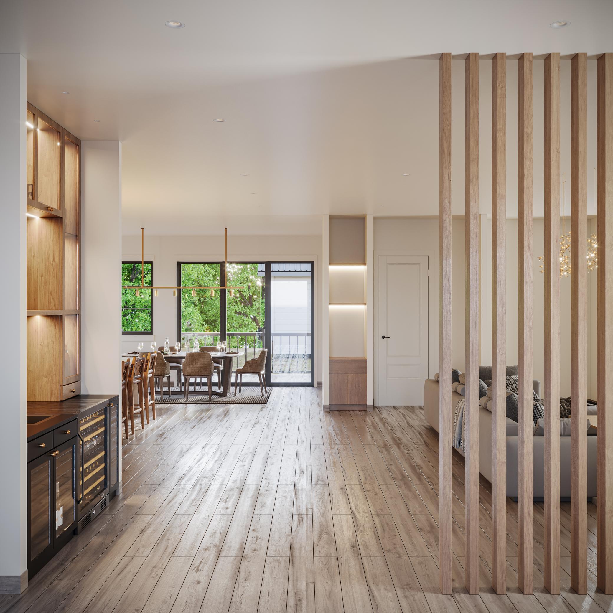
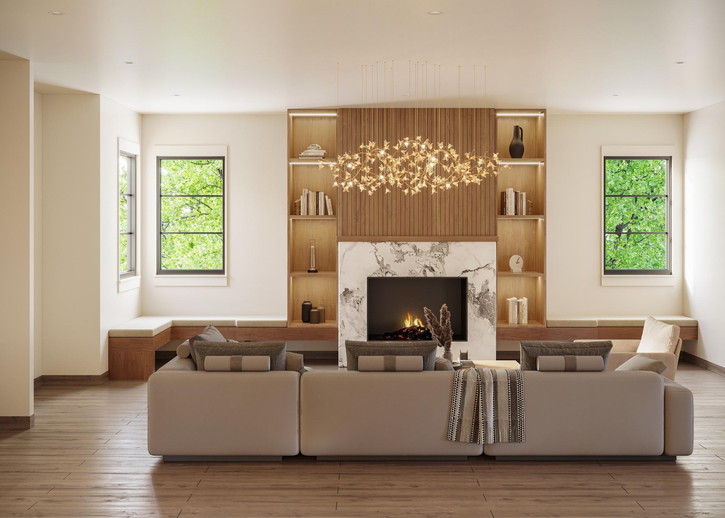
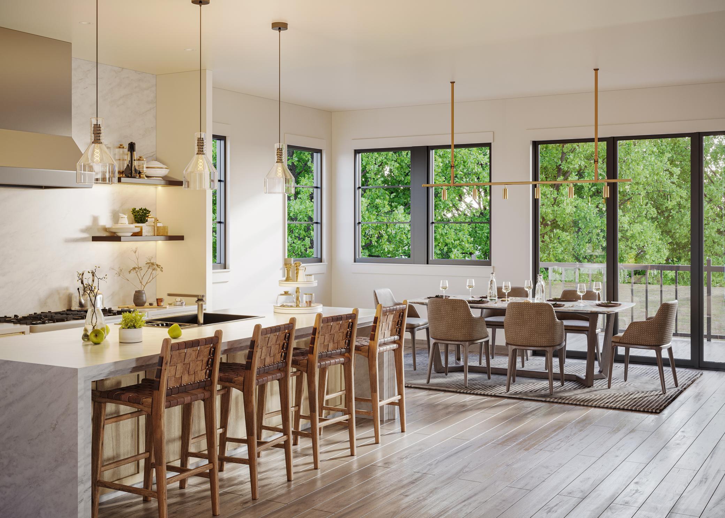
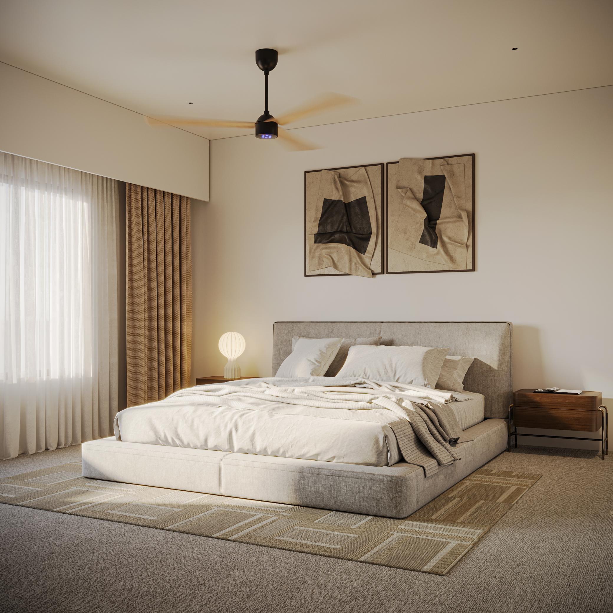
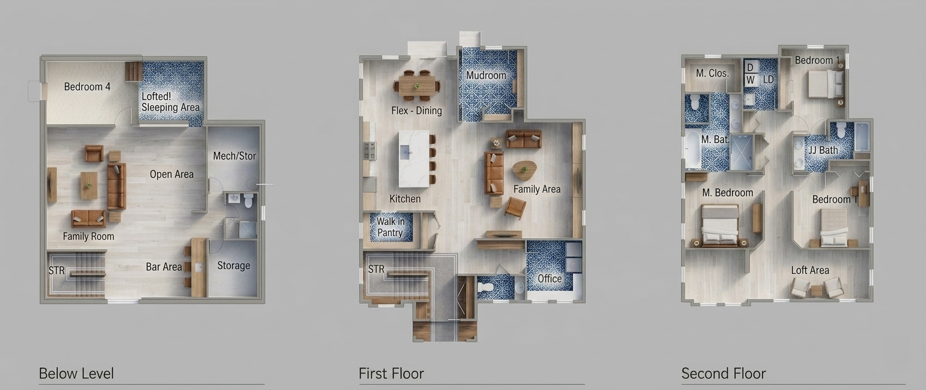
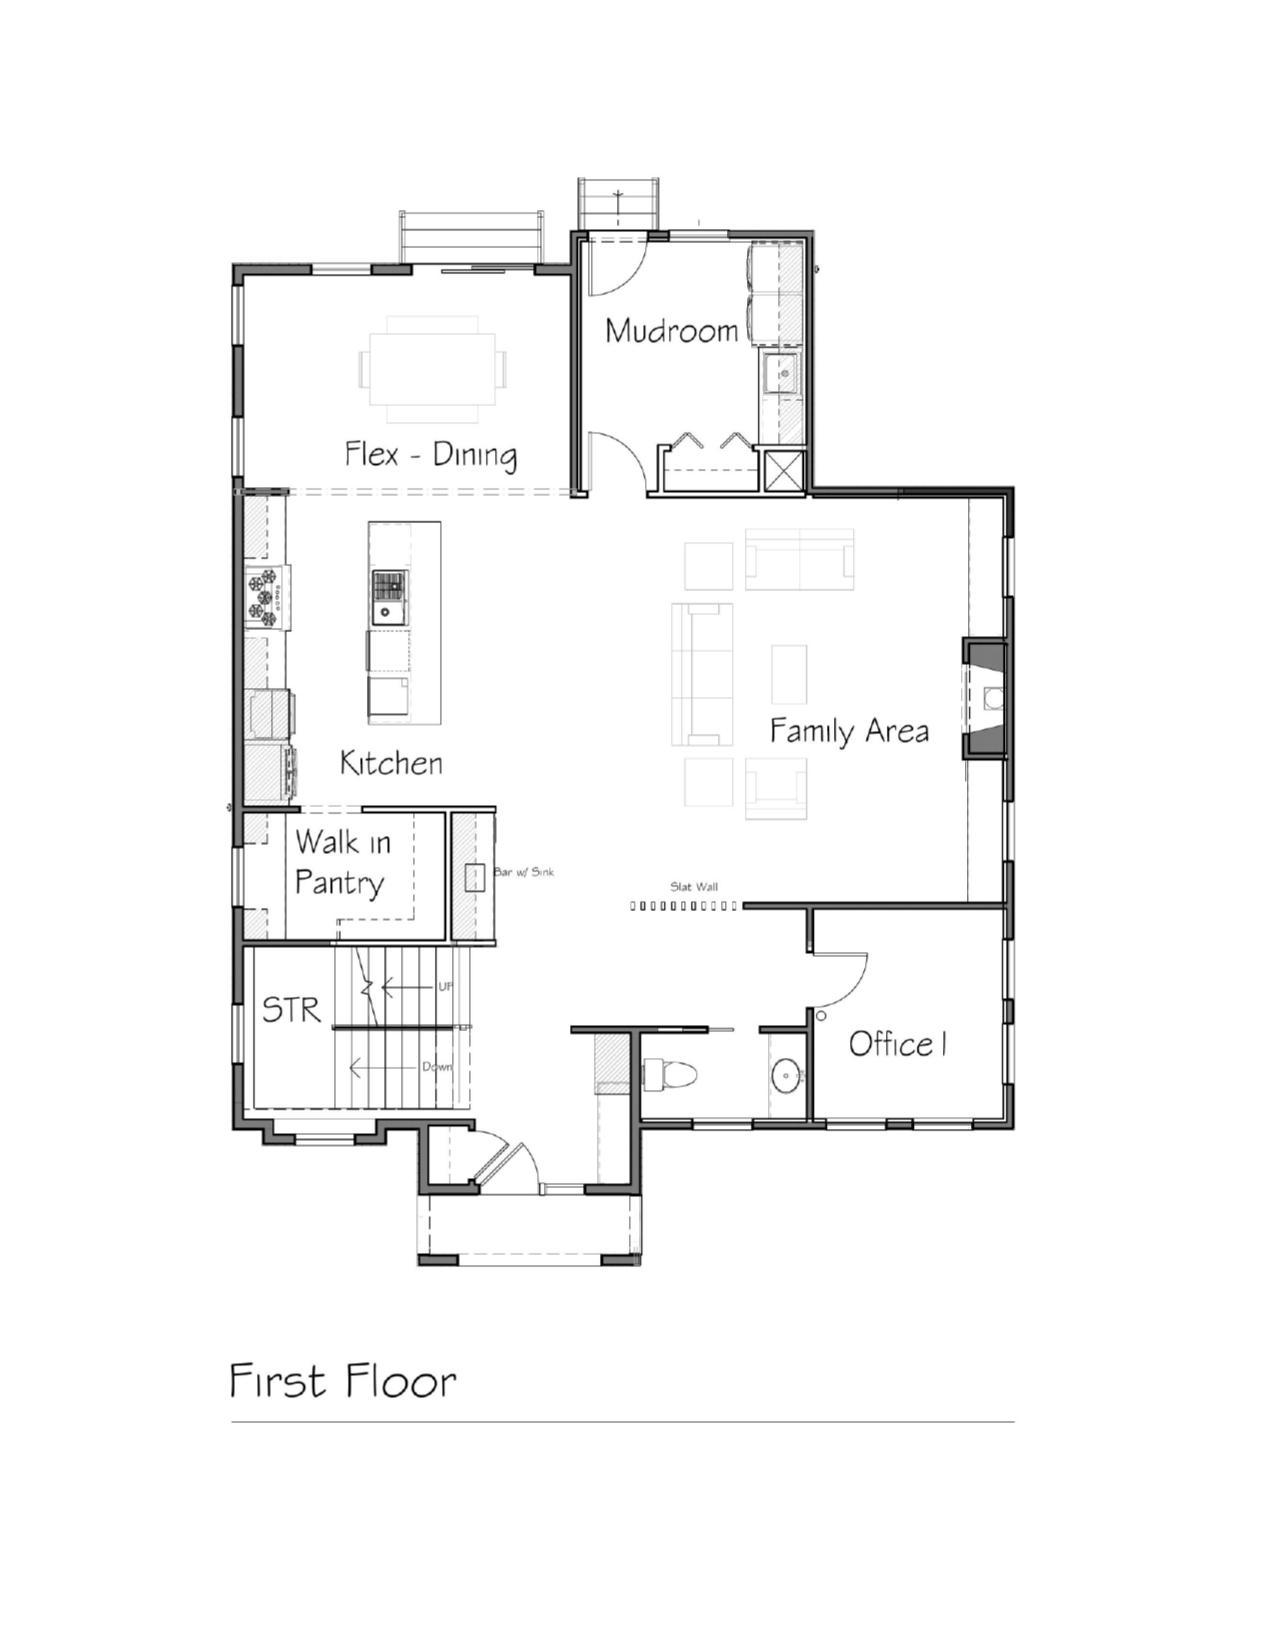
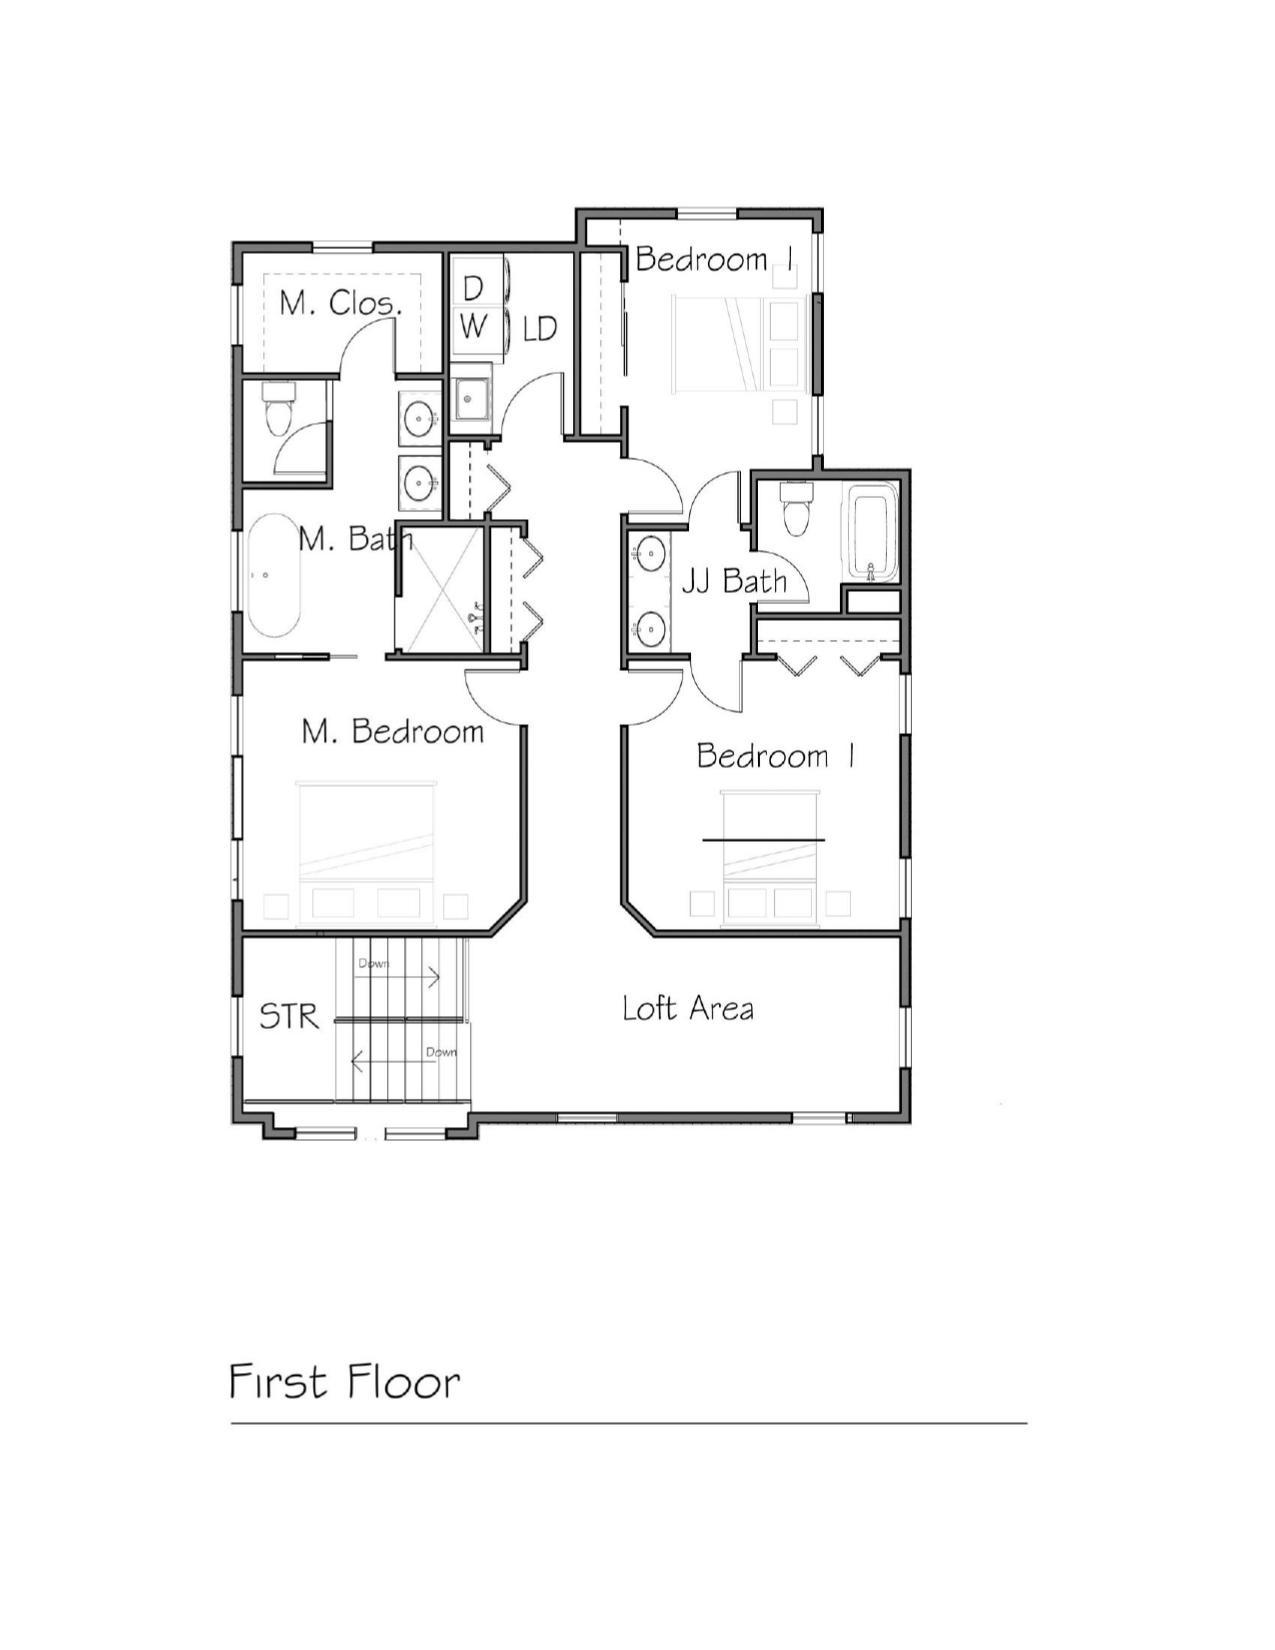
- Welcome to 5800 Drew Ave S—an exceptional new construction home now underway in prime East Edina. Just steps from parks, shopping, dining, and everyday conveniences, this home offers a rare opportunity to own new construction in one of Edina’s most walkable neighborhoods, all within the award-winning Edina School District. This thoughtfully designed 4-bedroom, 4-bathroom home blends modern design with highly functional living spaces. The open-concept main level is anchored by a chef’s kitchen featuring a large center island, walk-in pantry, and premium appliance package—ideal for both daily living and entertaining. Designer finishes, clean lines, and quality craftsmanship are evident throughout. The layout is tailored for today’s lifestyle, offering both main-level and upper-level laundry, flexible living spaces, and a seamless indoor-outdoor connection. Enjoy the covered front porch or step into the private backyard with a southwest-facing deck—perfect for afternoon sun, outdoor dining, and entertaining. Upstairs features spacious bedrooms, including a luxurious primary suite with a spa-like bath and generous walk-in closet, along with additional bedrooms and a versatile loft space. Built with durable cement board siding and a combination of steel and architectural shingle roofing, the home offers lasting quality and timeless curb appeal. A detached 2-car garage completes the property. With construction in progress, there may still be an opportunity to personalize select finishes. A rare chance to secure a brand-new home in a premier East Edina location. **Images are contemporary. Selections are subject to change
- Directions
- France Ave North of Hwy 62 to East on 58th St, S on Drew Ave to home.
Accessible
- None
- Yes
Air Conditioning
- Central Air
- Yes
Amenities Unit
- Deck
- Yes
- Kitchen Center Island
- Yes
- Kitchen Window
- Yes
- Porch
- Yes
- Primary Bedroom Walk-In Closet
- Yes
- Tile Floors
- Yes
- Wet Bar
- Yes
Appliances
- Cooktop
- Yes
- Dishwasher
- Yes
- Disposal
- Yes
- Dryer
- Yes
- Microwave
- Yes
- Refrigerator
- Yes
- Washer
- Yes
Bath Description
- Main Floor 1/2 Bath
- Yes
- Upper Level Full Bath
- Yes
- Full Primary
- Yes
- Private Primary
- Yes
- Full Basement
- Yes
Construction Materials
- Frame
- Yes
Construction Status
- Under Construc/Spec Homes
- Yes
Dining Room Description
- Breakfast Bar
- Yes
- Eat In Kitchen
- Yes
- Kitchen/Dining Room
- Yes
- Living/Dining Room
- Yes
Electric
- Circuit Breakers
- Yes
Exterior
- Cement Board
- Yes
Family Room Characteristics
- Lower Level
- Yes
Fireplace Characteristics
- Family Room
- Yes
- Gas Burning
- Yes
- Living Room
- Yes
Foundation
- Concrete Block
- Yes
Fuel
- Natural Gas
- Yes
Heating
- Forced Air
- Yes
Insurance Fee
- Insurance Fee
- 0
Laundry
- Laundry Room
- Yes
- Main Level
- Yes
- Sink
- Yes
- Upper Level
- Yes
Lot Description
- Corner Lot
- Yes
- Public Transit (w/in 6 blks)
- Yes
Patio, Porch and Deck Features
- Covered
- Yes
Road Frontage
- City Street
- Yes
- Curbs
- Yes
- Paved Streets
- Yes
- Street Lights
- Yes
Road Responsibility
- Public Maintained Road
- Yes
Roof
- Age 8 Years or Less
- Yes
- Asphalt Shingles
- Yes
- Metal
- Yes
- Pitched
- Yes
Sellers Terms
- Cash
- Yes
- Conventional
- Yes
Sewer
- City Sewer/Connected
- Yes
Special Search
- 2nd Floor Laundry
- Yes
- 3 BR on One Level
- Yes
- Main Floor Laundry
- Yes
- Primary Bdr Suite
- Yes
Stories
- Two
- Yes
Water
- City Water/Connected
- Yes
Room Information
| Room Name | Dimensions | Level |
|---|---|---|
| Amusement Room | 22x18 | Lower |
| Dining Room | 20x14 | Main |
| Family Room | 22x17 | Lower |
| First (1st) Bedroom | 14x13 | Upper |
| Fourth (4th) Bedroom | 13x13 | Lower |
| Foyer | 9x8 | Main |
| Great Room | 23x18 | Main |
| Kitchen | 20x16 | Main |
| Laundry | 9x7 | Upper |
| Loft | 13x11 | Upper |
| Primary Bath | 13x12 | Upper |
| Mud Room | 11x9 | Main |
| Office | 11x11 | Main |
| Pantry (Walk-In) | 10x7 | Main |
| Second (2nd) Bedroom | 13x13 | Upper |
| Third (3rd) Bedroom | 13x13 | Upper |
Documents
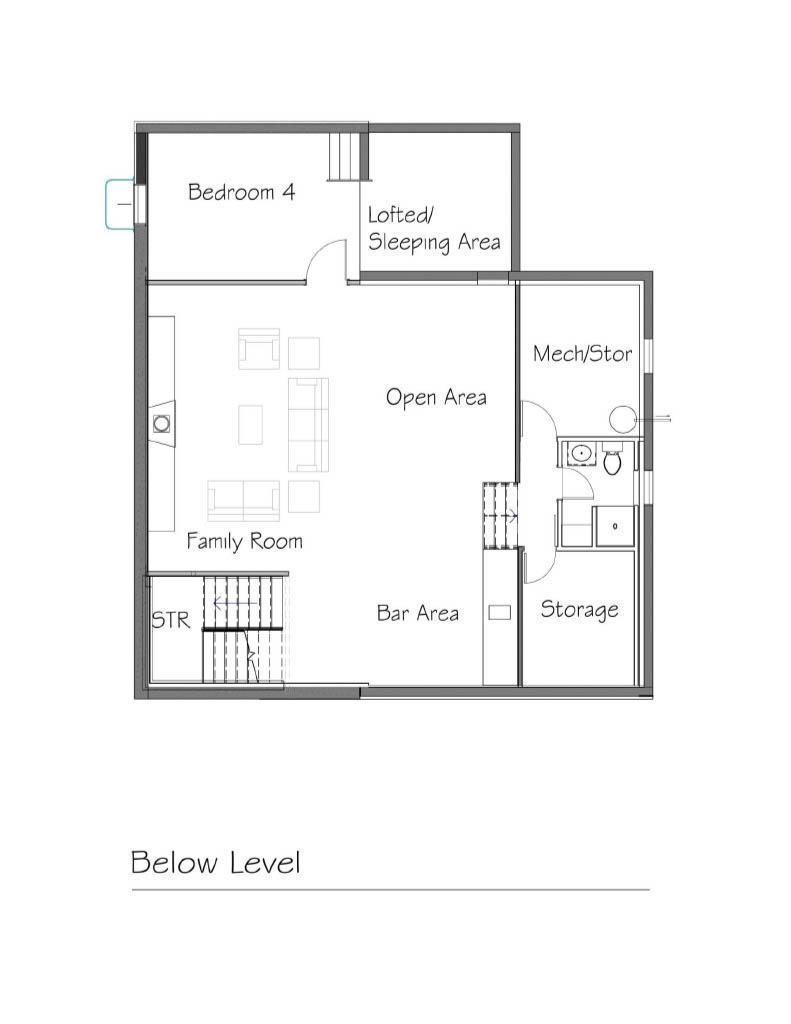
 5800 Drew Lower level floor plan.pdf ›
Listing Office:
Keller Williams Premier Realty Lake Minnetonka
Last Updated: July - 23 - 2026
The data relating to real estate for sale on this web site comes in part from the Broker
Reciprocity SM Program of the Regional Multiple Listing Service of Minnesota, Inc. The information provided is deemed reliable but not guaranteed. Properties subject to prior sale, change or withdrawal.
©2024 Regional Multiple Listing Service of Minnesota, Inc All rights reserved.