
5872 156th Way, Saint Paul, MN 55124
$385,000
Property Type:
Residential
Bedrooms:
3
Baths:
4
Square Footage:
2,174
Lot Size (sq. ft.):
871
Status:
Active
Current Price:
$385,000
List Date:
5/28/2026
Last Modified:
7/22/2026
Listing Details MLS# 7078028
General Property Information
- Assoc Mgmt Co. Phone #
- 952-922-5575
- Association Fee Frequency
- Monthly
- Association Mgmt Co. Name
- Gassen Management
- Common Wall
- Yes
- Lot Measurement
- Acres
- Manufactured Home?
- No
- Multiple PIDs?
- No
- New Development
- No
- Waterfront YN
- No
- Year Built
- 2022
- Yearly/Seasonal
- Yearly
- Zoning
- Residential-Single Family
- Bath Full
- Yes
- Bath Three Quarters
- Yes
- Bath Half
- 2
- Main Floor Total SqFt
- 888
- Above Grd Total SqFt
- 2174
- Total SqFt
- 2174
- Total Finished Sqft
- 2174.00
- FireplaceYN
- No
- Style
- (TH) Side x Side
- Foundation Size
- 888
- Association Fee
- 255
- Garage Stalls
- 2
- Lot Dimensions
- 1254x22
- Acres
- 0.02
- Assessment Pending
- No
- Number of Fireplaces
- 0
- Bath Quarter
- 0
- Below Grd Total SqFt
- 0
Property Features
Accessible:
None
Air Conditioning:
Central Air
Amenities Shared:
In-Ground Sprinkler System; Other
Amenities Unit:
Deck; In-Ground Sprinkler; Indoor Sprinklers; Kitchen Center Island
Appliances:
Dishwasher; Disposal; Dryer; Microwave; Range; Refrigerator; Washer
Association Fee Includes:
Hazard Insurance; Lawn Care; Outside Maintenance; Professional Mgmt; Sanitation; Shared Amenities; Snow Removal
Assumable Loan:
Not Assumable
Basement:
Full
Bath Description:
Main Floor 1/2 Bath; Upper Level Full Bath; 3/4 Primary; Private Primary; 1/2 Basement
Construction Materials:
Concrete
Construction Status:
Previously Owned
Dining Room Description:
Eat In Kitchen; Kitchen/Dining Room
Electric:
150 Amp Service
Existing Financing:
Conventional
Exterior:
Shakes; Vinyl
Family Room Characteristics:
Lower Level
Foundation:
Poured Concrete
Fuel:
Natural Gas
Heating:
Forced Air
Laundry:
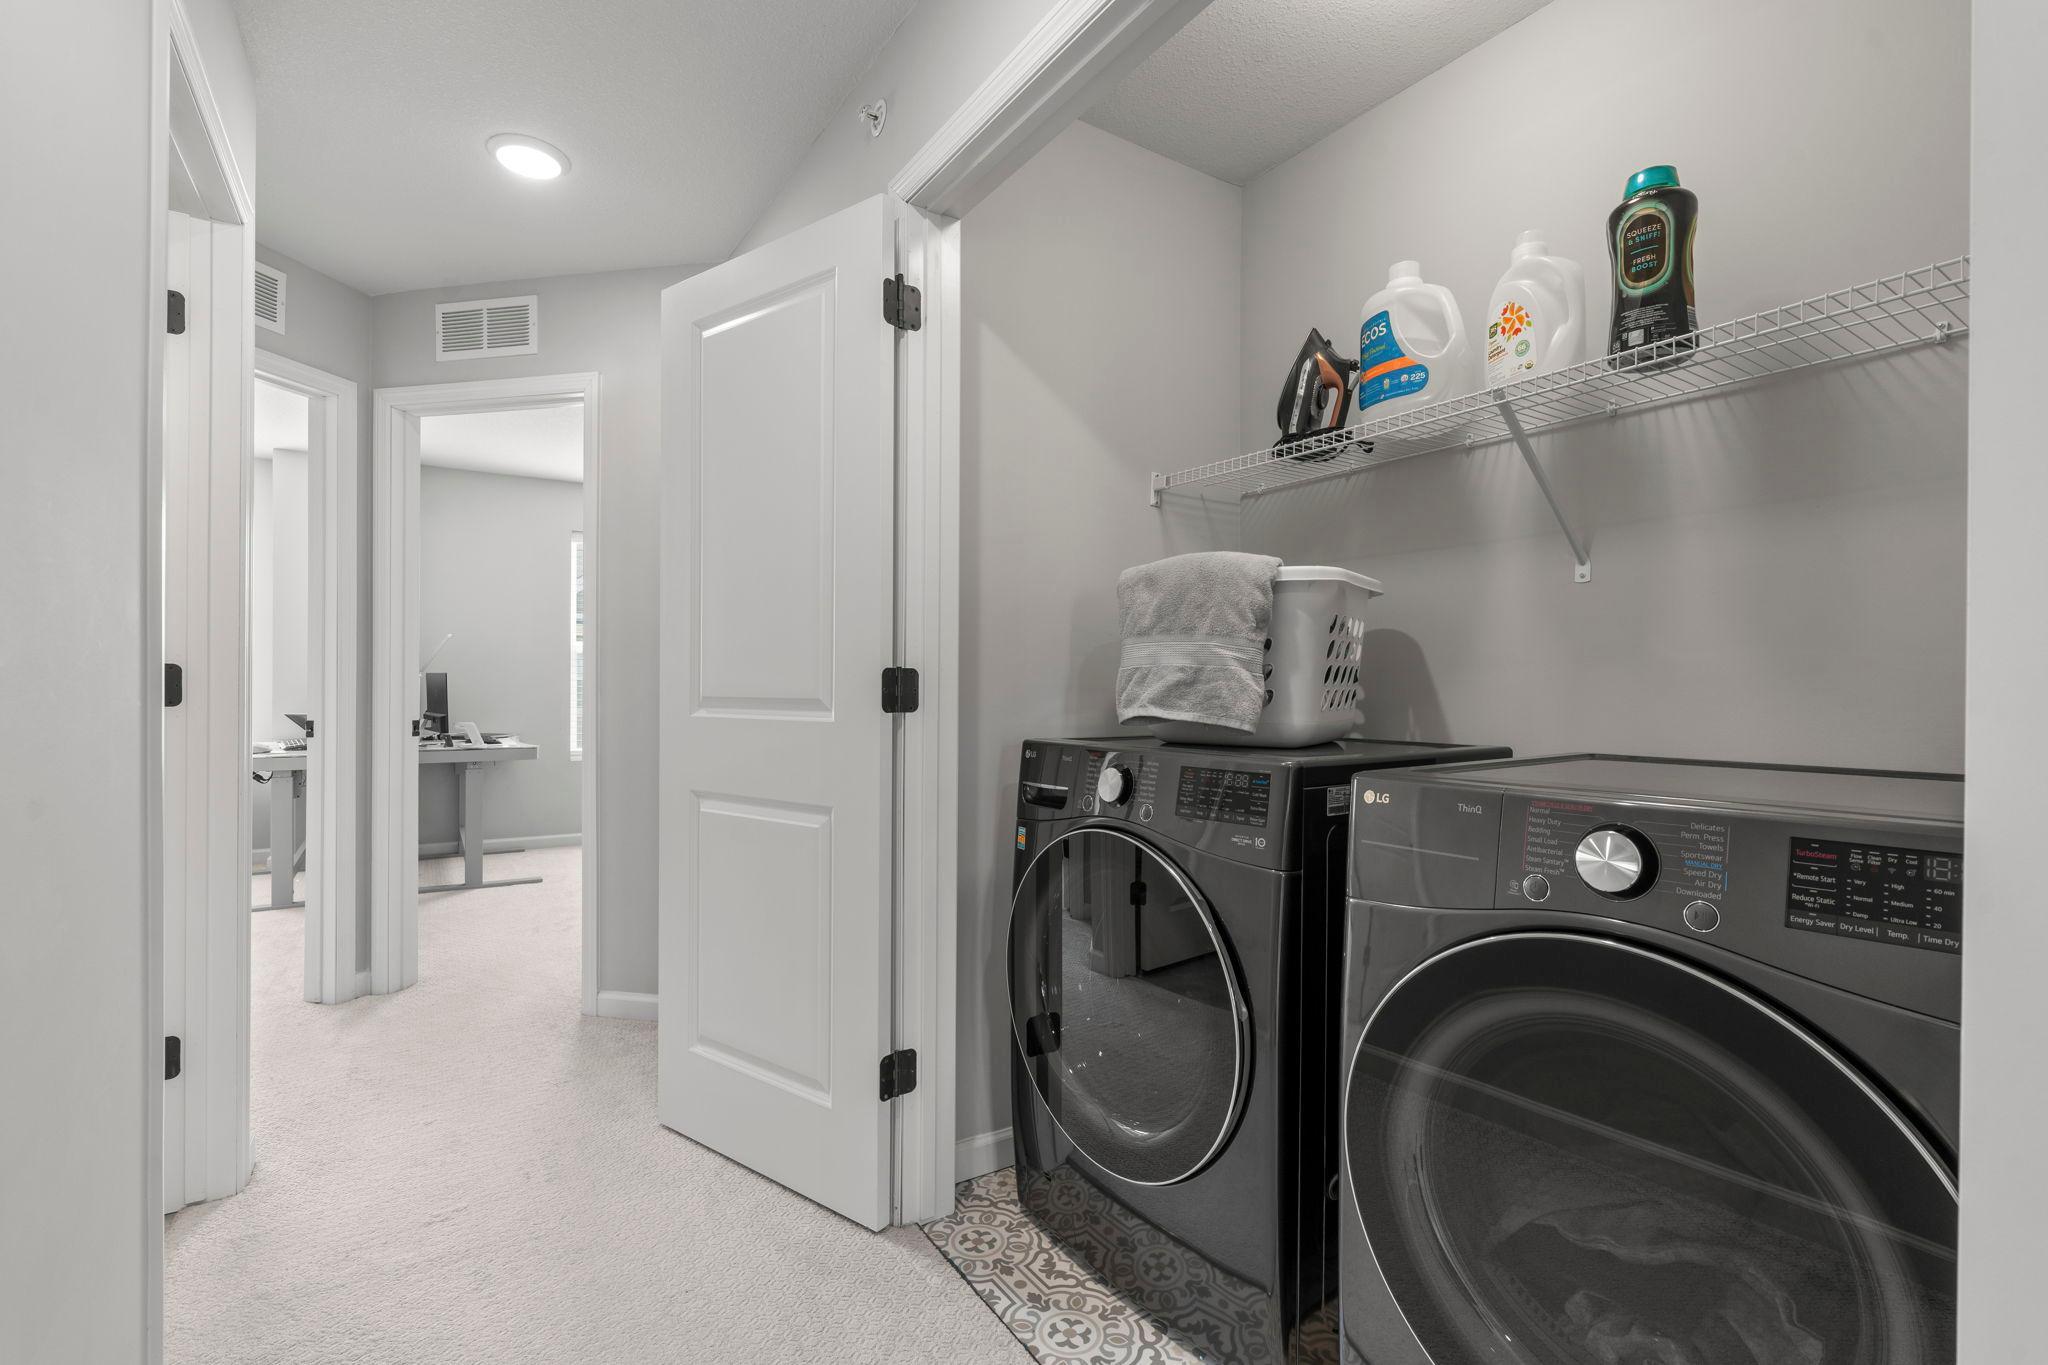
Laundry Closet; Upper Level
Lot Description:
Tree Coverage - Light
Parking Characteristics:
Garage Door Opener; Tuckunder Garage
Road Frontage:
City Street
Roof:
Age 8 Years or Less; Asphalt Shingles
Sellers Terms:
Cash; Conventional; FHA; VA
Sewer:
City Sewer/Connected
Special Search:
2nd Floor Laundry; 3 BR on One Level; Primary Bdr Suite
Stories:
Two
Townhouse Characteristics:
Street-Level
Water:
City Water/Connected
Contract Information
- Contingency
- None
- Original List Price
- 399000
- ListPrice
- 385000
- Owner is an Agent?
- No
- Auction?
- No
Location Tax and Other Information
- House Number
- 5872
- Street Name
- 156th
- Street Suffix
- Way
- Postal City
- Saint Paul
- County
- Dakota
- State
- MN
- Zip Code
- 55124
- Complex/Dev/Subdivision
- Orchard Place 3rd Add
Assessments
- Tax With Assessments
- 4366
- Assessment Balance
- 0
Building Information
- Finished SqFt Above Ground
- 2174
More Information
Insurance Fee
- Insurance Fee
- 104
- Insurance Fee Frequency
- Monthly
Lease Details
- Land Leased
- Not Applicable
Miscellaneous Information
- DP Resource
- Yes
- Homestead
- Yes
Ownership
- Fractional Ownership
- No
Parking Characteristics
- Garage Square Feet
- 440
- Garage Door Opener
- Yes
- Tuckunder Garage
- Yes
Office/Member Info
- Association
- MAAR
Location, Tax and Other Information
- AssocFeeYN
- Yes
- Legal Description
- 5 11 SUBJ TO CIC #661 ORCHARD PLACE TOWNHOMES INTEREST ATTRIB TO C/E
- Listing City
- Apple Valley
- Map Page
- 163
- Municipality
- Apple Valley
- School District
- Rosemount-Apple Valley-Eagan
- School District Phone
- 651-423-7700
- Zip Plus 4
- 2900
- Property ID Number
- 015589211050
- Tax Year
- 2026
- Tax Amount
- 4366
- In Foreclosure?
- No
- Potential Short Sale?
- No
- Lender Owned?
- No
Directions & Remarks
- Public Remarks
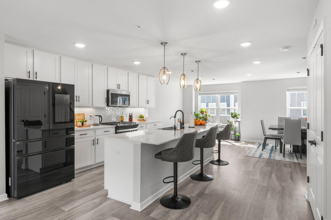
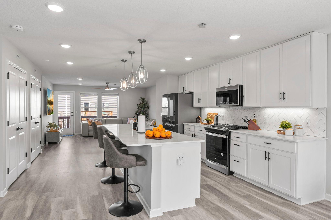
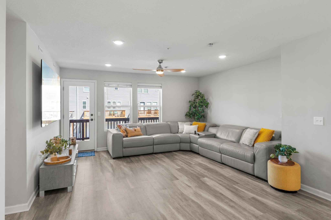
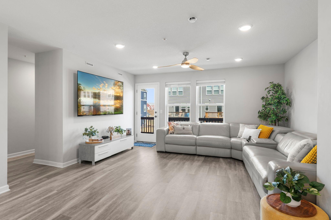
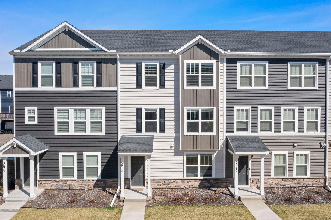
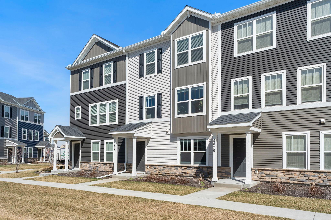
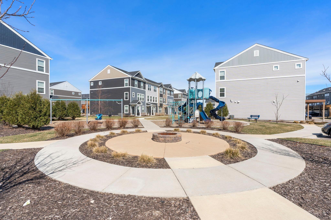
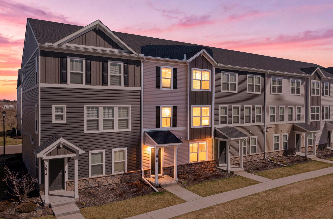
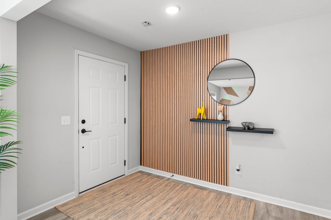
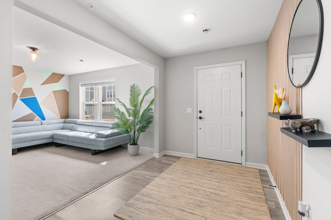
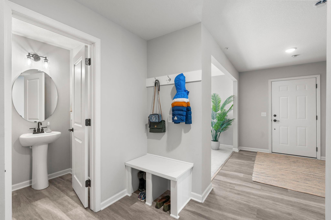
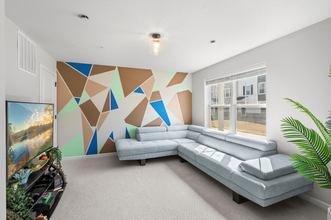
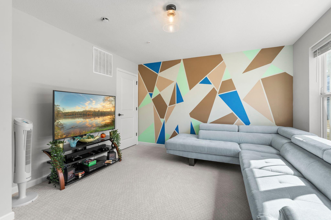
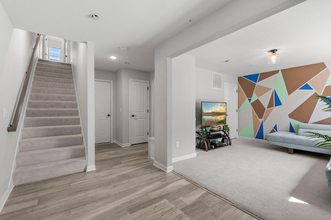
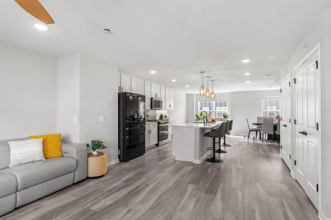
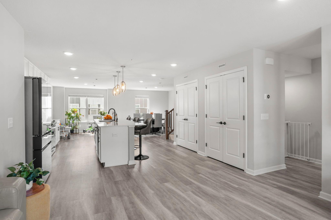
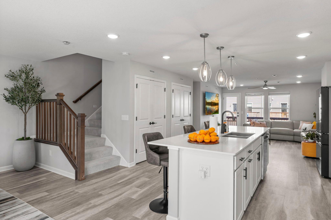
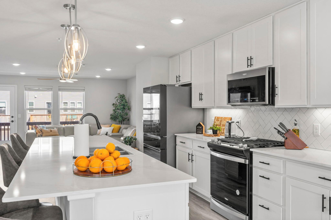
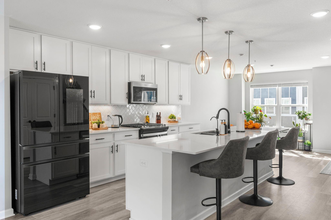
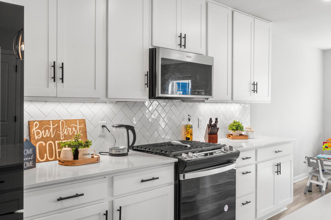
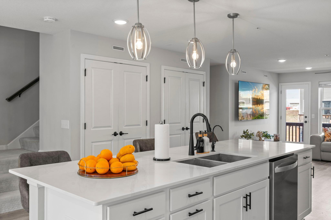
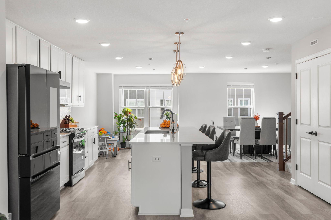
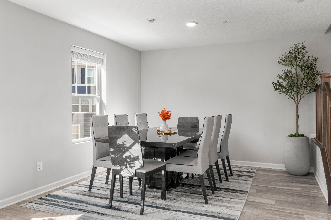
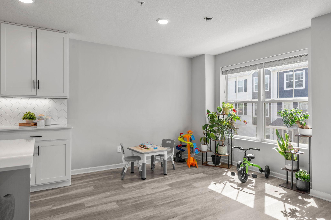
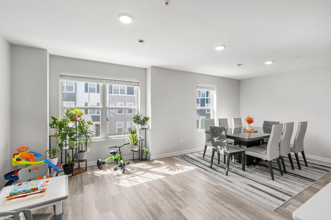
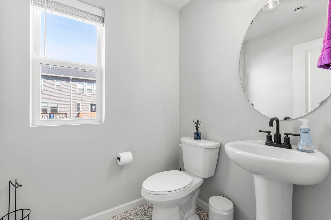
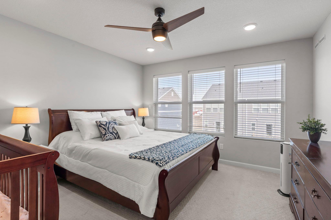
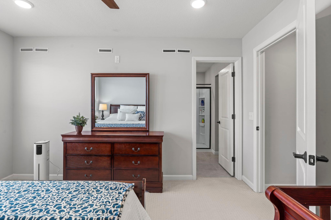
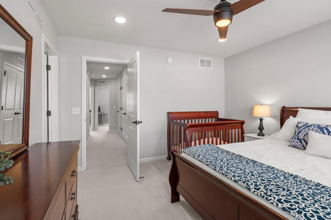
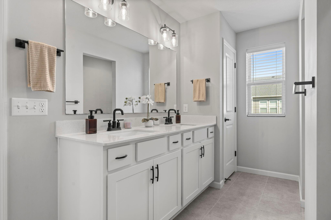
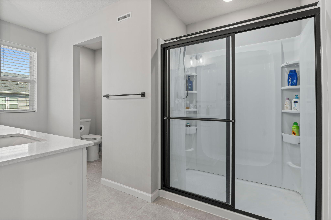
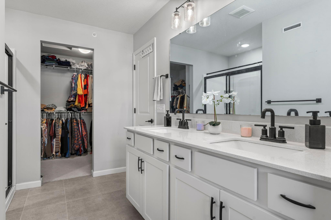
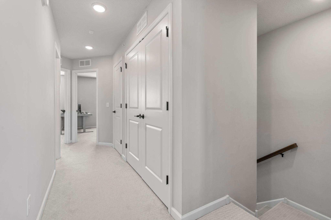
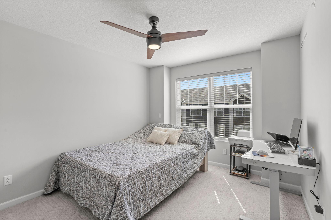
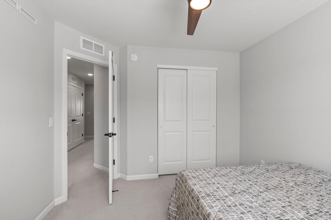
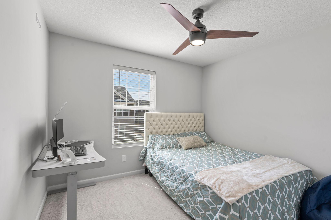
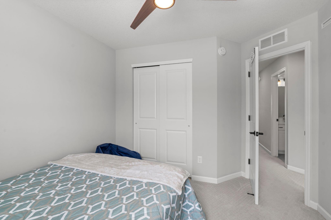
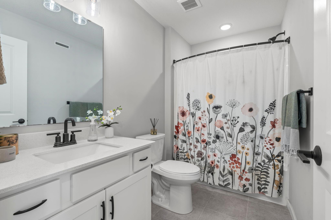
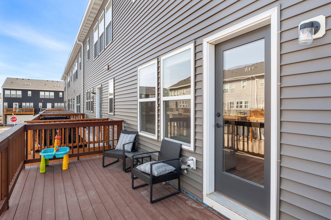
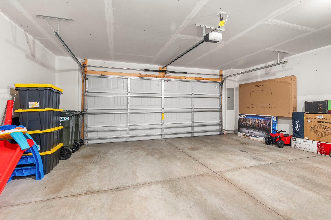
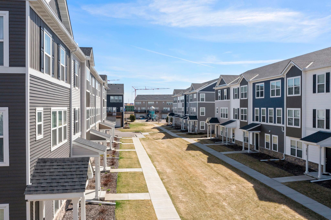
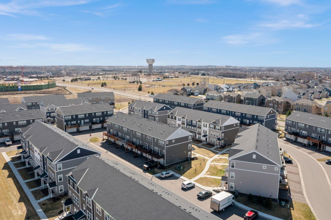
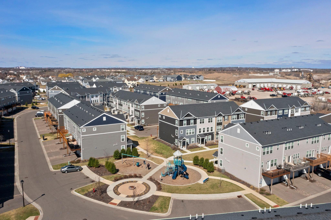
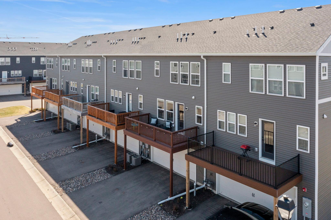
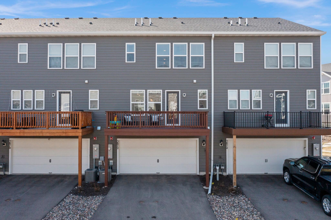
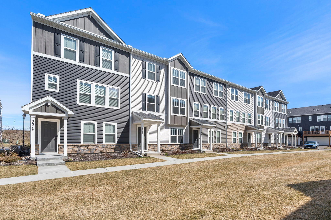
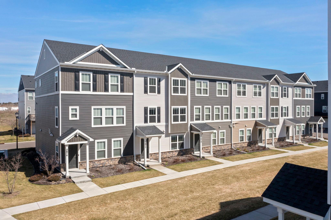
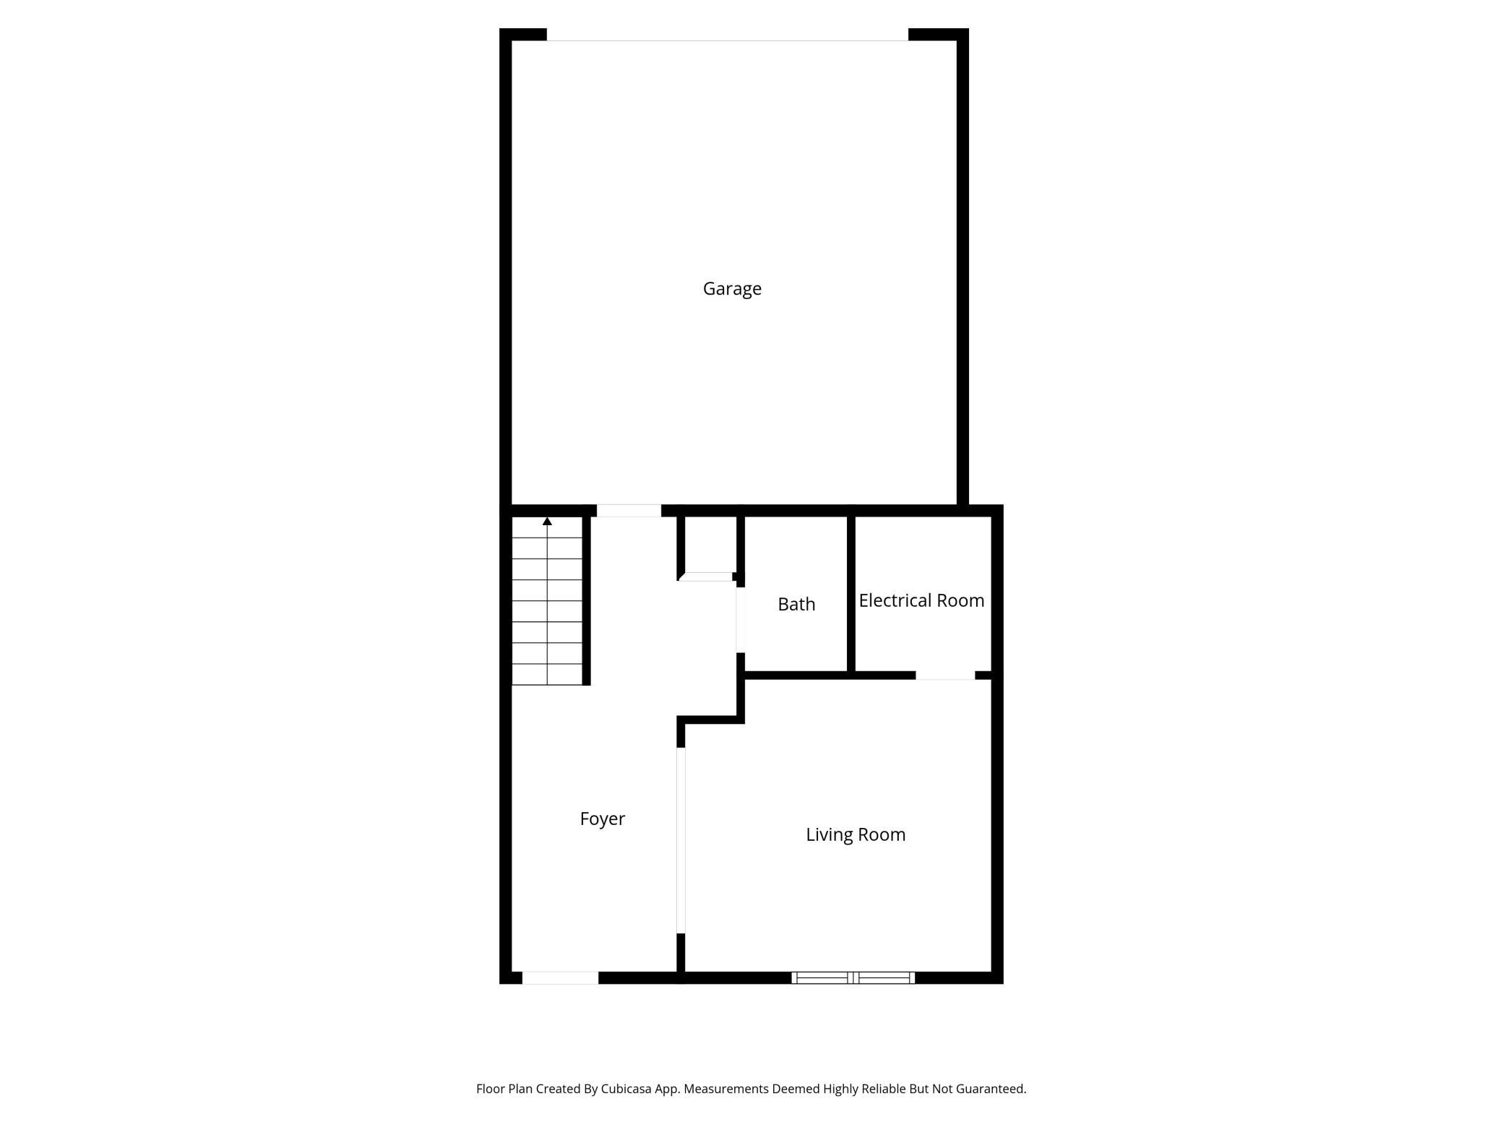
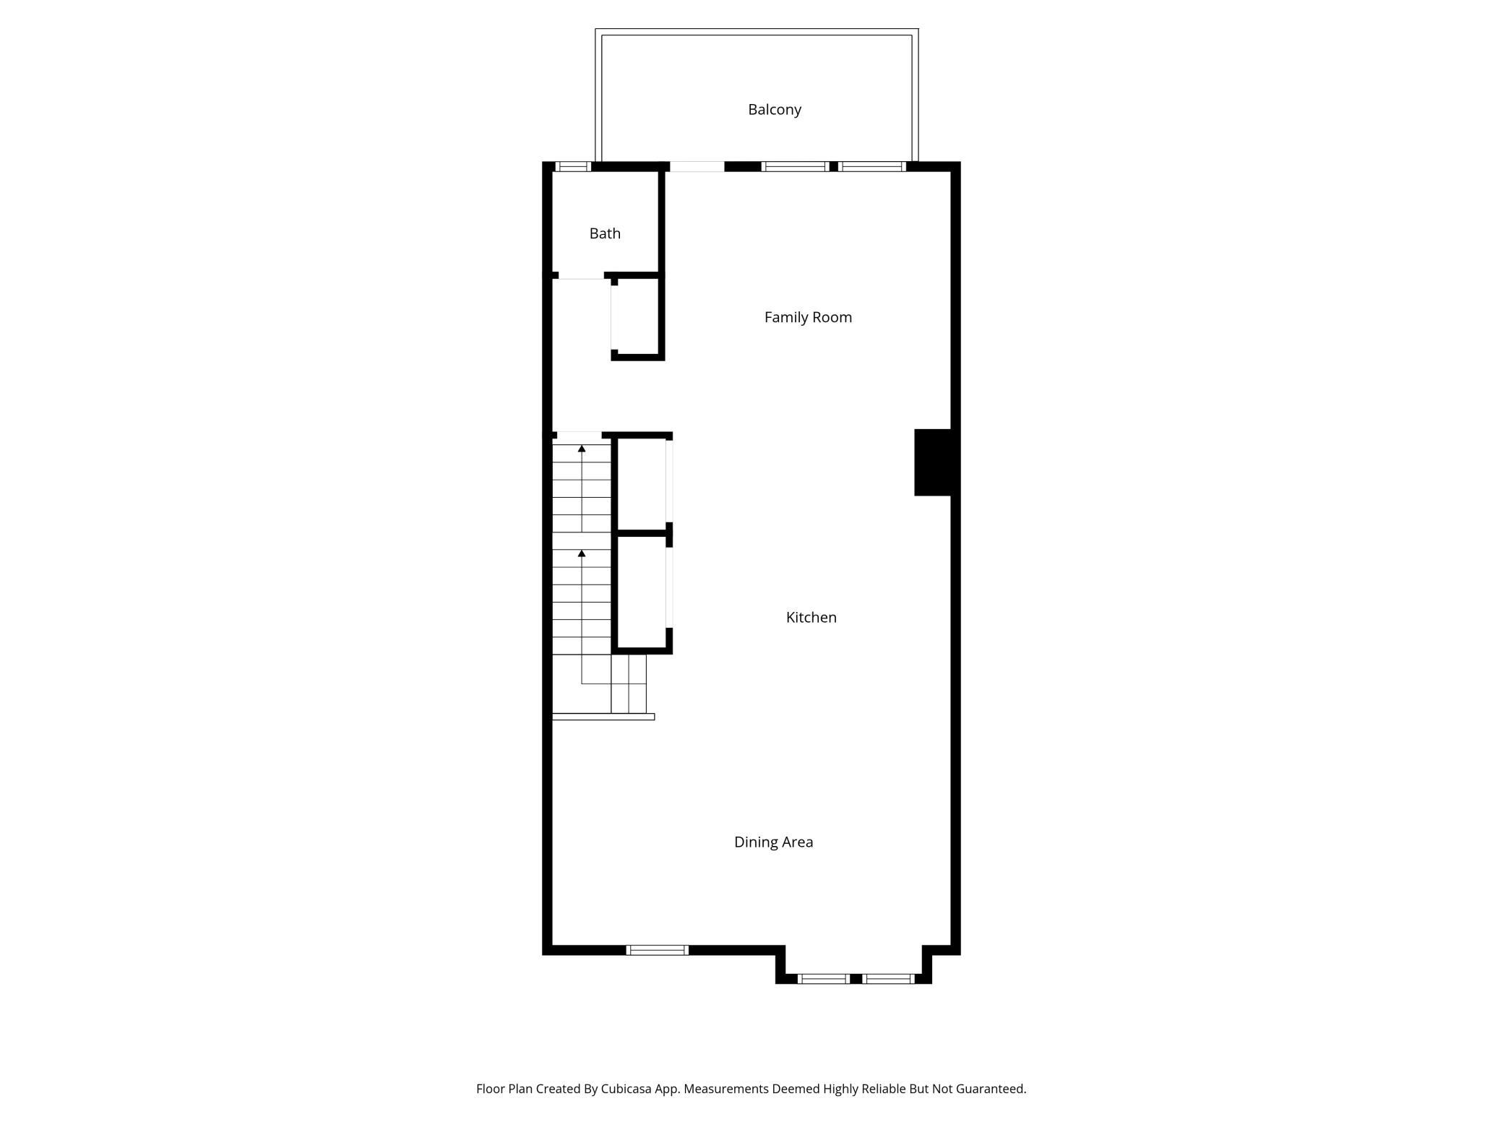
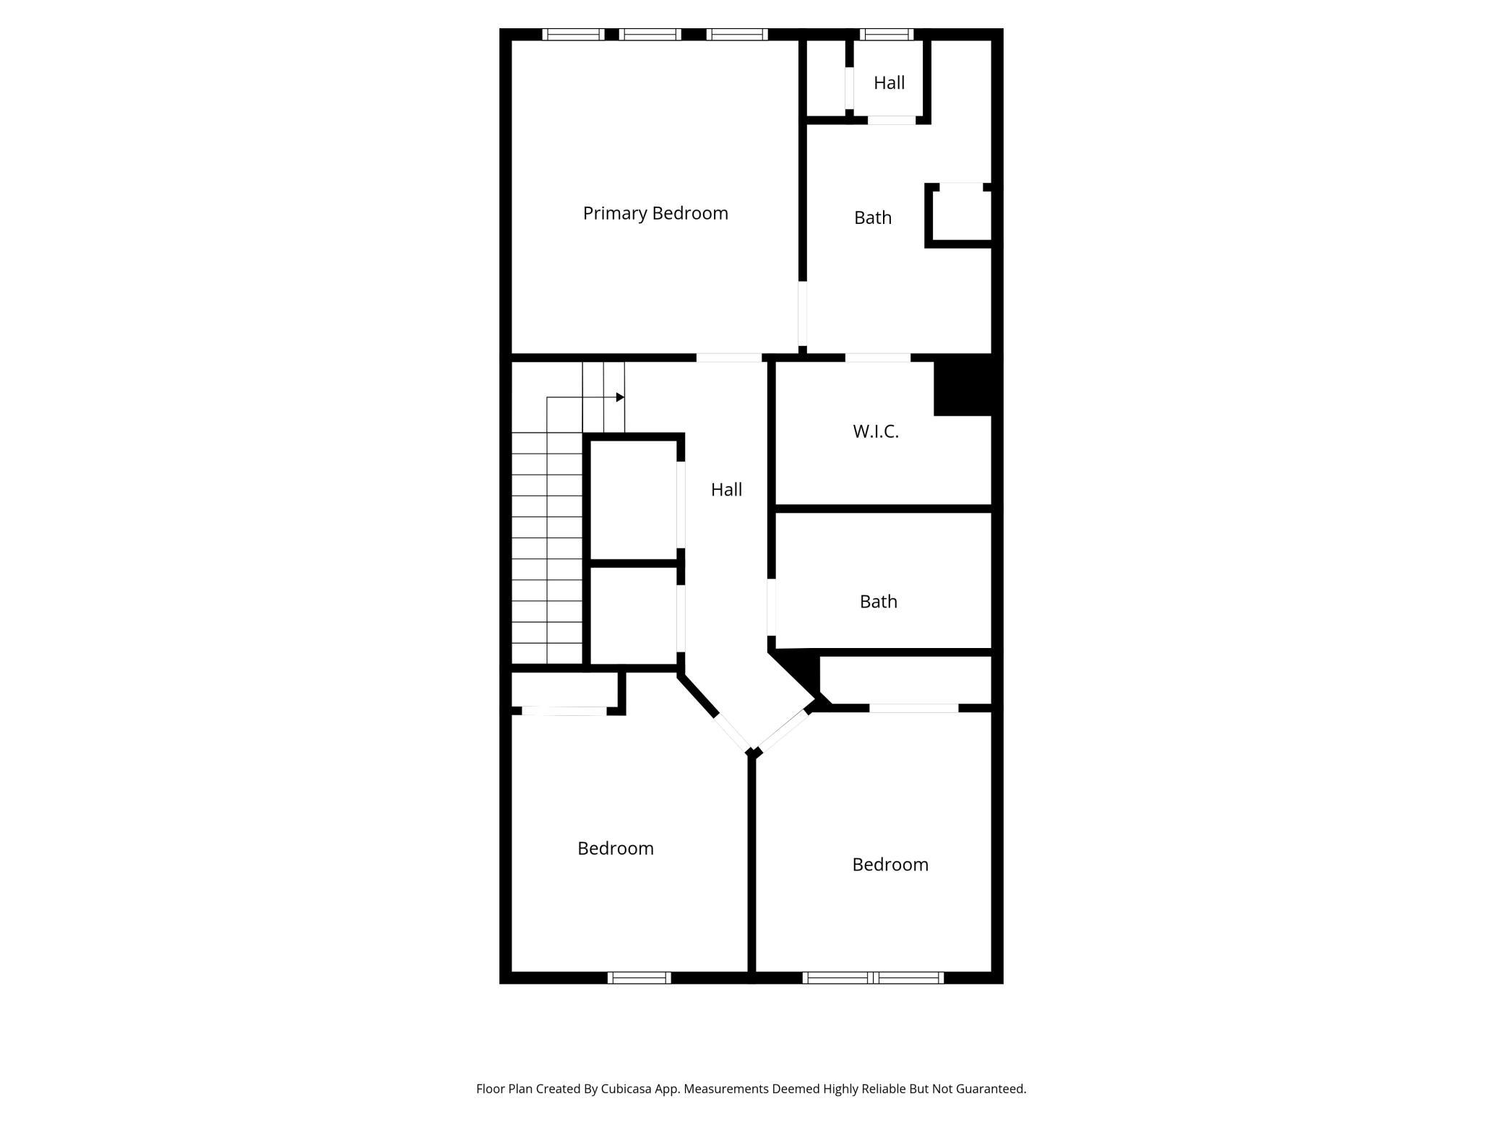
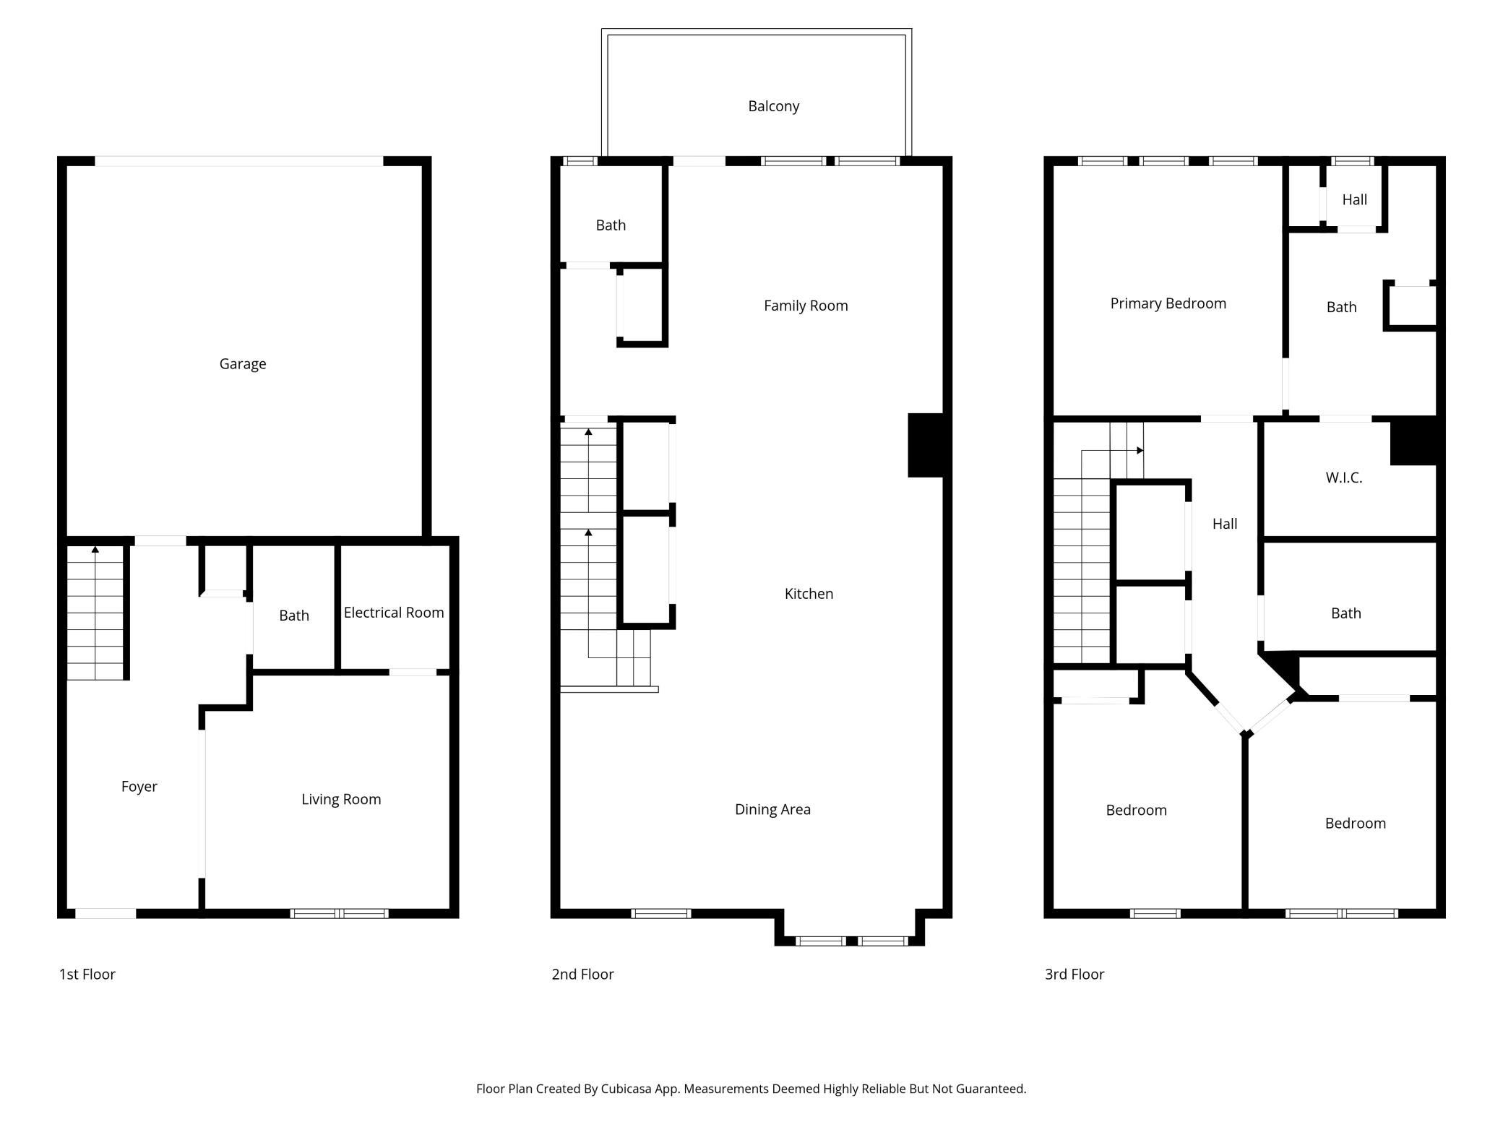
- Why wait for new construction when you can move right into this pristine, 2022-built urban-style townhome offering a high-end, modern lifestyle in a prime, central Apple Valley location! Step through the inviting foyer, complete with luxury plank flooring and a custom built-in boot bench, into a bright, versatile lower-level family room with triple windows that is perfect for a home office, gym, or media space, alongside a convenient half-bath and an insulated garage. The main floor boasts an open-concept layout with soaring ceilings and durable LVP flooring throughout the spacious living and dining areas, seamlessly flowing into a chef-ready kitchen fully equipped with Quartz countertops, a gas range, upgraded stainless steel appliances, and a generous center island with pendant lighting and a snack bar made for entertaining. Upstairs, the luxurious Primary Suite features a private bath with dual sinks, a tiled shower, and a walk-in closet, while two additional bright bedrooms include custom closet organizers, ceiling fans, and large windows near a full guest bath and a dedicated laundry closet with washer and dryer. Loaded with premium upgrades, this home includes comfort-height bath fixtures, LED disc lighting with color-changing options, a Reverse Osmosis drinking system, a water softener, window blinds, upgraded stair rails, and built-in wiring for a future sound system. Enjoy an unbeatable, walkable lifestyle with easy sidewalk access to a community playground and walking distance to Target, local dining, shopping, and extensive biking trails connecting to the Spirit and Cobblestone neighborhoods. Offering high-end finishes, flexible occupancy, and a turn-key presentation, this spectacular property feels brand new without the wait!
- Directions
- From I-35E, Take exit 97A for County Road 31/ Pilot Knob Road. Merge onto Pilot Knob Road and follow south for eight miles. Turn right onto 157th Street W.
Accessible
- None
- Yes
Air Conditioning
- Central Air
- Yes
Amenities Shared
- In-Ground Sprinkler System
- Yes
- Other
- Yes
Amenities Unit
- Deck
- Yes
- In-Ground Sprinkler
- Yes
- Indoor Sprinklers
- Yes
- Kitchen Center Island
- Yes
Appliances
- Dishwasher
- Yes
- Disposal
- Yes
- Dryer
- Yes
- Microwave
- Yes
- Range
- Yes
- Refrigerator
- Yes
- Washer
- Yes
Association Fee Includes
- Hazard Insurance
- Yes
- Lawn Care
- Yes
- Outside Maintenance
- Yes
- Professional Mgmt
- Yes
- Sanitation
- Yes
- Shared Amenities
- Yes
- Snow Removal
- Yes
Assumable Loan
- Not Assumable
- Yes
Basement
- Full
- Yes
Bath Description
- Main Floor 1/2 Bath
- Yes
- Upper Level Full Bath
- Yes
- 3/4 Primary
- Yes
- Private Primary
- Yes
- 1/2 Basement
- Yes
Construction Materials
- Concrete
- Yes
Construction Status
- Previously Owned
- Yes
Dining Room Description
- Eat In Kitchen
- Yes
- Kitchen/Dining Room
- Yes
Electric
- 150 Amp Service
- Yes
Existing Financing
- Conventional
- Yes
Exterior
- Shakes
- Yes
- Vinyl
- Yes
Family Room Characteristics
- Lower Level
- Yes
Foundation
- Poured Concrete
- Yes
Fuel
- Natural Gas
- Yes
Heating
- Forced Air
- Yes
Laundry
- Laundry Closet
- Yes
- Upper Level
- Yes
Lot Description
- Tree Coverage - Light
- Yes
Patio, Porch and Deck Features
- Deck
- Yes
Restriction/Covenants
- Pets - Cats Allowed
- Yes
- Pets - Dogs Allowed
- Yes
- Pets - Number Limit
- Yes
- Rental Restrictions May Apply
- Yes
Road Frontage
- City Street
- Yes
Roof
- Age 8 Years or Less
- Yes
- Asphalt Shingles
- Yes
Sellers Terms
- Cash
- Yes
- Conventional
- Yes
- FHA
- Yes
- VA
- Yes
Sewer
- City Sewer/Connected
- Yes
Special Search
- 2nd Floor Laundry
- Yes
- 3 BR on One Level
- Yes
- Primary Bdr Suite
- Yes
Stories
- Two
- Yes
Townhouse Characteristics
- Street-Level
- Yes
Water
- City Water/Connected
- Yes
Room Information
| Room Name | Dimensions | Level |
|---|---|---|
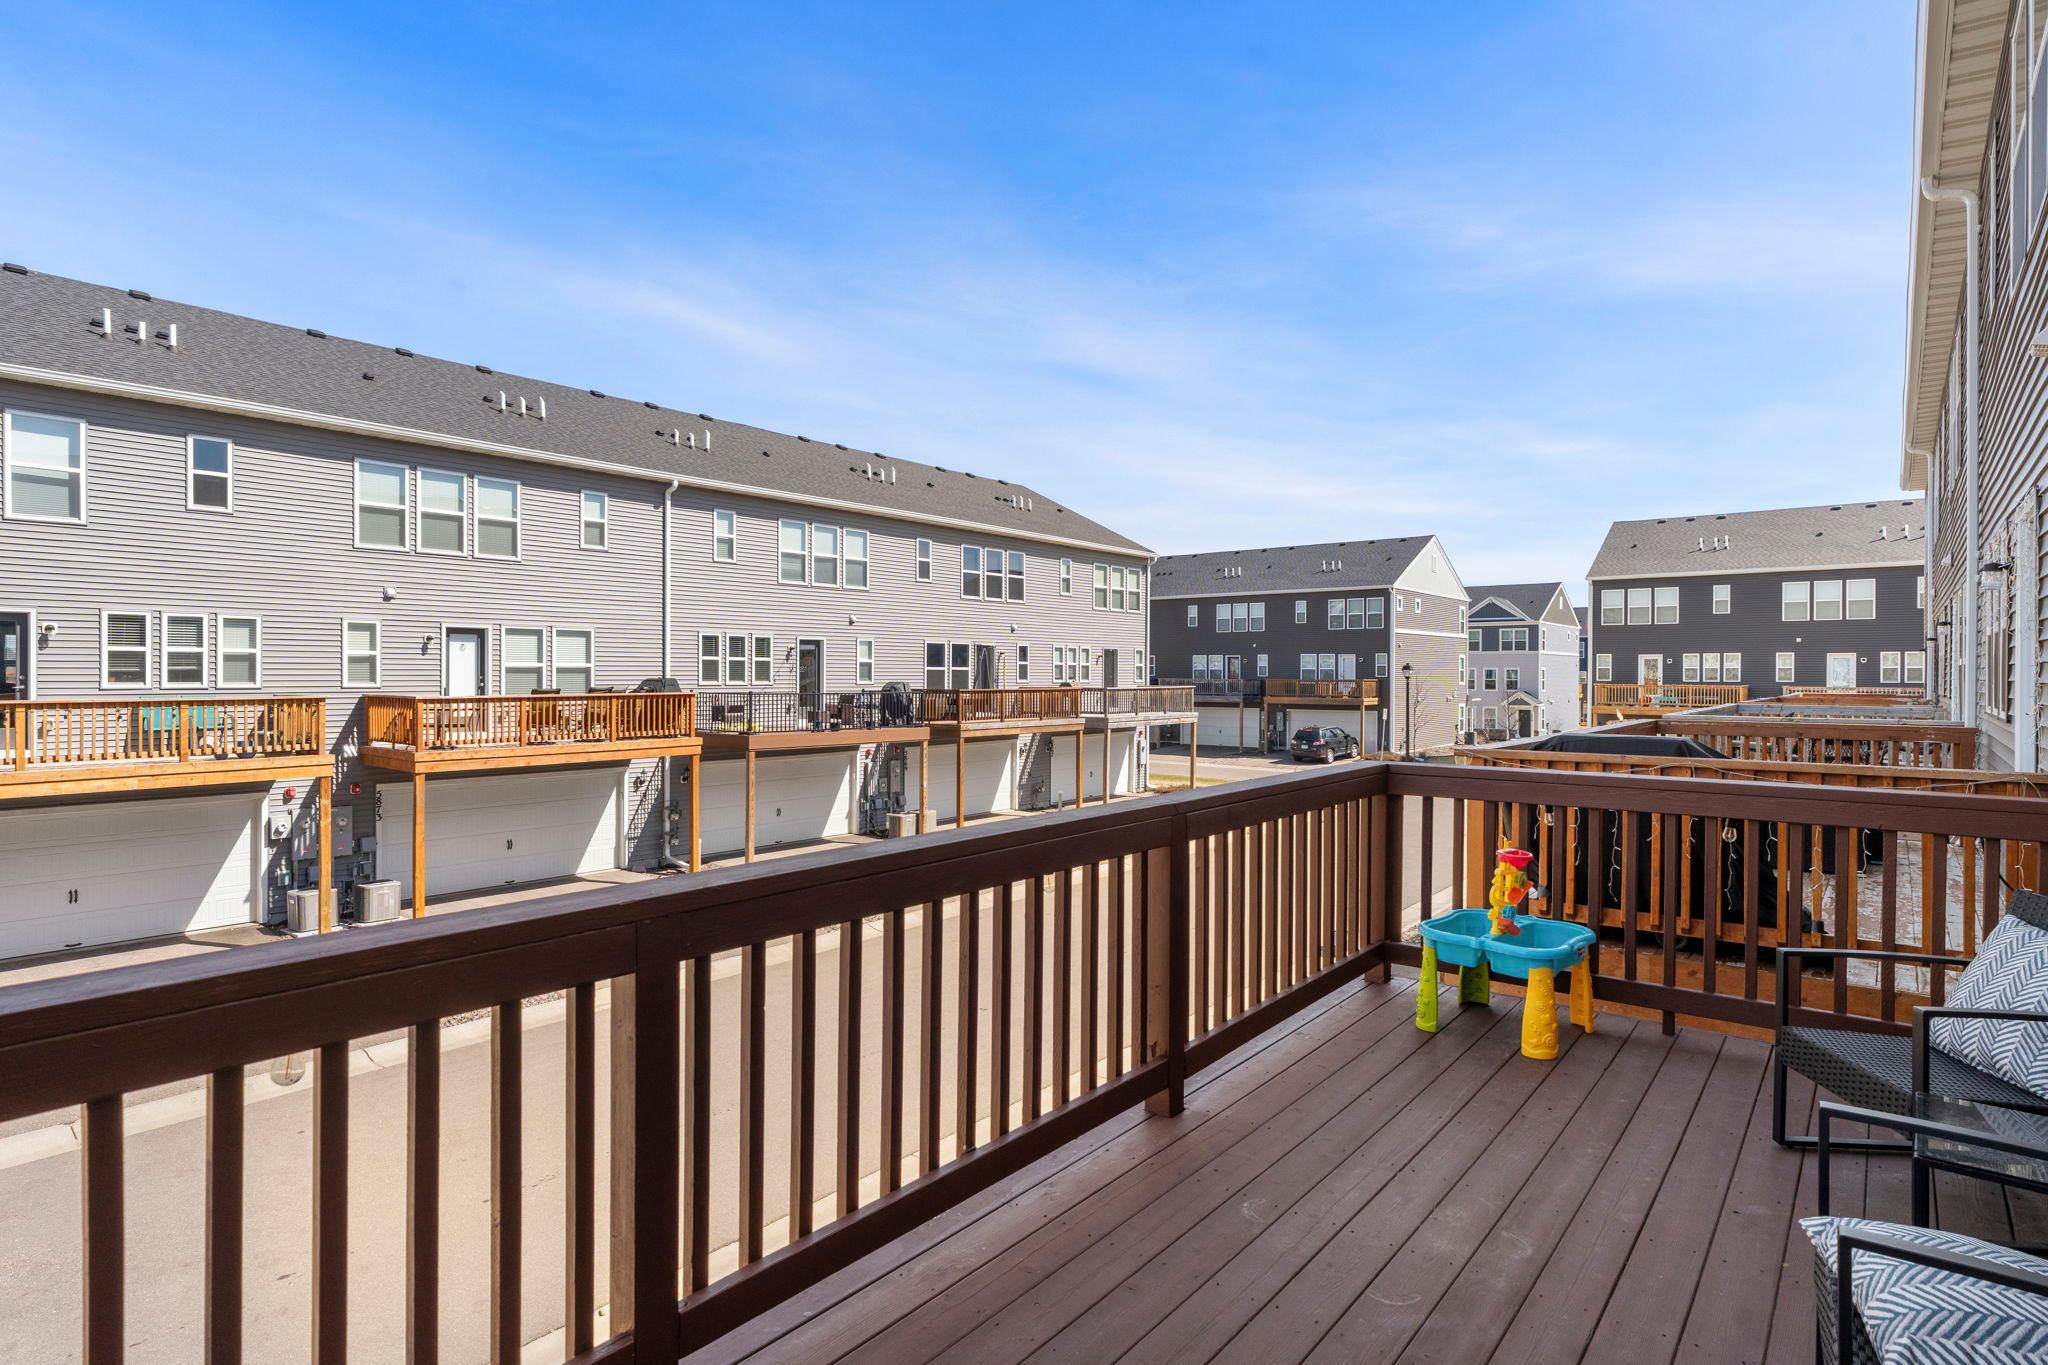
| Deck | 19x7 | Main |
| Dining Room | 11x11 | Main |
| Family Room | 13x12 | Lower |
| First (1st) Bedroom | 13x12 | Upper |
| Flex Room | 11x9 | Main |
| Kitchen | 16x14 | Main |
| Living Room | 20x13 | Main |
| Second (2nd) Bedroom | 12x10 | Upper |
| Third (3rd) Bedroom | 11x10 | Upper |

Listing Office:
RE/MAX Results
Last Updated: July - 22 - 2026
The data relating to real estate for sale on this web site comes in part from the Broker
Reciprocity SM Program of the Regional Multiple Listing Service of Minnesota, Inc. The information provided is deemed reliable but not guaranteed. Properties subject to prior sale, change or withdrawal.
©2024 Regional Multiple Listing Service of Minnesota, Inc All rights reserved.