
5882 W Marigold Lane W, Esko, MN 55733
$375,000
Property Type:
Residential
Bedrooms:
4
Baths:
2
Square Footage:
2,080
Lot Size (sq. ft.):
98,010
Status:
Closed
Current Price:
$375,000
List Date:
5/15/2025
Last Modified:
7/18/2026
Overview
Description
Listing Details MLS# 6720805
General Property Information
- Common Wall
- No
- Lot Measurement
- Acres
- Manufactured Home?
- No
- Multiple PIDs?
- No
- New Development
- No
- Number of Fireplaces
- Yes
- Waterfront YN
- No
- Year Built
- 1977
- Yearly/Seasonal
- Yearly
- Zoning
- Residential-Single Family
- Bath Full
- Yes
- Bath Three Quarters
- Yes
- Main Floor Total SqFt
- 1040
- Above Grd Total SqFt
- 1040
- Below Grd Total SqFt
- 1040
- Total SqFt
- 2080
- Total Finished Sqft
- 1768.00
- FireplaceYN
- Yes
- Style
- (SF) Single Family
- Foundation Size
- 1040
- Garage Stalls
- 2
- Lot Dimensions
- 312x312
- Acres
- 2.25
- Assessment Pending
- No
- Bath Half
- 0
- Bath Quarter
- 0
- Association Fee
- 0
Property Features
Accessible:
None
Air Conditioning:
Window Unit(s)
Amenities Unit:
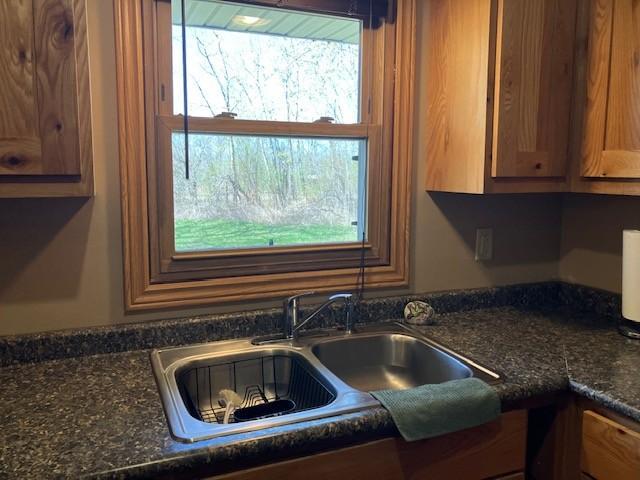
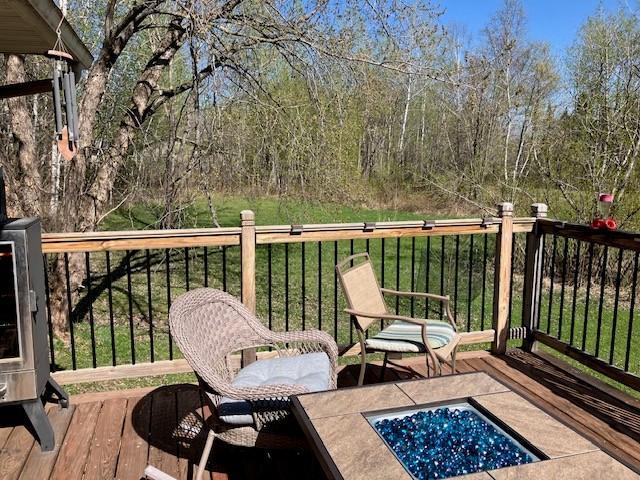
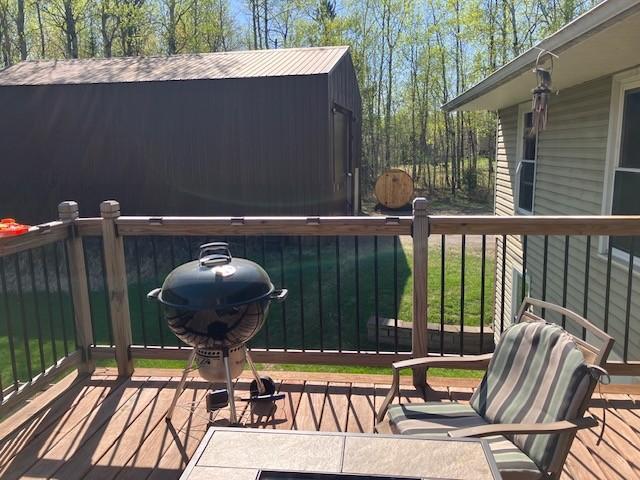
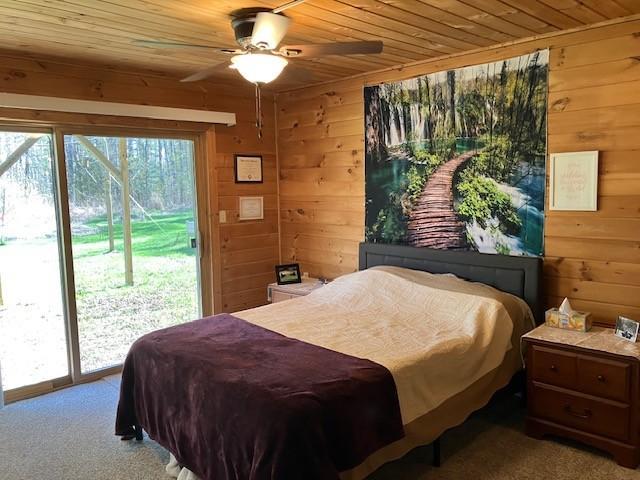
Ceiling Fan(s); Deck; Kitchen Window; Main Floor Primary Bedroom; Panoramic View; Satellite Dish; Washer/Dryer Hookup
Appliances:
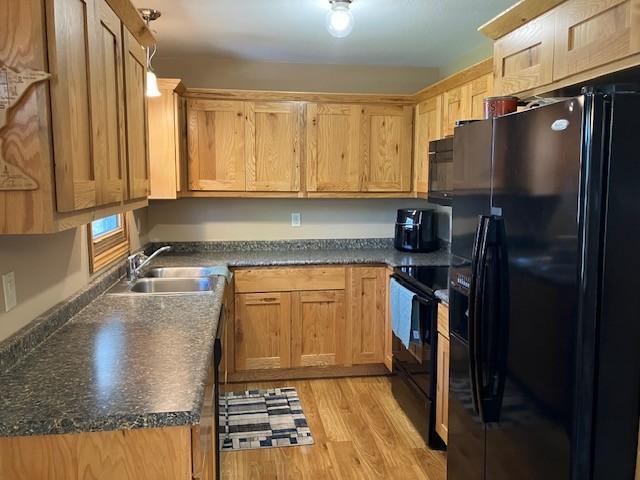
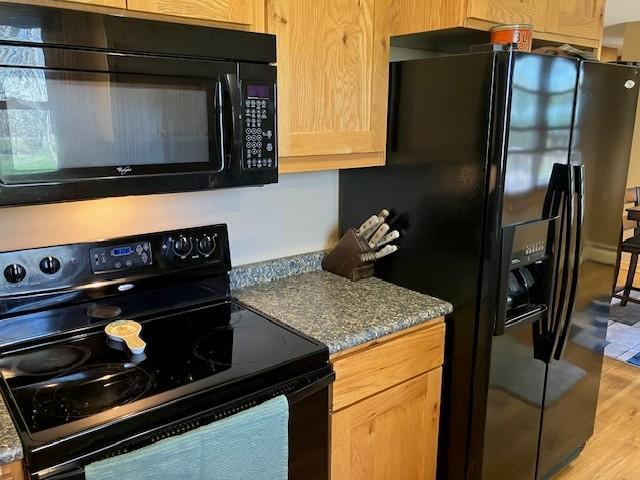
Dishwasher; Dryer; Fuel Tank - Owned; Microwave; Range; Refrigerator; Washer
Basement:
Concrete Block; Drain Tiled; Egress Windows; Full; Partially Finished; Sump Pump
Bath Description:
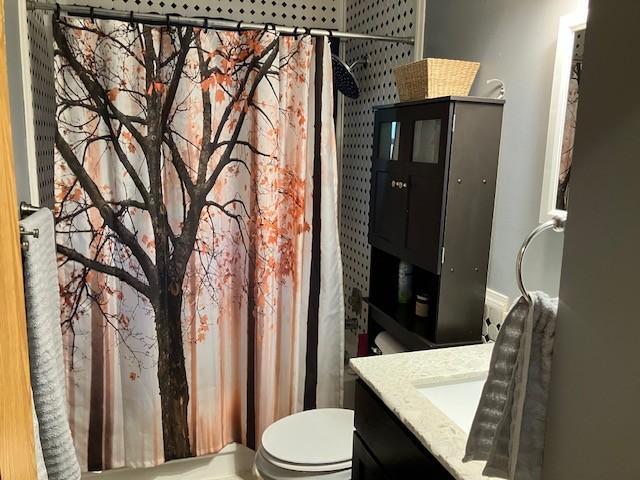
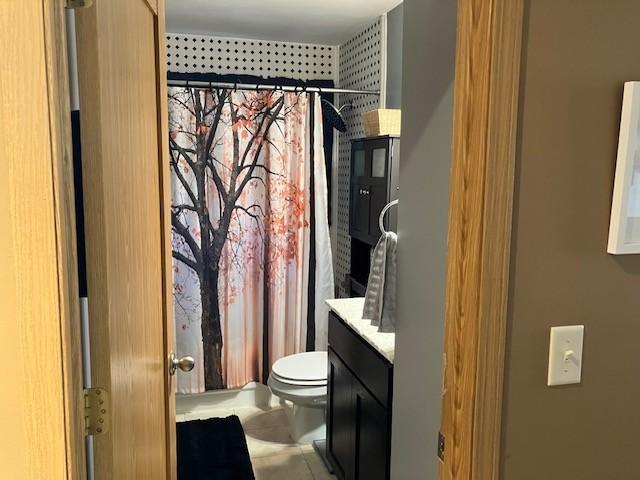
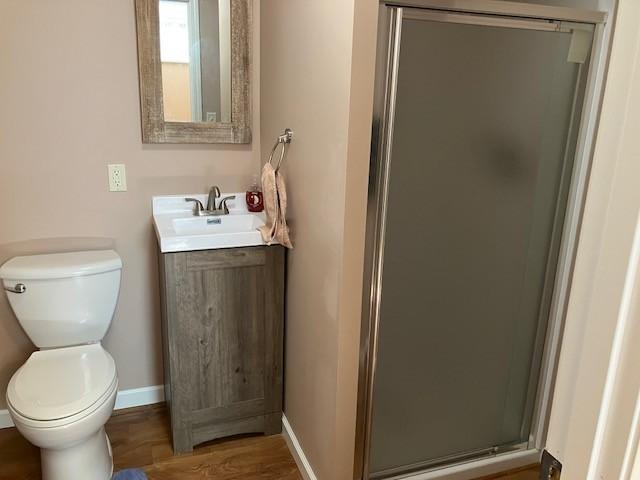
Main Floor Full Bath; 3/4 Basement
Construction Materials:
Frame
Construction Status:
Previously Owned
Electric:
150 Amp Service
Exterior:
Vinyl
Family Room Characteristics:
Lower Level
Fencing:
None
Financing Terms:
Conventional
Fireplace Characteristics:
Living Room
Foundation:
Concrete Block
Fuel:
Electric
Heating:
Baseboard; Hot Water
Internet Options:
Cable; DSL; Satellite
Laundry:
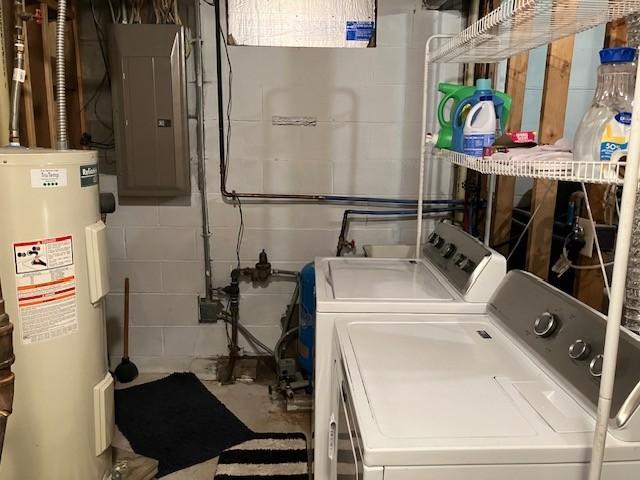
Electric Dryer Hookup; In Basement; Laundry Room; Lower Level; Sink; Washer Hookup
Lock Box Type:
Combo
Lot Description:
Tree Coverage - Medium
Outbuildings:
Pole Building
Parking Characteristics:
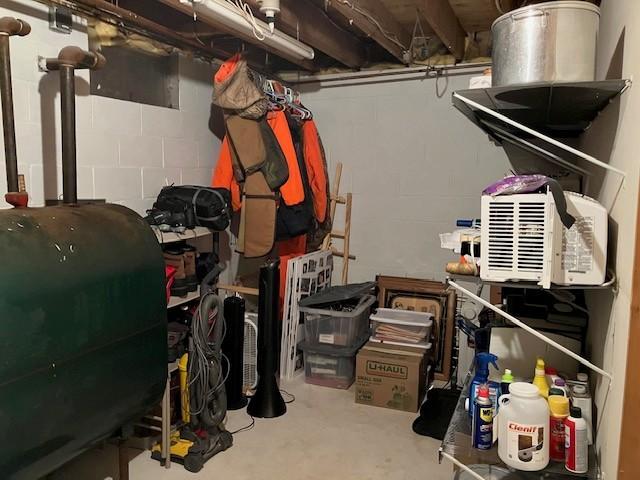
Finished Garage; Floor Drain; Garage Door Opener; Storage
Pool Description:
None
Property Subtype:
Ranch-Style Home
Road Frontage:
Township
Road Responsibility:
Public Maintained Road
Roof:
Age 8 Years or Less
Sellers Terms:
Cash; Conventional; FHA; FHA Rehab 203k; MHFA/WHEDA; Rural Development; VA; Other
Sewer:
Mound Septic; Private Sewer; Septic System Compliant - Yes; Tank with Drainage Field
Special Search:
3 BR on One Level; All Living Facilities on One Level; Main Floor Bedroom; Main Floor Primary
Stories:
One
Water:
4-Inch Submersible; Drilled; Private; Well
Contract Information
- Off Market Date
- 2025-05-21
- Contingency
- None
- Closed Date
- 2025-07-15
- Original List Price
- 350000
- Sales Close Price
- 375000
- ListPrice
- 350000
- Owner is an Agent?
- Yes
- Auction?
- No
Location Tax and Other Information
- House Number
- 5882
- Street Direction Prefix
- W
- Street Name
- Marigold
- Street Suffix
- Lane
- Street Direction Suffix
- W
- Postal City
- Esko
- County
- St. Louis
- State
- MN
- Zip Code
- 55733
- Complex/Dev/Subdivision
- Midway Town Of
Assessments
- Tax With Assessments
- 2167
- Assessment Balance
- 0
Basement
- Foundation Dimensions
- 1,040
- Concrete Block
- Yes
- Drain Tiled
- Yes
- Egress Windows
- Yes
- Full
- Yes
- Partially Finished
- Yes
- Sump Pump
- Yes
More Information
Building Information
- Finished SqFt Above Ground
- 1040
- Finished SqFt Below Ground
- 728
Lease Details
- Land Leased
- Not Applicable
Miscellaneous Information
- DP Resource
- Yes
- Homestead
- Yes
Ownership
- Fractional Ownership
- No
Parking Characteristics
- Garage Dimensions
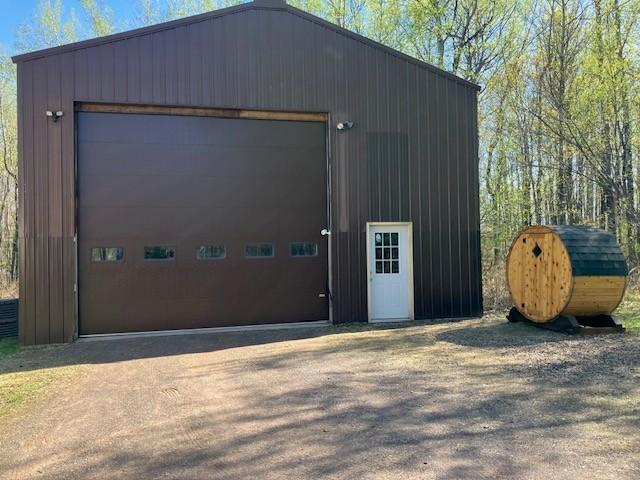
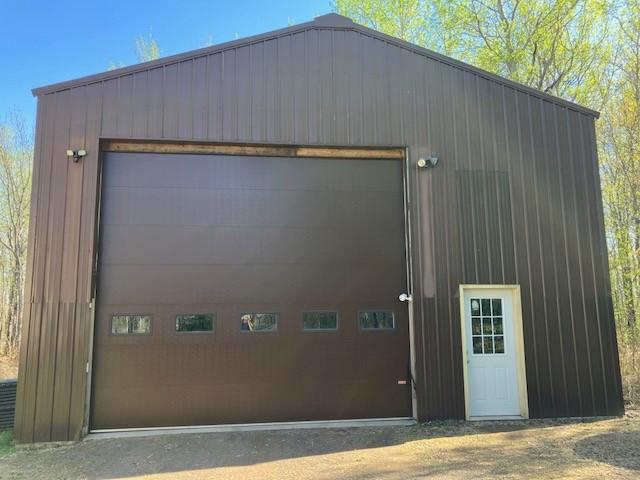
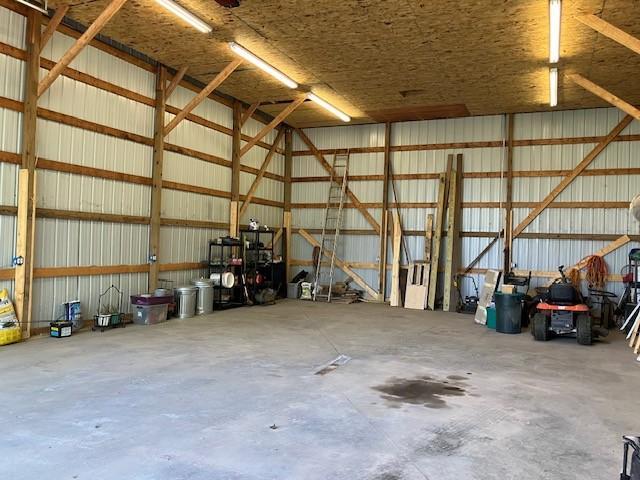
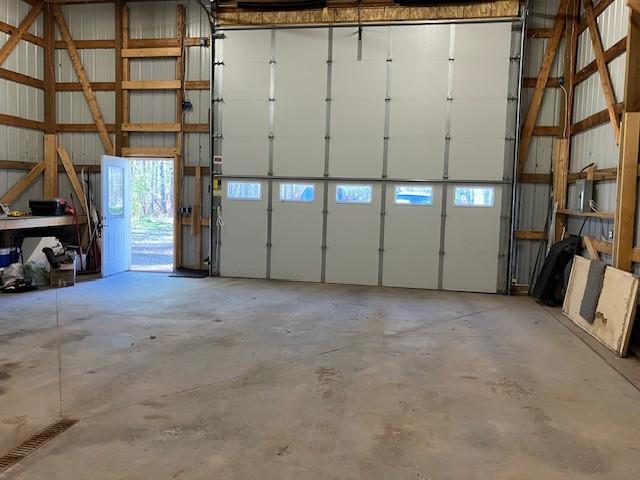
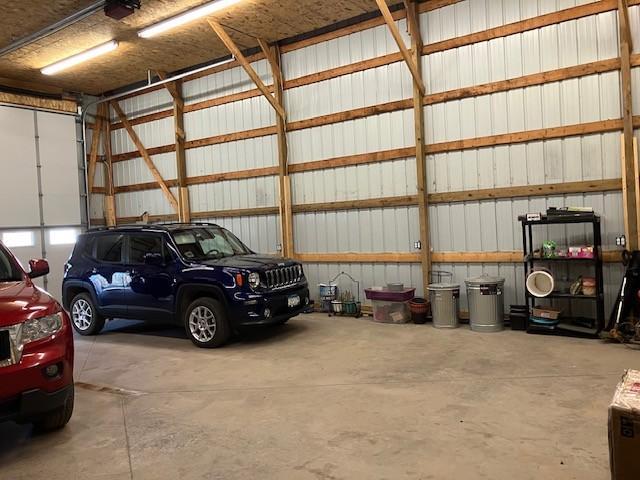
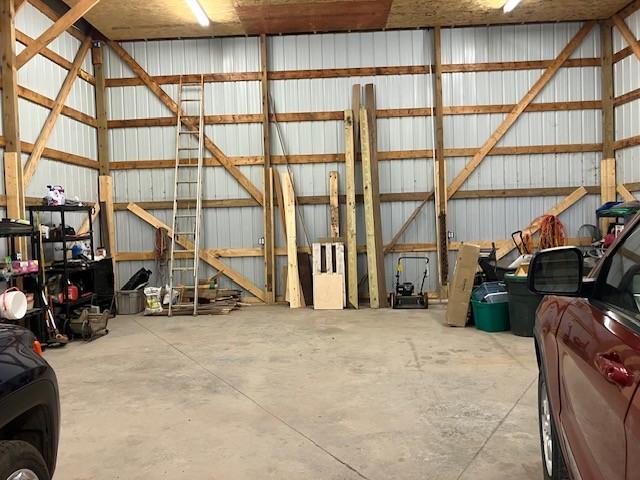
- 30x45
- Garage Door Height
- 12
- Garage Door Width
- 16
- Garage Square Feet
- 1350
- Finished Garage
- Yes
- Floor Drain
- Yes
- Garage Door Opener
- Yes
- Storage
- Yes
Public Survey Info
- Range#
- 15
- Section#
- 19
- Township#
- 49
Office/Member Info
- Association
- GLAR
Location, Tax and Other Information
- AssocFeeYN
- No
- Fire Number
- 5882
- Legal Description
- E 312 FT OF W 624 FT OF N 312 FT OF NW 1/4 OF NW 1/4
- Listing City
- Esko
- Map Page
- 999
- Municipality
- Esko
- School District
- Proctor
- School District Phone
- 218-628-4934
- Zip Plus 4
- 9303
- Property ID Number
- 450001002982
- Tax Year
- 2025
- Tax Amount
- 2167
- In Foreclosure?
- No
- Potential Short Sale?
- No
- Lender Owned?
- No
Directions & Remarks
- Public Remarks
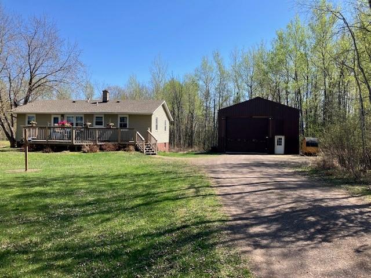
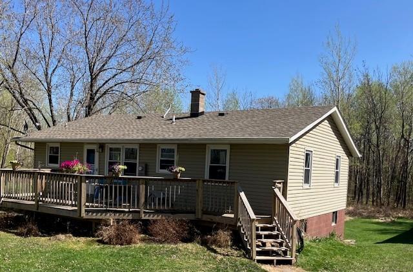
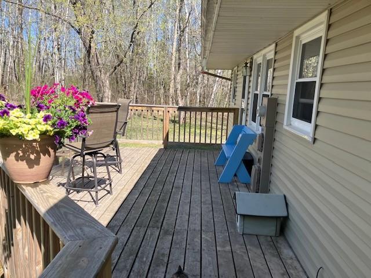
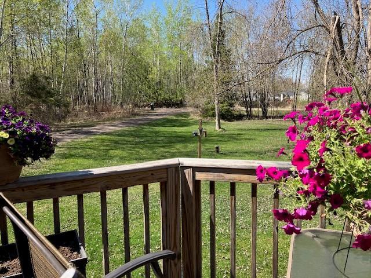
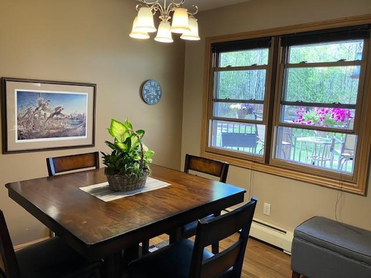
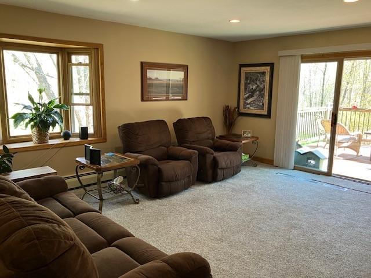
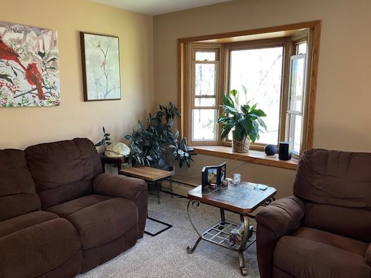
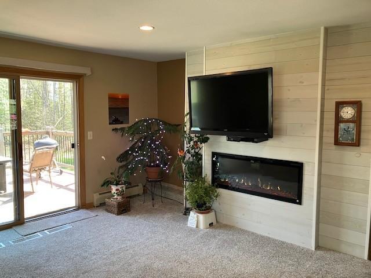
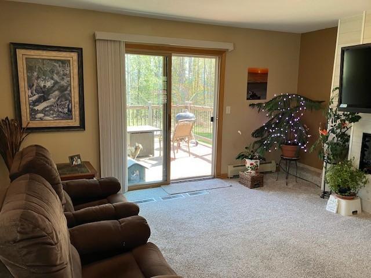
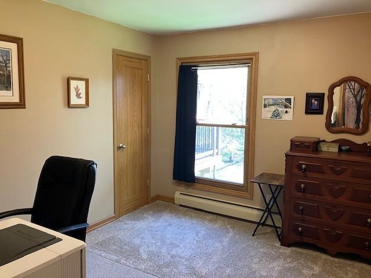
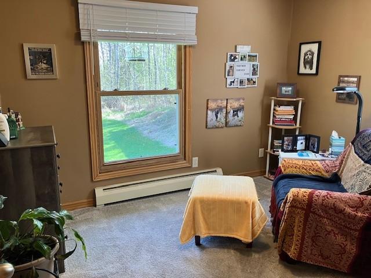
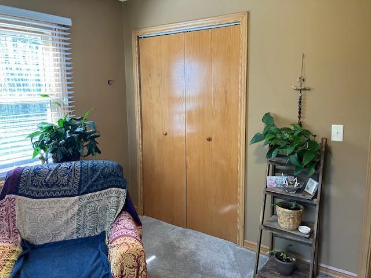
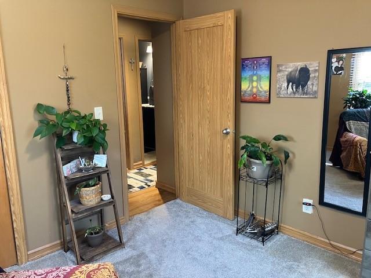
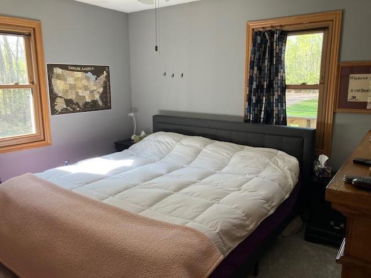
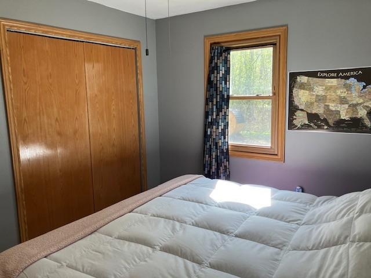
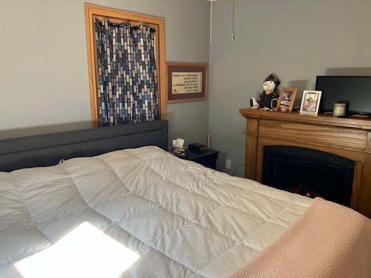
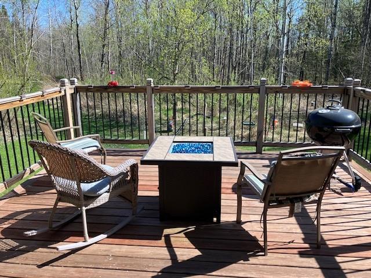
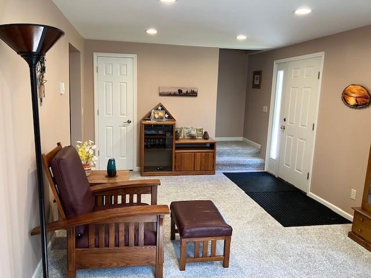
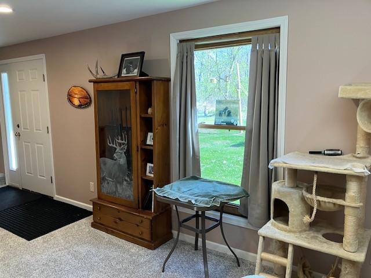
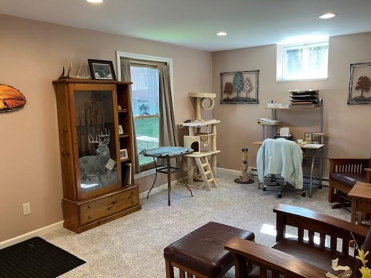
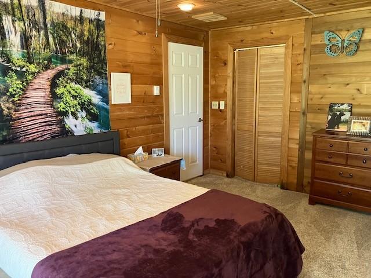
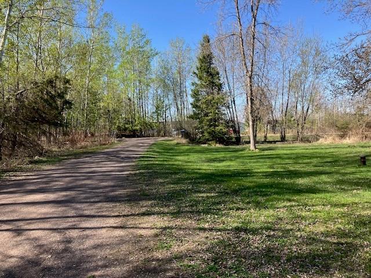
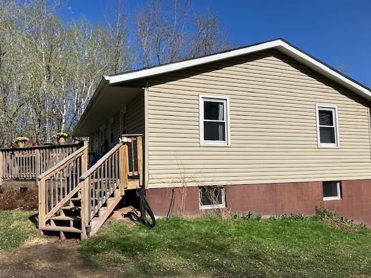
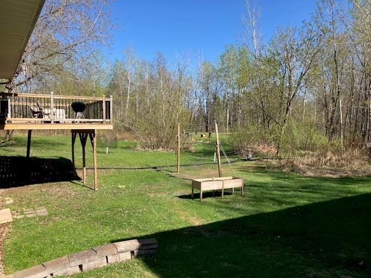
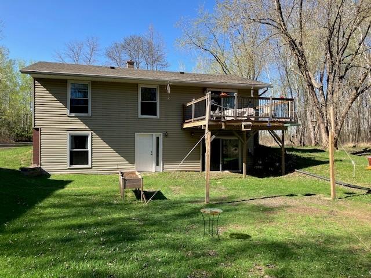
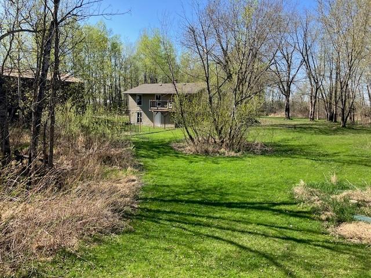
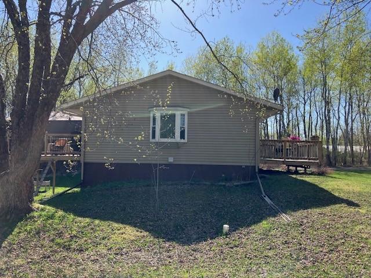
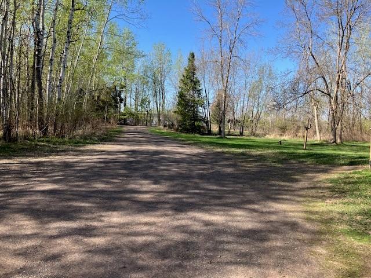
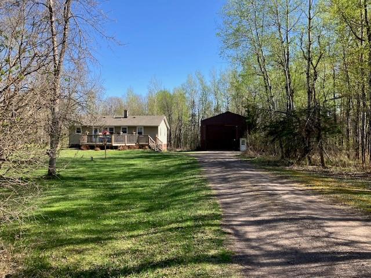
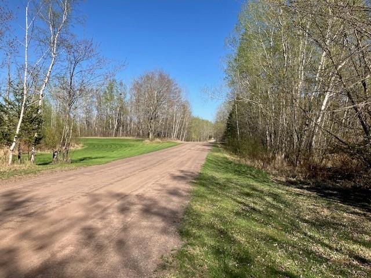
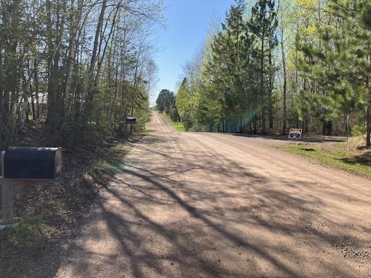
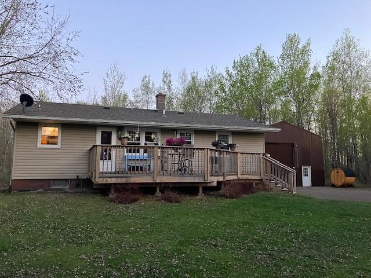
- Welcome to West Marigold Lane, Esko. This lovely home is nestled on 2.25 acres with lots of privacy and abundant wildlife. The property sits on a dead end road so very little traffic. This home features four bedrooms and two bathrooms. There is nothing to do but come in and enjoy! Many updates: New decks front and back, new roof, new carpet throughout the home, maintenance free gutters, new drain tile and pump, new accent wall with electric fireplace and a complete renovation for the lower level. This property has a large pole building to easily park vehicles and any other gear you may have. Point your vehicle in any direction. You are minutes from Downtown Duluth and Miller Mall. Jay Cooke state park and other trails and restaurants are close by.
- Directions
- I-35 to the Midway Exit. Go north on Midway 1/2 mile to a left on Ratika for one mile then right on Solway, for one mile to the T then right on Marigold Lane to the first property on the right. 5882 West Marigold Lane is a valid GPS address.
Accessible
- None
- Yes
Air Conditioning
- Window Unit(s)
- Yes
Amenities Unit
- Ceiling Fan(s)
- Yes
- Deck
- Yes
- Kitchen Window
- Yes
- Main Floor Primary Bedroom
- Yes
- Panoramic View
- Yes
- Satellite Dish
- Yes
- Washer/Dryer Hookup
- Yes
Appliances
- Dishwasher
- Yes
- Dryer
- Yes
- Fuel Tank - Owned
- Yes
- Microwave
- Yes
- Range
- Yes
- Refrigerator
- Yes
- Washer
- Yes
Bath Description
- Main Floor Full Bath
- Yes
- 3/4 Basement
- Yes
Construction Materials
- Frame
- Yes
Construction Status
- Previously Owned
- Yes
Electric
- 150 Amp Service
- Yes
Exterior
- Vinyl
- Yes
Family Room Characteristics
- Lower Level
- Yes
Fencing
- None
- Yes
Financing Terms
- Conventional
- Yes
Fireplace Characteristics
- Living Room
- Yes
Foundation
- Concrete Block
- Yes
Fuel
- Electric
- Yes
Heating
- Baseboard
- Yes
- Hot Water
- Yes
Insurance Fee
- Insurance Fee
- 0
Internet Options
- Cable
- Yes
- DSL
- Yes
- Satellite
- Yes
Laundry
- Electric Dryer Hookup
- Yes
- In Basement
- Yes
- Laundry Room
- Yes
- Lower Level
- Yes
- Sink
- Yes
- Washer Hookup
- Yes
Lock Box Type
- Combo
- Yes
Lot Description
- Tree Coverage - Medium
- Yes
Outbuildings
- Pole Building
- Yes
Patio, Porch and Deck Features
- Deck
- Yes
- Front Porch
- Yes
- Patio
- Yes
Pool Description
- None
- Yes
Property Subtype
- Ranch-Style Home
- Yes
Road Frontage
- Township
- Yes
Road Responsibility
- Public Maintained Road
- Yes
Roof
- Age 8 Years or Less
- Yes
Sellers Terms
- Cash
- Yes
- Conventional
- Yes
- FHA
- Yes
- FHA Rehab 203k
- Yes
- MHFA/WHEDA
- Yes
- Other
- Yes
- Rural Development
- Yes
- VA
- Yes
Sewer
- Mound Septic
- Yes
- Private Sewer
- Yes
- Septic System Compliant - Yes
- Yes
- Tank with Drainage Field
- Yes
Special Search
- 3 BR on One Level
- Yes
- All Living Facilities on One Level
- Yes
- Main Floor Bedroom
- Yes
- Main Floor Primary
- Yes
Stories
- One
- Yes
Water
- 4-Inch Submersible
- Yes
- Drilled
- Yes
- Private
- Yes
- Well
- Yes
Room Information
| Room Name | Dimensions | Level |
|---|---|---|
| Kitchen | 8x11 | Main |
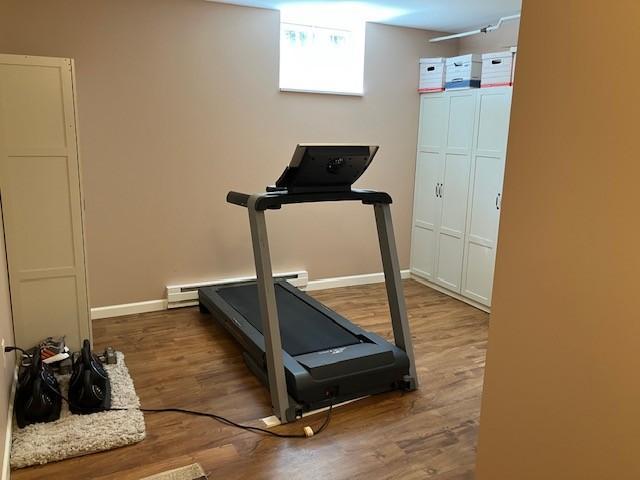
| Exercise Room | 11x12 | Lower |
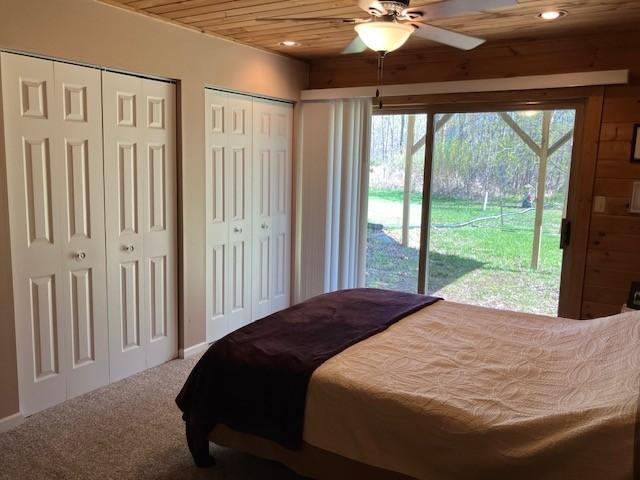
| Fourth (4th) Bedroom | 13x16 | Lower |
| Third (3rd) Bedroom | 10x12 | Main |
| Laundry | 9x7 | Lower |
| Family Room | 20x11.5 | Lower |
| Living Room | 14x17 | Main |
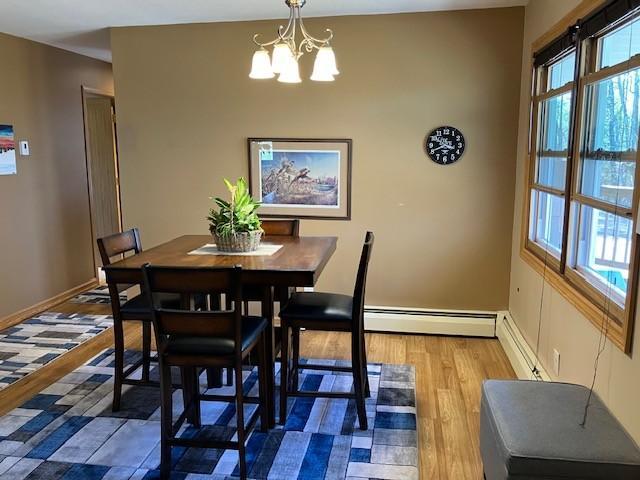
| Dining Room | 10x13 | Main |
| Second (2nd) Bedroom | 10x11 | Main |
| First (1st) Bedroom | 11.5x9.5 | Main |

Listing Office:
RE/MAX Results - Nisswa
Last Updated: July - 18 - 2026
The data relating to real estate for sale on this web site comes in part from the Broker
Reciprocity SM Program of the Regional Multiple Listing Service of Minnesota, Inc. The information provided is deemed reliable but not guaranteed. Properties subject to prior sale, change or withdrawal.
©2024 Regional Multiple Listing Service of Minnesota, Inc All rights reserved.