
5925 Prestwick Court, Excelsior, MN 55331
$1,995,000
Property Type:
Residential
Bedrooms:
5
Baths:
6
Square Footage:
6,070
Lot Size (sq. ft.):
18,731
Status:
Active
Current Price:
$1,995,000
List Date:
7/14/2026
Last Modified:
7/20/2026
Listing Details MLS# 7095482
General Property Information
- Assoc Mgmt Co. Phone #
- 763-225-6400
- Association Fee Frequency
- Quarterly
- Association Mgmt Co. Name
- Associa
- Common Wall
- No
- Lot Measurement
- Acres
- Manufactured Home?
- No
- Multiple PIDs?
- No
- New Development
- No
- Number of Fireplaces
- 3
- Waterfront YN
- No
- Year Built
- 2019
- Yearly/Seasonal
- Yearly
- Zoning
- Residential-Single Family
- Bath Full
- 2
- Bath Three Quarters
- 3
- Bath Half
- Yes
- Main Floor Total SqFt
- 1617
- Above Grd Total SqFt
- 3905
- Below Grd Total SqFt
- 2165
- Total SqFt
- 6070
- Total Finished Sqft
- 6070.00
- FireplaceYN
- Yes
- Style
- (SF) Single Family
- Foundation Size
- 1615
- Association Fee
- 288
- Garage Stalls
- 4
- Lot Dimensions
- 152x195x47x190
- Acres
- 0.43
- Assessment Pending
- No
- Bath Quarter
- 0
Property Features
Accessible:
None
Air Conditioning:
Central Air
Amenities Unit:
Balcony; Ceiling Fan(s); Deck; Exercise Room; French Doors; Hardwood Floors; In-Ground Sprinkler; Kitchen Center Island; Natural Woodwork; Outdoor Kitchen; Paneled Doors; Patio; Porch; Primary Bedroom Walk-In Closet; Security System; Tile Floors; Vaulted Ceiling(s); Walk-In Closet; Wet Bar
Appliances:
Air-To-Air Exchanger; Cooktop; Dishwasher; Disposal; Double Oven; Dryer; Microwave; Refrigerator; Washer; Water Filtration System; Wine Cooler
Association Fee Includes:
Professional Mgmt; Sanitation; Shared Amenities
Basement:
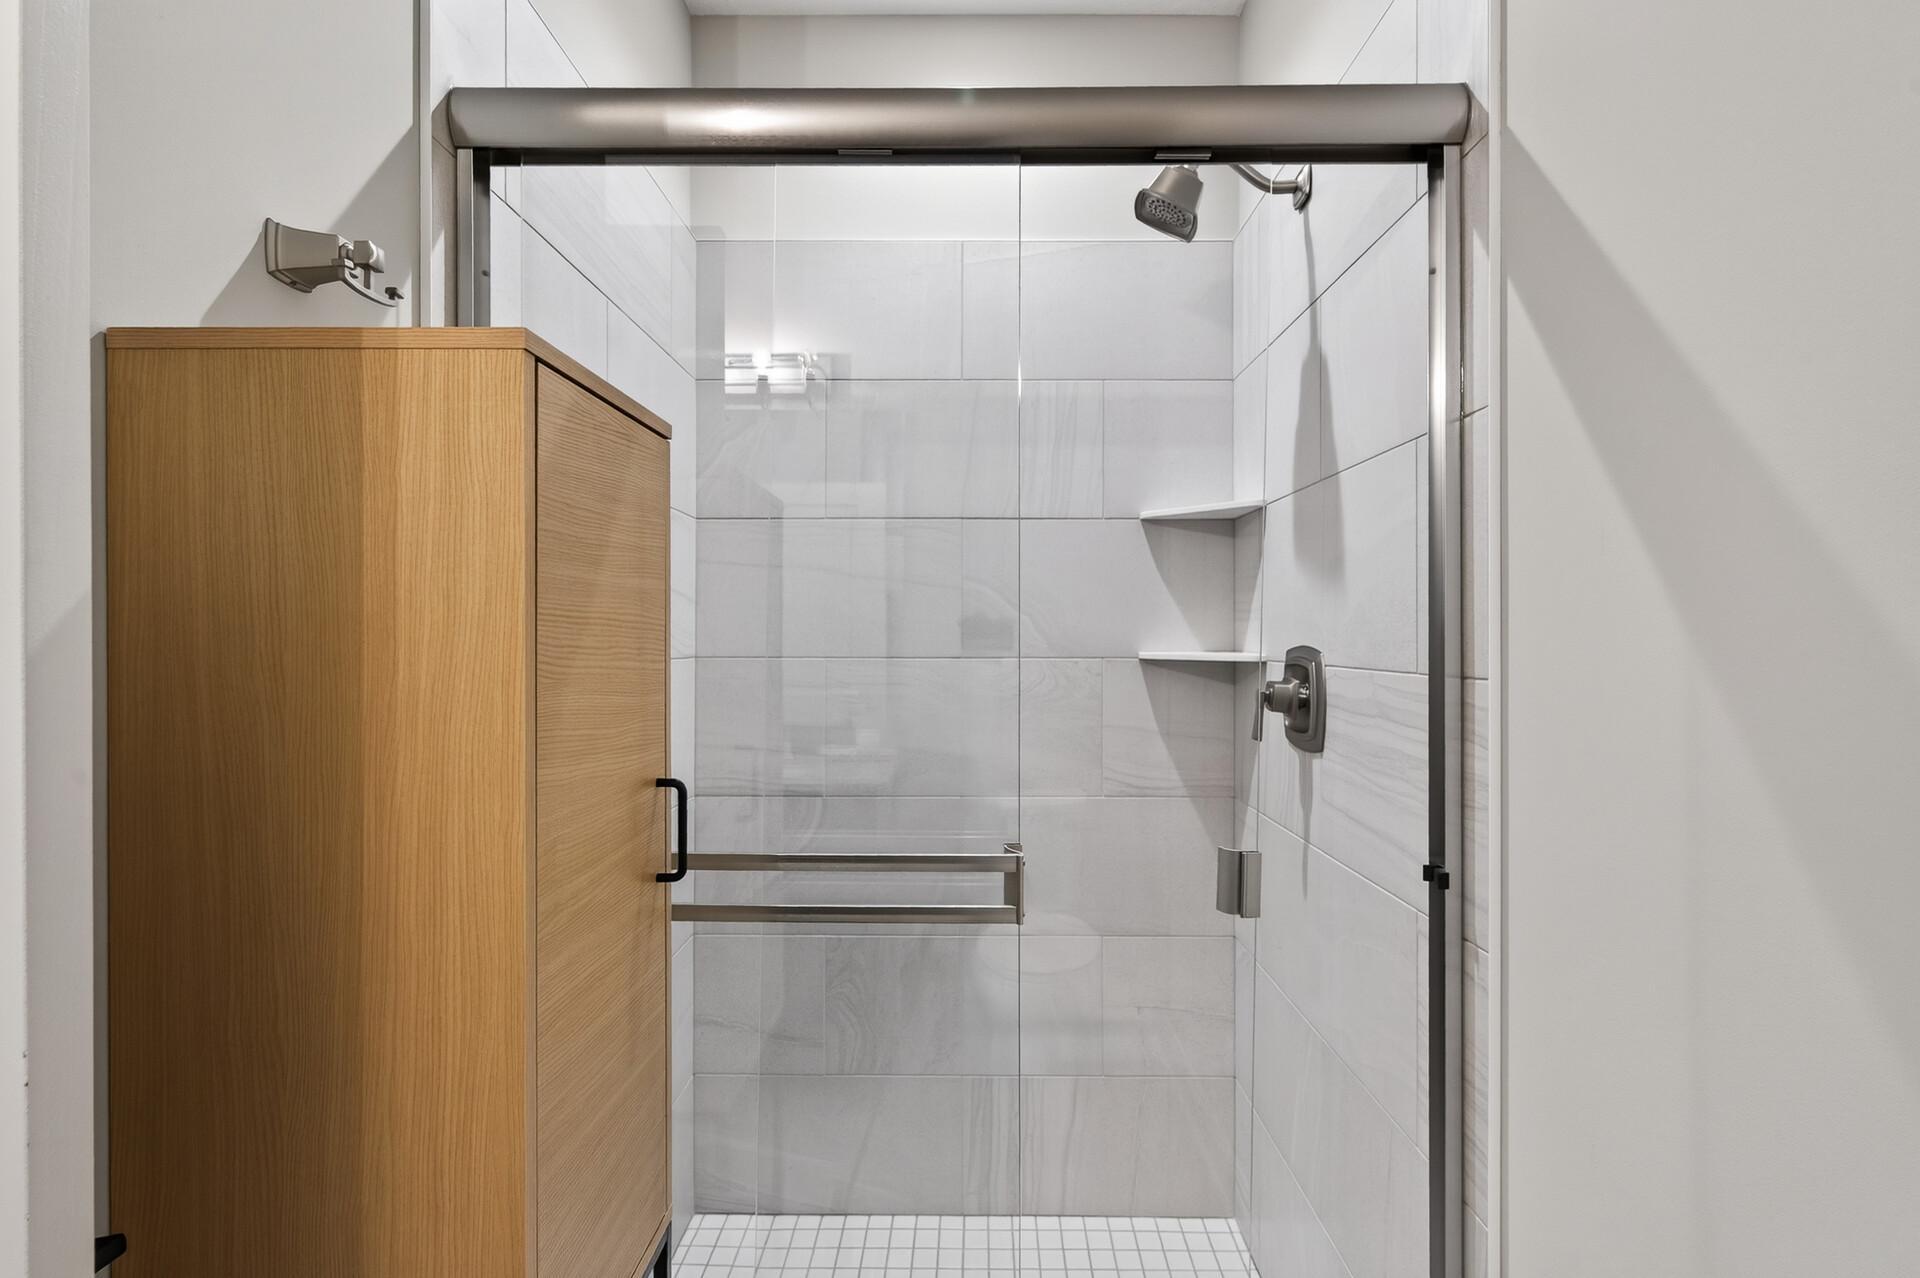
Drain Tiled; Full; Storage Space; Sump Pump; Tile Shower
Bath Description:
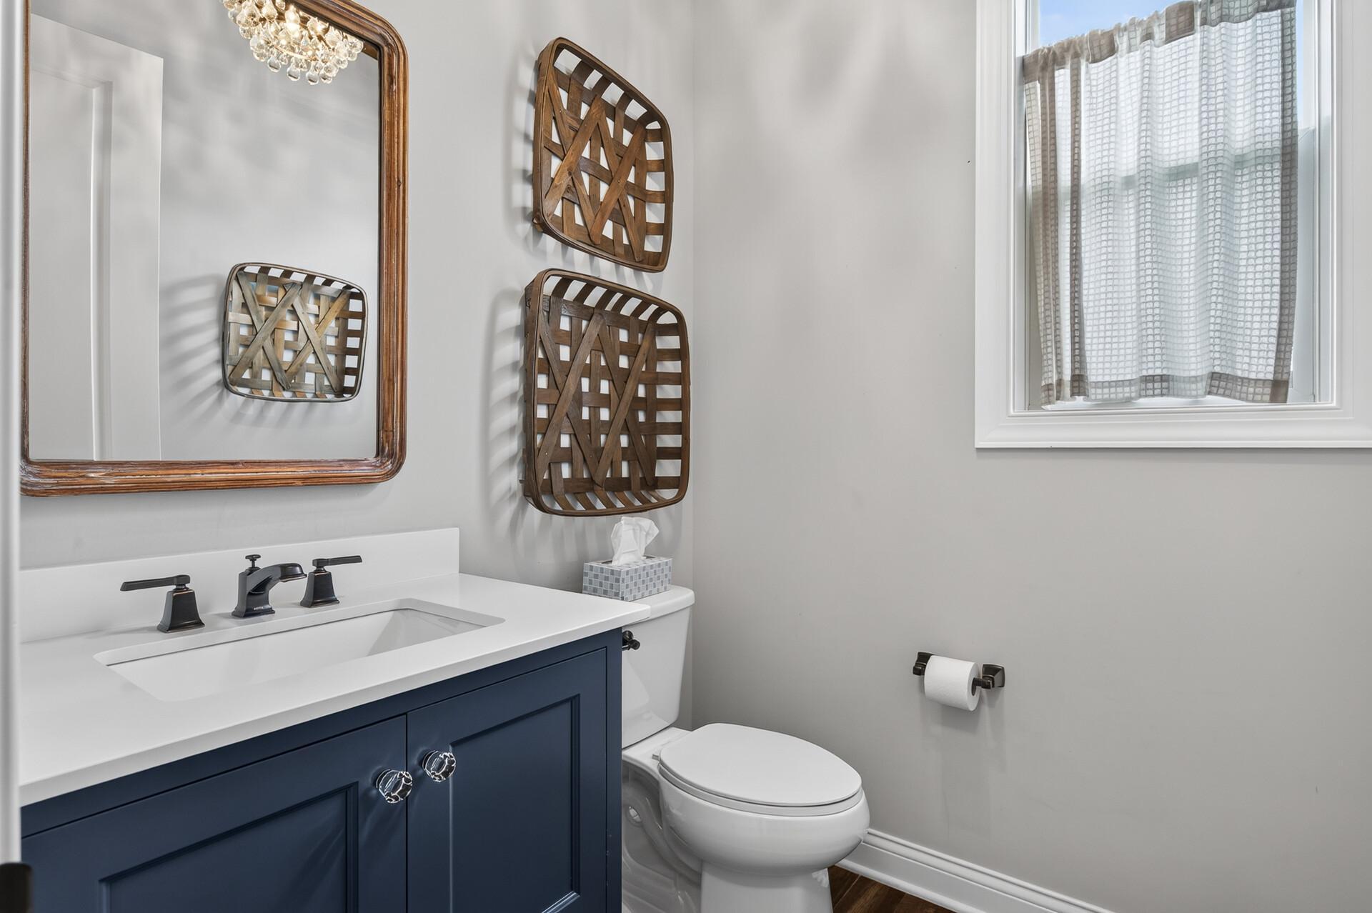
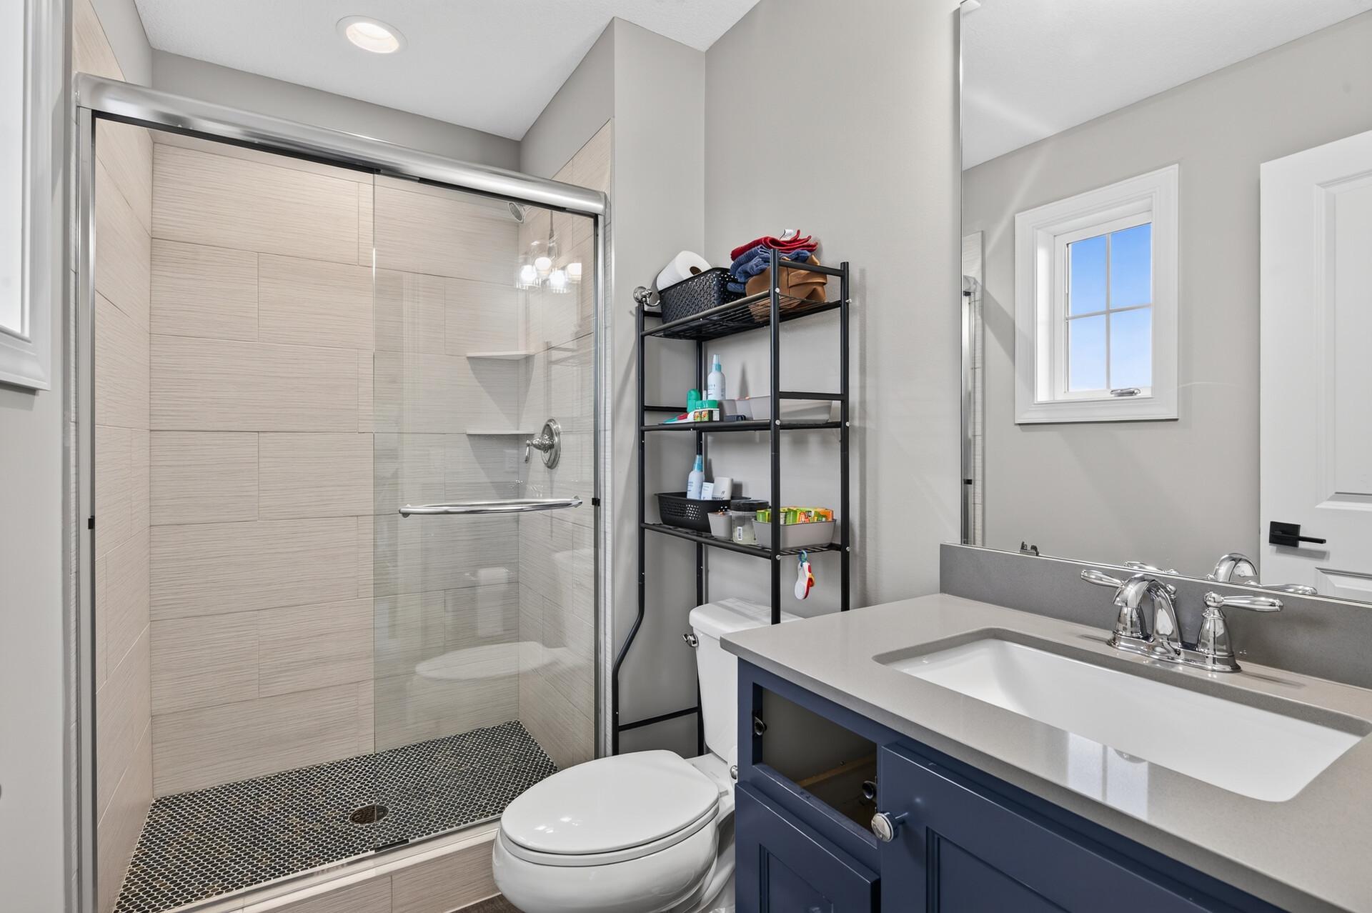
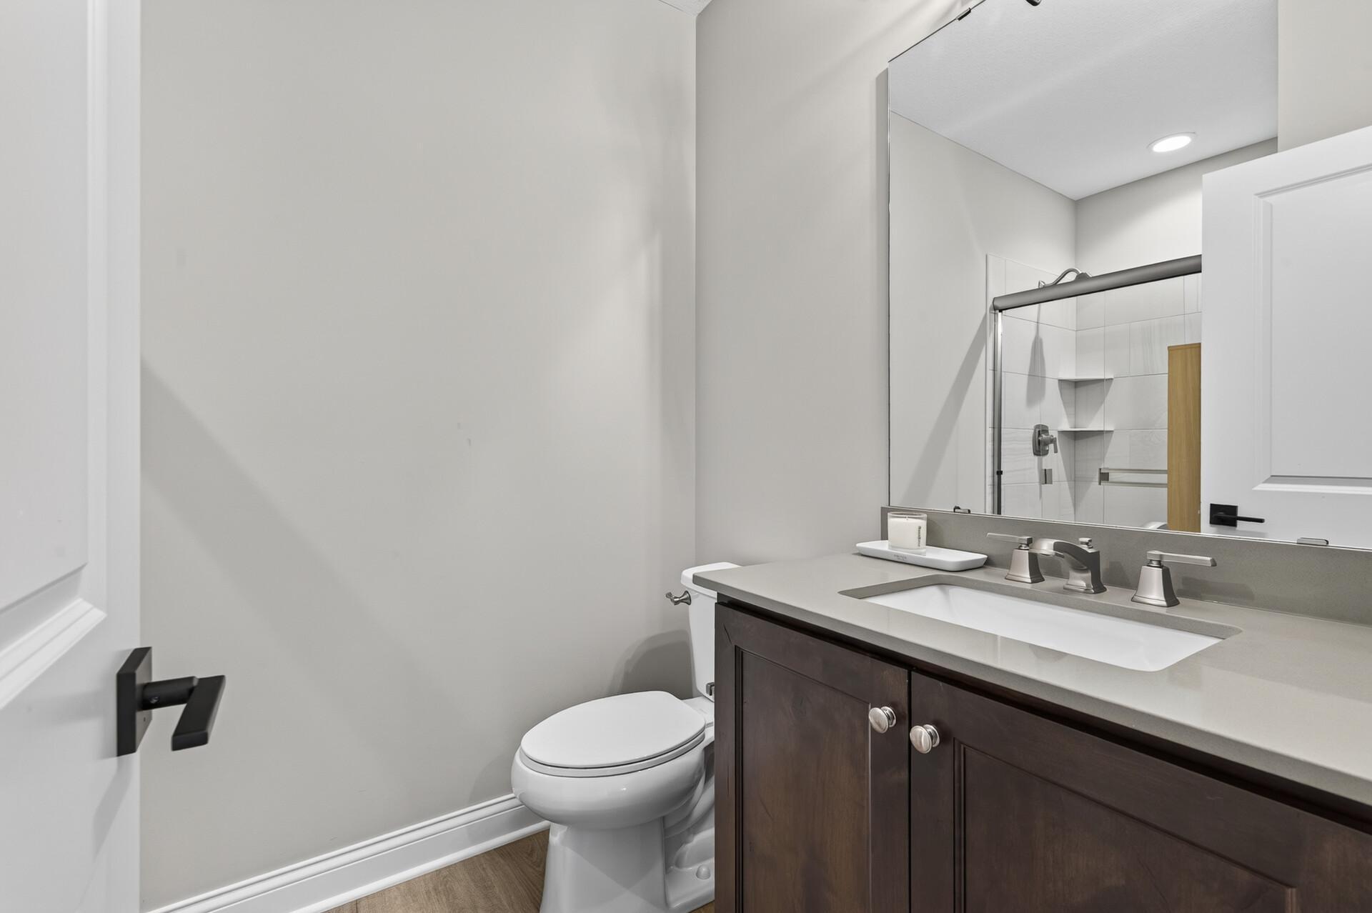
Main Floor 1/2 Bath; Upper Level 3/4 Bath; Upper Level Full Bath; Full Primary; Private Primary; 3/4 Basement; Bathroom Ensuite; Separate Tub & Shower; Walk-In Shower Stall
Construction Status:
Previously Owned
Dining Room Description:
Eat In Kitchen; Informal Dining Room; Kitchen/Dining Room
Electric:
Circuit Breakers
Exterior:
Brick/Stone; Shakes; Wood; Other
Family Room Characteristics:
Lower Level
Fireplace Characteristics:
2-Sided; Family Room; Gas Burning
Foundation:
Poured Concrete
Fuel:
Natural Gas
Heating:
Forced Air; Humidifier; In-Floor Heating; Zoned
Laundry:
Laundry Room; Sink; Upper Level
Lock Box Type:
Supra
Lot Description:
Tree Coverage - Light
Parking Characteristics:
Finished Garage; Floor Drain; Garage Door Opener; Heated Garage; Insulated Garage
Pool Description:
None
Road Frontage:
Cul De Sac; Curbs; Paved Streets; Street Lights
Roof:
Age 8 Years or Less; Asphalt Shingles; Pitched
Sellers Terms:
Cash; Conventional; VA
Sewer:
City Sewer/Connected
Special Search:
2nd Floor Laundry; 3 BR on One Level; 4 BR on One Level; Primary Bdr Suite
Stories:
Two
Water:
City Water/Connected
Contract Information
- Contingency
- Inspection
- Original List Price
- 1995000
- ListPrice
- 1995000
- Owner is an Agent?
- No
- Auction?
- No
Location Tax and Other Information
- House Number
- 5925
- Street Name
- Prestwick
- Street Suffix
- Court
- Postal City
- Excelsior
- County
- Hennepin
- State
- MN
- Zip Code
- 55331
- Complex/Dev/Subdivision
- Minnetonka Country Club 3rd Add
Assessments
- Tax With Assessments
- 26910
- Assessment Balance
- 0
- Assessment Installment
- 0
Building Information
- Finished SqFt Above Ground
- 3905
- Finished SqFt Below Ground
- 2165
More Information
Lease Details
- Land Leased
- Not Applicable
Miscellaneous Information
- Homestead
- No
Ownership
- Fractional Ownership
- No
Parking Characteristics
- Garage Dimensions
- 49x24
- Garage Square Feet
- 1176
- Finished Garage
- Yes
- Floor Drain
- Yes
- Garage Door Opener
- Yes
- Heated Garage
- Yes
- Insulated Garage
- Yes
Public Survey Info
- Range#
- 23
- Section#
- 33
- Township#
- 117
Office/Member Info
- Association
- MAAR
Location, Tax and Other Information
- AssocFeeYN
- Yes
- Legal Description
- LOT 013 BLOCK 001 MINNETONKA COUNTRY CLUB 3RD ADDN
- Listing City
- Excelsior
- Map Page
- 117
- Municipality
- Shorewood
- School District
- Minnetonka
- School District Phone
- 952-401-5000
- Zip Plus 4
- 1771
- Property ID Number
- 3311723310068
- Tax Year
- 2026
- Tax Amount
- 26910
- In Foreclosure?
- No
- Potential Short Sale?
- No
- Lender Owned?
- No
Directions & Remarks
- Public Remarks
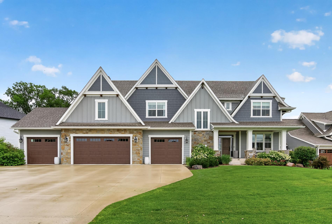
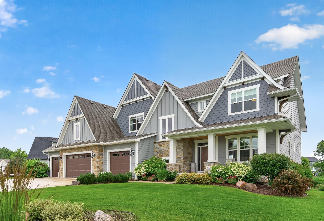
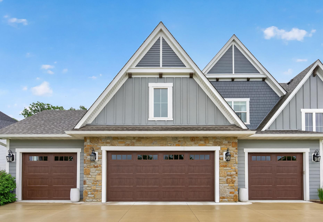
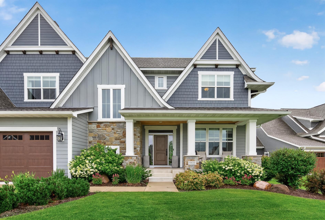
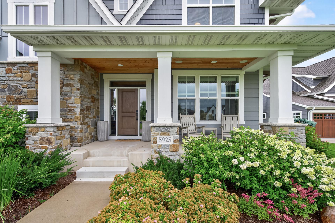
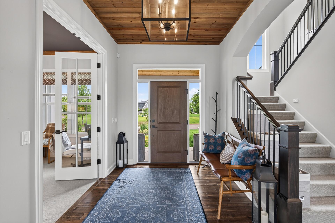
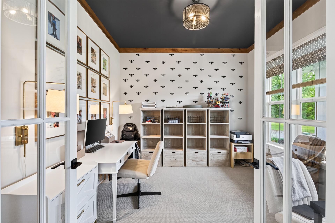
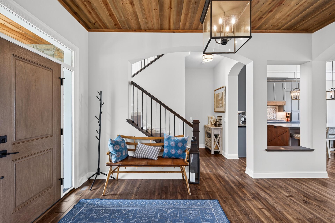
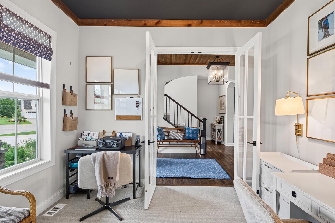
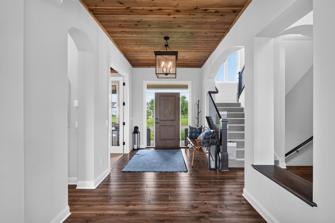
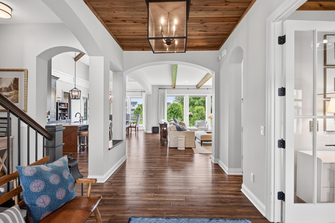
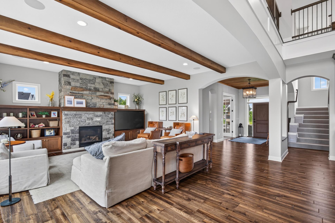
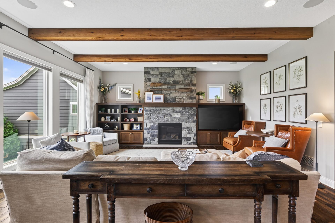
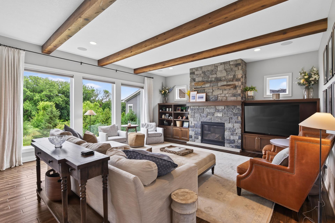
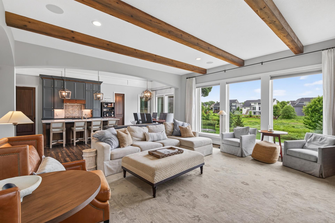
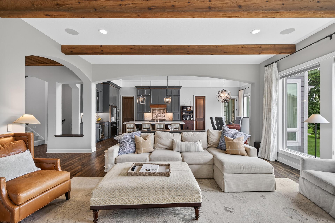
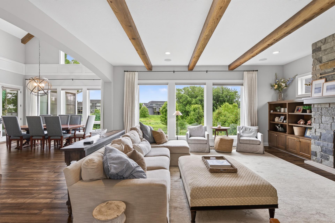
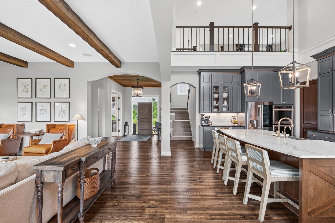
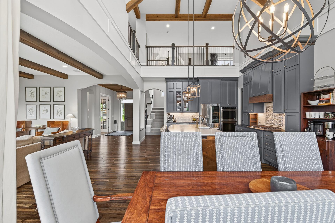
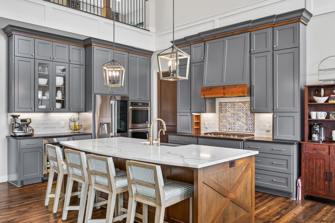
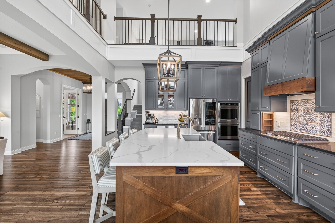
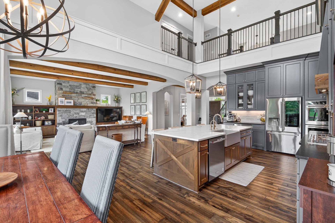
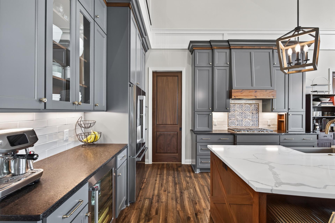
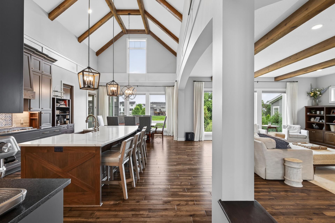
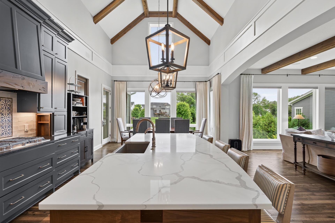
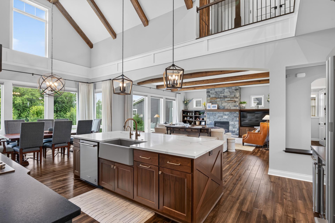
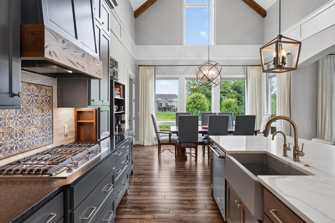
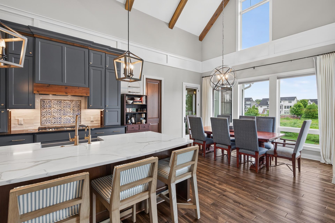
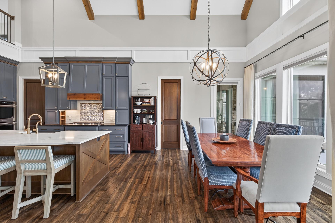
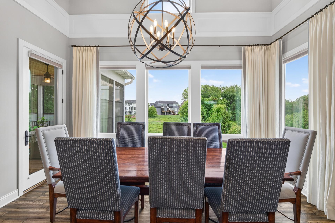
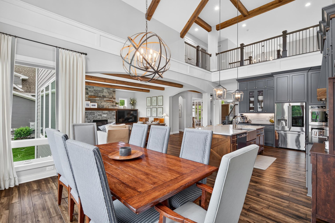
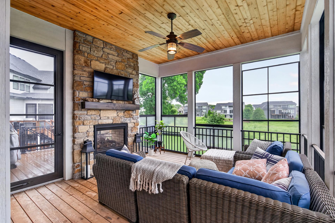
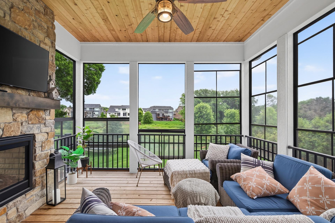
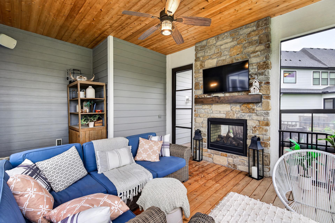
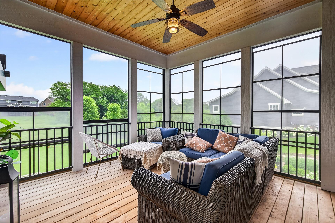
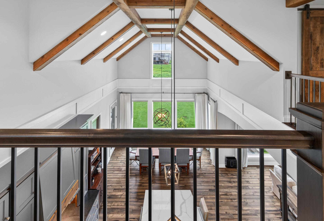
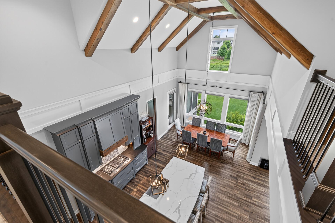
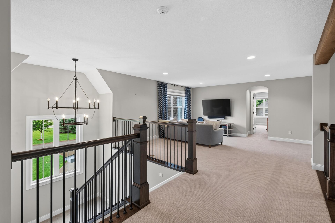
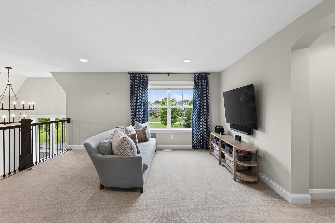
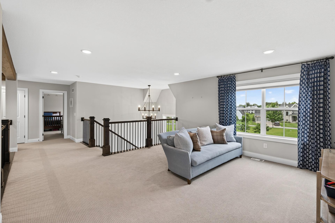
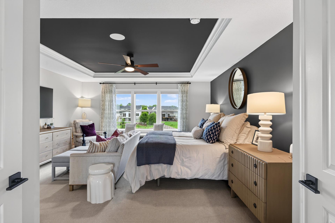
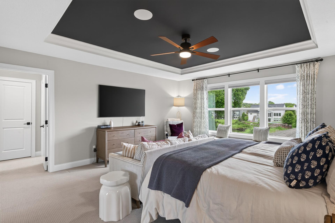
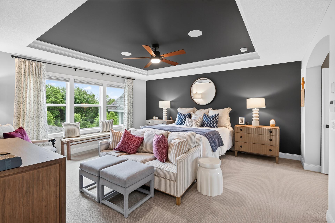
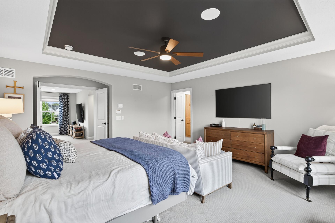
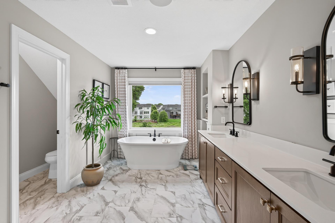
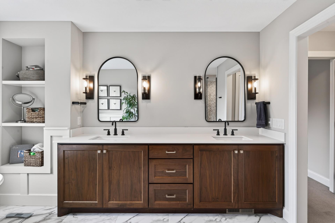
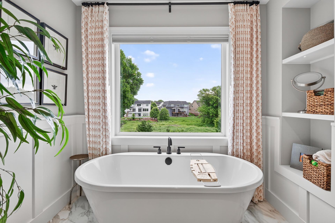
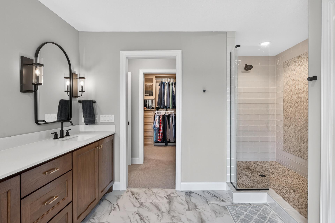
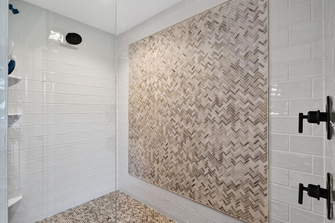
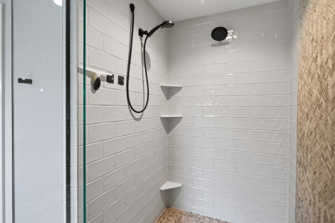
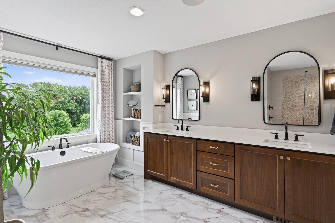
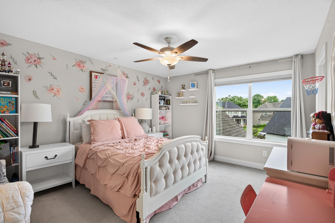
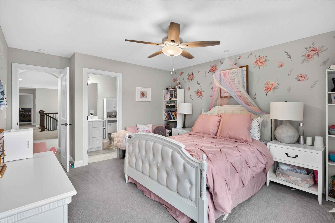
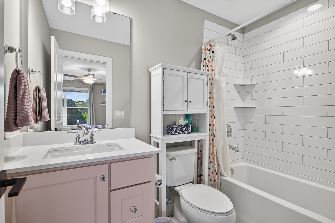
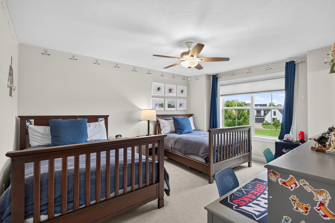
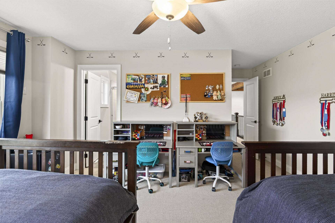
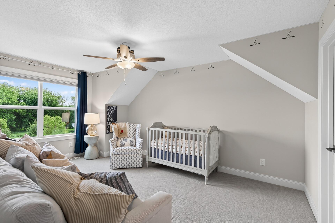
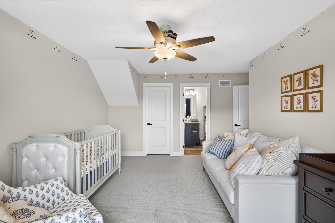
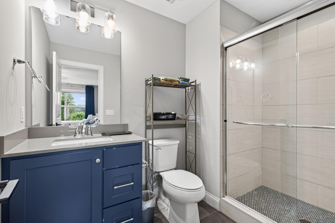
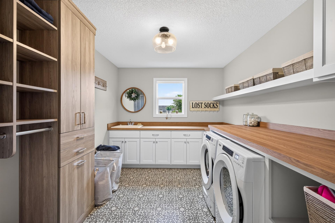
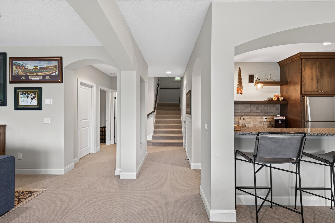
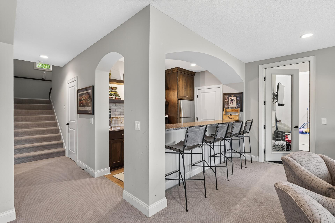
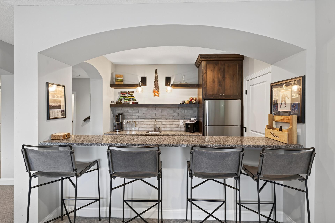
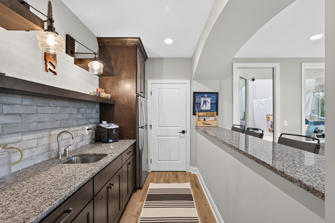
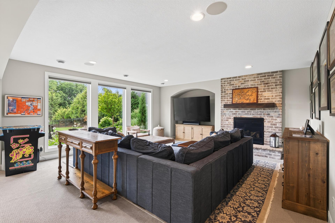
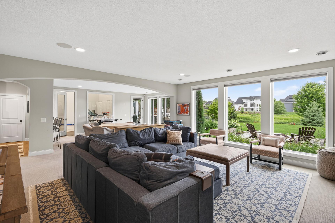
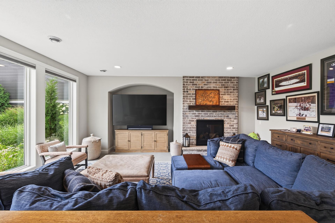
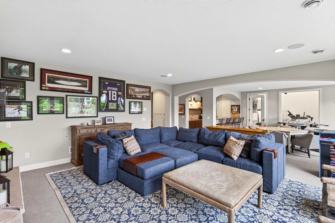
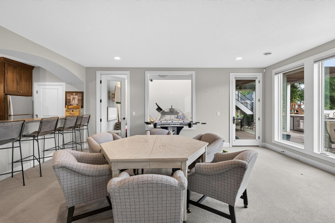
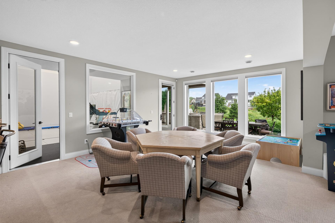
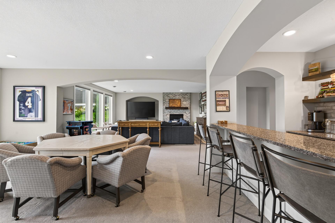
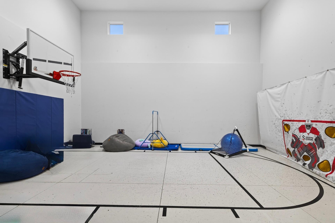
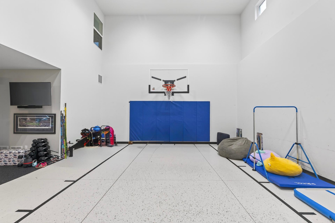
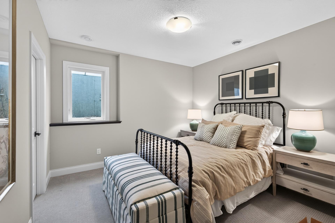
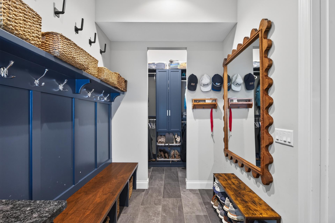
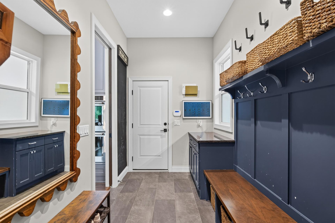
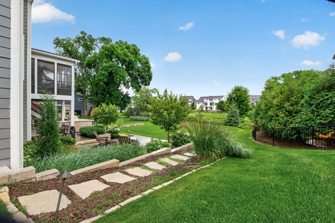
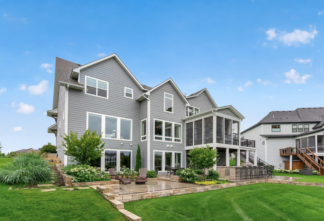
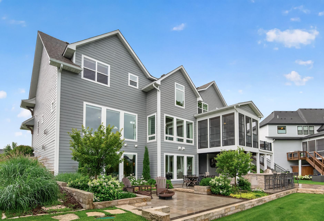
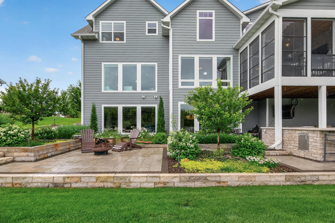
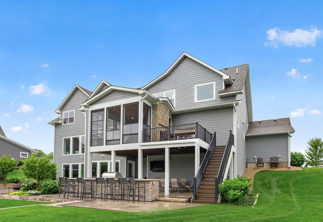
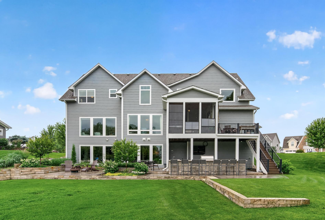
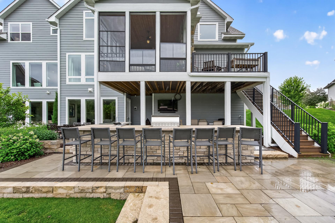
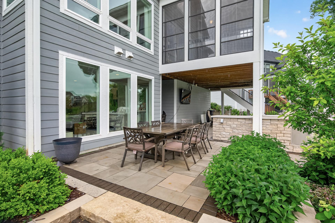
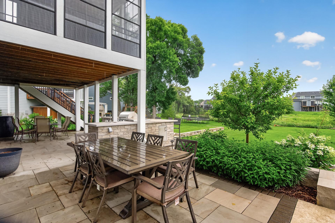
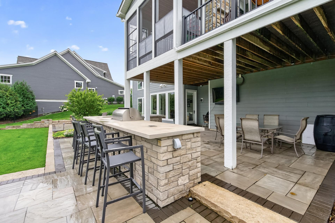
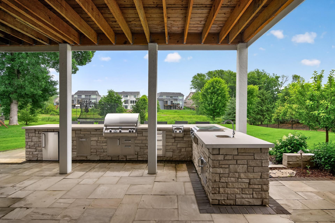
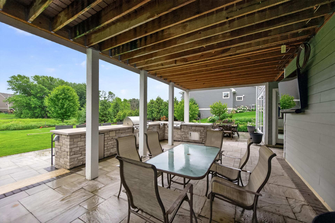
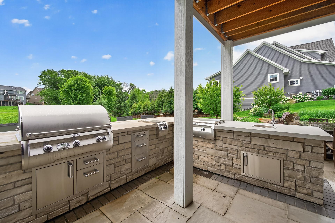
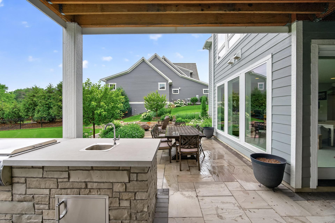
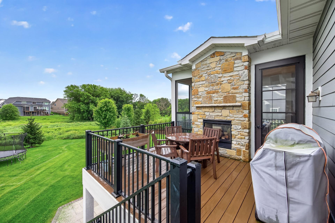
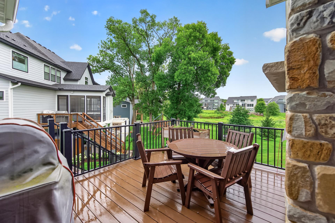
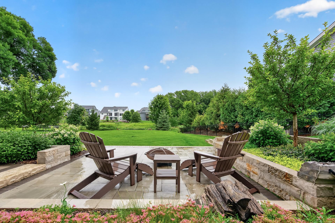
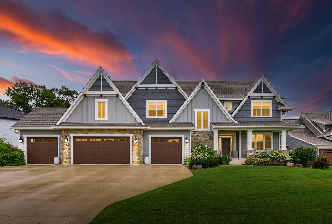
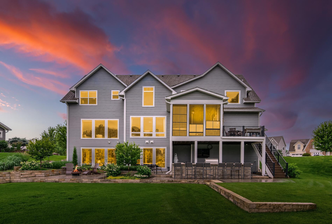
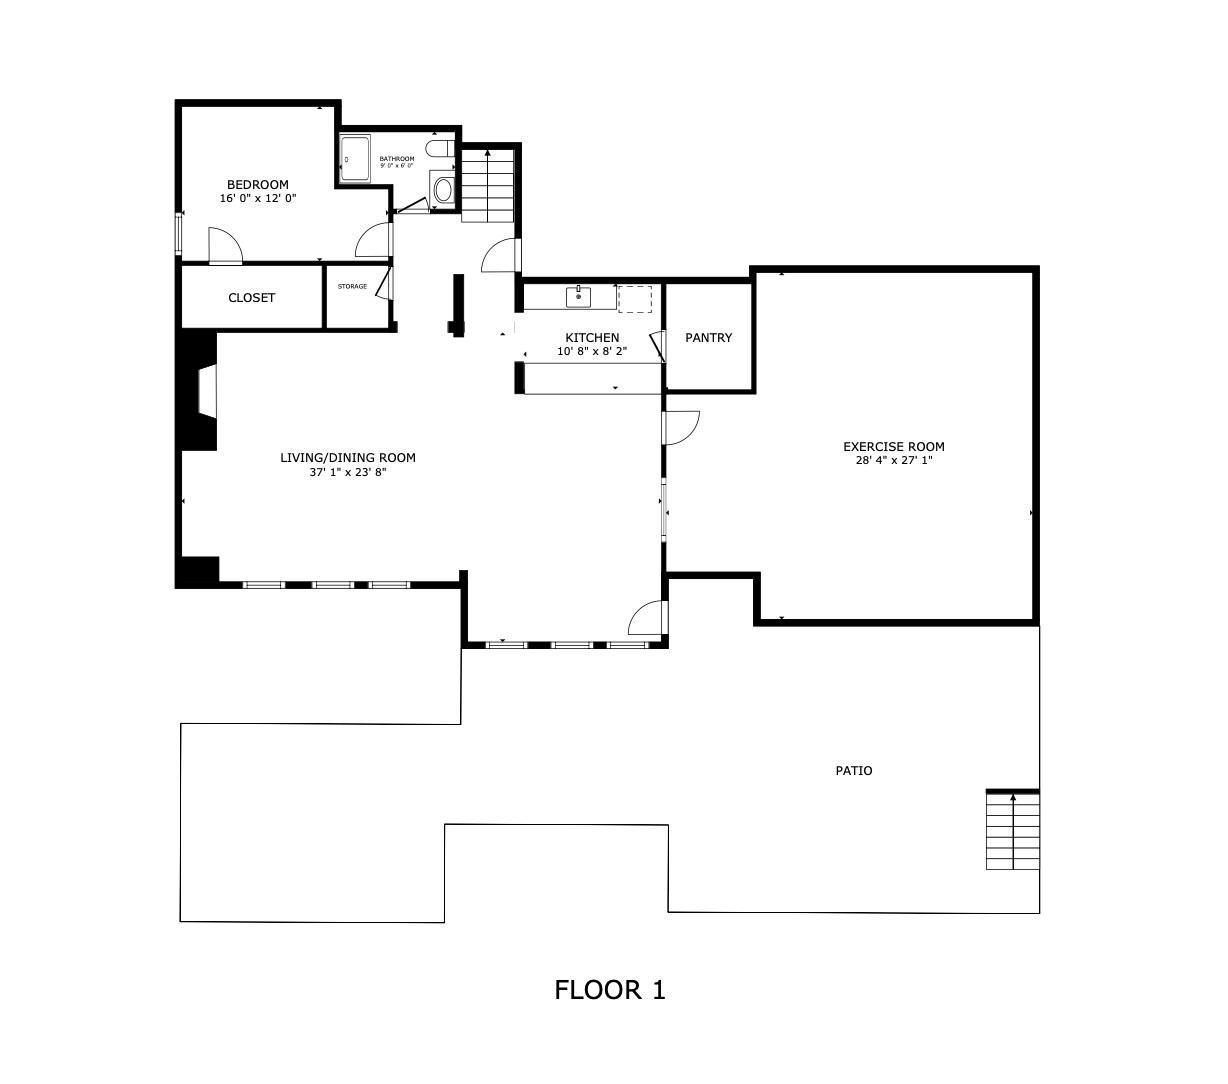
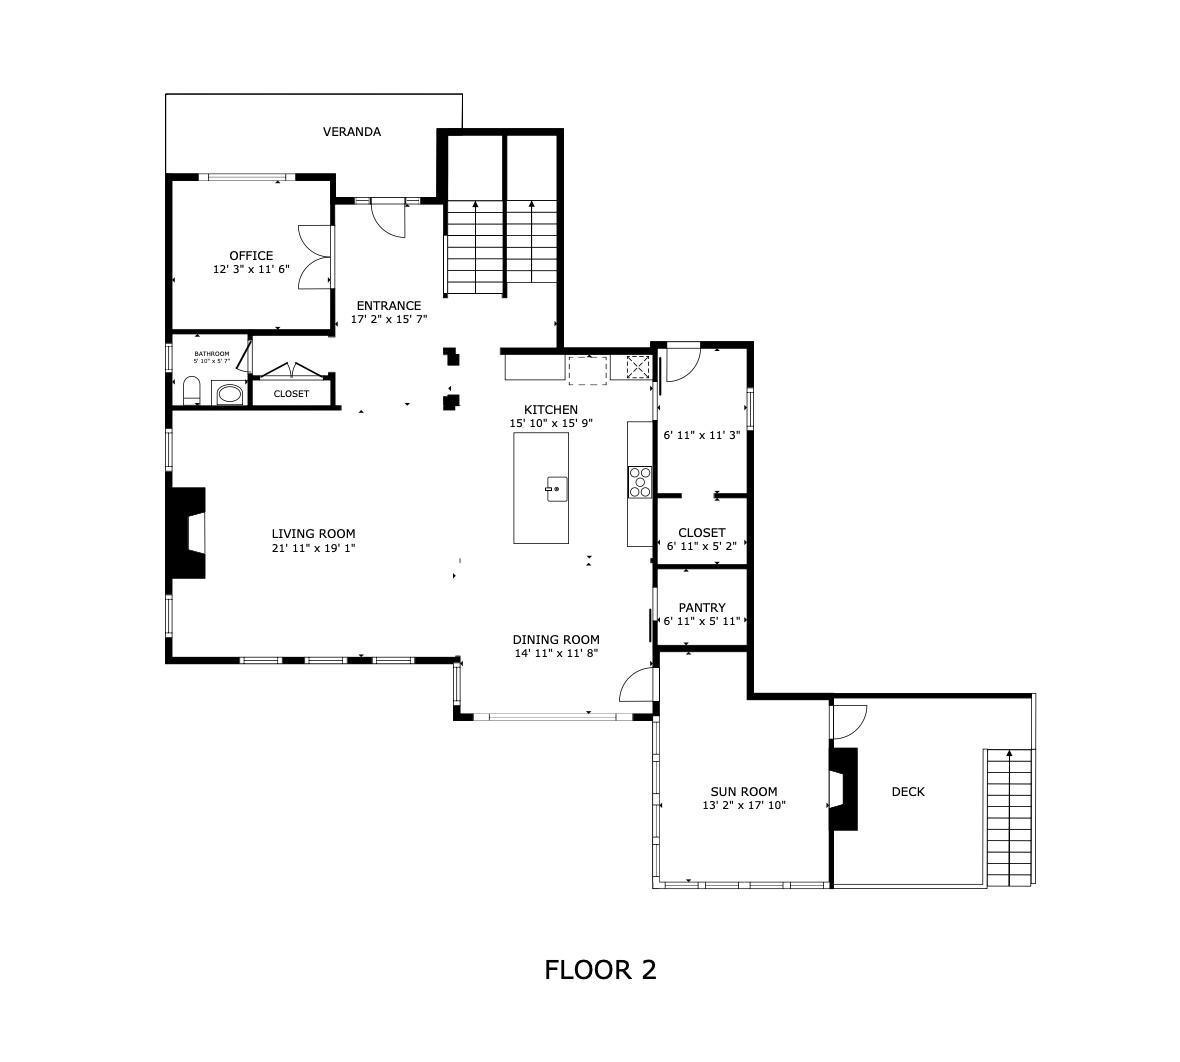
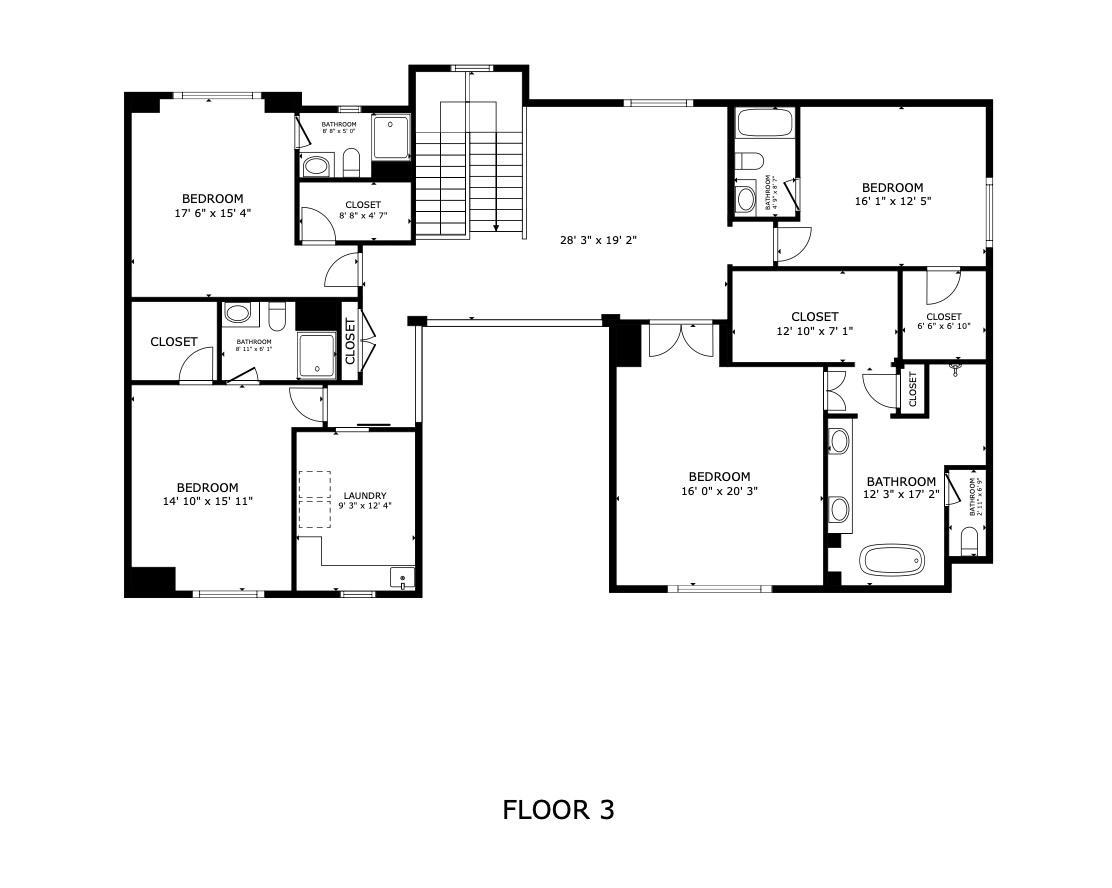
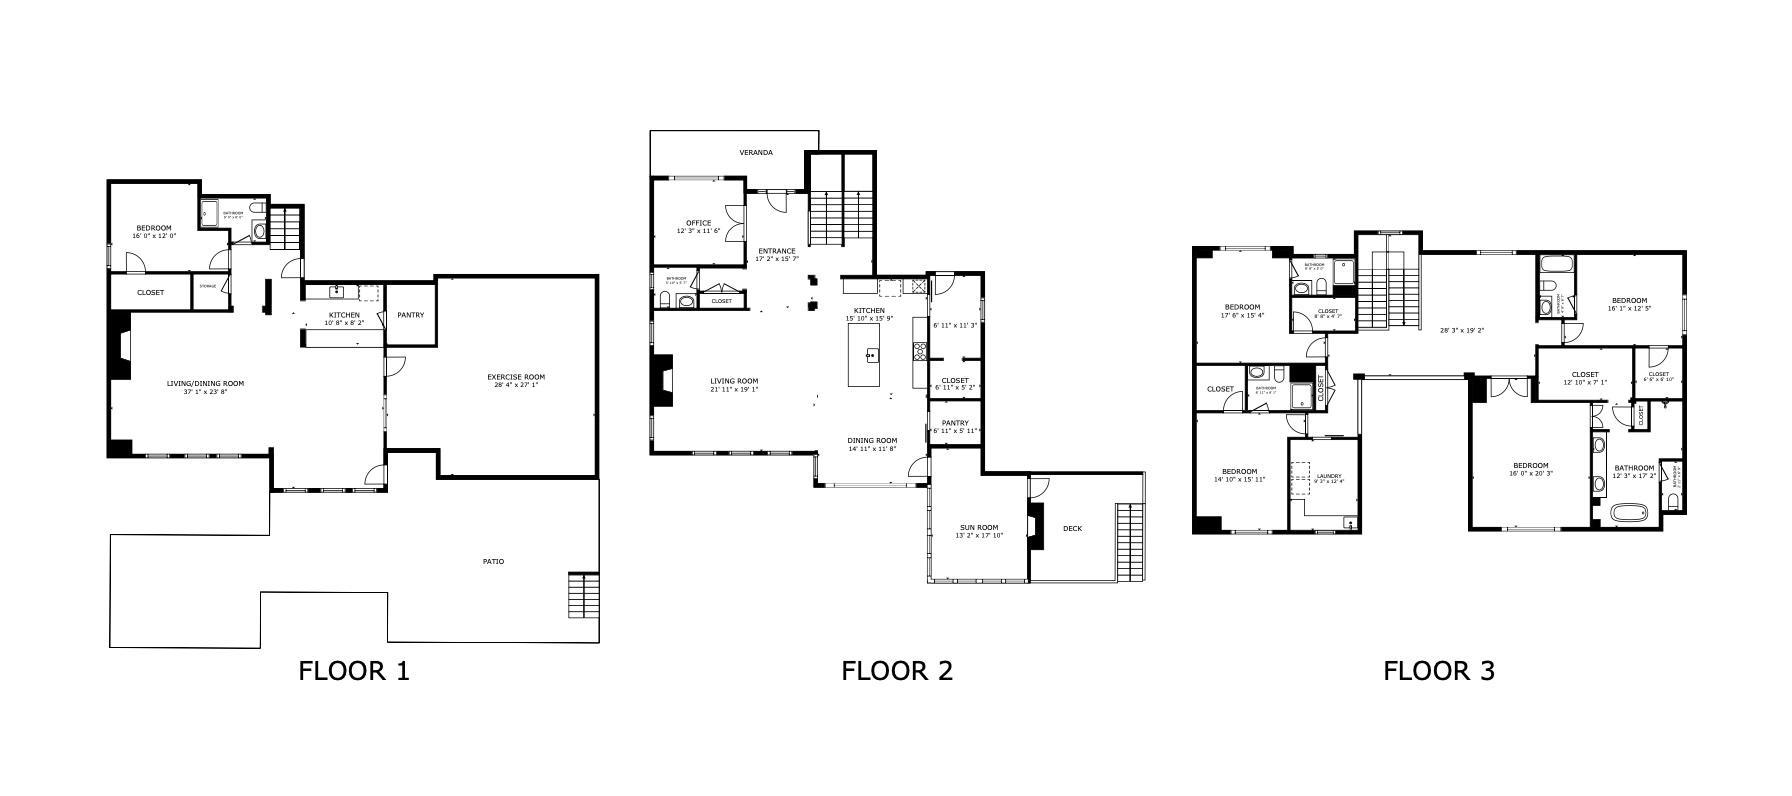
- This exceptional custom-built Gonyea two-story home delivers refined luxury living on a serene cul-de-sac in the prestigious Minnetonka Country Club neighborhood. Backed by award-winning Minnetonka schools & surrounded by generous open space, this home perfectly balances timeless craftsmanship with contemporary elegance. The heart of the home is a stunning chef’s kitchen featuring an expansive center island, ideal for both grand entertaining & everyday living. Just beyond, a beautifully covered porch with sunspace windows opens to a generously sized maintenance-free deck & double-sided fireplace—creating an effortless indoor-outdoor flow. Upstairs, all four bedrooms enjoy private baths & walk-in closets. The primary suite is truly spa-like, with dual showers, an oversized walk-in closet complete with custom built-ins & heated floors. The upper-level loft impresses with soaring cathedral ceilings accented by substantial exposed wood beams in rich, weathered tones. A sculptural chandelier anchors the space, while crisp neutral walls, dark hardwood floors, & thoughtful modern finishes create a light-filled, harmonious atmosphere. Expansive windows frame tranquil views & a conveniently located laundry room completes the upper level. The spectacular walk-out lower level is designed for effortless entertaining & relaxation. Highlights include a stand-behind wet bar, large sport court, dedicated exercise area, family room with a second gas fireplace, game room, fifth bedroom, & abundant storage. Outside, a recently added outdoor kitchen, spacious dual patios & fire pit area extend the living space into the private backyard. Additional luxury features include a 4-car heated garage with epoxy flooring & floor drains—plenty of room for a boat & extra storage. Thoughtfully designed & ideally situated, this home offers an unmatched blend of indoor comfort, outstanding outdoor amenities & is just a short walk to downtown Excelsior. Contact us today to schedule a private showing.
- Directions
- County Rd 19 to Smithtown Rd to Wooden Cleek Dr to Bentgrass Way to Prestwick Ct
Accessible
- None
- Yes
Air Conditioning
- Central Air
- Yes
Amenities Unit
- Balcony
- Yes
- Ceiling Fan(s)
- Yes
- Deck
- Yes
- Exercise Room
- Yes
- French Doors
- Yes
- Hardwood Floors
- Yes
- In-Ground Sprinkler
- Yes
- Kitchen Center Island
- Yes
- Natural Woodwork
- Yes
- Outdoor Kitchen
- Yes
- Paneled Doors
- Yes
- Patio
- Yes
- Porch
- Yes
- Primary Bedroom Walk-In Closet
- Yes
- Security System
- Yes
- Tile Floors
- Yes
- Vaulted Ceiling(s)
- Yes
- Walk-In Closet
- Yes
- Wet Bar
- Yes
Appliances
- Air-To-Air Exchanger
- Yes
- Cooktop
- Yes
- Dishwasher
- Yes
- Disposal
- Yes
- Double Oven
- Yes
- Dryer
- Yes
- Microwave
- Yes
- Refrigerator
- Yes
- Washer
- Yes
- Water Filtration System
- Yes
- Wine Cooler
- Yes
Association Fee Includes
- Professional Mgmt
- Yes
- Sanitation
- Yes
- Shared Amenities
- Yes
Basement
- Drain Tiled
- Yes
- Full
- Yes
- Storage Space
- Yes
- Sump Pump
- Yes
- Tile Shower
- Yes
Bath Description
- Main Floor 1/2 Bath
- Yes
- Upper Level 3/4 Bath
- Yes
- Upper Level Full Bath
- Yes
- Full Primary
- Yes
- Private Primary
- Yes
- 3/4 Basement
- Yes
- Bathroom Ensuite
- Yes
- Separate Tub & Shower
- Yes
- Walk-In Shower Stall
- Yes
Construction Status
- Previously Owned
- Yes
Dining Room Description
- Eat In Kitchen
- Yes
- Informal Dining Room
- Yes
- Kitchen/Dining Room
- Yes
Electric
- Circuit Breakers
- Yes
Exterior
- Brick/Stone
- Yes
- Shakes
- Yes
- Wood
- Yes
- Other
- Yes
Family Room Characteristics
- Lower Level
- Yes
Fireplace Characteristics
- 2-Sided
- Yes
- Family Room
- Yes
- Gas Burning
- Yes
Foundation
- Poured Concrete
- Yes
Fuel
- Natural Gas
- Yes
Heating
- Forced Air
- Yes
- Humidifier
- Yes
- In-Floor Heating
- Yes
- Zoned
- Yes
Insurance Fee
- Insurance Fee
- 0
Laundry
- Laundry Room
- Yes
- Sink
- Yes
- Upper Level
- Yes
Lock Box Type
- Supra
- Yes
Lot Description
- Tree Coverage - Light
- Yes
Patio, Porch and Deck Features
- Composite Decking
- Yes
- Deck
- Yes
- Patio
- Yes
- Porch
- Yes
- Screened
- Yes
Pool Description
- None
- Yes
Road Frontage
- Cul De Sac
- Yes
- Curbs
- Yes
- Paved Streets
- Yes
- Street Lights
- Yes
Roof
- Age 8 Years or Less
- Yes
- Asphalt Shingles
- Yes
- Pitched
- Yes
Sellers Terms
- Cash
- Yes
- Conventional
- Yes
- VA
- Yes
Sewer
- City Sewer/Connected
- Yes
Special Search
- 2nd Floor Laundry
- Yes
- 3 BR on One Level
- Yes
- 4 BR on One Level
- Yes
- Primary Bdr Suite
- Yes
Stories
- Two
- Yes
Water
- City Water/Connected
- Yes
Room Information
| Room Name | Dimensions | Level |
|---|---|---|
| Athletic Court | 23x21 | Lower |
| Dining Room | 15x9 | Main |
| Family Room | 19x19 | Lower |
| Fifth (5th) Bedroom | 16x12 | Lower |
| First (1st) Bedroom | 17x16 | Upper |
| Fourth (4th) Bedroom | 16x12 | Upper |
| Game Room | 20x15 | Lower |
| Great Room | 19x19 | Main |
| Kitchen | 18x16 | Main |
| Loft | 16x15 | Upper |
| Office | 13x11 | Main |
| Porch | 15x13 | Main |
| Second (2nd) Bedroom | 14x12 | Upper |
| Third (3rd) Bedroom | 14x13 | Upper |

Listing Office:
Coldwell Banker Realty
Last Updated: July - 20 - 2026
The data relating to real estate for sale on this web site comes in part from the Broker
Reciprocity SM Program of the Regional Multiple Listing Service of Minnesota, Inc. The information provided is deemed reliable but not guaranteed. Properties subject to prior sale, change or withdrawal.
©2024 Regional Multiple Listing Service of Minnesota, Inc All rights reserved.