
5930 Beachwood Road, Mound, MN 55364
$425,000

Property Type:
Residential
Bedrooms:
1
Baths:
1
Square Footage:
672
Lot Size (sq. ft.):
18,731
Status:
Closed
Current Price:
$425,000
List Date:
5/09/2025
Last Modified:
7/19/2026
Listing Details MLS# 6717765
General Property Information
- # Carport Spaces
- Yes
- Common Wall
- No
- Lot Measurement
- Acres
- Manufactured Home?
- No
- Multiple PIDs?
- No
- New Development
- No
- Number of Fireplaces
- Yes
- Other Parking Spaces
- Yes
- Road Btwn WF & Home?
- No
- Waterfront Frontage
- 50
- Waterfront YN
- Yes
- Year Built
- 1935
- Yearly/Seasonal
- Yearly
- Zoning
- Residential-Single Family
- Bath Three Quarters
- Yes
- Main Floor Total SqFt
- 672
- Above Grd Total SqFt
- 672
- Total SqFt
- 672
- Total Finished Sqft
- 672.00
- Lake/Waterfront Name
- Langdon
- Style
- (SF) Single Family
- Foundation Size
- 672
- Lot Dimensions
- 51x377x51x378
- Acres
- 0.43
- Assessment Pending
- Unknown
- Bath Half
- 0
- Bath Quarter
- 0
- Below Grd Total SqFt
- 0
- Garage Stalls
- 0
- Association Fee
- 0
Property Features
Accessible:
None
Air Conditioning:
Ductless; Heat Pump; Wall Unit(s)
Amenities Unit:
Boat Slip; Ceiling Fan(s); Deck; Dock; Kitchen Window; Main Floor Primary Bedroom; Natural Woodwork; Paneled Doors; Panoramic View; Patio; Porch; Tile Floors; Vaulted Ceiling(s); Washer/Dryer Hookup
Appliances:
Dryer; Electronic Air Filter; Microwave; Range; Refrigerator; Washer
Basement:
Crawl Space
Bath Description:
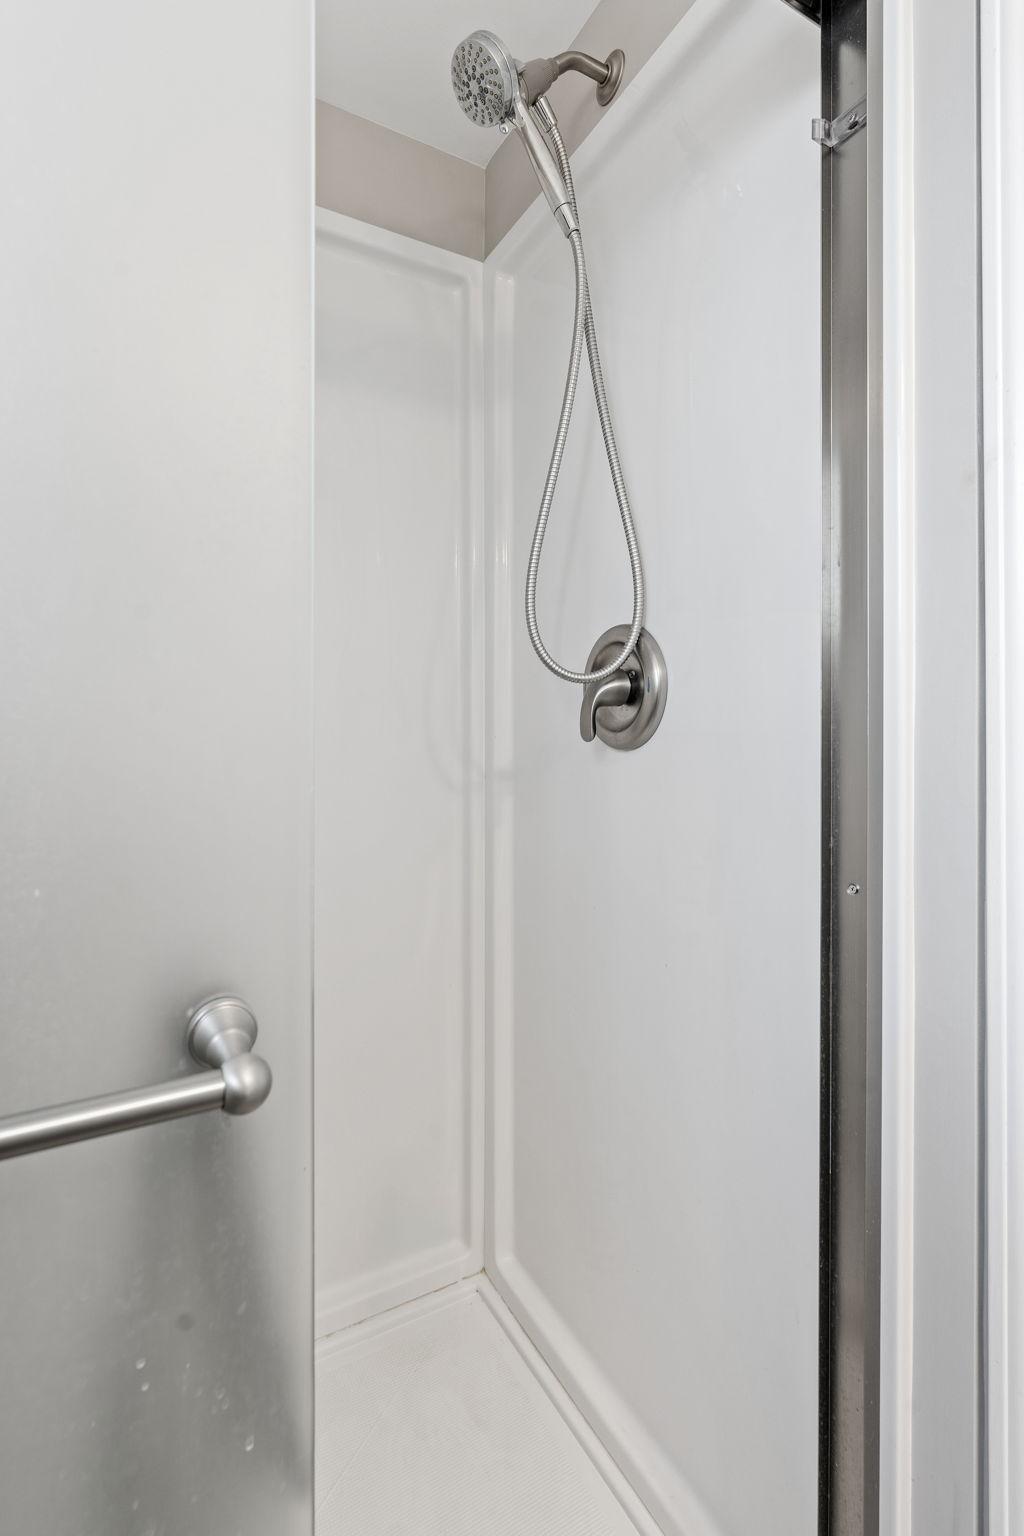
Main Floor 3/4 Bath; Bathroom Ensuite
Construction Status:
Previously Owned
Dining Room Description:
Informal Dining Room; Living/Dining Room
Elevation Highpoint to Waterfront Slope:
Gradual
Exterior:
Cement Board
Family Room Characteristics:
Main Level
Fencing:
None
Financing Terms:
Cash
Fireplace Characteristics:
Free Standing; Gas Burning
Foundation:
Slab
Fuel:
Electric; Natural Gas
Heating:
Heat Pump; Wood Stove; Other
Lake Details:
Sand
Laundry:
Laundry Closet; Main Level
Lock Box Type:
Combo
Lot Description:
Accessible Shoreline; Cleared; Irregular Lot; Tree Coverage - Medium; Underground Utilities
Parking Characteristics:
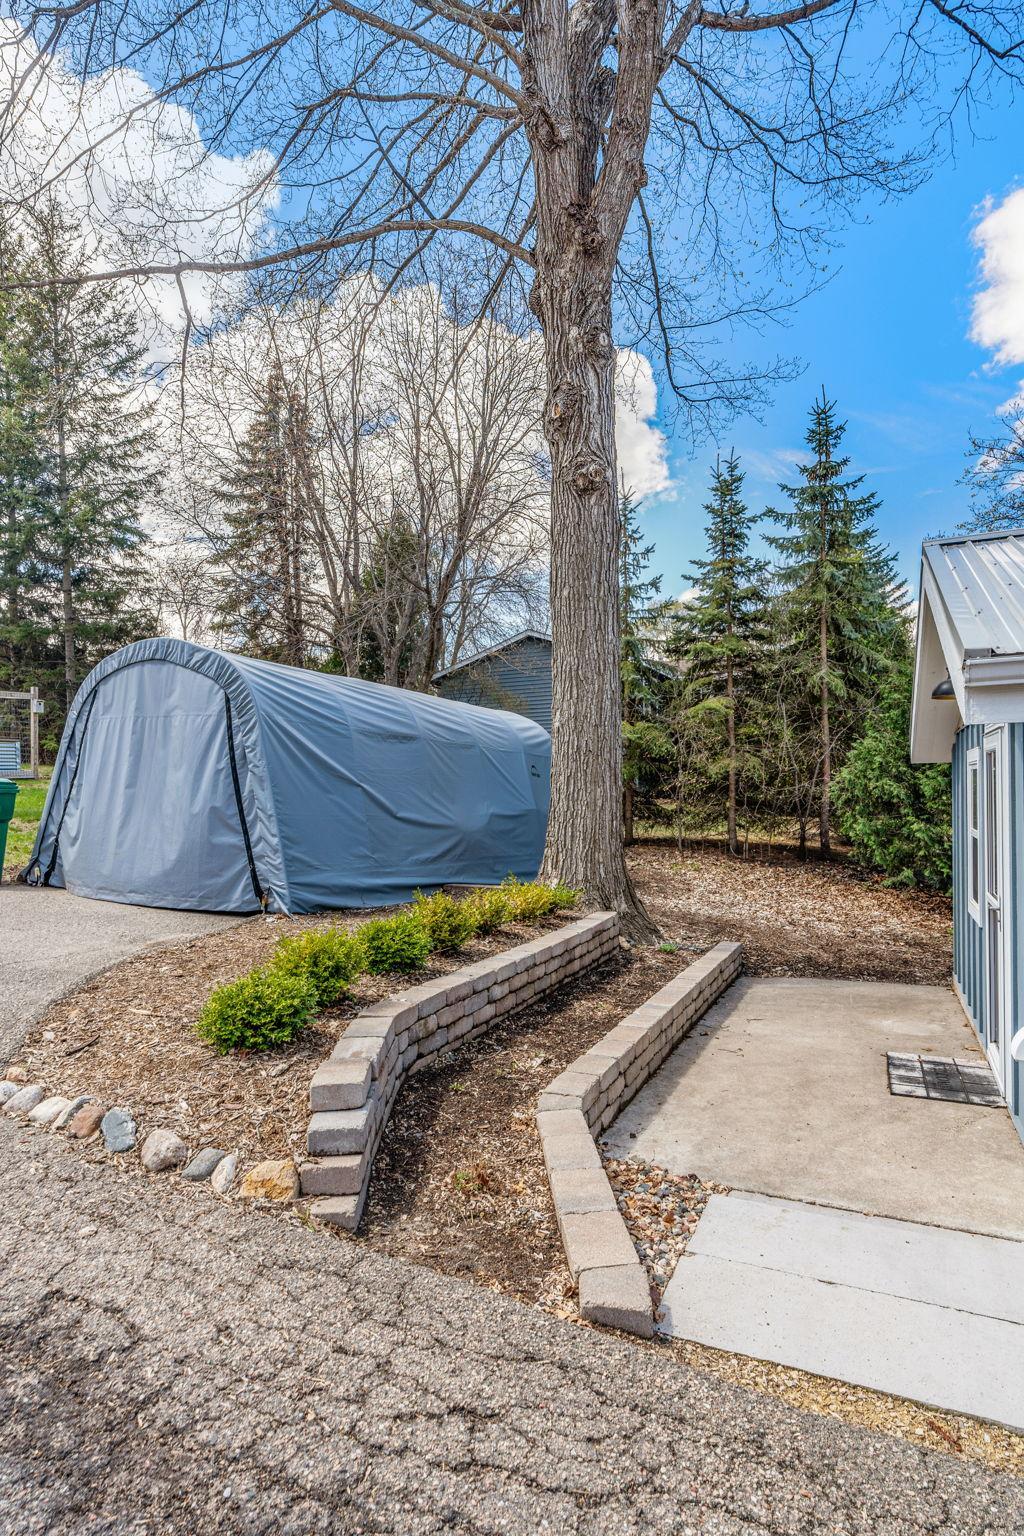
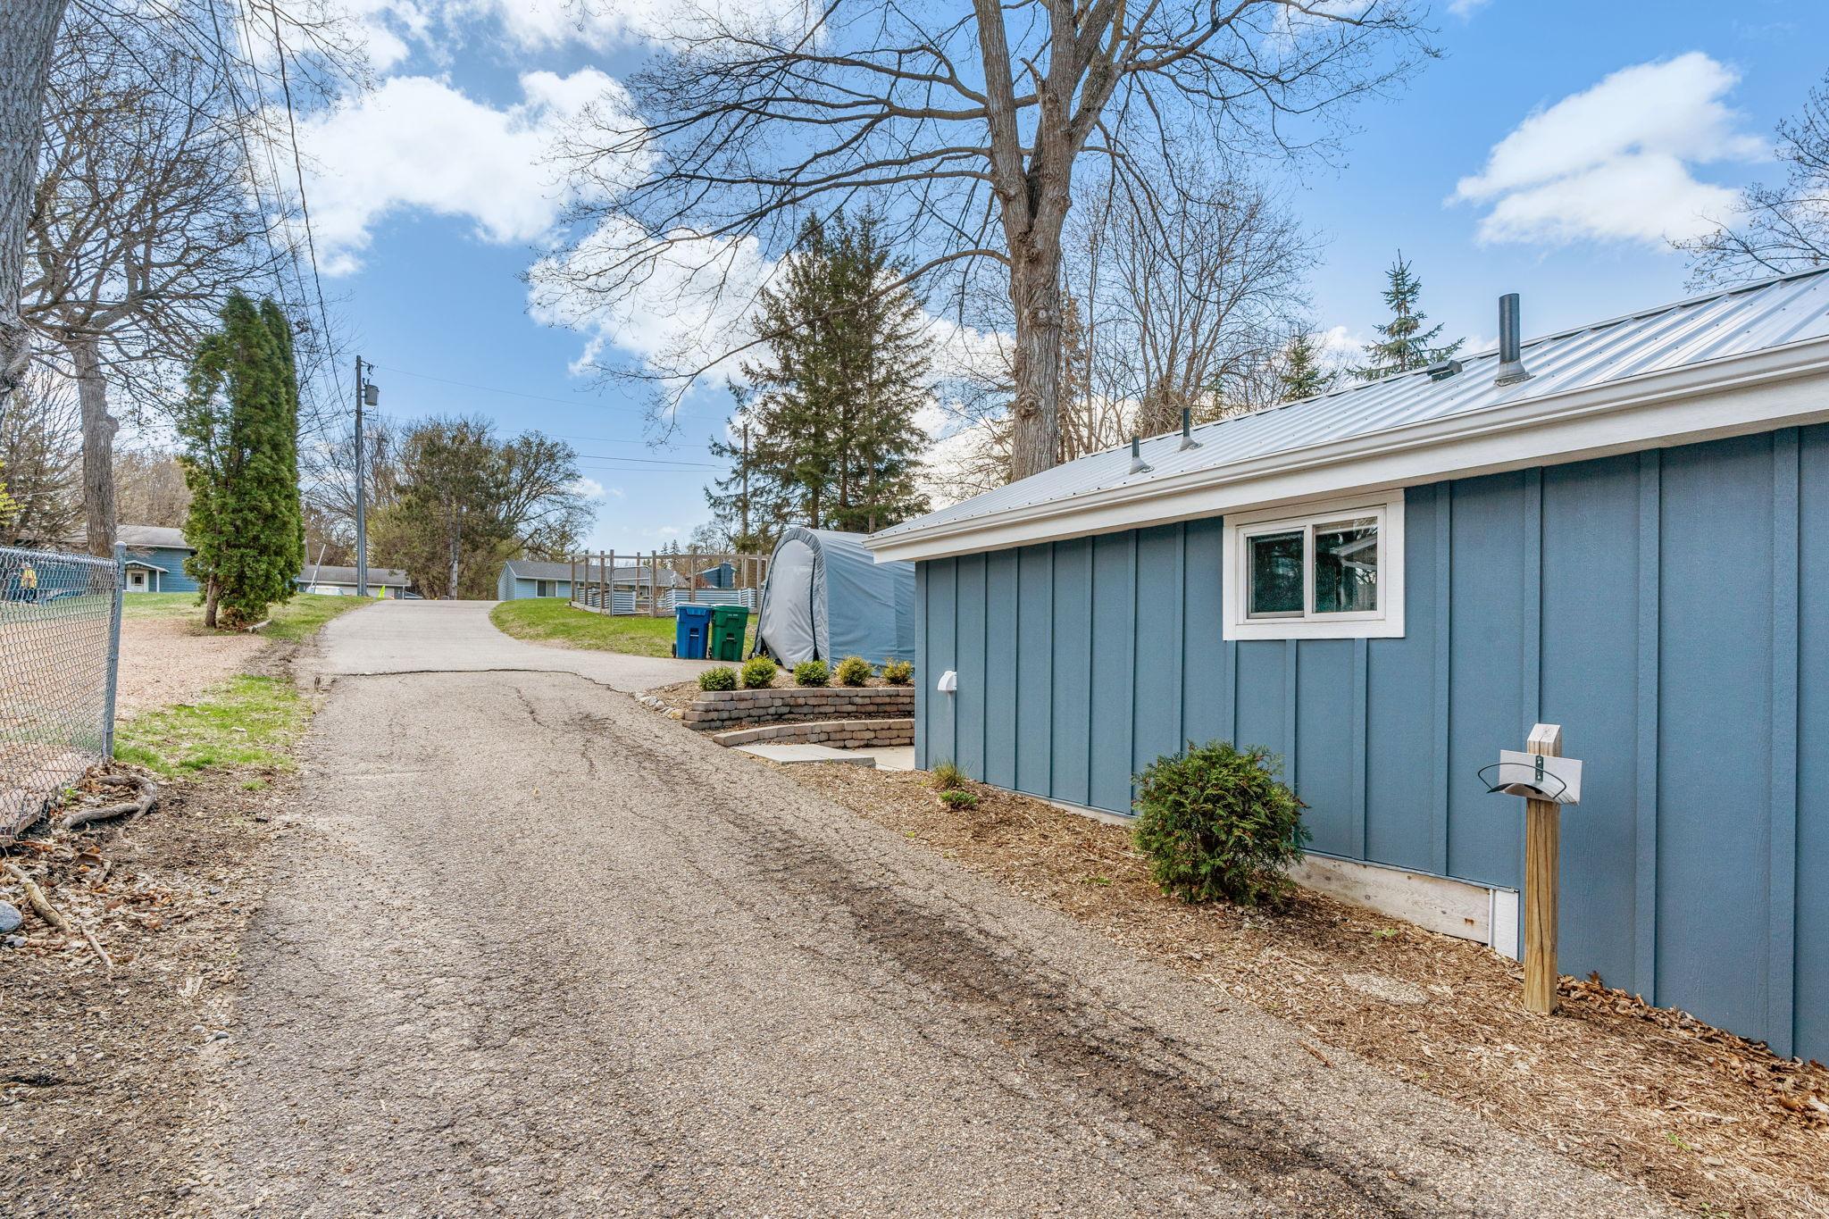
Carport; Covered; Driveway - Shared
Pool Description:
None
Road Frontage:
City Street; Cul De Sac; Curbs; No Outlet/Dead End; Paved Streets; Street Lights
Road Responsibility:
Public Maintained Road
Roof:
Age 8 Years or Less; Metal
Sewer:
City Sewer/Connected
Special Search:
All Living Facilities on One Level; Main Floor Bedroom; Main Floor Laundry; Main Floor Primary; Renovated
Stories:
One
Water:
City Water/Connected
Waterfront Type:
Lake Front; Lake View; Dock
Waterfront View:
Lake; Panoramic
Contract Information
- Off Market Date
- 2025-06-26
- Contingency
- None
- Closed Date
- 2025-07-18
- Original List Price
- 445000
- Sales Close Price
- 425000
- ListPrice
- 445000
- Owner is an Agent?
- No
- Auction?
- No
Location Tax and Other Information
- House Number
- 5930
- Street Name
- Beachwood
- Street Suffix
- Road
- Postal City
- Mound
- County
- Hennepin
- State
- MN
- Zip Code
- 55364
- Complex/Dev/Subdivision
- Auditors Sub 168
Assessments
- Tax With Assessments
- 2866.56
- Assessment Balance
- 0
Building Information
- Finished SqFt Above Ground
- 672
More Information
Lake Details
- Lake Acres
- 143
- Lake Depth
- 38
- Sand
- Yes
Lease Details
- Land Leased
- Not Applicable
Miscellaneous Information
- DP Resource
- Yes
- Homestead
- Yes
Ownership
- Fractional Ownership
- No
Parking Characteristics
- Garage Dimensions
- 12x20
- Garage Door Height
- 7
- Carport
- Yes
- Covered
- Yes
- Driveway - Shared
- Yes
Public Survey Info
- Range#
- 24
- Section#
- 23
- Township#
- 117
Office/Member Info
- Association
- MAAR
Location, Tax and Other Information
- AssocFeeYN
- No
- Legal Description
- LOT 047 AUDITOR'S SUBD. NO. 168 W 50 FT OF LOT 47
- Listing City
- Mound
- Map Page
- 116
- Municipality
- Mound
- School District
- Westonka
- School District Phone
- 952-491-8001
- DNR Lake ID#
- 27018200
- DNR Lake Classification
- Recreational Development
- Zip Plus 4
- 8305
- Property ID Number
- 2311724130075
- Tax Year
- 2025
- Tax Amount
- 2866.56
- In Foreclosure?
- No
- Potential Short Sale?
- No
- Lender Owned?
- No
Directions & Remarks
- Public Remarks
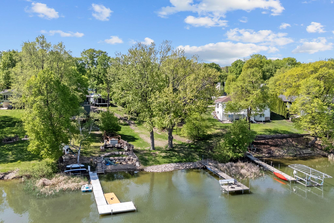
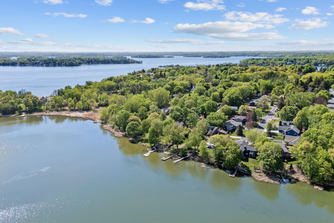
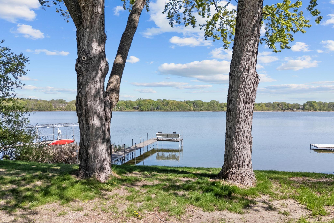
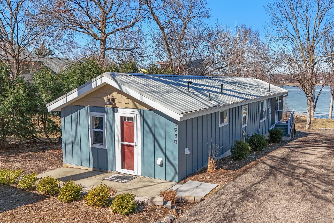
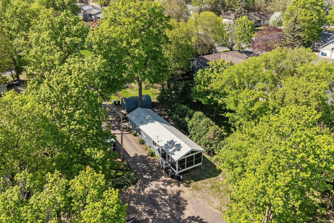
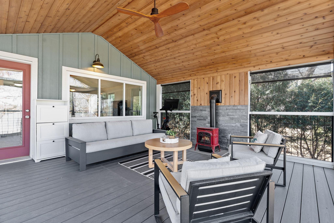
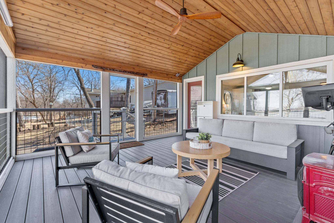
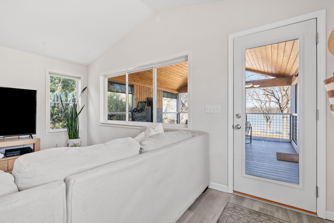
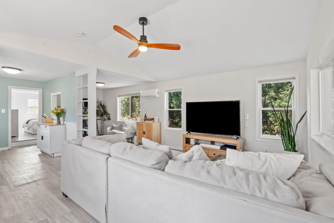
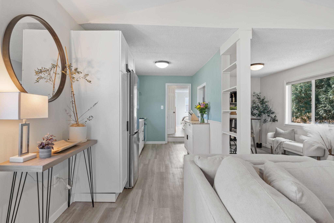
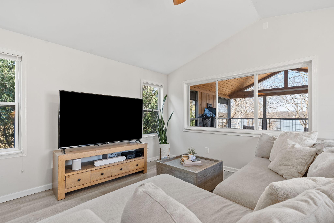
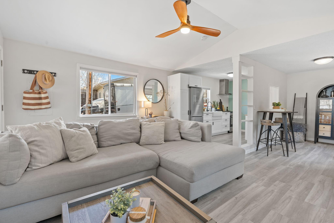
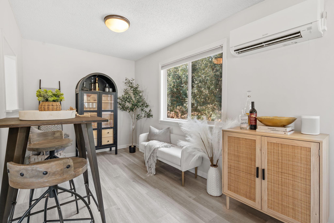
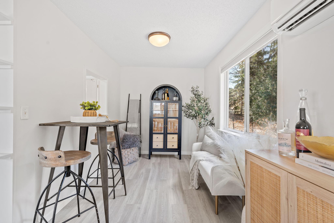
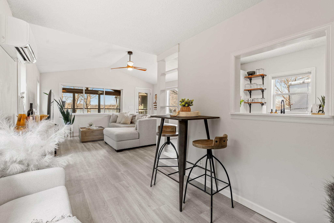
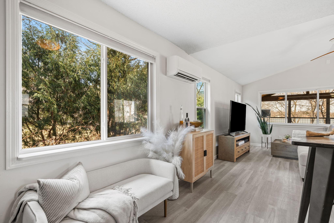
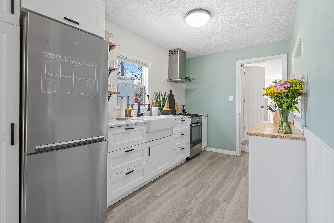
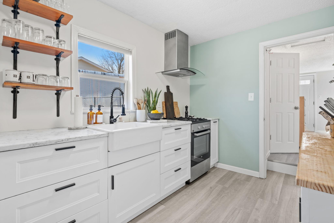
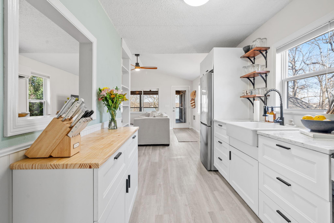
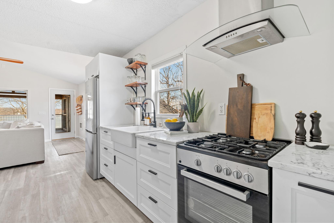
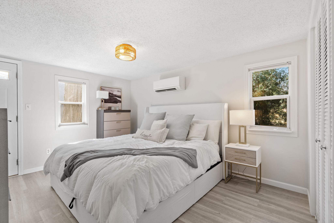
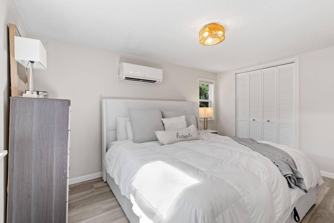
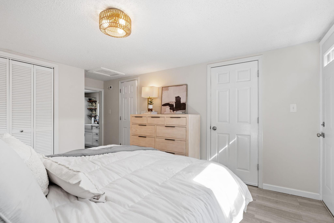
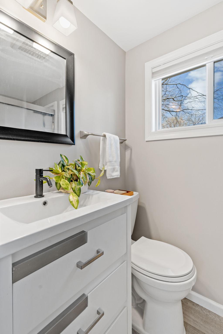
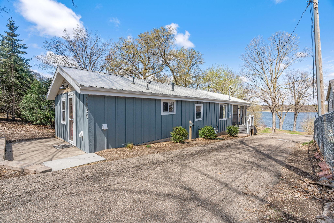
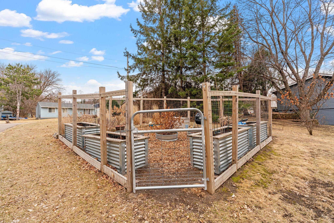
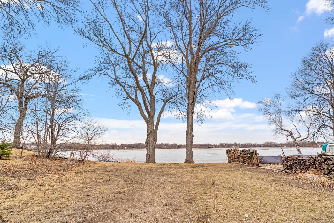
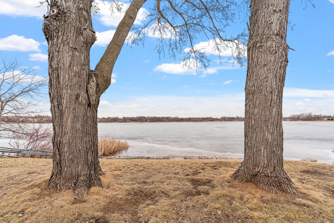
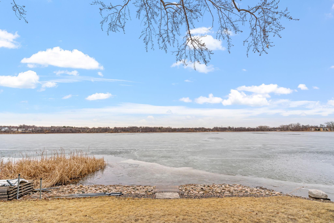
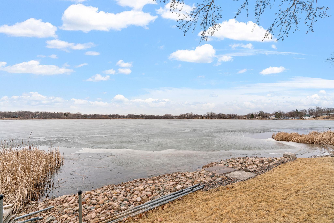
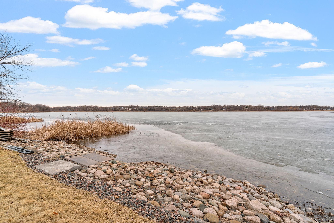
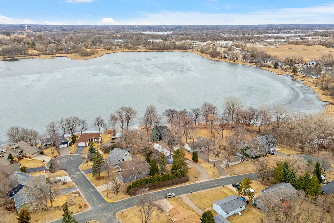
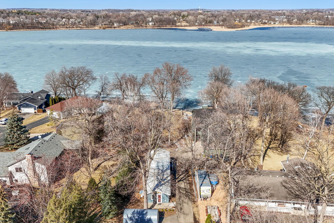
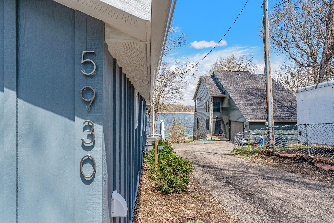
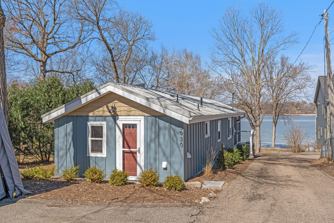
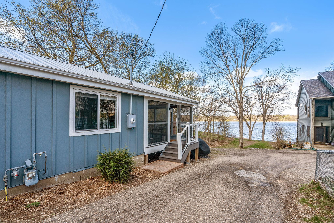
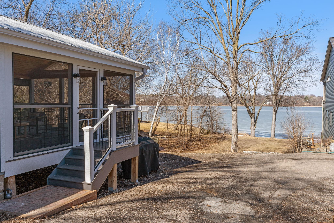
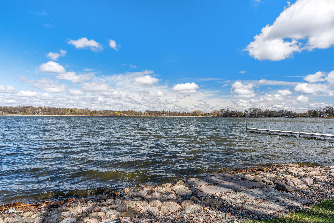

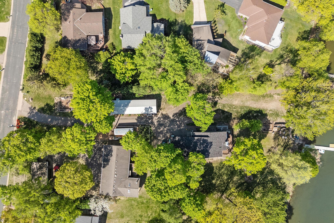
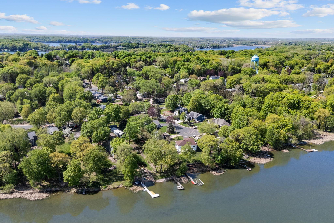
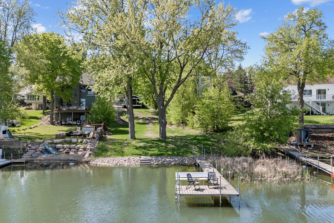
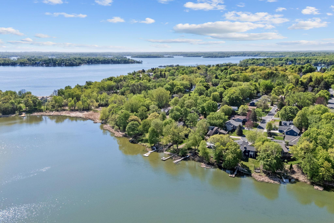
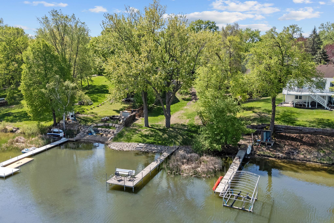
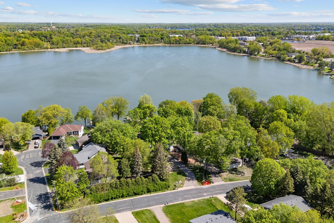
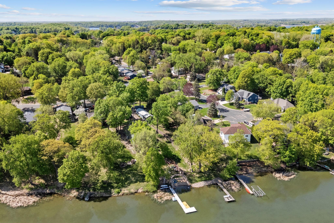
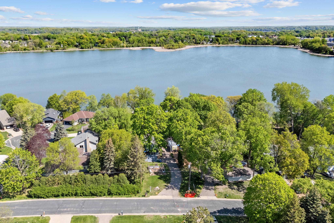
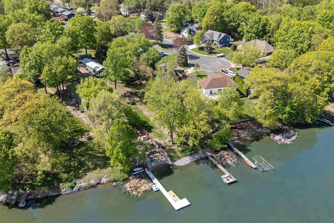
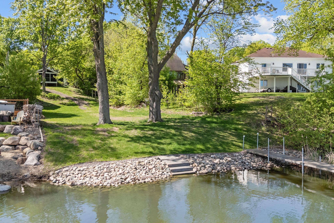
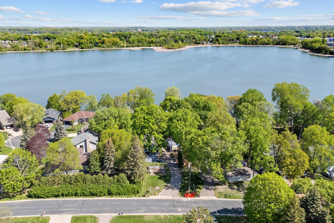
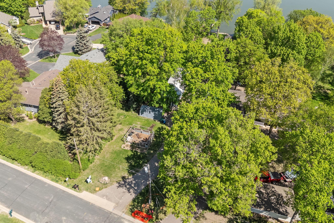
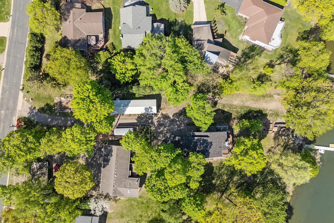
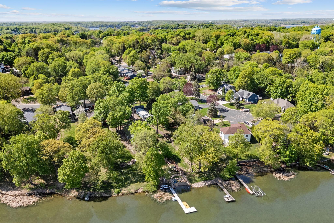
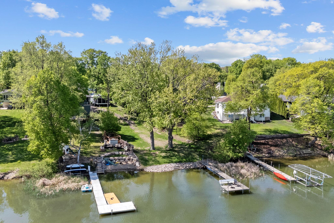
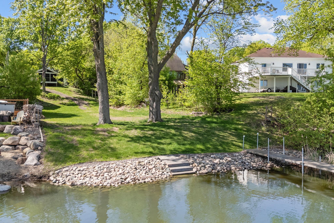
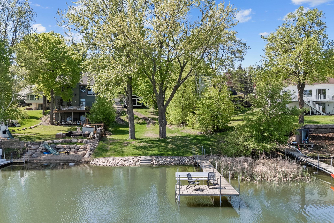

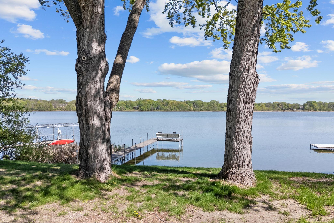
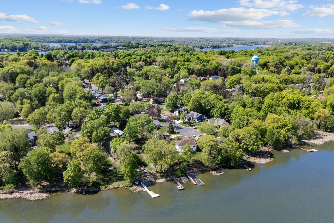
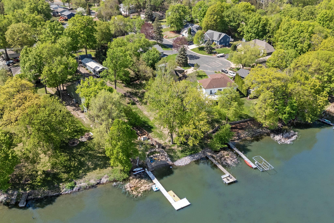
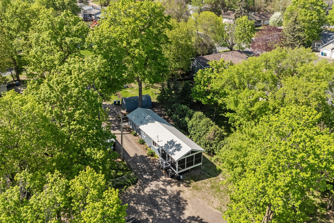
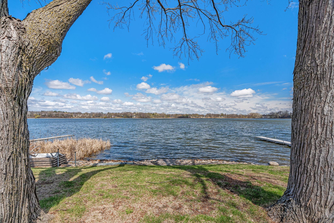
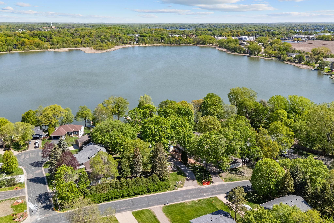
- Here is your chance to own a move-in ready home on lakeshore! Welcome to 5930 Beachwood Road on Lake Langdon in Mound! This updated home features 50 feet of private lakeshore sitting on a 0.43 acre lot. Featuring 1 bed, 1 bath, 672 TFSF plus a 16x16 3 season porch with the cutest wood burning stove. The home greets you with bright natural light, remodeled kitchen featuring marble countertops, a farmhouse sink, gas range with hood + more! Don't let the square footage fool you, the layout has purpose & function. In addition to all the gorgeous updates the inside has, the exterior features cement board siding, new metal roof, newer windows, new driveway, gorgeous landscaping & a dream garden! Own your own piece of paradise on your nearly half acre property with 50 feet of level lakeshore on the fully recreational lake, Lake Langdon! The property does come equipped with a carport however there is plenty of space to build a garage should you choose. This home is truly a once in a lifetime opportunity to have your dream lakeshore home within 30 minutes to Minneapolis/St. Paul and only due to relocation could this gem be yours. Lake Minnetonka: In addition to your own lakeshore on Lake Langdon, you would have the dock program through the city of Mound on Lake Minnetonka. The lake life awaits!
- Directions
- Bartlett Blvd to Grove Lane, right on Beechwood Road to home on left.
Accessible
- None
- Yes
Air Conditioning
- Ductless
- Yes
- Heat Pump
- Yes
- Wall Unit(s)
- Yes
Amenities Unit
- Boat Slip
- Yes
- Ceiling Fan(s)
- Yes
- Deck
- Yes
- Dock
- Yes
- Kitchen Window
- Yes
- Main Floor Primary Bedroom
- Yes
- Natural Woodwork
- Yes
- Paneled Doors
- Yes
- Panoramic View
- Yes
- Patio
- Yes
- Porch
- Yes
- Tile Floors
- Yes
- Vaulted Ceiling(s)
- Yes
- Washer/Dryer Hookup
- Yes
Appliances
- Dryer
- Yes
- Electronic Air Filter
- Yes
- Microwave
- Yes
- Range
- Yes
- Refrigerator
- Yes
- Washer
- Yes
Basement
- Crawl Space
- Yes
Bath Description
- Main Floor 3/4 Bath
- Yes
- Bathroom Ensuite
- Yes
Construction Status
- Previously Owned
- Yes
Dining Room Description
- Informal Dining Room
- Yes
- Living/Dining Room
- Yes
Elevation Highpoint to Waterfront Slope
- Gradual
- Yes
Exterior
- Cement Board
- Yes
Family Room Characteristics
- Main Level
- Yes
Fencing
- None
- Yes
Financing Terms
- Cash
- Yes
Fireplace Characteristics
- Free Standing
- Yes
- Gas Burning
- Yes
Foundation
- Slab
- Yes
Fuel
- Electric
- Yes
- Natural Gas
- Yes
Heating
- Heat Pump
- Yes
- Wood Stove
- Yes
- Other
- Yes
Insurance Fee
- Insurance Fee
- 0
Laundry
- Laundry Closet
- Yes
- Main Level
- Yes
Lock Box Type
- Combo
- Yes
Lot Description
- Accessible Shoreline
- Yes
- Cleared
- Yes
- Irregular Lot
- Yes
- Tree Coverage - Medium
- Yes
- Underground Utilities
- Yes
Patio, Porch and Deck Features
- Composite Decking
- Yes
- Covered
- Yes
- Enclosed
- Yes
- Porch
- Yes
- Rear Porch
- Yes
- Screened
- Yes
Pool Description
- None
- Yes
Road Frontage
- City Street
- Yes
- Cul De Sac
- Yes
- Curbs
- Yes
- No Outlet/Dead End
- Yes
- Paved Streets
- Yes
- Street Lights
- Yes
Road Responsibility
- Public Maintained Road
- Yes
Roof
- Age 8 Years or Less
- Yes
- Metal
- Yes
Sewer
- City Sewer/Connected
- Yes
Special Search
- All Living Facilities on One Level
- Yes
- Main Floor Bedroom
- Yes
- Main Floor Laundry
- Yes
- Main Floor Primary
- Yes
- Renovated
- Yes
Stories
- One
- Yes
Water
- City Water/Connected
- Yes
Waterfront Type
- Lake Front
- Yes
- Lake View
- Yes
- Dock
- Yes
Waterfront View
- Lake
- Yes
- Panoramic
- Yes
Room Information
| Room Name | Dimensions | Level |
|---|---|---|
| Screened Porch | 16x16 | Main |
| Kitchen | 12x7.5 | Main |
| Dining Room | 12x8 | Main |
| Laundry | 7.5x4 | Main |
| First (1st) Bedroom | 13x11 | Main |
| Family Room | 15x13 | Main |

Listing Office:
eXp Realty
Last Updated: July - 19 - 2026
The data relating to real estate for sale on this web site comes in part from the Broker
Reciprocity SM Program of the Regional Multiple Listing Service of Minnesota, Inc. The information provided is deemed reliable but not guaranteed. Properties subject to prior sale, change or withdrawal.
©2024 Regional Multiple Listing Service of Minnesota, Inc All rights reserved.