
5936 Woodland Circle, Minnetonka, MN 55345
New Listing
$499,999




Property Type:
Residential
Bedrooms:
4
Baths:
2
Square Footage:
2,464
Lot Size (sq. ft.):
22,651
Status:
Pending
Current Price:
$499,999
List Date:
7/09/2026
Last Modified:
7/13/2026
Listing Details MLS# 7104046
General Property Information
- Common Wall
- No
- Lot Measurement
- Acres
- Manufactured Home?
- No
- Multiple PIDs?
- No
- New Development
- No
- Number of Fireplaces
- Yes
- Waterfront YN
- No
- Year Built
- 1962
- Yearly/Seasonal
- Yearly
- Zoning
- Residential-Single Family
- Bath Full
- Yes
- Bath Three Quarters
- Yes
- Main Floor Total SqFt
- 1232
- Above Grd Total SqFt
- 1232
- Below Grd Total SqFt
- 1232
- Total SqFt
- 2464
- Total Finished Sqft
- 2142.00
- FireplaceYN
- Yes
- Style
- (SF) Single Family
- Foundation Size
- 1232
- Garage Stalls
- 2
- Lot Dimensions
- Irregular
- Acres
- 0.52
- Assessment Pending
- No
- Bath Half
- 0
- Bath Quarter
- 0
- Association Fee
- 0
Property Features
Accessible:
None
Air Conditioning:
Central Air
Amenities Unit:
Cable; Ceiling Fan(s); Deck; Hardwood Floors; Kitchen Center Island; Kitchen Window; Main Floor Primary Bedroom; Paneled Doors; Skylight; Tile Floors; Washer/Dryer Hookup
Appliances:
Dishwasher; Disposal; Dryer; Energy Star Appliances; Microwave; Range; Refrigerator; Washer; Water Filtration System
Basement:
Concrete Block; Full
Bath Description:
Main Floor Full Bath; 3/4 Basement
Construction Materials:
Block; Brick; Concrete; Frame
Construction Status:
Previously Owned
Dining Room Description:
Breakfast Bar; Informal Dining Room
Electric:
200+ Amp Service; Circuit Breakers
Exterior:
Brick/Stone; Fiber Board
Family Room Characteristics:
Family Room; Lower Level
Fencing:
Chain Link; Full
Fireplace Characteristics:
Gas Burning; Living Room; Stone
Foundation:
Concrete Block
Fuel:
Natural Gas
Heating:
Forced Air
Internet Options:
Cable; Fiber Optic
Laundry:
Electric Dryer Hookup; Gas Dryer Hookup; Lower Level; Sink; Washer Hookup
Lock Box Type:
Supra
Lot Description:
Irregular Lot; Tree Coverage - Medium
Parking Characteristics:
Garage Door Opener
Pool Description:
None
Road Frontage:
City Street; Cul De Sac; Curbs; Paved Streets
Road Responsibility:
Public Maintained Road
Roof:
Age 8 Years or Less; Architectural Shingle; Asphalt Shingles; Pitched
Sellers Terms:
Adj. Rate/Gr Payment; Cash; Conventional; FHA; VA
Sewer:
City Sewer/Connected
Special Search:
3 BR on One Level; Main Floor Bedroom; Renovated
Stories:
One
Water:
City Water/Connected
Contract Information
- Off Market Date
- 2026-07-13
- Contingency
- None
- Original List Price
- 499999
- ListPrice
- 499999
- Owner is an Agent?
- No
- Auction?
- No
Location Tax and Other Information
- House Number
- 5936
- Street Name
- Woodland
- Street Suffix
- Circle
- Postal City
- Minnetonka
- County
- Hennepin
- State
- MN
- Zip Code
- 55345
- Complex/Dev/Subdivision
- Woodland Hills 5th Add
Assessments
- Tax With Assessments
- 6128
- Assessment Balance
- 0
Building Information
- Finished SqFt Above Ground
- 1232
- Finished SqFt Below Ground
- 910
More Information
Lease Details
- Land Leased
- Not Applicable
Lock Box Type
- Lock Box Source
- MAAR
- Supra
- Yes
Miscellaneous Information
- DP Resource
- Yes
- Homestead
- Yes
Ownership
- Fractional Ownership
- No
Parking Characteristics
- Garage Dimensions
- 21x19'6"
- Garage Door Height
- 7
- Garage Door Width
- 16
- Garage Square Feet
- 409
- Garage Door Opener
- Yes
Public Survey Info
- Range#
- 22
- Section#
- 32
- Township#
- 117
Office/Member Info
- Association
- MAAR
Location, Tax and Other Information
- AssocFeeYN
- No
- Legal Description
- LOT 013 BLOCK 006 WOODLAND HILLS 5TH ADDN
- Listing City
- Minnetonka
- Map Page
- 118
- Municipality
- Minnetonka
- School District
- Minnetonka
- School District Phone
- 952-401-5000
- Zip Plus 4
- 6440
- Property ID Number
- 3211722410054
- Tax Year
- 2026
- Tax Amount
- 6128
- In Foreclosure?
- No
- Potential Short Sale?
- No
- Lender Owned?
- No
Directions & Remarks
- Public Remarks
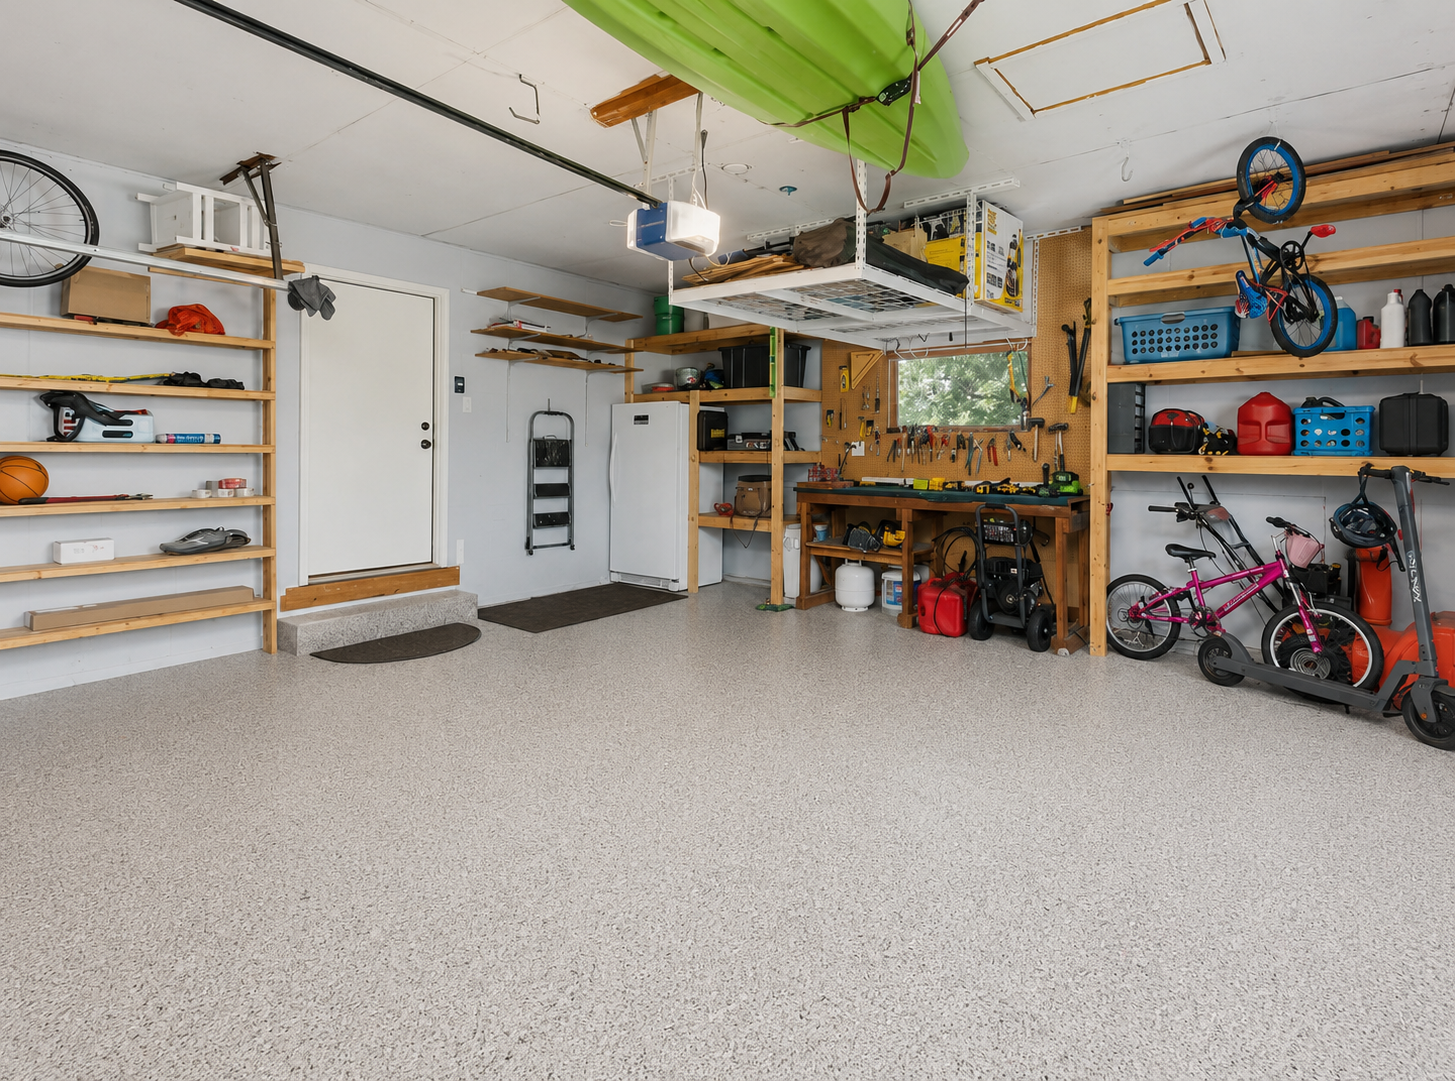
- Welcome to this inviting, beautifully renovated walkout Rambler located in the Boulder Creek n’hood of Minnetonka School Dist and nestled on a .52-acre lot with fenced bkyd & wooded backdrop, this home offers 4 bdrms (3 on one level), 2 baths, 2,142 fsf, finished LL, and attached 2-car garage with workbench & great storage! The 2015 renovation opened the main living area with ¾-inch solid oak hwd flr and included the kitchen, baths & replacement of most electrical & plumbing. Lg SE-facing windows, patio door & skylight fill the connected kitchen, dining, and living areas with amazing natural light. Living room is anchored by the corner stacked-stone furnace-grade gas FP & opens to the expansive 34x12 deck for easy outdoor living. Bright kitchen showcases white shaker cabinetry, granite countertops, ss appl (including gas range), subway tile backsplash, and Lg ctr island w/breakfast bar seating. Main level includes primary bdrm w/2 Lg closets, 2 add’l bdrms & a polished full bath featuring dual-sink vanity w/storage, tall linen cabinet & heated tile floor. Finished walkout LL expands the living space with Lg family/rec room, 4th bdrm & attractive 3/4 bath w/glass-enclosed walk-in tiled shower, quartz vanity, tile floor, modern black fixtures & reclaimed-brick accent wall, providing that timeworn character in all the modernization. LL also includes a generous laundry area & storage space. The exterior offers enclosed raised cedar garden beds, fire-pit area, storage shed & mature trees. Add’l improvements include 2021 roof, 2025 high-efficiency furnace & AC, whole-house water filtration system, fiber-optic internet & radon mitigation system. Convenient Mtka location offers access to Edenbrook Conservation Area, Bryant Lake Regional Park, Hwy 7 shopping/dining, Cty Rd 62 & I-494.
- Directions
- From Cty Rd 62, go North on Woodland Rd, to West on Woodland Cir to home on Left.
Accessible
- None
- Yes
Air Conditioning
- Central Air
- Yes
Amenities Unit
- Cable
- Yes
- Ceiling Fan(s)
- Yes
- Deck
- Yes
- Hardwood Floors
- Yes
- Kitchen Center Island
- Yes
- Kitchen Window
- Yes
- Main Floor Primary Bedroom
- Yes
- Paneled Doors
- Yes
- Skylight
- Yes
- Tile Floors
- Yes
- Washer/Dryer Hookup
- Yes
Appliances
- Dishwasher
- Yes
- Disposal
- Yes
- Dryer
- Yes
- Energy Star Appliances
- Yes
- Microwave
- Yes
- Range
- Yes
- Refrigerator
- Yes
- Washer
- Yes
- Water Filtration System
- Yes
Basement
- Concrete Block
- Yes
- Full
- Yes
Bath Description
- Main Floor Full Bath
- Yes
- 3/4 Basement
- Yes
Construction Materials
- Block
- Yes
- Brick
- Yes
- Concrete
- Yes
- Frame
- Yes
Construction Status
- Previously Owned
- Yes
Dining Room Description
- Breakfast Bar
- Yes
- Informal Dining Room
- Yes
Electric
- 200+ Amp Service
- Yes
- Circuit Breakers
- Yes
Exterior
- Brick/Stone
- Yes
- Fiber Board
- Yes
Family Room Characteristics
- Family Room
- Yes
- Lower Level
- Yes
Fencing
- Chain Link
- Yes
- Full
- Yes
Fireplace Characteristics
- Gas Burning
- Yes
- Living Room
- Yes
- Stone
- Yes
Foundation
- Concrete Block
- Yes
Fuel
- Natural Gas
- Yes
Heating
- Forced Air
- Yes
Insurance Fee
- Insurance Fee
- 0
Internet Options
- Cable
- Yes
- Fiber Optic
- Yes
Laundry
- Electric Dryer Hookup
- Yes
- Gas Dryer Hookup
- Yes
- Lower Level
- Yes
- Sink
- Yes
- Washer Hookup
- Yes
Lot Description
- Irregular Lot
- Yes
- Tree Coverage - Medium
- Yes
Patio, Porch and Deck Features
- Deck
- Yes
Pool Description
- None
- Yes
Road Frontage
- City Street
- Yes
- Cul De Sac
- Yes
- Curbs
- Yes
- Paved Streets
- Yes
Road Responsibility
- Public Maintained Road
- Yes
Roof
- Age 8 Years or Less
- Yes
- Architectural Shingle
- Yes
- Asphalt Shingles
- Yes
- Pitched
- Yes
Sellers Terms
- Adj. Rate/Gr Payment
- Yes
- Cash
- Yes
- Conventional
- Yes
- FHA
- Yes
- VA
- Yes
Sewer
- City Sewer/Connected
- Yes
Special Search
- 3 BR on One Level
- Yes
- Main Floor Bedroom
- Yes
- Renovated
- Yes
Stories
- One
- Yes
Water
- City Water/Connected
- Yes
Room Information
| Room Name | Dimensions | Level |
|---|---|---|
| Amusement Room | 12x10 | Lower |
| Deck | 34x12 | Main |
| Dining Room | 09x08 | Main |
| Family Room | 20'6"x13 | Lower |
| First (1st) Bedroom | 15x10 | Main |
| Fourth (4th) Bedroom | 13x12'6" | Lower |
| Foyer | 08x06 | Main |
| Kitchen | 17x10 | Main |
| Living Room | 13x13 | Main |
| Second (2nd) Bedroom | 10'6"x10 | Main |
| Third (3rd) Bedroom | 10x10 | Main |

Listing Office:
HomeAvenue Inc
Last Updated: July - 13 - 2026
The data relating to real estate for sale on this web site comes in part from the Broker
Reciprocity SM Program of the Regional Multiple Listing Service of Minnesota, Inc. The information provided is deemed reliable but not guaranteed. Properties subject to prior sale, change or withdrawal.
©2024 Regional Multiple Listing Service of Minnesota, Inc All rights reserved.