
5976 County Road 141, Saint Cloud, MN 56301
$662,000
Property Type:
Residential
Bedrooms:
4
Baths:
3
Square Footage:
2,625
Lot Size (sq. ft.):
437,778
Status:
Closed
Current Price:
$662,000
List Date:
5/21/2026
Last Modified:
7/17/2026
Listing Details MLS# 7076035
General Property Information
- Common Wall
- No
- Lot Measurement
- Acres
- Manufactured Home?
- No
- Multiple PIDs?
- No
- New Development
- No
- Number of Fireplaces
- Yes
- Waterfront YN
- No
- Year Built
- 1920
- Yearly/Seasonal
- Yearly
- Zoning
- Residential-Single Family
- Bath Full
- Yes
- Bath Three Quarters
- 2
- Main Floor Total SqFt
- 875
- Above Grd Total SqFt
- 1750
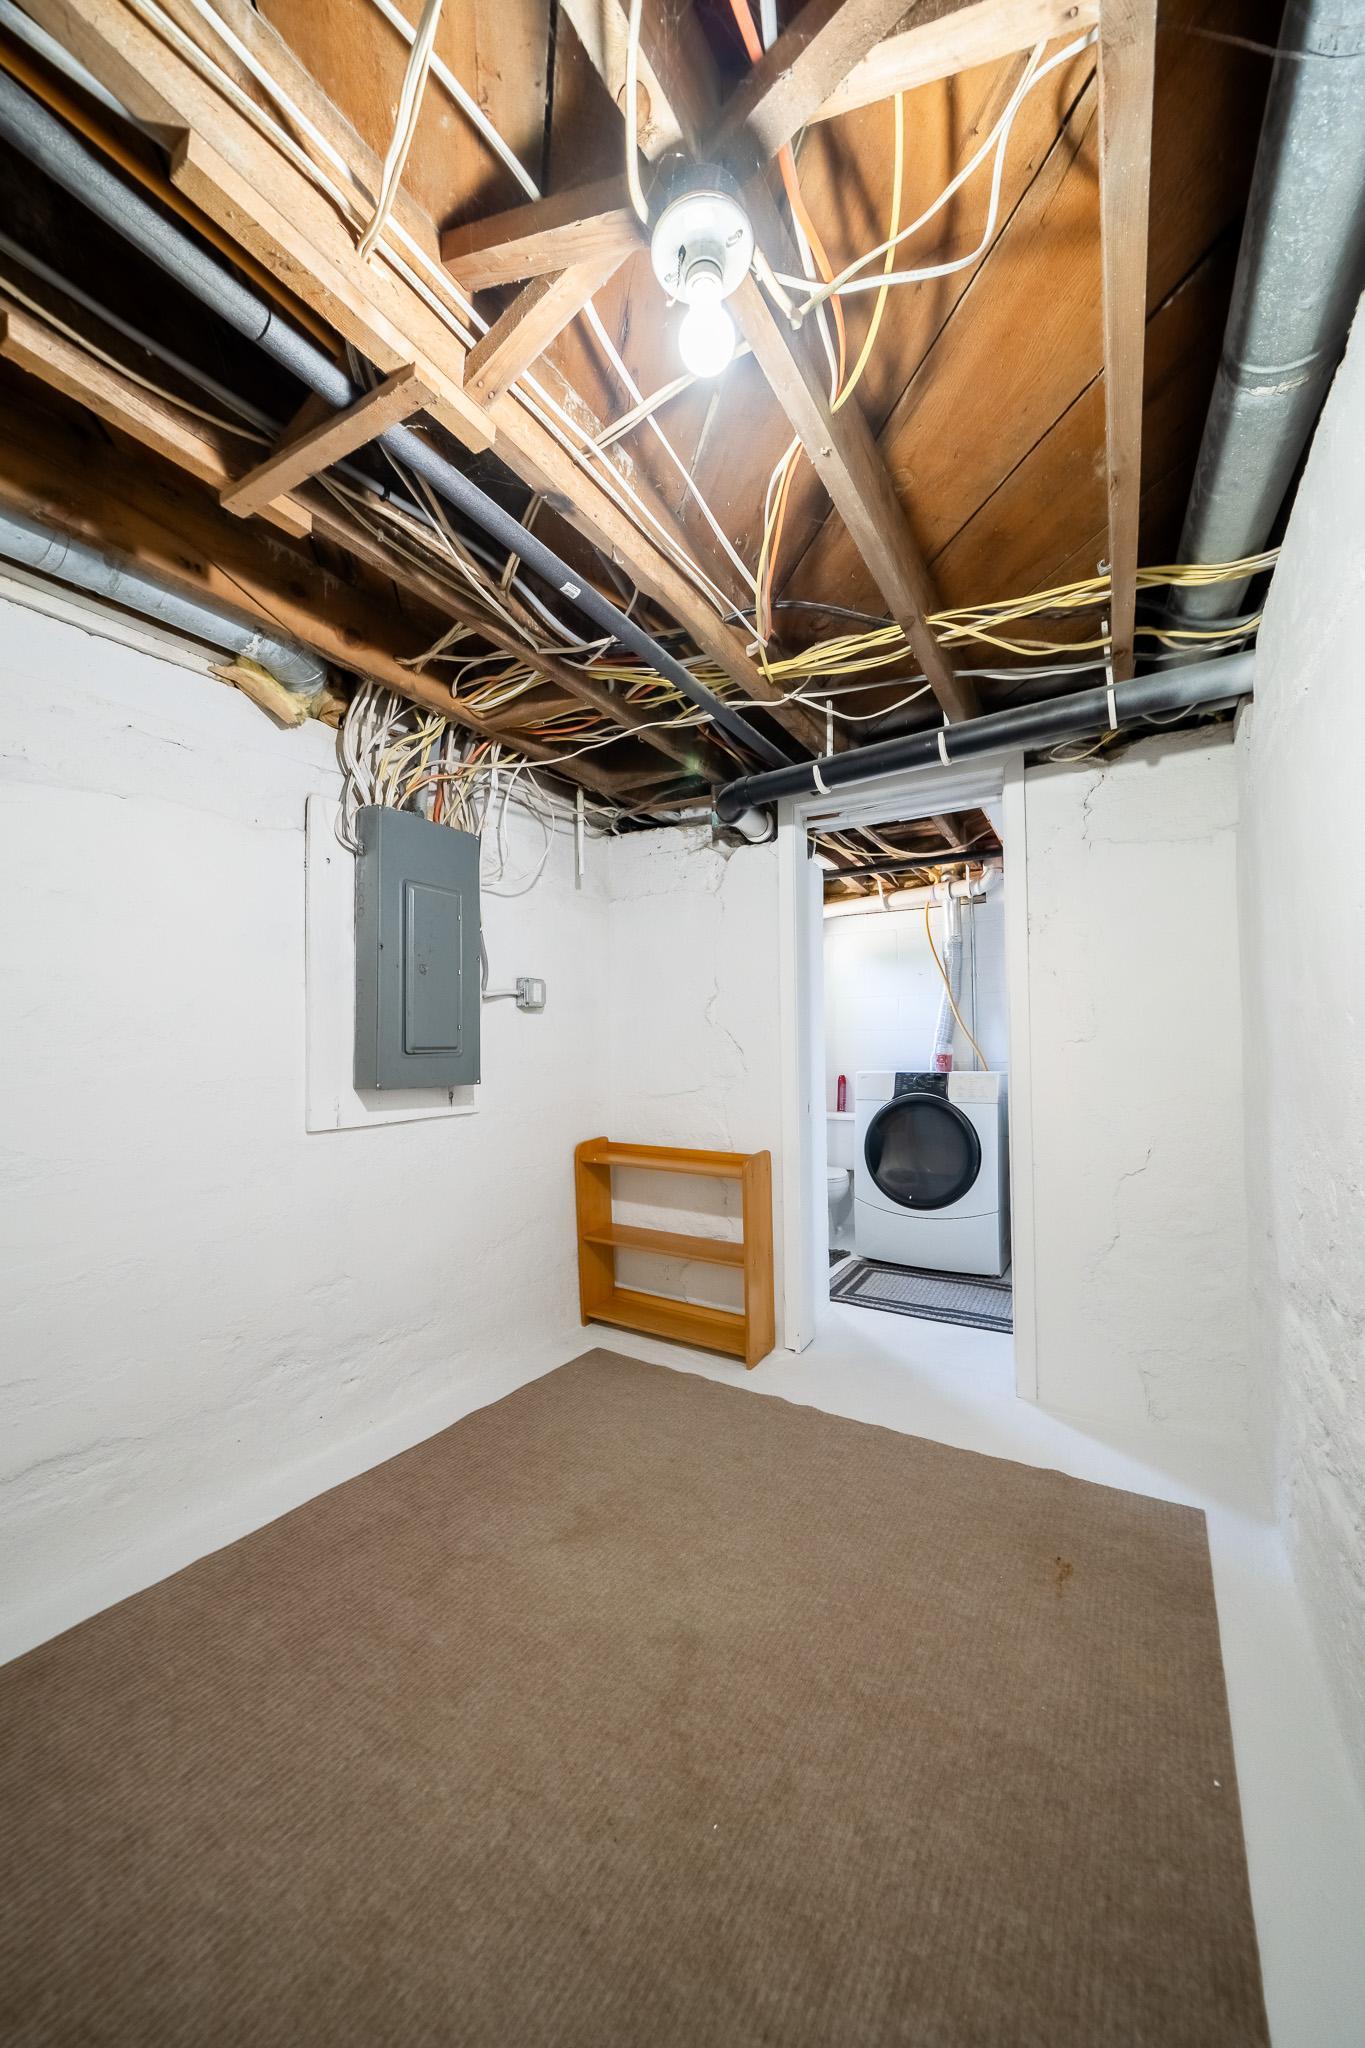
- Below Grd Total SqFt
- 875
- Total SqFt
- 2625
- Total Finished Sqft
- 2625.00
- FireplaceYN
- Yes
- Style
- (SF) Single Family
- Foundation Size
- 875
- Garage Stalls
- 3
- Lot Dimensions
- 740x470
- Acres
- 10.05
- Assessment Pending
- No
- Bath Half
- 0
- Bath Quarter
- 0
- Association Fee
- 0
Property Features
Accessible:
None
Air Conditioning:
Central Air
Amenities Unit:
City View; Kitchen Center Island; Kitchen Window; Natural Woodwork; Panoramic View; Primary Bedroom Walk-In Closet; Sun Room; Walk-In Closet; Walk-Up Attic; Washer/Dryer Hookup
Appliances:
Dishwasher; Disposal; Microwave; Range; Refrigerator; Water Filtration System; Water Osmosis System
Basement:
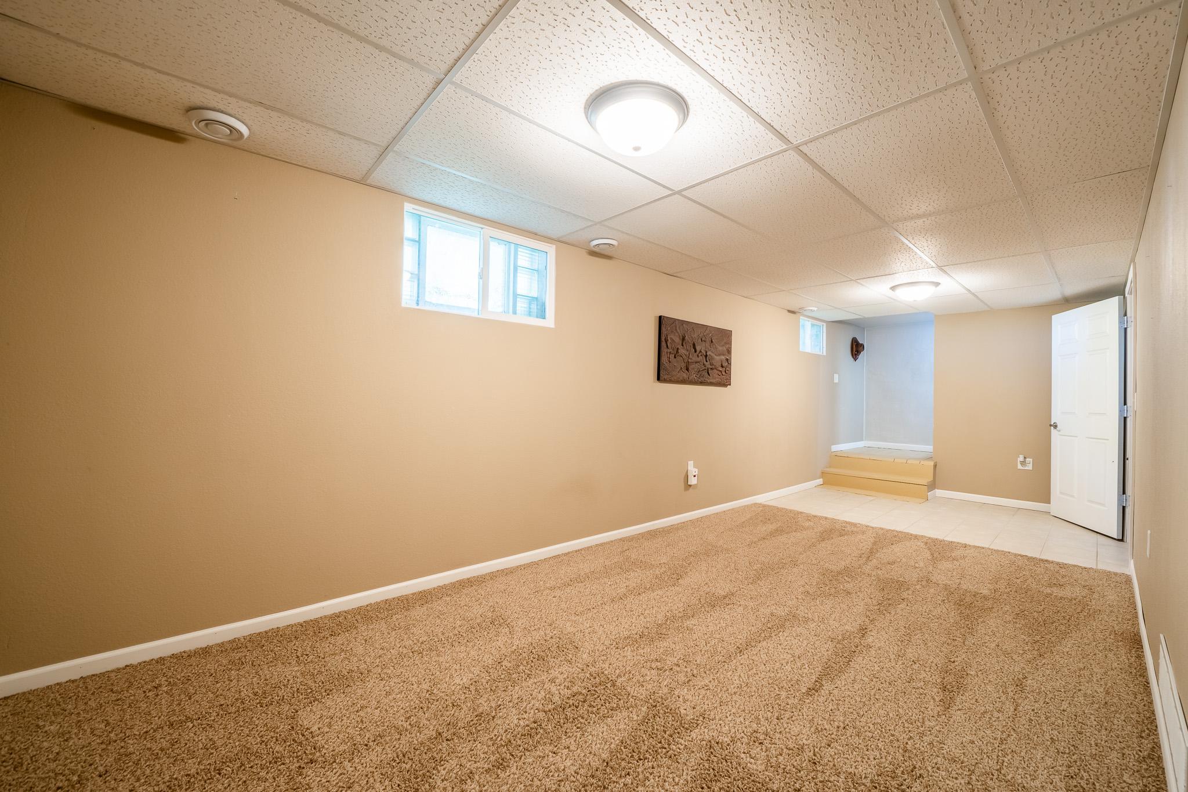
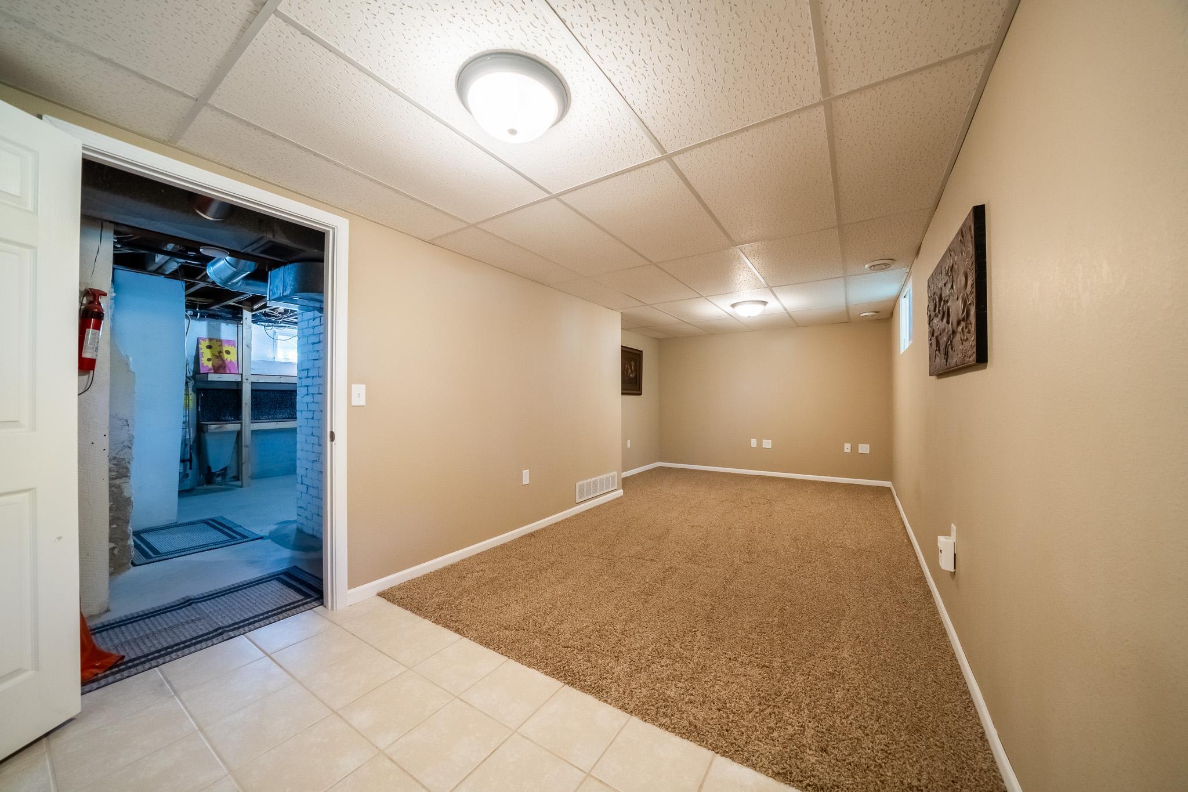
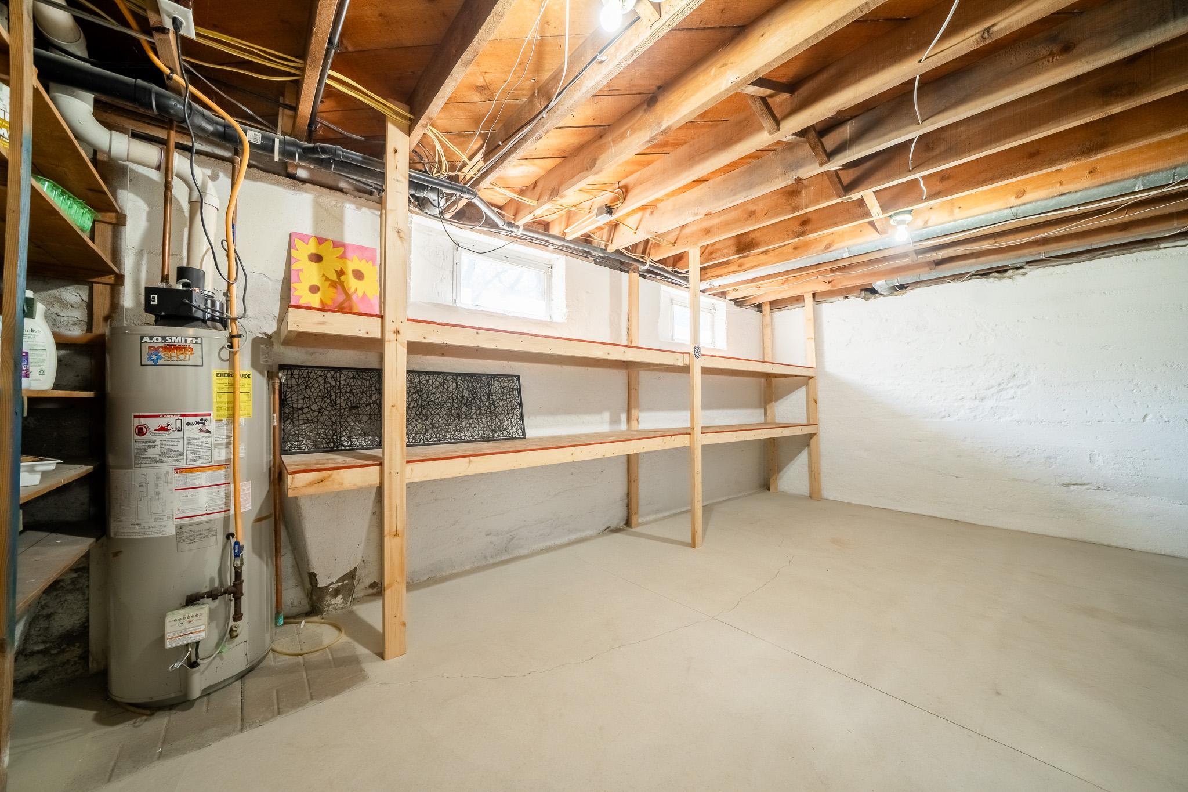
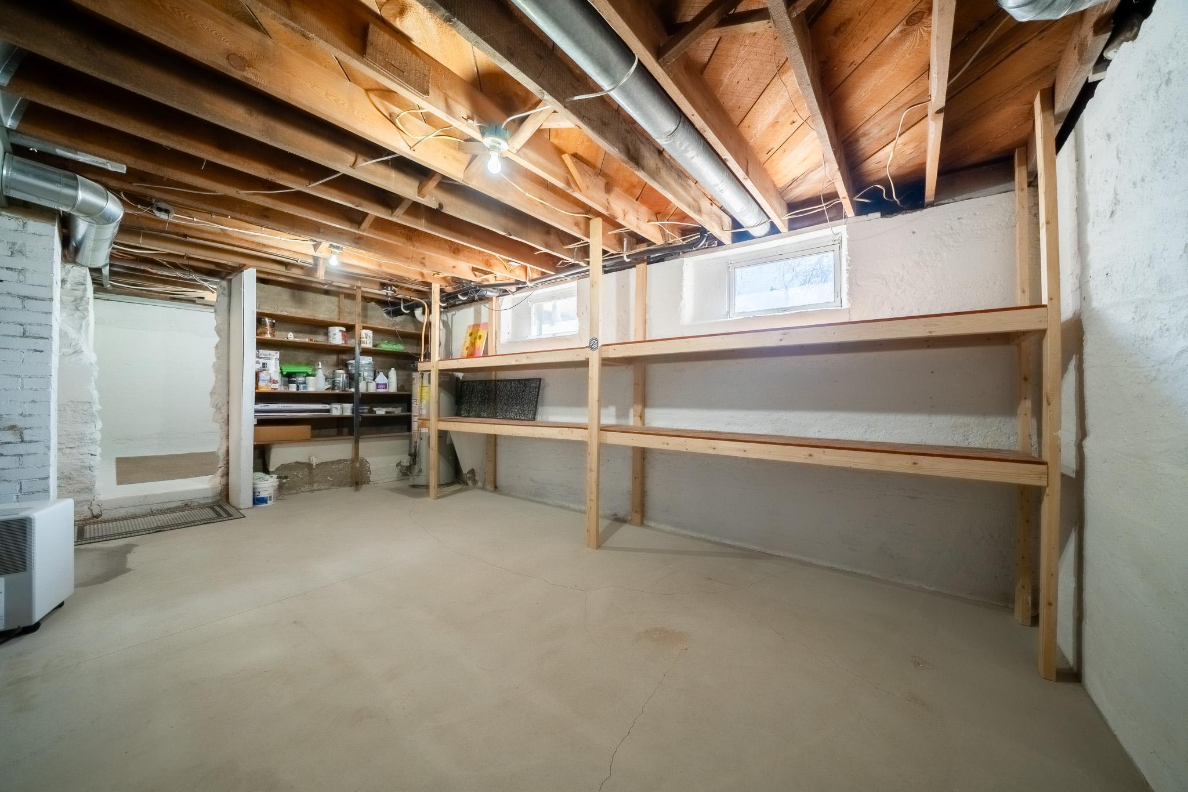
Concrete Block; Full; Storage Space; Sump Pump
Bath Description:
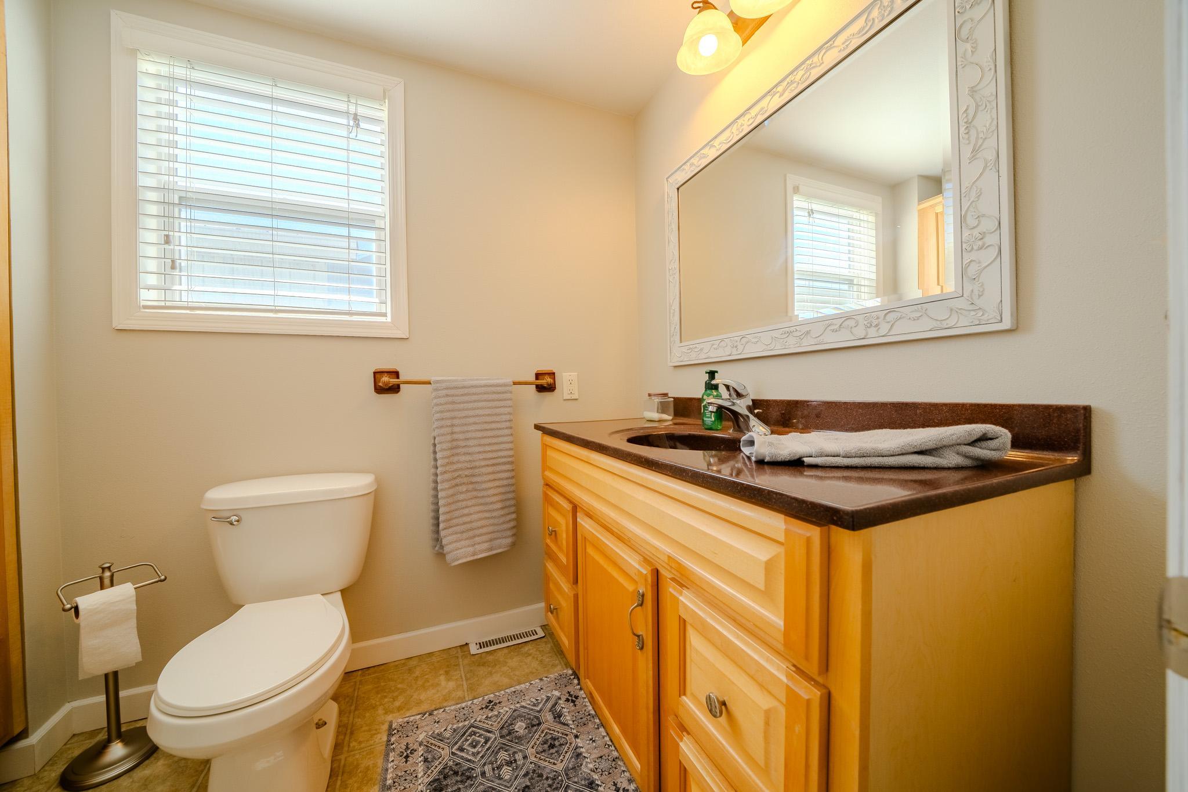
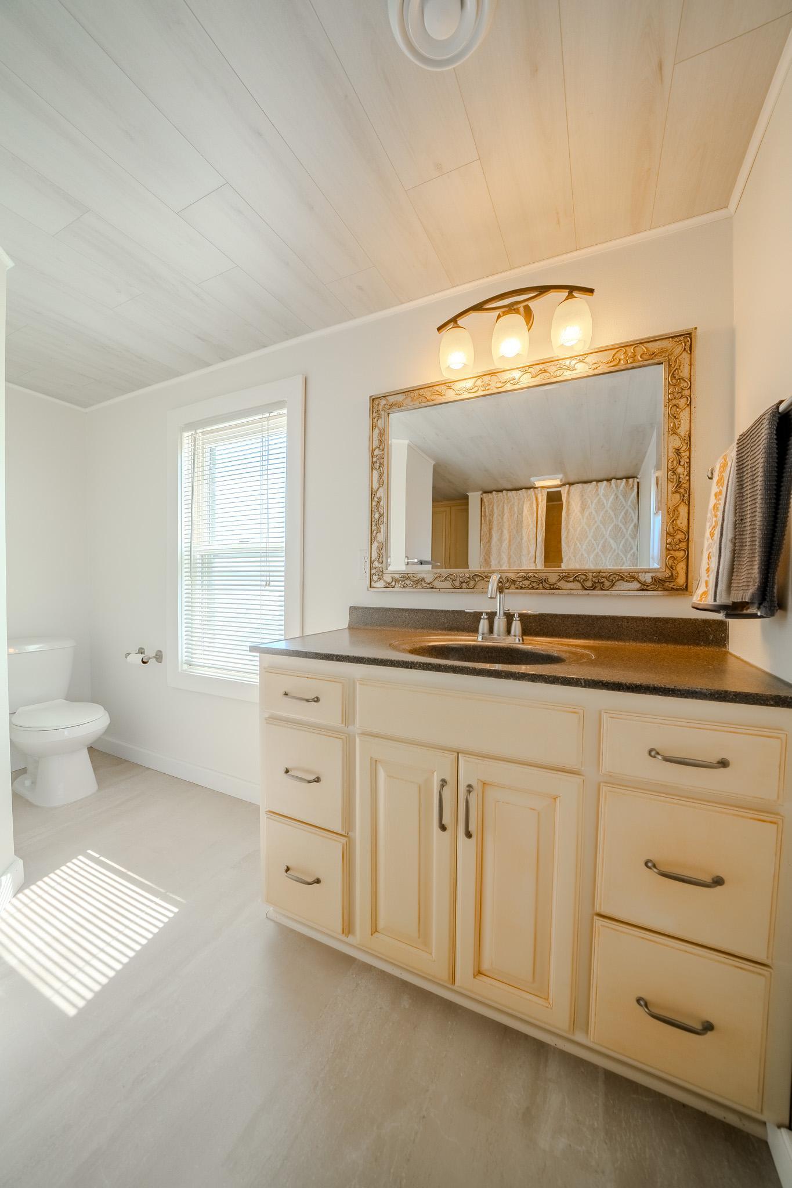
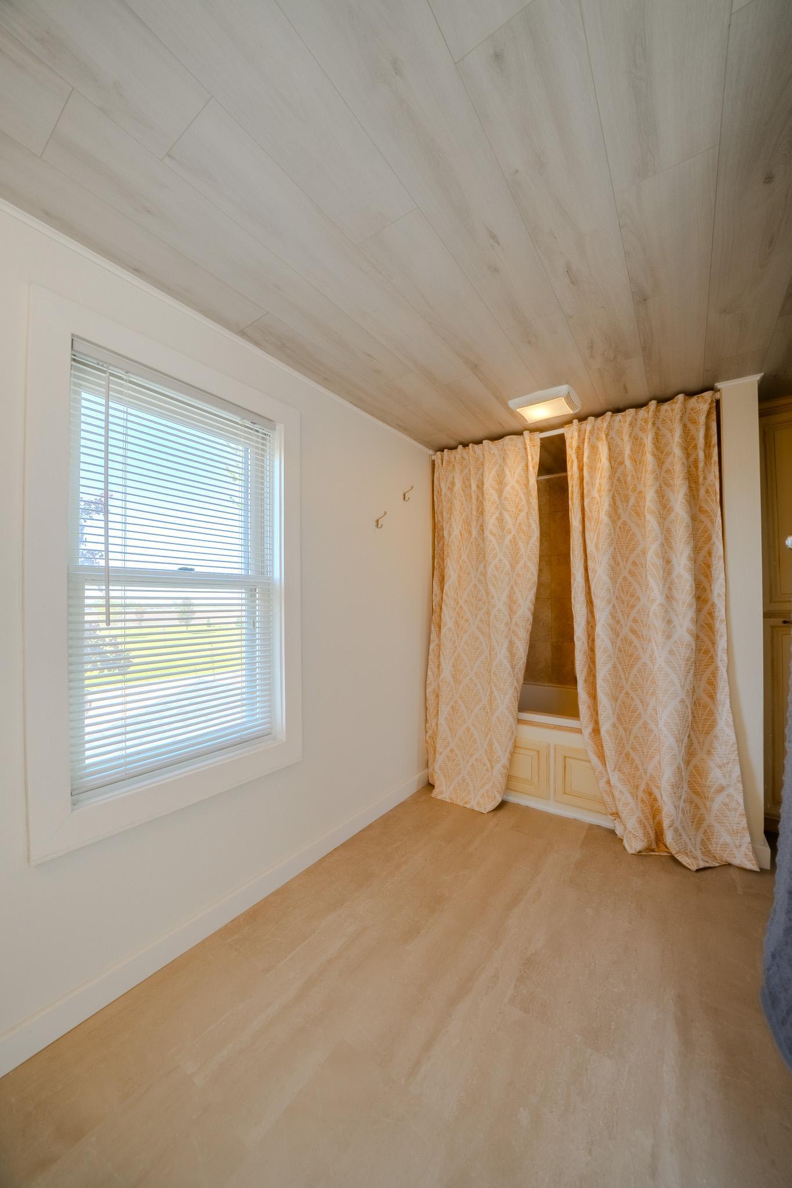
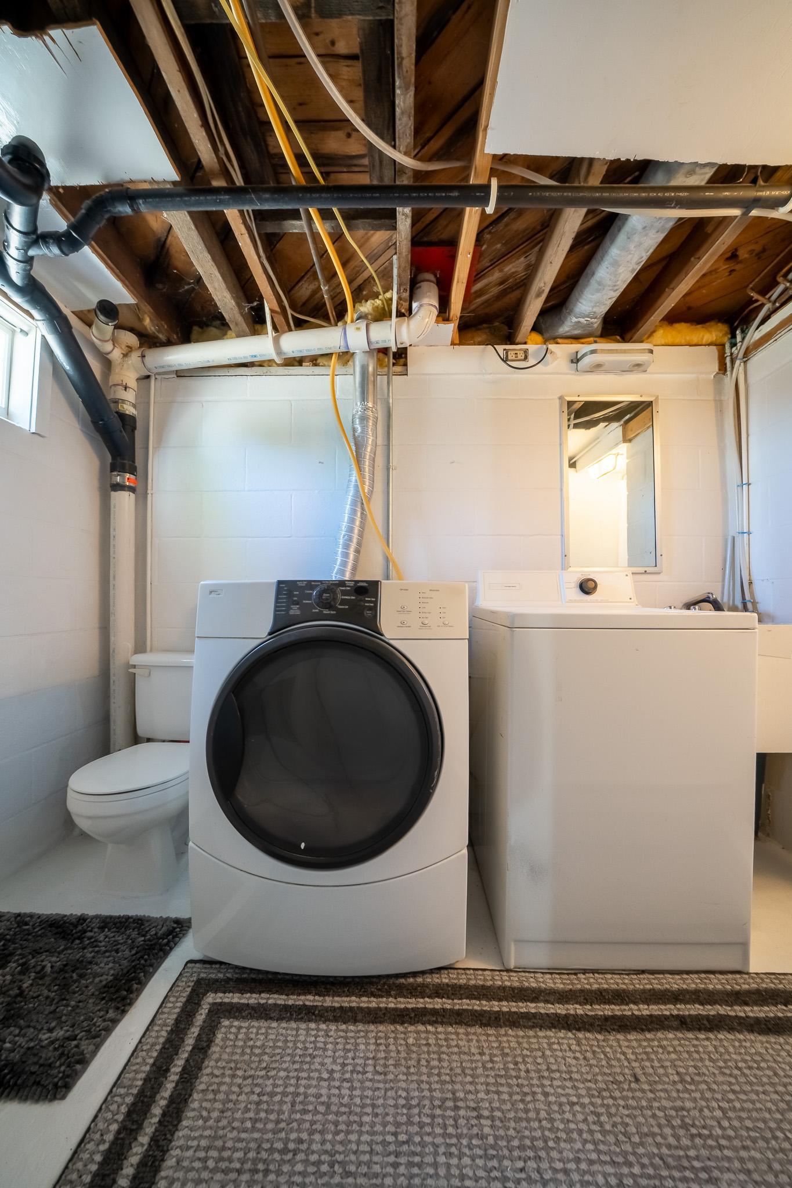
Main Floor 3/4 Bath; Upper Level Full Bath; 3/4 Basement
Construction Materials:
Frame
Construction Status:
Previously Owned
Dining Room Description:
Eat In Kitchen
Exterior:
Vinyl
Family Room Characteristics:
2 or More
Farm Type:
Hobby; Horse
Fencing:
Vinyl; Wire; Wood
Financing Terms:
Conventional
Fireplace Characteristics:
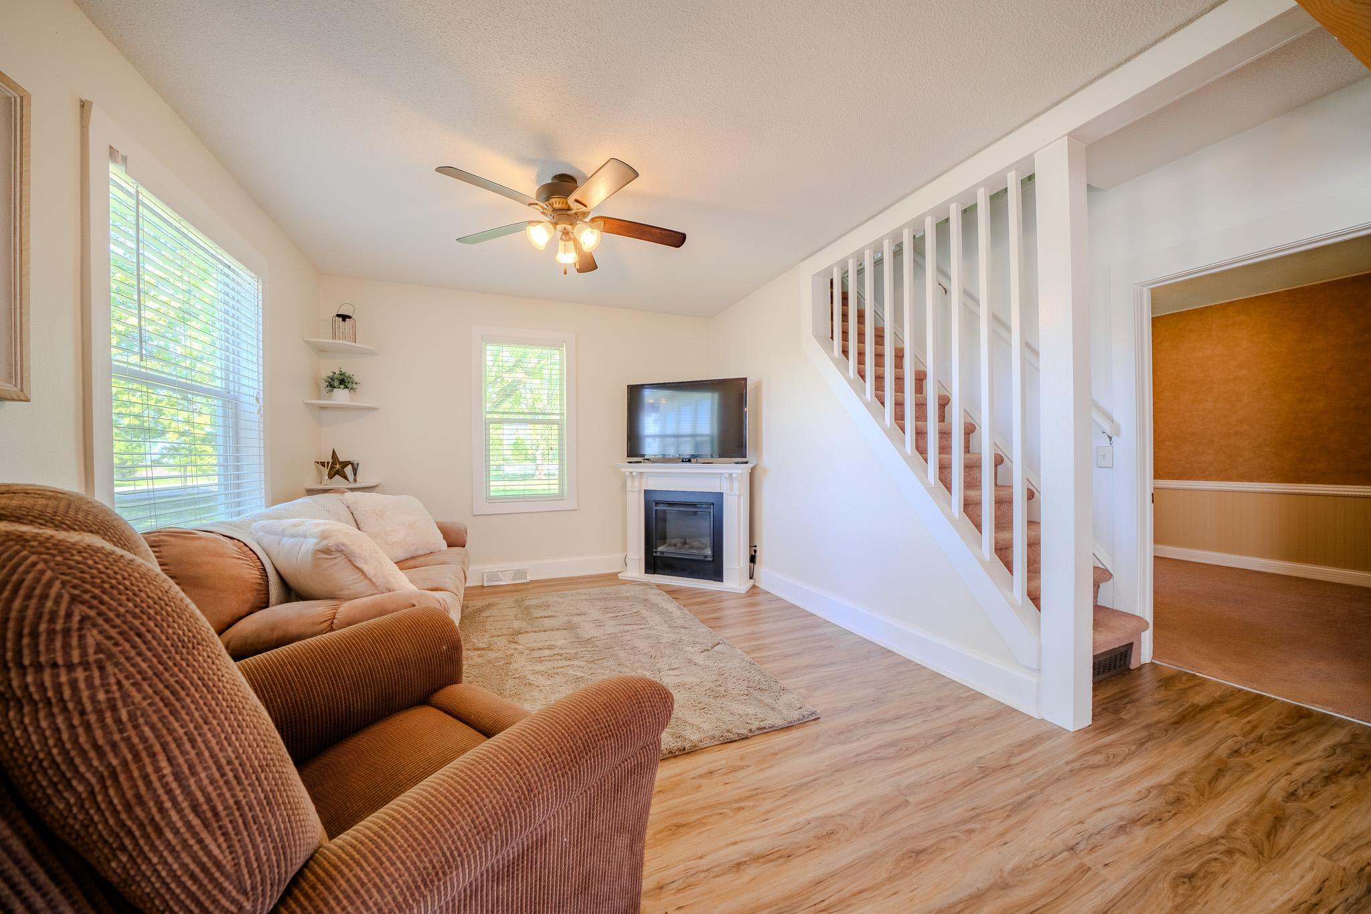
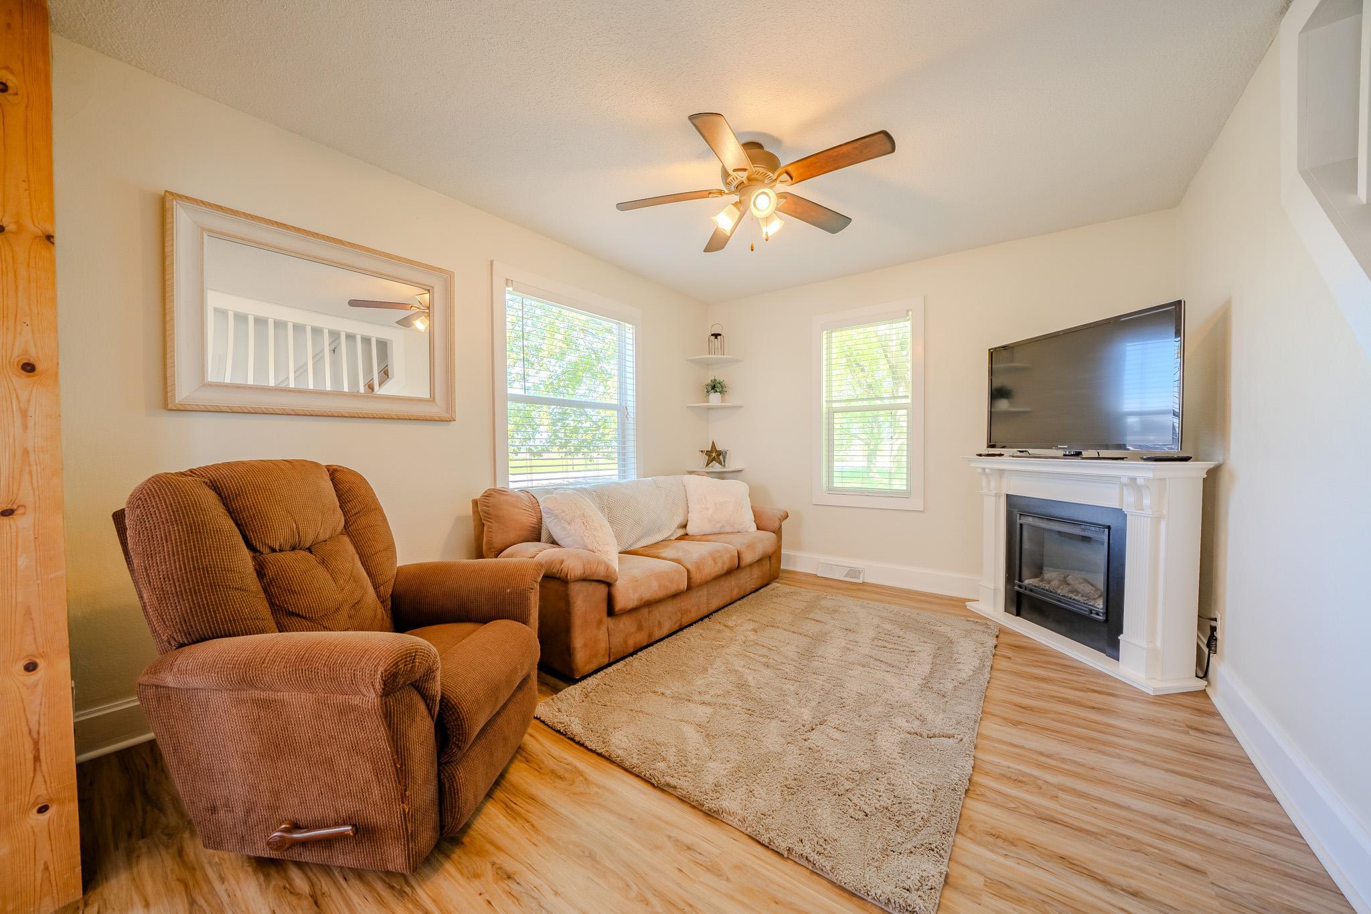
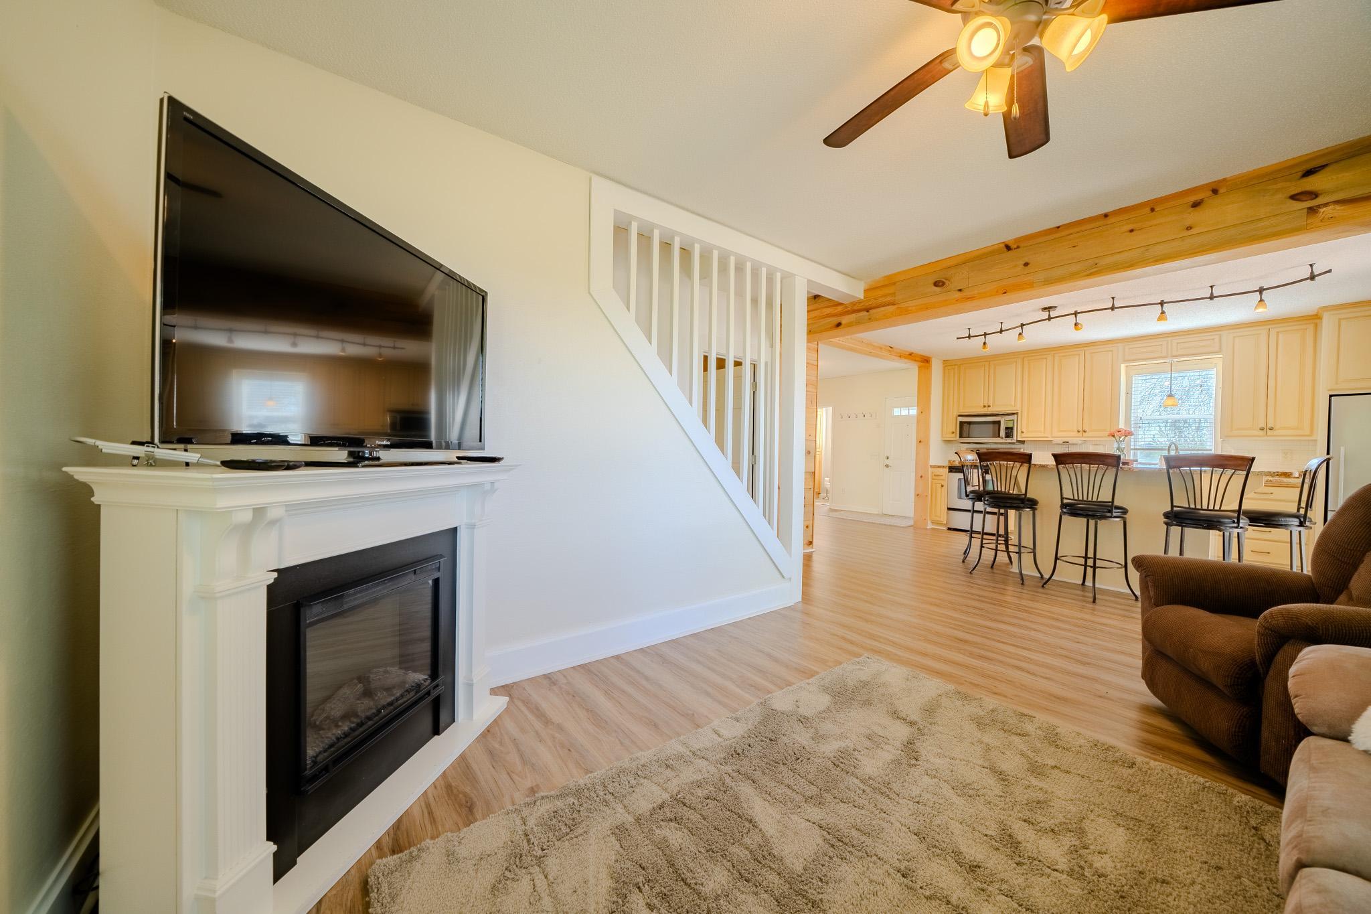
Electric
Foundation:
Concrete Block
Fuel:
Propane
Heating:
Forced Air
Internet Options:
Fiber Optic
Laundry:
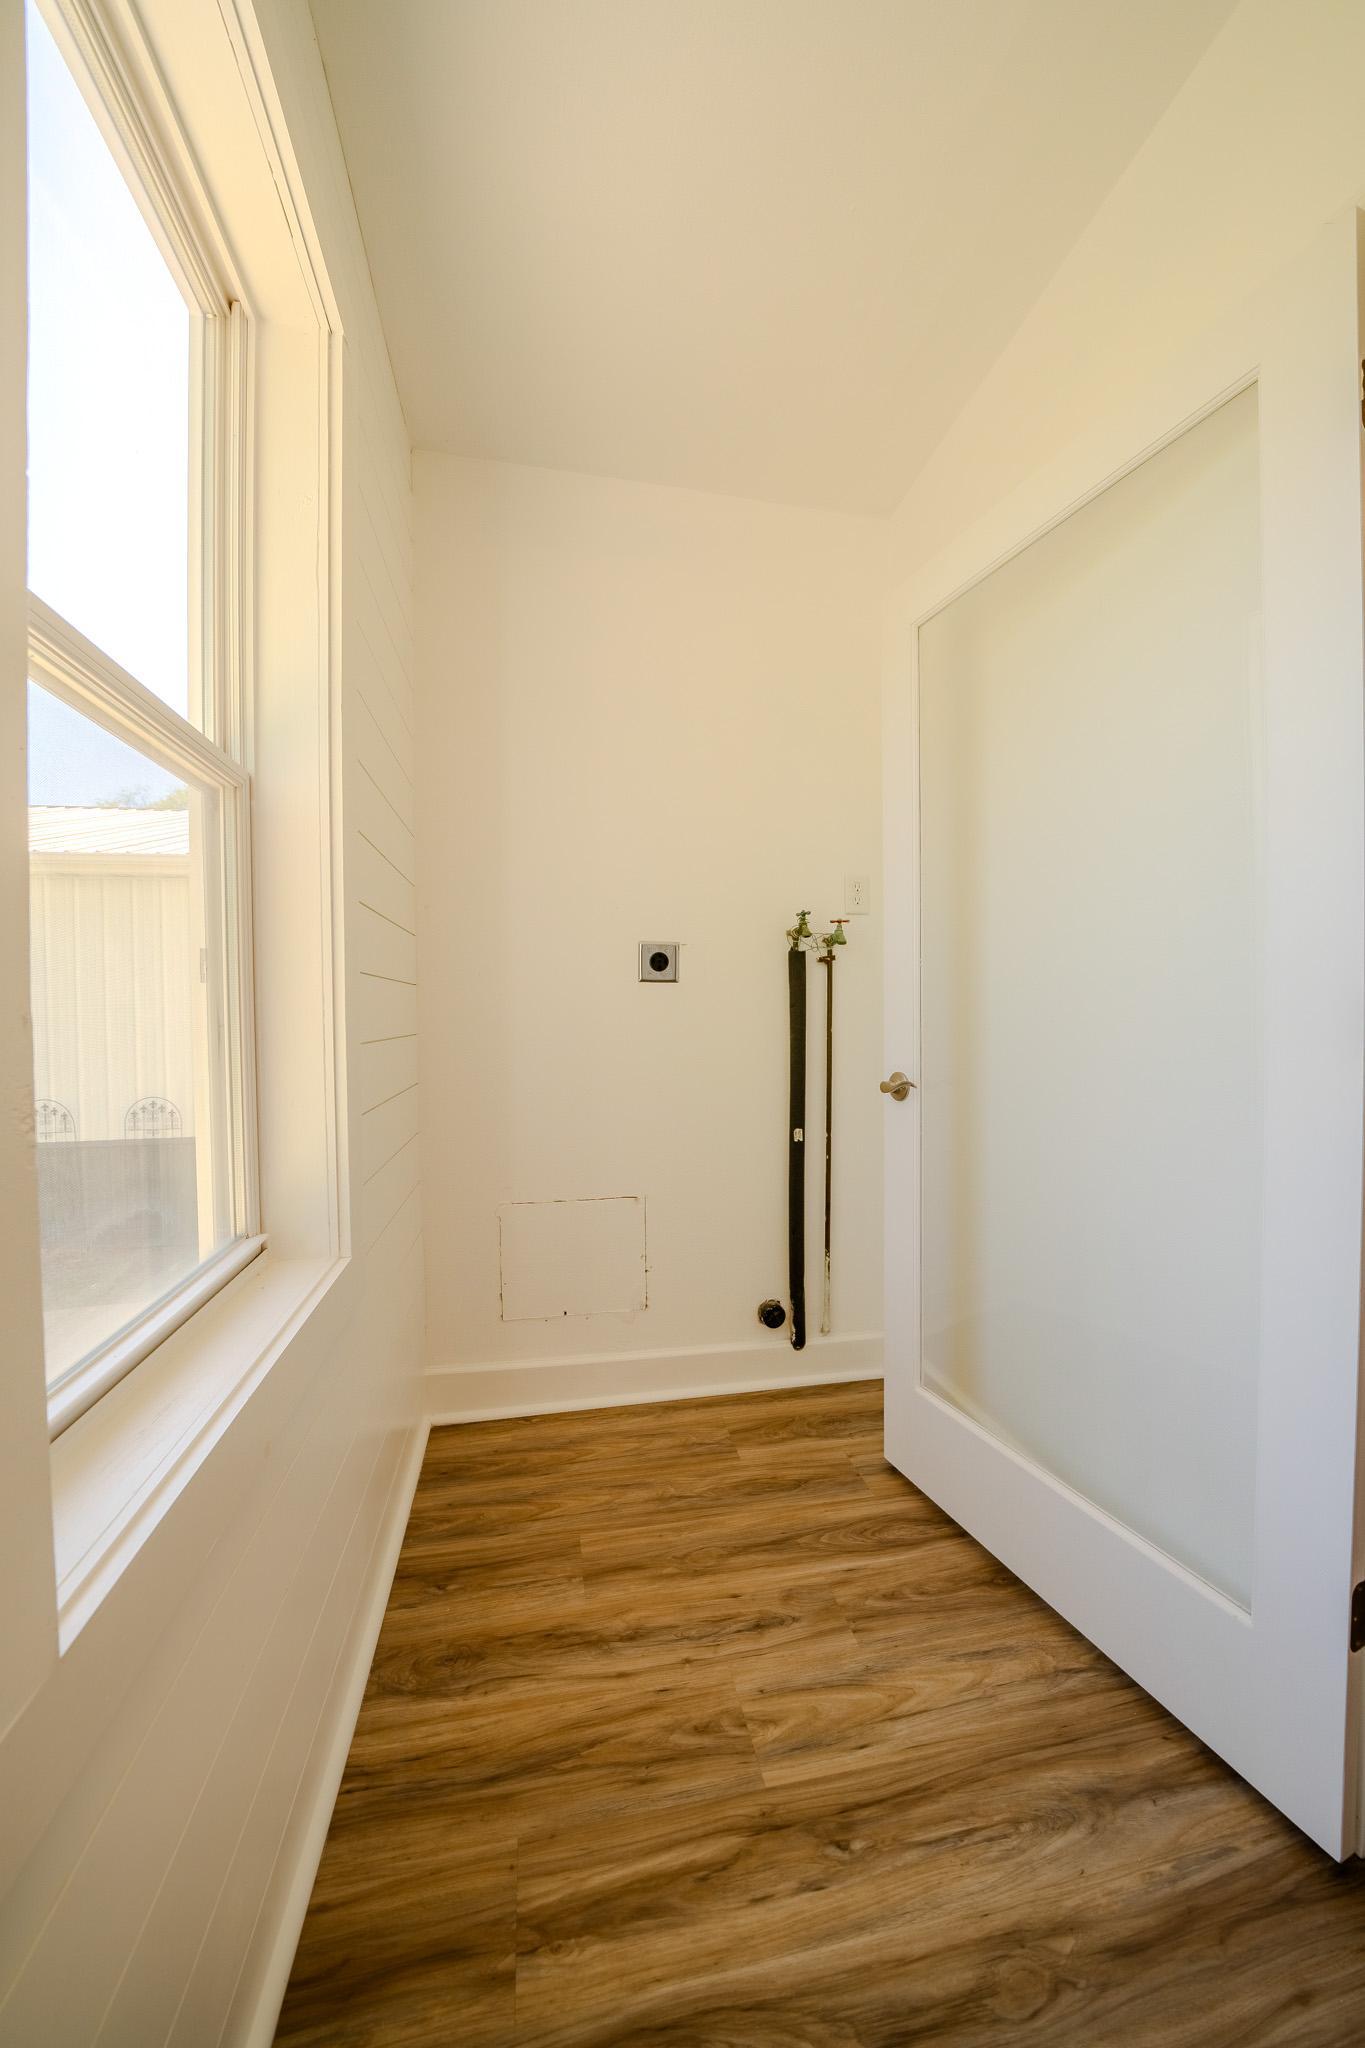
Gas Dryer Hookup; In Basement; Laundry Room; Main Level; Washer Hookup
Lock Box Type:
Combo
Lot Description:
Irregular Lot; Tree Coverage - Medium
Outbuildings:
Additional Garage; Chicken Coop/Barn; Grain Bin; Lean-To; Outdoor Arena; Pole Building; Stables; Tack Room; Workshop
Parking Characteristics:
Finished Garage; Multiple Garages; Covered; Garage Door Opener; Heated Garage; Insulated Garage; Storage
Pool Description:
None
Property Subtype:
Acreage
Road Frontage:
County Road
Road Responsibility:
Public Maintained Road
Roof:
Asphalt Shingles
Sellers Terms:
Cash; Conventional
Sewer:
Private Sewer; Septic System Compliant - Yes; Tank with Drainage Field
Special Search:
3 BR on One Level; Main Floor Laundry; Renovated
Stories:
Two
Water:
Drilled; Private; Well
Contract Information
- Off Market Date
- 2026-06-12
- Contingency
- None
- Closed Date
- 2026-07-16
- Original List Price
- 695999
- Sales Close Price
- 662000
- ListPrice
- 695999
- Owner is an Agent?
- No
- Auction?
- No
Location Tax and Other Information
- House Number
- 5976
- Street Name
- County Road 141
- Postal City
- Saint Cloud
- County
- Stearns
- State
- MN
- Zip Code
- 56301
Acreage Information
- Pasture Acres
- 4
Assessments
- Tax With Assessments
- 2420
- Assessment Balance
- 0
More Information
Building Information
- Finished SqFt Above Ground
- 1750
- Finished SqFt Below Ground
- 875
Lease Details
- Land Leased
- Not Applicable
Lock Box Type
- Lock Box Source
- ICBR
- Combo
- Yes
Miscellaneous Information
- DP Resource
- Yes
- Homestead
- No
Ownership
- Fractional Ownership
- No
Parking Characteristics
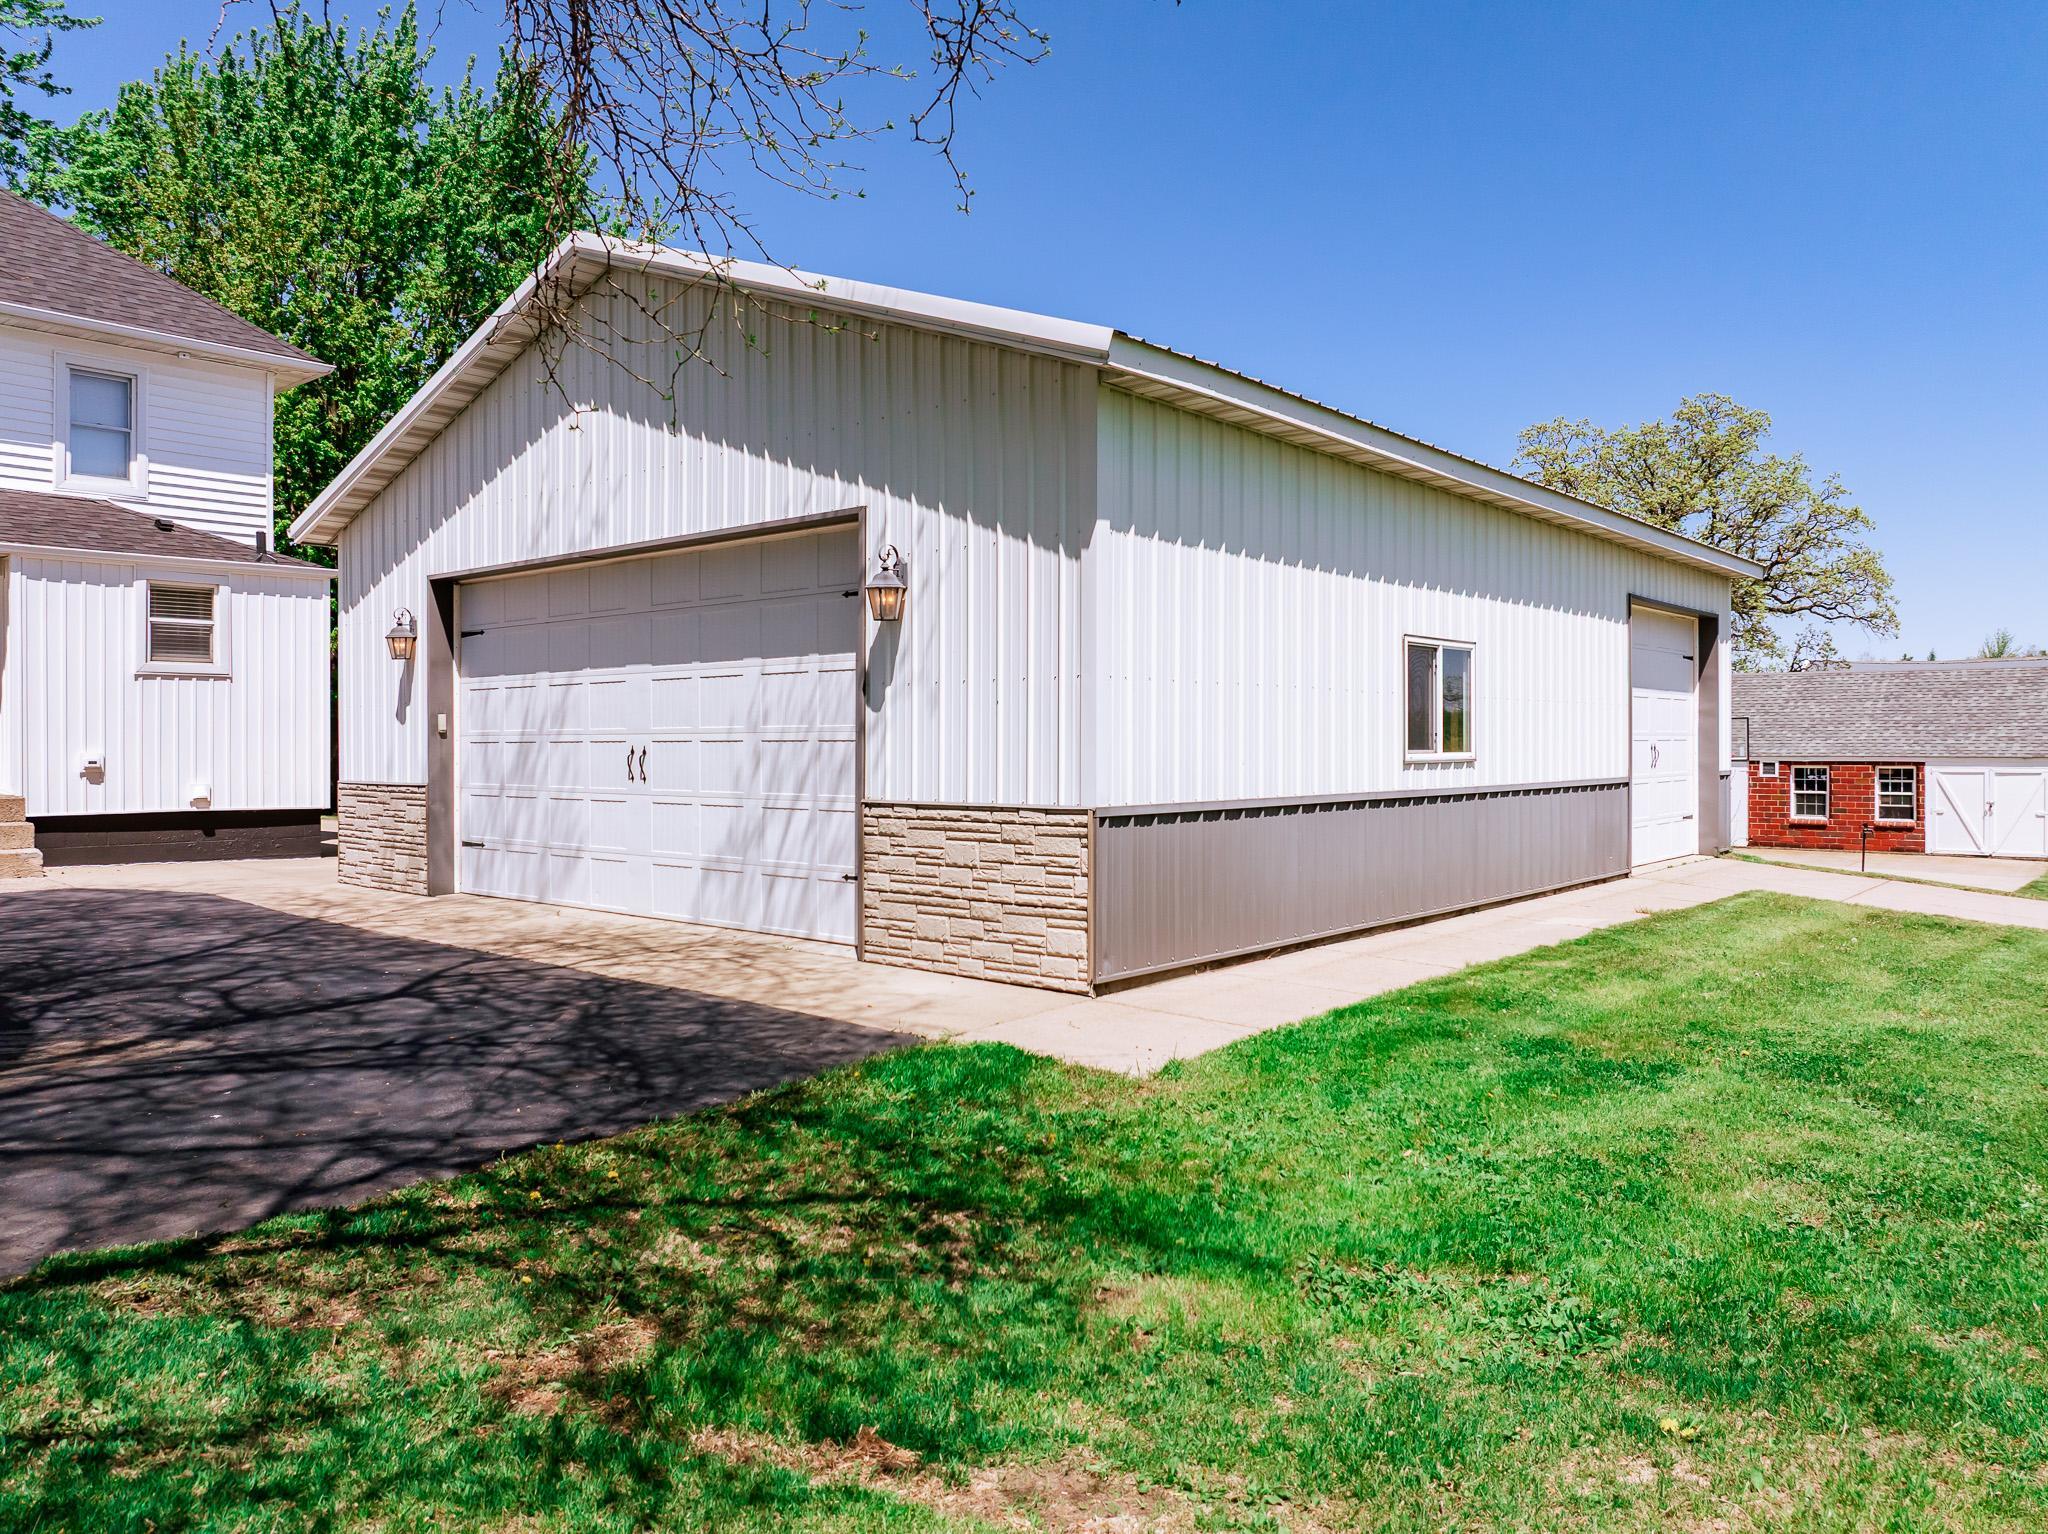
- Garage Dimensions
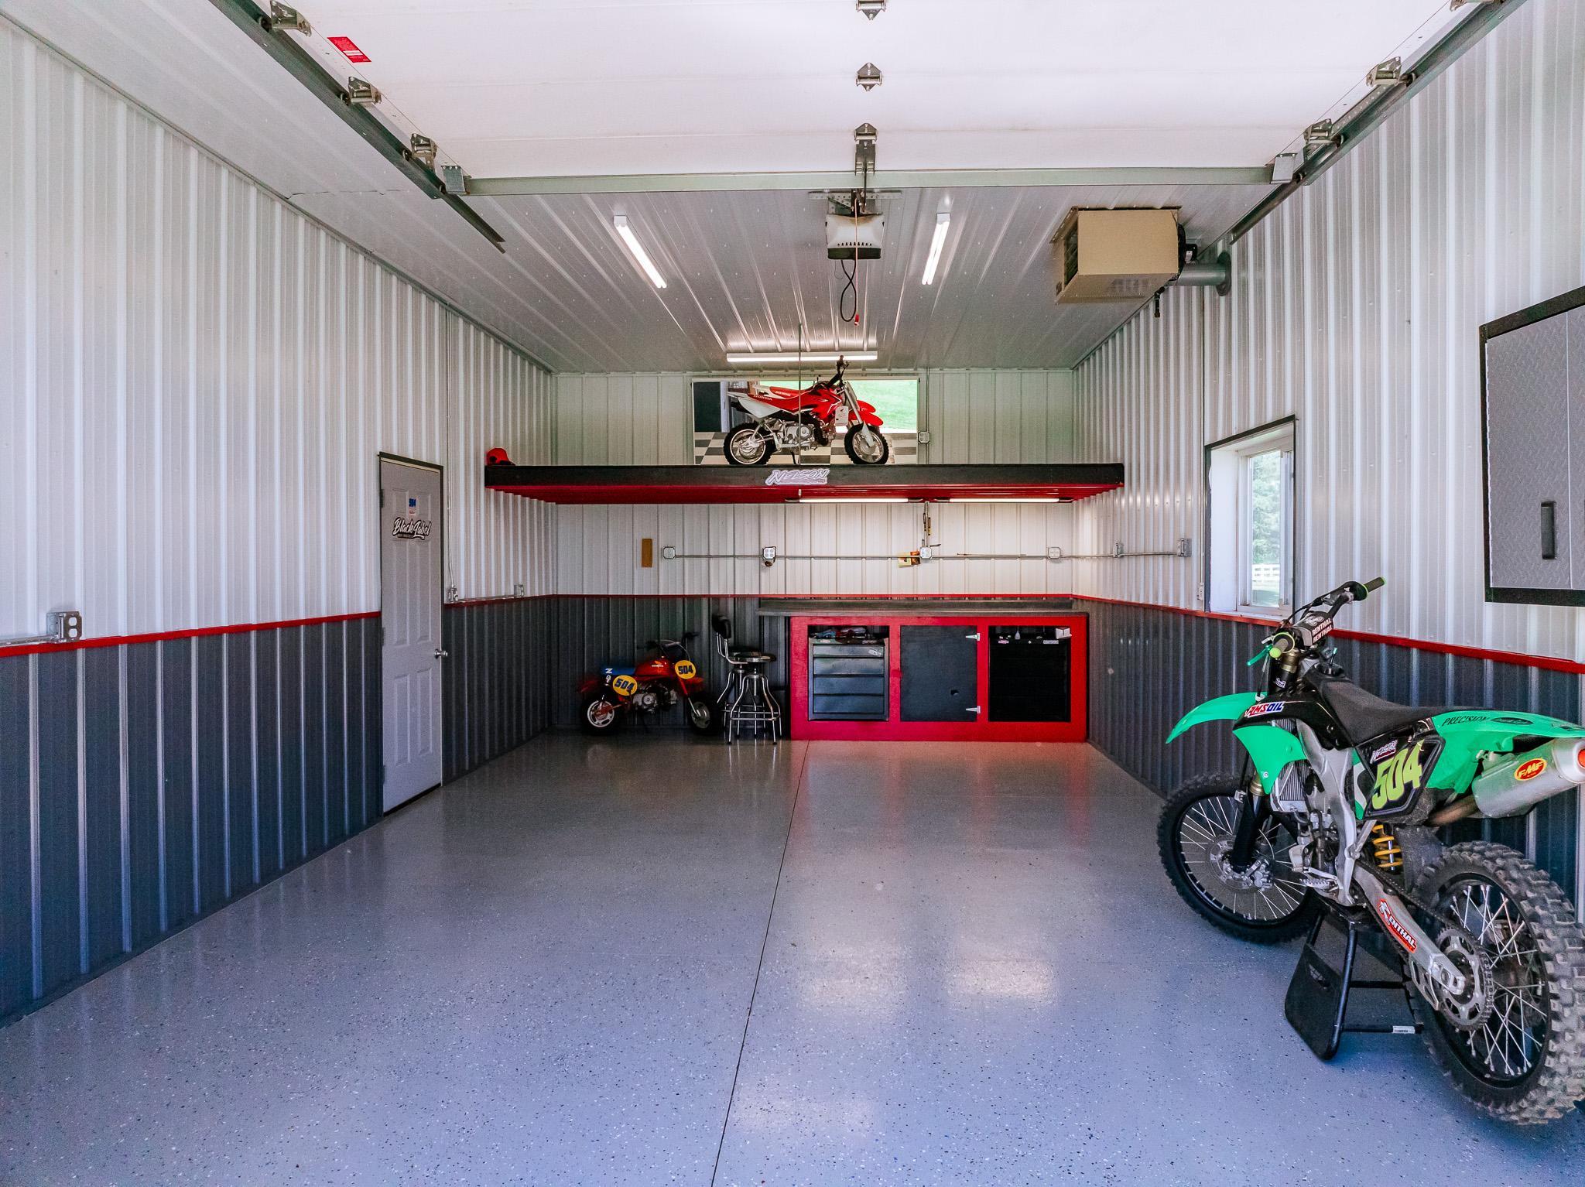
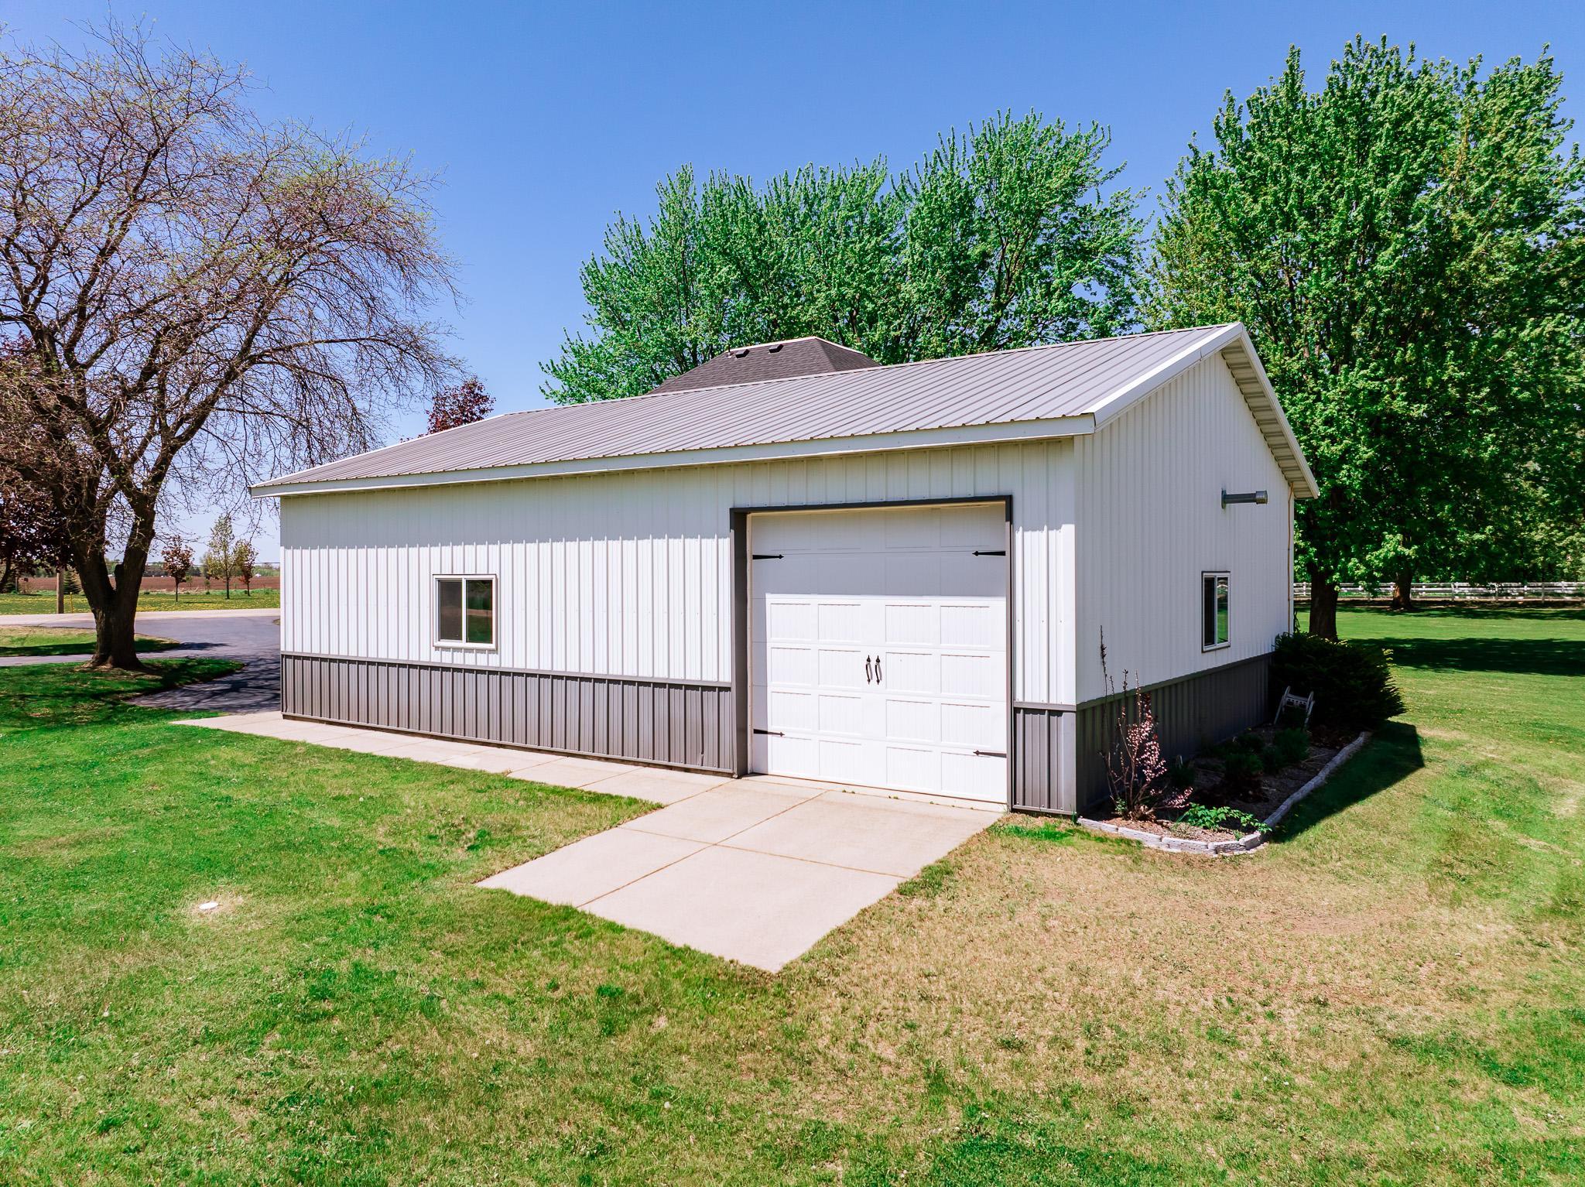
- 30x40
- Garage Square Feet
- 1200
- Finished Garage
- Yes
- Multiple Garages
- Yes
- Covered
- Yes
- Garage Door Opener
- Yes
- Heated Garage
- Yes
- Insulated Garage
- Yes
- Storage
- Yes
Public Survey Info
- Range#
- 28
- Section#
- 29
- Township#
- 123
Office/Member Info
- Association
- ICBR
Location, Tax and Other Information
- AssocFeeYN
- No
- Legal Description
- 29-123-28 10.05A P/O SE4NW4 & NE4SW COM SW COR SE4NW4-NE A LG W LN 274.24'-S50D E 141.15' TO POB-CONT S50D E 600.07'-SE LY ELY& NELY 697.94' ALG CURVE-N65D E 101.27' TO E LN NE4S
- Listing City
- Saint Augusta
- Map Page
- 999
- Municipality
- Saint Augusta
- School District
- Kimball
- School District Phone
- 320-398-5585
- Zip Plus 4
- 8863
- Property ID Number
- 81431550610
- Tax Year
- 2026
- Tax Amount
- 2420
- In Foreclosure?
- No
- Potential Short Sale?
- No
- Lender Owned?
- No
Directions & Remarks
- Public Remarks
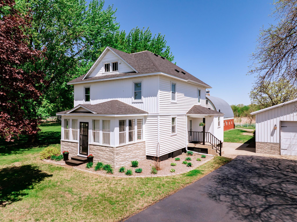
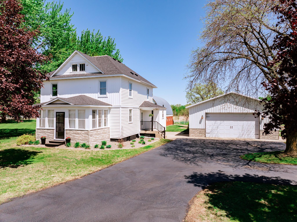
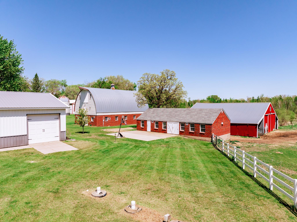
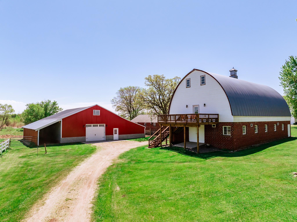
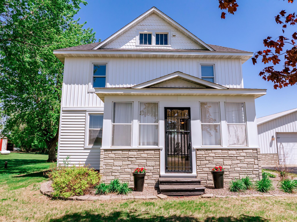
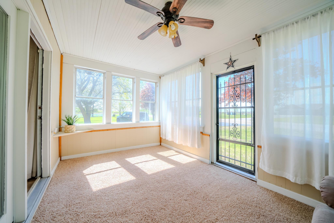
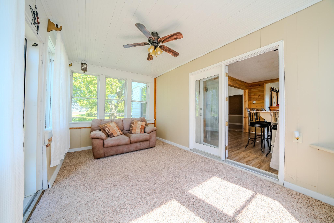
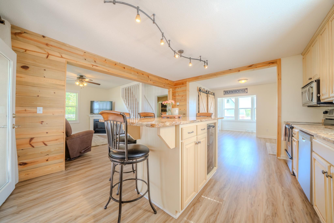
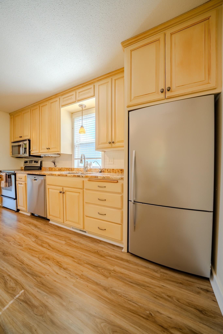
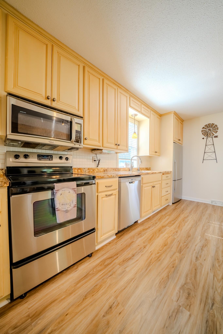
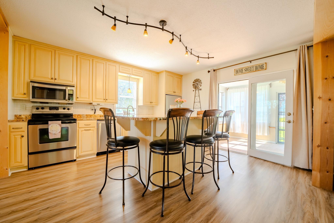
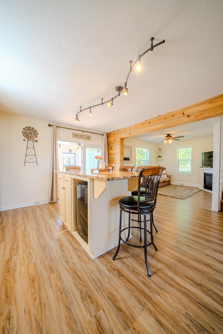
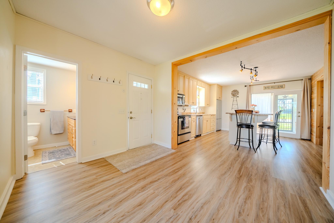
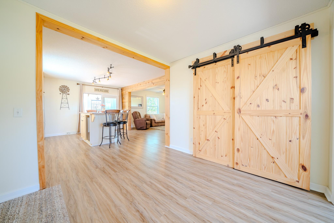
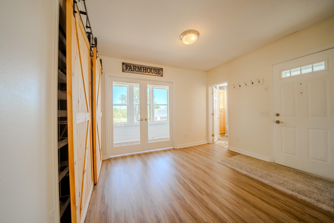
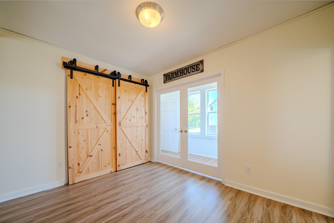
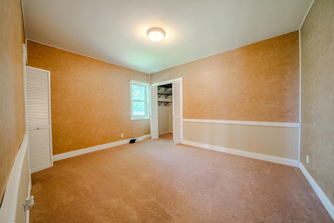
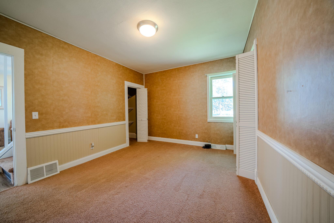
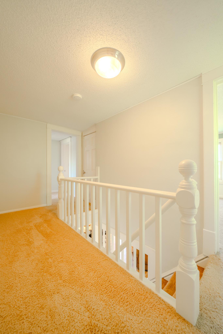
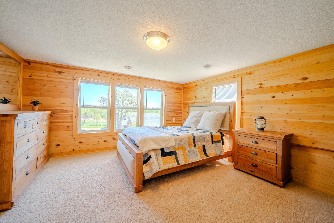
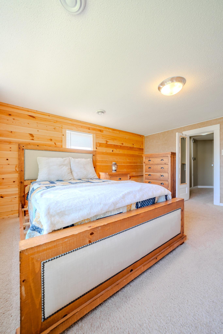
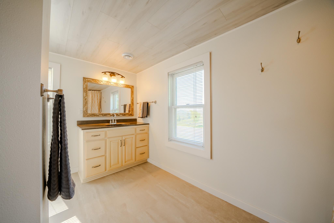
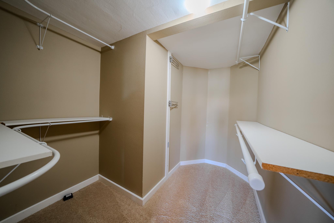
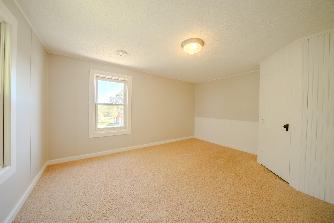
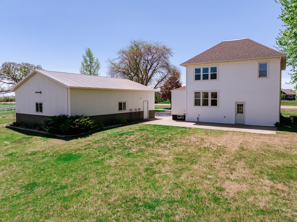
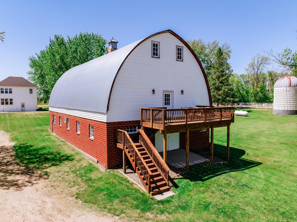
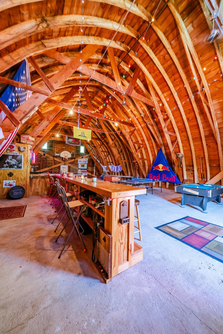
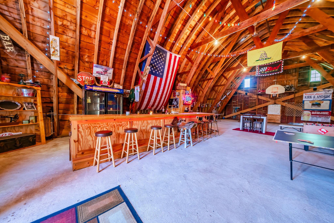
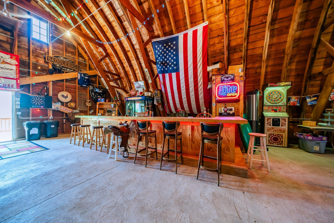
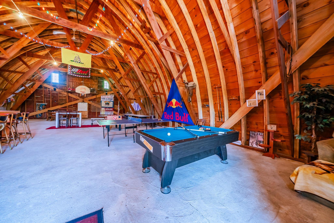
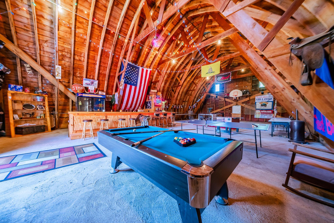
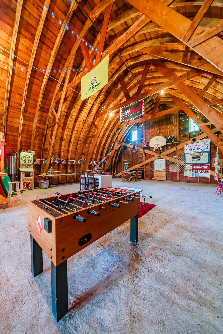
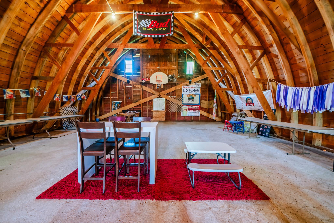
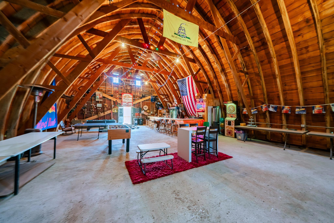
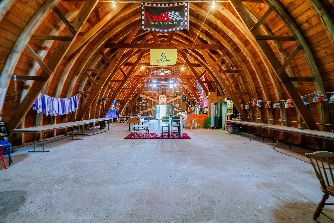
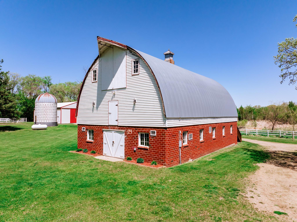
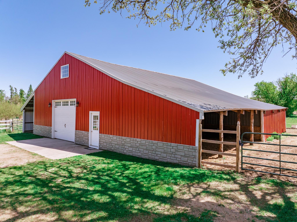
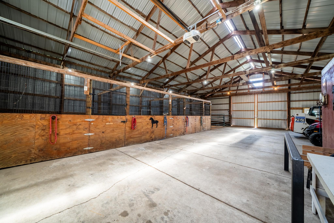
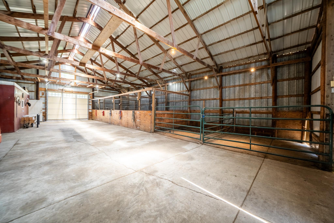
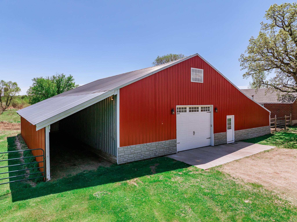
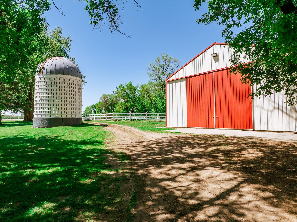
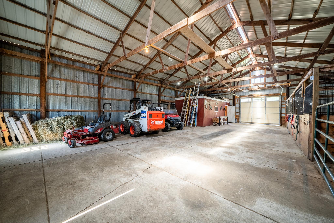
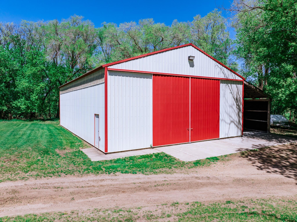
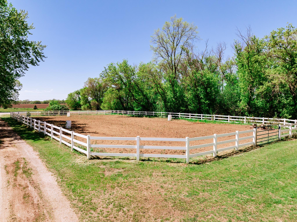
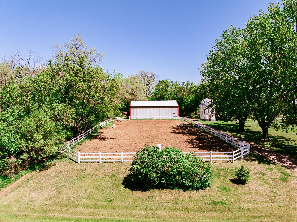
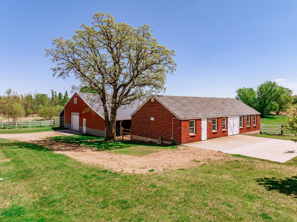
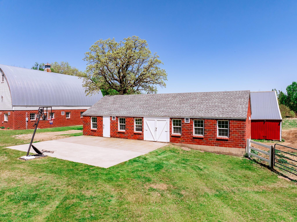
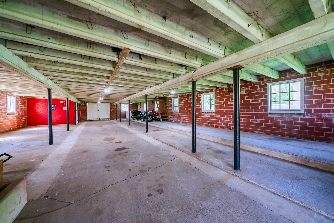
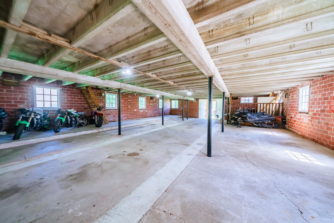
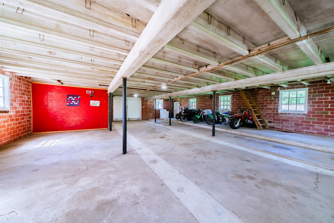
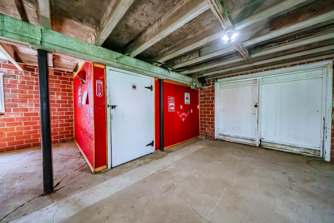
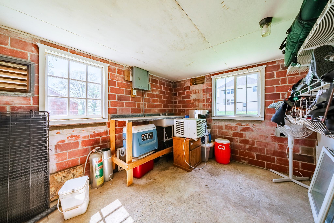
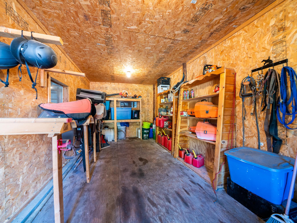
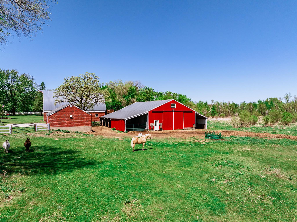
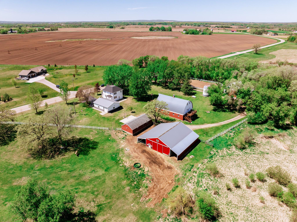
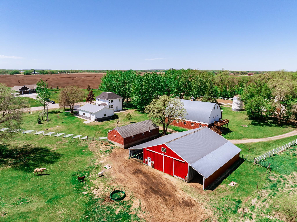
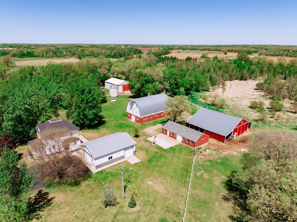
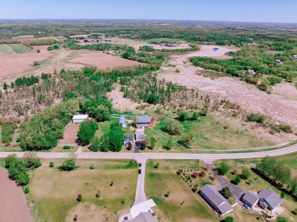
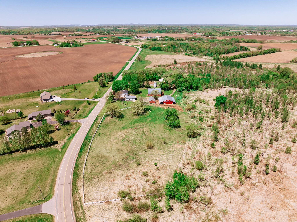
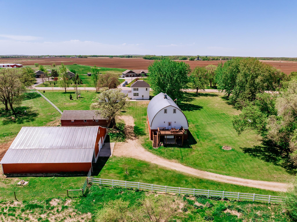
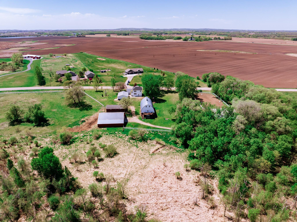
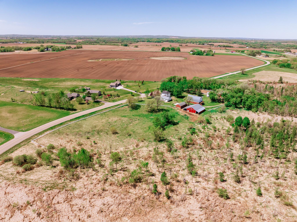
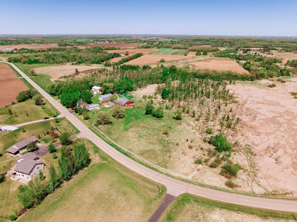
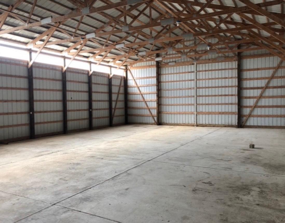
- Welcome to a truly one-of-a-kind 10+ acre horse & hobby farm where pride of ownership shines from every angle. This breathtaking & private property has been exceptionally cared for & is in outstanding condition, offering the perfect blend of county charm, functionality, & modern updates. From the moment you arrive, the magazine-worthy curb appeal, high-end vinyl fencing, and picturesque setting will leave a lasting impression. The beautifully updated farmhouse features 4 bedrooms & 3 bathrooms with a warm, inviting layout designed for comfortable living. The kitchen offers granite countertops, custom cabinets, stainless steel appliances, & plenty of space for gathering & entertaining. The spacious primary suite with gorgeous views of the farm also includes a large walk-in closet. Charming 3-season porch provides the perfect place to relax & enjoy peaceful country views. Outside, the possibilities are endless with an impressive lineup of outbuildings ready to accommodate horses, hobbies, equipment, business use, or entertaining. The 30x40 detached garage includes a heated 15x30 section perfect for projects or year-round work space. You'll also find a 24x50 brick workshop, ideal for storage, tinkering, or business opportunities. Equestrian enthusiasts will appreciate the incredible 40x60 horse barn featuring 5 stalls, a tack room, and lean-to spaces, all thoughtfully designed for functionality & care for your animals. The outdoor horse arena measures approx. 150x75 creating an exceptional setup for riding, training, and recreation. Adding even more character to this extraordinary property is a classic, well-built barn with concrete floors. The upper level has been transformed into an entertainer's dream plus a spacious deck to take in the peaceful views, while the lower level offer tons of storage along with a water & sink area. A 60x40 pole shed with concrete floors & additional lean-to space completes this remarkable setup. Lush green lawn with plenty of room to roam, a fire pit for cozy nights, and even your own private basketball court. Whether you dream of horses, hobby farming, entertaining, running a business or simply enjoying peaceful country living, this property offers it all. Rarely does a farm this turnkey, versatile, & stunning come to market. This is a truly a MUST-SEE showstopper!
- Directions
- From St Cloud, take I-94 E Minneapolis/St Paul. Take exit 67 A-B onto MN-15 toward Kimball. Keep R onto MN-15 toward Kimball. Turn L on CR-141. Property on L. Take 1-94 W. Take exit 173 toward Opportunity Dr, Turn R onto CR-75 N. Turn L onto CR-115, Turn L on CR-7, R on CR-142, Turn R on CR-141
Accessible
- None
- Yes
Air Conditioning
- Central Air
- Yes
Amenities Unit
- City View
- Yes
- Kitchen Center Island
- Yes
- Kitchen Window
- Yes
- Natural Woodwork
- Yes
- Panoramic View
- Yes
- Primary Bedroom Walk-In Closet
- Yes
- Sun Room
- Yes
- Walk-In Closet
- Yes
- Walk-Up Attic
- Yes
- Washer/Dryer Hookup
- Yes
Appliances
- Dishwasher
- Yes
- Disposal
- Yes
- Microwave
- Yes
- Range
- Yes
- Refrigerator
- Yes
- Water Filtration System
- Yes
- Water Osmosis System
- Yes
Basement
- Concrete Block
- Yes
- Full
- Yes
- Storage Space
- Yes
- Sump Pump
- Yes
Bath Description
- Main Floor 3/4 Bath
- Yes
- Upper Level Full Bath
- Yes
- 3/4 Basement
- Yes
Construction Materials
- Frame
- Yes
Construction Status
- Previously Owned
- Yes
Dining Room Description
- Eat In Kitchen
- Yes
Exterior
- Vinyl
- Yes
Family Room Characteristics
- 2 or More
- Yes
Farm Type
- Hobby
- Yes
- Horse
- Yes
Fencing
- Vinyl
- Yes
- Wire
- Yes
- Wood
- Yes
Financing Terms
- Conventional
- Yes
Fireplace Characteristics
- Electric
- Yes
Foundation
- Concrete Block
- Yes
Fuel
- Propane
- Yes
Heating
- Forced Air
- Yes
Insurance Fee
- Insurance Fee
- 0
Internet Options
- Fiber Optic
- Yes
Laundry
- Gas Dryer Hookup
- Yes
- In Basement
- Yes
- Laundry Room
- Yes
- Main Level
- Yes
- Washer Hookup
- Yes
Lot Description
- Irregular Lot
- Yes
- Tree Coverage - Medium
- Yes
Outbuildings
- Additional Garage
- Yes
- Chicken Coop/Barn
- Yes
- Grain Bin
- Yes
- Lean-To
- Yes
- Outdoor Arena
- Yes
- Pole Building
- Yes
- Stables
- Yes
- Tack Room
- Yes
- Workshop
- Yes
Patio, Porch and Deck Features
- Front Porch
- Yes
Pool Description
- None
- Yes
Property Subtype
- Acreage
- Yes
Road Frontage
- County Road
- Yes
Road Responsibility
- Public Maintained Road
- Yes
Roof
- Asphalt Shingles
- Yes
Sellers Terms
- Cash
- Yes
- Conventional
- Yes
Sewer
- Private Sewer
- Yes
- Septic System Compliant - Yes
- Yes
- Tank with Drainage Field
- Yes
Special Search
- 3 BR on One Level
- Yes
- Main Floor Laundry
- Yes
- Renovated
- Yes
Stories
- Two
- Yes
Water
- Drilled
- Yes
- Private
- Yes
- Well
- Yes
Room Information
| Room Name | Dimensions | Level |
|---|---|---|
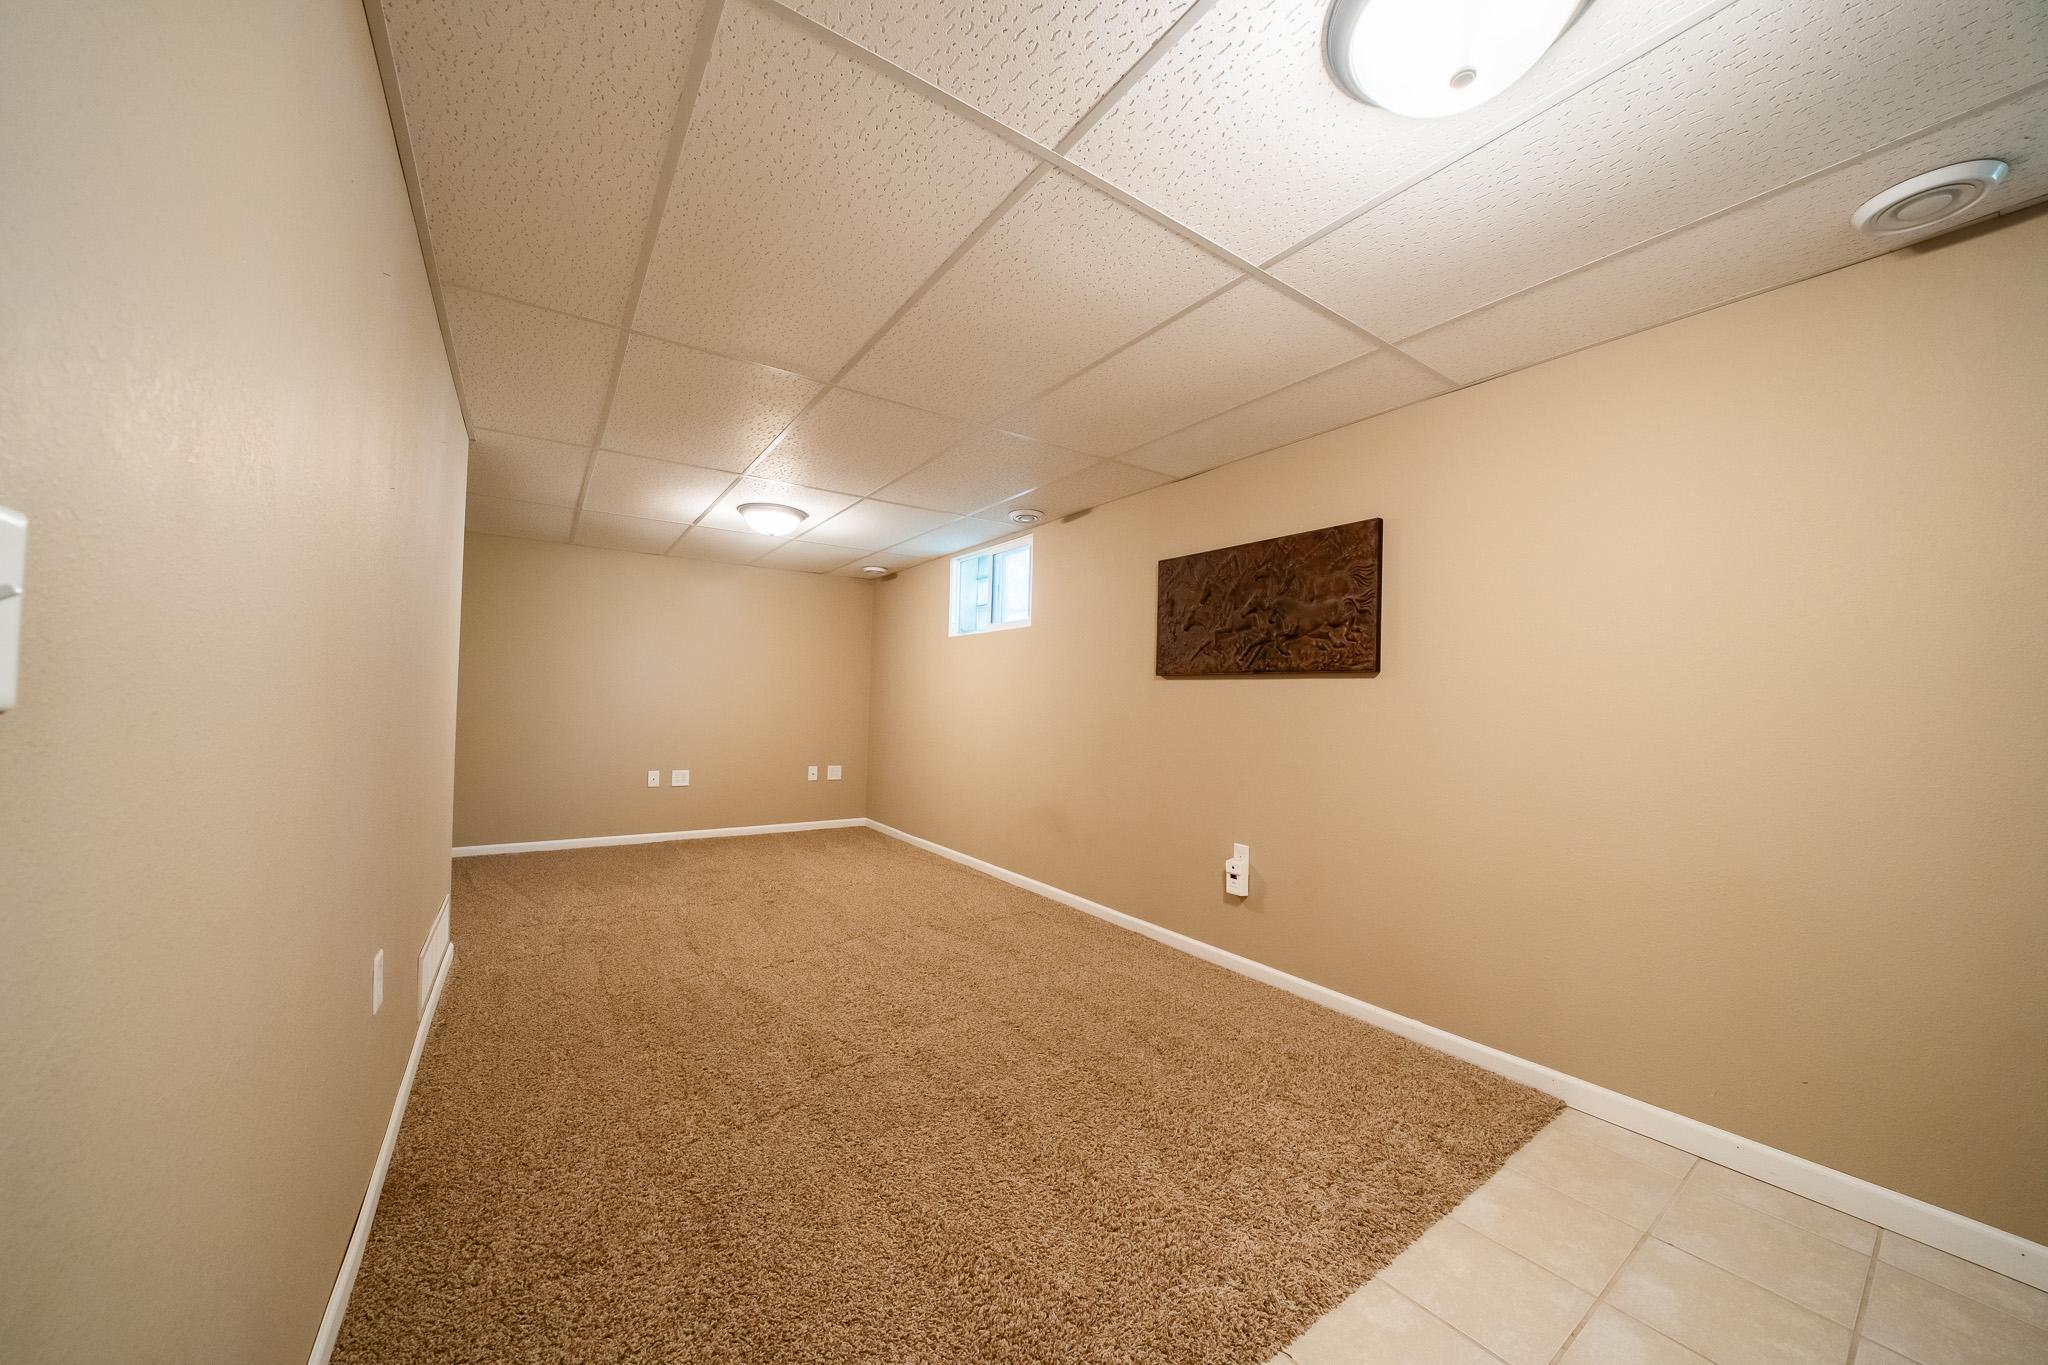
| Family Room | 24.5x9.5 | Lower |
| First (1st) Bedroom | 11x13.5 | Main |
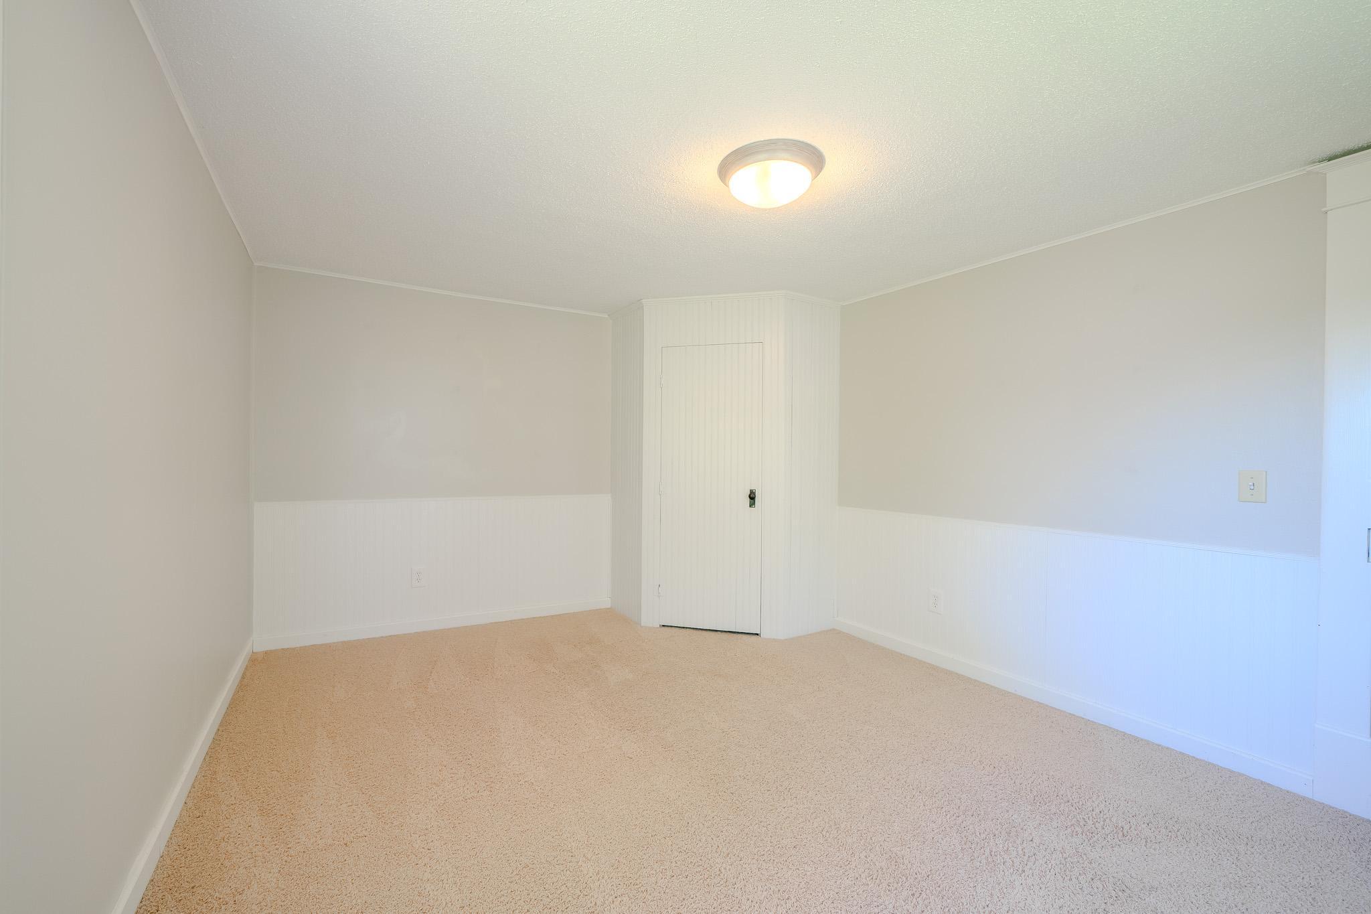
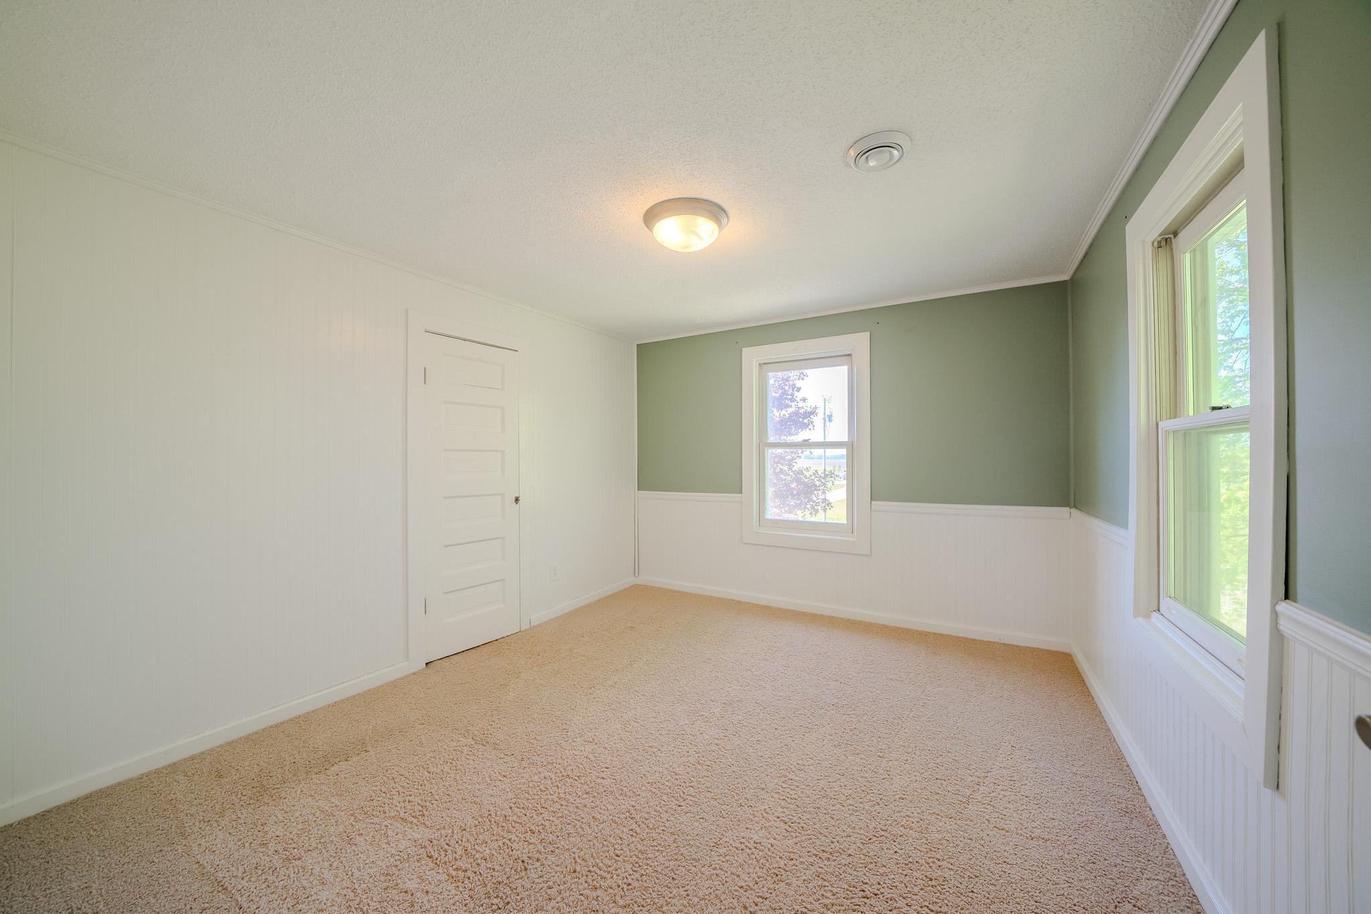
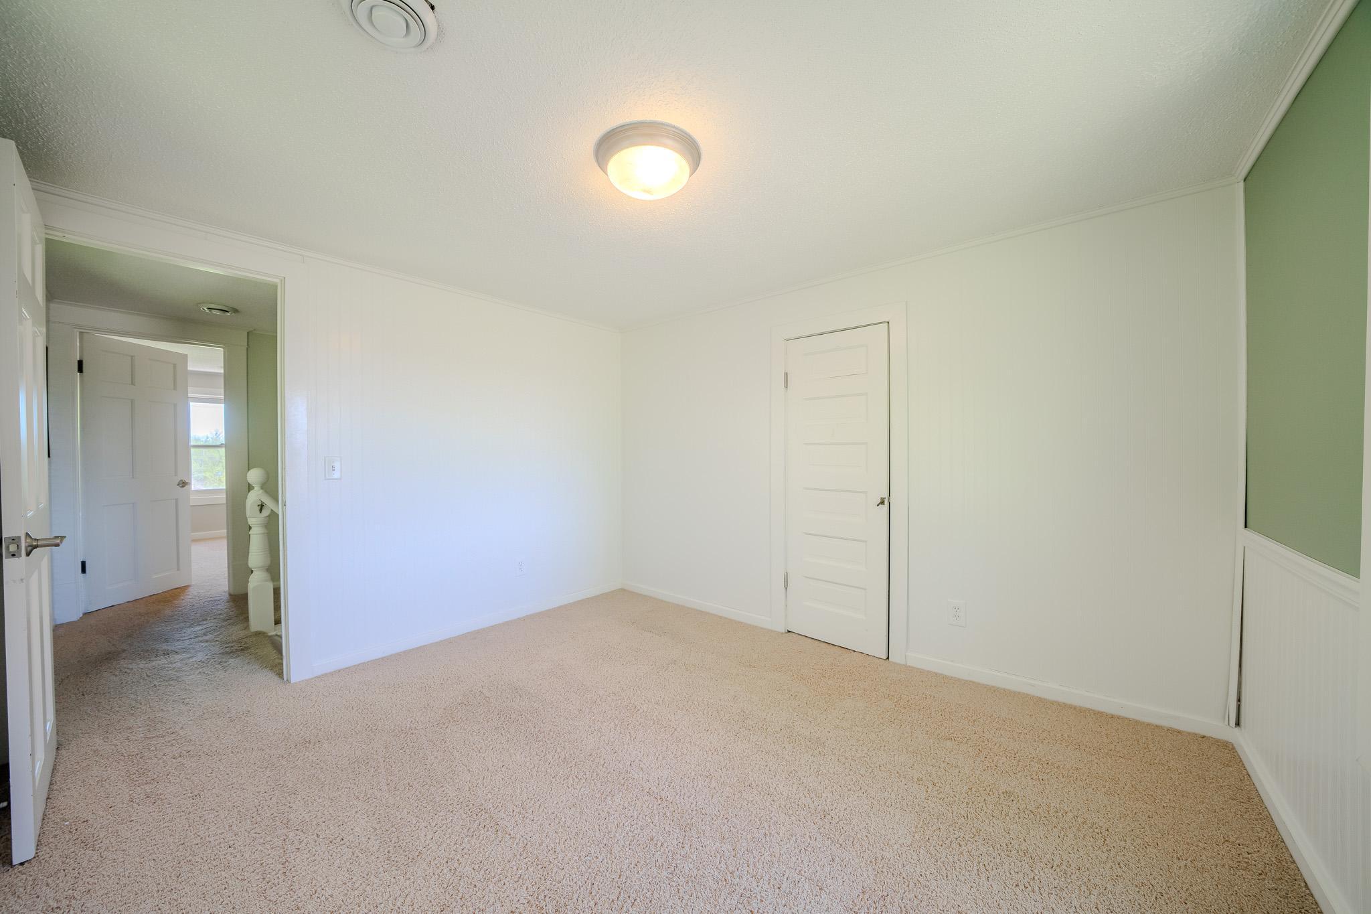
| Fourth (4th) Bedroom | 14.5x13.5 | Upper |
| Foyer | 10x11.5 | Main |
| Kitchen | 16x14.5 | Main |
| Laundry | Lower | |
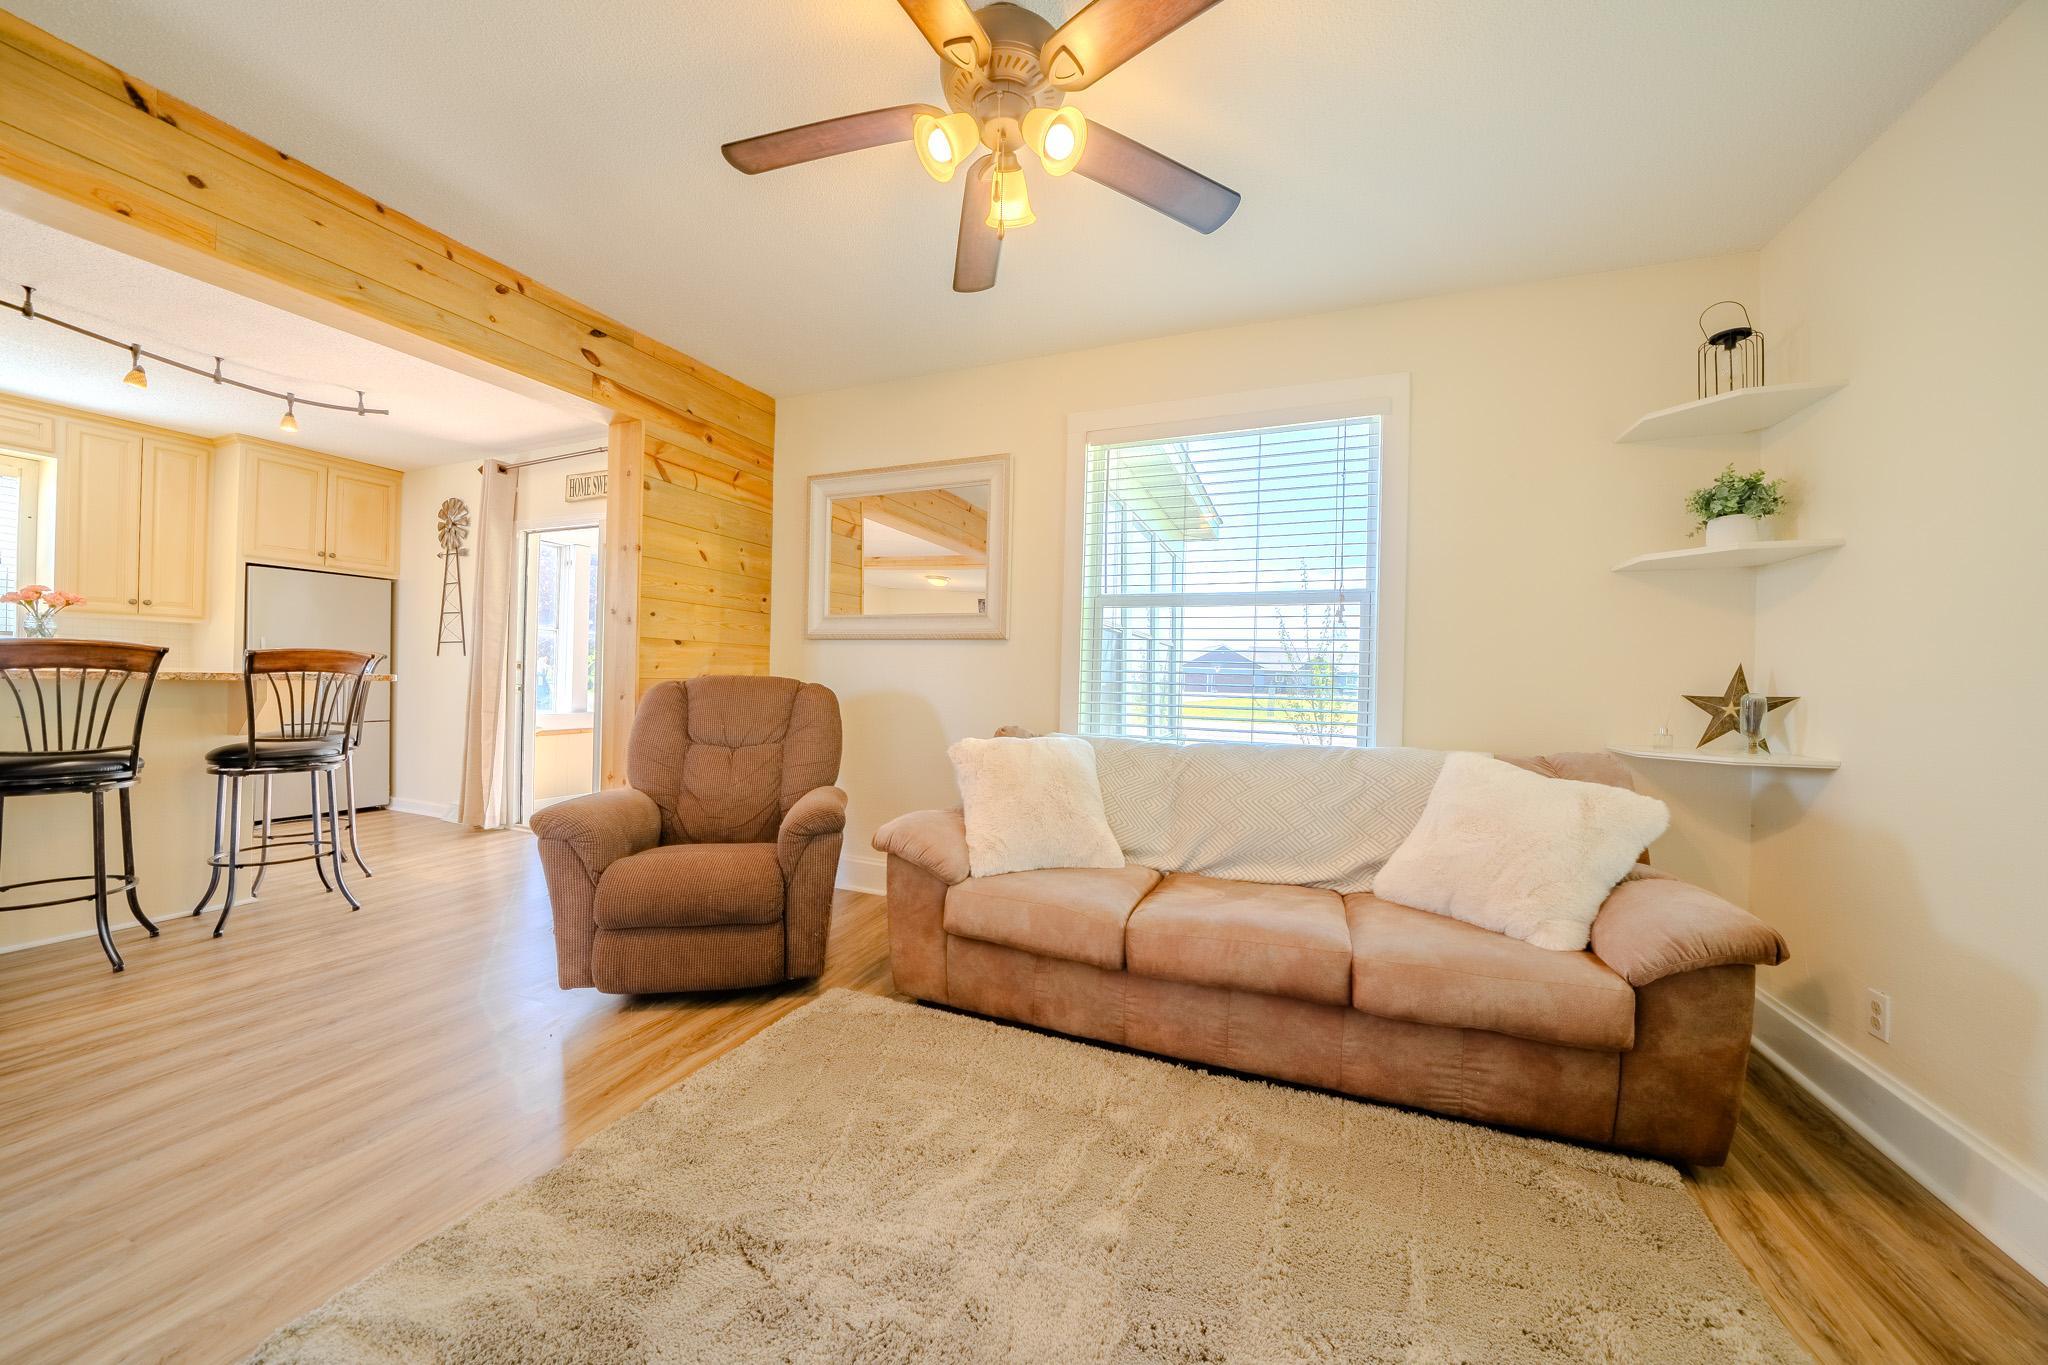
| Living Room | 14.5x11.5 | Main |
| Other | 10.6x8.5 | Lower |
| Second (2nd) Bedroom | 11.5x10 | Upper |
| Third (3rd) Bedroom | 11.5x13.5 | Upper |

Listing Office:
MOVE IT REAL ESTATE GROUP/LAKEHOMES.COM
Last Updated: July - 17 - 2026
The data relating to real estate for sale on this web site comes in part from the Broker
Reciprocity SM Program of the Regional Multiple Listing Service of Minnesota, Inc. The information provided is deemed reliable but not guaranteed. Properties subject to prior sale, change or withdrawal.
©2024 Regional Multiple Listing Service of Minnesota, Inc All rights reserved.