
6 Promise Boulevard, Hudson, WI 54016
New Listing
$625,000
Property Type:
Residential
Bedrooms:
4
Baths:
3
Square Footage:
3,882
Lot Size (sq. ft.):
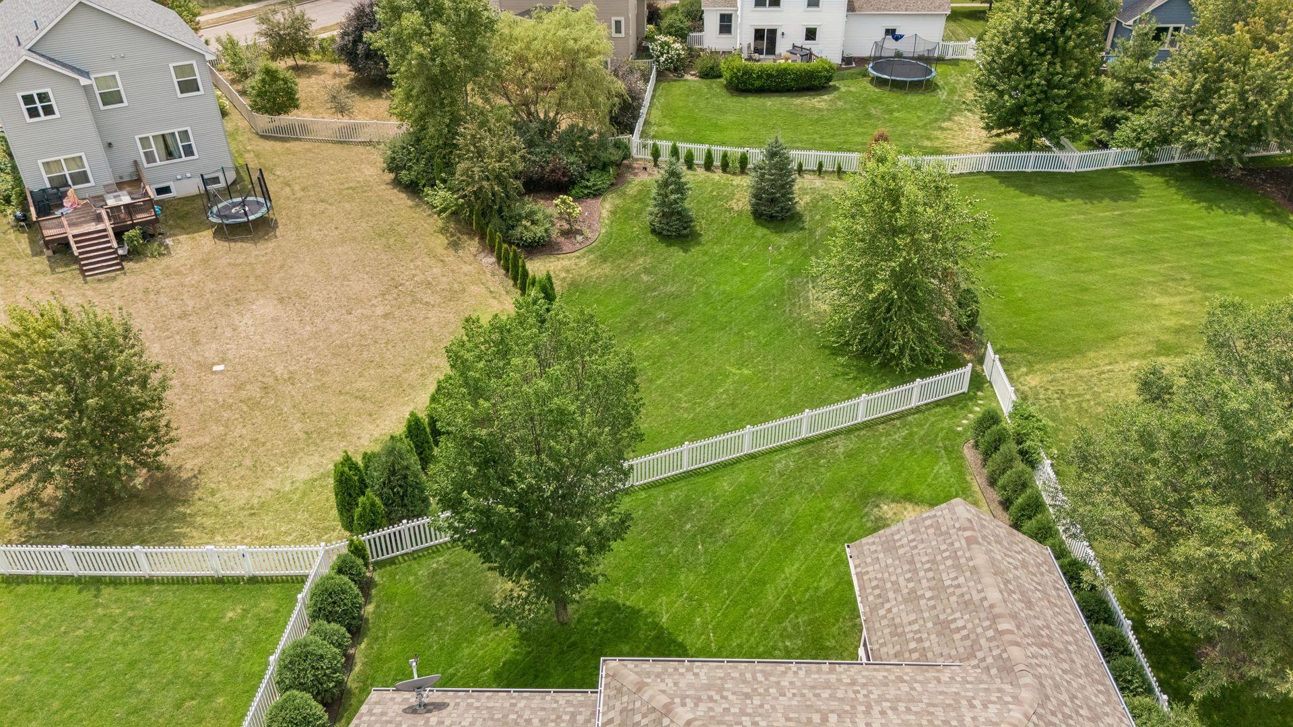
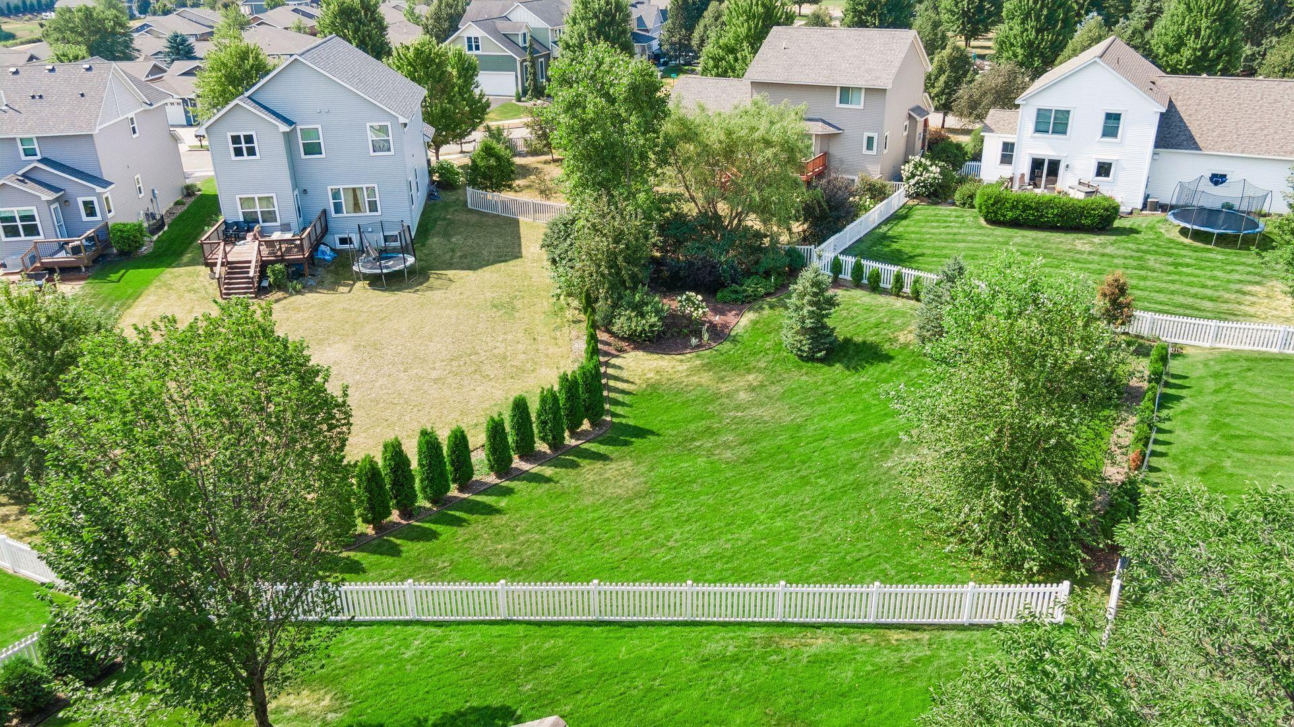
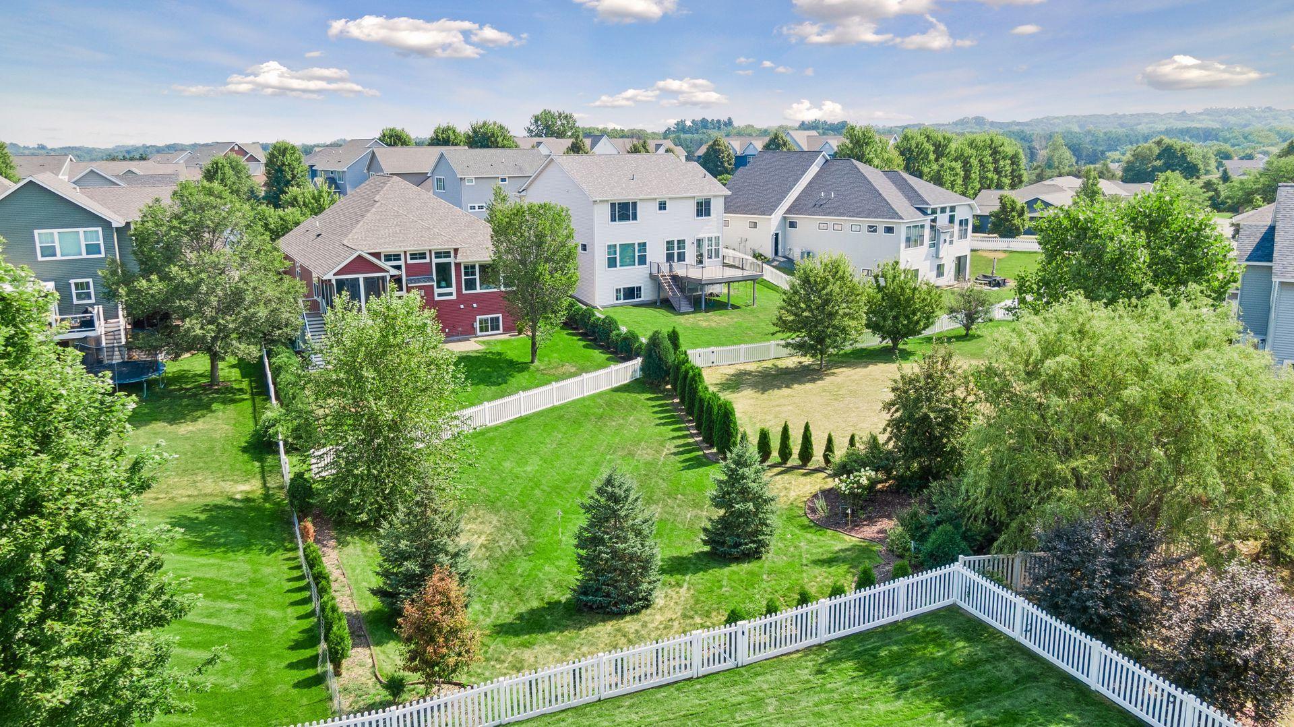
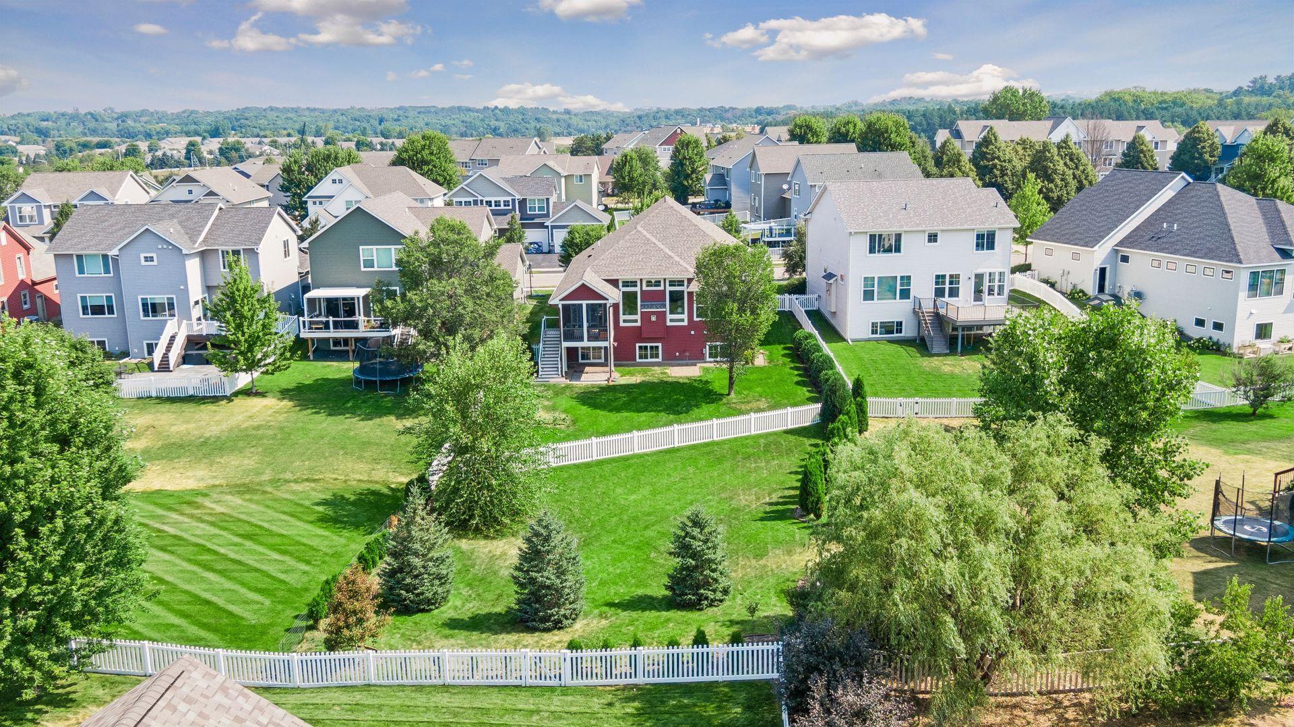
16,117
Status:
Coming Soon
Current Price:
$625,000
List Date:
7/27/2026
Last Modified:
7/28/2026
Listing Details MLS# 7084387
General Property Information
- Assoc Mgmt Co. Phone #
- 651-554-9949
- Association Fee Frequency
- Quarterly
- Association Mgmt Co. Name
- Property Care
- Common Wall
- No
- Lot Measurement
- Acres
- Manufactured Home?
- No
- Multiple PIDs?
- No
- New Development
- No
- Number of Fireplaces
- Yes
- Waterfront YN
- No
- Year Built
- 2017
- Yearly/Seasonal
- Yearly
- Zoning
- Residential-Single Family
- Bath Full
- 2
- Bath Three Quarters
- Yes
- Main Floor Total SqFt
- 1993
- Above Grd Total SqFt
- 1993
- Below Grd Total SqFt
- 1889
- Total SqFt
- 3882
- Total Finished Sqft
- 3086.00
- FireplaceYN
- Yes
- Style
- (SF) Single Family
- Foundation Size
- 1889
- Association Fee
- 135
- Garage Stalls
- 2
- Lot Dimensions
- 57x121x56x70x107x224
- Acres
- 0.37
- Assessment Pending
- Unknown
- Bath Half
- 0
- Bath Quarter
- 0
Property Features
Accessible:
None
Air Conditioning:
Central Air
Amenities Unit:
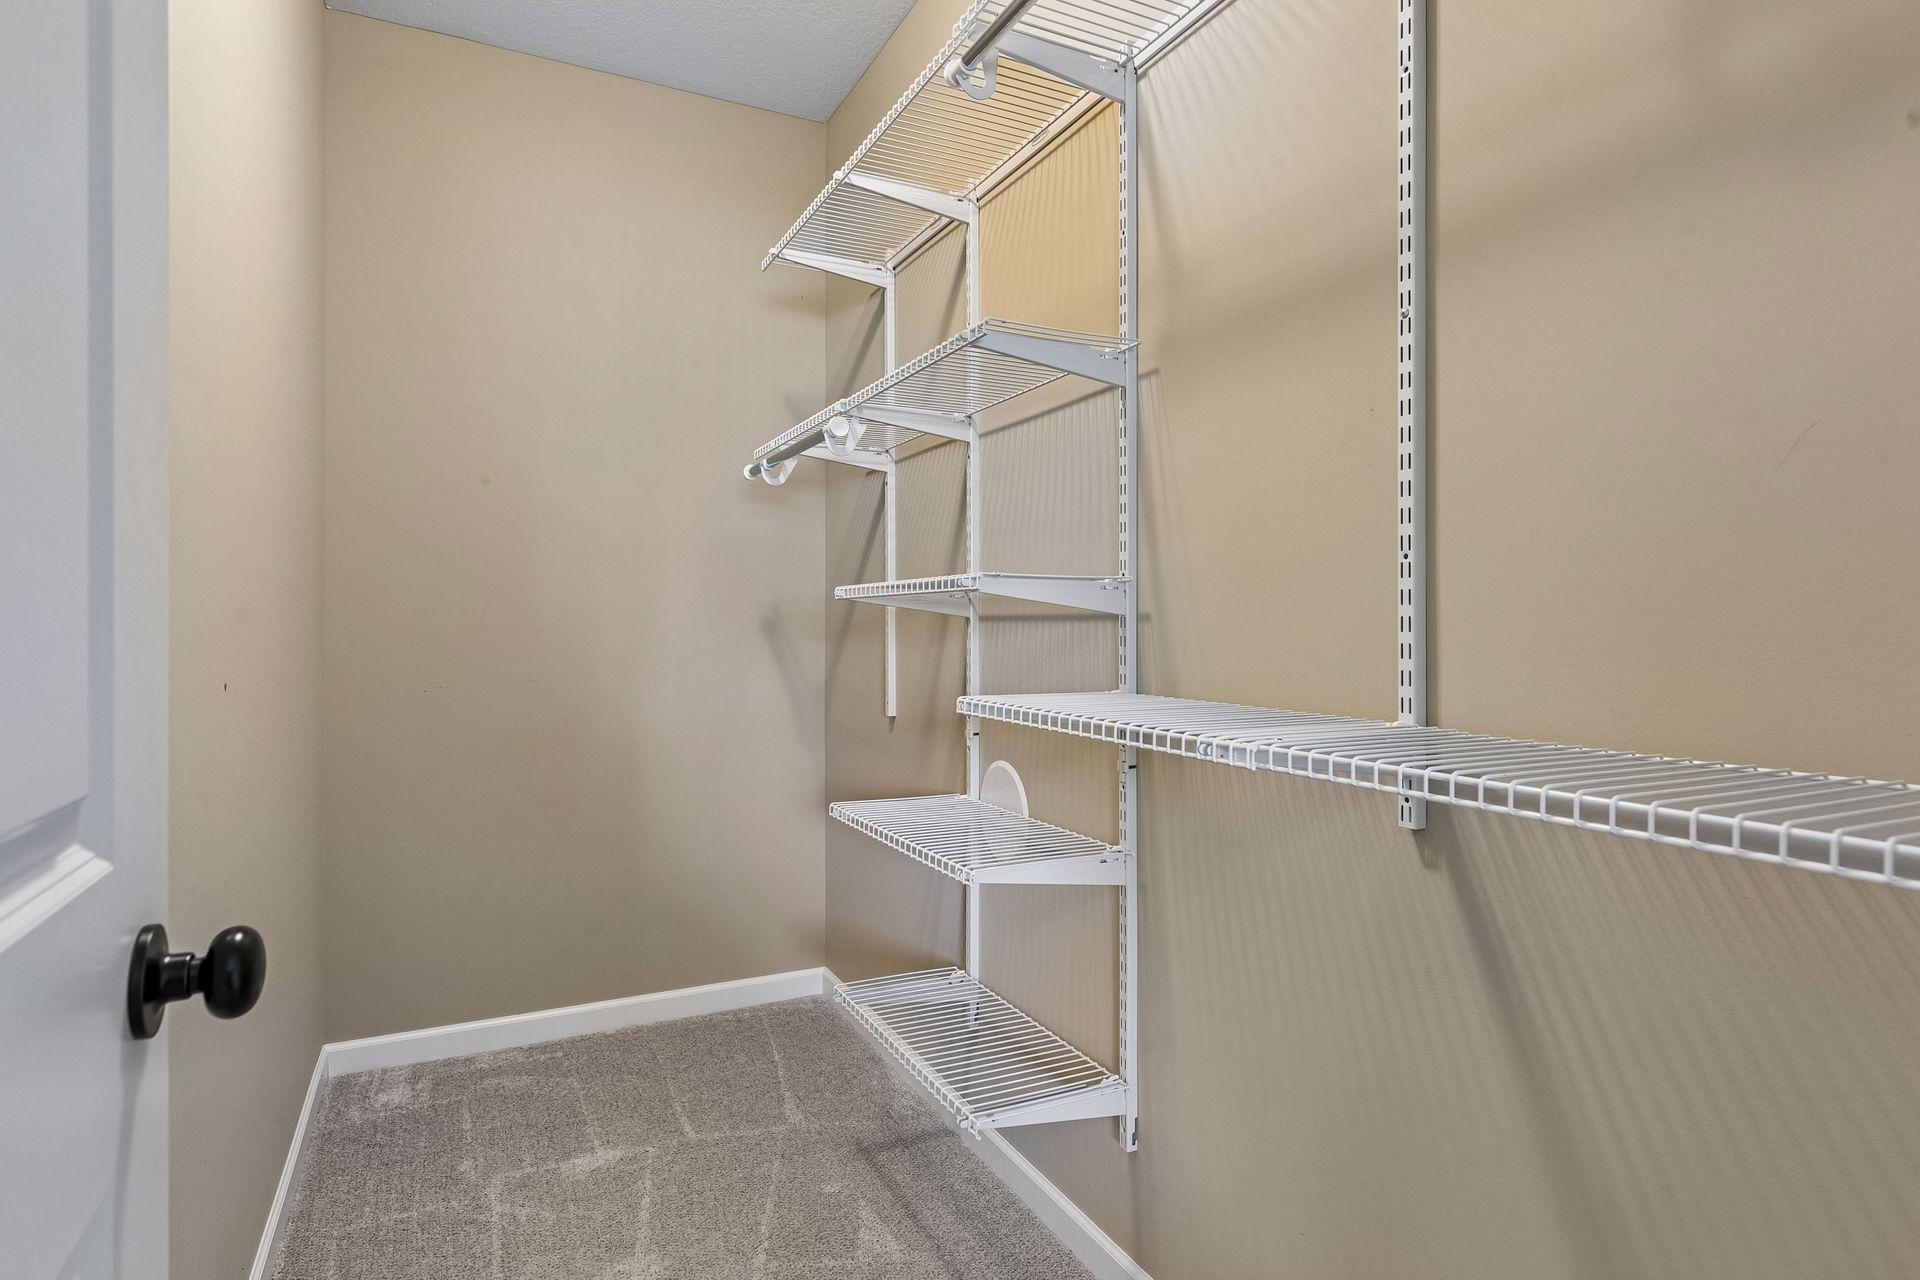
Ceiling Fan(s); In-Ground Sprinkler; Kitchen Center Island; Main Floor Primary Bedroom; Paneled Doors; Porch; Primary Bedroom Walk-In Closet; Tile Floors; Vaulted Ceiling(s); Walk-In Closet; Washer/Dryer Hookup
Appliances:
Dishwasher; Disposal; Dryer; Microwave; Range; Refrigerator; Washer
Association Fee Includes:
Professional Mgmt; Shared Amenities
Basement:
Full; Storage Space
Bath Description:
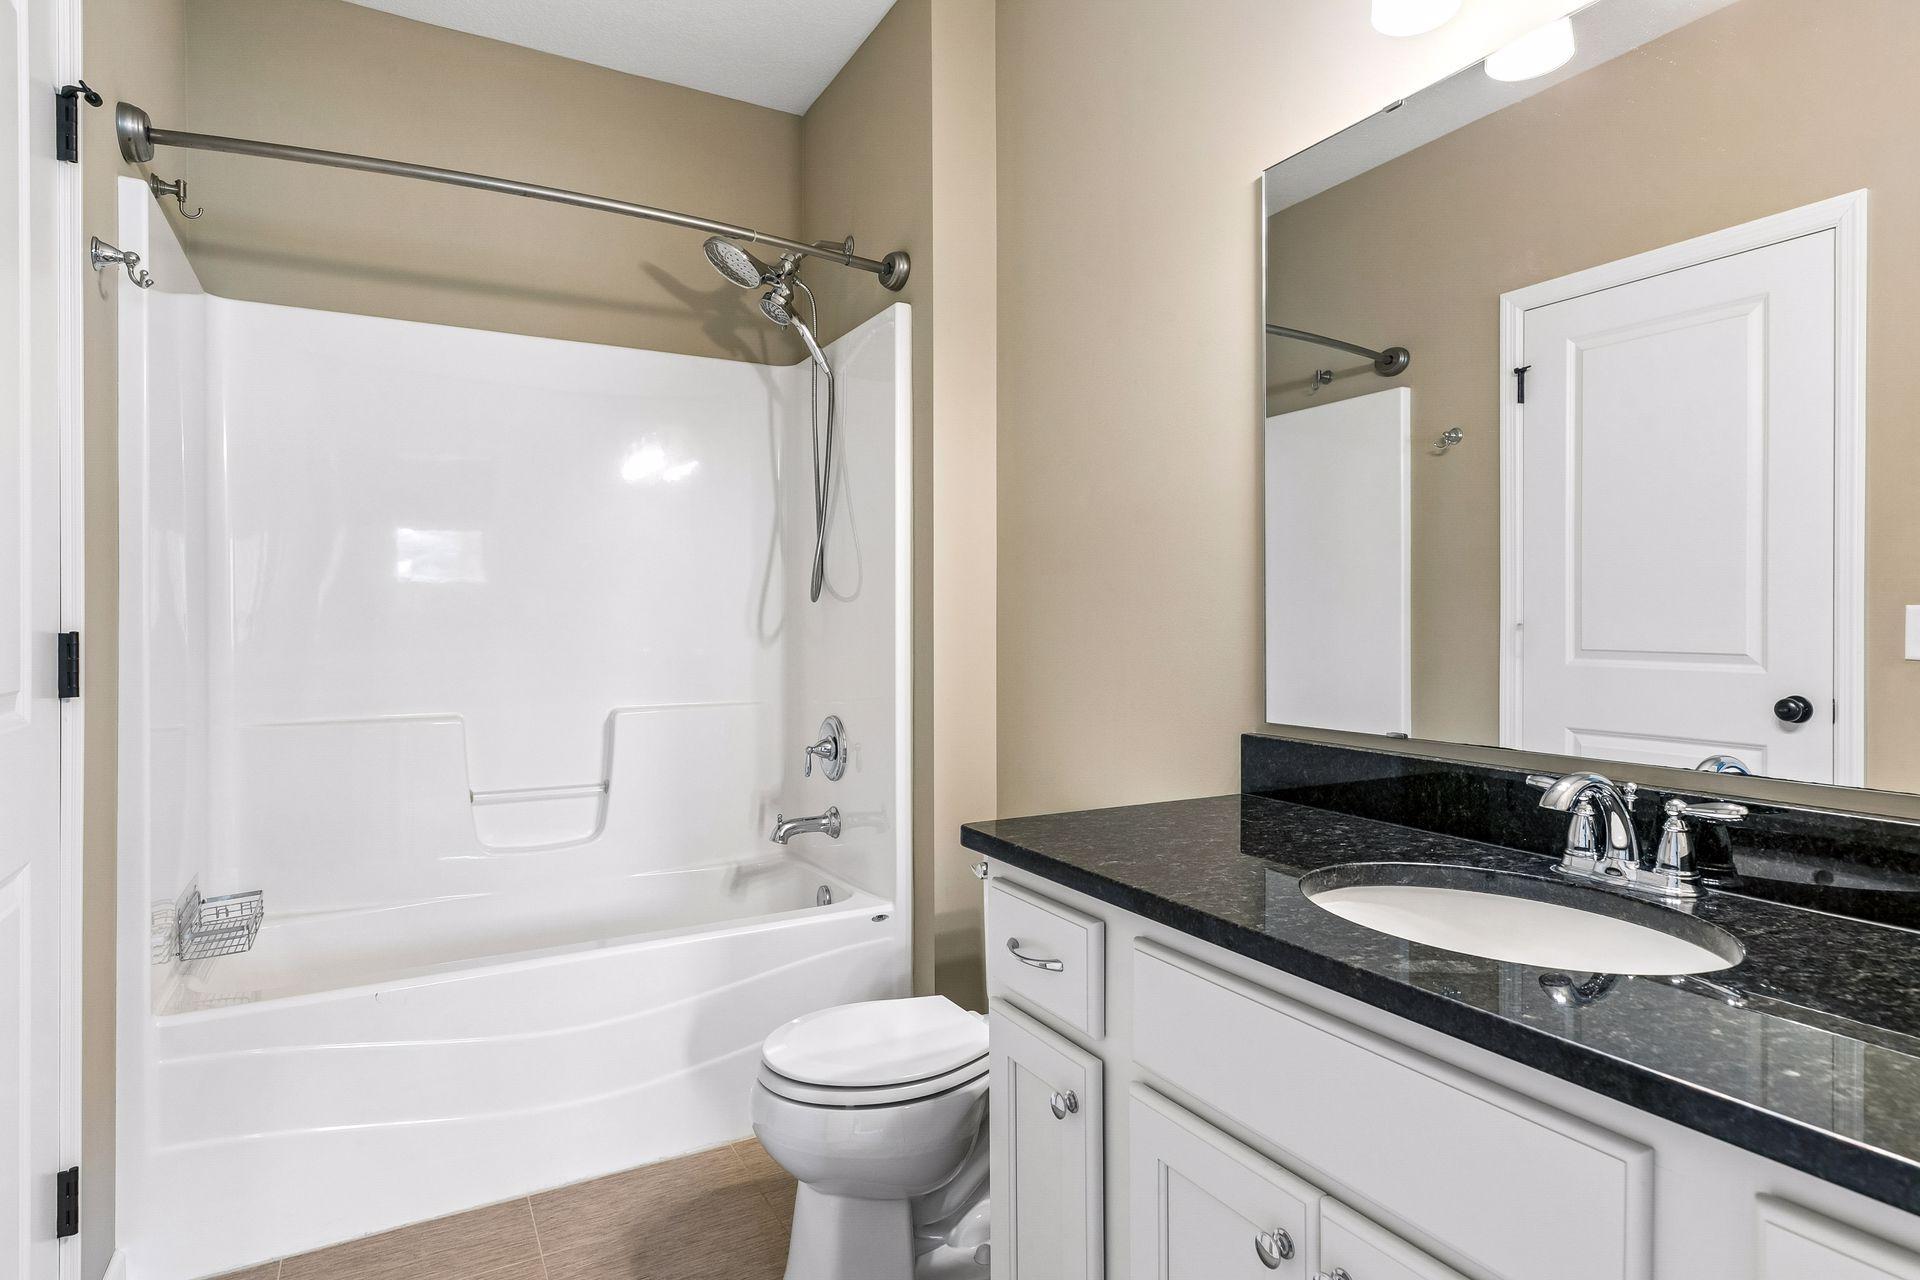
Double Sink; Main Floor 3/4 Bath; Main Floor Full Bath; 3/4 Primary; Private Primary; Full Basement; Bathroom Ensuite; Walk Thru
Construction Status:
Previously Owned
Dining Room Description:
Breakfast Bar; Informal Dining Room
Exterior:
Brick/Stone; Vinyl
Family Room Characteristics:
2 or More; 2 Story/High/Vaulted Ceilings; Family Room; Great Room; Lower Level; Main Level
Fencing:
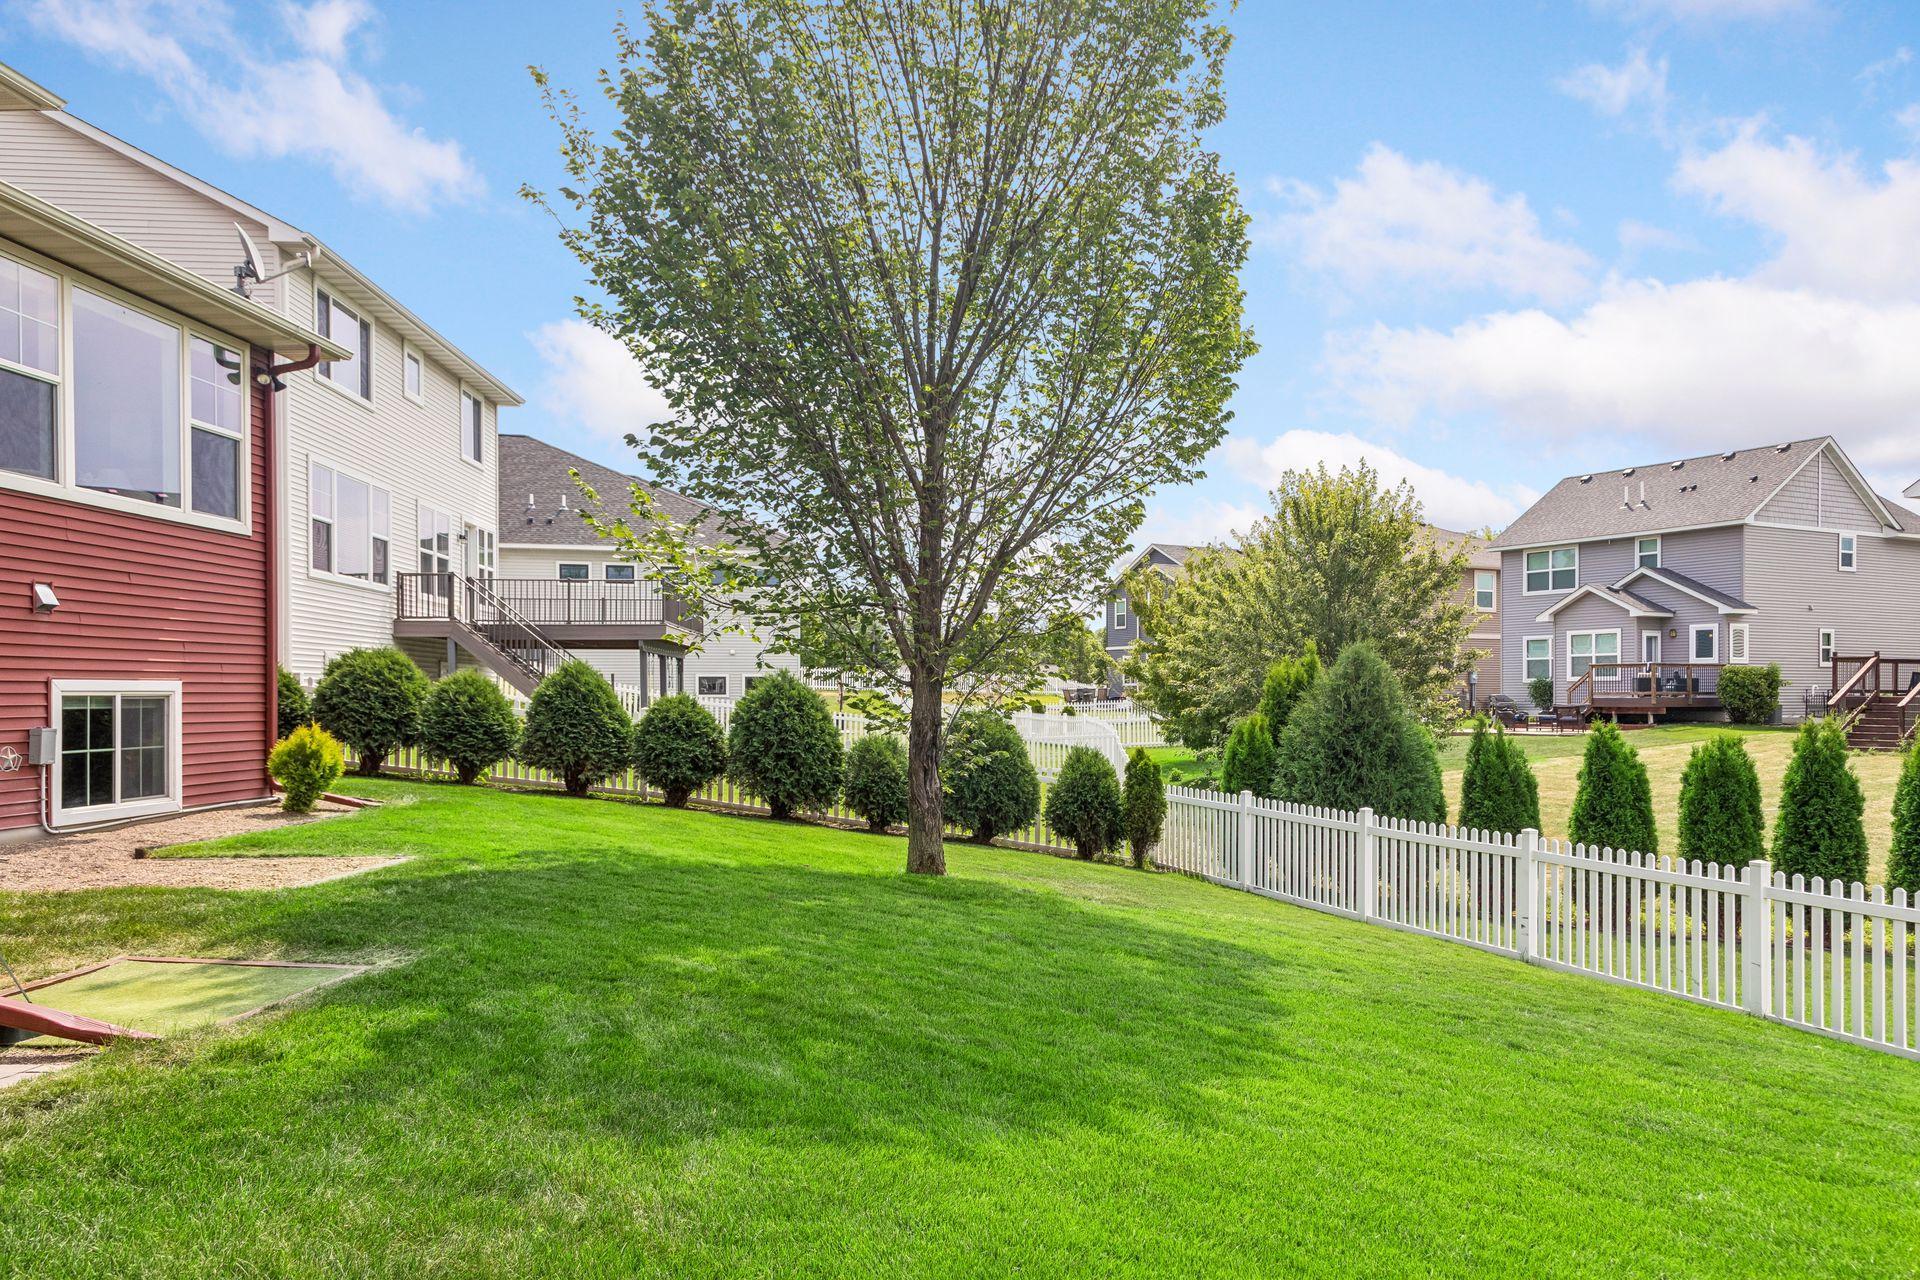
Composite; Full
Fireplace Characteristics:
Family Room; Gas Burning; Stone
Foundation:
Poured Concrete
Fuel:
Natural Gas
Heating:
Forced Air
Laundry:
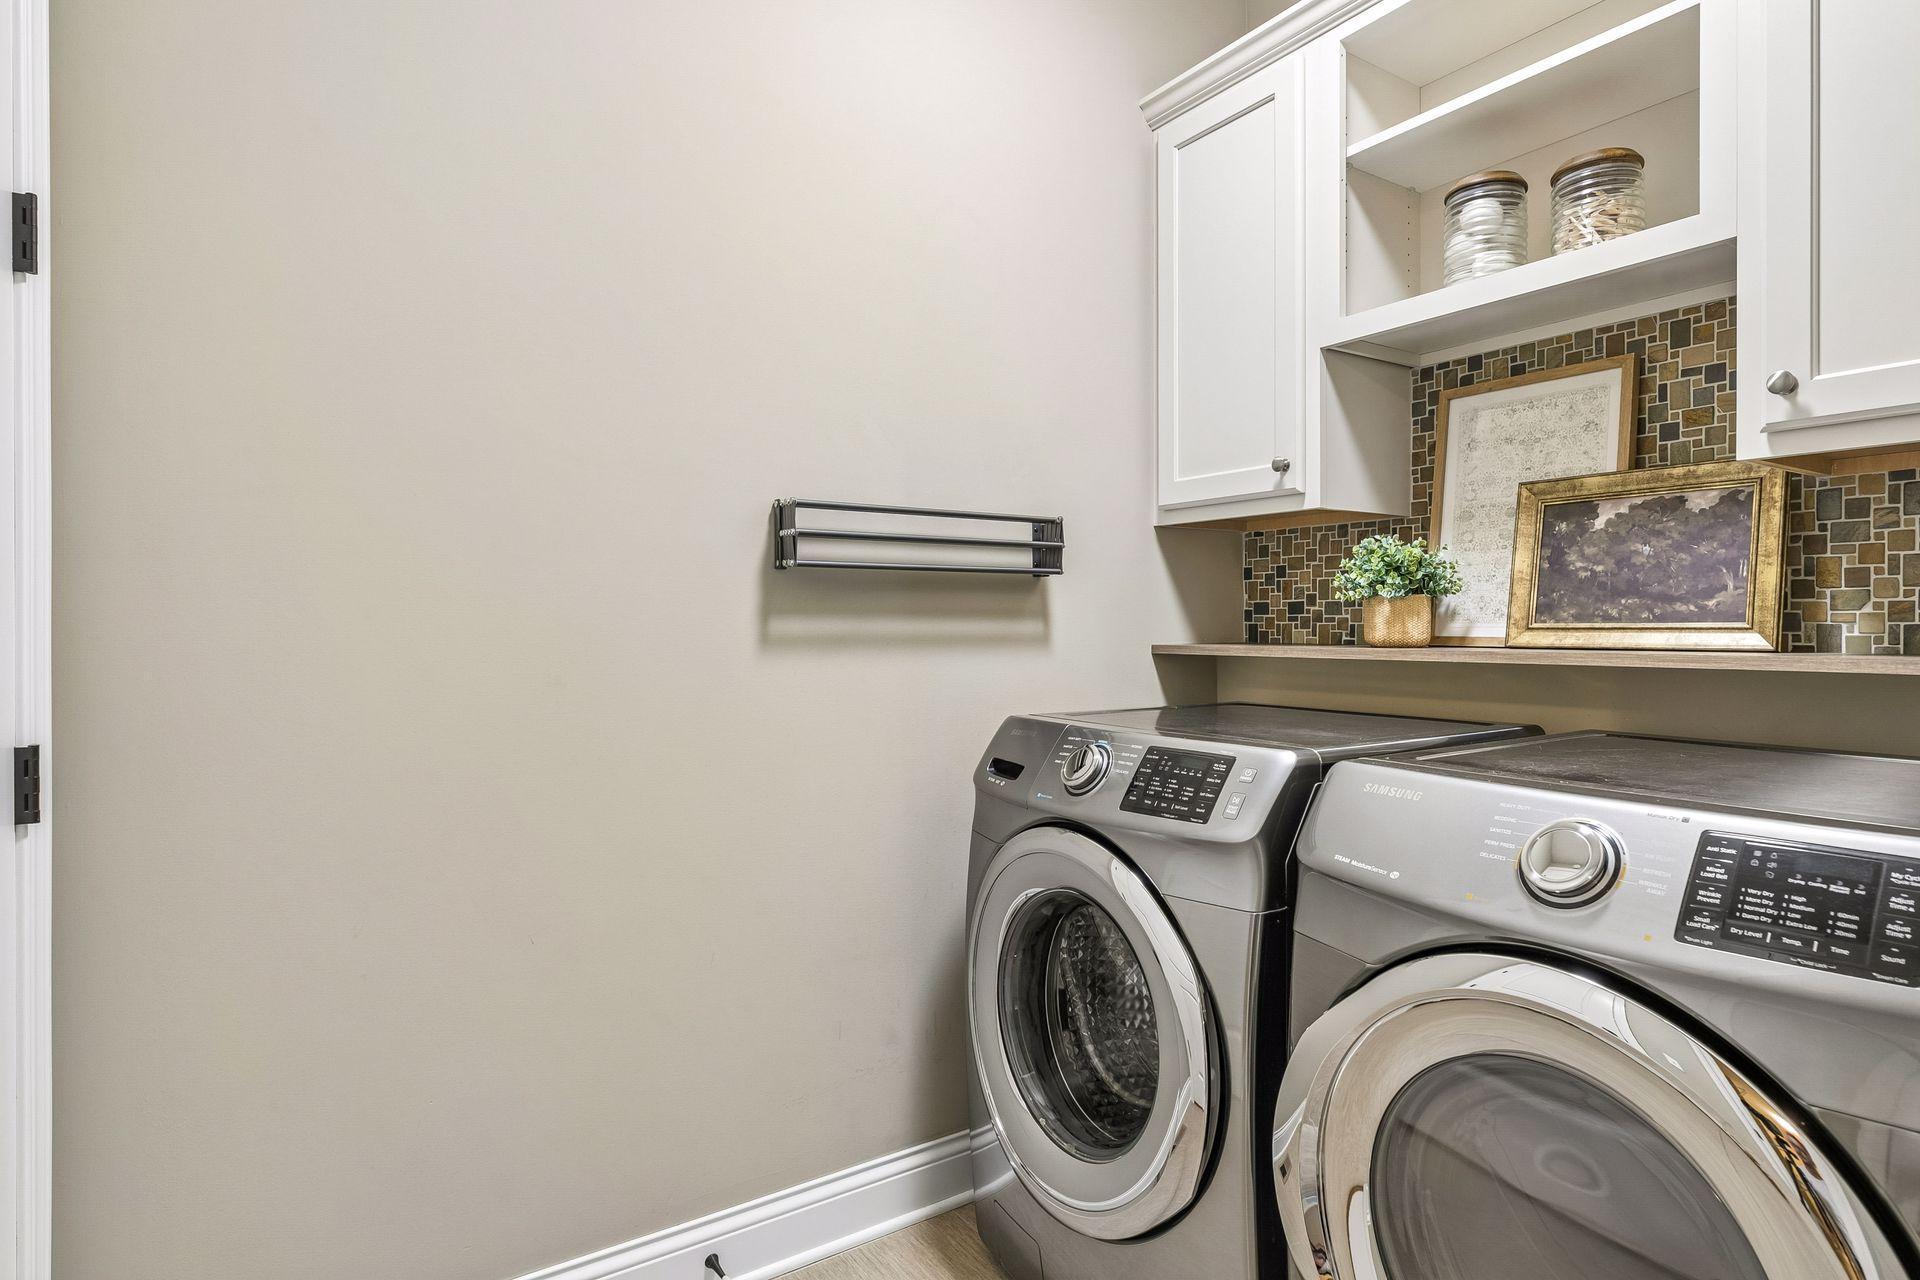
Laundry Room; Main Level
Lot Description:
Irregular Lot; Tree Coverage - Light
Parking Characteristics:
Garage Door Opener
Road Frontage:
City Street; Curbs; Paved Streets; Sidewalks
Road Responsibility:
Public Maintained Road
Roof:
Asphalt Shingles
Sewer:
City Sewer/Connected
Special Search:
3 BR on One Level; All Living Facilities on One Level; Main Floor Laundry; Main Floor Primary; Primary Bdr Suite
Stories:
One
Water:
City Water/Connected
Contract Information
- Contingency
- None
- Original List Price
- 625000
- ListPrice
- 625000
- Owner is an Agent?
- No
- Auction?
- No
Location Tax and Other Information
- House Number
- 6
- Street Name
- Promise
- Street Suffix
- Boulevard
- Postal City
- Hudson
- County
- St. Croix
- State
- WI
- Zip Code
- 54016
- Complex/Dev/Subdivision
- Heritage Cottages
Assessments
- Tax With Assessments
- 8093
- Assessment Balance
- 0
Building Information
- Finished SqFt Above Ground
- 1993
- Finished SqFt Below Ground
- 1093
More Information
Lease Details
- Land Leased
- Not Applicable
Miscellaneous Information
- Homestead
- Yes
Ownership
- Fractional Ownership
- No
Parking Characteristics
- Garage Dimensions
- 23x21
- Garage Square Feet
- 529
- Garage Door Opener
- Yes
Public Survey Info
- Range#
- 19W
- Section#
- 33
- Township#
- 29N
Office/Member Info
- Association
- MAAR
Location, Tax and Other Information
- AssocFeeYN
- Yes
- Legal Description
- SEC 33 T29N R19W PRT NW SW HERITAGE COTTAGES SUBDIVISION 1ST ADDN LOT 18
- Listing City
- Hudson
- Map Page
- 112
- Municipality
- Hudson
- School District
- Hudson
- School District Phone
- 715-377-3700
- Zip Plus 4
- 8722
- Property ID Number
- 236205218000
- Tax Year
- 2025
- Tax Amount
- 8093
- In Foreclosure?
- No
- Potential Short Sale?
- No
- Lender Owned?
- No
Directions & Remarks
- Public Remarks
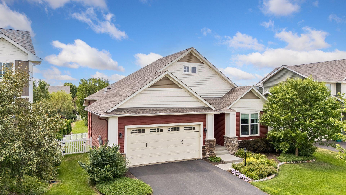
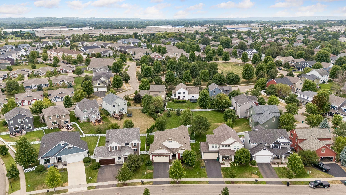
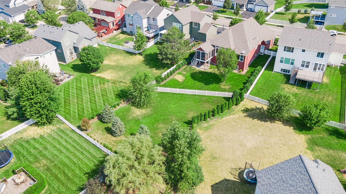
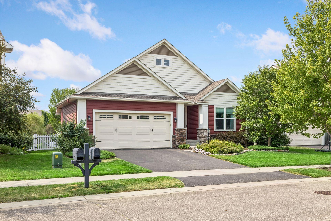
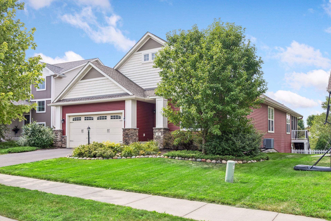
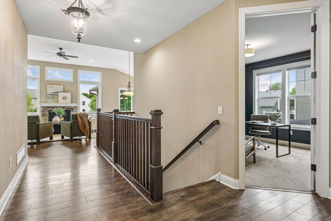
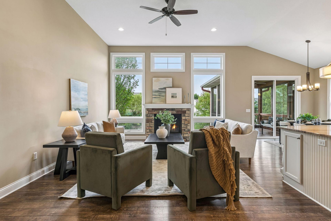
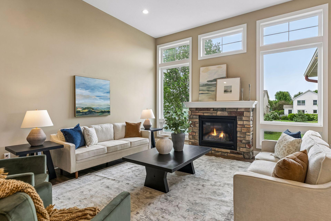
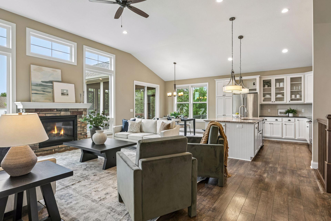
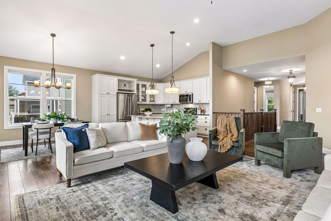
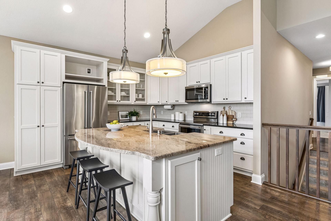
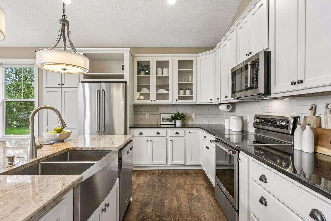
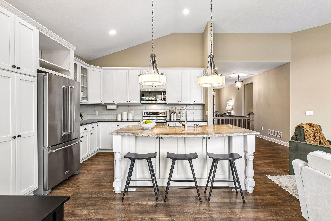
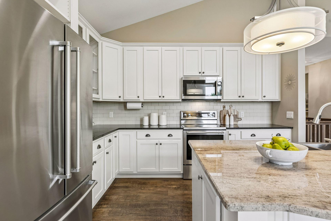
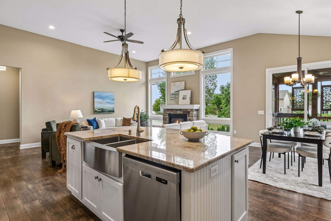
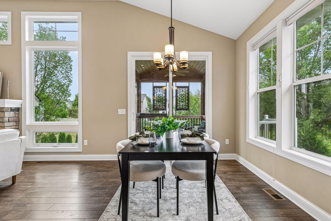
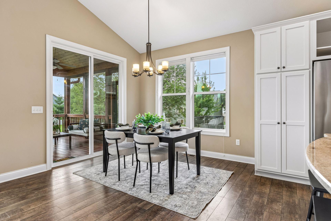
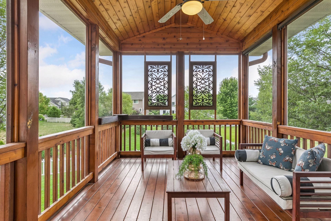
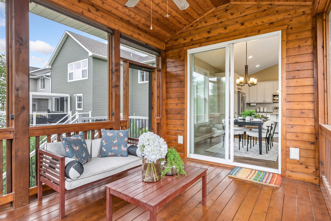
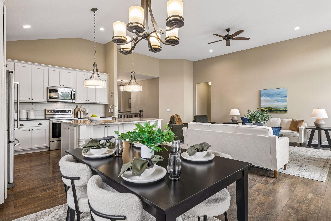
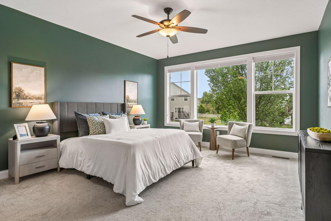
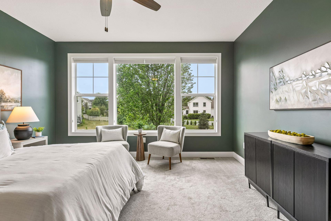
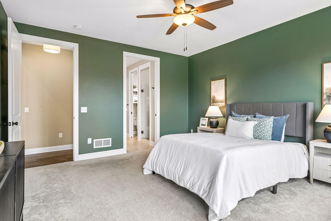
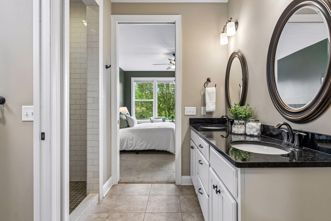
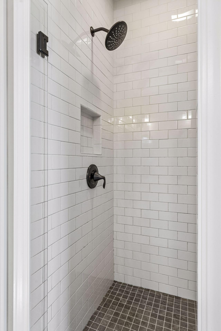
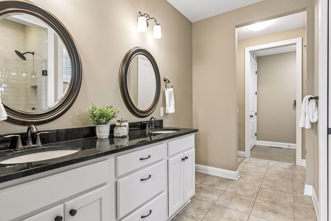
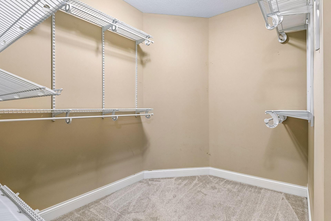
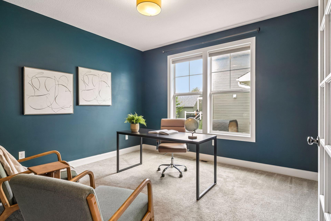
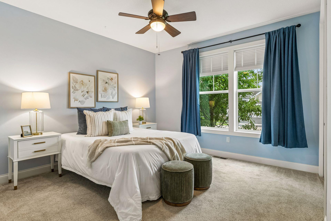
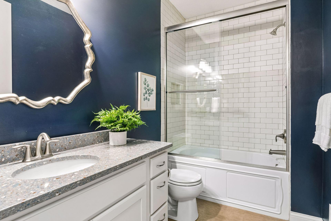
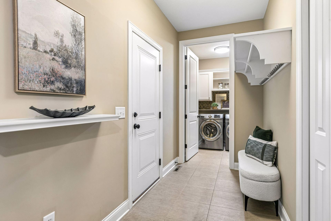
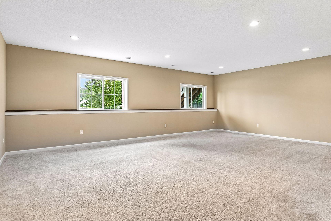
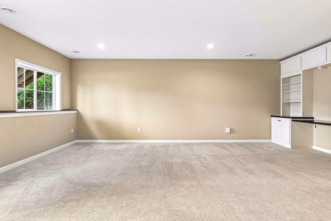
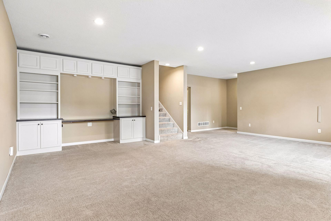
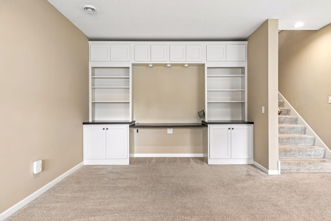
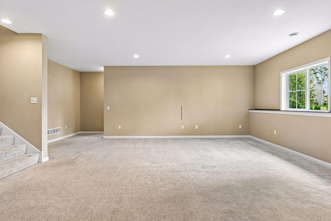
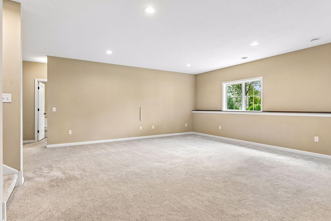
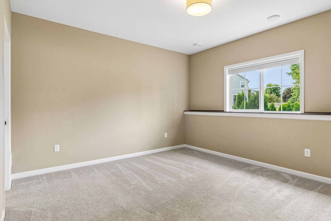
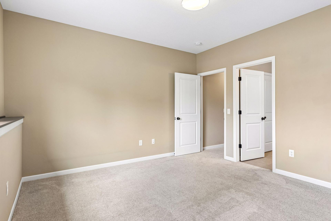
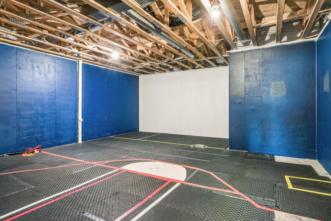
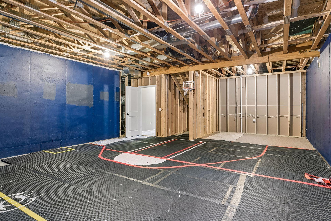
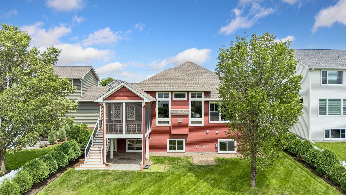
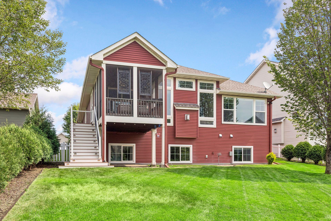
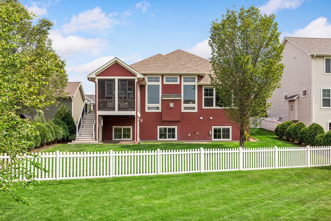
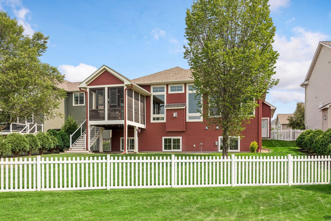
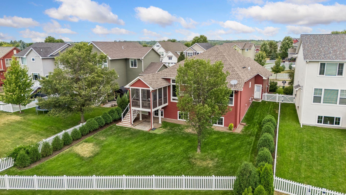
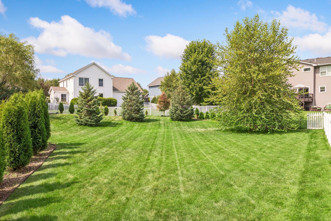
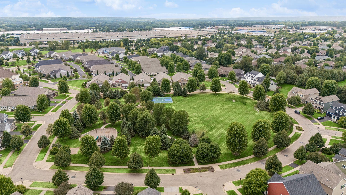
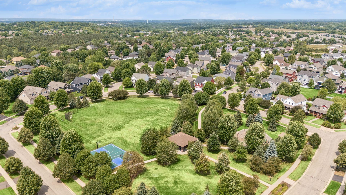
- Thoughtfully designed for effortless main-level living, this exceptional Creative Homes residence blends timeless Craftsman architecture with premium finishes on a beautifully landscaped 0.37-acre homesite surrounded by mature trees and hedges. Nestled on a peaceful street in one of the area's premier neighborhoods, the home offers an exceptional combination of privacy, comfort, and convenience. A light-filled, open-concept floor plan is anchored by a dramatic vaulted great room featuring a stone surround gas fireplace and a striking wall of oversized windows that fill the space with natural light. The gourmet kitchen is equally impressive, showcasing white cabinetry, stone countertops, KitchenAid appliances, and a generous center island. The adjoining informal dining area flows seamlessly to the vaulted screened-in porch, creating an inviting setting for indoor-outdoor entertaining while overlooking the expansive and rare, extra deep backyard. The luxurious Owner's suite serves as a private retreat, complete with a deluxe bath, featuring a double vanity, beautifully tiled glass-enclosed shower, and a generous walk-in closet with convenient access to the laundry room. Two additional bedrooms—or the flexibility for a dedicated home office—along with a beautifully appointed full bath and handy mudroom complete the main level. The lower level expands the home's versatility with a spacious family room featuring an extensive built-in workstation that’s ideal for work or study, along with another bedroom suite offering a sizable walk-in closet and adjoining, walk-through full bath. An unfinished area provides endless possibilities for a home gym, media room, or future expansion, complemented by abundant storage. Residents enjoy a lovely neighborhood park and scenic trails while remaining just minutes from shopping, dining, vibrant downtown Hudson, the St. Croix River, and convenient access to I-94 for an easy commute to the Twin Cities. Offering sophisticated living spaces, outstanding functionality, and an unbeatable location, this remarkable home is ready to be enjoyed for years to come.
- Directions
- I-94 to WI-35 S to Hanley Rd exit, R on Heritage Blvd, L on Promise Blvd to home on left.
Accessible
- None
- Yes
Air Conditioning
- Central Air
- Yes
Amenities Unit
- Ceiling Fan(s)
- Yes
- In-Ground Sprinkler
- Yes
- Kitchen Center Island
- Yes
- Main Floor Primary Bedroom
- Yes
- Paneled Doors
- Yes
- Porch
- Yes
- Primary Bedroom Walk-In Closet
- Yes
- Tile Floors
- Yes
- Vaulted Ceiling(s)
- Yes
- Walk-In Closet
- Yes
- Washer/Dryer Hookup
- Yes
Appliances
- Dishwasher
- Yes
- Disposal
- Yes
- Dryer
- Yes
- Microwave
- Yes
- Range
- Yes
- Refrigerator
- Yes
- Washer
- Yes
Association Fee Includes
- Professional Mgmt
- Yes
- Shared Amenities
- Yes
Basement
- Full
- Yes
- Storage Space
- Yes
Bath Description
- Double Sink
- Yes
- Main Floor 3/4 Bath
- Yes
- Main Floor Full Bath
- Yes
- 3/4 Primary
- Yes
- Private Primary
- Yes
- Full Basement
- Yes
- Bathroom Ensuite
- Yes
- Walk Thru
- Yes
Construction Status
- Previously Owned
- Yes
Dining Room Description
- Breakfast Bar
- Yes
- Informal Dining Room
- Yes
Exterior
- Brick/Stone
- Yes
- Vinyl
- Yes
Family Room Characteristics
- 2 or More
- Yes
- 2 Story/High/Vaulted Ceilings
- Yes
- Family Room
- Yes
- Great Room
- Yes
- Lower Level
- Yes
- Main Level
- Yes
Fencing
- Composite
- Yes
- Full
- Yes
Fireplace Characteristics
- Family Room
- Yes
- Gas Burning
- Yes
- Stone
- Yes
Foundation
- Poured Concrete
- Yes
Fuel
- Natural Gas
- Yes
Heating
- Forced Air
- Yes
Insurance Fee
- Insurance Fee
- 0
Laundry
- Laundry Room
- Yes
- Main Level
- Yes
Lot Description
- Irregular Lot
- Yes
- Tree Coverage - Light
- Yes
Patio, Porch and Deck Features
- Rear Porch
- Yes
- Screened
- Yes
Road Frontage
- City Street
- Yes
- Curbs
- Yes
- Paved Streets
- Yes
- Sidewalks
- Yes
Road Responsibility
- Public Maintained Road
- Yes
Roof
- Asphalt Shingles
- Yes
Sewer
- City Sewer/Connected
- Yes
Special Search
- 3 BR on One Level
- Yes
- All Living Facilities on One Level
- Yes
- Main Floor Laundry
- Yes
- Main Floor Primary
- Yes
- Primary Bdr Suite
- Yes
Stories
- One
- Yes
Water
- City Water/Connected
- Yes
Room Information
| Room Name | Dimensions | Level |
|---|---|---|
| First (1st) Bedroom | 16x14 | Main |
| Fourth (4th) Bedroom | 14x12 | Lower |
| Informal Dining Room | 12x10 | Main |
| Kitchen | 12x12 | Main |
| Screened Porch | 13x10 | Main |
| Second (2nd) Bedroom | 15x13 | Main |
| Third (3rd) Bedroom | 13x12 | Main |
| Unfinished | 32x20 | Lower |
| Family Room | 25x23 | Lower |
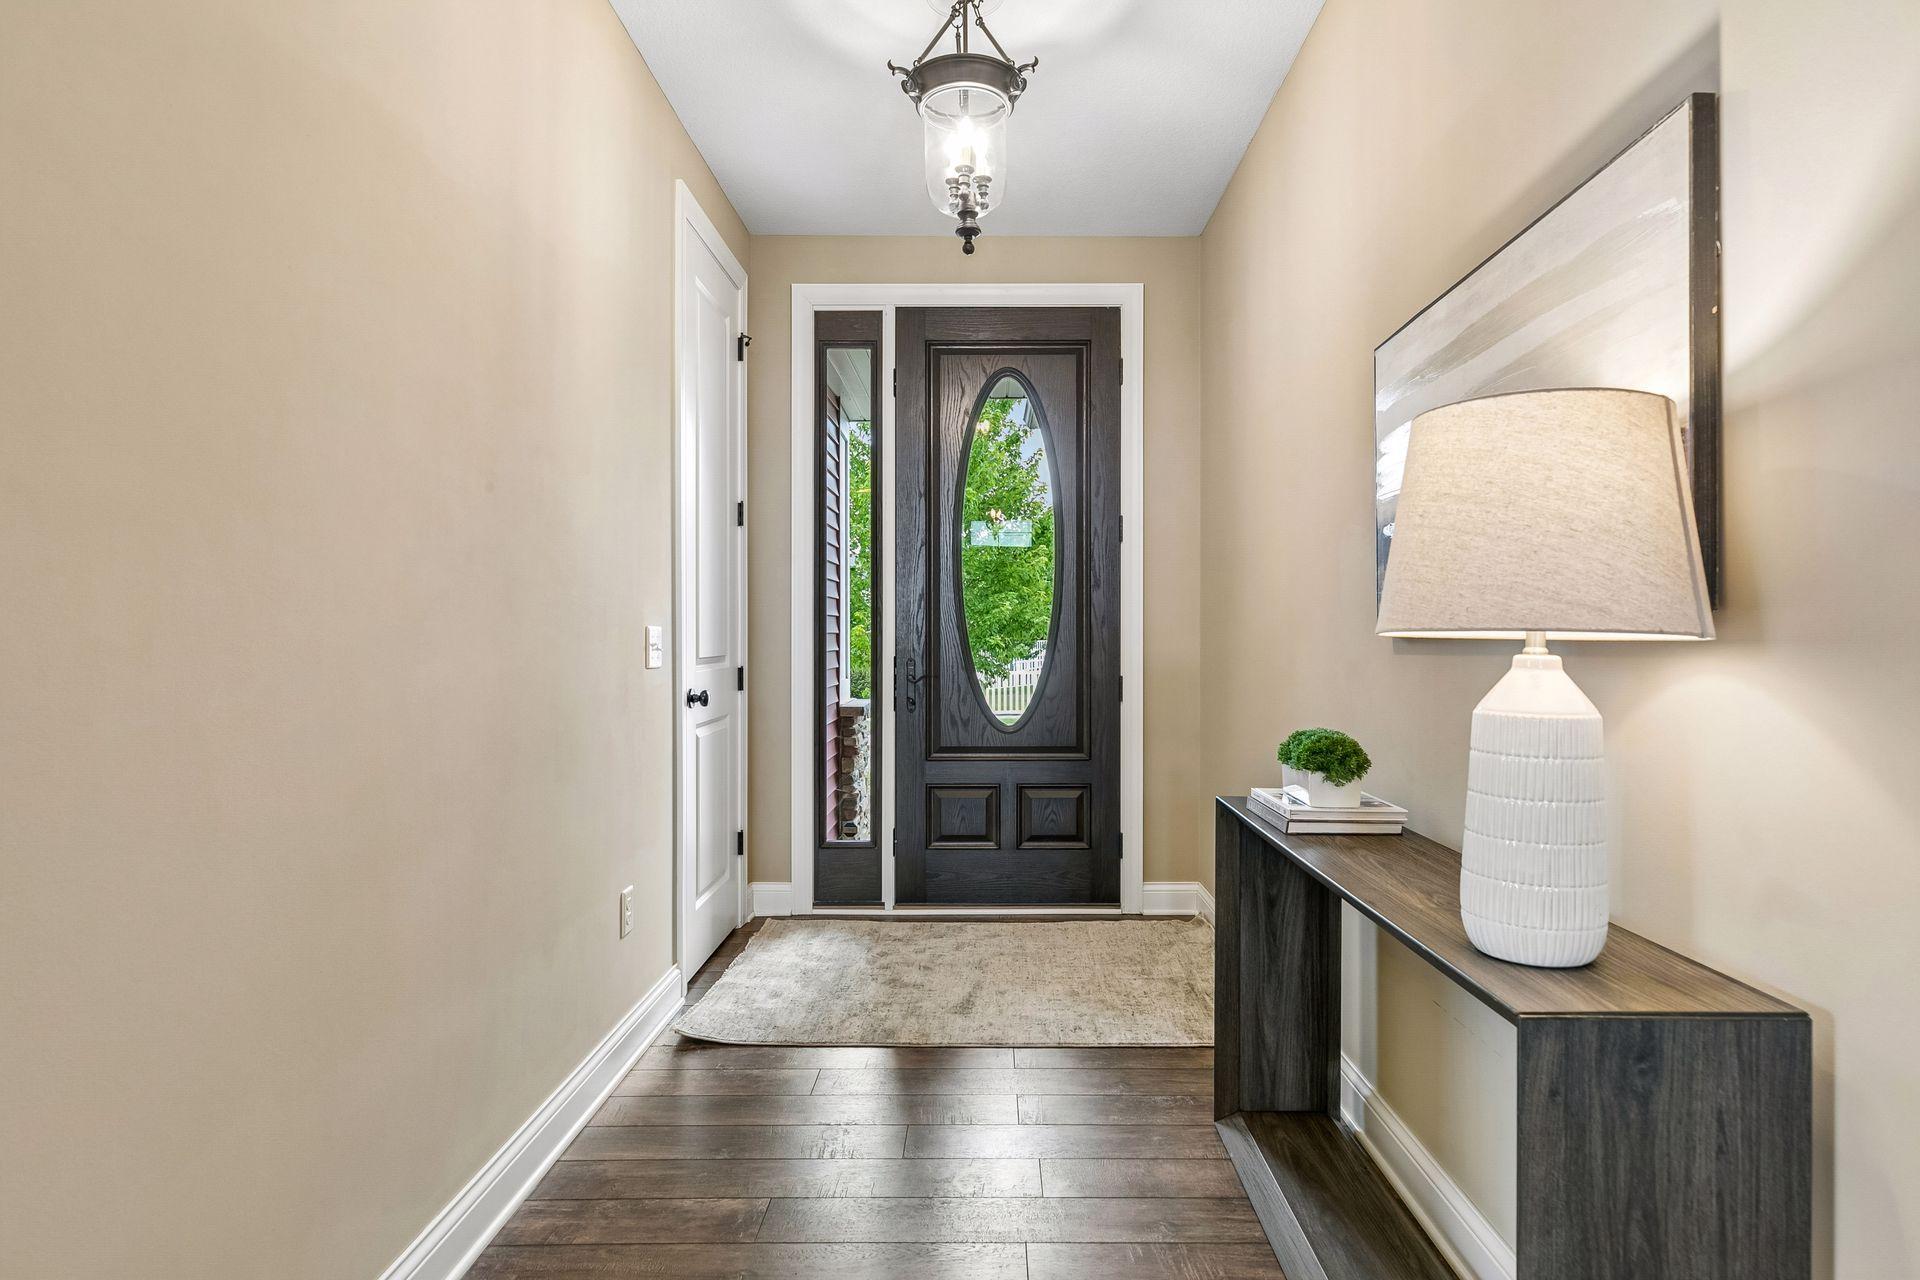
| Foyer | 11x06 | Main |
| Great Room | 20x14 | Main |
| Laundry | 07x05 | Main |
| Primary Bath | 14x05 | Main |
| Mud Room | 12x05 | Main |
Documents
 GIS Map - 6 Promise Blvd ›
Listing Office:
Lakes Sotheby's International Realty
Last Updated: July - 28 - 2026
The data relating to real estate for sale on this web site comes in part from the Broker
Reciprocity SM Program of the Regional Multiple Listing Service of Minnesota, Inc. The information provided is deemed reliable but not guaranteed. Properties subject to prior sale, change or withdrawal.
©2024 Regional Multiple Listing Service of Minnesota, Inc All rights reserved.