
6009 13th Avenue S, Minneapolis, MN 55417
$375,000
Property Type:
Residential
Bedrooms:
4
Baths:
1
Square Footage:
3,038
Lot Size (sq. ft.):
6,534
Status:
Active
Current Price:
$375,000
List Date:
5/20/2026
Last Modified:
7/21/2026
Listing Details MLS# 7077617
General Property Information
- Common Wall
- No
- Lot Measurement
- Acres
- Manufactured Home?
- No
- Multiple PIDs?
- No
- New Development
- No
- Number of Fireplaces
- 2
- Waterfront YN
- No
- Year Built
- 1954
- Yearly/Seasonal
- Yearly
- Zoning
- Residential-Single Family
- Bath Full
- Yes
- Main Floor Total SqFt
- 1314
- Above Grd Total SqFt
- 1724
- Below Grd Total SqFt
- 1314
- Total SqFt
- 3038
- Total Finished Sqft
- 2181.00
- FireplaceYN
- Yes
- Style
- (SF) Single Family
- Foundation Size
- 1314
- Garage Stalls
- Yes
- Lot Dimensions
- 50x128
- Acres
- 0.15
- Assessment Pending
- No
- Bath Three Quarters
- 0
- Bath Half
- 0
- Bath Quarter
- 0
- Association Fee
- 0
Property Features
Accessible:
None
Air Conditioning:
Central Air
Amenities Unit:
Deck; Hardwood Floors; Kitchen Window; Washer/Dryer Hookup
Appliances:
Dryer; Range; Refrigerator; Washer
Basement:
Full; Partially Finished
Bath Description:
Main Floor Full Bath
Construction Status:
Previously Owned
Dining Room Description:
Kitchen/Dining Room
Exterior:
Vinyl; Wood
Family Room Characteristics:
Family Room; Lower Level
Fireplace Characteristics:
Family Room; Living Room; Wood Burning
Foundation:
Concrete Block
Fuel:
Natural Gas
Heating:
Forced Air
Sewer:
City Sewer/Connected
Special Search:
3 BR on One Level; All Living Facilities on One Level; Main Floor Bedroom
Stories:
One and One Half
Water:
City Water/Connected
Contract Information
- Contingency
- None
- Original List Price
- 375000
- ListPrice
- 375000
- Owner is an Agent?
- No
- Auction?
- No
Location Tax and Other Information
- House Number
- 6009
- Street Name
- 13th
- Street Suffix
- Avenue
- Street Direction Suffix
- S
- Postal City
- Minneapolis
- County
- Hennepin
- State
- MN
- Zip Code
- 55417
- Complex/Dev/Subdivision
- Tingdale Bros Portland Way
Assessments
- Tax With Assessments
- 5619
- Assessment Balance
- 0
Building Information
- Finished SqFt Above Ground
- 1724
- Finished SqFt Below Ground
- 457
More Information
Lease Details
- Land Leased
- Not Applicable
Miscellaneous Information
- DP Resource
- Yes
- Homestead
- Yes
Ownership
- Fractional Ownership
- No
Parking Characteristics
- Garage Square Feet
- 308
Public Survey Info
- Range#
- 24
- Section#
- 23
- Township#
- 28
Office/Member Info
- Association
- MAAR
Location, Tax and Other Information
- AssocFeeYN
- No
- Legal Description
- LOT 022 BLOCK 005 TINGDALE BROS PORTLAND WAY
- Listing City
- Minneapolis
- Map Page
- 120
- Municipality
- Minneapolis
- School District
- Minneapolis
- School District Phone
- 612-668-0000
- Zip Plus 4
- 3217
- Property ID Number
- 2302824430079
- Tax Year
- 2026
- Tax Amount
- 5619
- In Foreclosure?
- Not disclosed
- Potential Short Sale?
- No
- Lender Owned?
- No
Directions & Remarks
- Public Remarks
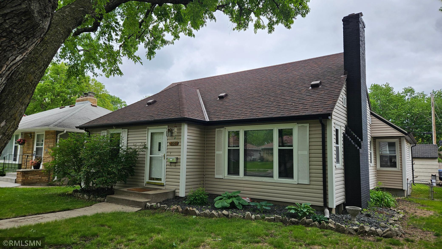
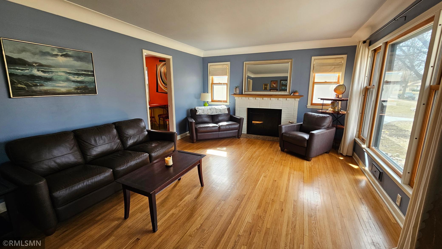
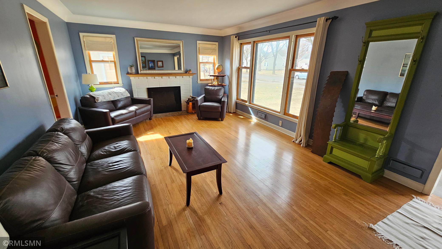
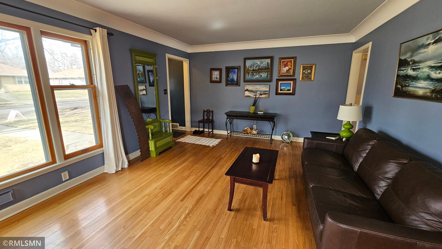
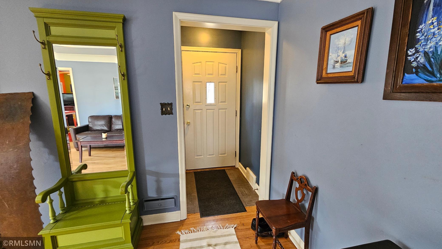
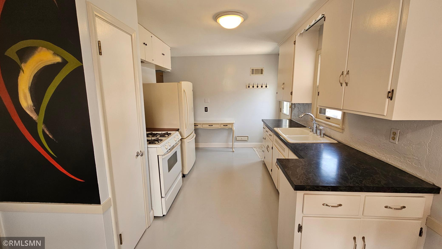
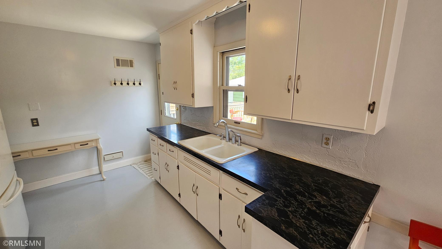
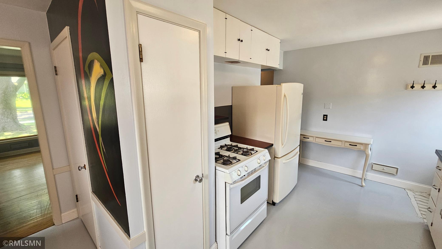
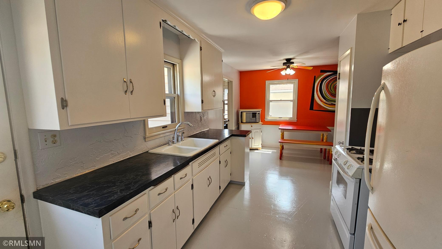
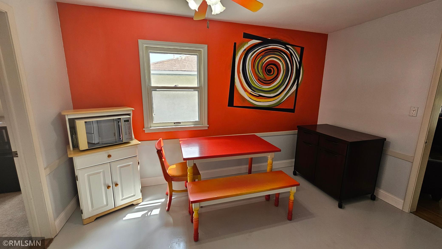
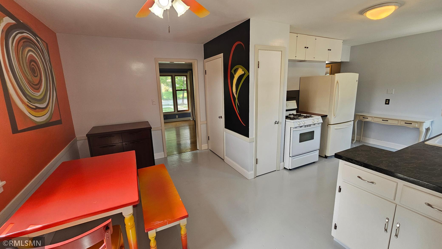
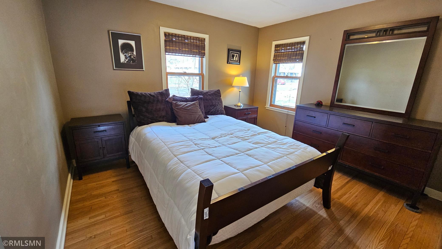
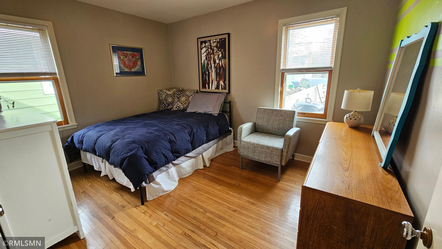
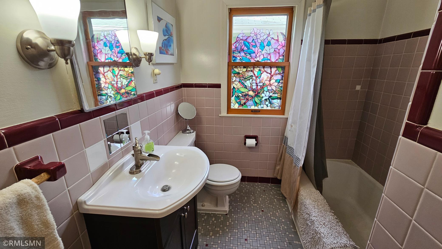
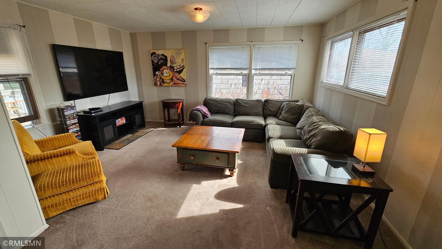
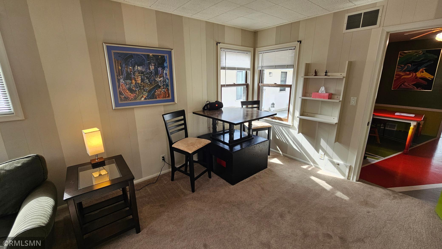
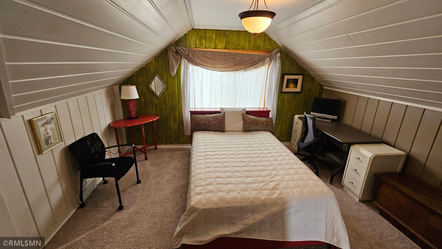
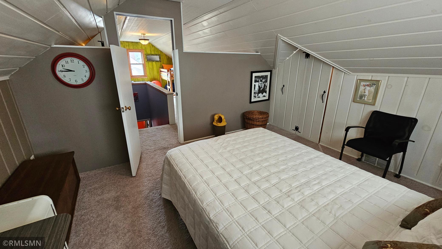
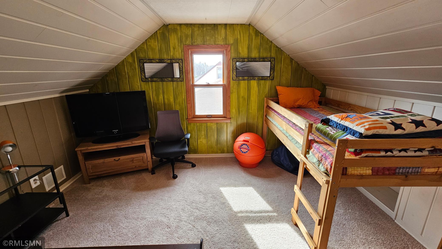
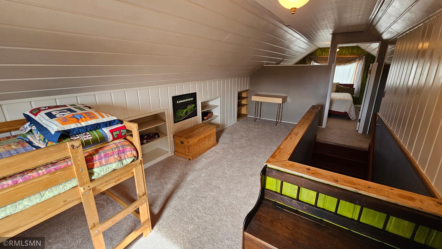
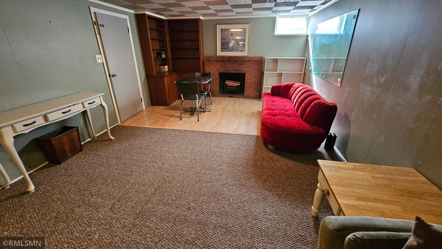
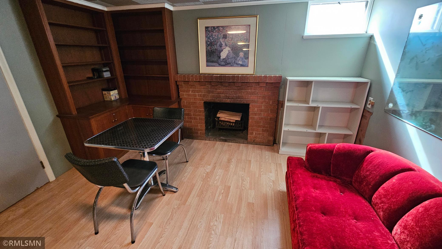
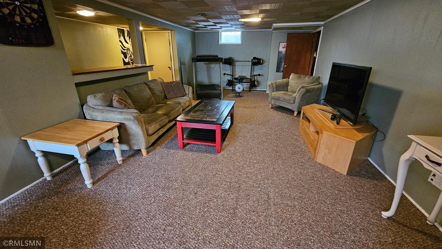
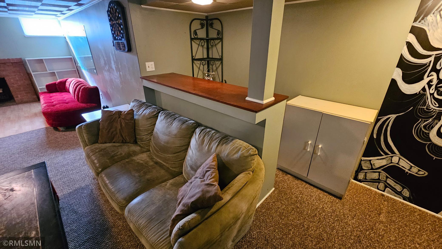
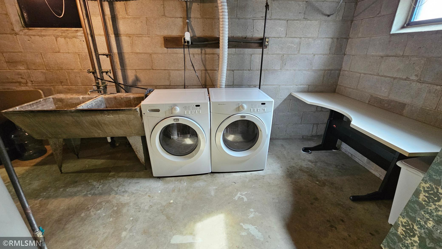
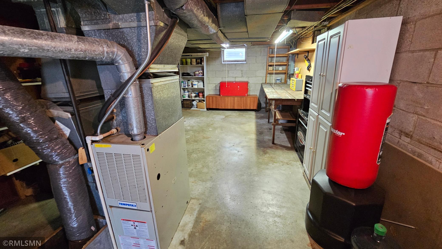
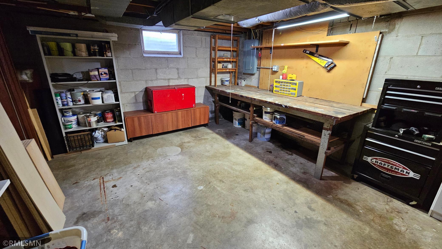
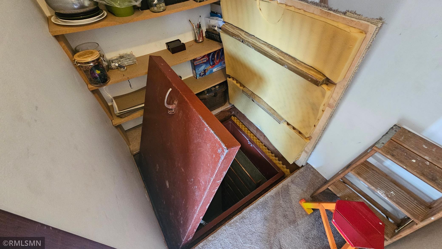
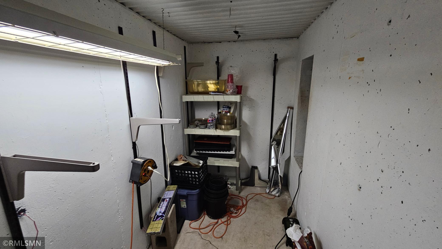
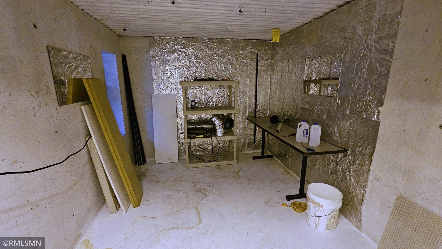
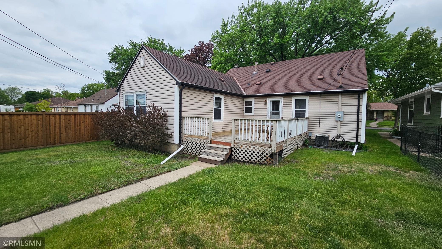
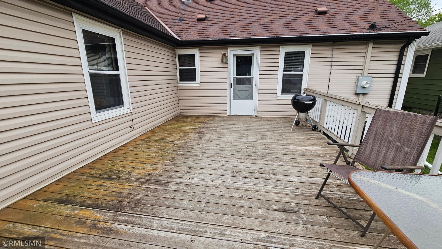
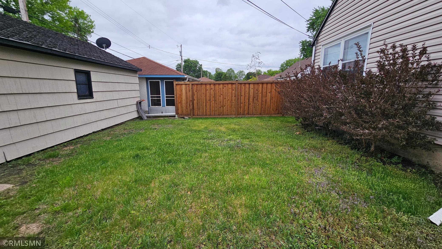
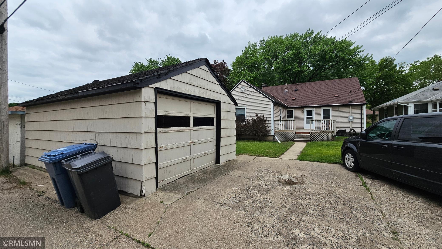
- Welcome to 6009 13th Avenue South! This wonderful home is set in beautiful Diamond Lake – one of Minneapolis’s most sought-after and desirable neighborhoods! Step inside to a spacious living room with hardwood floors, a charming brick fireplace and large windows letting in ample natural light. Move into the kitchen with a great layout including a pantry. You’ll find three bedrooms and a full bath conveniently located on the main level. The main level family room can also be used as a third bedroom, home office or ??? The upper level is where you’ll find the fourth bedroom with lots of closet space. On this level you’ll also find a large loft area which can be enjoyed as a loft or possibly made into a fifth bedroom. The lower level offers additional living space with a large family room including another cozy brick fireplace and a dry bar – all perfect for entertaining! On the lower level you’ll also find a laundry area, furnace/mechanical area and a workbench area perfect for those DIY projects or crafts. As a hidden bonus, in the lower level and accessible through the main level family room closet, there’s a storm/safety shelter where you can take refuge when the weather is not so nice – or use it as extra storage or for whatever you’d like. Step outside to the spacious deck – perfect for grilling out and enjoying those sunny days! Beyond the deck you’ll find a roomy back yard and a detached one-car garage with easy alley access. The location of this home is really ideal – just blocks from Solomon Park, Taft Park, Lake Nokomis and many walking and biking paths. Highly-rated Hale Elementary School is within walking distance as well! You’ll have easy access to nearby coffee shops, restaurants and shopping and quick access to Highway 62, Interstate 35W and be only minutes from Downtown Minneapolis, the airport and Mall of America! This home has been enjoyed by the owner for many years and is ready to welcome its next owner – don’t miss your chance to make this special home yours!
- Directions
- Highway 62 to Portland Ave; North on Portland Ave to 60th St; East on 60th St to 13th Ave; South on 13th Ave to house on left
Accessible
- None
- Yes
Air Conditioning
- Central Air
- Yes
Amenities Unit
- Deck
- Yes
- Hardwood Floors
- Yes
- Kitchen Window
- Yes
- Washer/Dryer Hookup
- Yes
Appliances
- Dryer
- Yes
- Range
- Yes
- Refrigerator
- Yes
- Washer
- Yes
Basement
- Full
- Yes
- Partially Finished
- Yes
Bath Description
- Main Floor Full Bath
- Yes
Construction Status
- Previously Owned
- Yes
Dining Room Description
- Kitchen/Dining Room
- Yes
Exterior
- Vinyl
- Yes
- Wood
- Yes
Family Room Characteristics
- Family Room
- Yes
- Lower Level
- Yes
Fireplace Characteristics
- Family Room
- Yes
- Living Room
- Yes
- Wood Burning
- Yes
Foundation
- Concrete Block
- Yes
Fuel
- Natural Gas
- Yes
Heating
- Forced Air
- Yes
Insurance Fee
- Insurance Fee
- 0
Sewer
- City Sewer/Connected
- Yes
Special Search
- 3 BR on One Level
- Yes
- All Living Facilities on One Level
- Yes
- Main Floor Bedroom
- Yes
Stories
- One and One Half
- Yes
Water
- City Water/Connected
- Yes
Room Information
| Room Name | Dimensions | Level |
|---|---|---|
| Deck | 14x19 | Main |
| Dining Room | 8x13 | Main |
| Family Room | 12x31 | Lower |
| First (1st) Bedroom | 15x19 | Main |
| Fourth (4th) Bedroom | 12x13 | Upper |
| Kitchen | 10x12 | Main |
| Living Room | 13x20 | Main |
| Loft | 13x21 | Upper |
| Second (2nd) Bedroom | 11x12 | Main |
| Third (3rd) Bedroom | 10x12 | Main |
| Panic Room | 8x14 | Lower |
| Panic Room | 5x14 | Lower |

Listing Office:
The Berkley Group
Last Updated: July - 21 - 2026
The data relating to real estate for sale on this web site comes in part from the Broker
Reciprocity SM Program of the Regional Multiple Listing Service of Minnesota, Inc. The information provided is deemed reliable but not guaranteed. Properties subject to prior sale, change or withdrawal.
©2024 Regional Multiple Listing Service of Minnesota, Inc All rights reserved.