
6012 31st Street S, Fargo, ND 58104
New Listing
$725,000
Property Type:
Residential
Bedrooms:
5
Baths:
4
Square Footage:
3,500
Lot Size (sq. ft.):
14,375
Status:
Active
Current Price:
$725,000
List Date:
7/23/2026
Last Modified:
7/23/2026
Listing Details MLS# 7114569
General Property Information
- Common Wall
- No
- Lot Measurement
- Acres
- Manufactured Home?
- No
- Multiple PIDs?
- No
- New Development
- No
- Number of Fireplaces
- 2
- Waterfront YN
- No
- Year Built
- 2021
- Yearly/Seasonal
- Yearly
- Zoning
- Residential-Single Family
- Bath Full
- 2
- Bath Three Quarters
- Yes
- Bath Half
- Yes
- Main Floor Total SqFt
- 1200
- Above Grd Total SqFt
- 2300
- Below Grd Total SqFt
- 1200
- Total SqFt
- 3500
- Total Finished Sqft
- 3500.00
- FireplaceYN
- Yes
- Style
- (SF) Single Family
- Foundation Size
- 1200
- Garage Stalls
- 3
- Lot Dimensions
- 101x145
- Acres
- 0.33
- Assessment Pending
- Yes
- Bath Quarter
- 0
- Association Fee
- 0
Property Features
Accessible:
None
Air Conditioning:
Central Air
Appliances:
Dishwasher; Disposal; Microwave; Range; Refrigerator
Basement:
Full
Construction Status:
Previously Owned
Exterior:
Brick/Stone; Vinyl
Fencing:
Full
Fireplace Characteristics:
Gas Burning
Foundation:
Poured Concrete
Fuel:
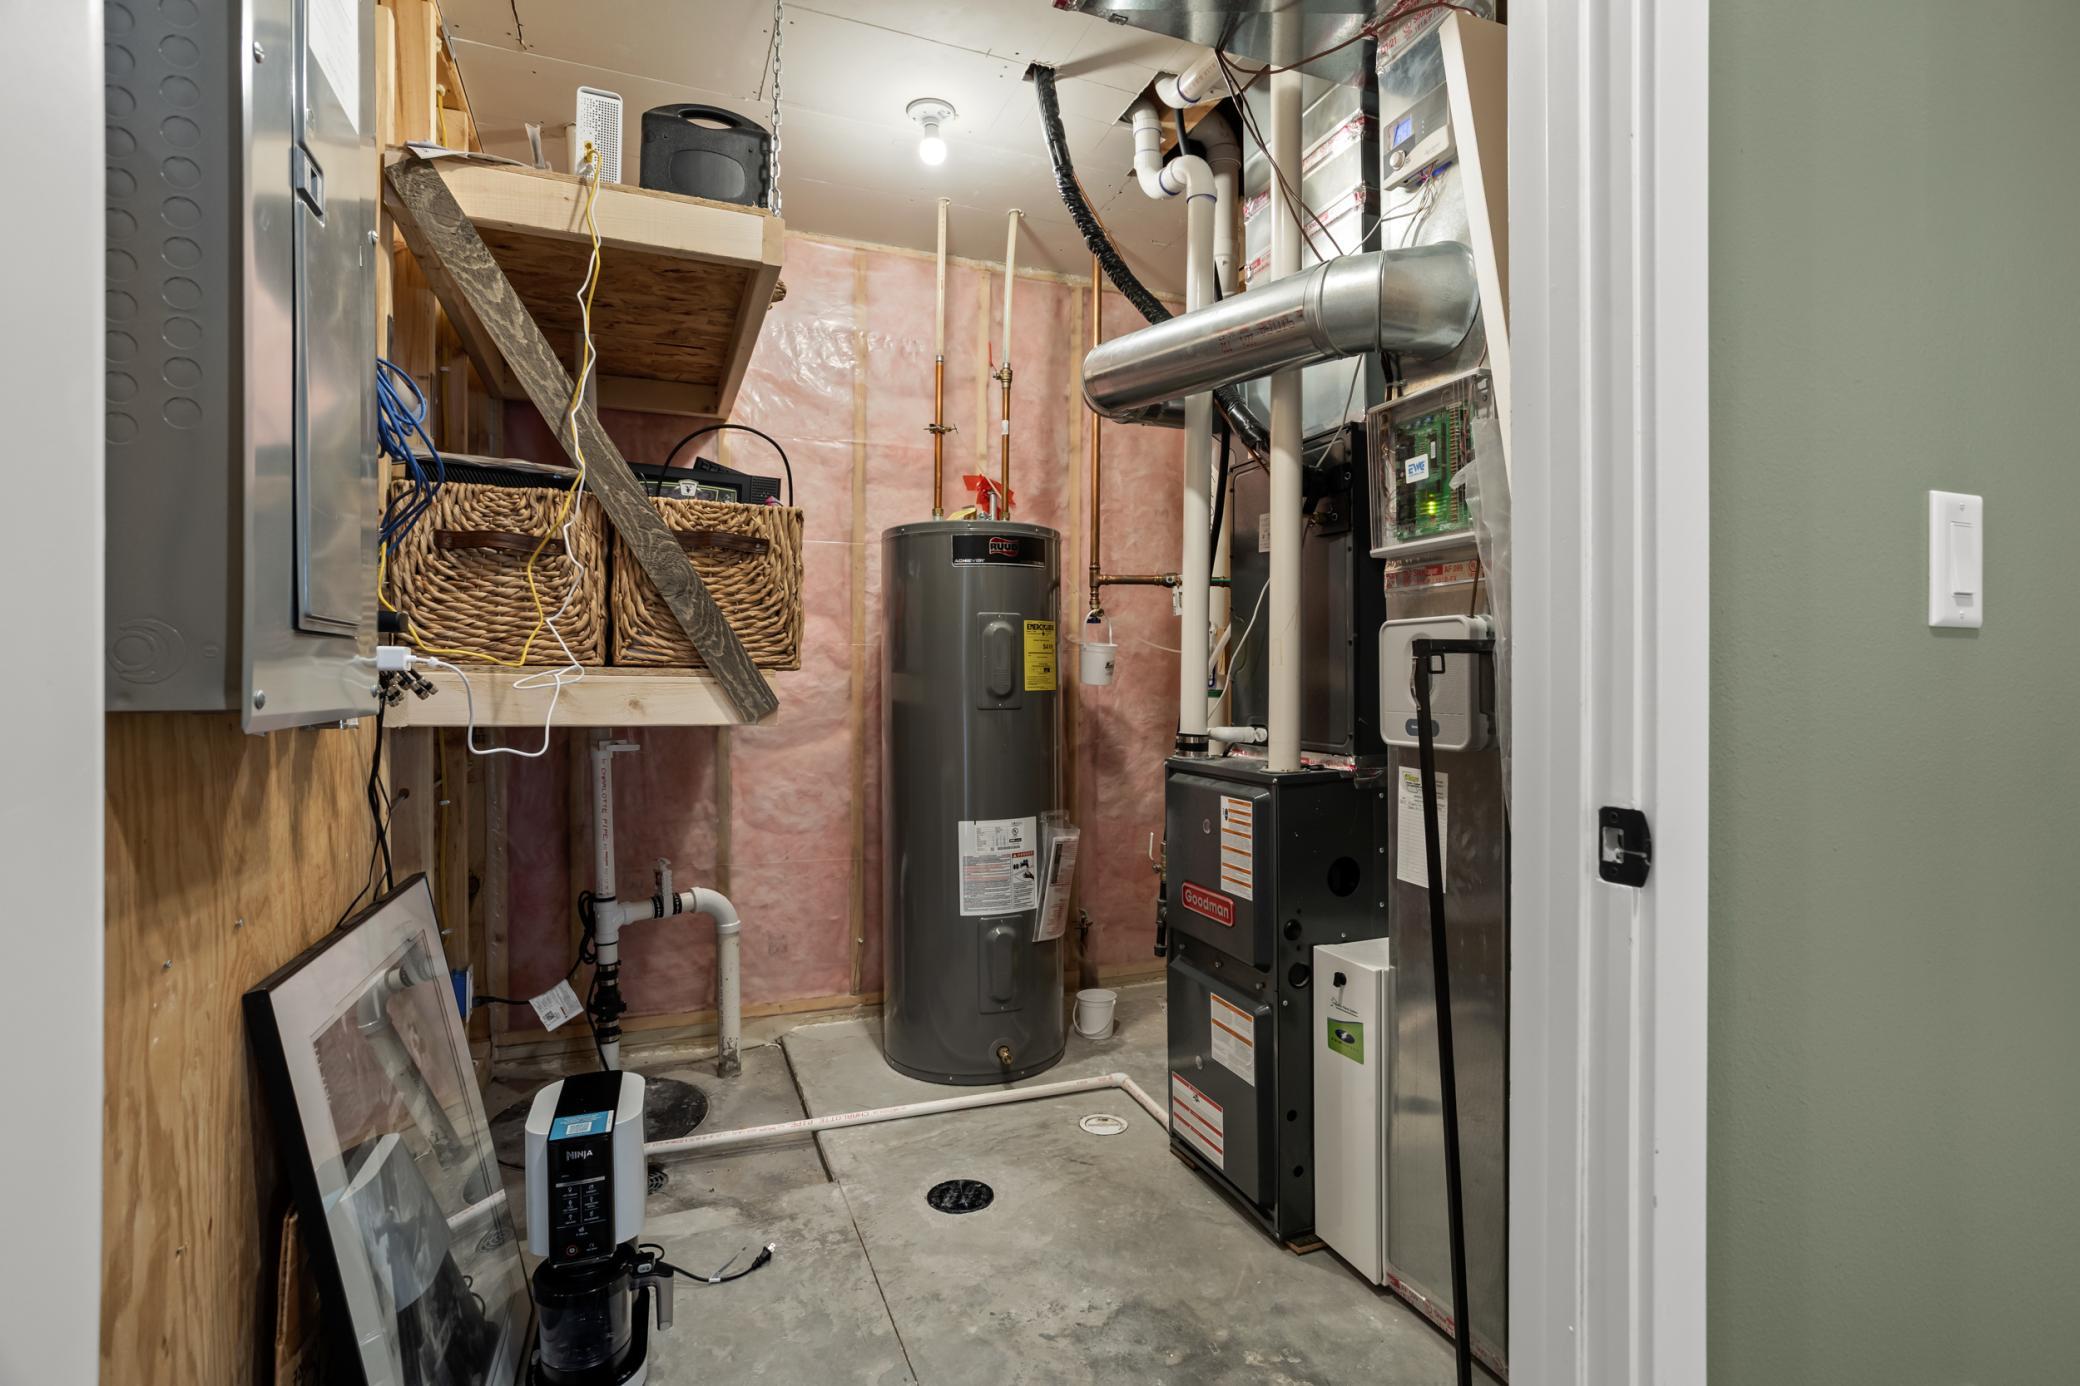
Natural Gas
Heating:
Forced Air
Lock Box Type:
Supra
Parking Characteristics:
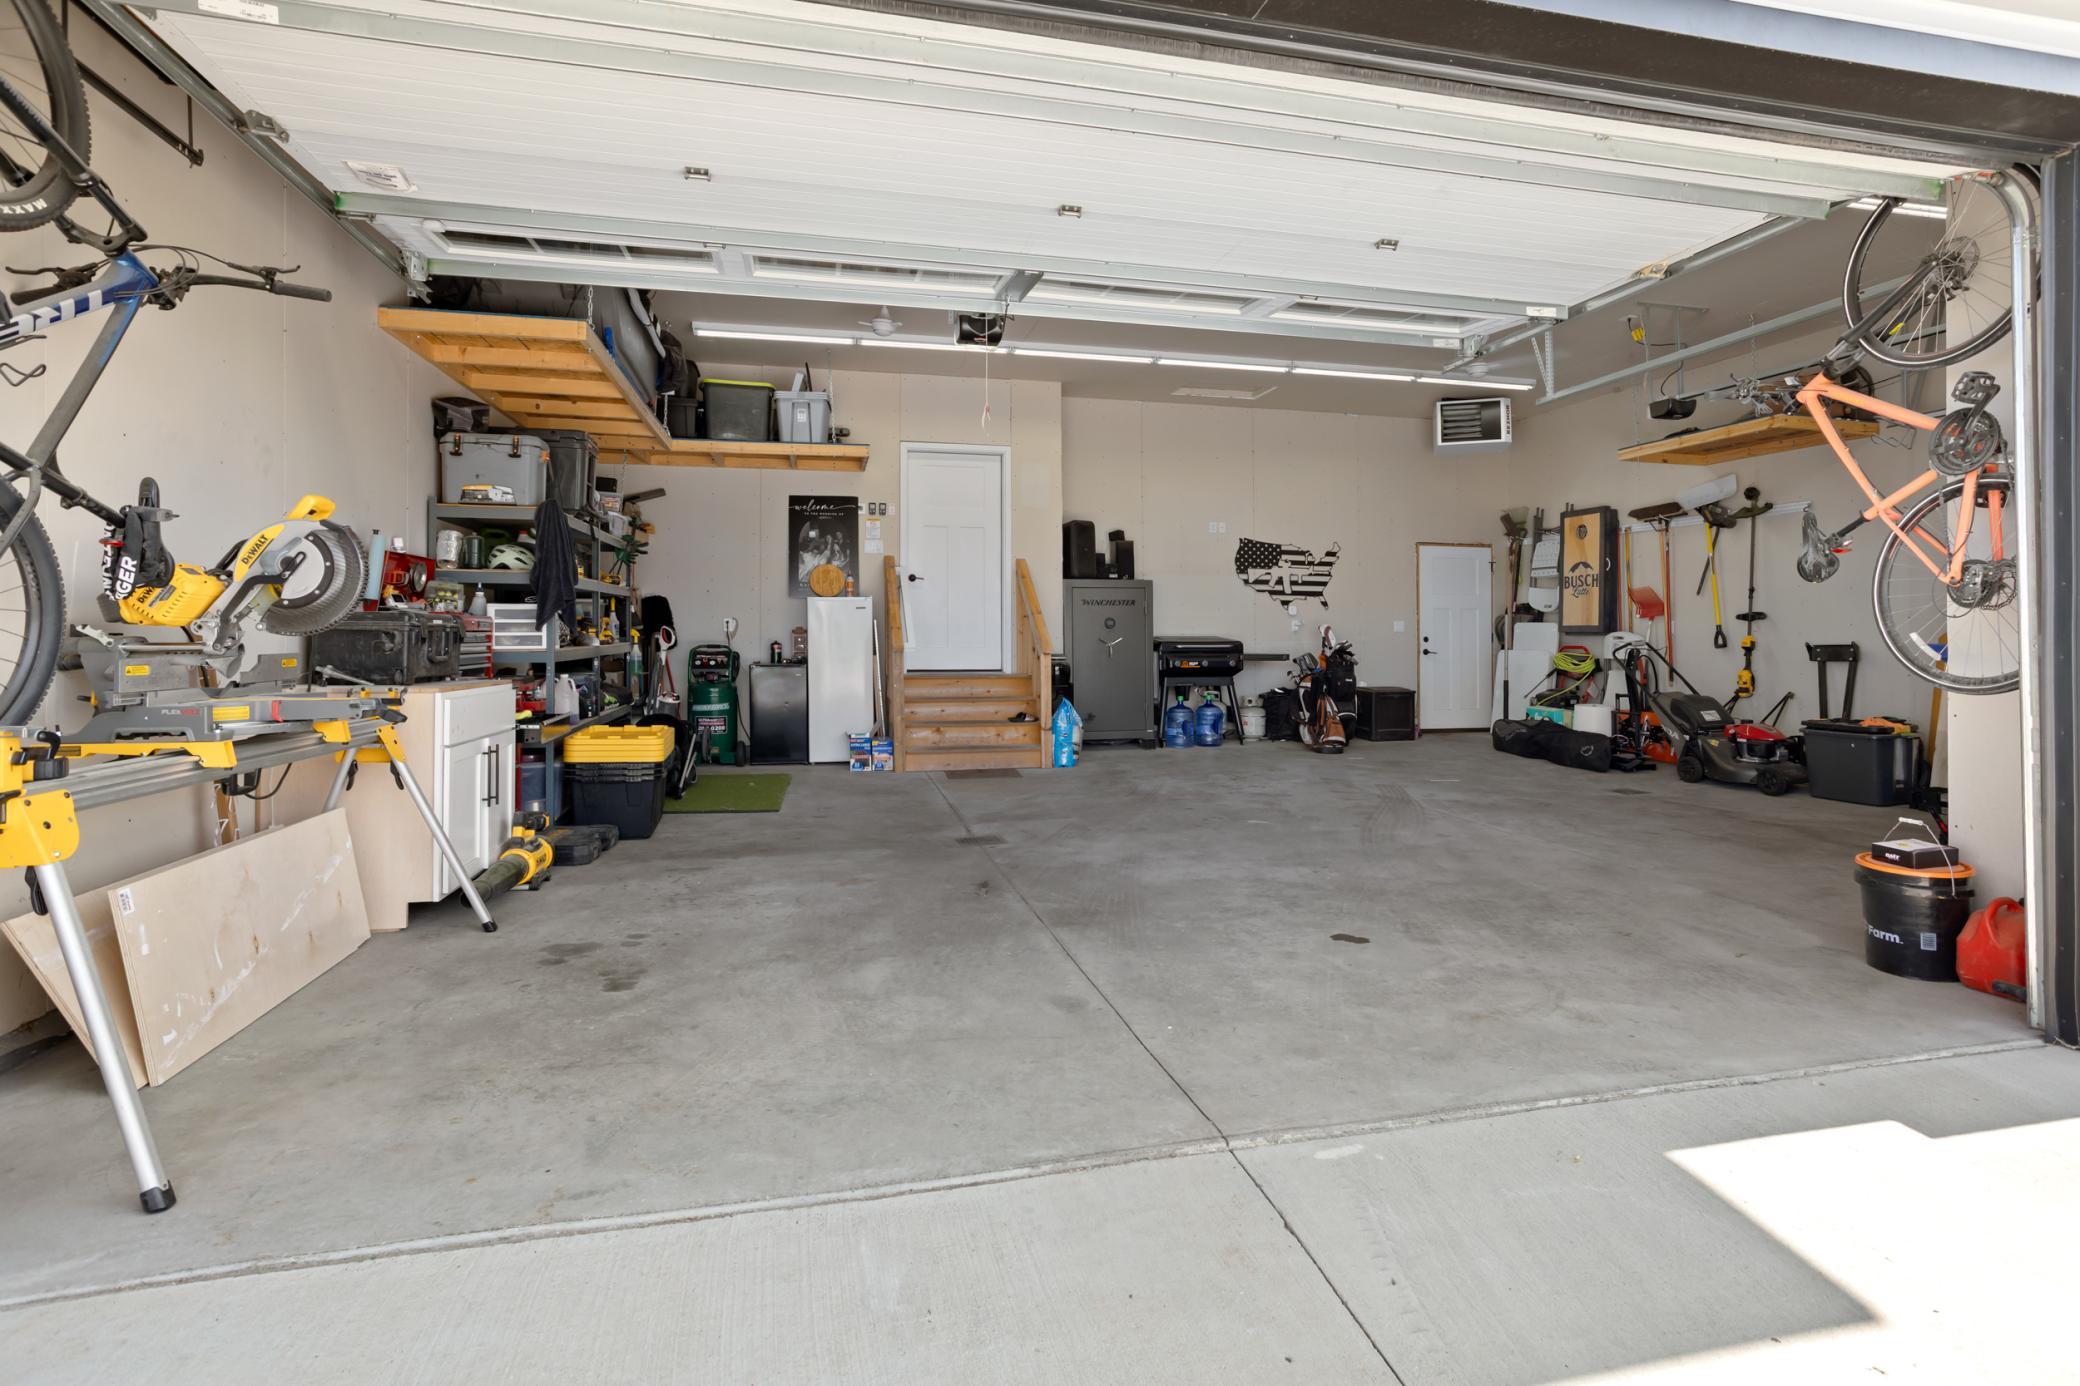
Floor Drain; Heated Garage; Insulated Garage
Sewer:
City Sewer/Connected
Stories:
Two
Water:
City Water/Connected
Contract Information
- Exclusions
- Washer and Dryer
- Contingency
- None
- Original List Price
- 725000
- ListPrice
- 725000
- Owner is an Agent?
- No
- Auction?
- No
Location Tax and Other Information
- House Number
- 6012
- Street Name
- 31st
- Street Suffix
- Street
- Street Direction Suffix
- S
- Postal City
- Fargo
- County
- Cass
- State
- ND
- Zip Code
- 58104
- Complex/Dev/Subdivision
- Prairie Farms Add
Assessments
- Assessment Balance
- 61321.61
- Assessment Installment
- 5828.75
- Tax With Assessments
- 15599
Building Information
- Finished SqFt Above Ground
- 2300
- Finished SqFt Below Ground
- 1200
More Information
Lease Details
- Land Leased
- Not Applicable
Lock Box Type
- Lock Box Source
- FMR
- Supra
- Yes
Miscellaneous Information
- Homestead
- No
Ownership
- Fractional Ownership
- No
Parking Characteristics
- Garage Square Feet
- 700
- Floor Drain
- Yes
- Heated Garage
- Yes
- Insulated Garage
- Yes
Office/Member Info
- Association
- FMR
Location, Tax and Other Information
- AssocFeeYN
- No
- Legal Description
- PRAIRIE FARMS ADDN LT 31 BLK 1 **8-14-14 REPLATTED PER PLAT DOC#1422807
- Listing City
- Fargo
- Map Page
- 999
- Municipality
- Fargo
- School District
- Fargo
- Zip Plus 4
- 6741
- Property ID Number
- 01854900310000
- Tax Year
- 2025
- Tax Amount
- 8848.75
- In Foreclosure?
- No
- Potential Short Sale?
- No
- Lender Owned?
- No
Directions & Remarks
- Public Remarks
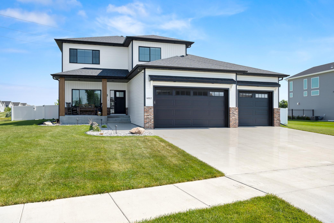
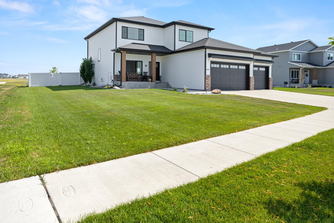
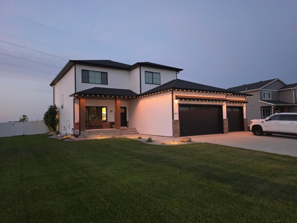
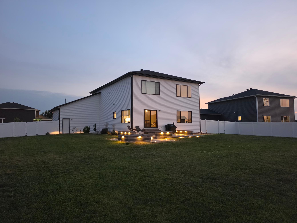
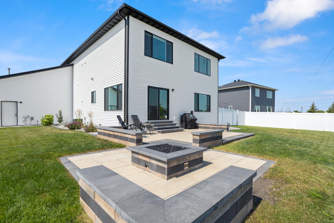
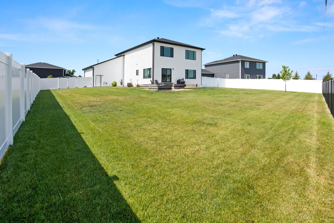
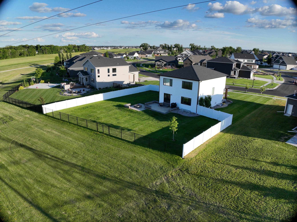
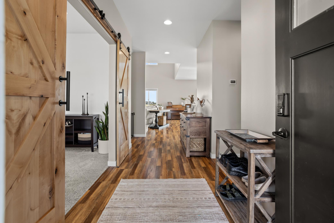
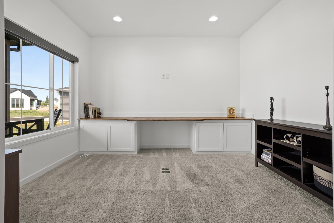
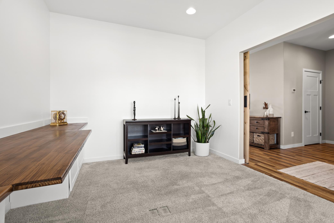
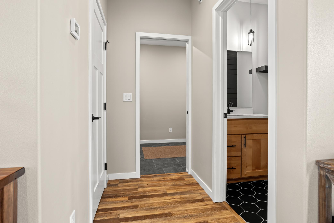
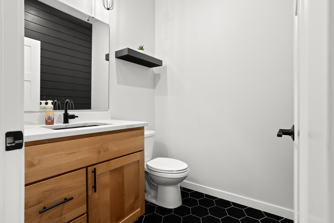
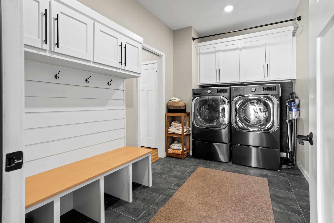
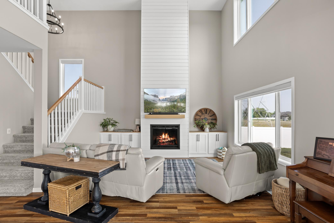
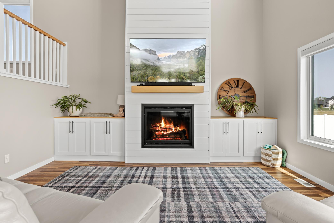
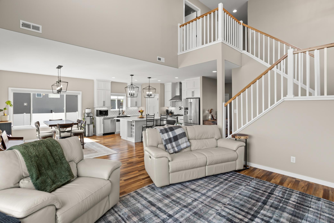
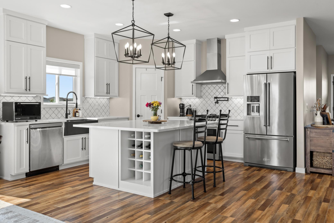
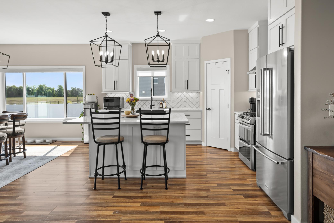
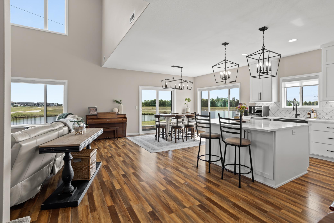
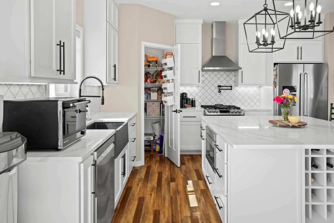
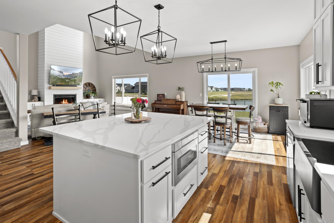
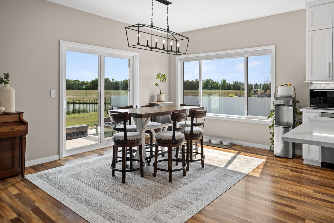
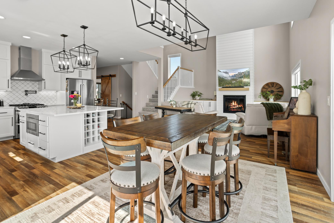
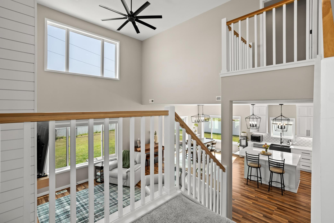
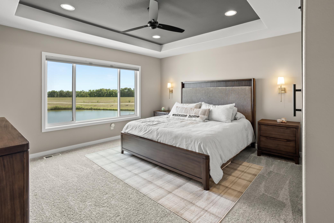
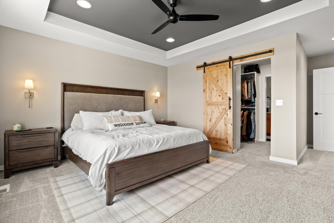
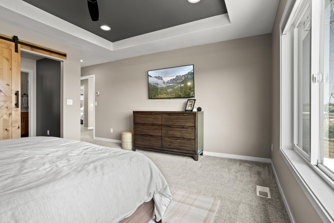
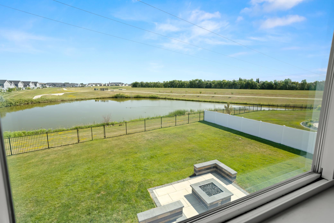
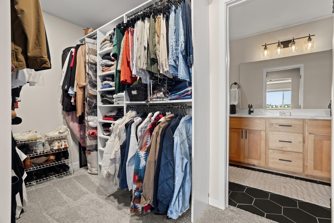
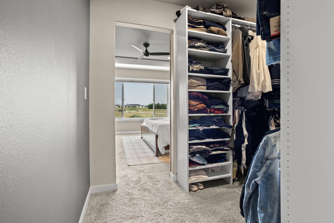
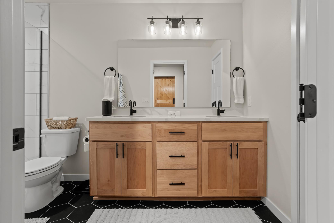
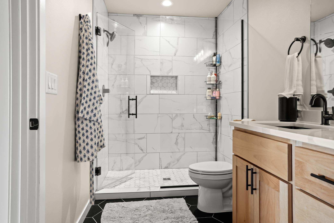
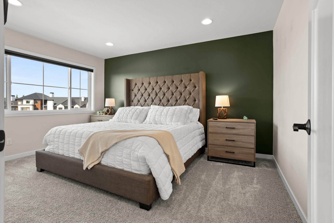
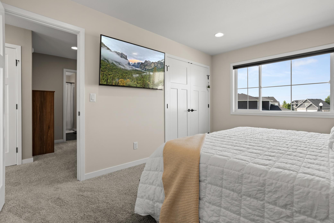
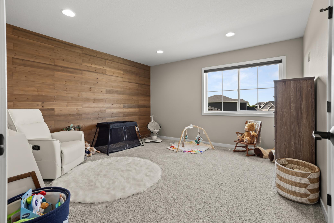
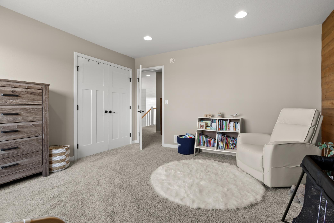
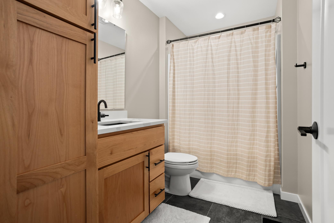
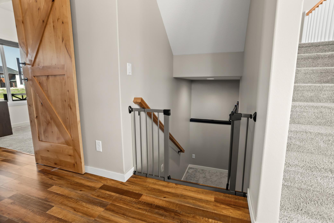
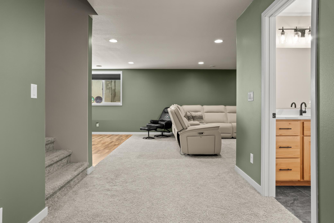
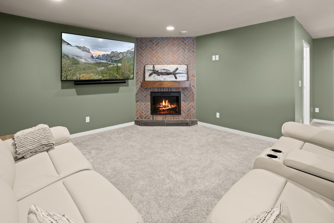
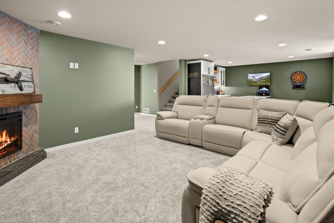
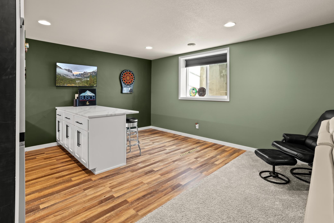
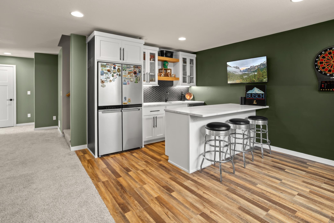
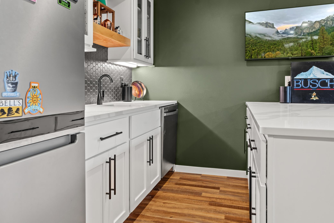
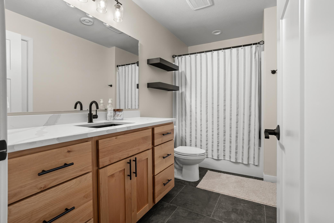
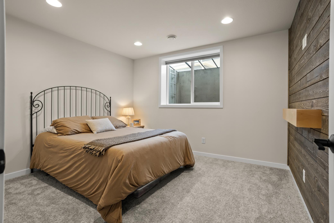
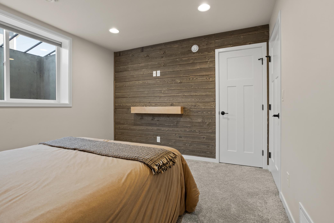
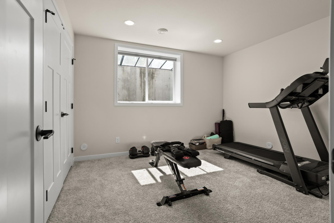
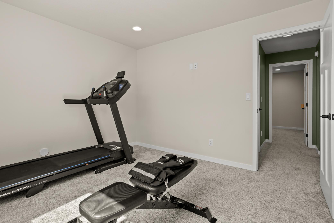
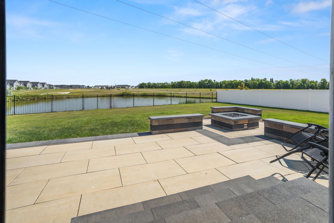
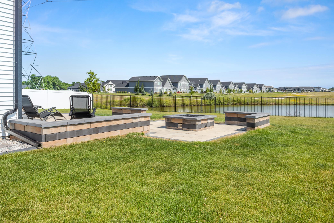
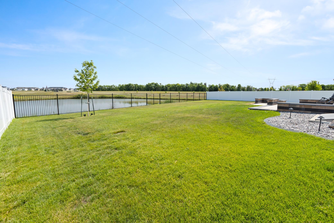
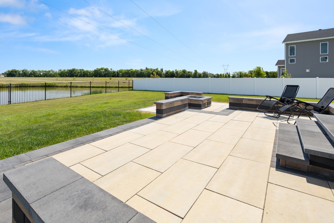
- Welcome to this exceptional two-story home, perfectly situated on a picturesque pond lot in the perfect neighborhood. Surrounded by beautiful landscaping, this high-end property offers outstanding curb appeal and an inviting backyard retreat complete with a fully fenced yard and cozy fire pit—perfect for relaxing or entertaining. Inside, you'll find spacious living throughout with 5 bedrooms plus a main-level office that can easily serve as a 6th bedroom. The thoughtful layout includes three bedrooms on the upper level and two additional bedrooms in the finished basement, providing flexibility for families, guests, or multigenerational living. With four bathrooms, everyone has room to spread out. The stunning great room features soaring ceilings, a beautiful fireplace, and abundant natural light that creates a warm and welcoming atmosphere. The well-appointed lower level is designed for entertaining with a stylish wet bar and generous recreation space. Additional highlights include a heated three-stall garage, spacious rooms throughout, premium finishes, and a location that combines privacy, scenic pond views, and a fantastic neighborhood setting. This is a rare opportunity to own a luxury home that offers space, comfort, and exceptional amenities both inside and out.
- Directions
- from 52nd ave turn south on 31th st s. house is on the left after a short drive.
Accessible
- None
- Yes
Air Conditioning
- Central Air
- Yes
Appliances
- Dishwasher
- Yes
- Disposal
- Yes
- Microwave
- Yes
- Range
- Yes
- Refrigerator
- Yes
Basement
- Full
- Yes
Construction Status
- Previously Owned
- Yes
Exterior
- Brick/Stone
- Yes
- Vinyl
- Yes
Fencing
- Full
- Yes
Fireplace Characteristics
- Gas Burning
- Yes
Foundation
- Poured Concrete
- Yes
Fuel
- Natural Gas
- Yes
Heating
- Forced Air
- Yes
Insurance Fee
- Insurance Fee
- 0
Patio, Porch and Deck Features
- Patio
- Yes
Sewer
- City Sewer/Connected
- Yes
Stories
- Two
- Yes
Water
- City Water/Connected
- Yes
Room Information
| Room Name | Level |
|---|---|
| Bar/Wet Bar Room | Basement |
| Bathroom | Main |
| Bathroom | Second |
| Bathroom | Second |
| Bathroom | Basement |
| Dining Room | Main |
| Family Room | Basement |
| Fifth (5th) Bedroom | Basement |
| First (1st) Bedroom | Second |
| Fourth (4th) Bedroom | Basement |
| Kitchen | Main |
| Laundry | Main |
| Living Room | Main |
| Office | Main |
| Second (2nd) Bedroom | Second |
| Third (3rd) Bedroom | Second |

Listing Office:
REALTY XPERTS
Last Updated: July - 23 - 2026
The data relating to real estate for sale on this web site comes in part from the Broker
Reciprocity SM Program of the Regional Multiple Listing Service of Minnesota, Inc. The information provided is deemed reliable but not guaranteed. Properties subject to prior sale, change or withdrawal.
©2024 Regional Multiple Listing Service of Minnesota, Inc All rights reserved.