
6023 Wildflower Drive S, Fargo, ND 58104
$1,285,000
Property Type:
Residential
Bedrooms:
6
Baths:
4
Square Footage:
6,106
Lot Size (sq. ft.):
12,632
Status:
Closed
Current Price:
$1,285,000
List Date:
9/15/2025
Last Modified:
3/02/2026
Listing Details MLS# 6787967
General Property Information
- Assoc Mgmt Co. Phone #
- 701-492-9194
- Association Fee Frequency
- Annually
- Association Mgmt Co. Name
- Rocking Horse Farm
- Common Wall
- No
- Lot Measurement
- Acres
- Manufactured Home?
- No
- Multiple PIDs?
- No
- New Development
- No
- Number of Fireplaces
- Yes
- Waterfront YN
- No
- Year Built
- 2018
- Yearly/Seasonal
- Yearly
- Zoning
- Residential-Single Family
- Bath Full
- 2
- Bath Half
- Yes
- Main Floor Total SqFt
- 2356
- Above Grd Total SqFt
- 3724
- Below Grd Total SqFt
- 2382
- Total SqFt
- 6106
- Total Finished Sqft
- 6106.00
- FireplaceYN
- Yes
- Bath Quarter
- Yes
- Style
- (SF) Single Family
- Foundation Size
- 3724
- Association Fee
- 480
- Garage Stalls
- 3
- Lot Dimensions
- 90x142
- Acres
- 0.29
- Bath Three Quarters
- 0
Property Features
Accessible:
None
Air Conditioning:
Central Air
Association Fee Includes:
Shared Amenities
Construction Status:
Previously Owned
Exterior:
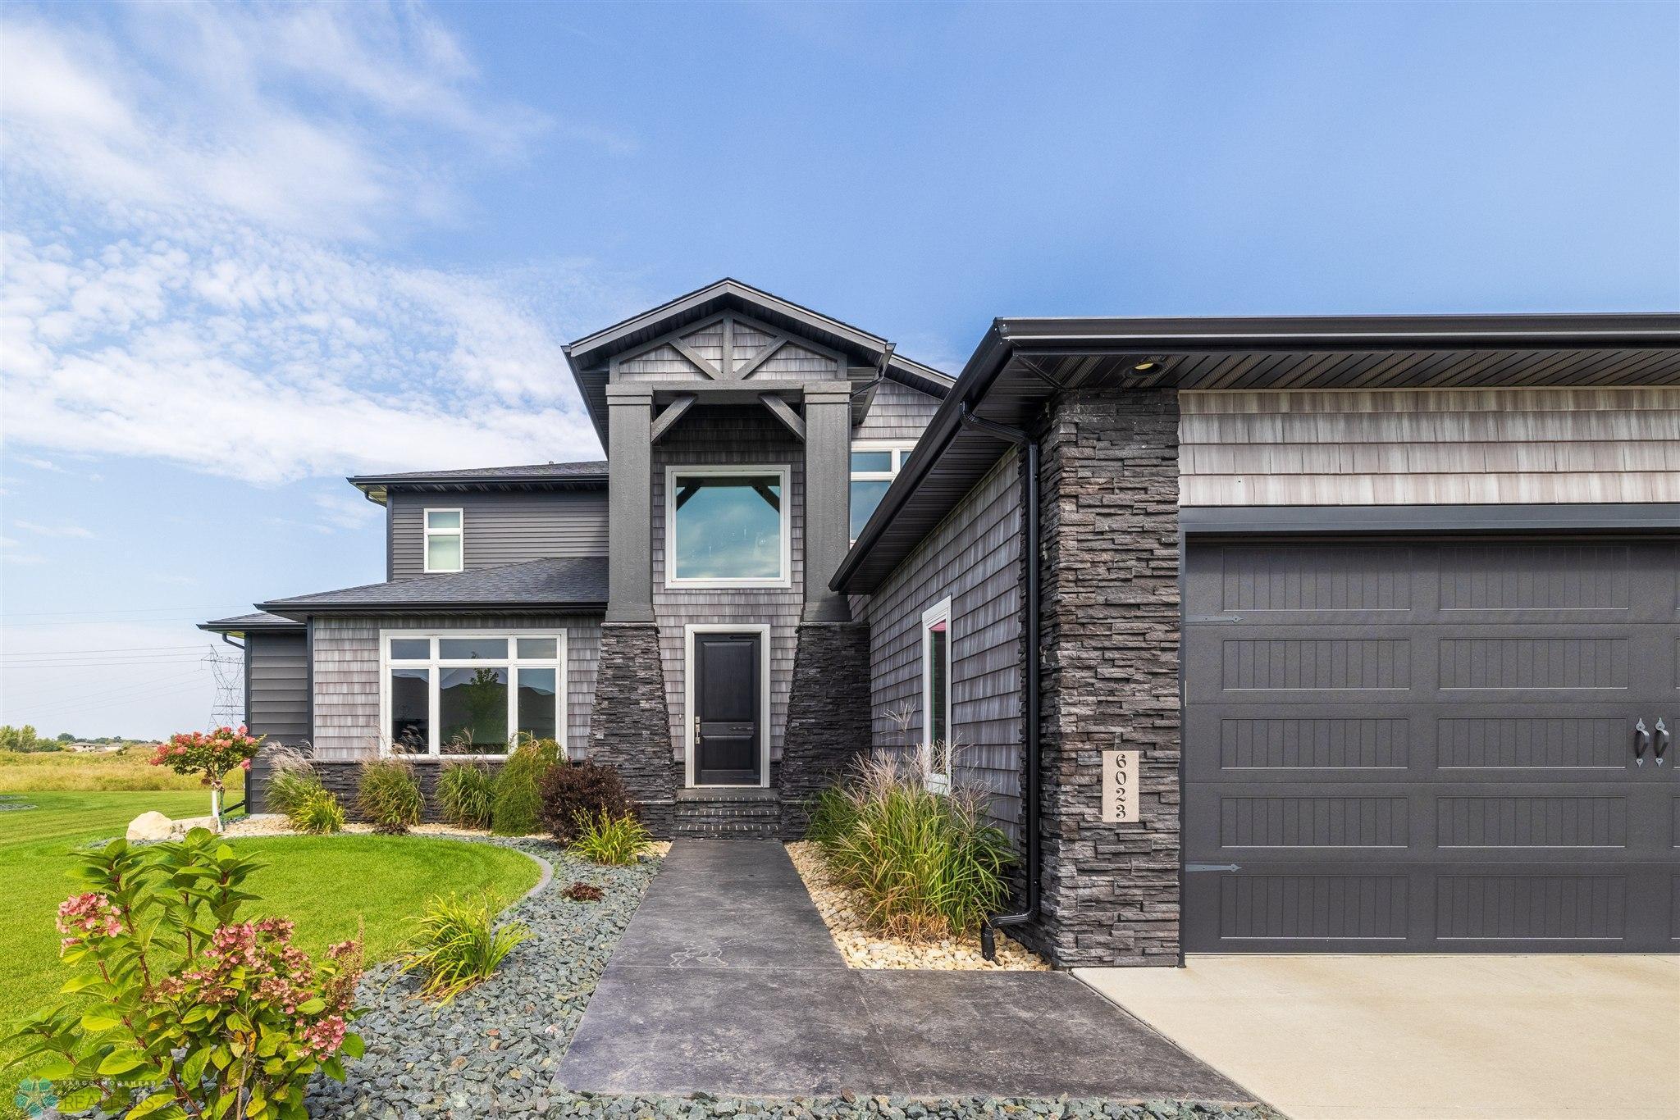
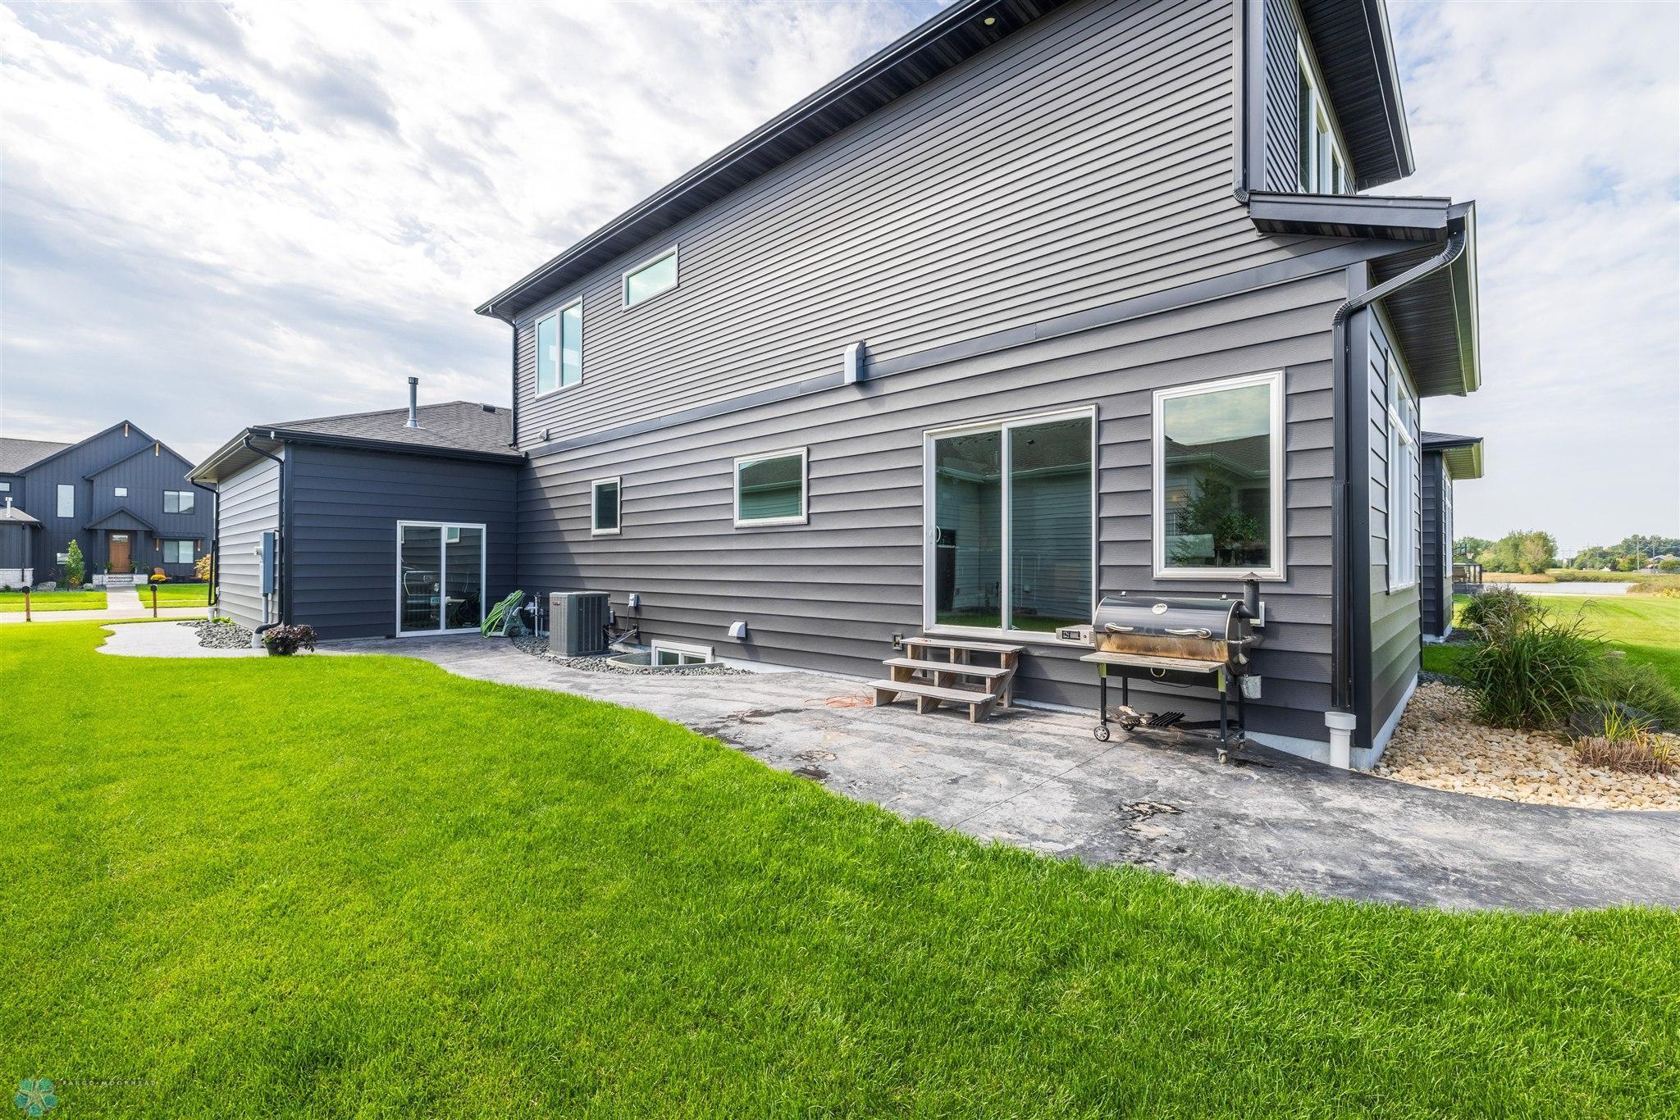
Brick/Stone; Shakes; Vinyl
Financing Terms:
Conventional
Fireplace Characteristics:
Gas Burning
Foundation:
Poured Concrete
Fuel:
Natural Gas
Heating:
Forced Air
Lock Box Type:
Supra
Roof:
Architectural Shingle
Sewer:
City Sewer/Connected
Stories:
Two
Water:
City Water/Connected
Contract Information
- Off Market Date
- 2026-01-26
- Contingency
- None
- Closed Date
- 2026-03-02
- Original List Price
- 1400000
- Sales Close Price
- 1285000
- ListPrice
- 1350000
- Owner is an Agent?
- No
- Auction?
- No
Location Tax and Other Information
- House Number
- 6023
- Street Name
- Wildflower
- Street Suffix
- Drive
- Street Direction Suffix
- S
- Postal City
- Fargo
- County
- Cass
- State
- ND
- Zip Code
- 58104
- Complex/Dev/Subdivision
- Rocking Horse Farm 2nd
Assessments
- Assessment Balance
- 13977
- Assessment Installment
- 3348
- Tax With Assessments
- 12626
Basement
- Foundation Dimensions
- 3724
More Information
Building Information
- Finished SqFt Above Ground
- 3724
- Finished SqFt Below Ground
- 2382
Lease Details
- Land Leased
- Not Applicable
Lock Box Type
- Lock Box Source
- FMR
- Supra
- Yes
Miscellaneous Information
- Homestead
- No
Ownership
- Fractional Ownership
- No
Parking Characteristics
- Garage Square Feet
- 1006
Office/Member Info
- Association
- FMR
Location, Tax and Other Information
- AssocFeeYN
- Yes
- Legal Description
- ROCKING HORSE FARM 2ND LT 49 BLK 1 **9-24-14 SPLIT & REPLAT PER PLAT DOC#1426814 FGO SPL#2014-131
- Listing City
- Fargo
- Map Page
- 999
- Municipality
- Fargo
- School District
- West Fargo
- Zip Plus 4
- 4508
- Property ID Number
- 01855900490000
- Tax Year
- 2024
- Tax Amount
- 9278
- In Foreclosure?
- No
- Potential Short Sale?
- No
- Lender Owned?
- No
Directions & Remarks
- Public Remarks
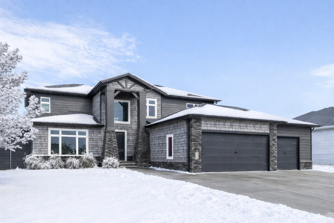
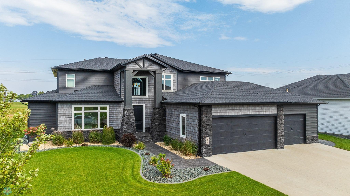
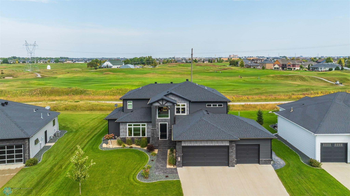
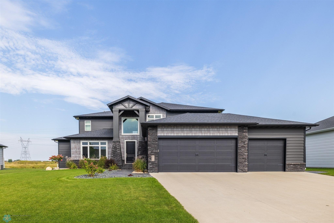
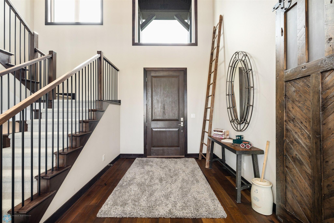
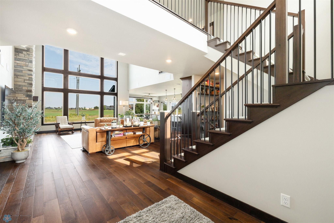
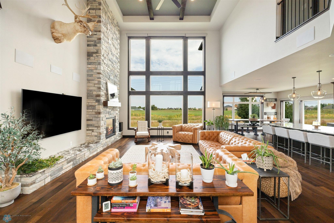
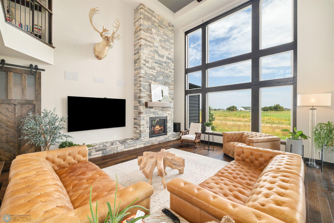
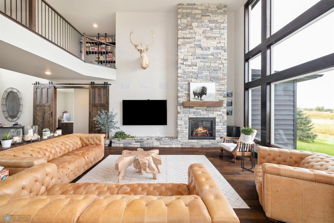
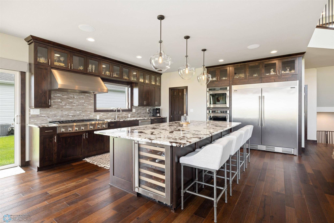
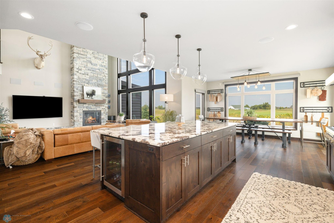
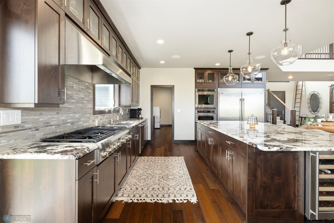
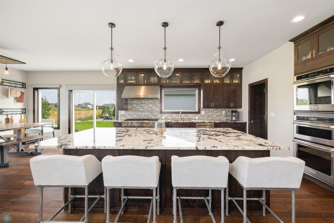
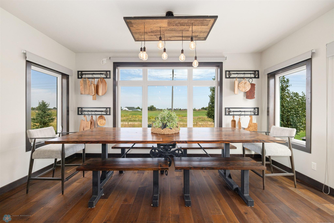
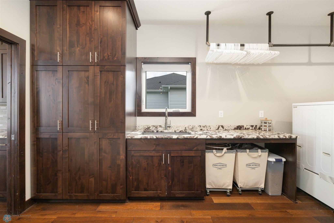
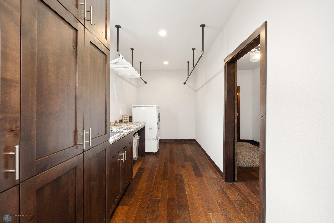
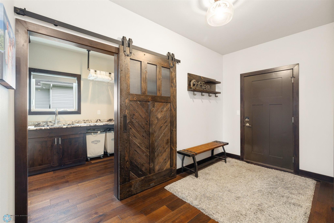
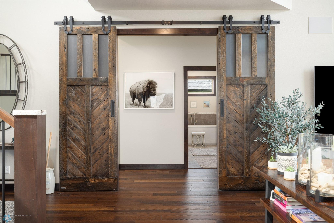
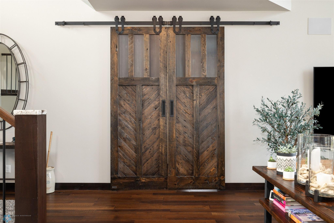
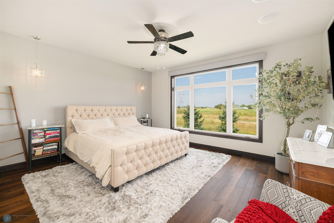
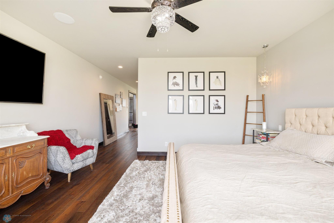
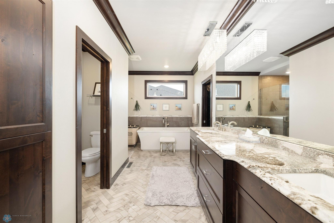
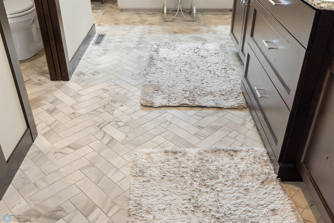
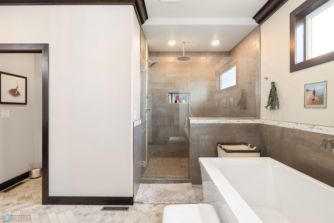
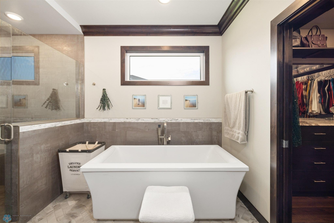
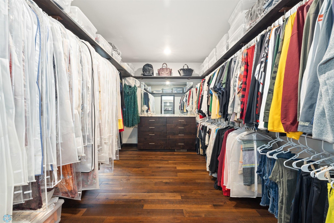
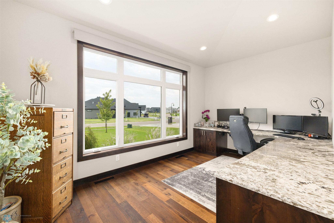
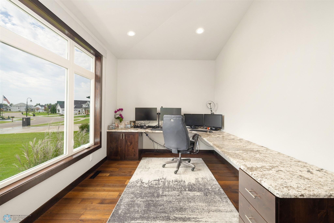
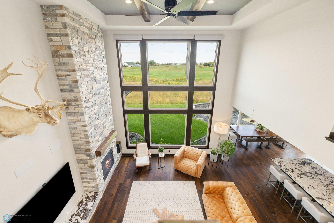
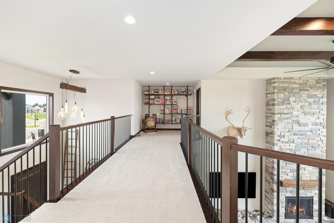
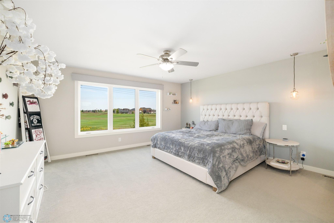
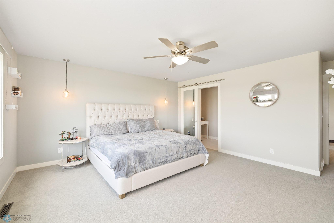
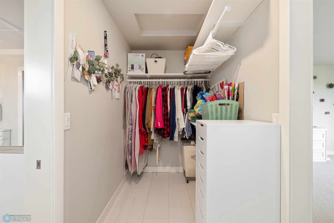
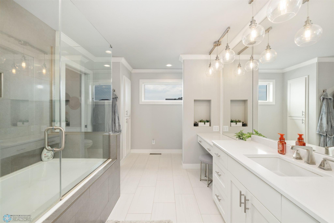
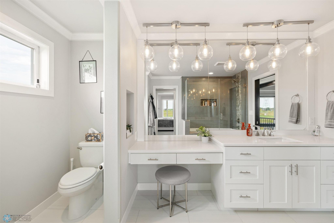
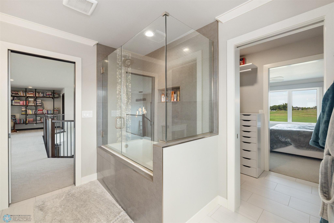
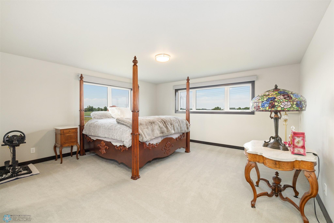
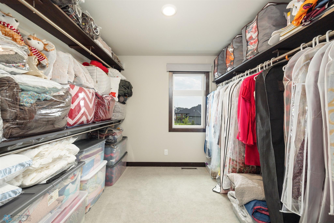
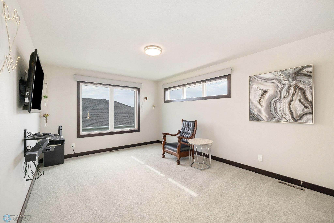
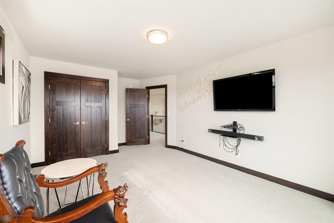
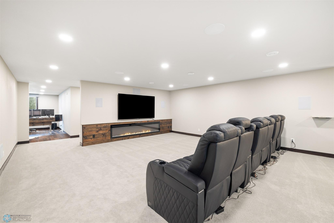
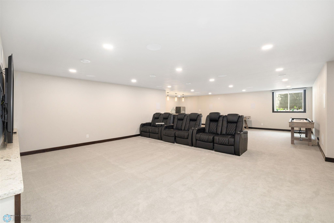
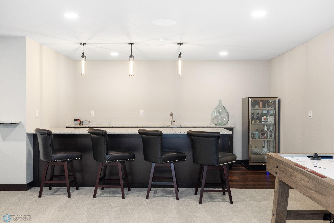
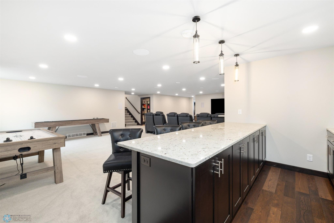
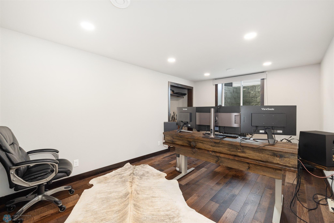
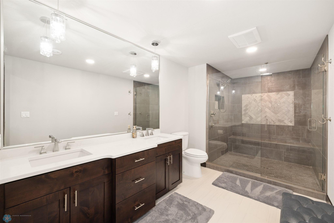
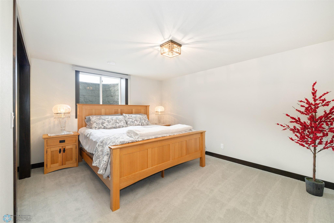
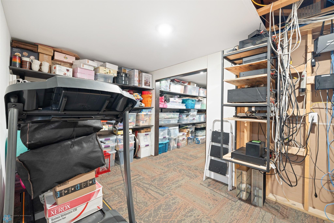
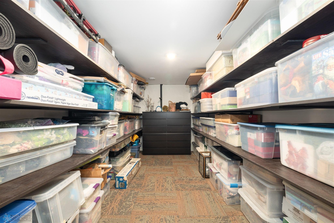
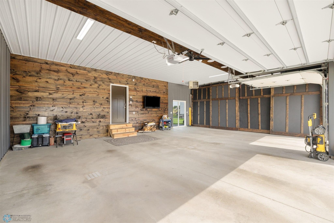
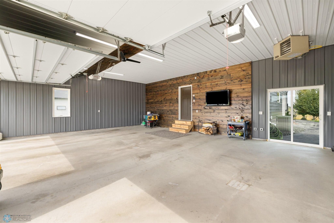
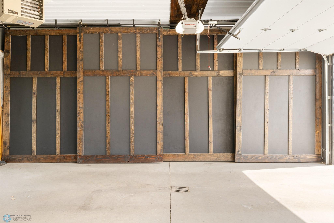
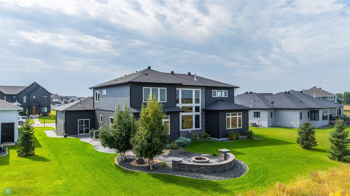

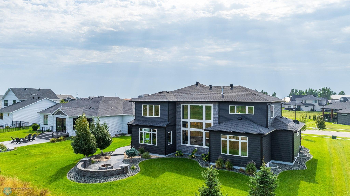
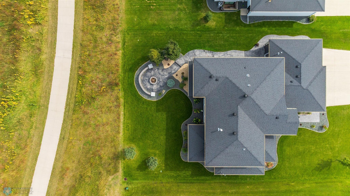
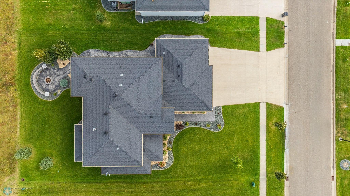
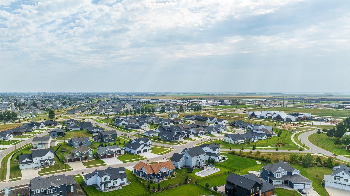
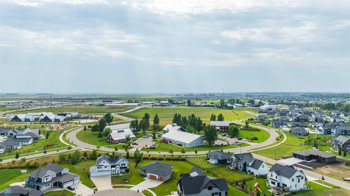
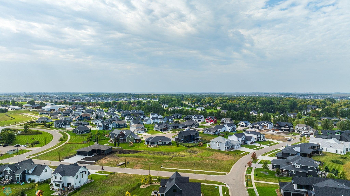
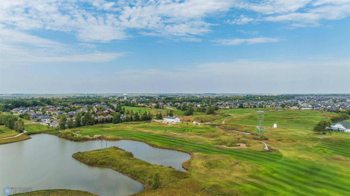
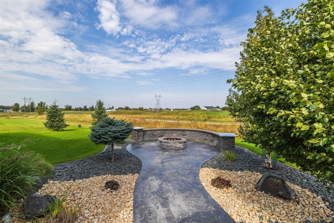
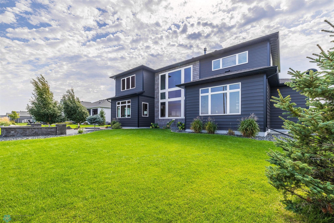
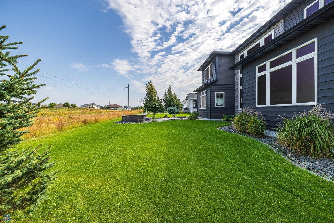
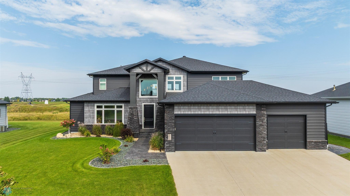
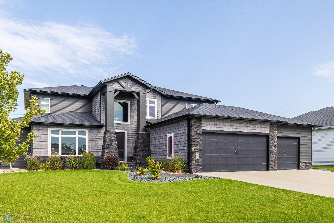
- Sophisticated Six-Bedroom Retreat Overlooking the Golf Course Step into refined luxury with this six-bedroom, four-bathroom home designed for both elegance and comfort. From the moment you enter, soaring double-volume ceilings in the family room capture your attention, with expansive windows framing breathtaking views of the golf course. The chef-inspired kitchen features upgraded finishes, sleek hard-surface countertops, and glass upper cabinets with display lighting, perfect for showcasing your finest pieces. An open flow leads seamlessly into the living and dining spaces, making this home an entertainer’s dream. The main-level primary suite is a private oasis, complete with a dedicated office, spa-like bath, and an expansive custom closet. Upstairs and downstairs, additional bedrooms and flexible living spaces provide ample room for family, guests, or hobbies. The fully finished lower level offers endless possibilities, while the professionally finished garage ensures both style and functionality. Step outside to the paver patio with a built-in fire pit, where you’ll enjoy evenings overlooking the professionally landscaped yard and rolling greens of the course. This home blends high-end finishes, timeless design, and unbeatable views—a rare opportunity to own a property that truly has it all.
- Directions
- See Google Maps
Accessible
- None
- Yes
Air Conditioning
- Central Air
- Yes
Association Fee Includes
- Shared Amenities
- Yes
Construction Status
- Previously Owned
- Yes
Exterior
- Brick/Stone
- Yes
- Shakes
- Yes
- Vinyl
- Yes
Financing Terms
- Conventional
- Yes
Fireplace Characteristics
- Gas Burning
- Yes
Foundation
- Poured Concrete
- Yes
Fuel
- Natural Gas
- Yes
Heating
- Forced Air
- Yes
Insurance Fee
- Insurance Fee
- 0
Roof
- Architectural Shingle
- Yes
Sewer
- City Sewer/Connected
- Yes
Stories
- Two
- Yes
Water
- City Water/Connected
- Yes
Room Information
| Room Name | Level |
|---|---|
| Living Room | Main |
| Kitchen | Main |
| Dining Room | Main |
| Den | Main |
| Foyer | Main |
| Second (2nd) Bedroom | Upper |
| Bathroom | Upper |
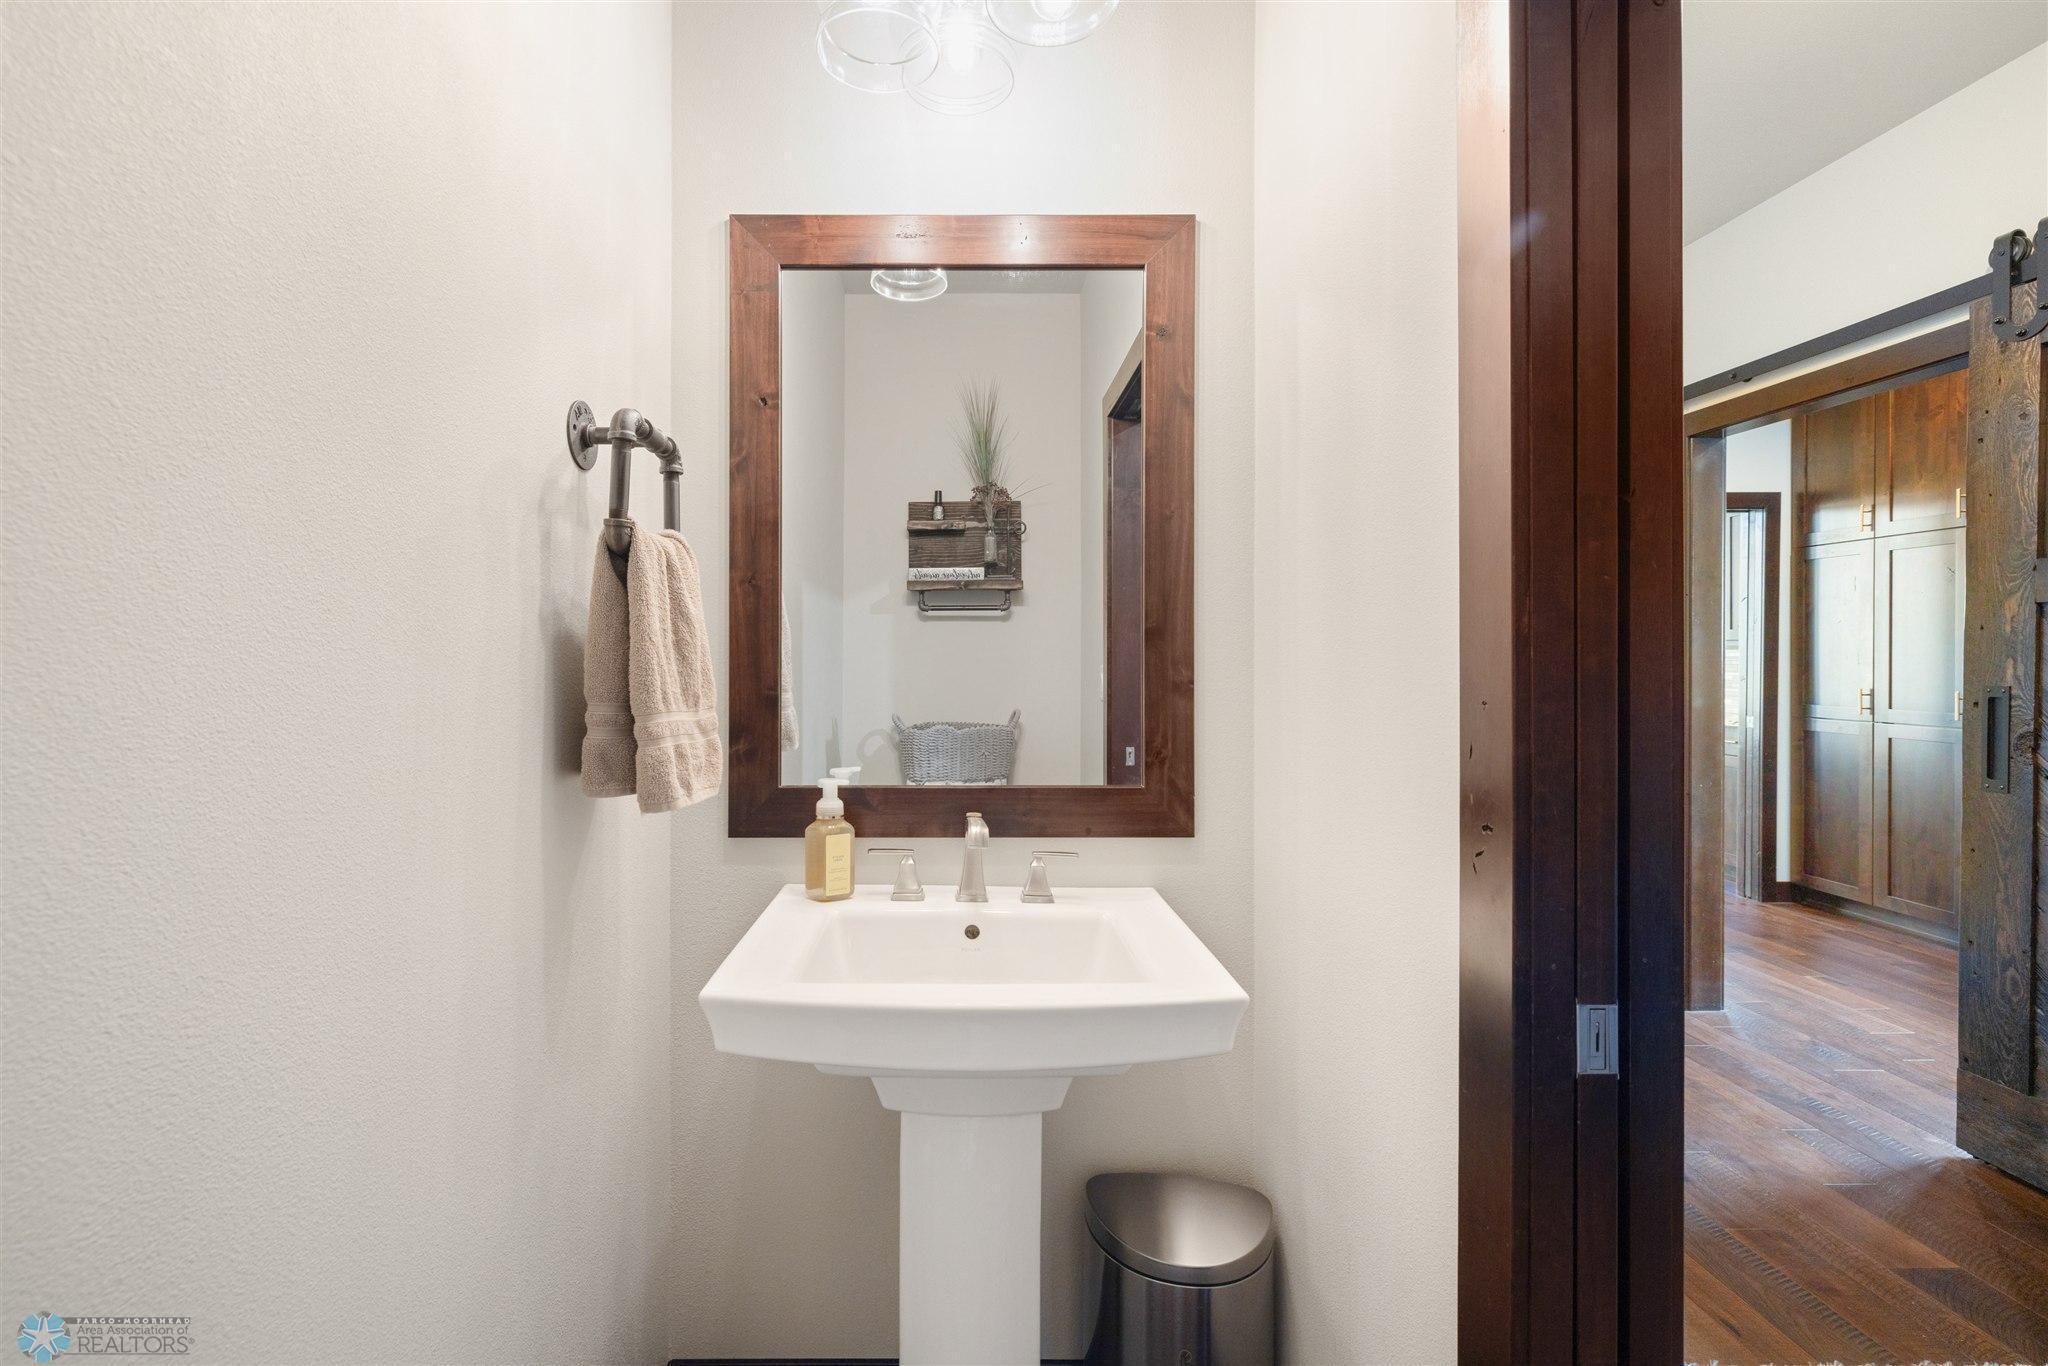
| Bathroom | Main |
| Bathroom | Basement |
| Family Room | Basement |
| Third (3rd) Bedroom | Basement |
| First (1st) Bedroom | Main |
| Laundry | Main |
| Loft | Upper |

Listing Office:
Park Co., REALTORS®
Last Updated: March - 02 - 2026
The data relating to real estate for sale on this web site comes in part from the Broker
Reciprocity SM Program of the Regional Multiple Listing Service of Minnesota, Inc. The information provided is deemed reliable but not guaranteed. Properties subject to prior sale, change or withdrawal.
©2024 Regional Multiple Listing Service of Minnesota, Inc All rights reserved.