
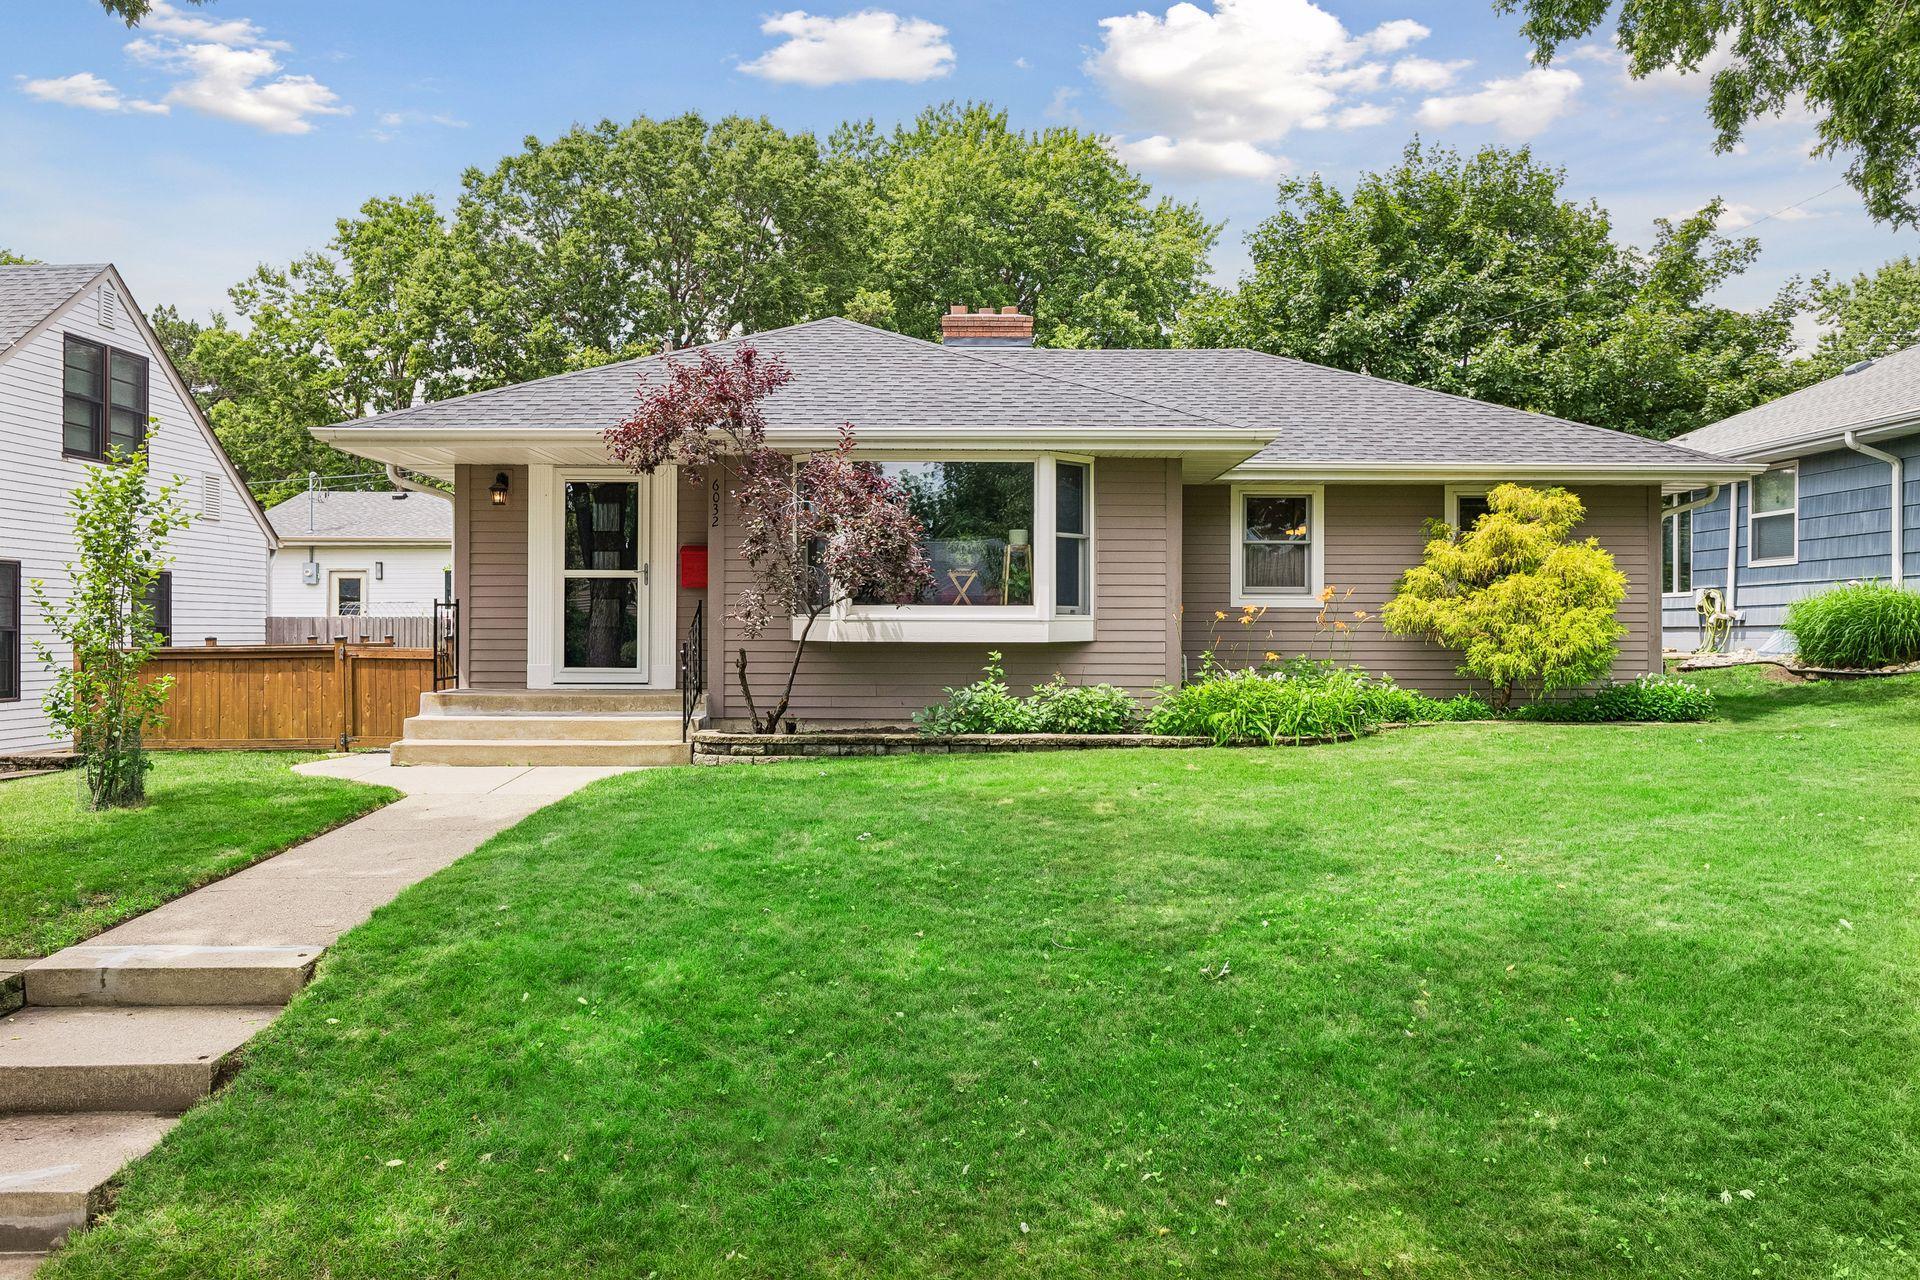
6032 Knox Avenue S, Minneapolis, MN 55419
$600,000
Virtual Tour
https://tours.spacecrafting.com/n-hbx95t
Virtual Tour
https://tours.spacecrafting.com/n3d-hbx95t
Property Type:
Residential
Bedrooms:
4
Baths:
2
Square Footage:
3,444
Lot Size (sq. ft.):
7,405
Status:
Pending
Current Price:
$600,000
List Date:
7/09/2026
Last Modified:
7/16/2026
Listing Details MLS# 7094543
General Property Information
- Common Wall
- No
- Lot Measurement
- Acres
- Manufactured Home?
- No
- Multiple PIDs?
- No
- New Development
- No
- Number of Fireplaces
- 2
- Waterfront YN
- No
- Year Built
- 1954
- Yearly/Seasonal
- Yearly
- Zoning
- Residential-Single Family
- Bath Full
- Yes
- Bath Three Quarters
- Yes
- Main Floor Total SqFt
- 1722
- Above Grd Total SqFt
- 1722
- Below Grd Total SqFt
- 1722
- Total SqFt
- 3444
- Total Finished Sqft
- 3129.00
- FireplaceYN
- Yes
- Style
- (SF) Single Family
- Foundation Size
- 1722
- Garage Stalls
- 2
- Lot Dimensions
- 128x58
- Acres
- 0.17
- Assessment Pending
- No
- Bath Half
- 0
- Bath Quarter
- 0
- Association Fee
- 0
Property Features
Accessible:
None
Air Conditioning:
Central Air
Amenities Unit:
Ceiling Fan(s); Deck; Exercise Room; Hardwood Floors; Hot Tub; Kitchen Window; Main Floor Primary Bedroom; Natural Woodwork; Patio; Skylight; Tile Floors; Vaulted Ceiling(s); Walk-In Closet; Washer/Dryer Hookup
Appliances:
Dishwasher; Dryer; Energy Star Appliances; Microwave; Range; Refrigerator; Washer
Assumable Loan:
Not Assumable
Basement:
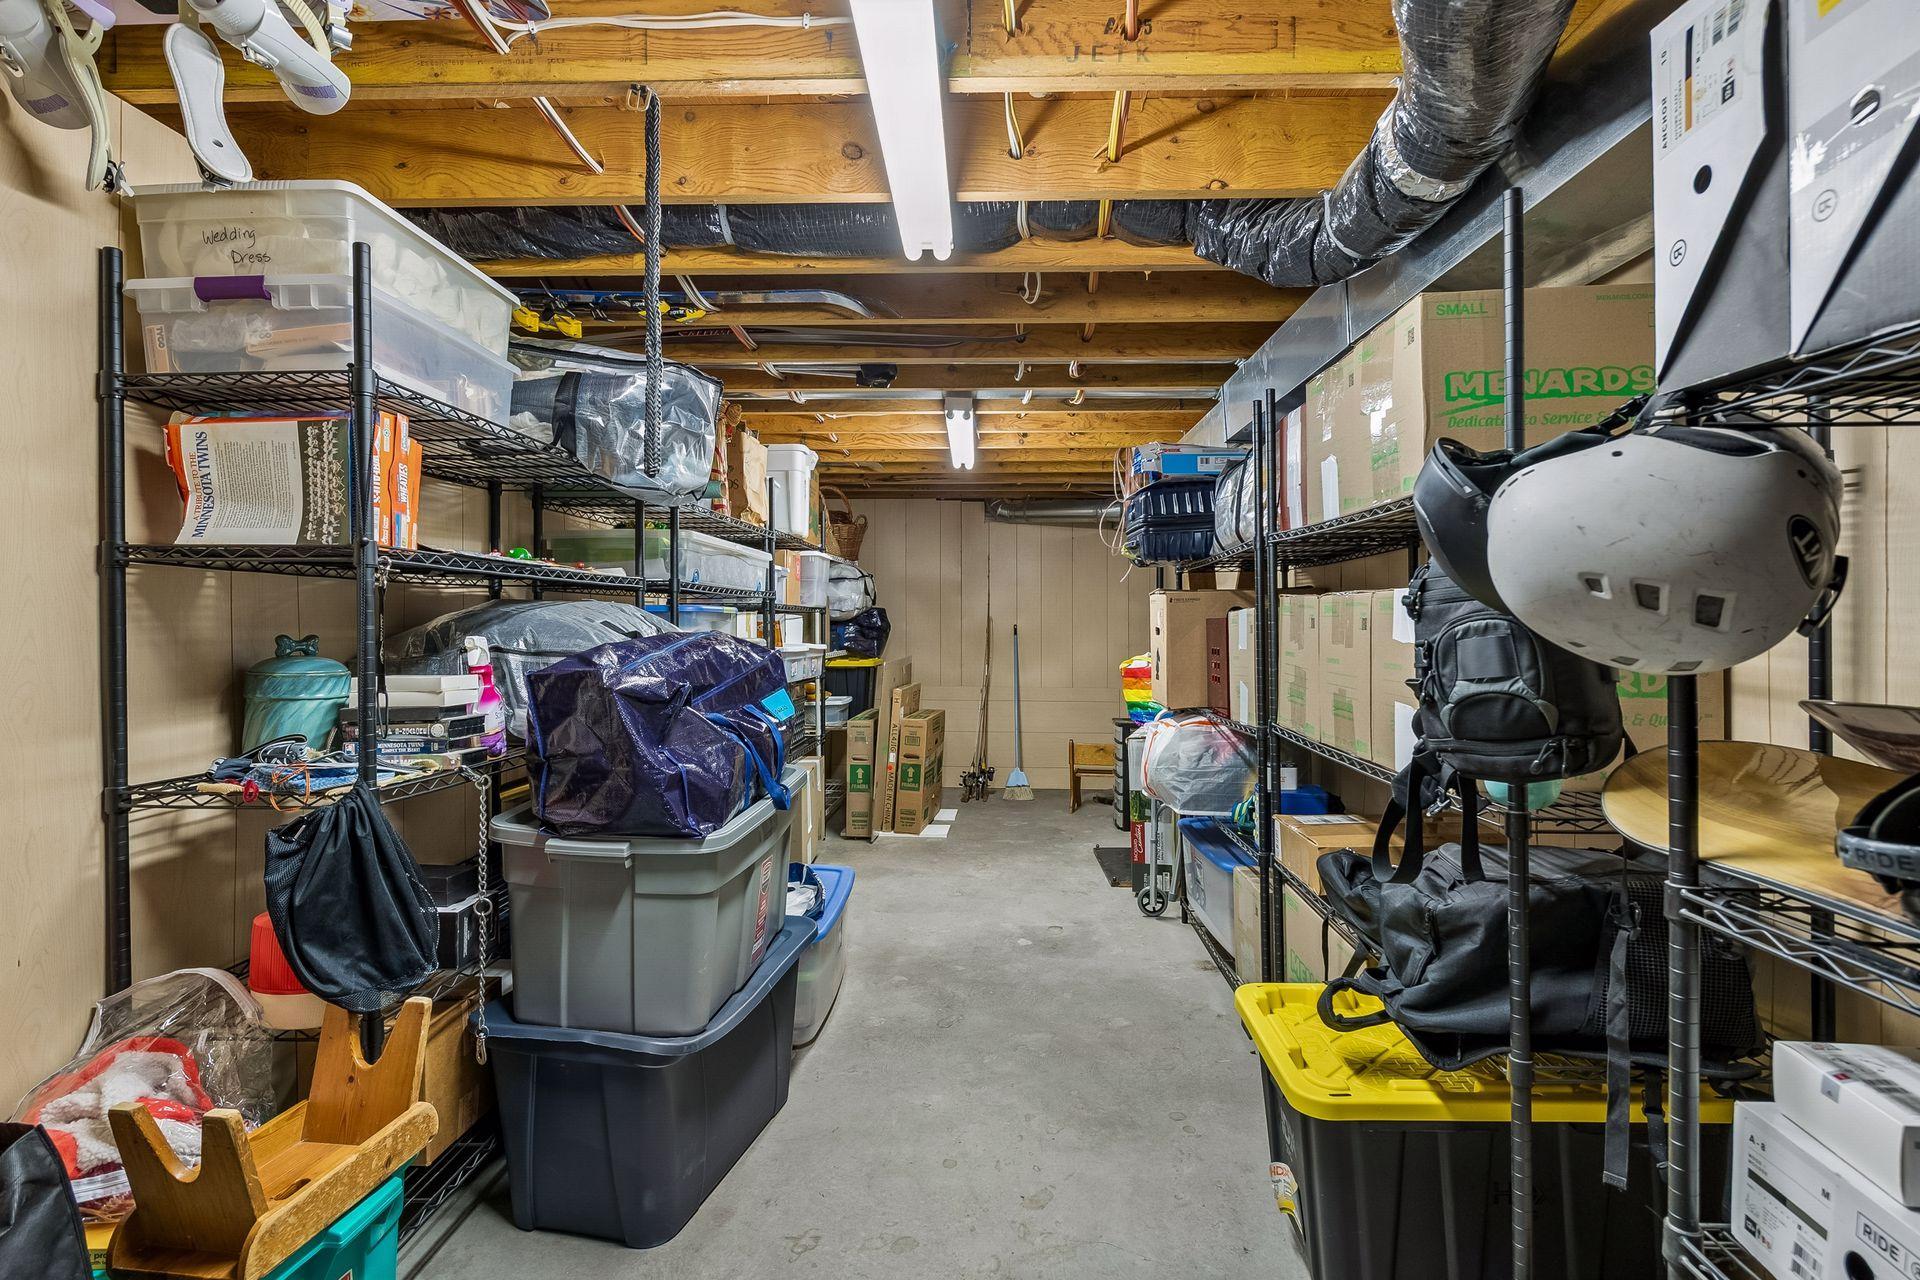
Concrete Block; Drain Tiled; Egress Windows; Full; Storage Space; Sump Pump; Tile Shower
Bath Description:
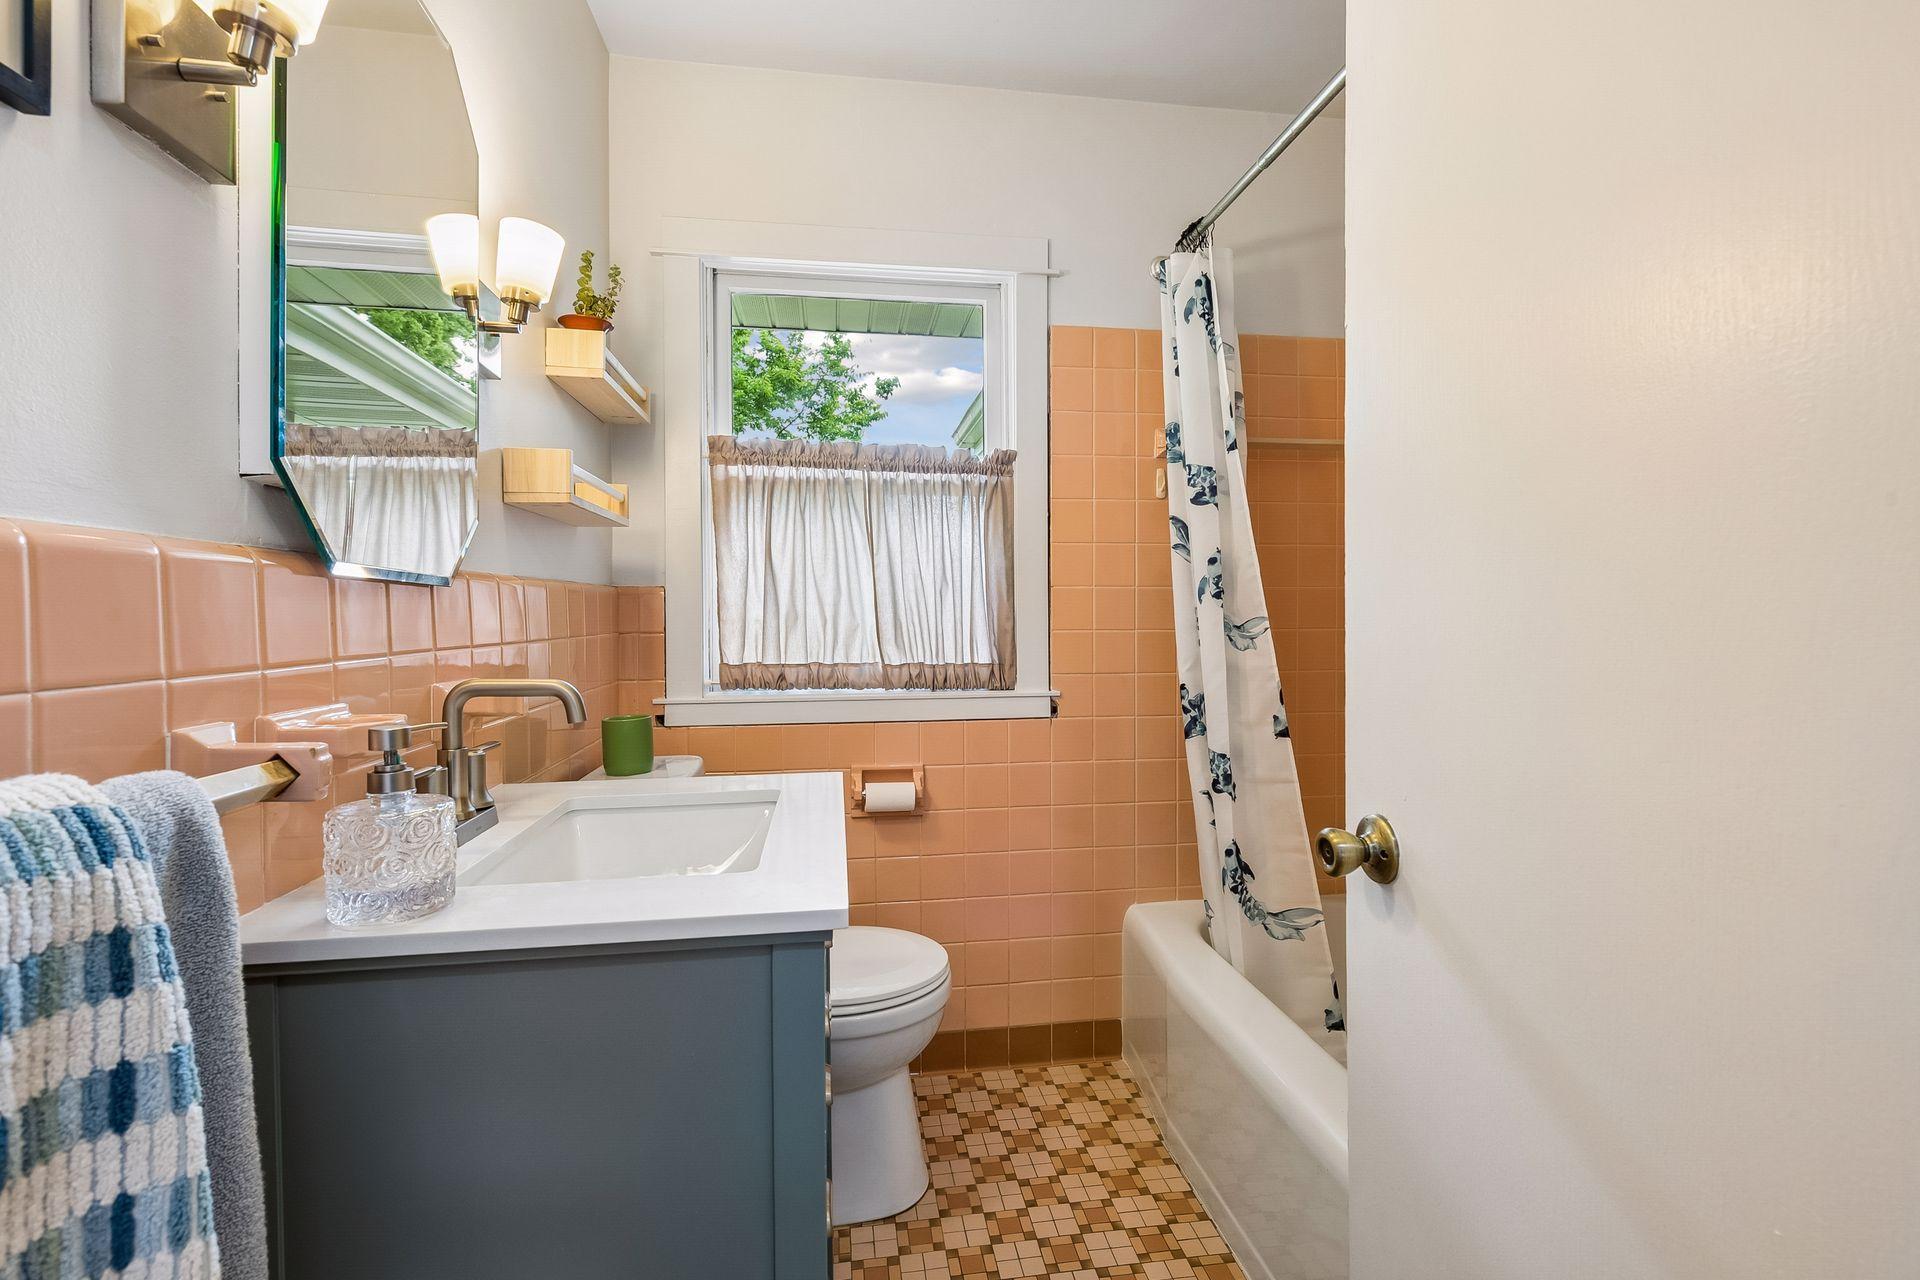
Main Floor Full Bath; 3/4 Basement; Walk-In Shower Stall
Construction Materials:
Block; Frame
Construction Status:
Previously Owned
Dining Room Description:
Breakfast Bar; Eat In Kitchen; Informal Dining Room; Living/Dining Room
Electric:
150 Amp Service; Circuit Breakers
Existing Financing:
Free and Clear
Exterior:
Cement Board
Family Room Characteristics:
2 or More; 2 Story/High/Vaulted Ceilings; Family Room; Great Room; Lower Level; Main Level
Fencing:
Chain Link; Partial; Privacy; Wood; Other
Fireplace Characteristics:
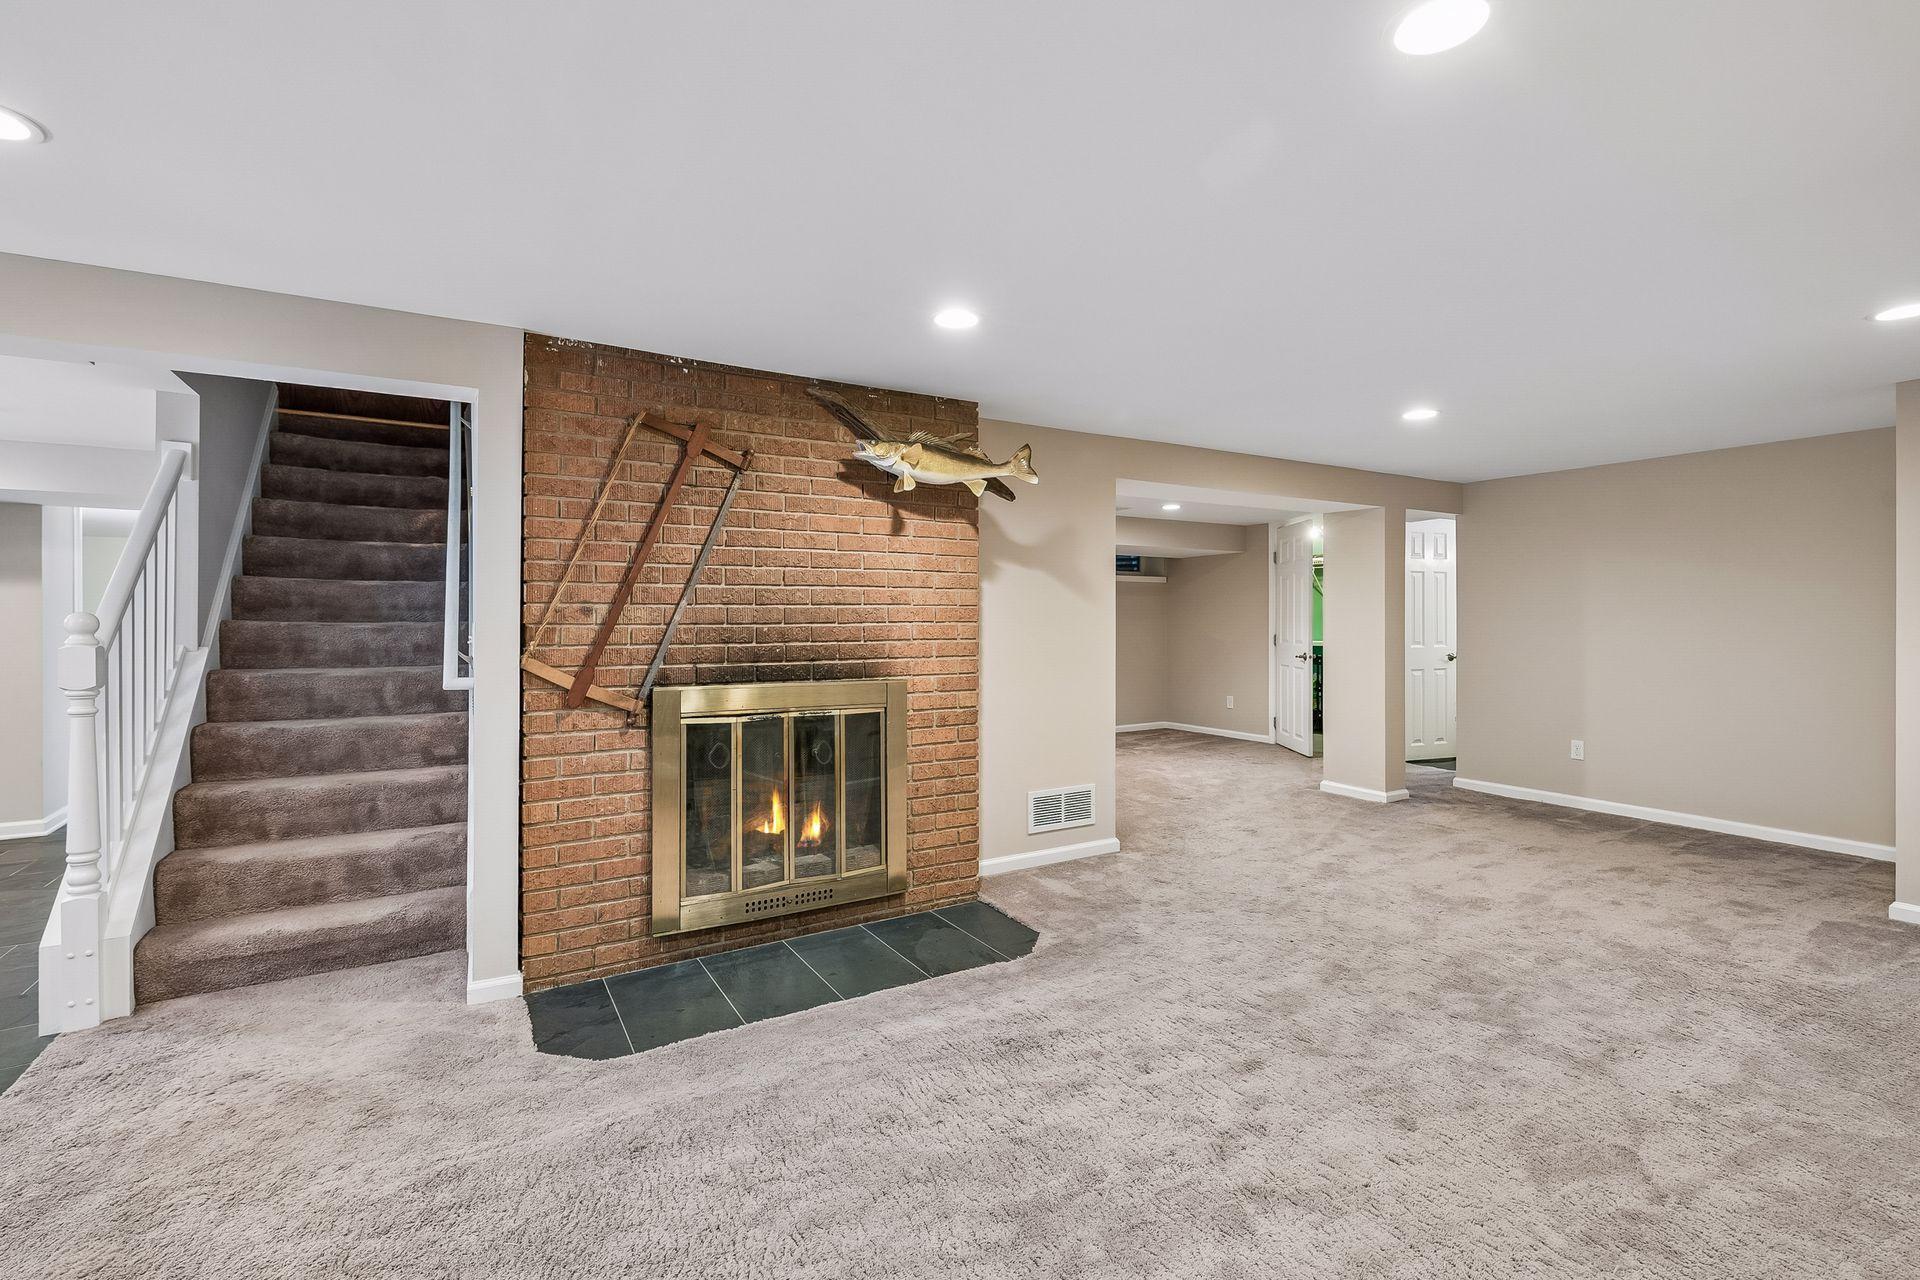
Family Room; Living Room; Wood Burning
Foundation:
Concrete Block
Fuel:
Natural Gas
Heating:
Forced Air
Internet Options:
Cable; DSL
Laundry:
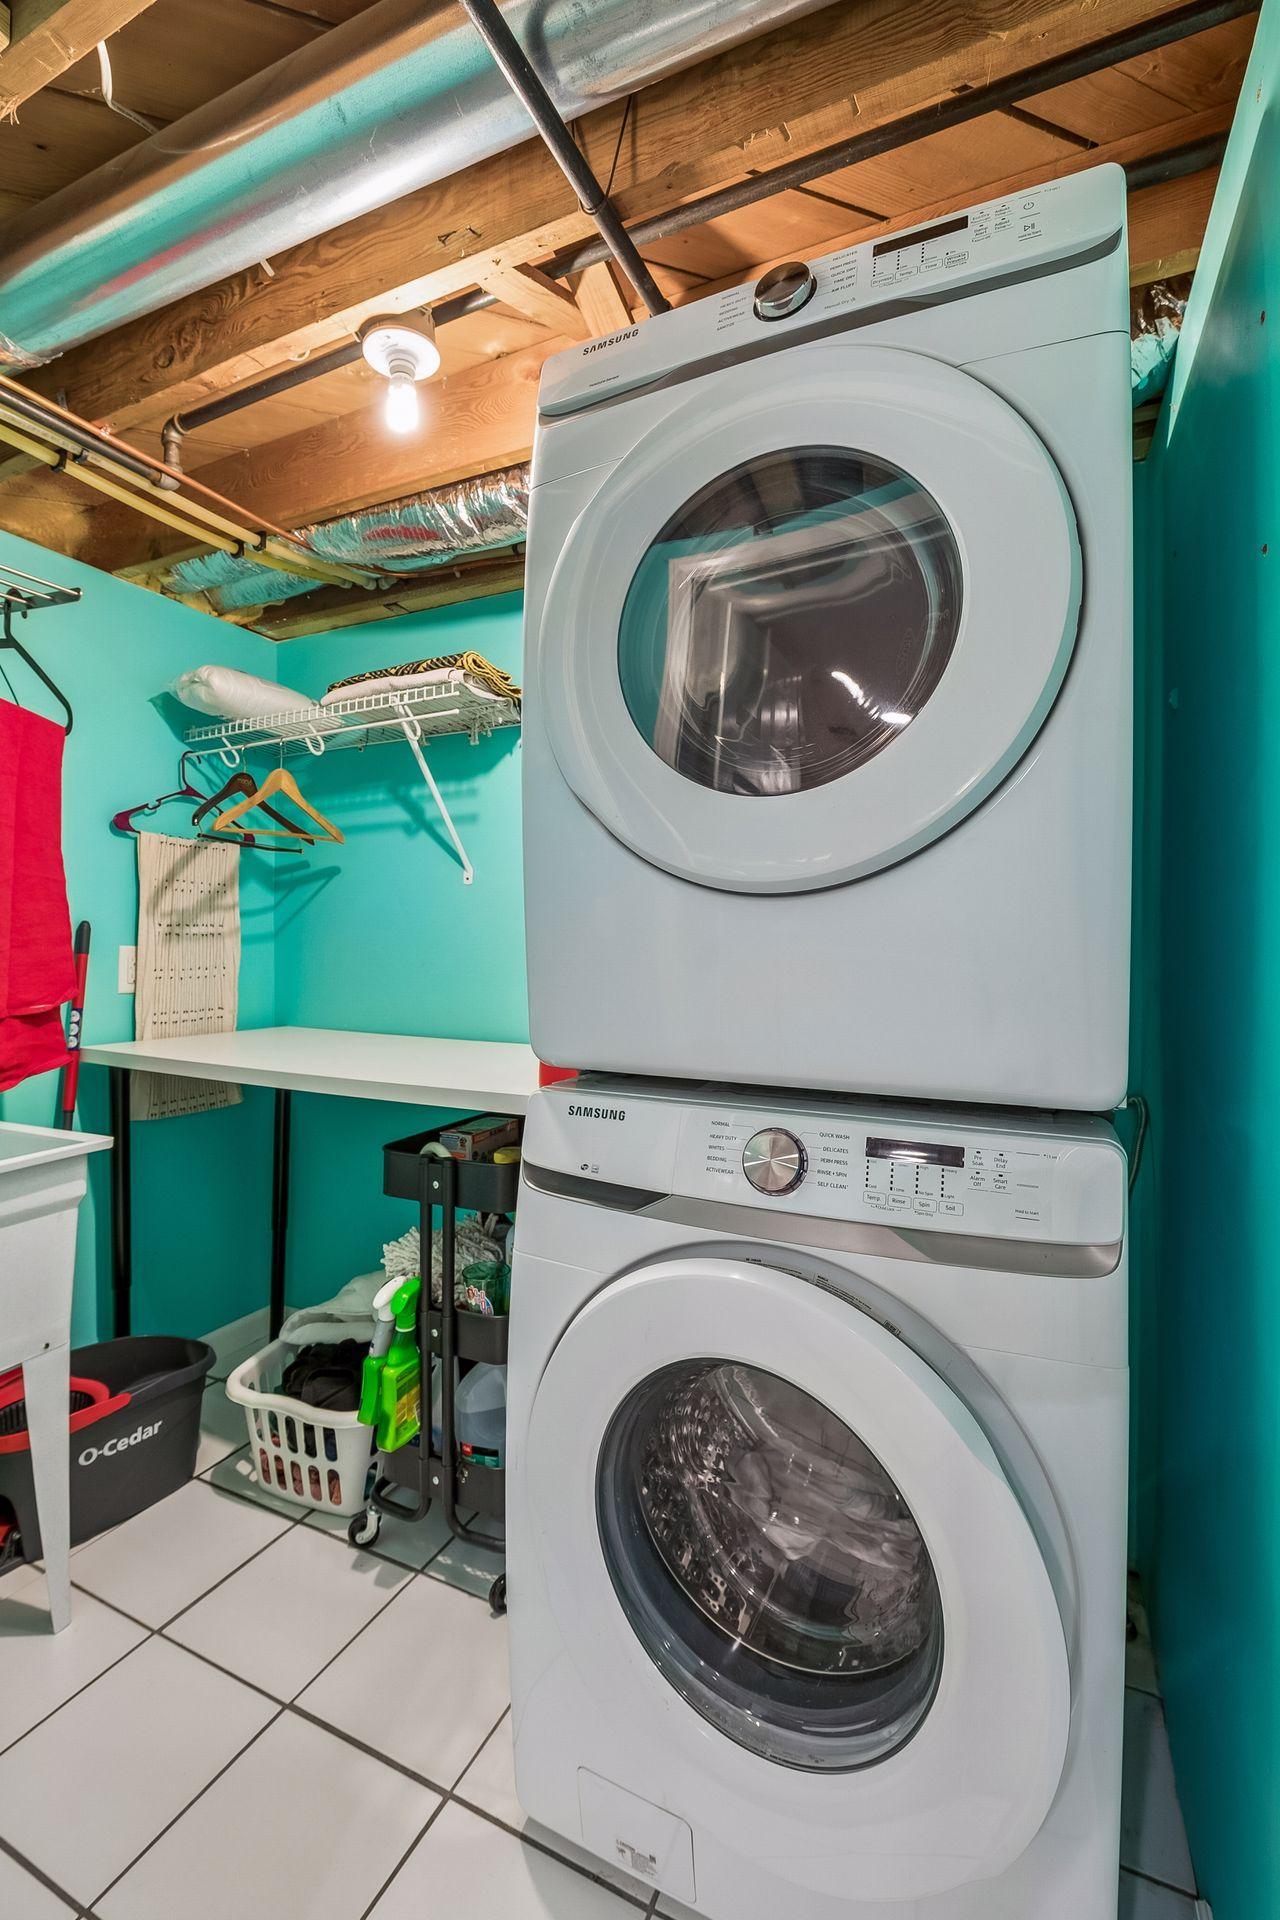
Gas Dryer Hookup; Laundry Room; Lower Level; Other; Sink; Washer Hookup
Lock Box Type:
Supra
Lot Description:
Public Transit (w/in 6 blks); Tree Coverage - Light
Parking Characteristics:
Garage Door Opener; Other
Pool Description:
None
Road Frontage:
City Street; Curbs; Paved Streets; Sidewalks; Storm Sewer; Street Lights; Other
Road Responsibility:
Public Maintained Road
Roof:
Age 8 Years or Less; Asphalt Shingles
Sellers Terms:
Cash; Conventional
Sewer:
City Sewer/Connected
Special Search:
3 BR on One Level; Main Floor Bedroom; Renovated
Stories:
One
Water:
City Water/Connected
Contract Information
- Off Market Date
- 2026-07-16
- Contingency
- None
- Original List Price
- 600000
- ListPrice
- 600000
- Owner is an Agent?
- No
- Auction?
- No
Location Tax and Other Information
- House Number
- 6032
- Street Name
- Knox
- Street Suffix
- Avenue
- Street Direction Suffix
- S
- Postal City
- Minneapolis
- County
- Hennepin
- State
- MN
- Zip Code
- 55419
Assessments
- Tax With Assessments
- 8790
- Assessment Balance
- 0
Building Information
- Finished SqFt Above Ground
- 1722
- Finished SqFt Below Ground
- 1407
More Information
Lease Details
- Land Leased
- Not Applicable
Lock Box Type
- Lock Box Source
- MAAR
- Supra
- Yes
Miscellaneous Information
- DP Resource
- Yes
- Homestead
- Yes
Ownership
- Fractional Ownership
- No
Parking Characteristics
- Garage Dimensions
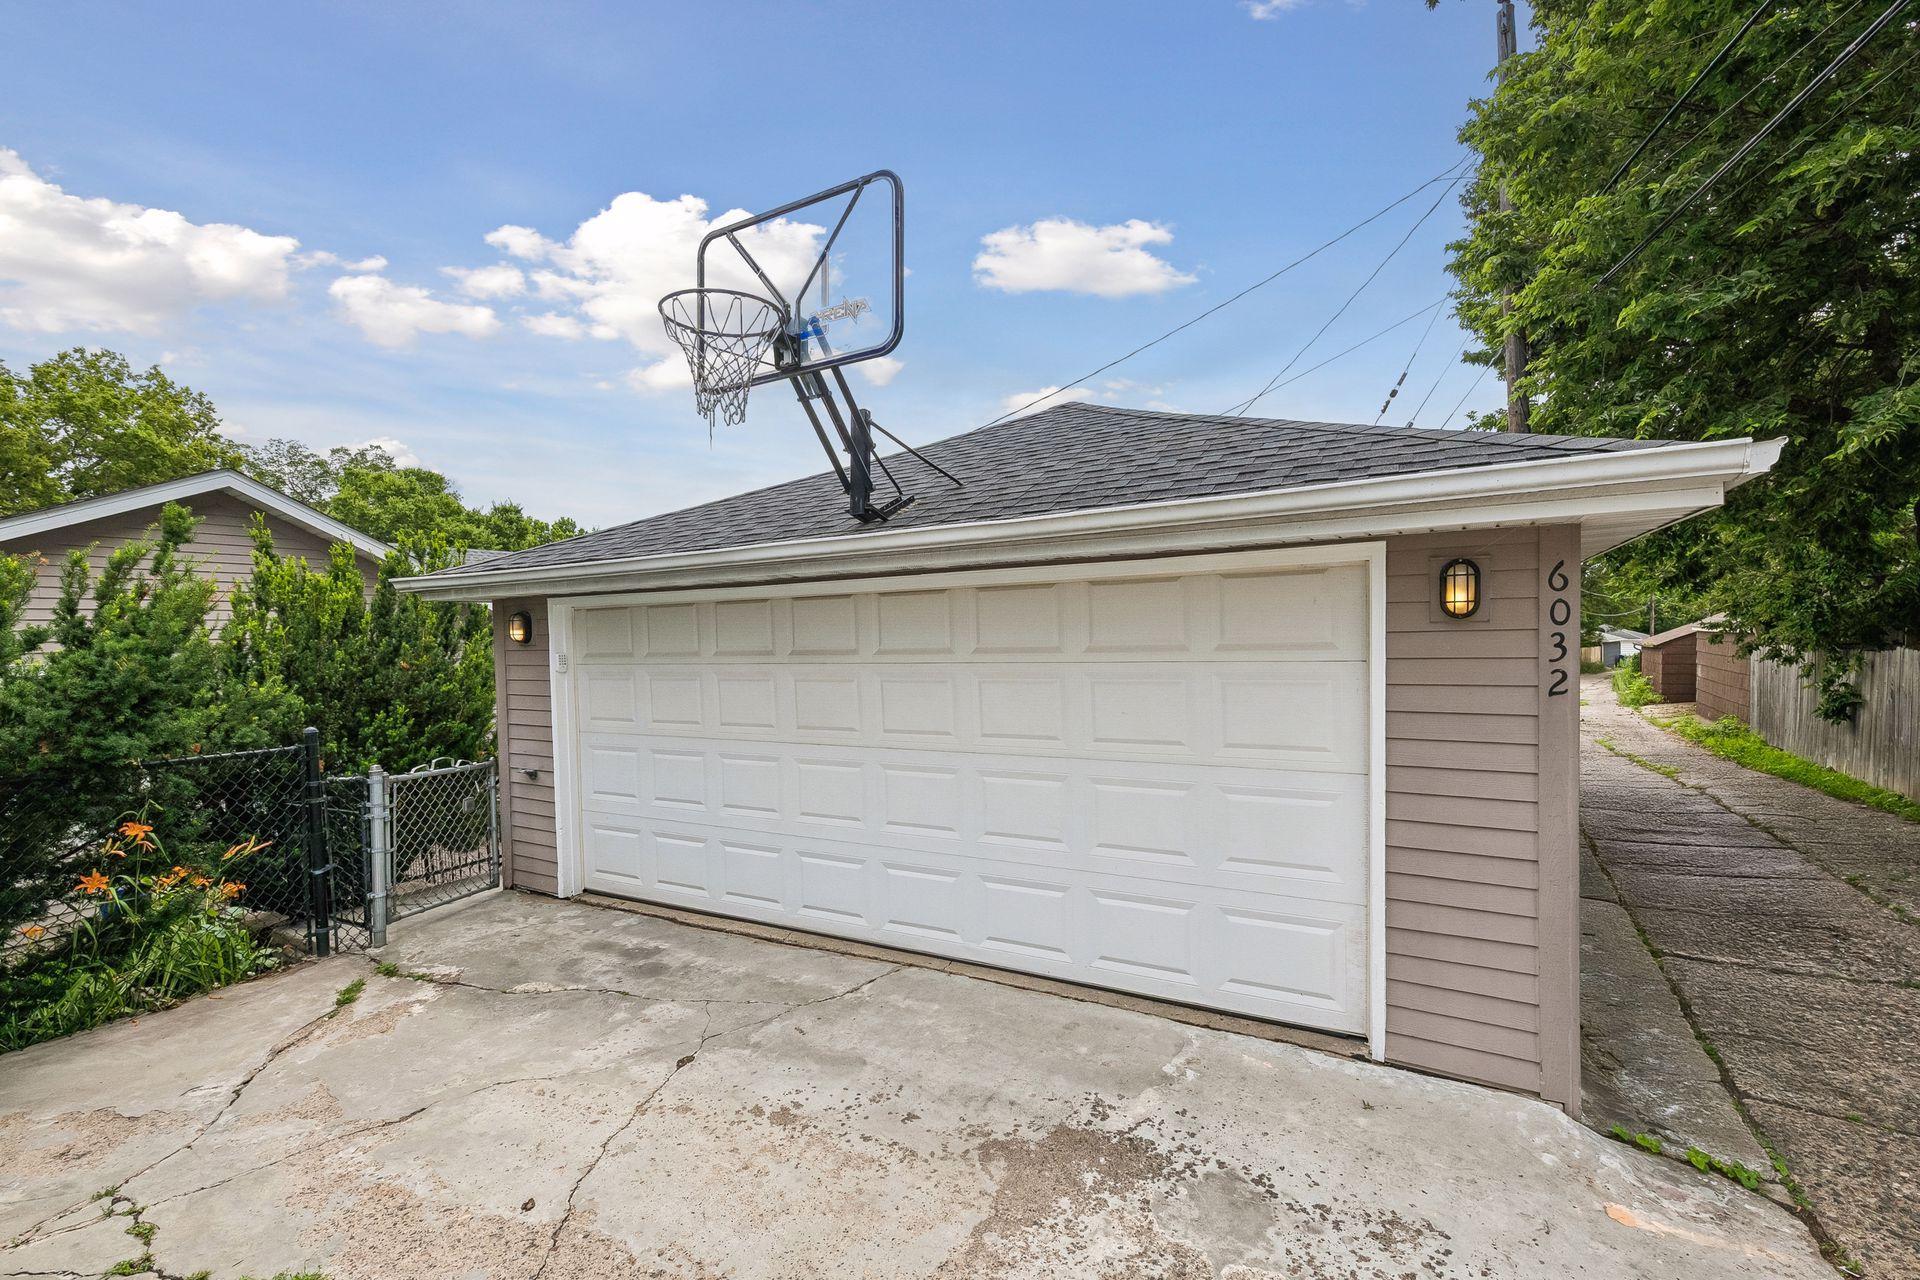
- 22x20
- Garage Door Height
- 7
- Garage Door Width
- 16
- Garage Square Feet
- 440
- Garage Door Opener
- Yes
- Other
- Yes
Public Survey Info
- Range#
- 24
- Section#
- 21
- Township#
- 28
Office/Member Info
- Association
- MAAR
Location, Tax and Other Information
- AssocFeeYN
- No
- Legal Description
- BLOCK 003 M P JOHNSONS ARDMORE S 10 FT FRONT AND REAR OF LOT 8 AND THAT PART OF LOT 9 LYING N OF THE S 5 FT THEREOF
- Listing City
- Minneapolis
- Map Page
- 120
- Municipality
- Minneapolis
- School District
- Minneapolis
- School District Phone
- 612-668-0000
- Zip Plus 4
- 2052
- Property ID Number
- 2102824340070
- Tax Year
- 2026
- Tax Amount
- 8790
- In Foreclosure?
- No
- Potential Short Sale?
- No
- Lender Owned?
- No
Directions & Remarks
- Public Remarks
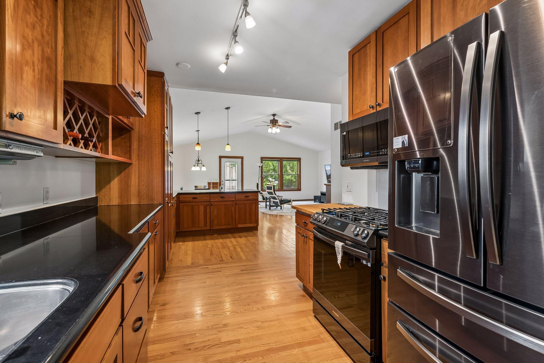
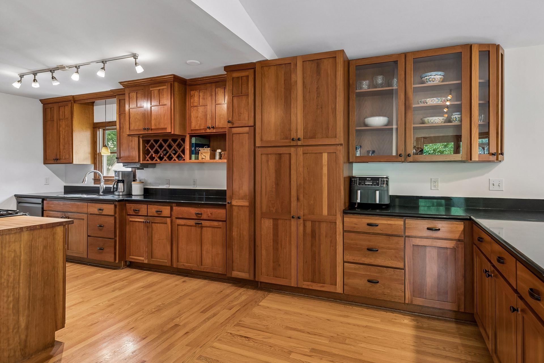
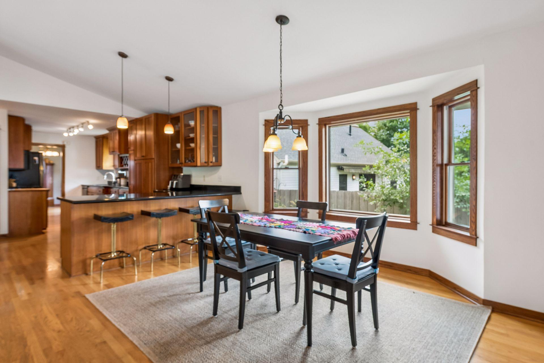
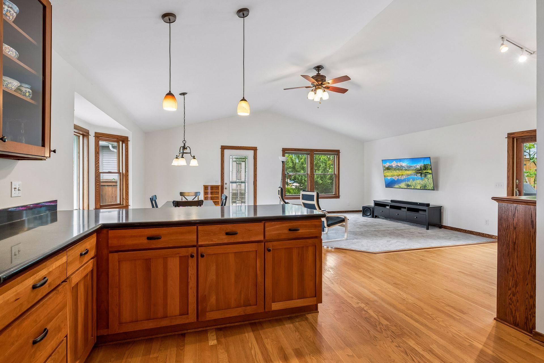
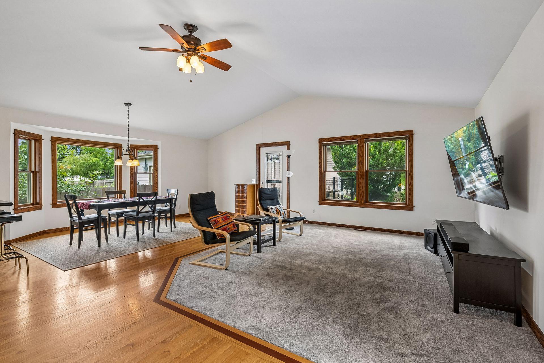
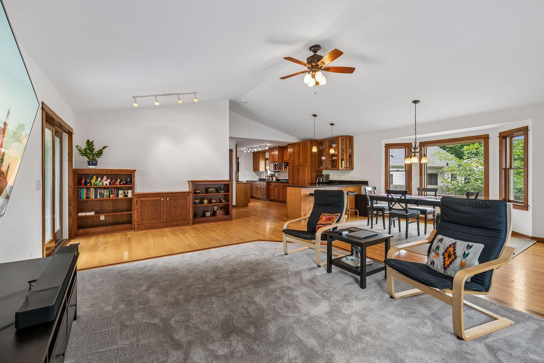
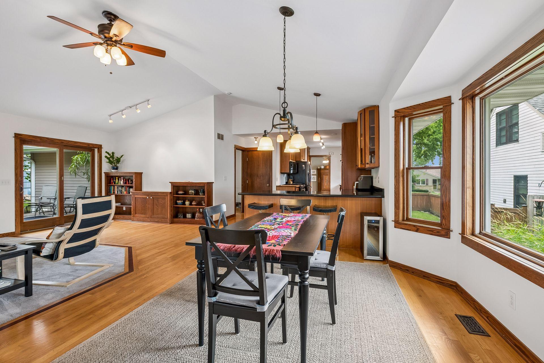
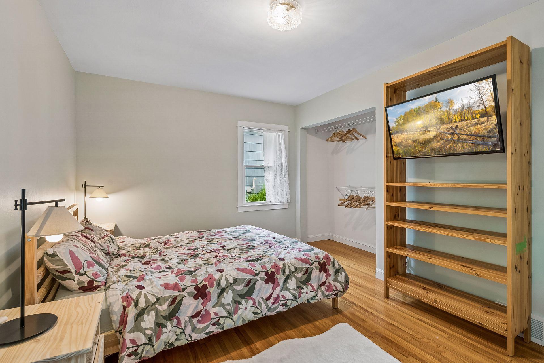
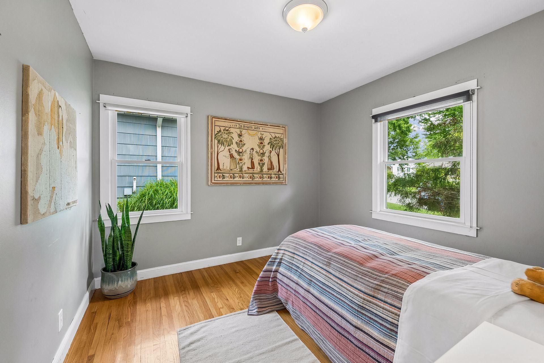
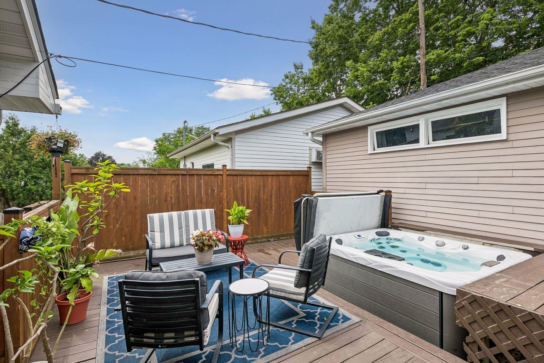
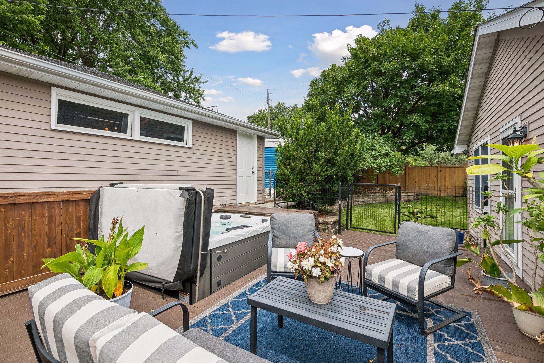
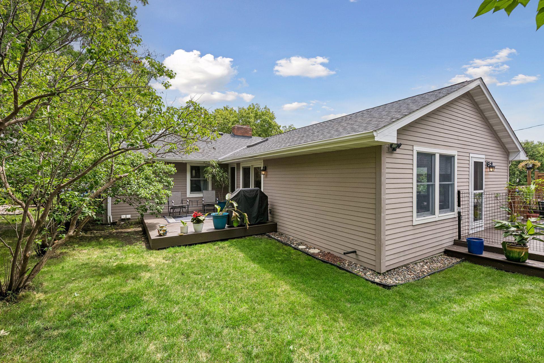
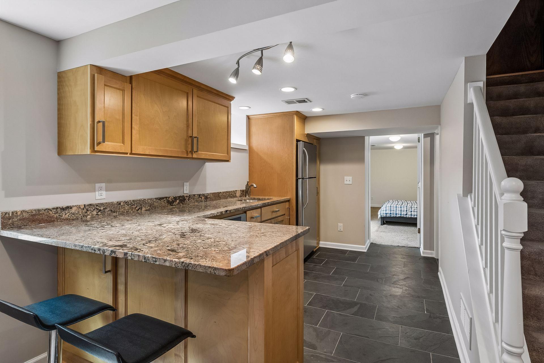
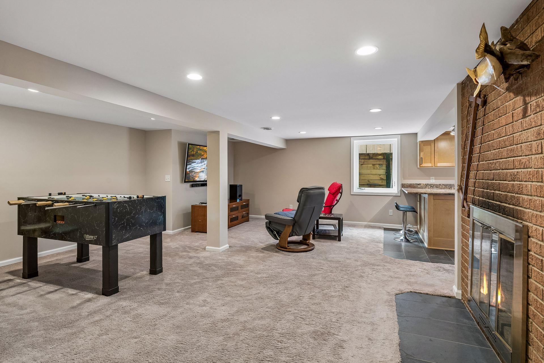
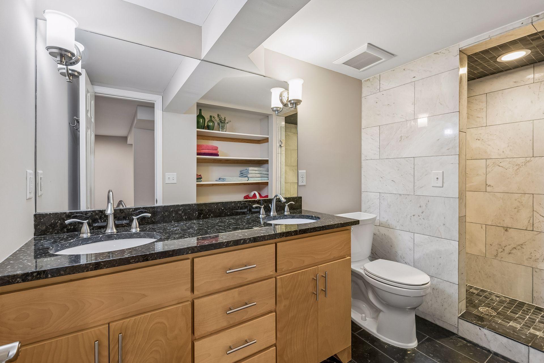
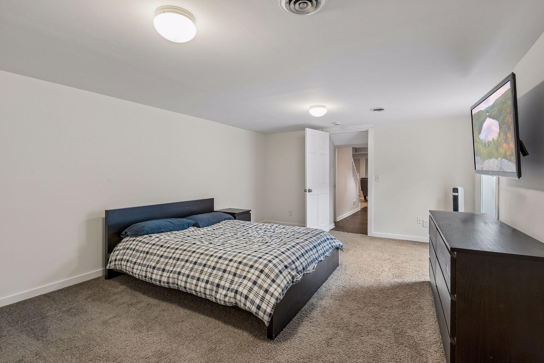
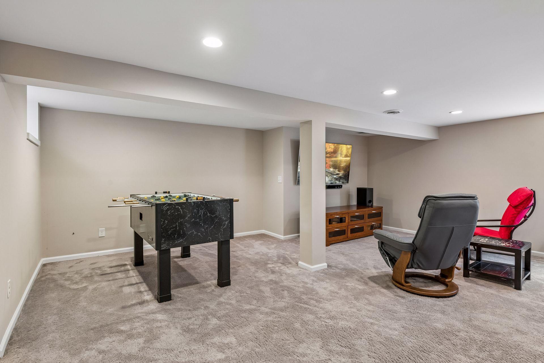
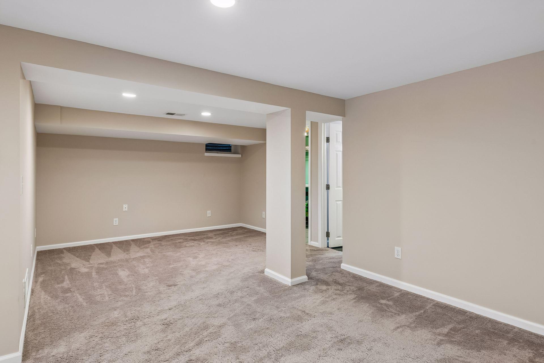
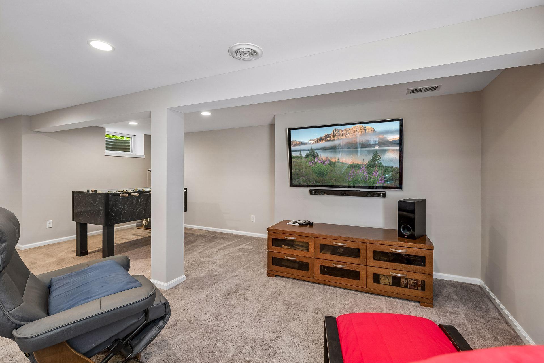
- Renovated and thoughtfully expanded in 2009, this exceptional rambler now offers more than 1,700 finished square feet on each level and blends timeless finishes with outstanding spaces for everyday living and entertaining. in The heart of the home is the stunning vaulted 24x12 kitchen featuring rich cherry cabinetry, granite countertops, and an open design that flows effortlessly into the spacious 15x10 informal dining area with walk-out access to the deck and adjoining 22x14 family room. Whether hosting holidays or enjoying a quiet evening at home, this open-concept space was designed to bring people together. Step outside through Anderson patio doors to the backyard deck or retreat to the private fenced-in oasis featuring a secluded hot tub area — the perfect place to unwind after a long day. The main level includes three bedrooms, while the beautifully finished lower level offers incredible flexibility with a fourth bedroom, a 3/4 marble tile bath, cozy fireplace, and a fully equipped second kitchen. Complete with maple cabinetry, granite countertops, stainless steel appliances, full-size refrigerator, microwave, and oven, it’s an ideal setup for game days, guests, multigenerational living, or entertaining friends and family. Major improvements provide confidence and peace of mind, including a new roof 2021, Hardie board siding 2009, Anderson windows 2009, new kitchen range 2024, new washer and dryer 2024, new water heater July 2026, furnace and A/C 2012, plus a comprehensive lower-level remodel completed in 2015 featuring spray foam insulation, egress windows, and tuck-pointed chimneys. Beyond the home itself, you’ll love the location. Enjoy the convenience of being just a short walk from nearby lakes, parks, elementary schools, and neighborhood restaurants, making it easy to embrace an active and connected lifestyle. This is more than a house — it’s a home designed for gathering, relaxing, and making memories for years to come. Hurry, your next chapter starts here.
- Directions
- Hwy 62 to Penn - North to 60th Street - east to Knox - South
Accessible
- None
- Yes
Air Conditioning
- Central Air
- Yes
Amenities Unit
- Ceiling Fan(s)
- Yes
- Deck
- Yes
- Exercise Room
- Yes
- Hardwood Floors
- Yes
- Hot Tub
- Yes
- Kitchen Window
- Yes
- Main Floor Primary Bedroom
- Yes
- Natural Woodwork
- Yes
- Patio
- Yes
- Skylight
- Yes
- Tile Floors
- Yes
- Vaulted Ceiling(s)
- Yes
- Walk-In Closet
- Yes
- Washer/Dryer Hookup
- Yes
Appliances
- Dishwasher
- Yes
- Dryer
- Yes
- Energy Star Appliances
- Yes
- Microwave
- Yes
- Range
- Yes
- Refrigerator
- Yes
- Washer
- Yes
Assumable Loan
- Not Assumable
- Yes
Basement
- Concrete Block
- Yes
- Drain Tiled
- Yes
- Egress Windows
- Yes
- Full
- Yes
- Storage Space
- Yes
- Sump Pump
- Yes
- Tile Shower
- Yes
Bath Description
- Main Floor Full Bath
- Yes
- 3/4 Basement
- Yes
- Walk-In Shower Stall
- Yes
Construction Materials
- Block
- Yes
- Frame
- Yes
Construction Status
- Previously Owned
- Yes
Dining Room Description
- Breakfast Bar
- Yes
- Eat In Kitchen
- Yes
- Informal Dining Room
- Yes
- Living/Dining Room
- Yes
Electric
- 150 Amp Service
- Yes
- Circuit Breakers
- Yes
Existing Financing
- Free and Clear
- Yes
Exterior
- Cement Board
- Yes
Family Room Characteristics
- 2 or More
- Yes
- 2 Story/High/Vaulted Ceilings
- Yes
- Family Room
- Yes
- Great Room
- Yes
- Lower Level
- Yes
- Main Level
- Yes
Fencing
- Chain Link
- Yes
- Partial
- Yes
- Privacy
- Yes
- Wood
- Yes
- Other
- Yes
Fireplace Characteristics
- Family Room
- Yes
- Living Room
- Yes
- Wood Burning
- Yes
Foundation
- Concrete Block
- Yes
Fuel
- Natural Gas
- Yes
Heating
- Forced Air
- Yes
Insurance Fee
- Insurance Fee
- 0
Internet Options
- Cable
- Yes
- DSL
- Yes
Laundry
- Gas Dryer Hookup
- Yes
- Laundry Room
- Yes
- Lower Level
- Yes
- Other
- Yes
- Sink
- Yes
- Washer Hookup
- Yes
Lot Description
- Public Transit (w/in 6 blks)
- Yes
- Tree Coverage - Light
- Yes
Patio, Porch and Deck Features
- Deck
- Yes
Pool Description
- None
- Yes
Road Frontage
- City Street
- Yes
- Curbs
- Yes
- Paved Streets
- Yes
- Sidewalks
- Yes
- Storm Sewer
- Yes
- Street Lights
- Yes
- Other
- Yes
Road Responsibility
- Public Maintained Road
- Yes
Roof
- Age 8 Years or Less
- Yes
- Asphalt Shingles
- Yes
Sellers Terms
- Cash
- Yes
- Conventional
- Yes
Sewer
- City Sewer/Connected
- Yes
Special Search
- 3 BR on One Level
- Yes
- Main Floor Bedroom
- Yes
- Renovated
- Yes
Stories
- One
- Yes
Water
- City Water/Connected
- Yes
Room Information
| Room Name | Dimensions | Level |
|---|---|---|
| Amusement Room | 30x17 | Lower |
| Deck | 25x18 | Main |
| Deck | 14x12 | Main |
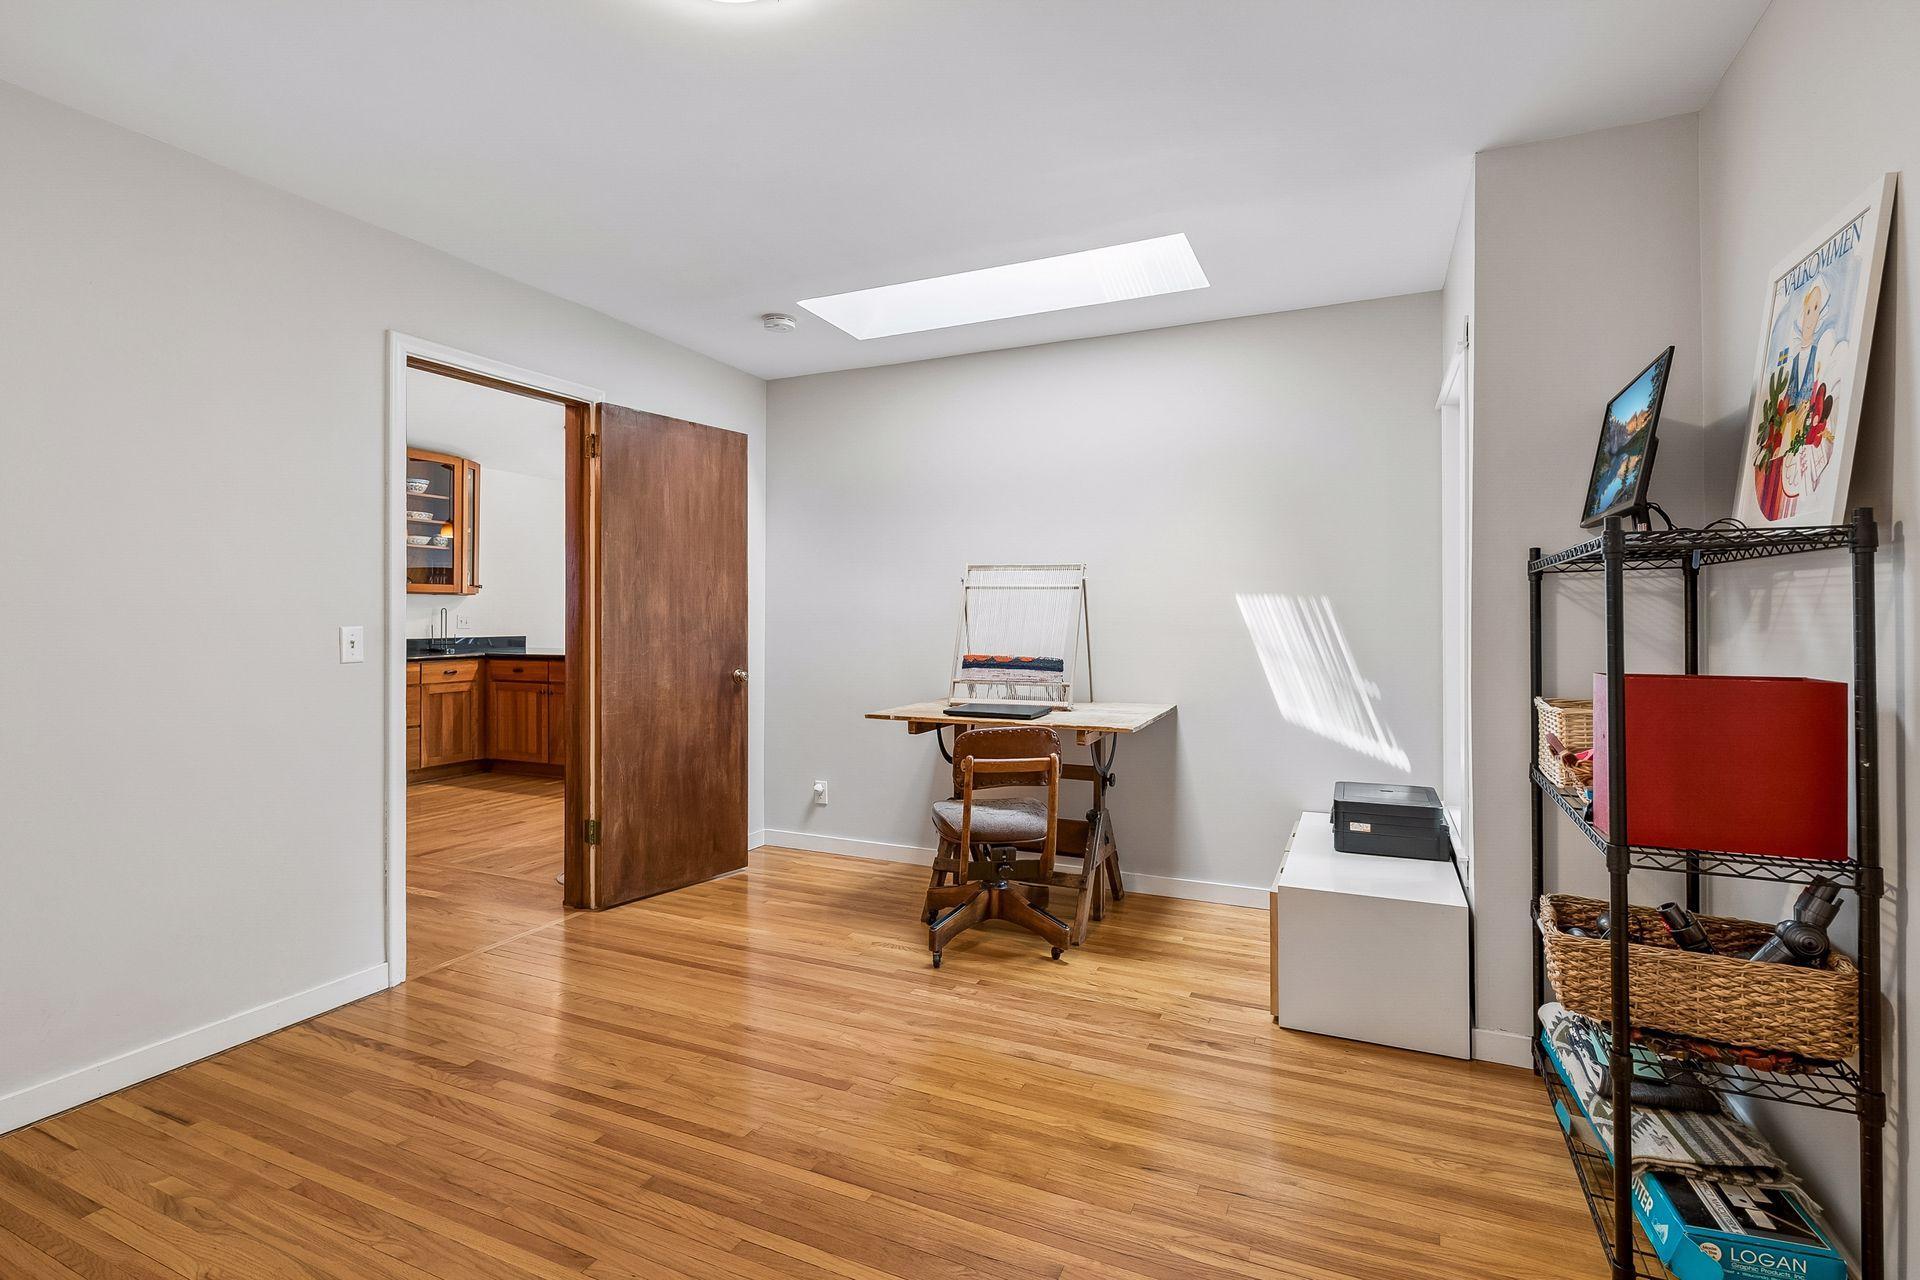
| Den | 12x11 | Lower |
| Dining Room | 10x10 | Main |
| Family Room | 22x14 | Main |
| First (1st) Bedroom | 14x10 | Main |
| Fourth (4th) Bedroom | 18x12 | Lower |
| Informal Dining Room | 15x10 | Main |
| Kitchen | 24x12 | Main |
| Second Kitchen | 14x8 | Lower |
| Living Room | 18x13 | Main |
| Second (2nd) Bedroom | 11x10 | Main |
| Third (3rd) Bedroom | 14x11 | Main |

Listing Office:
Edina Realty, Inc.
Last Updated: July - 16 - 2026
The data relating to real estate for sale on this web site comes in part from the Broker
Reciprocity SM Program of the Regional Multiple Listing Service of Minnesota, Inc. The information provided is deemed reliable but not guaranteed. Properties subject to prior sale, change or withdrawal.
©2024 Regional Multiple Listing Service of Minnesota, Inc All rights reserved.