
6049 Rolling Hills Drive SW, Montevideo, MN 56265
$399,000
Property Type:
Residential
Bedrooms:
5
Baths:
3
Square Footage:
2,992
Lot Size (sq. ft.):
95,396
Status:
Active
Current Price:
$399,000
List Date:
3/31/2026
Last Modified:
7/21/2026
Listing Details MLS# 7046299
General Property Information
- Common Wall
- No
- Lot Measurement
- Acres
- Manufactured Home?
- No
- Multiple PIDs?
- No
- New Development
- No
- Waterfront YN
- No
- Year Built
- 1992
- Yearly/Seasonal
- Yearly
- Zoning
- Residential-Single Family
- Bath Full
- Yes
- Bath Three Quarters
- Yes
- Bath Half
- Yes
- Main Floor Total SqFt
- 1648
- Above Grd Total SqFt
- 1648
- Below Grd Total SqFt
- 1344
- Total SqFt
- 2992
- Total Finished Sqft
- 2896.00
- FireplaceYN
- No
- Style
- (SF) Single Family
- Foundation Size
- 1344
- Garage Stalls
- 3
- Lot Dimensions
- 2.19 Acres
- Acres
- 2.19
- Assessment Pending
- No
- Number of Fireplaces
- 0
- Bath Quarter
- 0
- Association Fee
- 0
Property Features
Accessible:
None
Air Conditioning:

Central Air
Appliances:
Dishwasher; Dryer; Freezer; Microwave; Range; Refrigerator; Washer
Basement:

Egress Windows; Full; Storage Space; Wood
Bath Description:







Full Jack & Jill; Primary Walk-Thru; Main Floor 1/2 Bath; Main Floor Full Bath; 3/4 Basement
Construction Status:
Previously Owned
Dining Room Description:
Breakfast Bar; Eat In Kitchen
Electric:
200+ Amp Service; Circuit Breakers
Exterior:
Cement Board
Family Room Characteristics:

Lower Level
Foundation:
Other; See Remarks
Fuel:

Propane
Heating:
Forced Air
Internet Options:
Fiber Optic; Satellite
Laundry:
Laundry Room; Main Level
Lock Box Type:
Combo
Lot Description:
Tree Coverage - Light
Parking Characteristics:

Garage Door Opener; Insulated Garage; Paved Lot
Road Frontage:
Paved Streets; Township
Roof:
Age 8 Years or Less; Asphalt Shingles
Sellers Terms:
Cash; Conventional
Sewer:
Private Sewer
Special Search:
3 BR on One Level; All Living Facilities on One Level; Main Floor Bedroom; Main Floor Laundry; Main Floor Primary
Stories:
One
Water:
Private
Contract Information
- Contingency
- None
- Original List Price
- 435000
- ListPrice
- 399000
- Owner is an Agent?
- No
- Auction?
- No
Location Tax and Other Information
- House Number
- 6049
- Street Name
- Rolling Hills
- Street Suffix
- Drive
- Street Direction Suffix
- SW
- Postal City
- Montevideo
- County
- Chippewa
- State
- MN
- Zip Code
- 56265
- Complex/Dev/Subdivision
- Rolling Hills Estate
Assessments
- Tax With Assessments
- 2920
- Assessment Balance
- 0
Basement
- Foundation Dimensions
- 28x48
- Egress Windows
- Yes
- Full
- Yes
- Storage Space
- Yes
- Wood
- Yes
More Information
Building Information
- Finished SqFt Above Ground
- 1648
- Finished SqFt Below Ground
- 1248
Lease Details
- Land Leased
- Not Applicable
Miscellaneous Information
- DP Resource
- Yes
- Homestead
- Yes
Ownership
- Fractional Ownership
- No
Parking Characteristics
- Garage Dimensions
- 26x36
- Garage Square Feet
- 936
- Garage Door Opener
- Yes
- Insulated Garage
- Yes
- Paved Lot
- Yes
Office/Member Info
- Association
- WCAR
Location, Tax and Other Information
- AssocFeeYN
- No
- Legal Description
- ROLLING HILLS ESTATE 2ND ADD LOT 5 & NWLY 1-2 LOT 6 BLOCK 2
- Listing City
- Montevideo
- Map Page
- 999
- Municipality
- Montevideo
- School District
- Montevideo
- School District Phone
- 320-269-8833
- Zip Plus 4
- 3255
- Property ID Number
- 125450250
- Tax Year
- 2024
- Tax Amount
- 2920
- In Foreclosure?
- No
- Potential Short Sale?
- No
- Lender Owned?
- No
Directions & Remarks
- Public Remarks
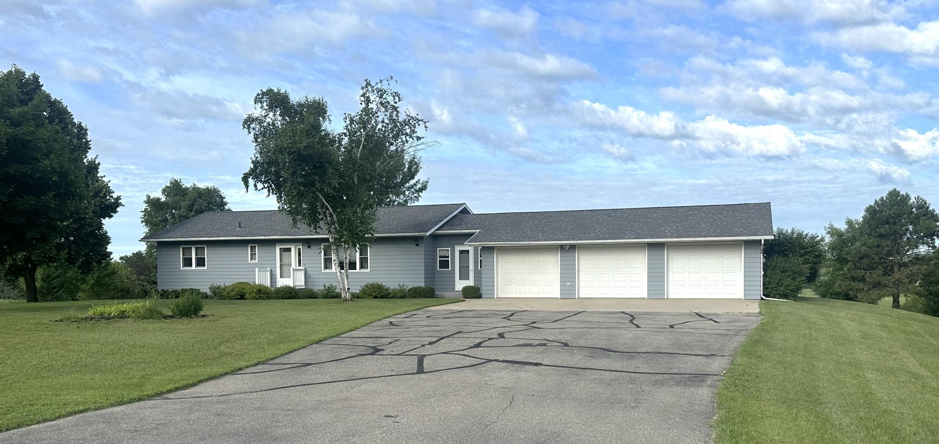
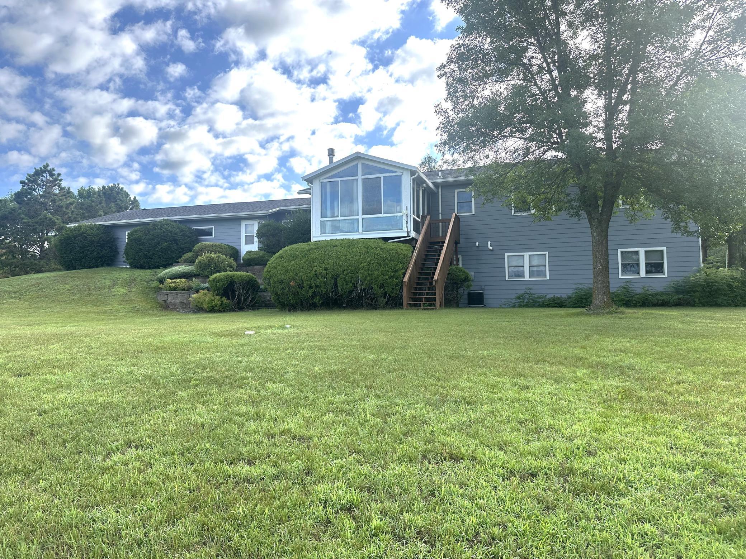
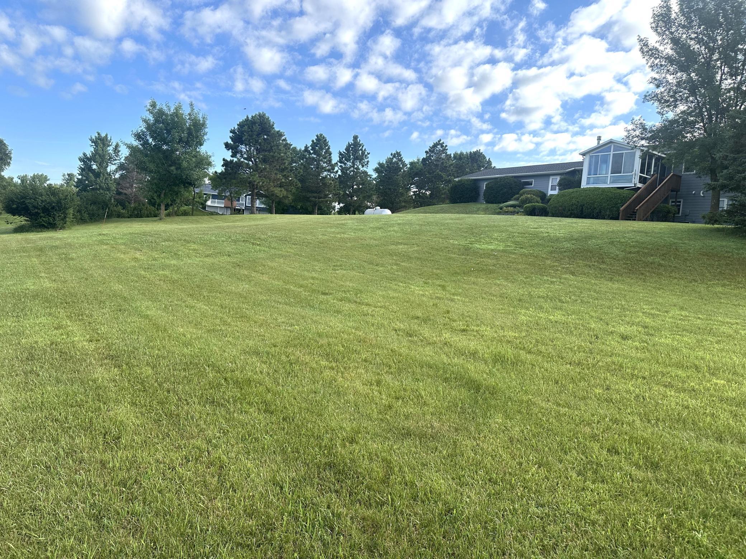
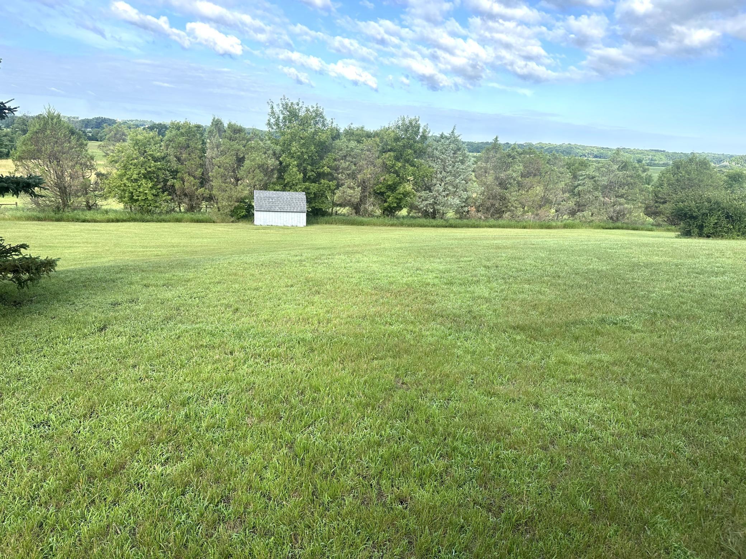
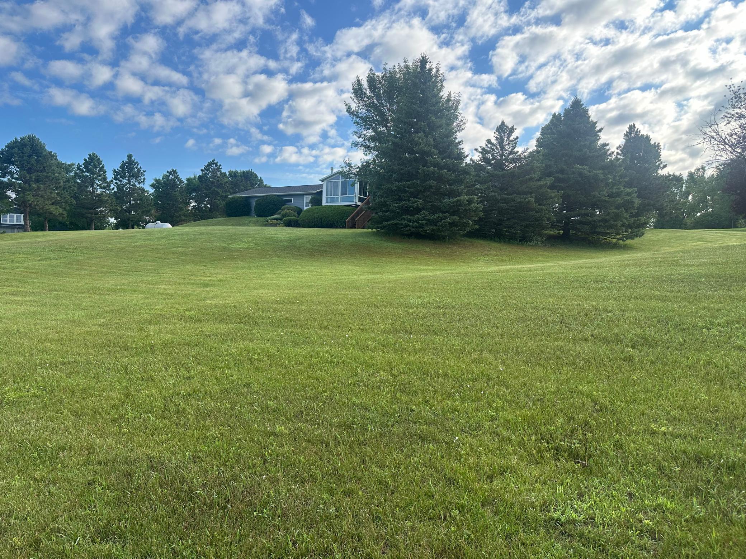








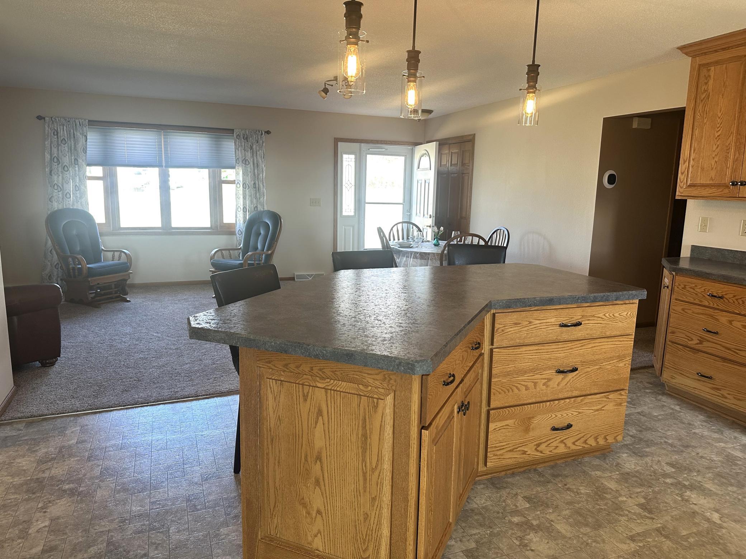
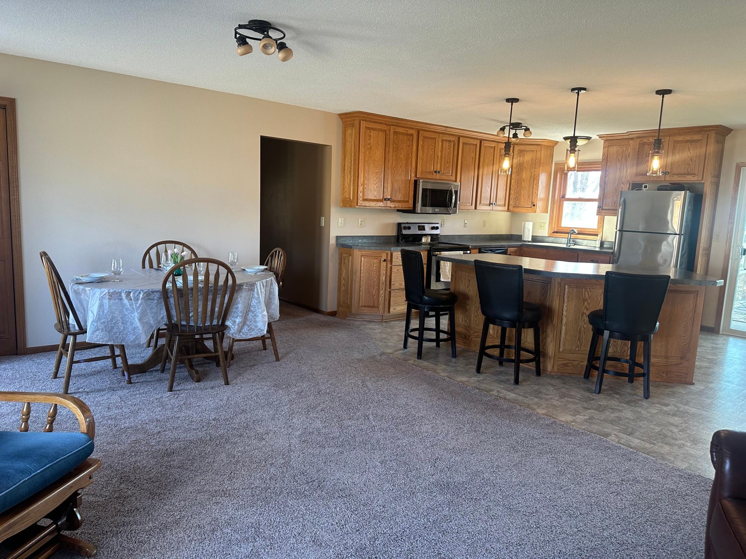
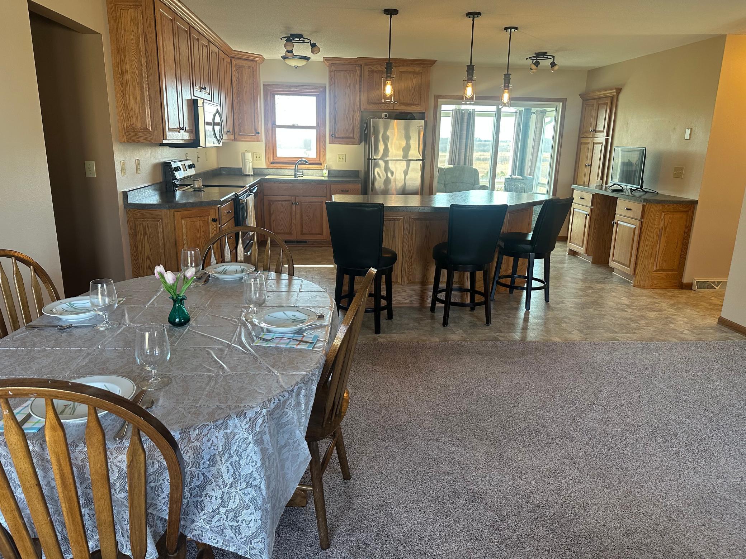
























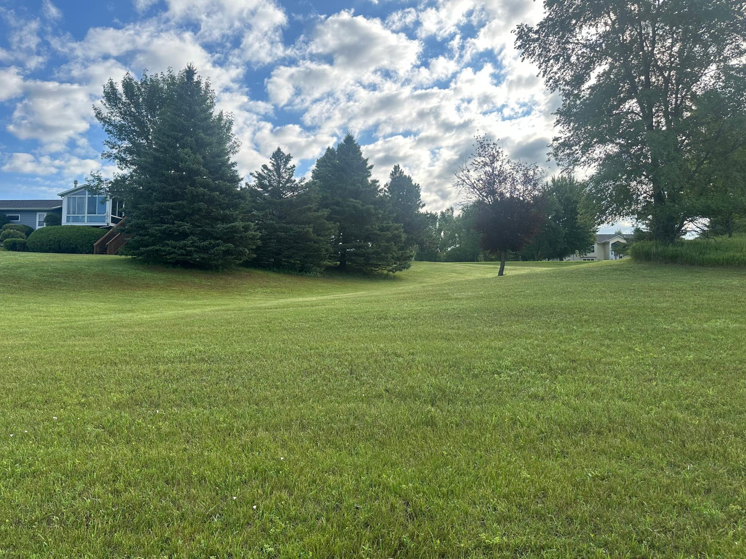
- Pristine, Pretty, Peaceful...there are not enough words to describe this one-of-a-kind property! Built in 1992, this beautiful Showcase home is set upon 2.19 Acres, in the beautiful Rolling Hills Development, just north of Montevideo, overlooking the incredible scenic valley. Custom-built and designed for easy living, the amenities of this Rambler style home include: a beautiful pivot kitchen with stainless steel appliances, custom cabinetry, and large center island that offers an open flow to the spacious living room. The hallway leads you to three bedrooms on the main floor with a full bath that also gives access to the primary bedroom. Enjoy every sunset and the breathtaking view in the beautiful 12'x12' - 4 season sunroom with floor-to-ceiling windows and gas stove. Also enjoy main floor laundry with 1/2 bath, plus a lovely breezeway that leads you to the attached fully insulated 26'x36' three-car garage! Step outside and enjoy the comforts of a private well, private septic, incredible back yard with storage shed, a private walkout patio, landscaped terrace, Colorlok Cement Siding that has been repainted, and asphalt shingles that are only 8 years old. Also enjoy the tarred road that leads to your cement driveway! From exterior to interior it is easy to see the love and care given to this incredible property! Hurry! This is truly a must see!!!
- Directions
- From Hwy 29, turn onto Rolling Hills Drive and follow the road around, staying to the right and gradually curving around to the property, which is located on the right (west) side, overlooking the valley.
Accessible
- None
- Yes
Air Conditioning
- Central Air
- Yes
Appliances
- Dishwasher
- Yes
- Dryer
- Yes
- Freezer
- Yes
- Microwave
- Yes
- Range
- Yes
- Refrigerator
- Yes
- Washer
- Yes
Bath Description
- Full Jack & Jill
- Yes
- Primary Walk-Thru
- Yes
- Main Floor 1/2 Bath
- Yes
- Main Floor Full Bath
- Yes
- 3/4 Basement
- Yes
Construction Status
- Previously Owned
- Yes
Dining Room Description
- Breakfast Bar
- Yes
- Eat In Kitchen
- Yes
Electric
- 200+ Amp Service
- Yes
- Circuit Breakers
- Yes
Exterior
- Cement Board
- Yes
Family Room Characteristics
- Lower Level
- Yes
Foundation
- Other
- Yes
- See Remarks
- Yes
Fuel
- Propane
- Yes
Heating
- Forced Air
- Yes
Insurance Fee
- Insurance Fee
- 0
Internet Options
- Fiber Optic
- Yes
- Satellite
- Yes
Laundry
- Laundry Room
- Yes
- Main Level
- Yes
Lock Box Type
- Combo
- Yes
Lot Description
- Tree Coverage - Light
- Yes
Patio, Porch and Deck Features
- Patio
- Yes
Restriction/Covenants
- Architecture Committee
- Yes
- Builder Restriction
- Yes
- Other Bldg Restrictions
- Yes
- Other Covenants
- Yes
- Other
- Yes
Road Frontage
- Paved Streets
- Yes
- Township
- Yes
Roof
- Age 8 Years or Less
- Yes
- Asphalt Shingles
- Yes
Sellers Terms
- Cash
- Yes
- Conventional
- Yes
Sewer
- Private Sewer
- Yes
Special Search
- 3 BR on One Level
- Yes
- All Living Facilities on One Level
- Yes
- Main Floor Bedroom
- Yes
- Main Floor Laundry
- Yes
- Main Floor Primary
- Yes
Stories
- One
- Yes
Water
- Private
- Yes
Room Information
| Room Name | Dimensions | Level |
|---|---|---|
| Bathroom | 8x11'5 | Main |
| Bathroom | 7'11x7'2 | Basement |


| Breezeway | 10x16 | Main |



| Family Room | 26'6x11'2 | Basement |




| Fifth (5th) Bedroom | 12'9x10'2 | Basement |

| First (1st) Bedroom | 13'5x11'4 | Main |
| Four Season Porch | 12x12 | Main |
| Fourth (4th) Bedroom | 12'9x10'2 | Basement |

| Hobby Room | 9'10x13'8 | Basement |
| Kitchen | 17x12 | Main |
| Laundry | 7'5x8 | Main |
| Living Room | 21x13'6 | Main |
| Office | 12'9x7'9 | Basement |
| Second (2nd) Bedroom | 11'x10 | Main |
| Third (3rd) Bedroom | 11'7x9'1 | Main |

Listing Office:
Hughes Real Estate and Auction
Last Updated: July - 21 - 2026
The data relating to real estate for sale on this web site comes in part from the Broker
Reciprocity SM Program of the Regional Multiple Listing Service of Minnesota, Inc. The information provided is deemed reliable but not guaranteed. Properties subject to prior sale, change or withdrawal.
©2024 Regional Multiple Listing Service of Minnesota, Inc All rights reserved.