
60722 254th Avenue, Mantorville, MN 55955
New Listing
$599,900
Property Type:
Residential
Bedrooms:
4
Baths:
3
Square Footage:
3,338
Lot Size (sq. ft.):
31,799
Status:
Active
Current Price:
$599,900
List Date:
7/20/2026
Last Modified:
7/20/2026
Listing Details MLS# 7112798
General Property Information
- Assoc Mgmt Co. Phone #
- 507-635-3454
- Association Fee Frequency
- Monthly
- Association Mgmt Co. Name
- Edgewood Estates 2
- Common Wall
- No
- Lot Measurement
- Acres
- Manufactured Home?
- No
- Multiple PIDs?
- No
- New Development
- No
- Waterfront YN
- No
- Year Built
- 2010
- Yearly/Seasonal
- Yearly
- Zoning
- Residential-Single Family
- Bath Full
- Yes
- Bath Three Quarters
- Yes
- Main Floor Total SqFt
- 1669
- Above Grd Total SqFt
- 1669
- Below Grd Total SqFt
- 1669
- Total SqFt
- 3338
- Total Finished Sqft
- 3338.00
- FireplaceYN
- No
- Bath Quarter
- Yes
- Style
- (SF) Single Family
- Foundation Size
- 1669
- Association Fee
- 275
- Garage Stalls
- 3
- Lot Dimensions
- 144x219
- Acres
- 0.73
- Assessment Pending
- No
- Number of Fireplaces
- 0
- Bath Half
- 0
Property Features
Accessible:
None
Air Conditioning:
Central Air
Amenities Unit:
Ceiling Fan(s); Deck; Hardwood Floors; Kitchen Center Island; Kitchen Window; Main Floor Primary Bedroom; Natural Woodwork; Paneled Doors; Panoramic View; Patio; Primary Bedroom Walk-In Closet; Tile Floors; Vaulted Ceiling(s); Walk-In Closet; Washer/Dryer Hookup; Wet Bar
Appliances:
Dishwasher; Disposal; Dryer; Microwave; Range; Refrigerator; Washer
Association Fee Includes:
Snow Removal; Water
Basement:
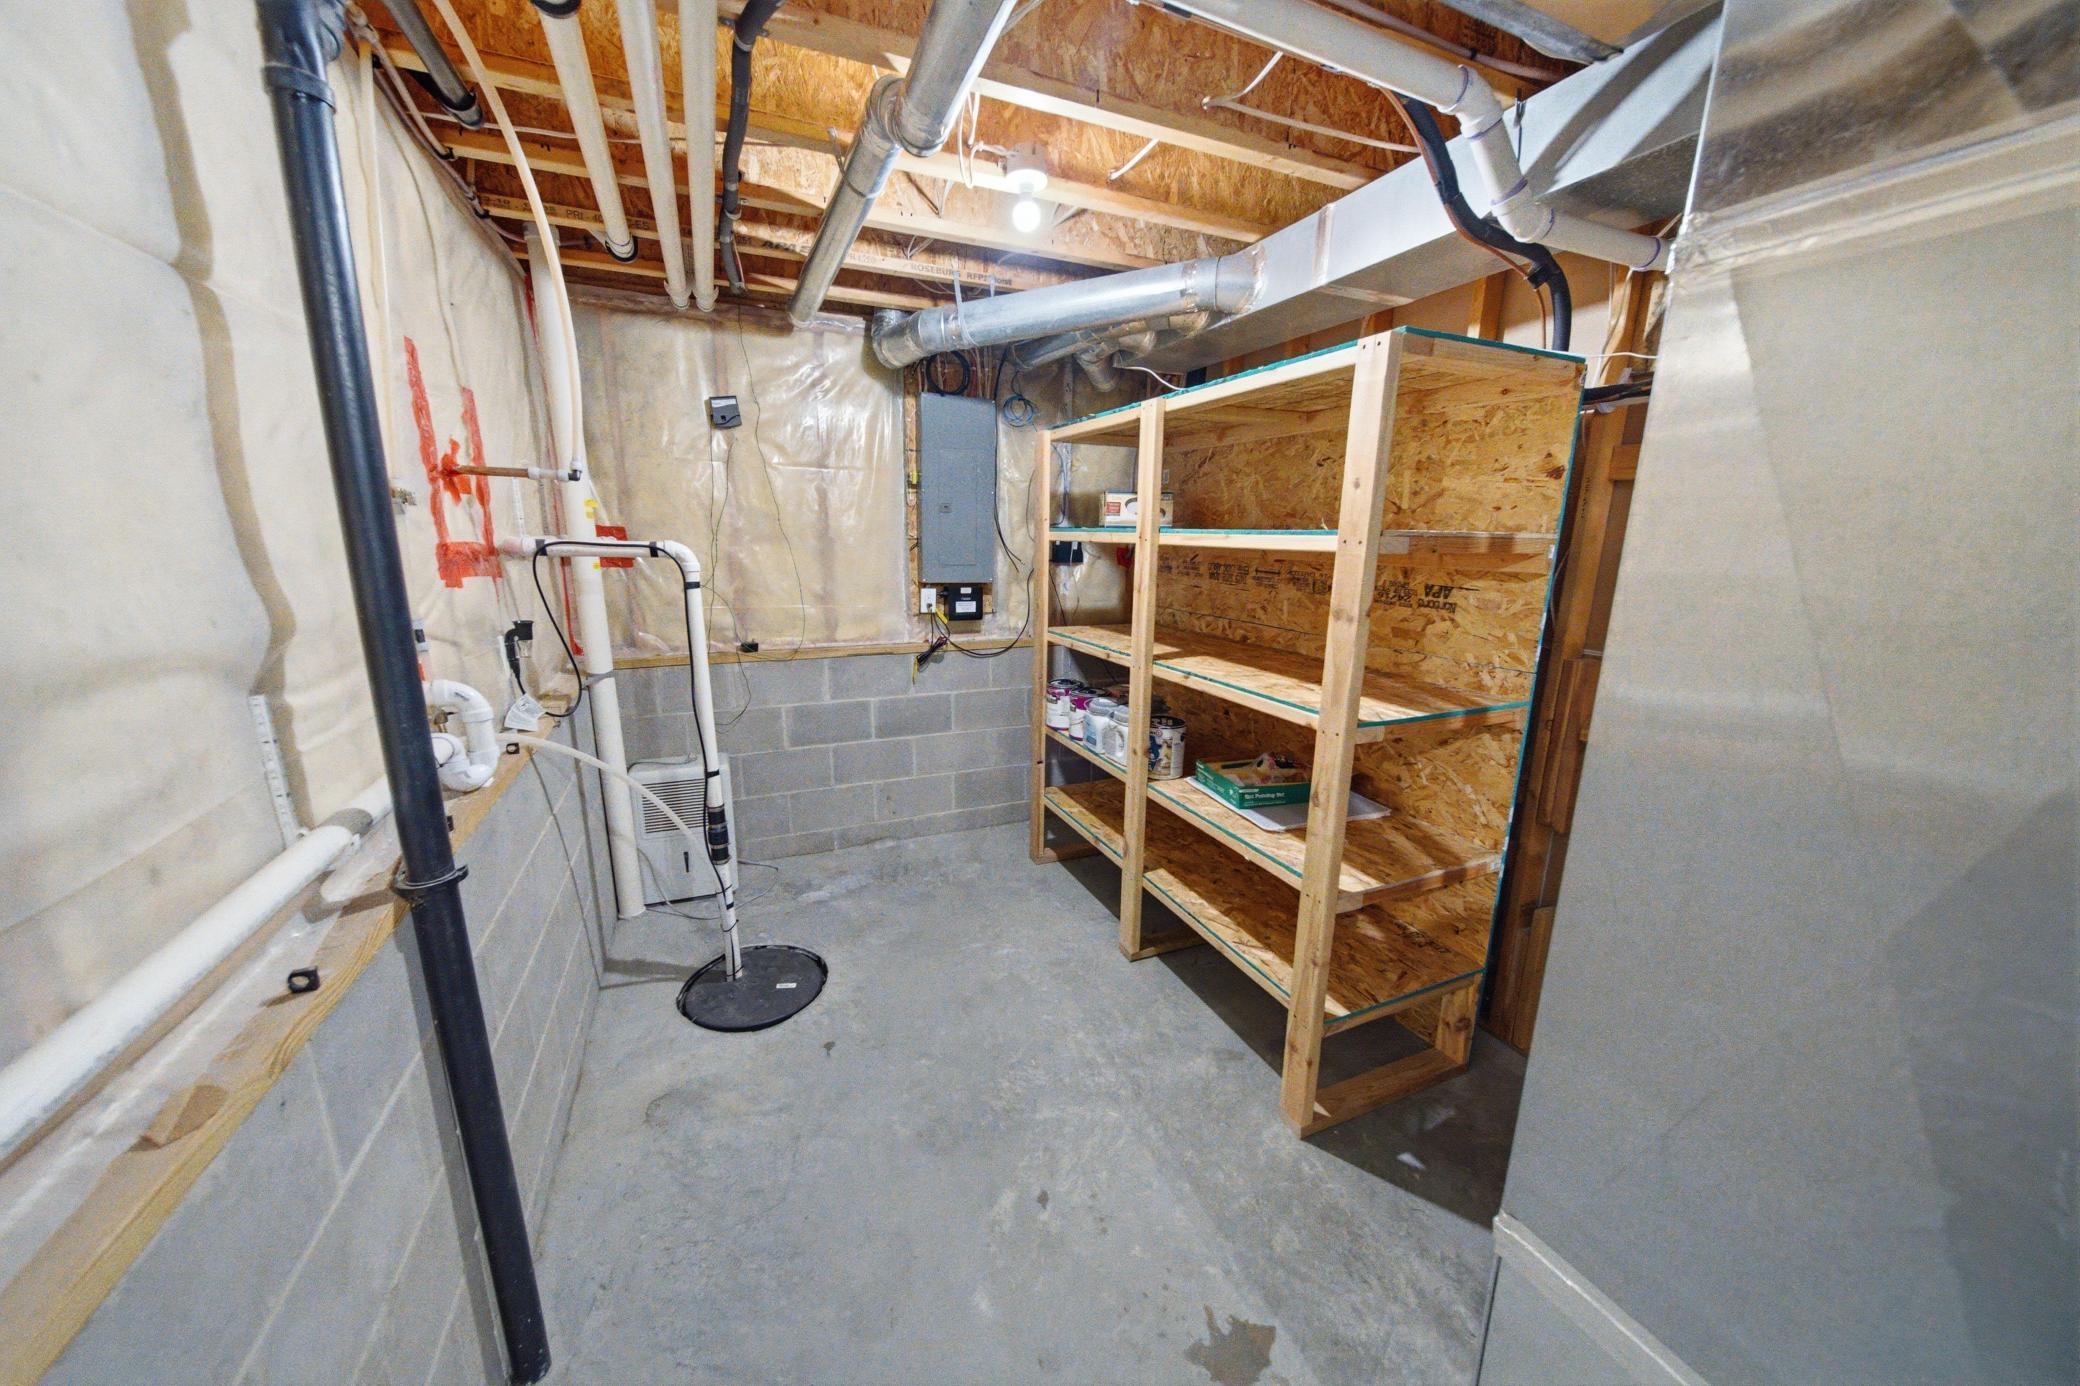
Concrete Block; Full; Sump Pump
Bath Description:
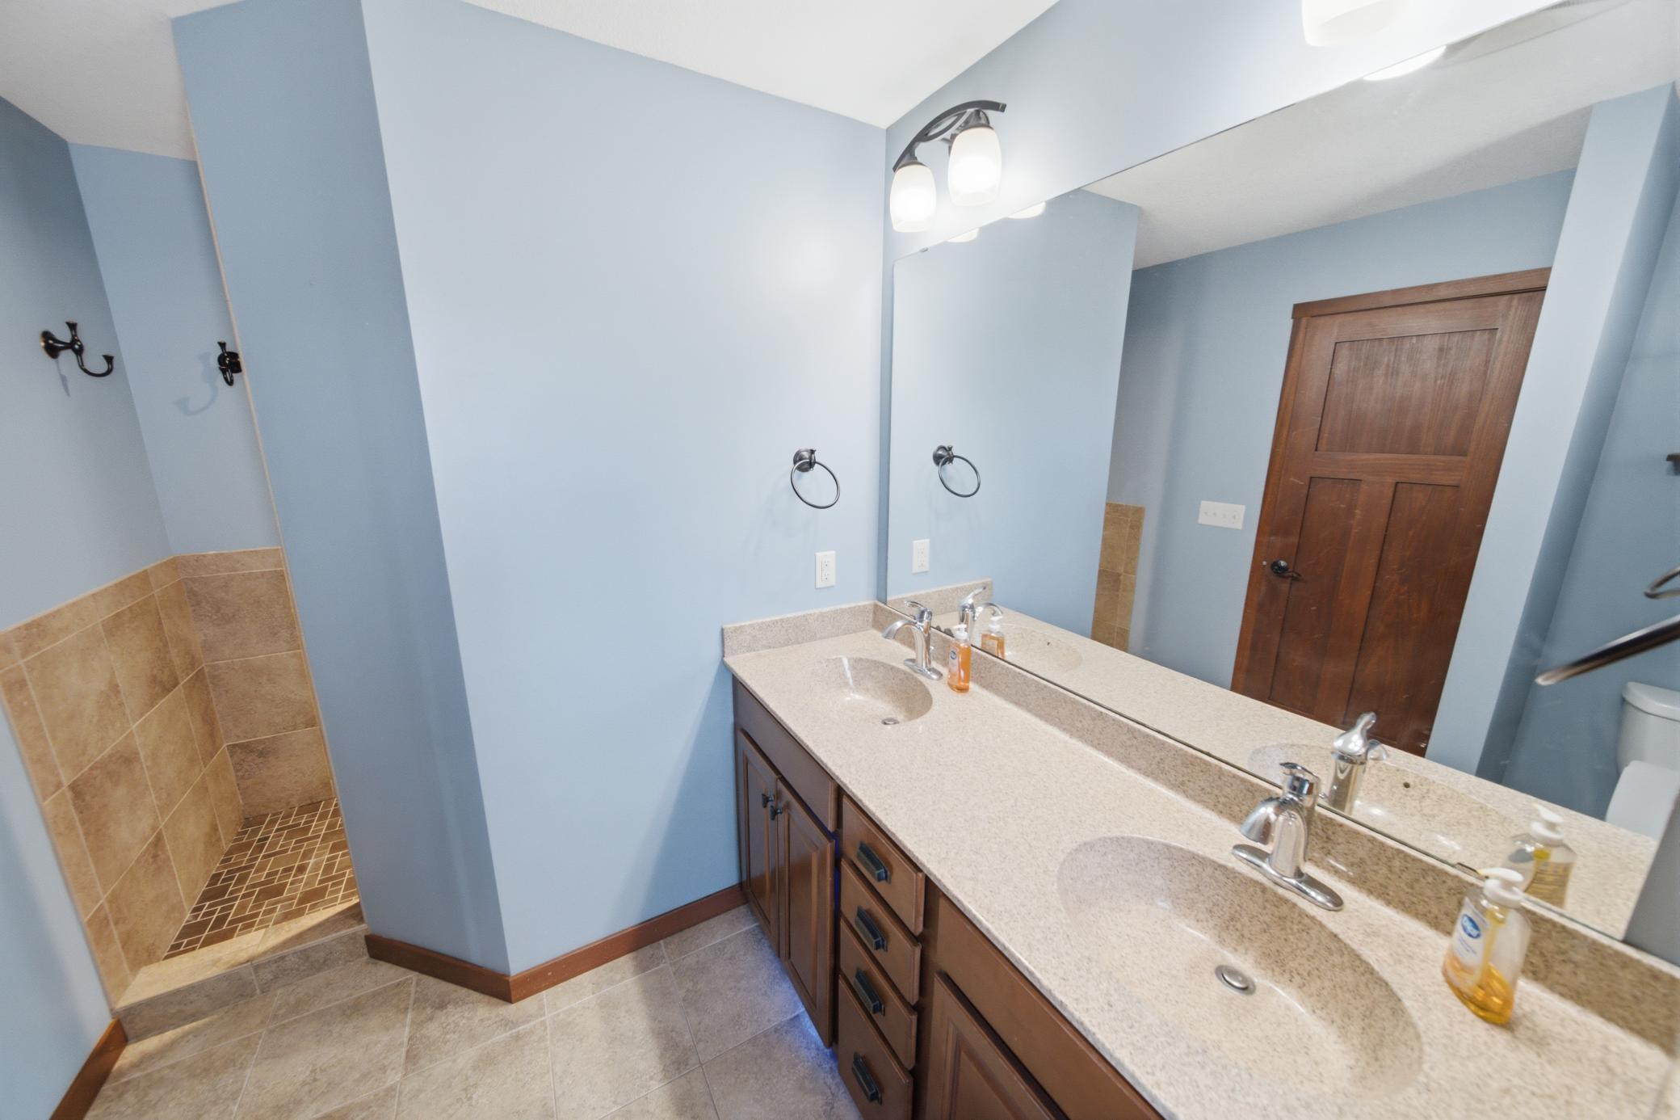
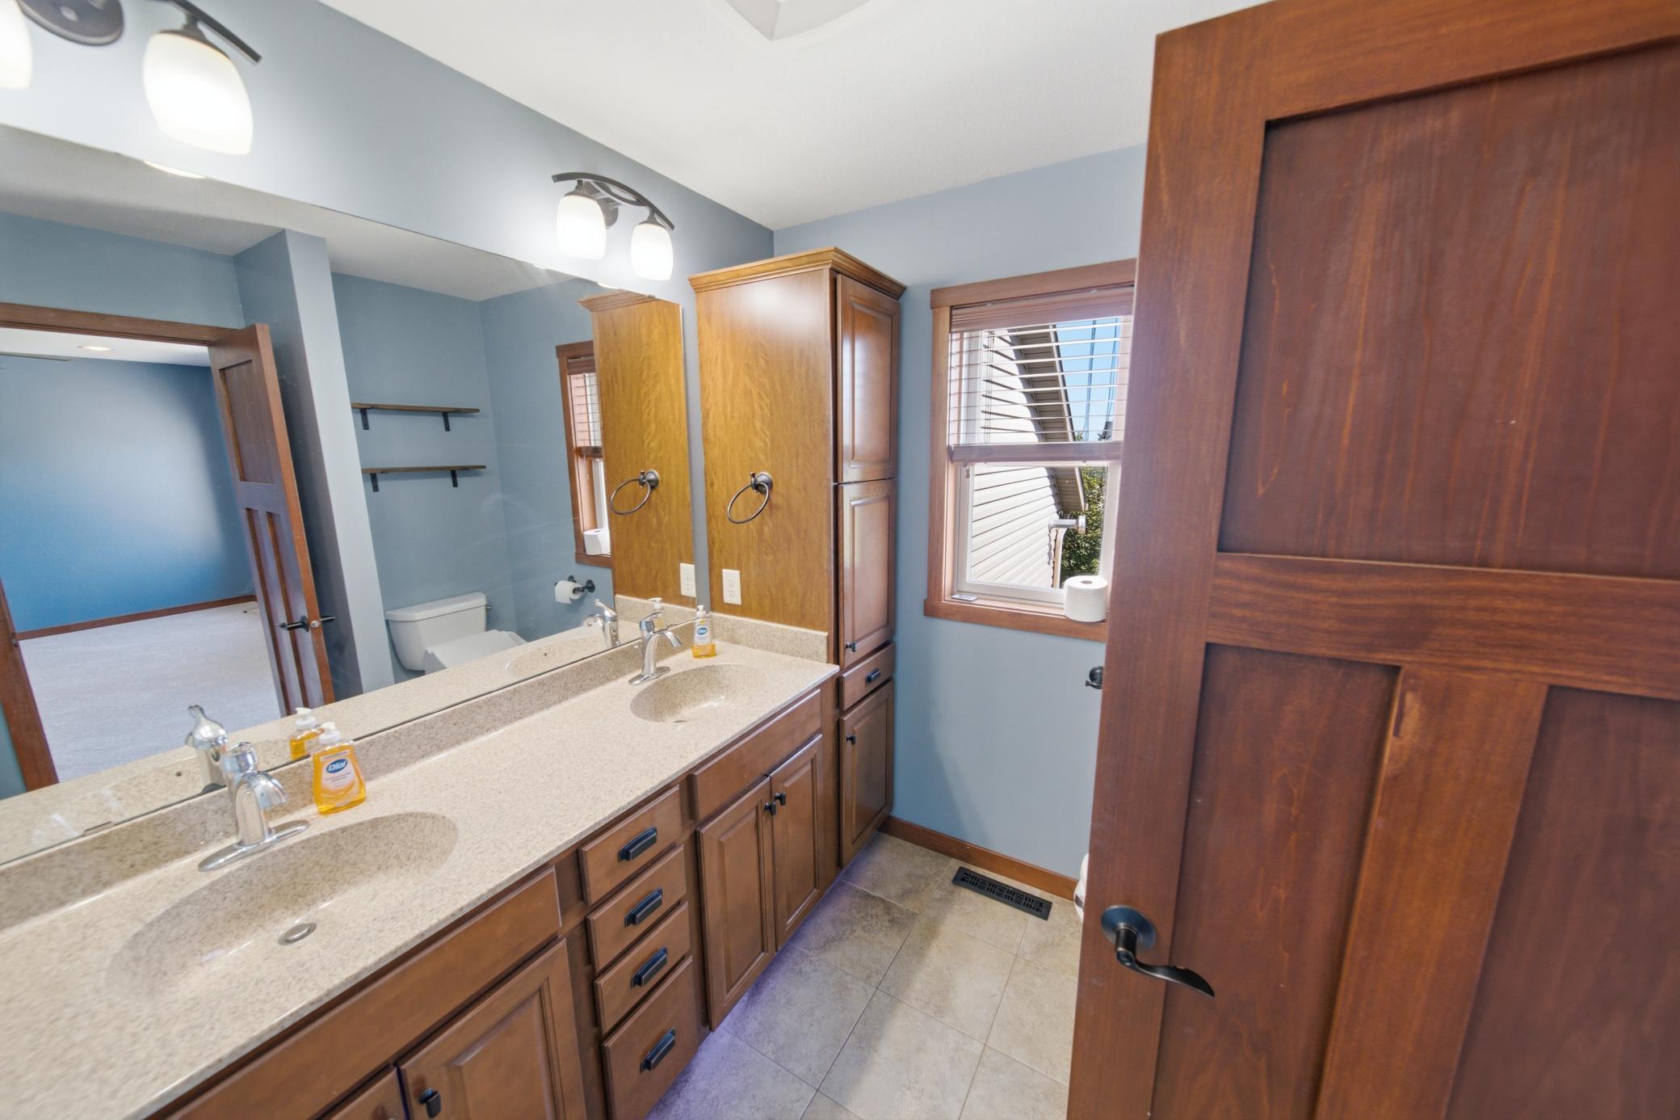
Double Sink; Main Floor Full Bath; 3/4 Primary; Private Primary; Full Basement
Construction Materials:
Block
Construction Status:
Previously Owned
Dining Room Description:
Breakfast Bar; Informal Dining Room
Exterior:
Brick/Stone; Vinyl
Family Room Characteristics:
2 or More; Entertainment/Media Center; Family Room; Lower Level; Main Level
Fencing:
Invisible
Foundation:
Concrete Block
Fuel:
Natural Gas
Heating:
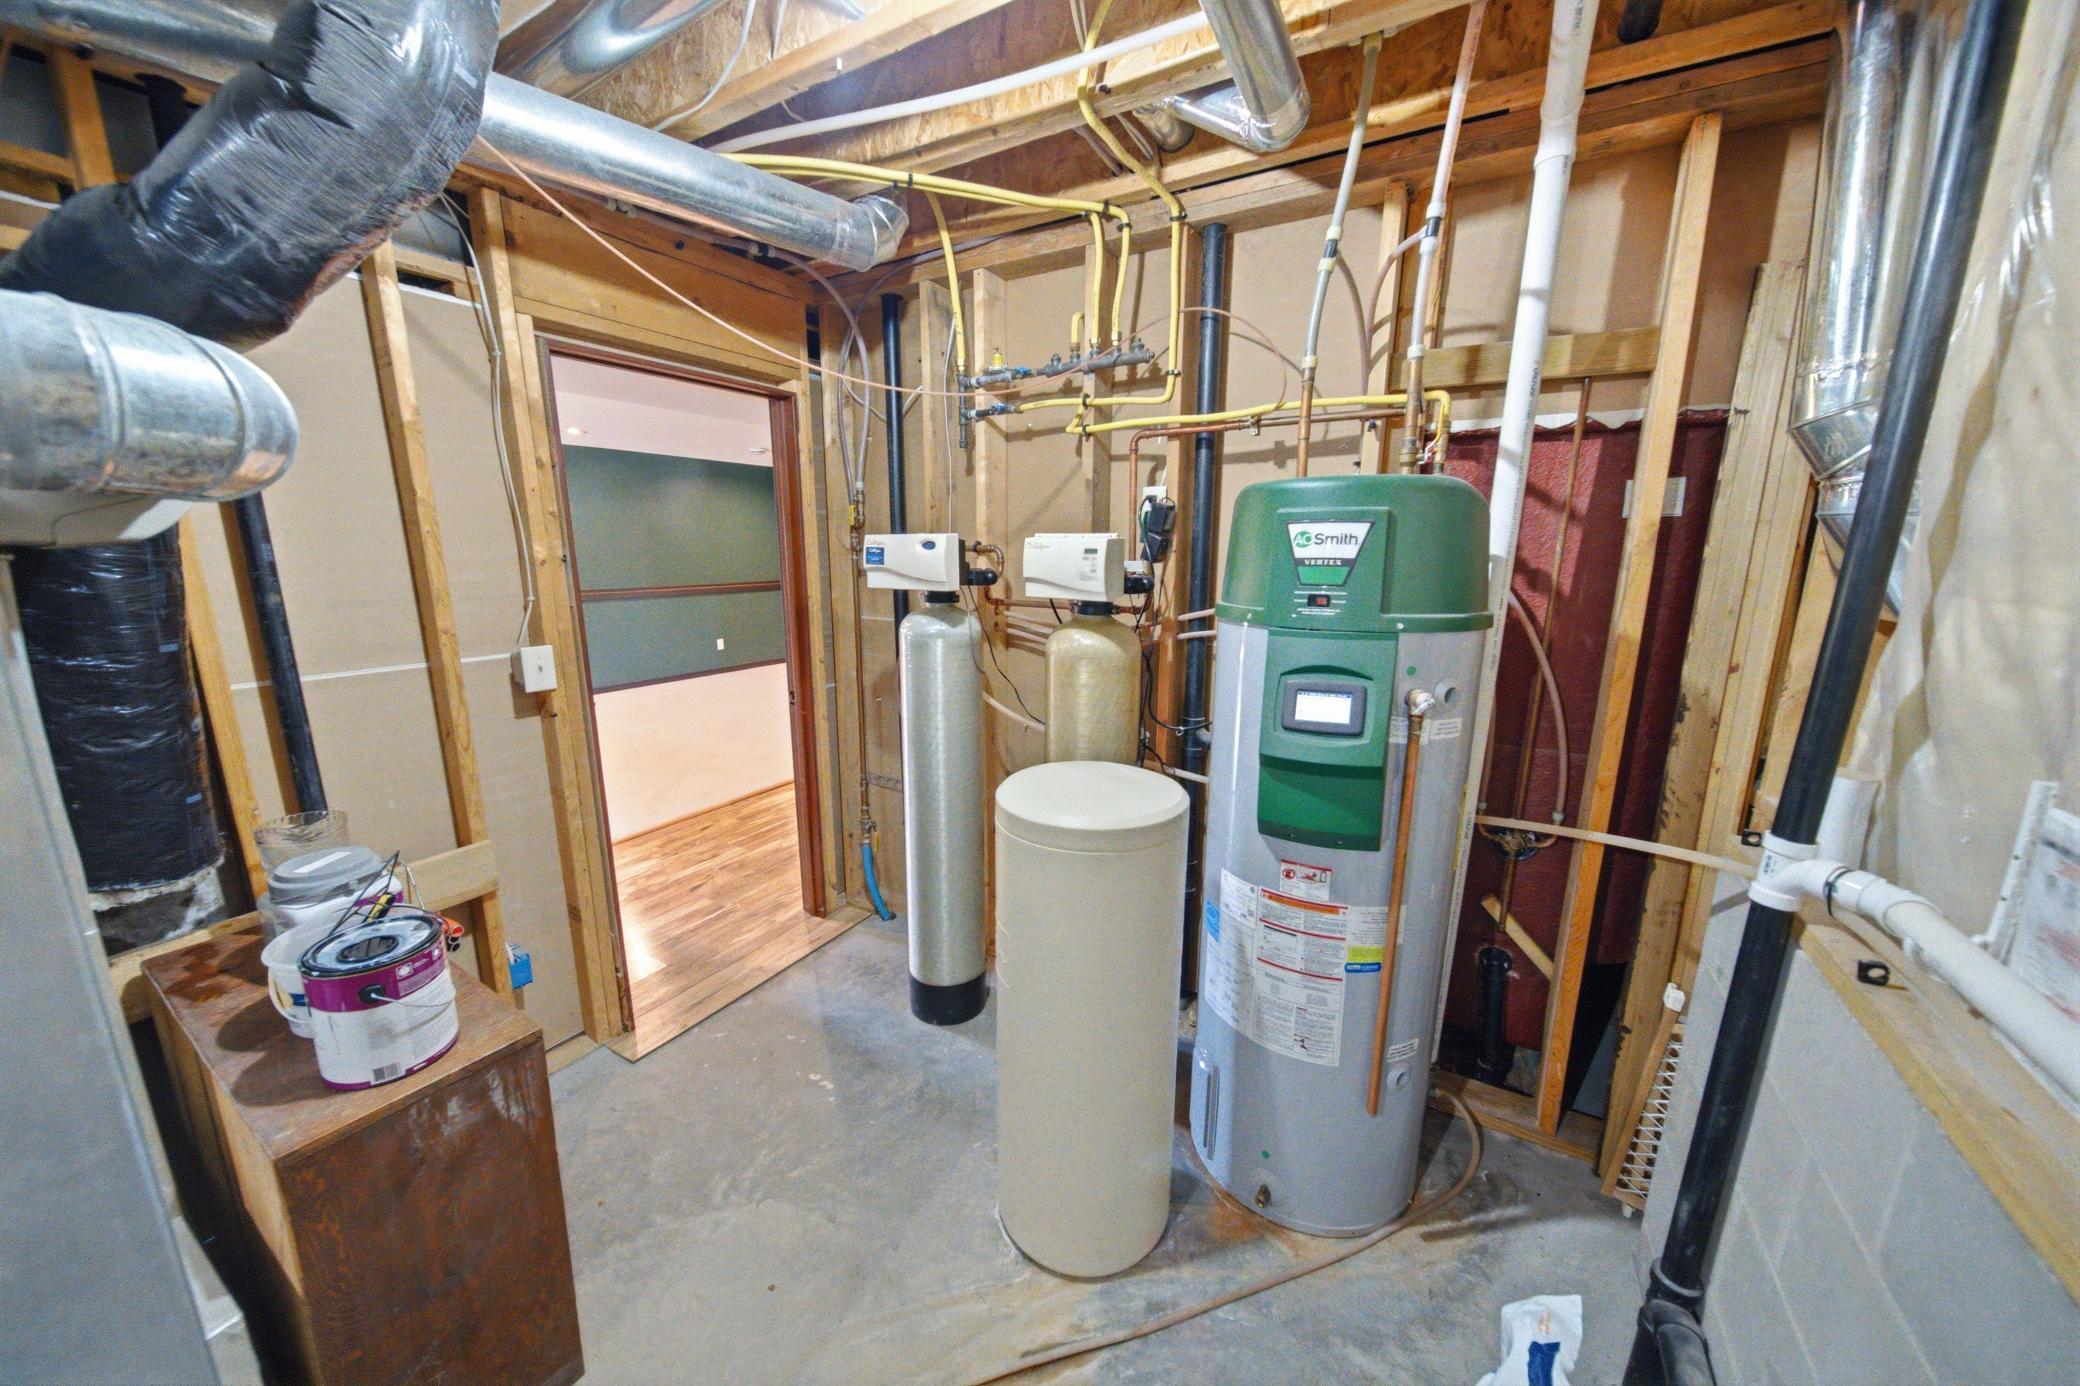
Forced Air
Laundry:
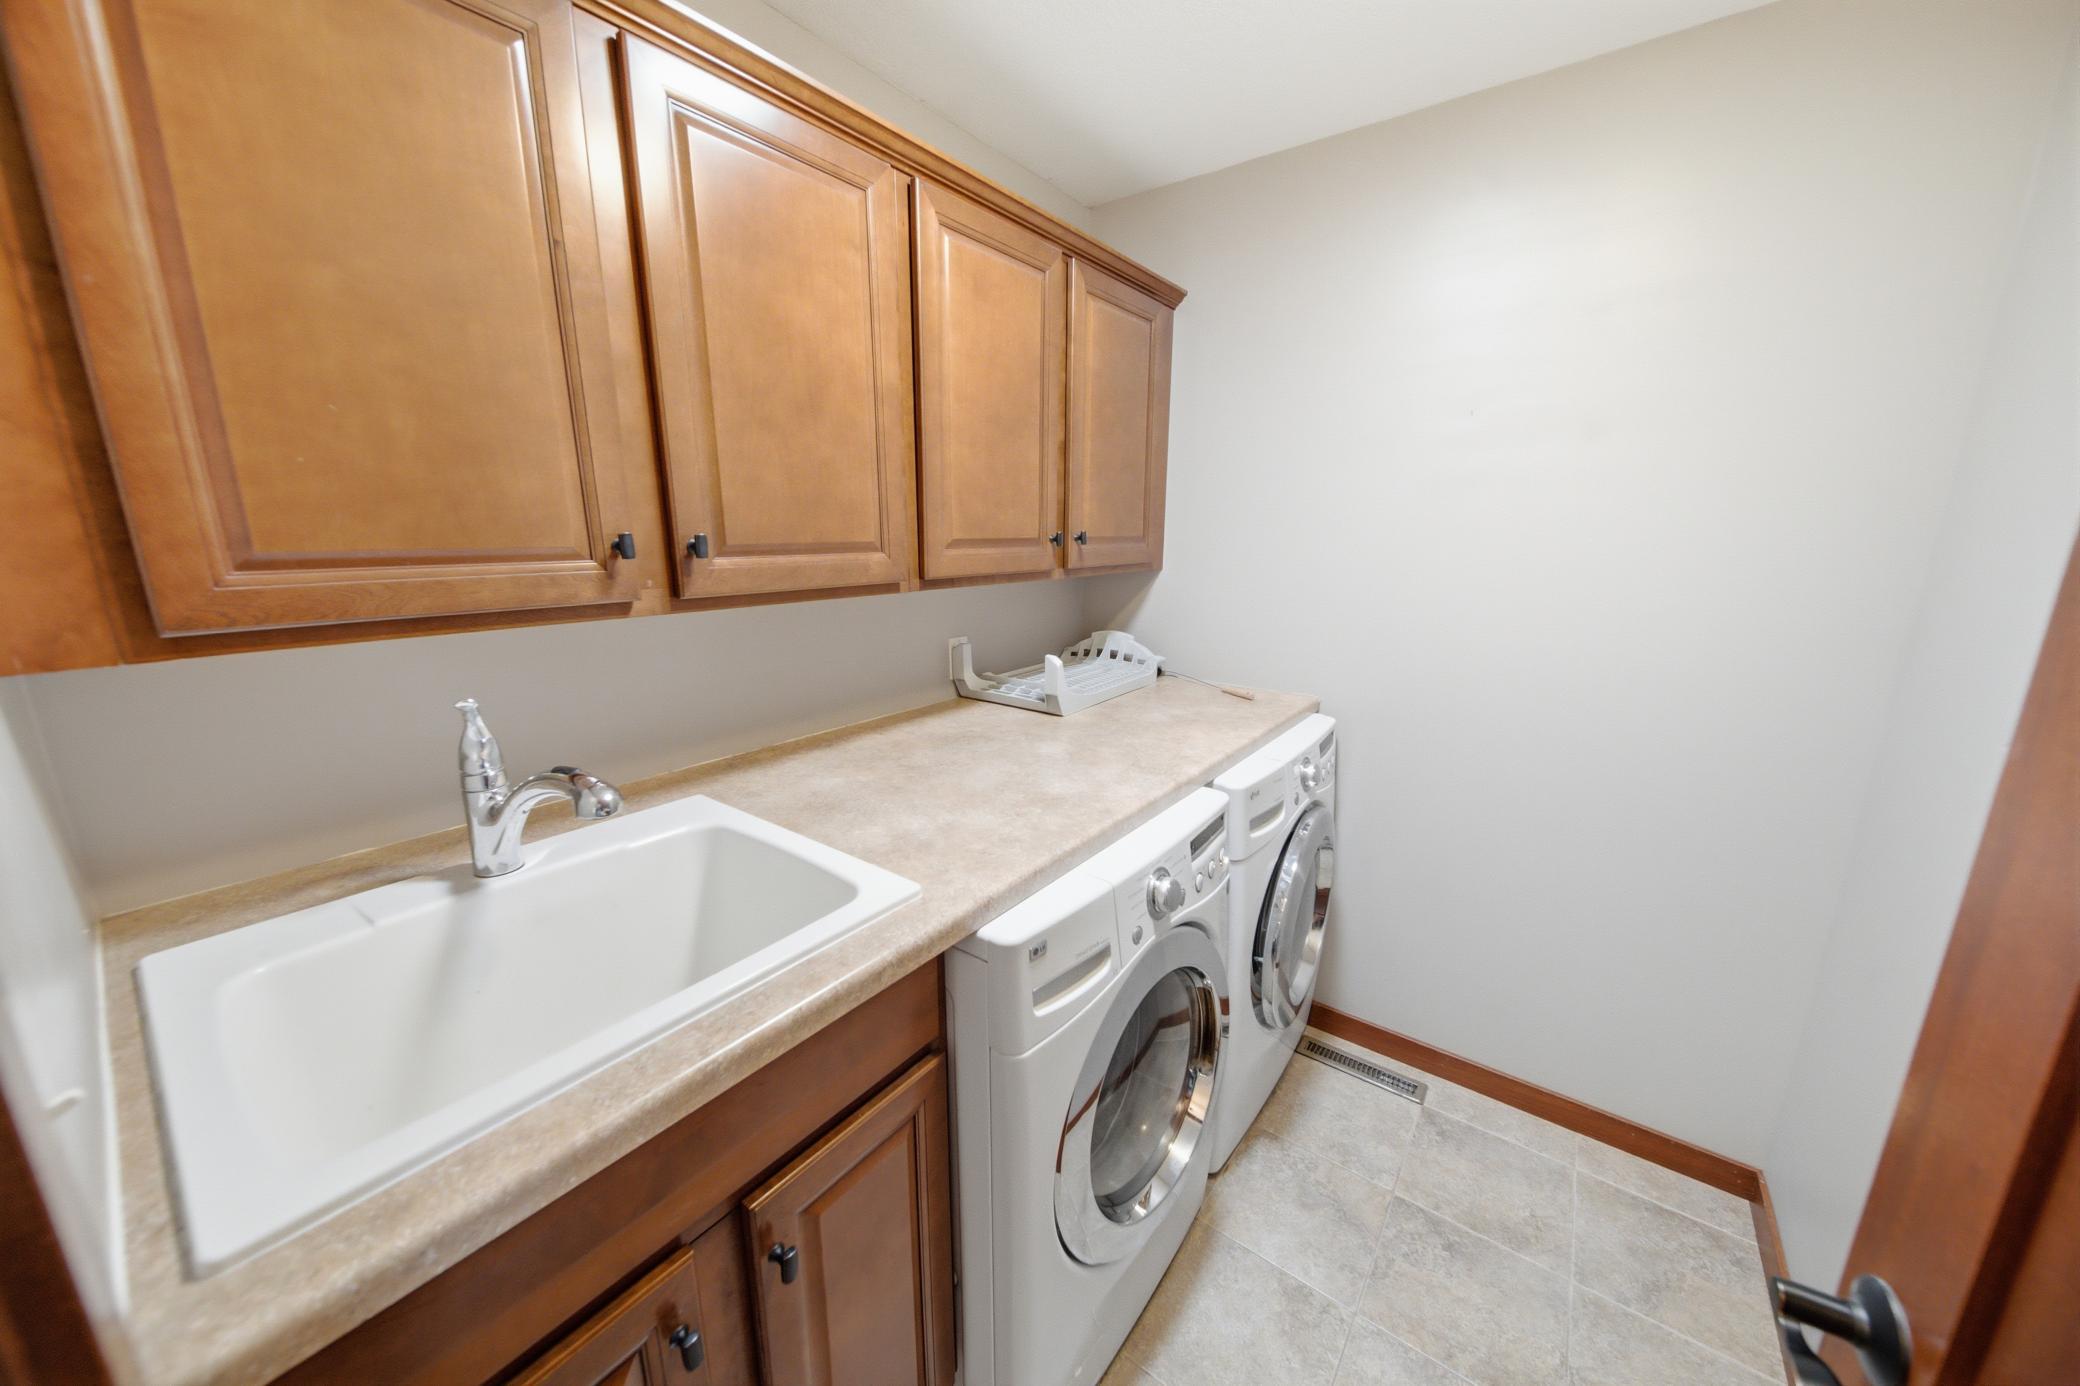
Laundry Room; Main Level; Sink
Lock Box Type:
None
Parking Characteristics:
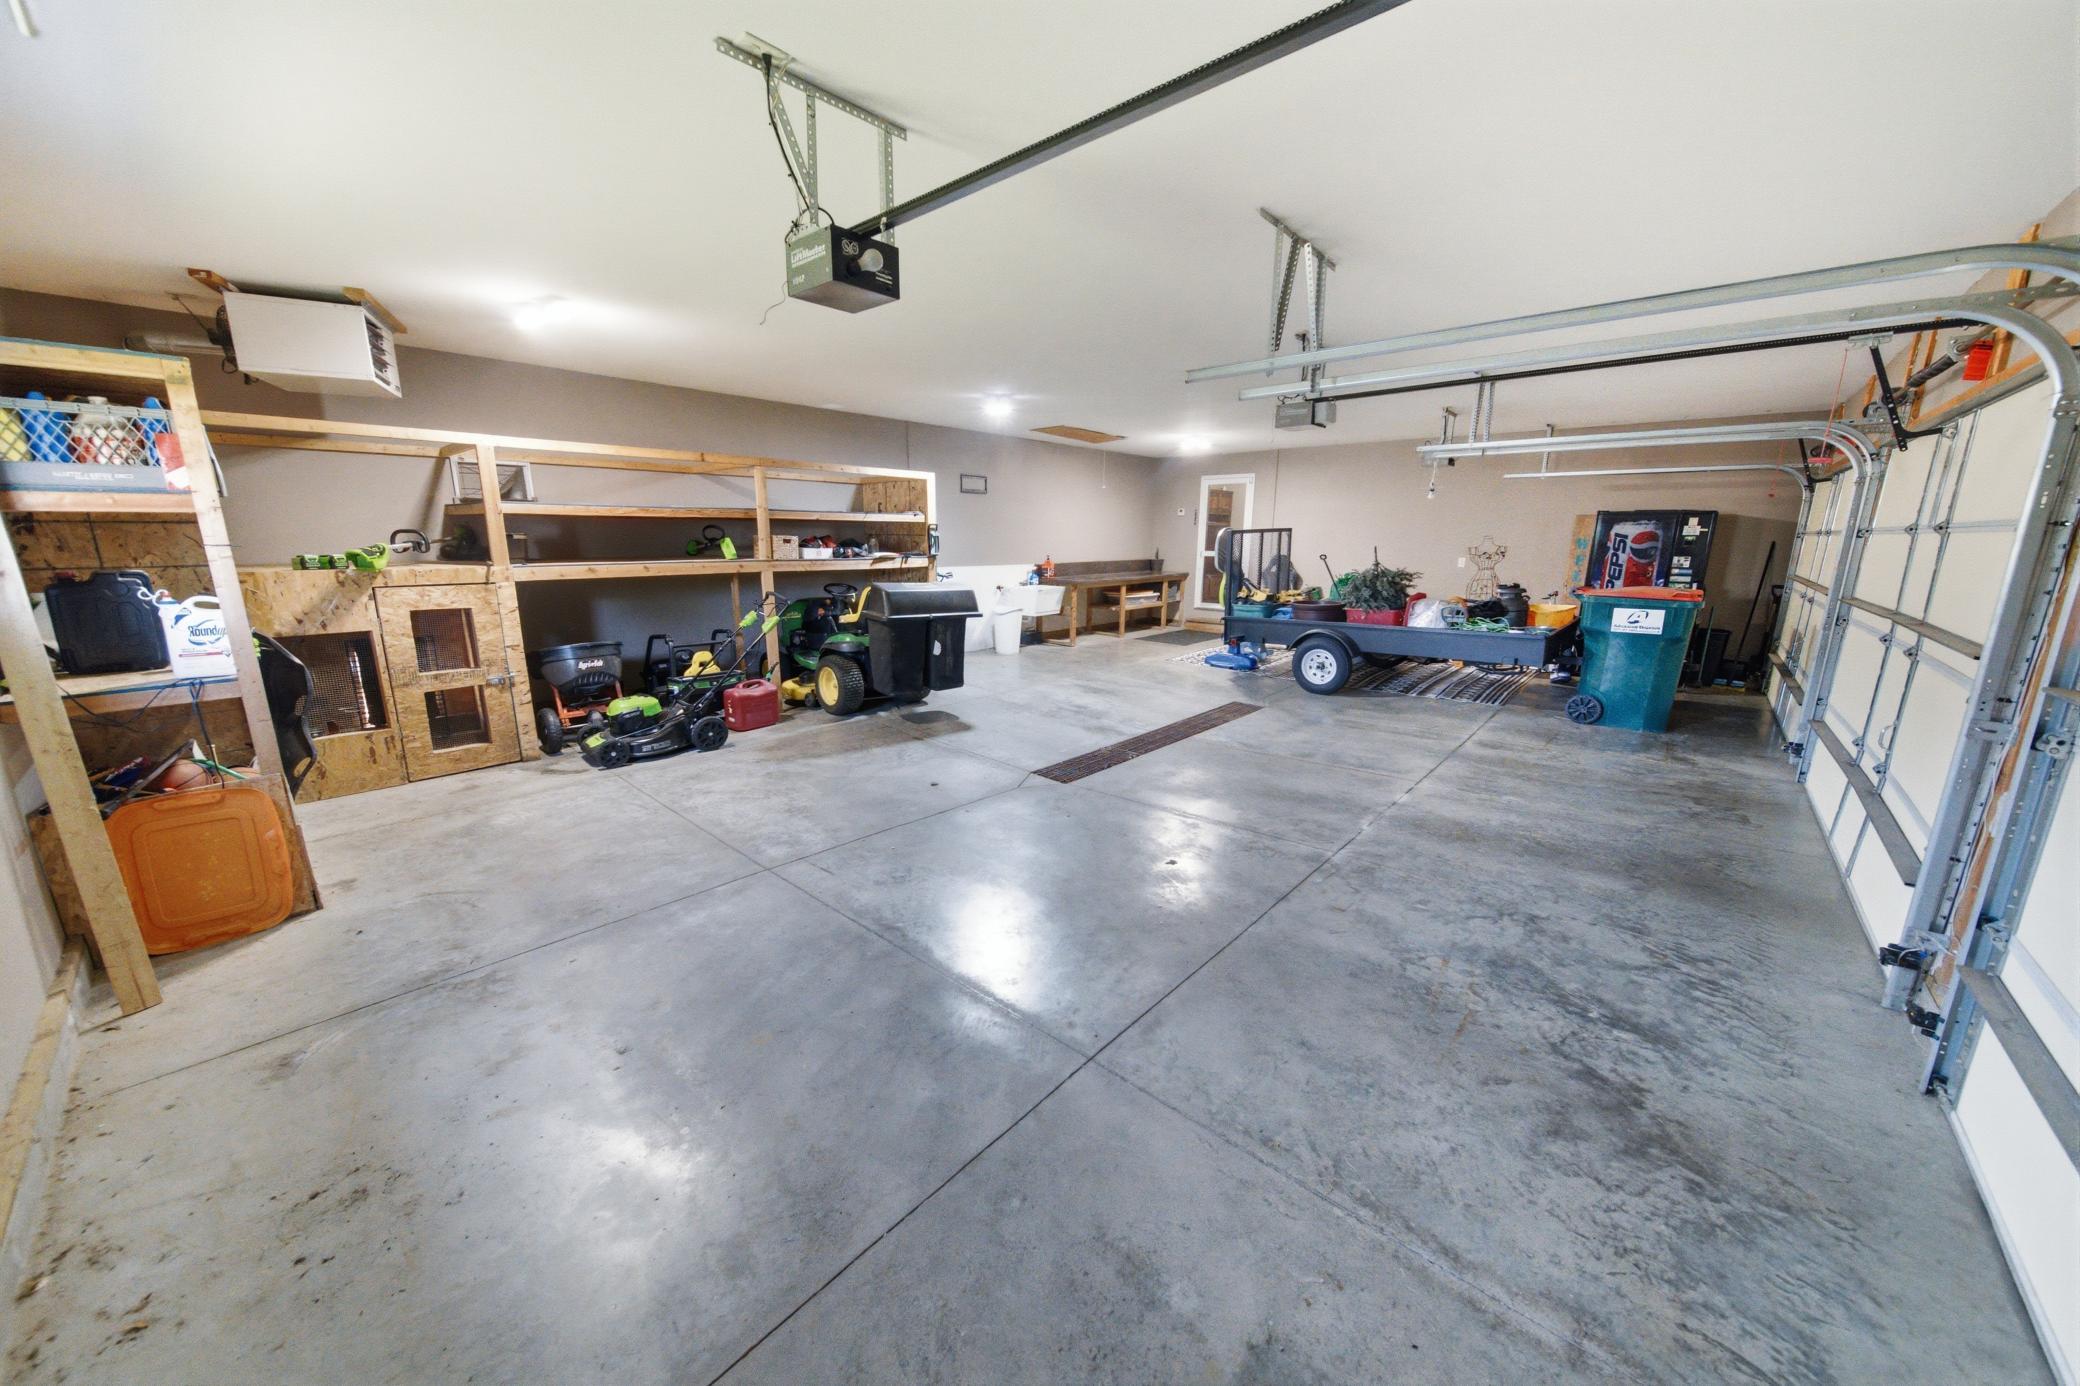
Garage Door Opener; Heated Garage; Storage
Sewer:
Septic System Compliant - Yes; Shared System
Special Search:
Main Floor Bedroom; Main Floor Laundry; Main Floor Primary; Primary Bdr Suite
Stories:
Bi-Level
Water:
Shared System; Well
Contract Information
- Contingency
- None
- Original List Price
- 599900
- ListPrice
- 599900
- Owner is an Agent?
- No
- Auction?
- No
Location Tax and Other Information
- House Number
- 60722
- Street Name
- 254th
- Street Suffix
- Avenue
- Postal City
- Mantorville
- County
- Dodge
- State
- MN
- Zip Code
- 55955
- Complex/Dev/Subdivision
- Edgewood Estates 2nd
Assessments
- Tax With Assessments
- 4930
- Assessment Balance
- 0
Building Information
- Finished SqFt Above Ground
- 1669
- Finished SqFt Below Ground
- 1669
More Information
Lease Details
- Land Leased
- Not Applicable
Miscellaneous Information
- Homestead
- Yes
Ownership
- Fractional Ownership
- No
Parking Characteristics
- Garage Square Feet
- 988
- Garage Door Opener
- Yes
- Heated Garage
- Yes
- Storage
- Yes
Public Survey Info
- Range#
- 16
- Section#
- 15
- Township#
- 107
Office/Member Info
- Association
- SEMR
Location, Tax and Other Information
- AssocFeeYN
- Yes
- Legal Description
- SECT-15 TWP-107 RANGE-016 EDGEWOOD ESTATES 2ND LOT-007 BLOCK-004 .73 AC
- Listing City
- Mantorville
- Map Page
- 999
- Municipality
- Mantorville
- School District
- Kasson-Mantorville
- School District Phone
- 507-634-1100
- Zip Plus 4
- 8105
- Property ID Number
- 131444007
- Tax Year
- 2026
- Tax Amount
- 4930
- In Foreclosure?
- No
- Potential Short Sale?
- No
- Lender Owned?
- No
Directions & Remarks
- Public Remarks
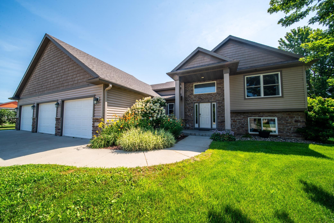
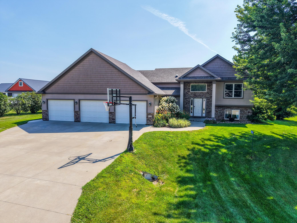
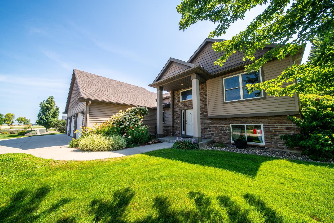
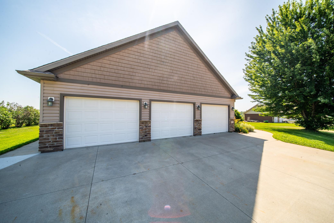
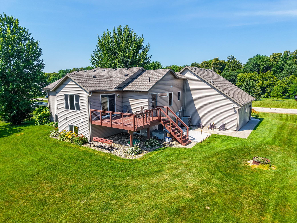
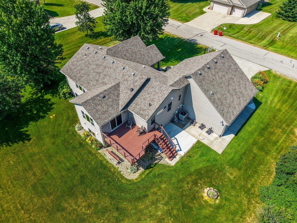
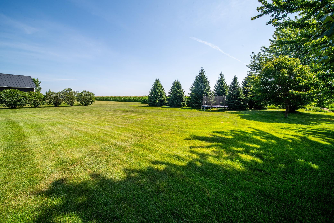
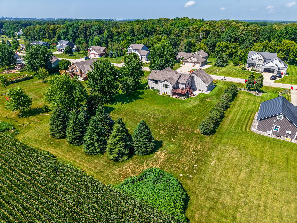
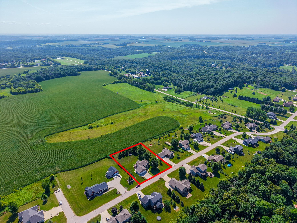
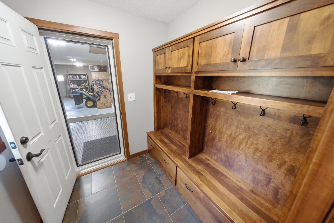
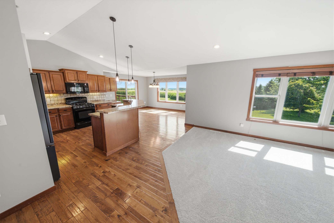
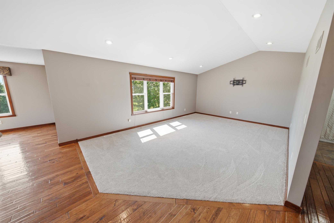
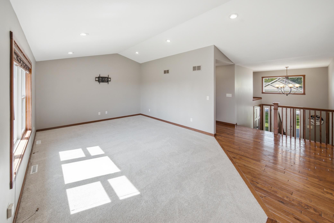
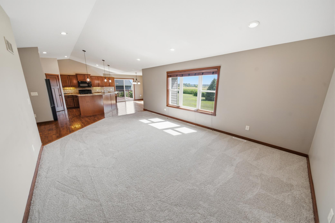
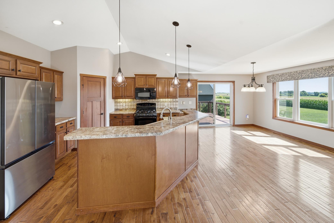
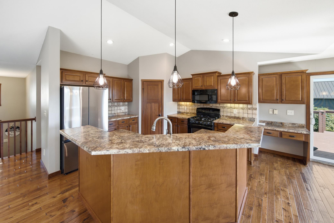
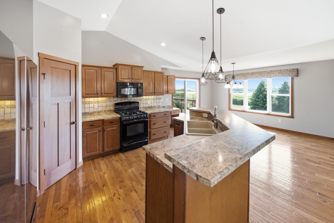
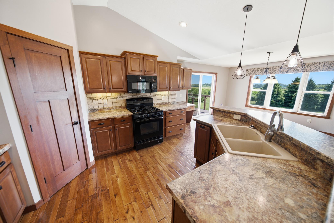
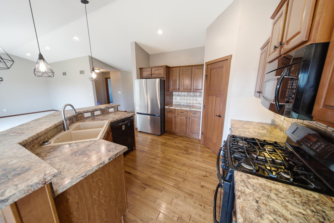
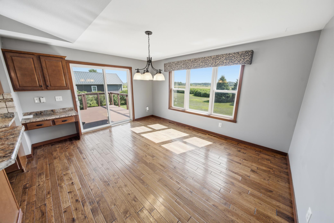
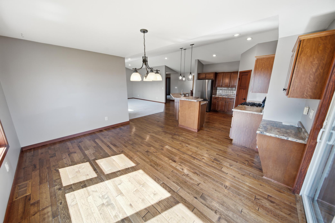
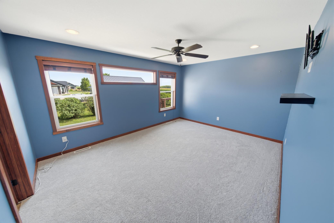
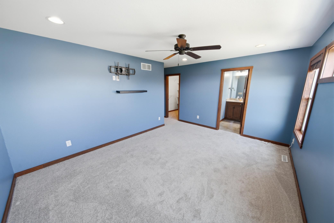
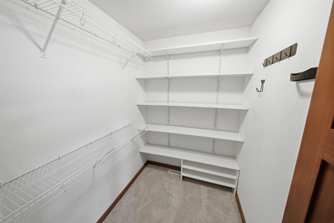
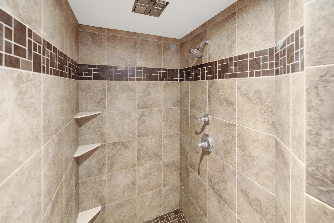
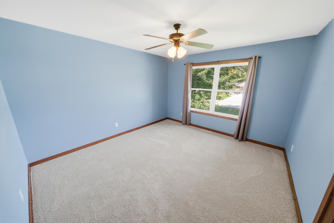
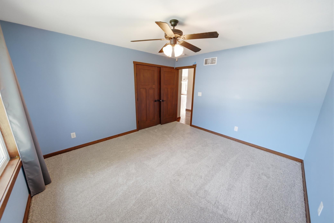
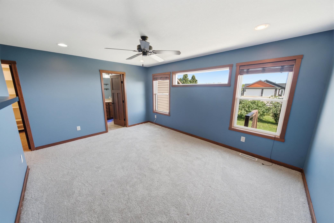
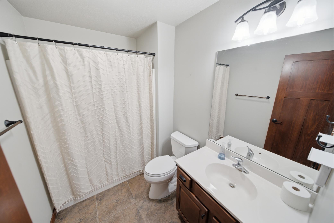
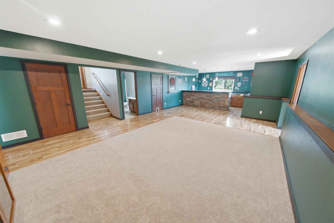
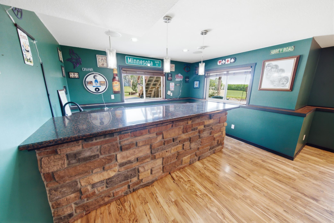
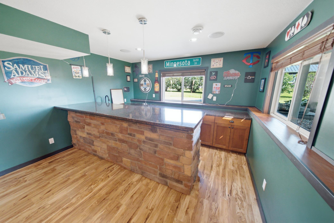
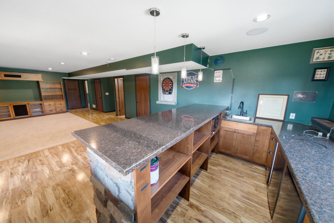
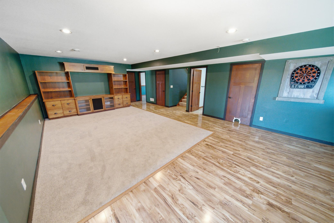
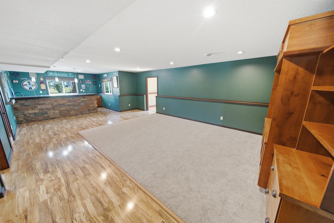
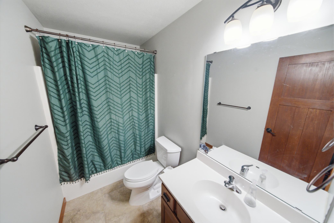
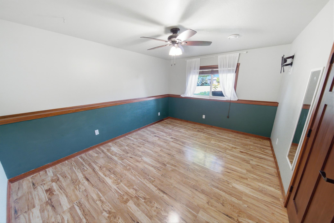
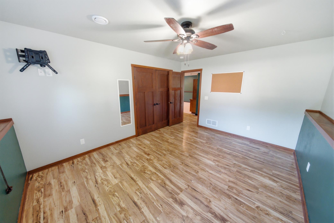
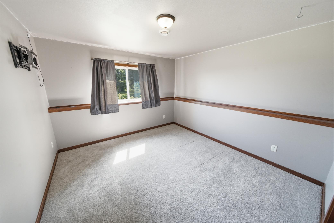
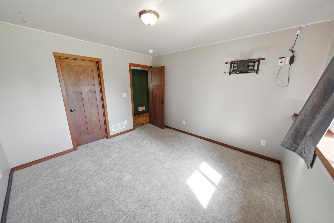
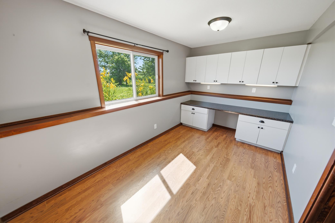
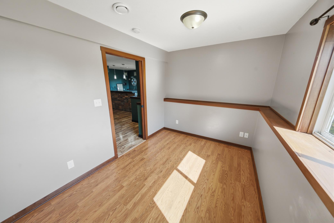
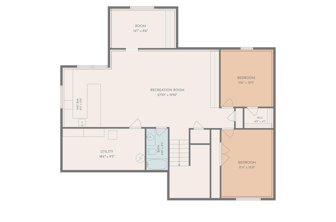
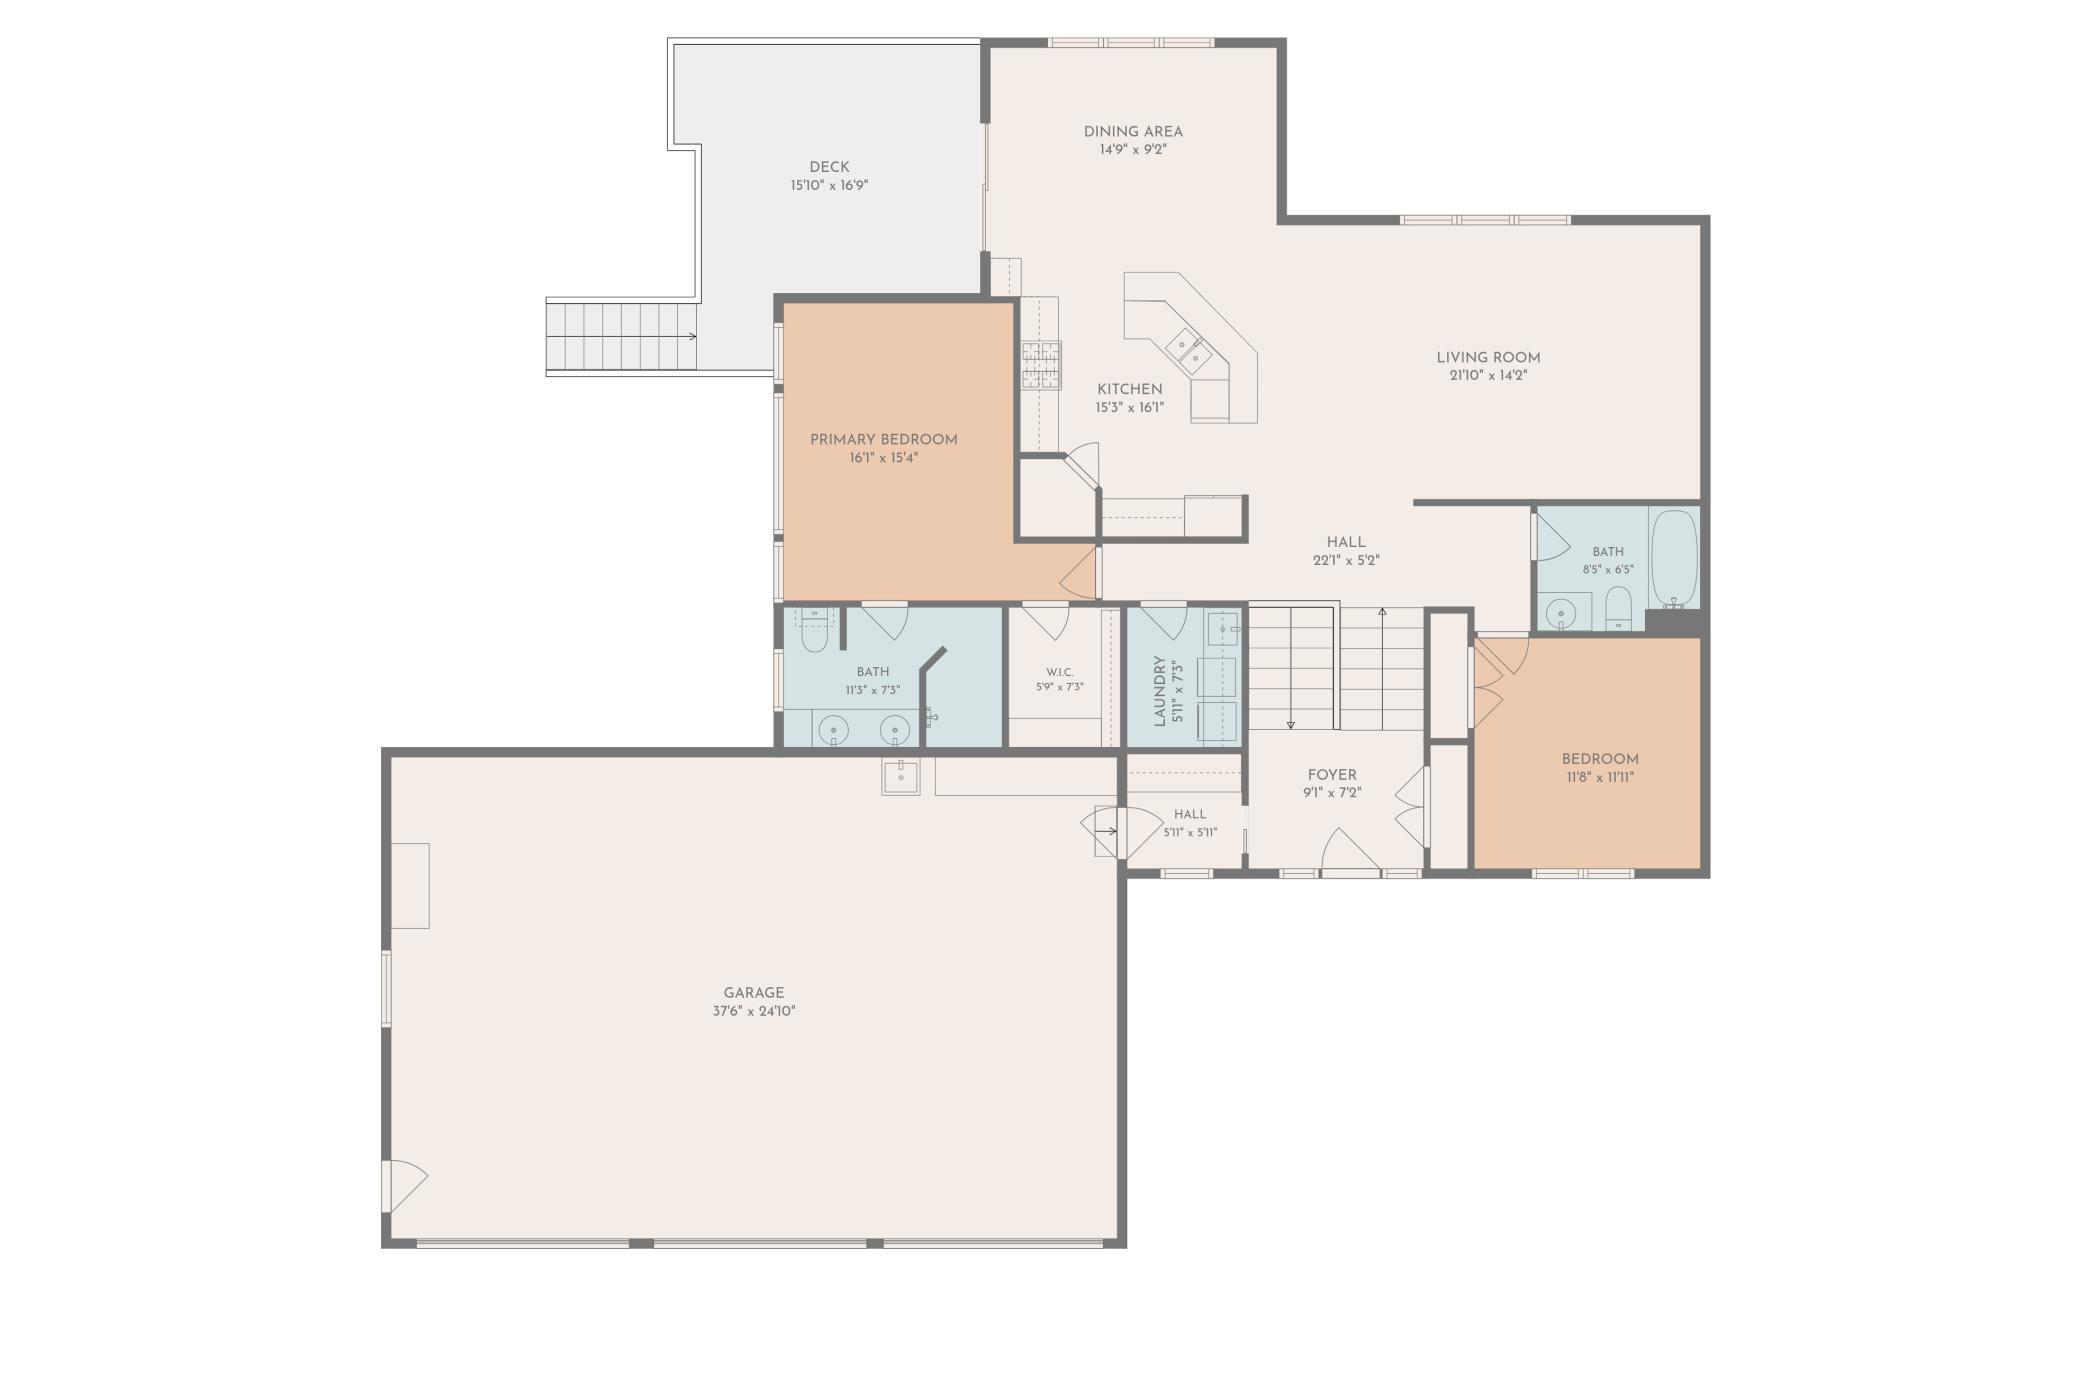
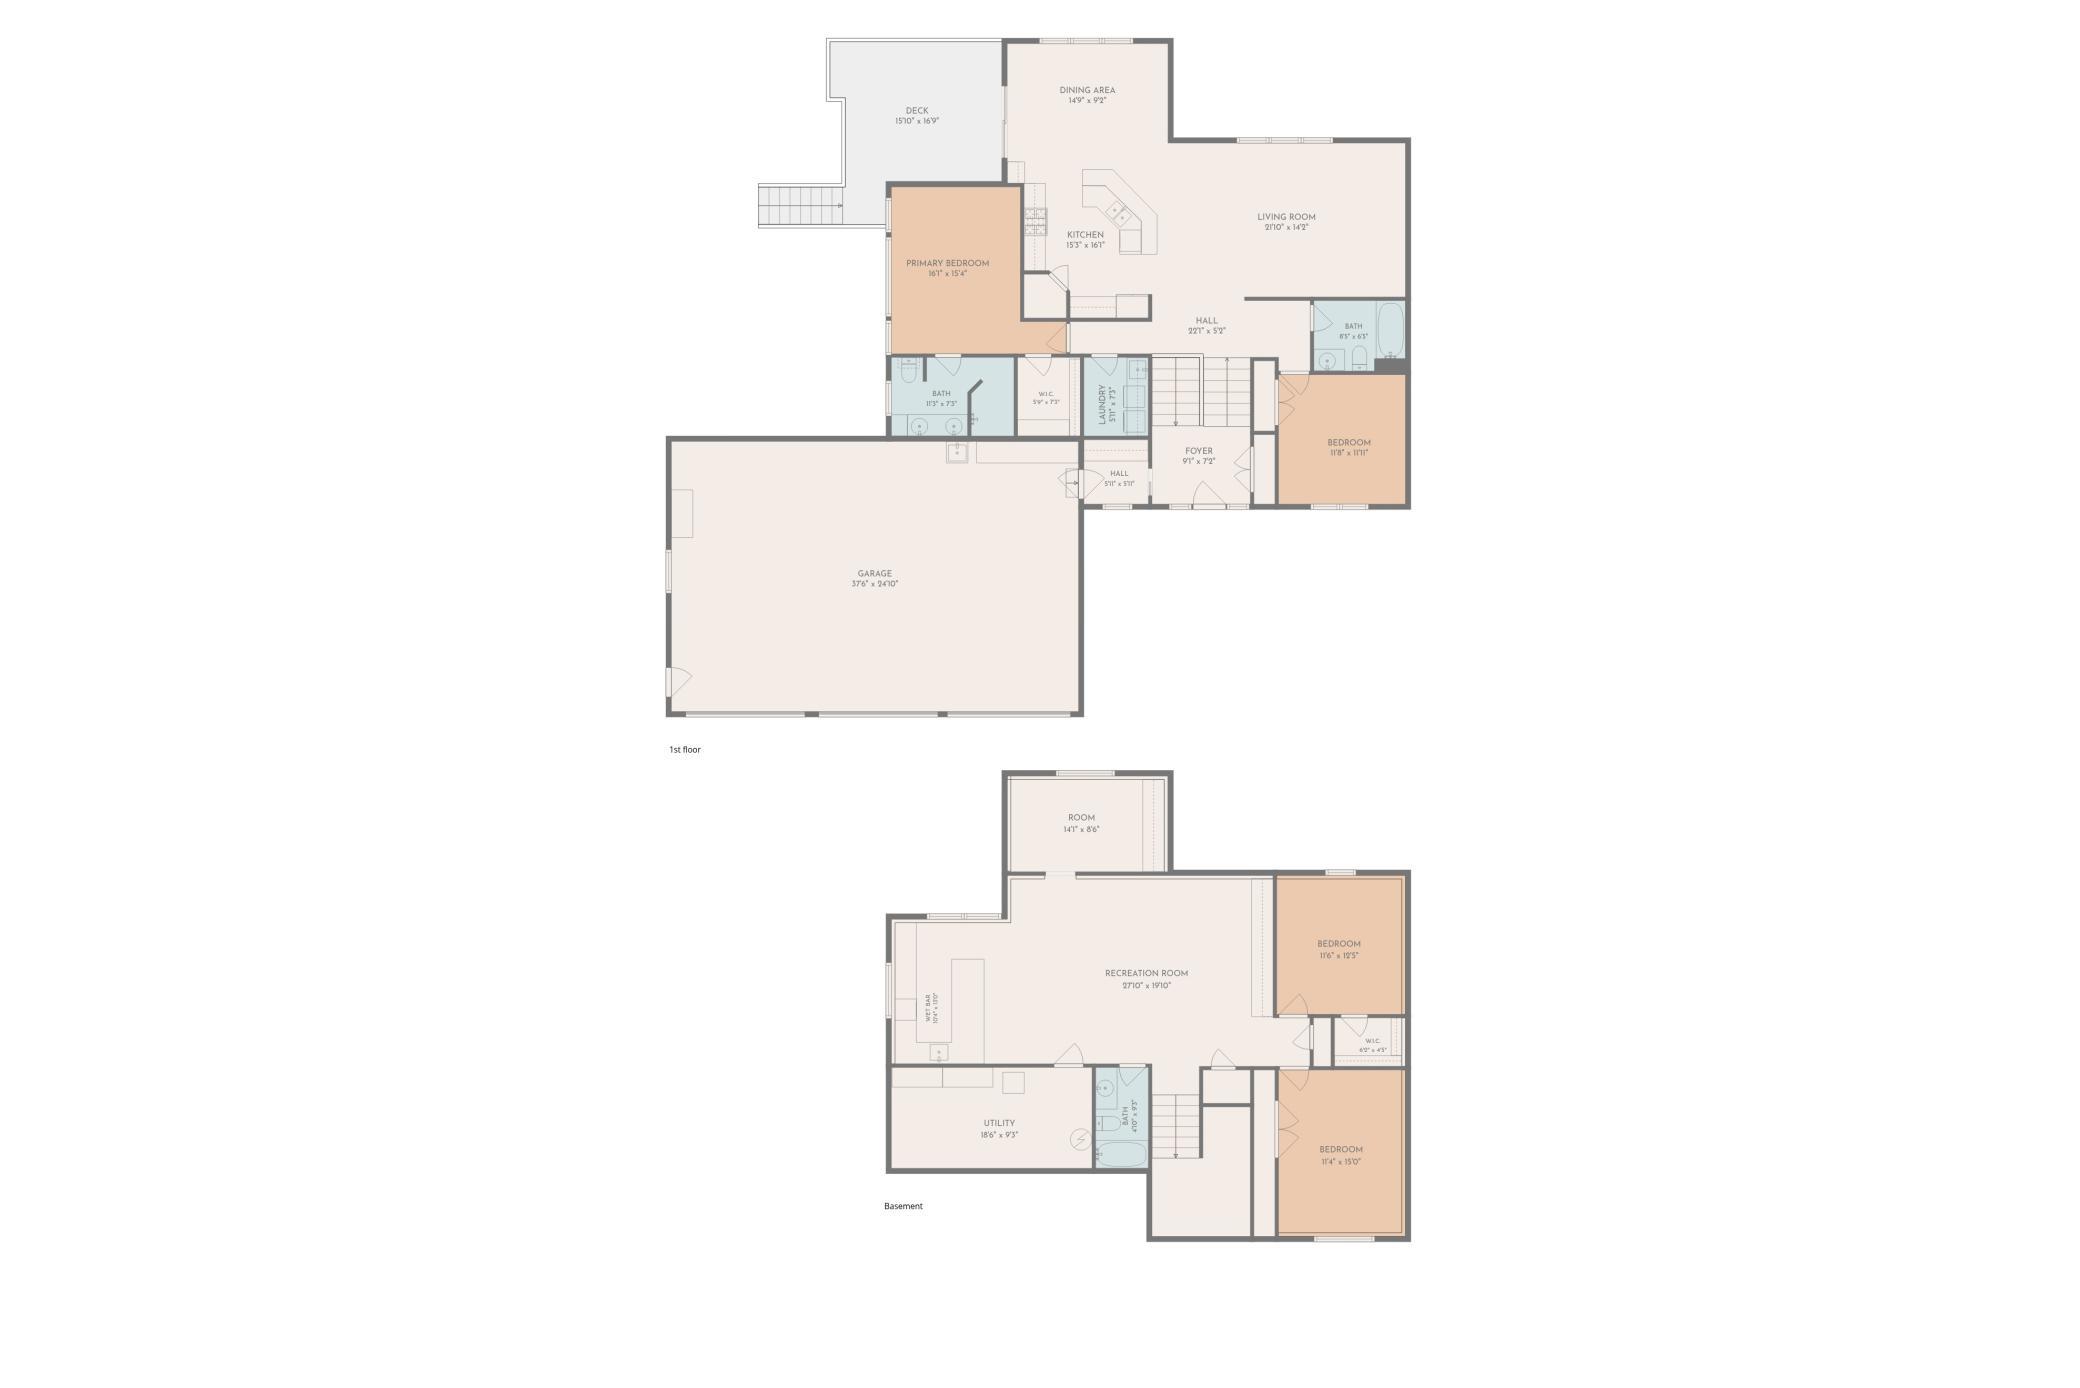
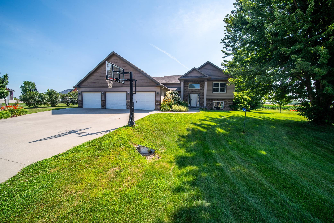
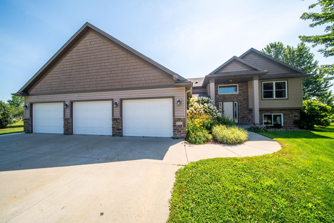
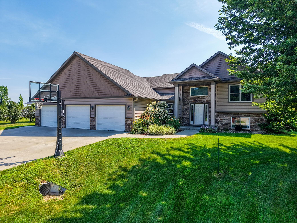
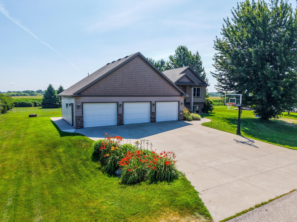
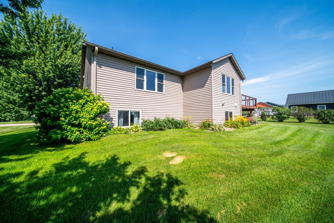
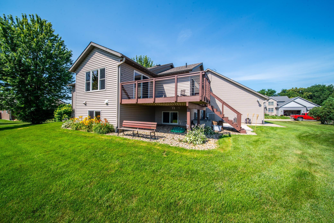
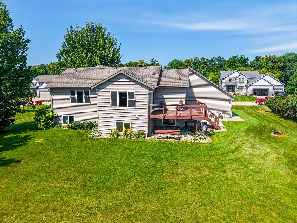
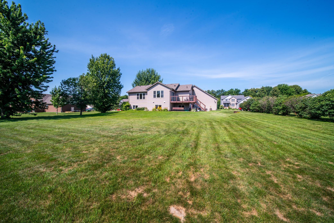
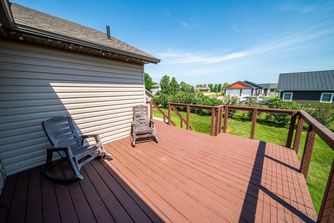
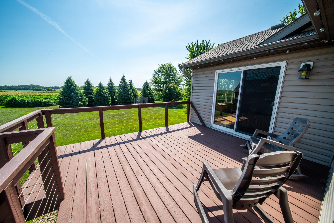
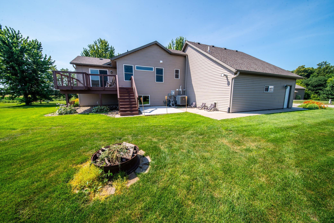
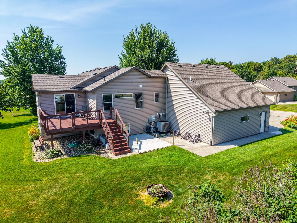
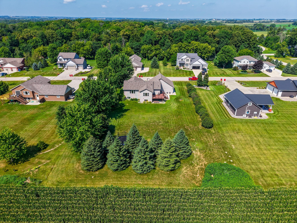
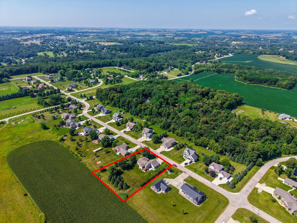
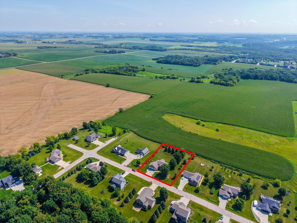
- There is a lot to love at this 4 bed (+ bonus room), 3 bath, 3 stall property sitting on a gorgeous 3/4 acre lot! Enjoy this meticulously maintained home that features a beautiful kitchen with stunning Amish-crafted wood cabinetry, a generous center island with a breakfast bar, walk-in pantry, tiled backsplash and new fridge. You will appreciate the primary en-suite with a walk-in closet w/ built-ins, private bath with double sinks and walk-in tiled shower. The lower level is an entertainer's dream offering a full wet bar, surround sound, and plenty of space for family and guests. Throughout the home you will find all new carpet, oversized closets, and tons of storage space. Step outside to enjoy countryside panoramic views, watch peaceful sunsets and sunrises, and take advantage of the expansive backyard with plenty of room to play, entertain or unwind around the bonfire. With its functional layout, generous living spaces, and sought-after private setting, this home is ready to welcome its next owners!
- Directions
- Drive North on North Main St/MN 57. Right on 5th St. East. Left on 254th Ave. Home is on the Right
Accessible
- None
- Yes
Air Conditioning
- Central Air
- Yes
Amenities Unit
- Ceiling Fan(s)
- Yes
- Deck
- Yes
- Hardwood Floors
- Yes
- Kitchen Center Island
- Yes
- Kitchen Window
- Yes
- Main Floor Primary Bedroom
- Yes
- Natural Woodwork
- Yes
- Paneled Doors
- Yes
- Panoramic View
- Yes
- Patio
- Yes
- Primary Bedroom Walk-In Closet
- Yes
- Tile Floors
- Yes
- Vaulted Ceiling(s)
- Yes
- Walk-In Closet
- Yes
- Washer/Dryer Hookup
- Yes
- Wet Bar
- Yes
Appliances
- Dishwasher
- Yes
- Disposal
- Yes
- Dryer
- Yes
- Microwave
- Yes
- Range
- Yes
- Refrigerator
- Yes
- Washer
- Yes
Association Fee Includes
- Sewer
- Yes
- Snow Removal
- Yes
- Water
- Yes
Basement
- Concrete Block
- Yes
- Full
- Yes
- Sump Pump
- Yes
Bath Description
- Double Sink
- Yes
- Main Floor Full Bath
- Yes
- 3/4 Primary
- Yes
- Private Primary
- Yes
- Full Basement
- Yes
Construction Materials
- Block
- Yes
Construction Status
- Previously Owned
- Yes
Dining Room Description
- Breakfast Bar
- Yes
- Informal Dining Room
- Yes
Exterior
- Brick/Stone
- Yes
- Vinyl
- Yes
Family Room Characteristics
- 2 or More
- Yes
- Entertainment/Media Center
- Yes
- Family Room
- Yes
- Lower Level
- Yes
- Main Level
- Yes
Fencing
- Invisible
- Yes
Foundation
- Concrete Block
- Yes
Fuel
- Natural Gas
- Yes
Heating
- Forced Air
- Yes
Insurance Fee
- Insurance Fee
- 0
Laundry
- Laundry Room
- Yes
- Main Level
- Yes
- Sink
- Yes
Lock Box Type
- None
- Yes
Sewer
- Septic System Compliant - Yes
- Yes
- Shared System
- Yes
Special Search
- Main Floor Bedroom
- Yes
- Main Floor Laundry
- Yes
- Main Floor Primary
- Yes
- Primary Bdr Suite
- Yes
Stories
- Bi-Level
- Yes
Water
- Shared System
- Yes
- Well
- Yes
Room Information
| Room Name | Level |
|---|---|
| Bar/Wet Bar Room | Lower |
| Bathroom | Main |
| Bathroom | Lower |
| Bonus Room | Lower |
| Family Room | Lower |
| First (1st) Bedroom | Main |
| Fourth (4th) Bedroom | Lower |
| Kitchen | Main |
| Laundry | Main |
| Living Room | Main |
| Primary Bath | Main |
| Second (2nd) Bedroom | Main |
| Third (3rd) Bedroom | Lower |

Listing Office:
Counselor Realty of Rochester
Last Updated: July - 20 - 2026
The data relating to real estate for sale on this web site comes in part from the Broker
Reciprocity SM Program of the Regional Multiple Listing Service of Minnesota, Inc. The information provided is deemed reliable but not guaranteed. Properties subject to prior sale, change or withdrawal.
©2024 Regional Multiple Listing Service of Minnesota, Inc All rights reserved.