
6100 Auto Club Road, 316, Bloomington, MN 55438
New Listing
$375,000
Property Type:
Residential
Bedrooms:
2
Baths:
2
Square Footage:
1,560
Lot Size (sq. ft.):
239,580
Status:
Active
Current Price:
$375,000
List Date:
7/20/2026
Last Modified:
7/21/2026
Listing Details MLS# 7112481
General Property Information
- Assoc Mgmt Co. Phone #
- 952-465-3600
- Association Fee Frequency
- Monthly
- Association Mgmt Co. Name
- Westpoint Properties
- Common Wall
- Yes
- Lot Measurement
- Acres
- Manufactured Home?
- No
- Multiple PIDs?
- No
- New Development
- No
- Number of Fireplaces
- Yes
- Waterfront YN
- No
- Year Built
- 1983
- Yearly/Seasonal
- Yearly
- Zoning
- Residential-Multi-Family
- Bath Full
- Yes
- Bath Three Quarters
- Yes
- Main Floor Total SqFt
- 1560
- Above Grd Total SqFt
- 1560
- Total SqFt
- 1560
- Total Finished Sqft
- 1560.00
- FireplaceYN
- Yes
- Style
- (CC) Low Rise (3- Levels)
- Foundation Size
- 1560
- Association Fee
- 849
- Garage Stalls
- Yes
- Lot Dimensions
- common
- Acres
- 5.5
- Assessment Pending
- No
- Bath Half
- 0
- Bath Quarter
- 0
- Below Grd Total SqFt
- 0
Property Features
Accessible:
Accessible Elevator Installed
Air Conditioning:
Central Air
Amenities Shared:
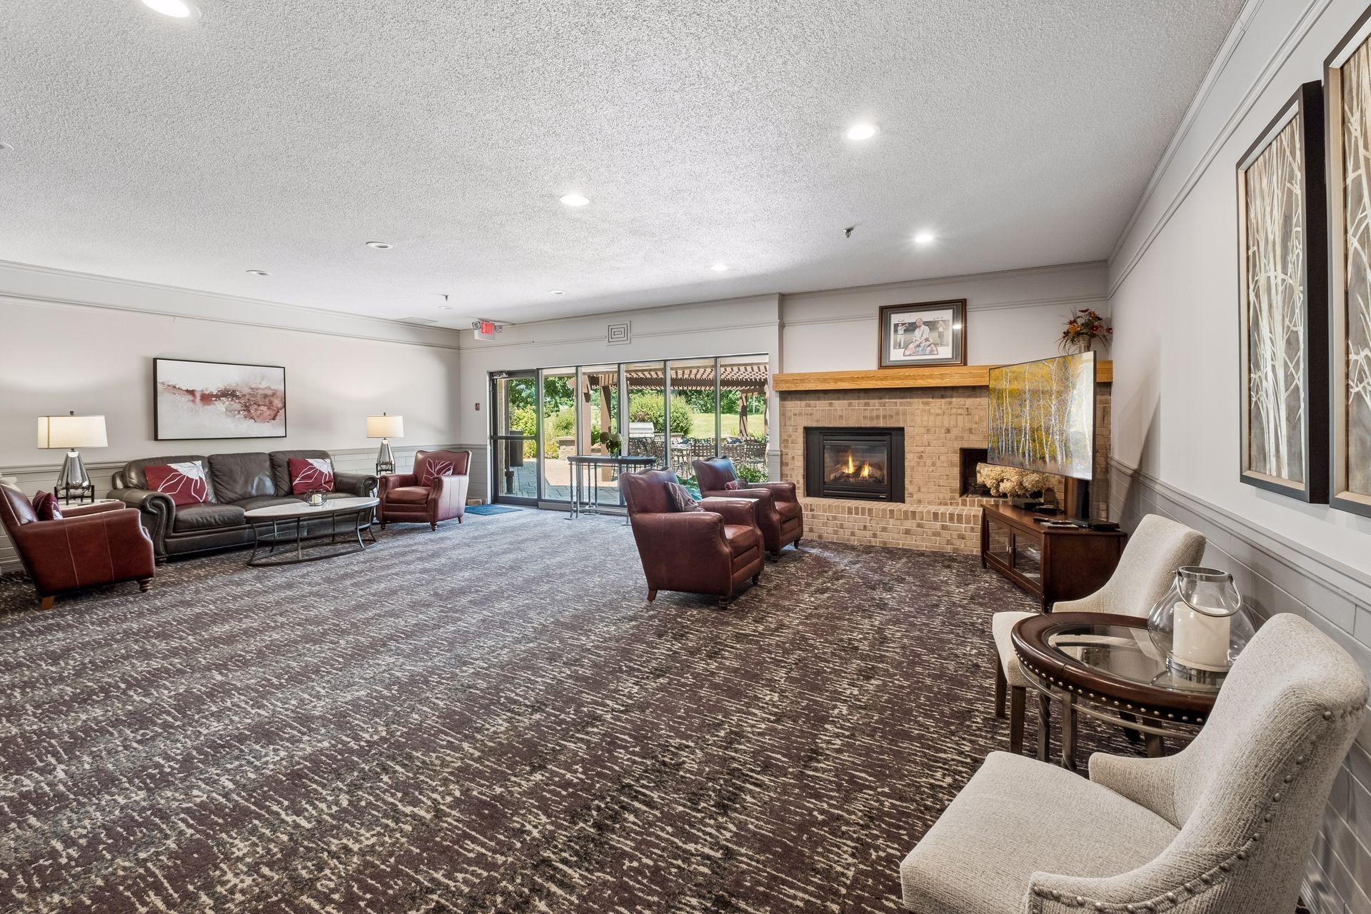
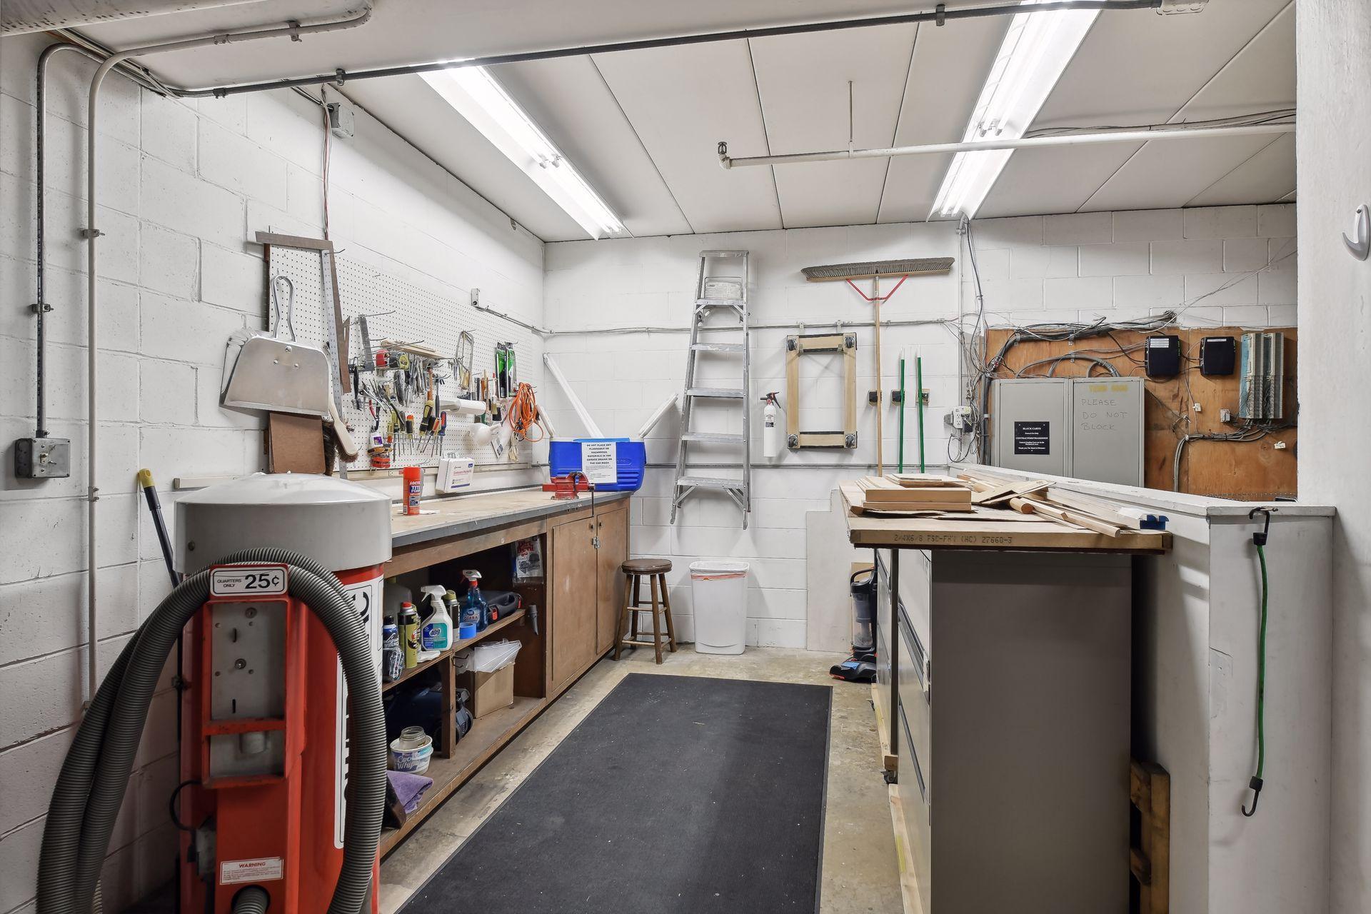
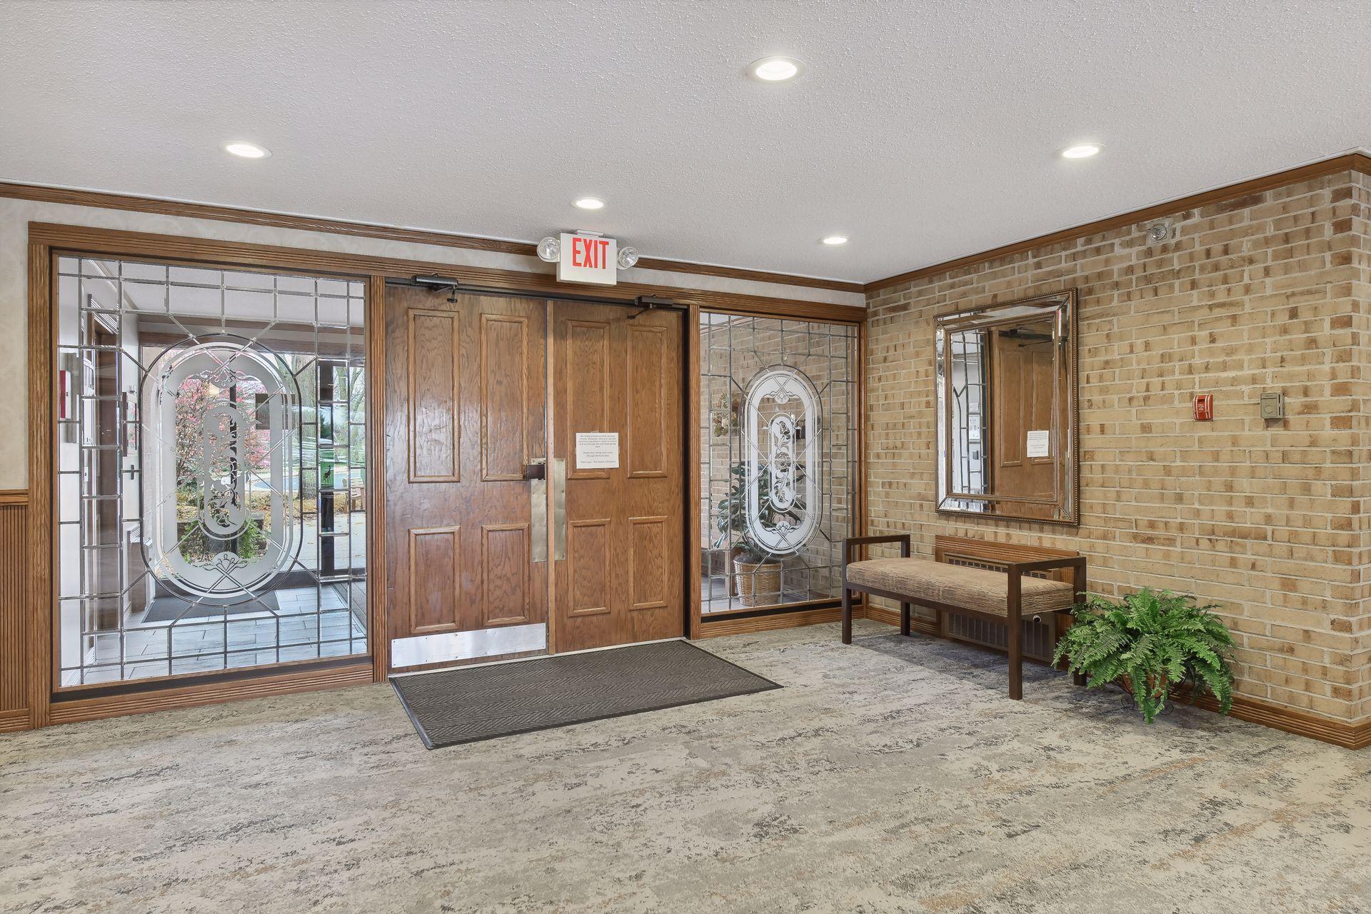
Car Wash; Elevator(s); Hot Tub; In-Ground Sprinkler System; Lobby; Patio; Sauna
Amenities Unit:
Ceiling Fan(s); Deck; Exercise Room; French Doors; Hardwood Floors; Main Floor Primary Bedroom; Natural Woodwork; Paneled Doors; Porch; Primary Bedroom Walk-In Closet; Security System; Skylight; Sun Room; Tile Floors; Vaulted Ceiling(s); Walk-In Closet; Washer/Dryer Hookup
Appliances:
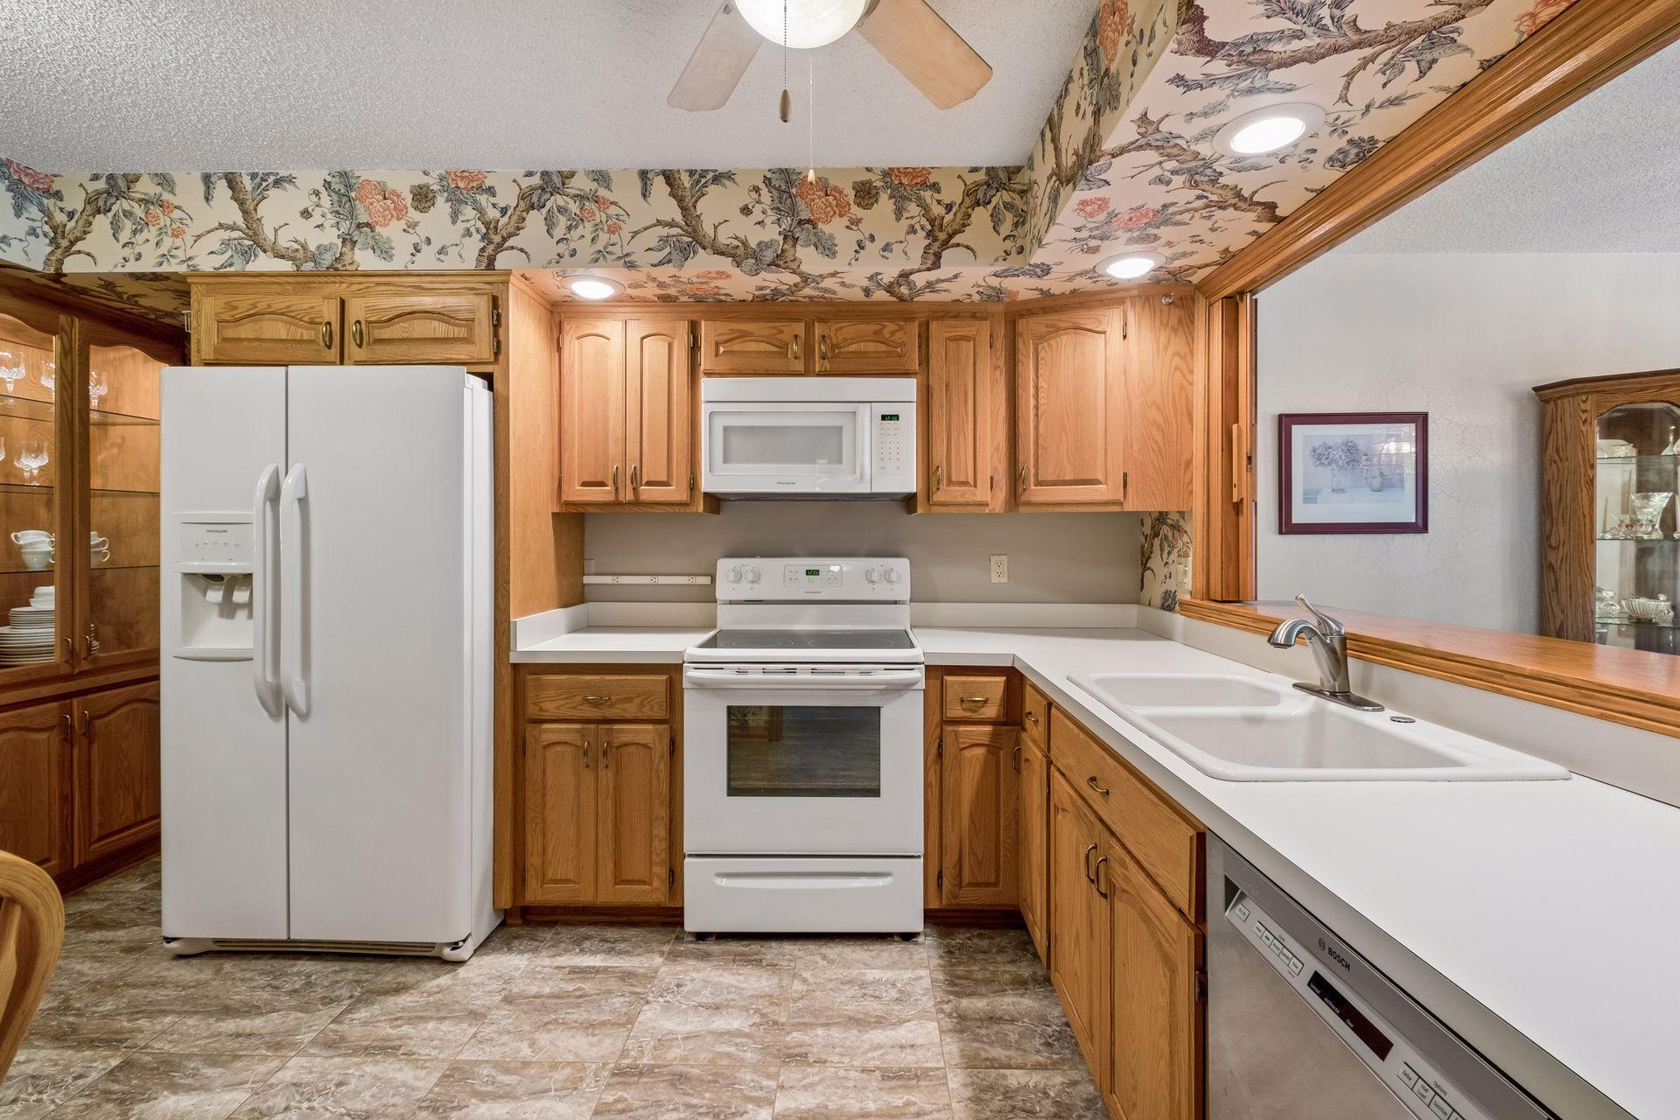
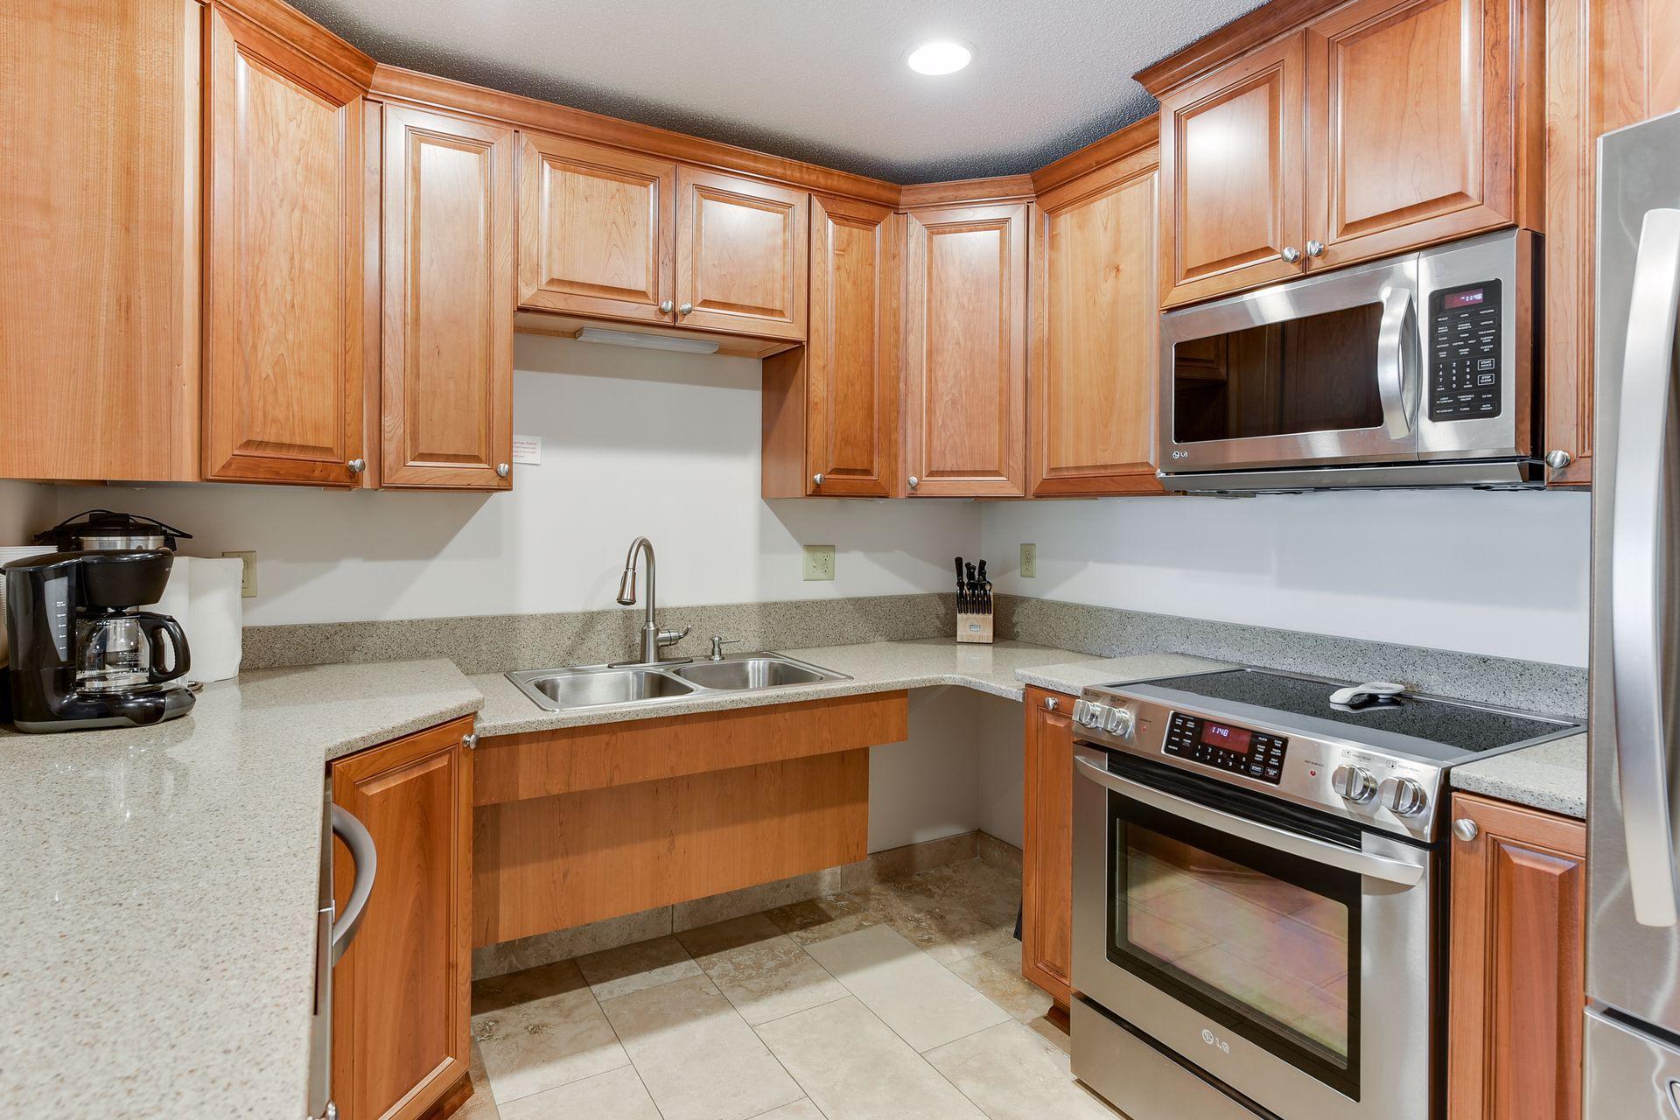
Dishwasher; Disposal; Dryer; Microwave; Range; Refrigerator; Washer
Association Fee Includes:
Building Exterior; Controlled Access; Gas; Hazard Insurance; Lawn Care; Outside Maintenance; Parking Space; Professional Mgmt; Sanitation; Security System; Shared Amenities; Snow Removal; Water
Basement:
None
Bath Description:
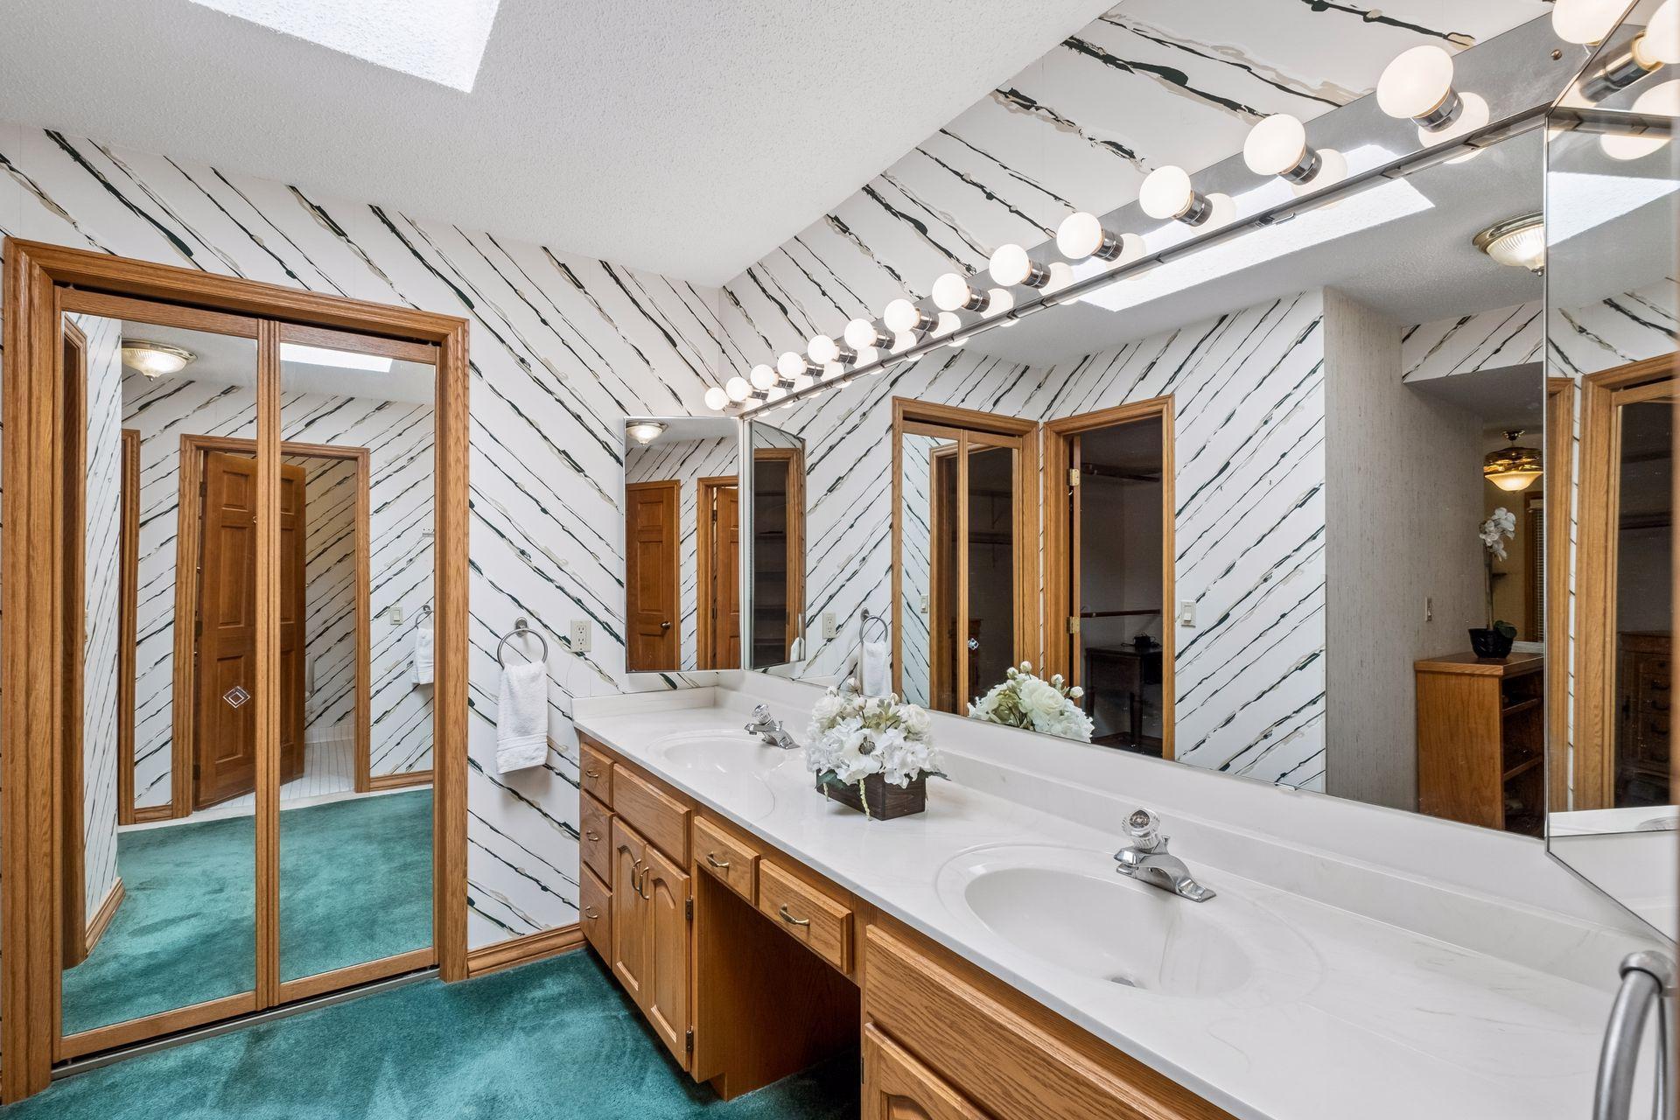
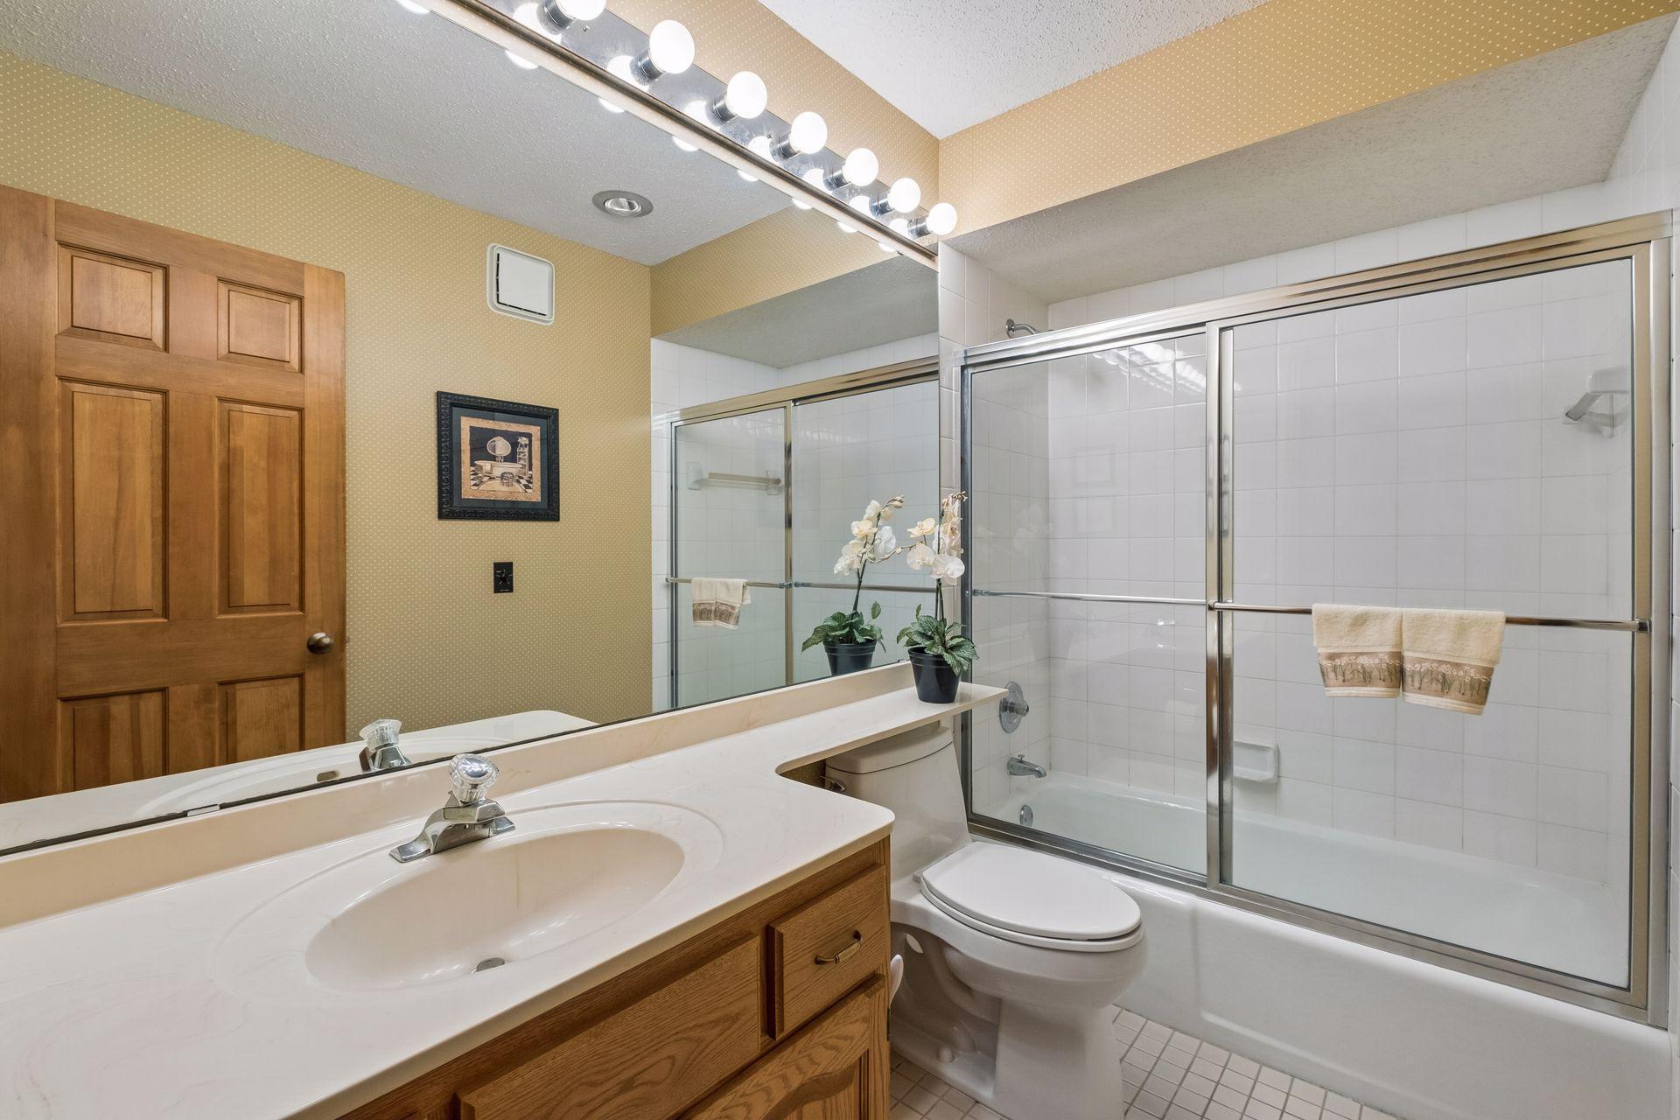
Double Sink; Main Floor 3/4 Bath; Main Floor Full Bath; 3/4 Primary; Private Primary; Bathroom Ensuite
Construction Status:
Previously Owned
Dining Room Description:
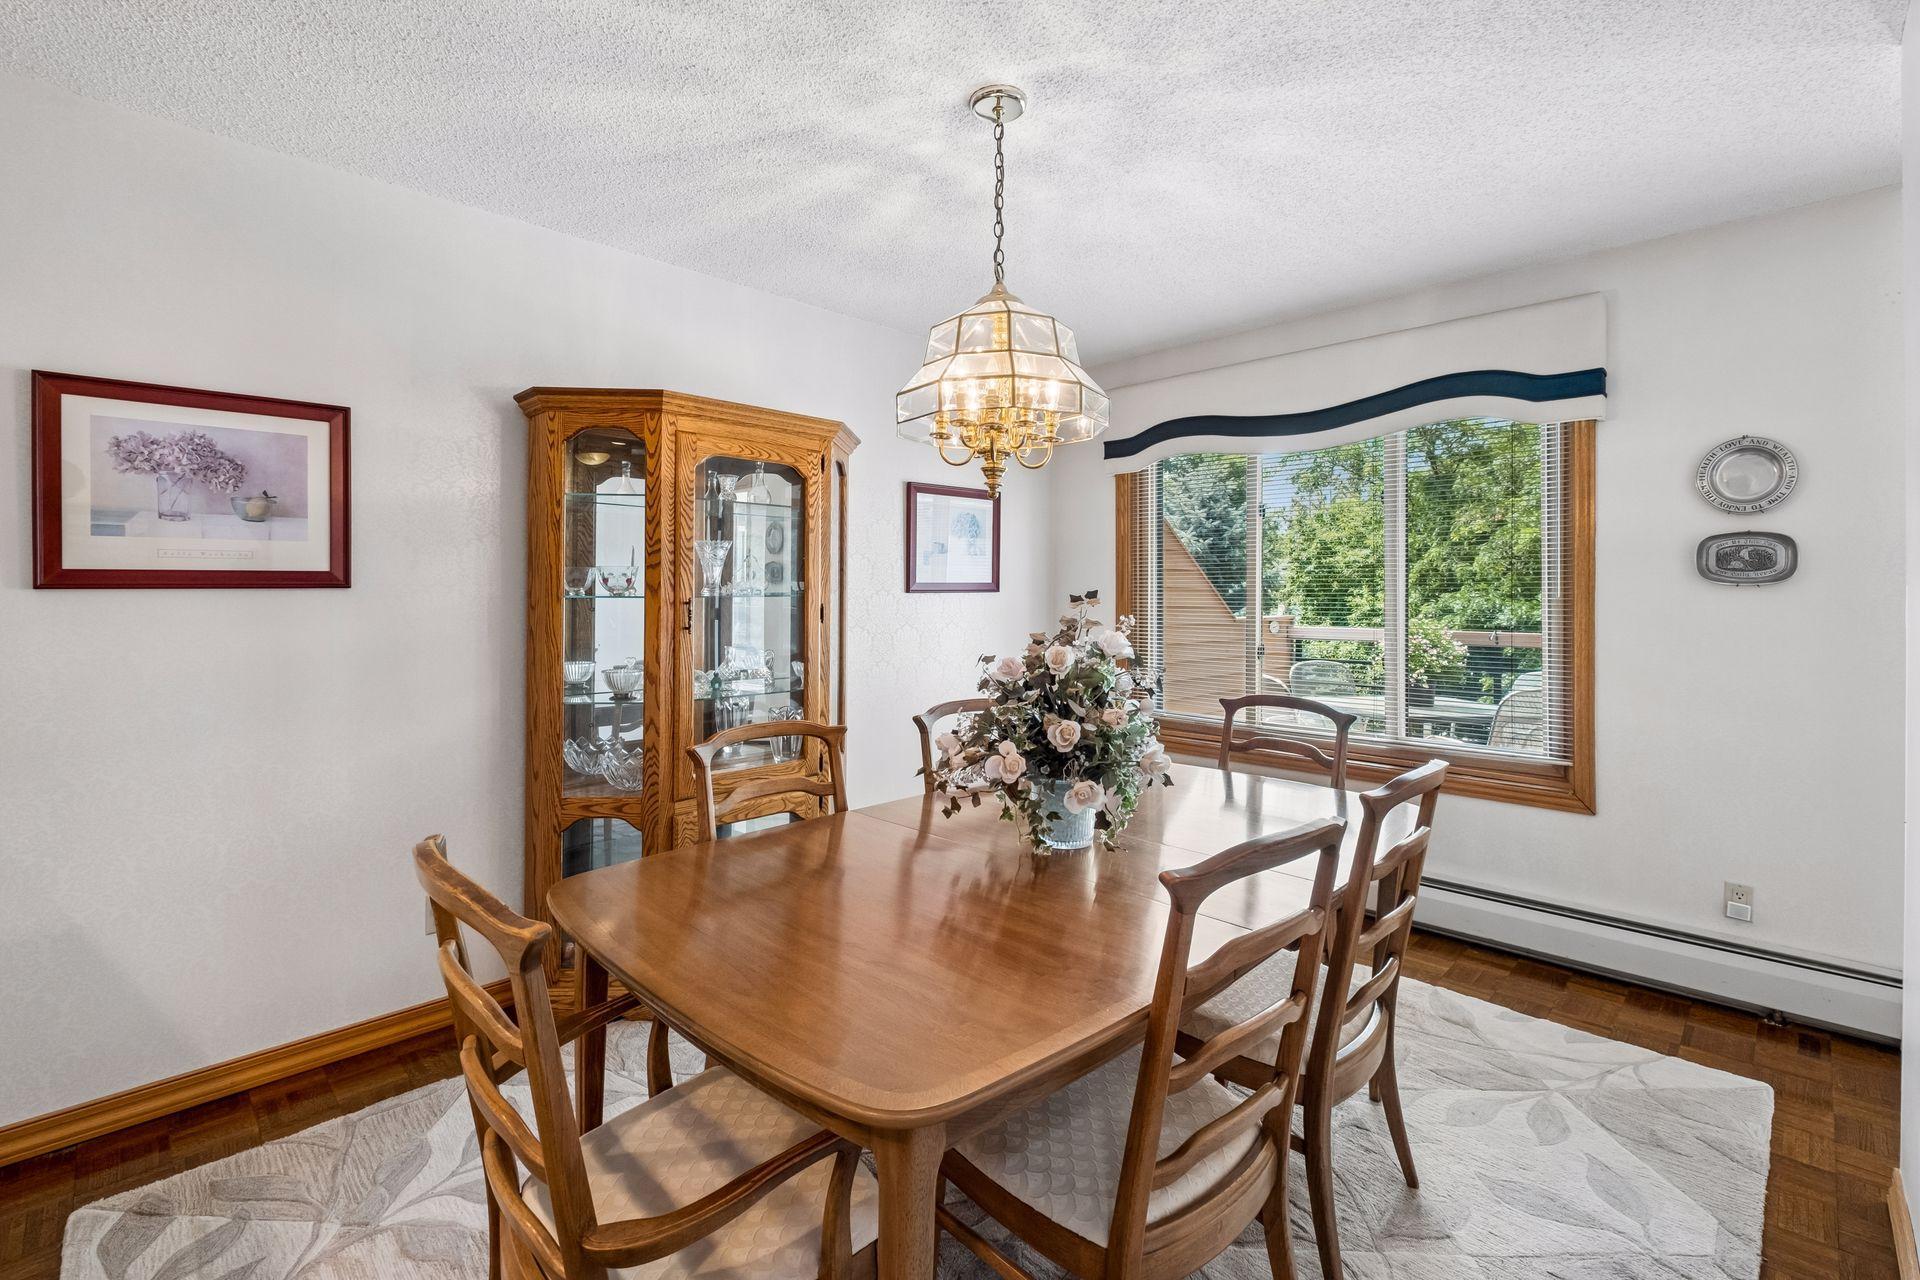
Eat In Kitchen; Living/Dining Room
Exterior:
Brick/Stone
Fireplace Characteristics:
Gas Burning; Living Room
Foundation:
Other
Fuel:
Natural Gas
Heating:
Baseboard
Laundry:
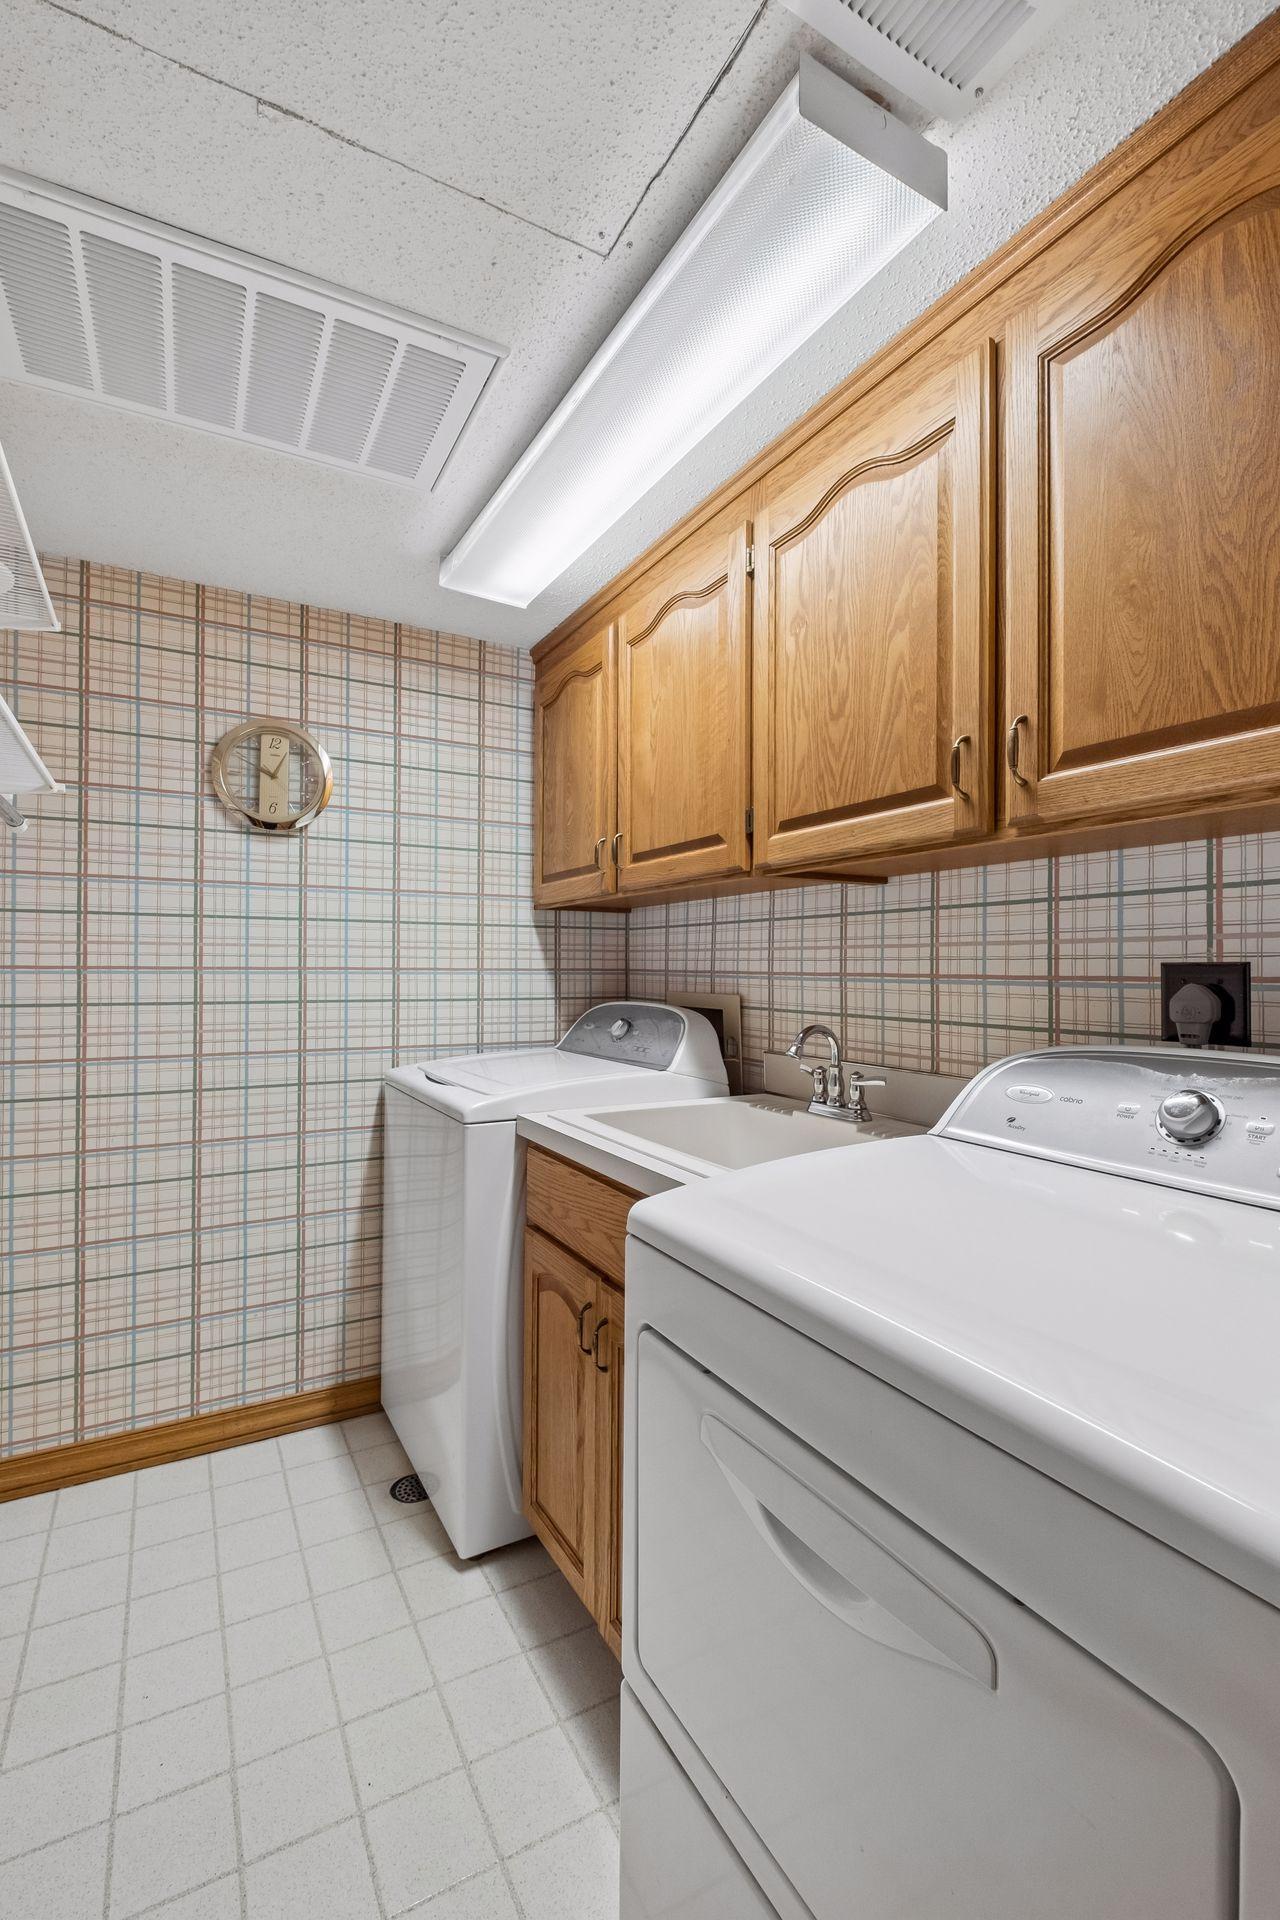
In Unit; Main Level
Lock Box Type:
Combo
Lot Description:
On Golf Course
Parking Characteristics:
Assigned; Heated Garage; Insulated Garage
Pool Description:
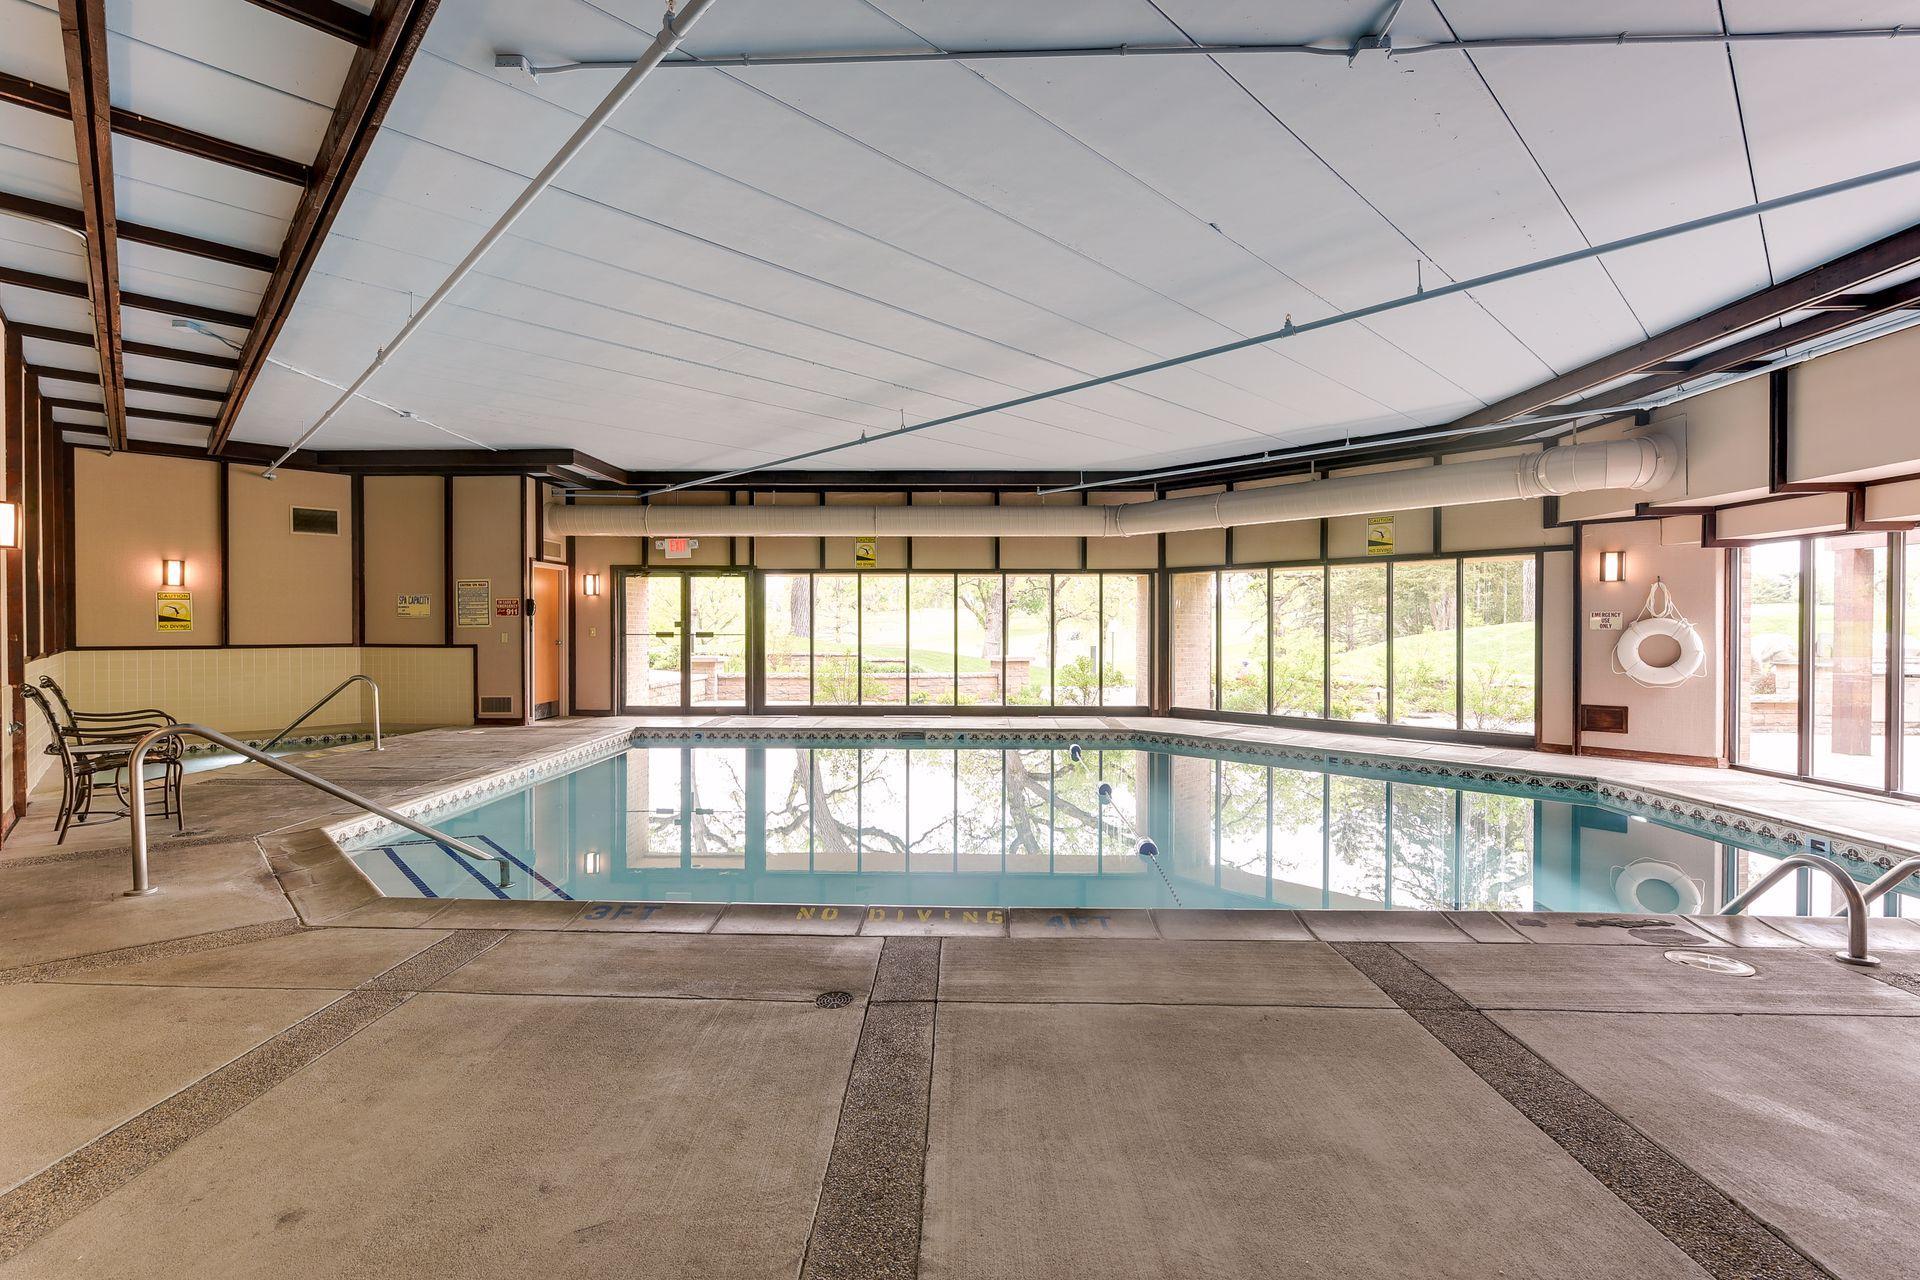
Below Ground; Heated; Indoor; Shared
Roof:
Age 8 Years or Less
Sellers Terms:
Cash; Conventional
Sewer:
City Sewer/Connected
Shared Rooms:
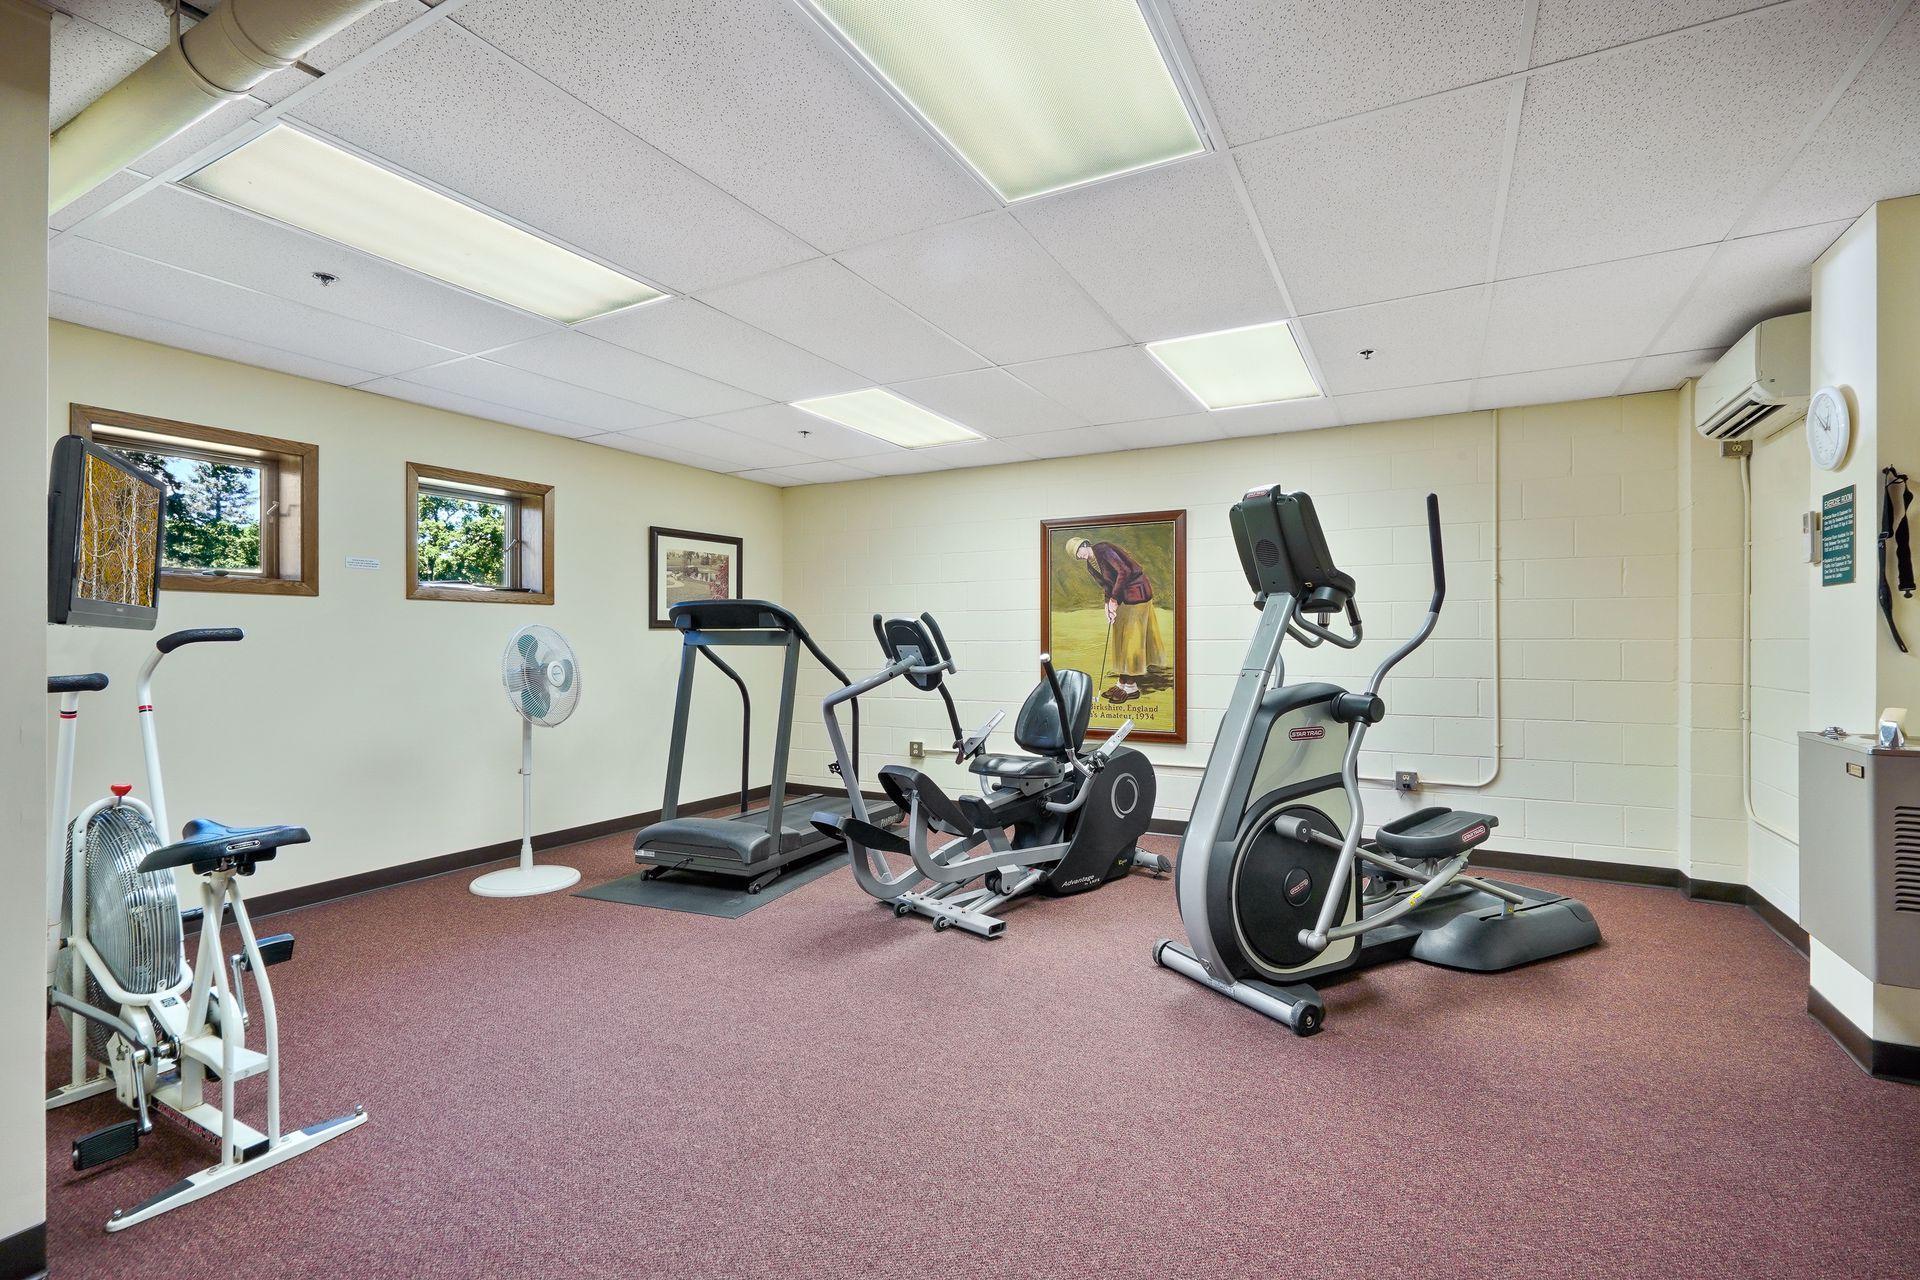
Amusement/Party Room; Exercise Room; Guest Suite
Special Search:
All Living Facilities on One Level; Main Floor Bedroom; Main Floor Laundry; Main Floor Primary
Stories:
One
Water:
City Water/Connected
Contract Information
- Contingency
- Subject to Statutory Rescission
- Original List Price
- 375000
- ListPrice
- 375000
- Owner is an Agent?
- No
- Auction?
- No
Location Tax and Other Information
- House Number
- 6100
- Street Name
- Auto Club
- Street Suffix
- Road
- Unit Number
- 316
- Postal City
- Bloomington
- County
- Hennepin
- State
- MN
- Zip Code
- 55438
Assessments
- Tax With Assessments
- 4034.7
- Assessment Balance
- 0
Building Information
- Finished SqFt Above Ground
- 1560
More Information
Lease Details
- Land Leased
- Not Applicable
Lock Box Type
- Lock Box Source
- MAAR
- Combo
- Yes
Miscellaneous Information
- DP Resource
- Yes
- Homestead
- Yes
Ownership
- Fractional Ownership
- No
Public Survey Info
- Range#
- 21
- Section#
- 05
- Township#
- 115
Office/Member Info
- Association
- MAAR
Location, Tax and Other Information
- AssocFeeYN
- Yes
- Legal Description
- CIC NO 0402 MINN VALLEY CLUB CONDO I UNIT NO 316
- Listing City
- Bloomington
- Map Page
- 147
- Municipality
- Bloomington
- School District
- Bloomington
- School District Phone
- 952-681-6400
- County Abbreviation
- 316
- Zip Plus 4
- 2488
- Property ID Number
- 0511521440068
- Tax Year
- 2026
- Tax Amount
- 4034.7
- In Foreclosure?
- No
- Potential Short Sale?
- No
- Lender Owned?
- No
Directions & Remarks
- Public Remarks
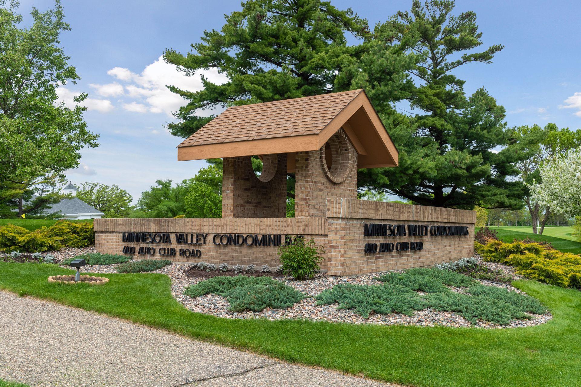
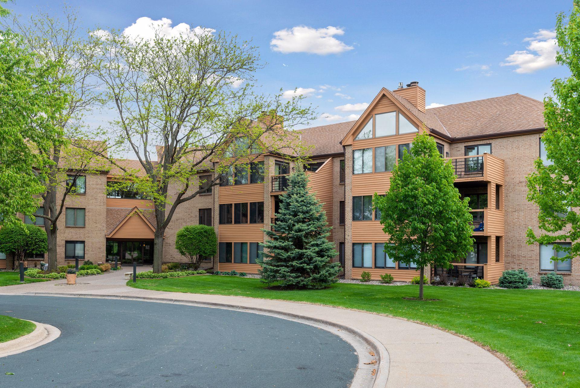
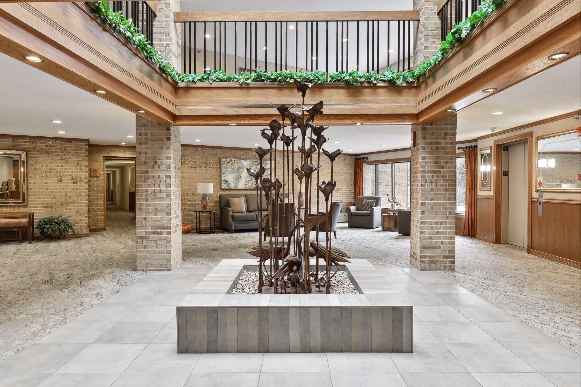
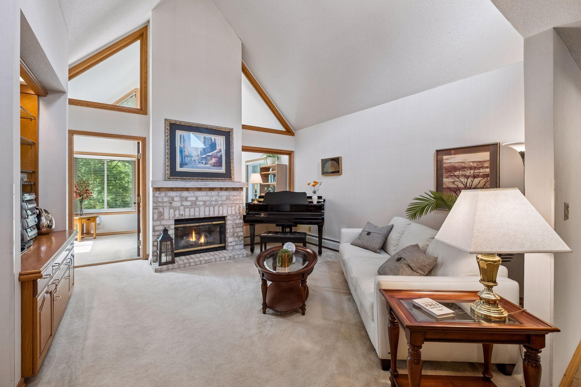
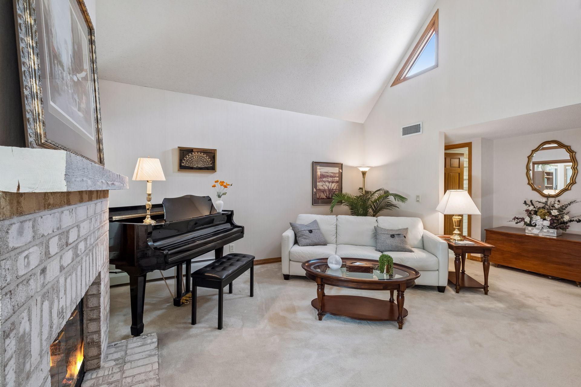
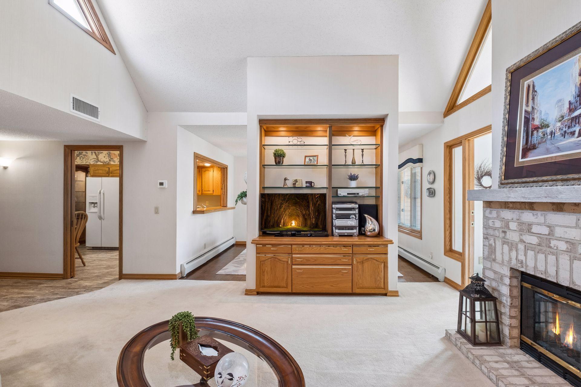
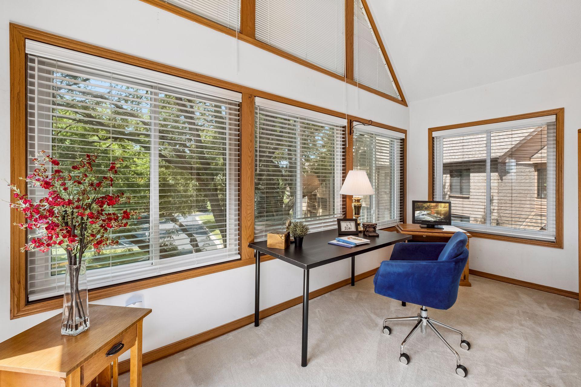
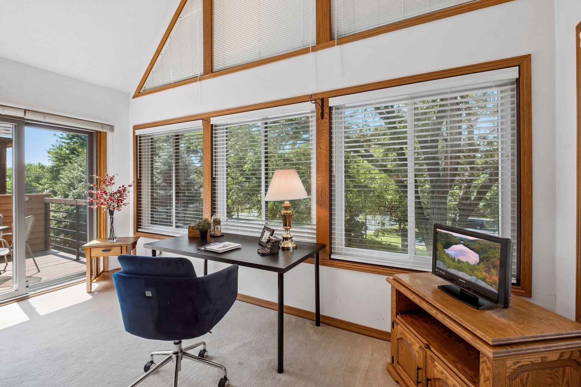
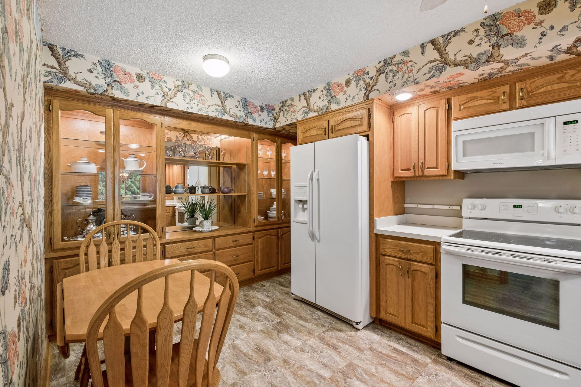
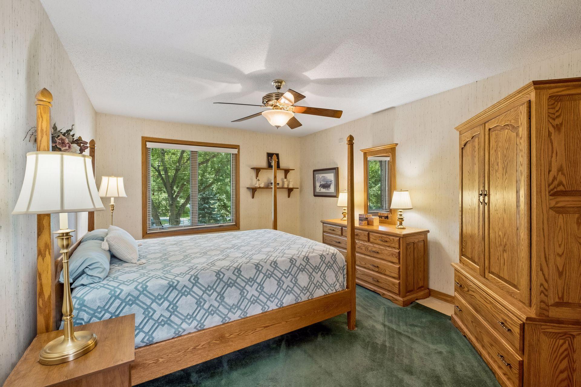
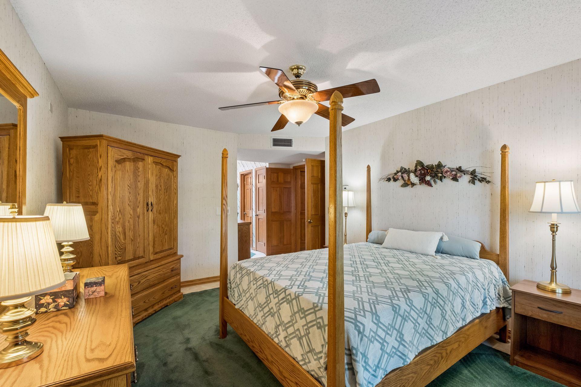
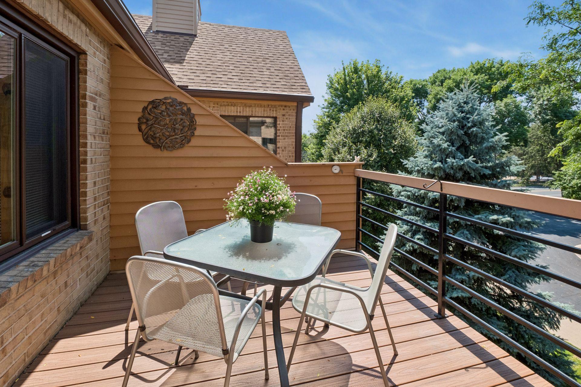
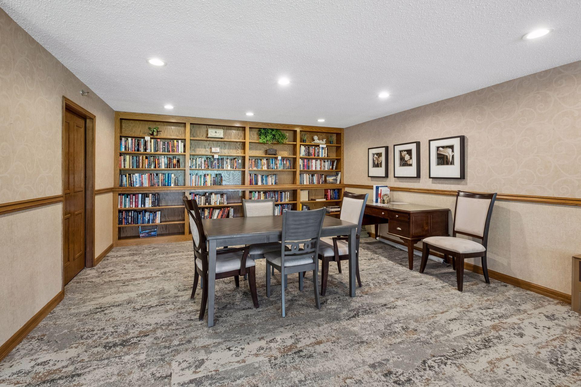
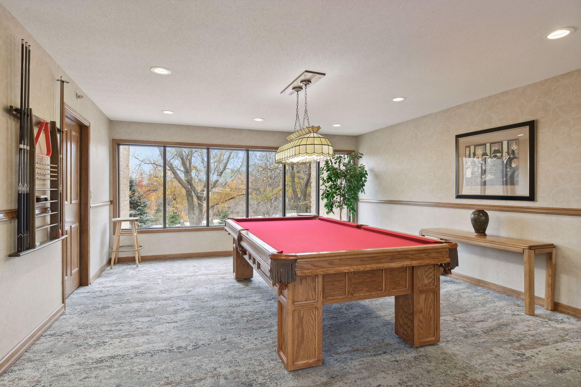
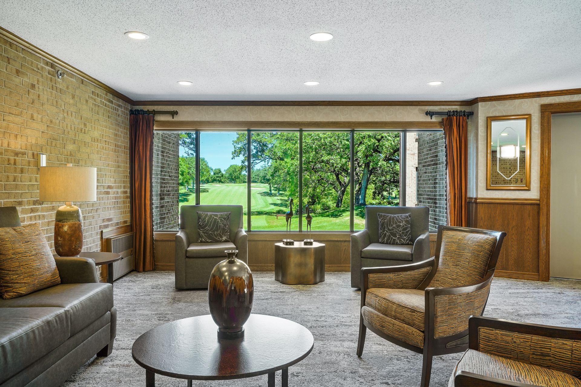
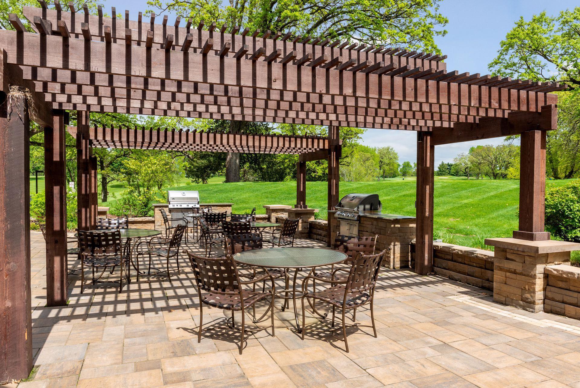
- Rarely available, MN Valley Condos are located in a high-demand Bloomington location on MN Valley Golf Course. This west facing 2 BR, 2 BA. top floor condo has 16' vaulted ceilings in living room and sunroom. Features include a private primary bedroom, and bath with dual closets (one walk-in), dual vanities, and recently updated shower. Living room has gas fireplace and brick surround and media wall. Separate laundry room with utility sink. Updates include new HVAC & furnace, all windows, and patio door have been relaced, composite decking, flooring in kitchen and entry way, kitchen appliances, skylight with shade, and electrical system. Condo building had new roof in approximately 2024. Recent updates have been made to the party room, guest suite, and the backyard ramada grill station. Condo building also has an indoor pool, hot tub, sauna, exercise room, and a pool table and library available to homeowners. HOA Dues include everything except phone, electric and internet. Nearby recreational areas include Hyland Park Reserve an the MN Valley Refuge Trailhead.
- Directions
- Normandale to Auto Club Rd, just east of Minnesota Valley Country Club
Accessible
- Accessible Elevator Installed
- Yes
Air Conditioning
- Central Air
- Yes
Amenities Shared
- Car Wash
- Yes
- Elevator(s)
- Yes
- Hot Tub
- Yes
- In-Ground Sprinkler System
- Yes
- Lobby
- Yes
- Patio
- Yes
- Sauna
- Yes
Amenities Unit
- Ceiling Fan(s)
- Yes
- Deck
- Yes
- Exercise Room
- Yes
- French Doors
- Yes
- Hardwood Floors
- Yes
- Main Floor Primary Bedroom
- Yes
- Natural Woodwork
- Yes
- Paneled Doors
- Yes
- Porch
- Yes
- Primary Bedroom Walk-In Closet
- Yes
- Security System
- Yes
- Skylight
- Yes
- Sun Room
- Yes
- Tile Floors
- Yes
- Vaulted Ceiling(s)
- Yes
- Walk-In Closet
- Yes
- Washer/Dryer Hookup
- Yes
Appliances
- Dishwasher
- Yes
- Disposal
- Yes
- Dryer
- Yes
- Microwave
- Yes
- Range
- Yes
- Refrigerator
- Yes
- Washer
- Yes
Association Fee Includes
- Building Exterior
- Yes
- Controlled Access
- Yes
- Gas
- Yes
- Hazard Insurance
- Yes
- Heating
- Yes
- Lawn Care
- Yes
- Outside Maintenance
- Yes
- Parking Space
- Yes
- Professional Mgmt
- Yes
- Sanitation
- Yes
- Security System
- Yes
- Sewer
- Yes
- Shared Amenities
- Yes
- Snow Removal
- Yes
- Water
- Yes
Basement
- None
- Yes
Bath Description
- Double Sink
- Yes
- Main Floor 3/4 Bath
- Yes
- Main Floor Full Bath
- Yes
- 3/4 Primary
- Yes
- Private Primary
- Yes
- Bathroom Ensuite
- Yes
Construction Status
- Previously Owned
- Yes
Dining Room Description
- Eat In Kitchen
- Yes
- Living/Dining Room
- Yes
Exterior
- Brick/Stone
- Yes
Fireplace Characteristics
- Gas Burning
- Yes
- Living Room
- Yes
Foundation
- Other
- Yes
Fuel
- Natural Gas
- Yes
Heating
- Baseboard
- Yes
Insurance Fee
- Insurance Fee
- 0
Laundry
- In Unit
- Yes
- Main Level
- Yes
Lot Description
- On Golf Course
- Yes
Parking Characteristics
- Assigned
- Yes
- Heated Garage
- Yes
- Insulated Garage
- Yes
Patio, Porch and Deck Features
- Composite Decking
- Yes
- Deck
- Yes
- Porch
- Yes
Pool Description
- Below Ground
- Yes
- Heated
- Yes
- Indoor
- Yes
- Shared
- Yes
Restriction/Covenants
- Mandatory Owners Assoc
- Yes
- Pets Not Allowed
- Yes
- Rental Restrictions May Apply
- Yes
Roof
- Age 8 Years or Less
- Yes
Sellers Terms
- Cash
- Yes
- Conventional
- Yes
Sewer
- City Sewer/Connected
- Yes
Shared Rooms
- Amusement/Party Room
- Yes
- Exercise Room
- Yes
- Guest Suite
- Yes
Special Search
- All Living Facilities on One Level
- Yes
- Main Floor Bedroom
- Yes
- Main Floor Laundry
- Yes
- Main Floor Primary
- Yes
Stories
- One
- Yes
Water
- City Water/Connected
- Yes
Room Information
| Room Name | Dimensions | Level |
|---|---|---|
| Deck | 9x9 | Main |
| Dining Room | 13x10 | Main |
| First (1st) Bedroom | 18x12 | Main |
| Kitchen | 14x9 | Main |
| Living Room | 15x15 | Main |
| Second (2nd) Bedroom | 13x10 | Main |

Listing Office:
Coldwell Banker Realty
Last Updated: July - 21 - 2026
The data relating to real estate for sale on this web site comes in part from the Broker
Reciprocity SM Program of the Regional Multiple Listing Service of Minnesota, Inc. The information provided is deemed reliable but not guaranteed. Properties subject to prior sale, change or withdrawal.
©2024 Regional Multiple Listing Service of Minnesota, Inc All rights reserved.