
6108 SILVERLEAF Drive S, Fargo, ND 58104
$941,000
Property Type:
Residential
Bedrooms:
4
Baths:
4
Square Footage:
4,603
Lot Size (sq. ft.):
17,860
Status:
Closed
Current Price:
$941,000
List Date:
8/19/2025
Last Modified:
1/27/2026
Listing Details MLS# 6772473
General Property Information
- Common Wall
- No
- Lot Measurement
- Acres
- Manufactured Home?
- No
- Multiple PIDs?
- No
- New Development
- No
- Number of Fireplaces
- 2
- Waterfront YN
- No
- Year Built
- 2009
- Yearly/Seasonal
- Yearly
- Zoning
- Residential-Single Family
- Bath Full
- 2
- Bath Three Quarters
- Yes
- Bath Half
- Yes
- Main Floor Total SqFt
- 2476
- Above Grd Total SqFt
- 2476
- Below Grd Total SqFt
- 2127
- Total SqFt
- 4603
- Total Finished Sqft
- 4308.00
- FireplaceYN
- Yes
- Style
- (SF) Single Family
- Foundation Size
- 2127
- Garage Stalls
- 3
- Lot Dimensions
- 120x150
- Acres
- 0.41
- Bath Quarter
- 0
- Association Fee
- 0
Property Features
Accessible:
None
Air Conditioning:
Central Air
Amenities Unit:
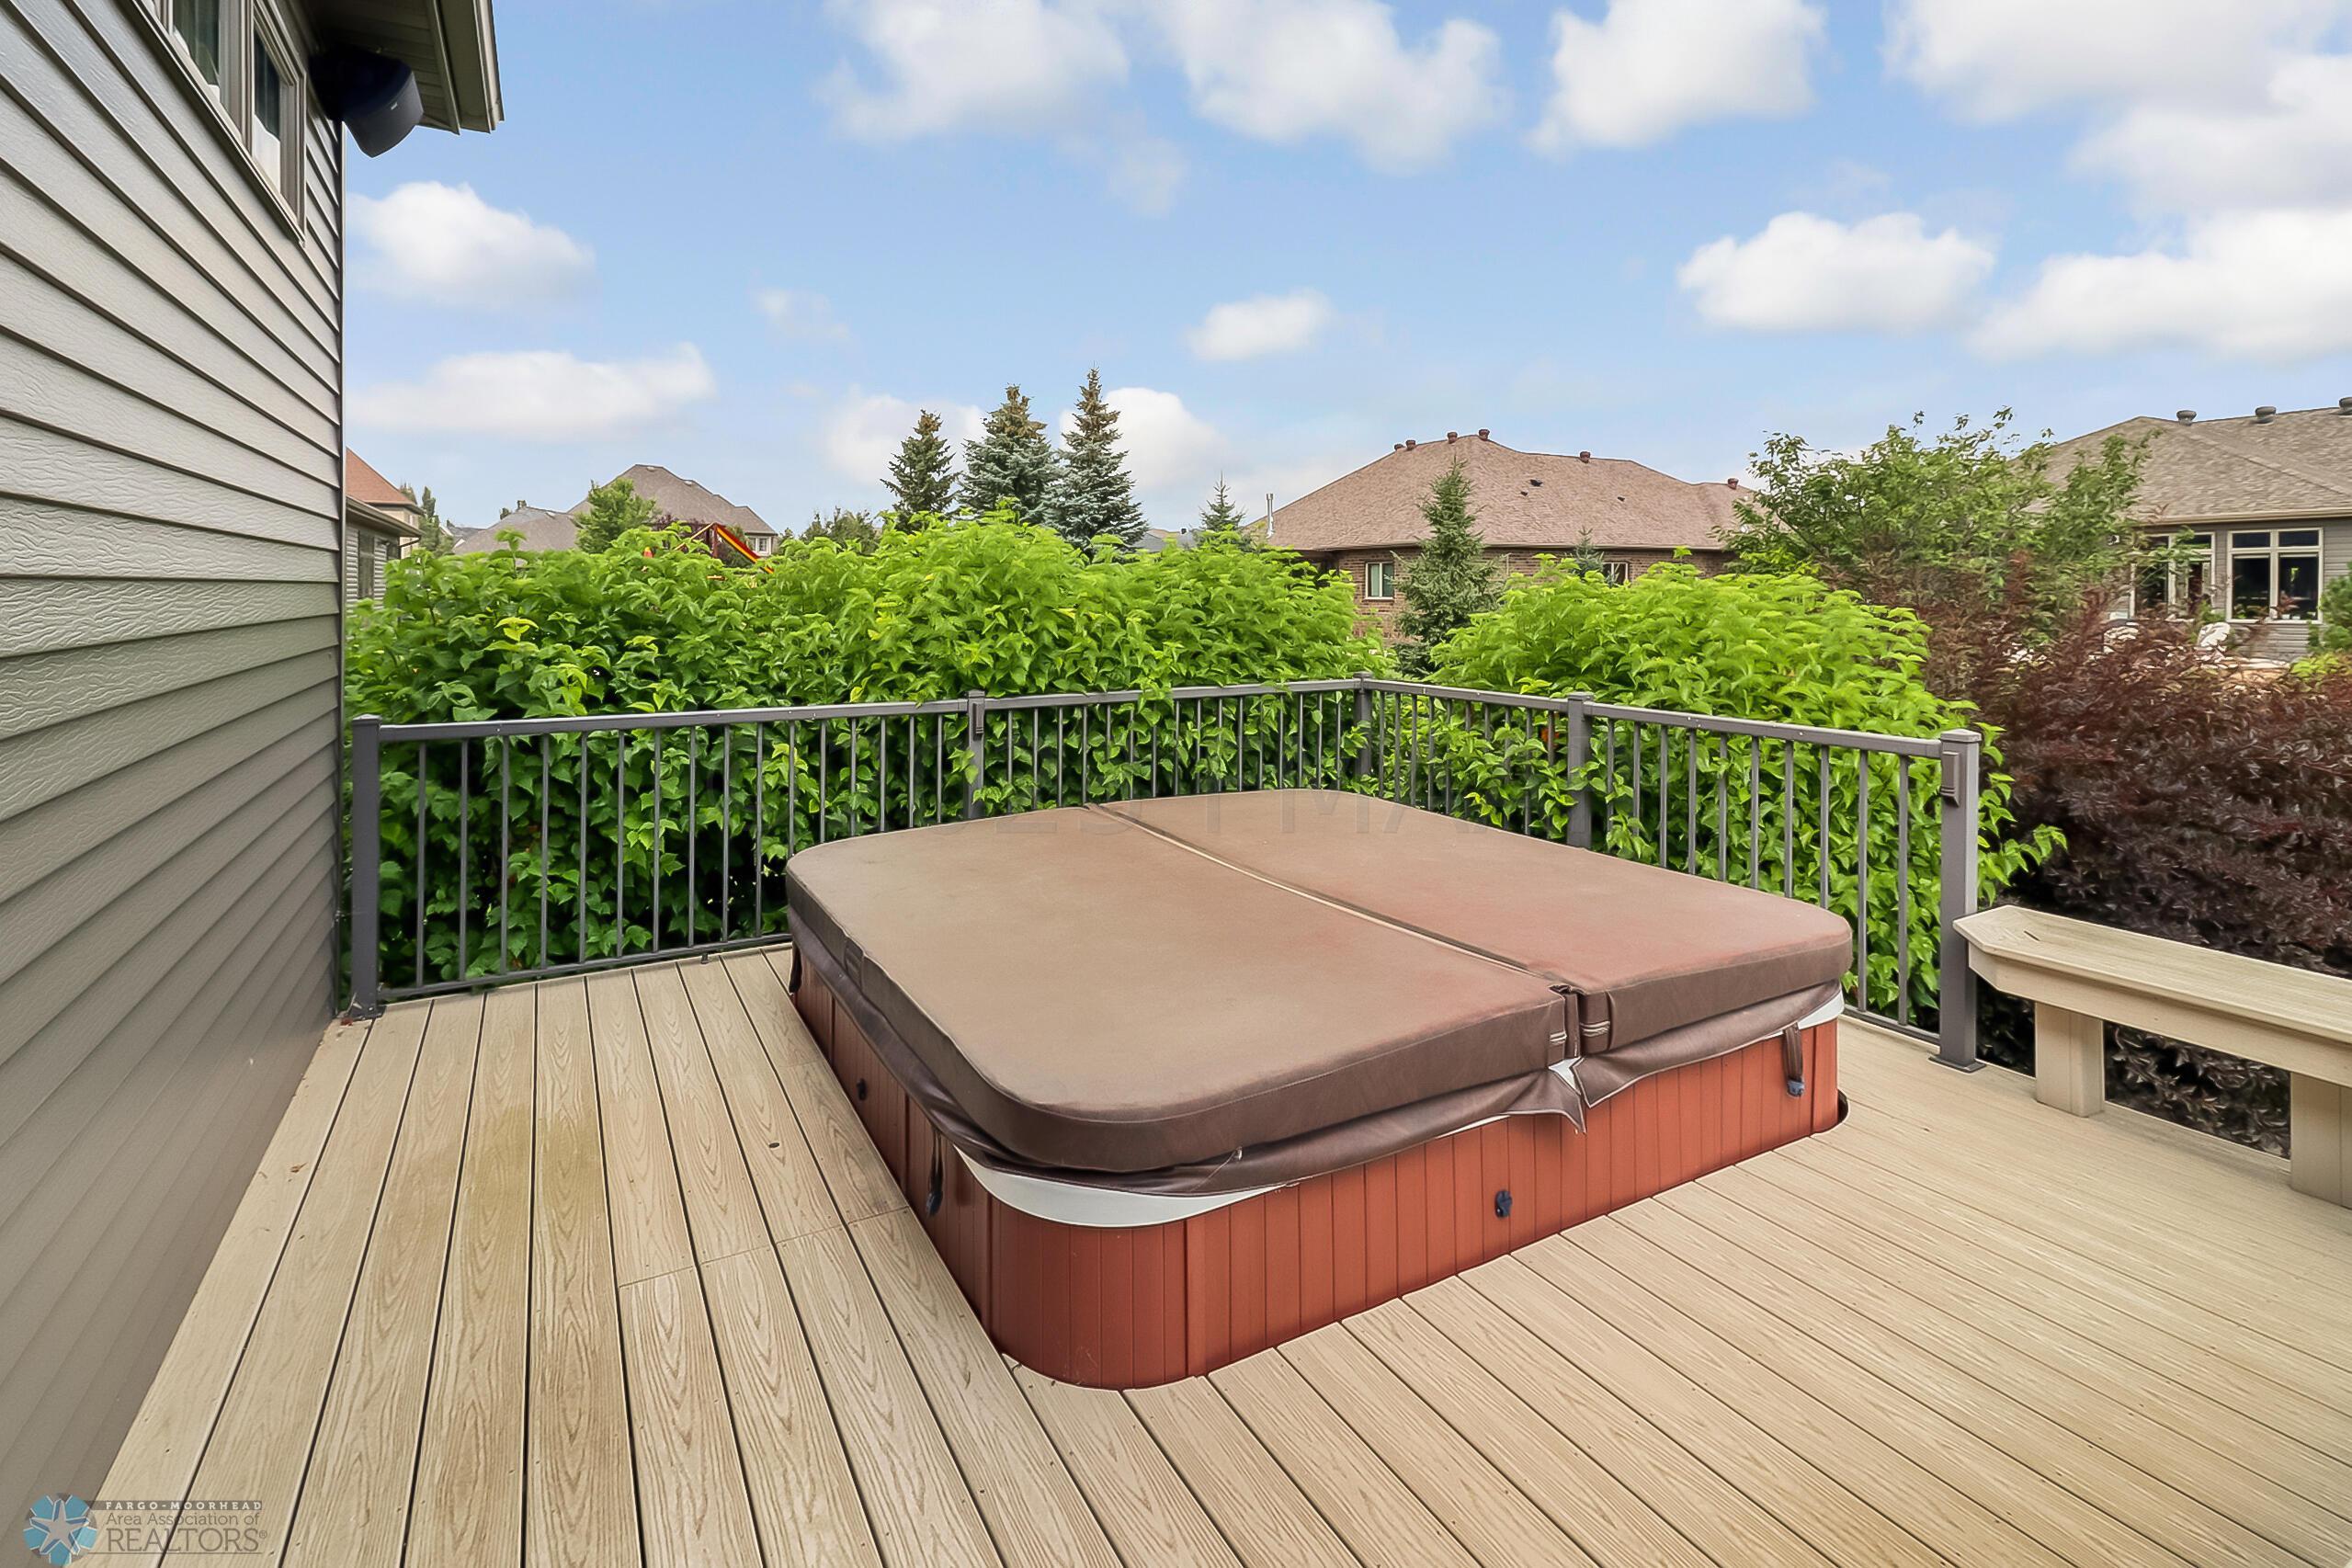
Countertops-Granite; Exercise Room; Hardwood Floors; Hot Tub; In-Ground Sprinkler; Kitchen Center Island; Main Floor Primary Bedroom; Pantry; Primary Bedroom Walk-In Closet; Tile Floors; Walk-In Closet; Wet Bar
Appliances:
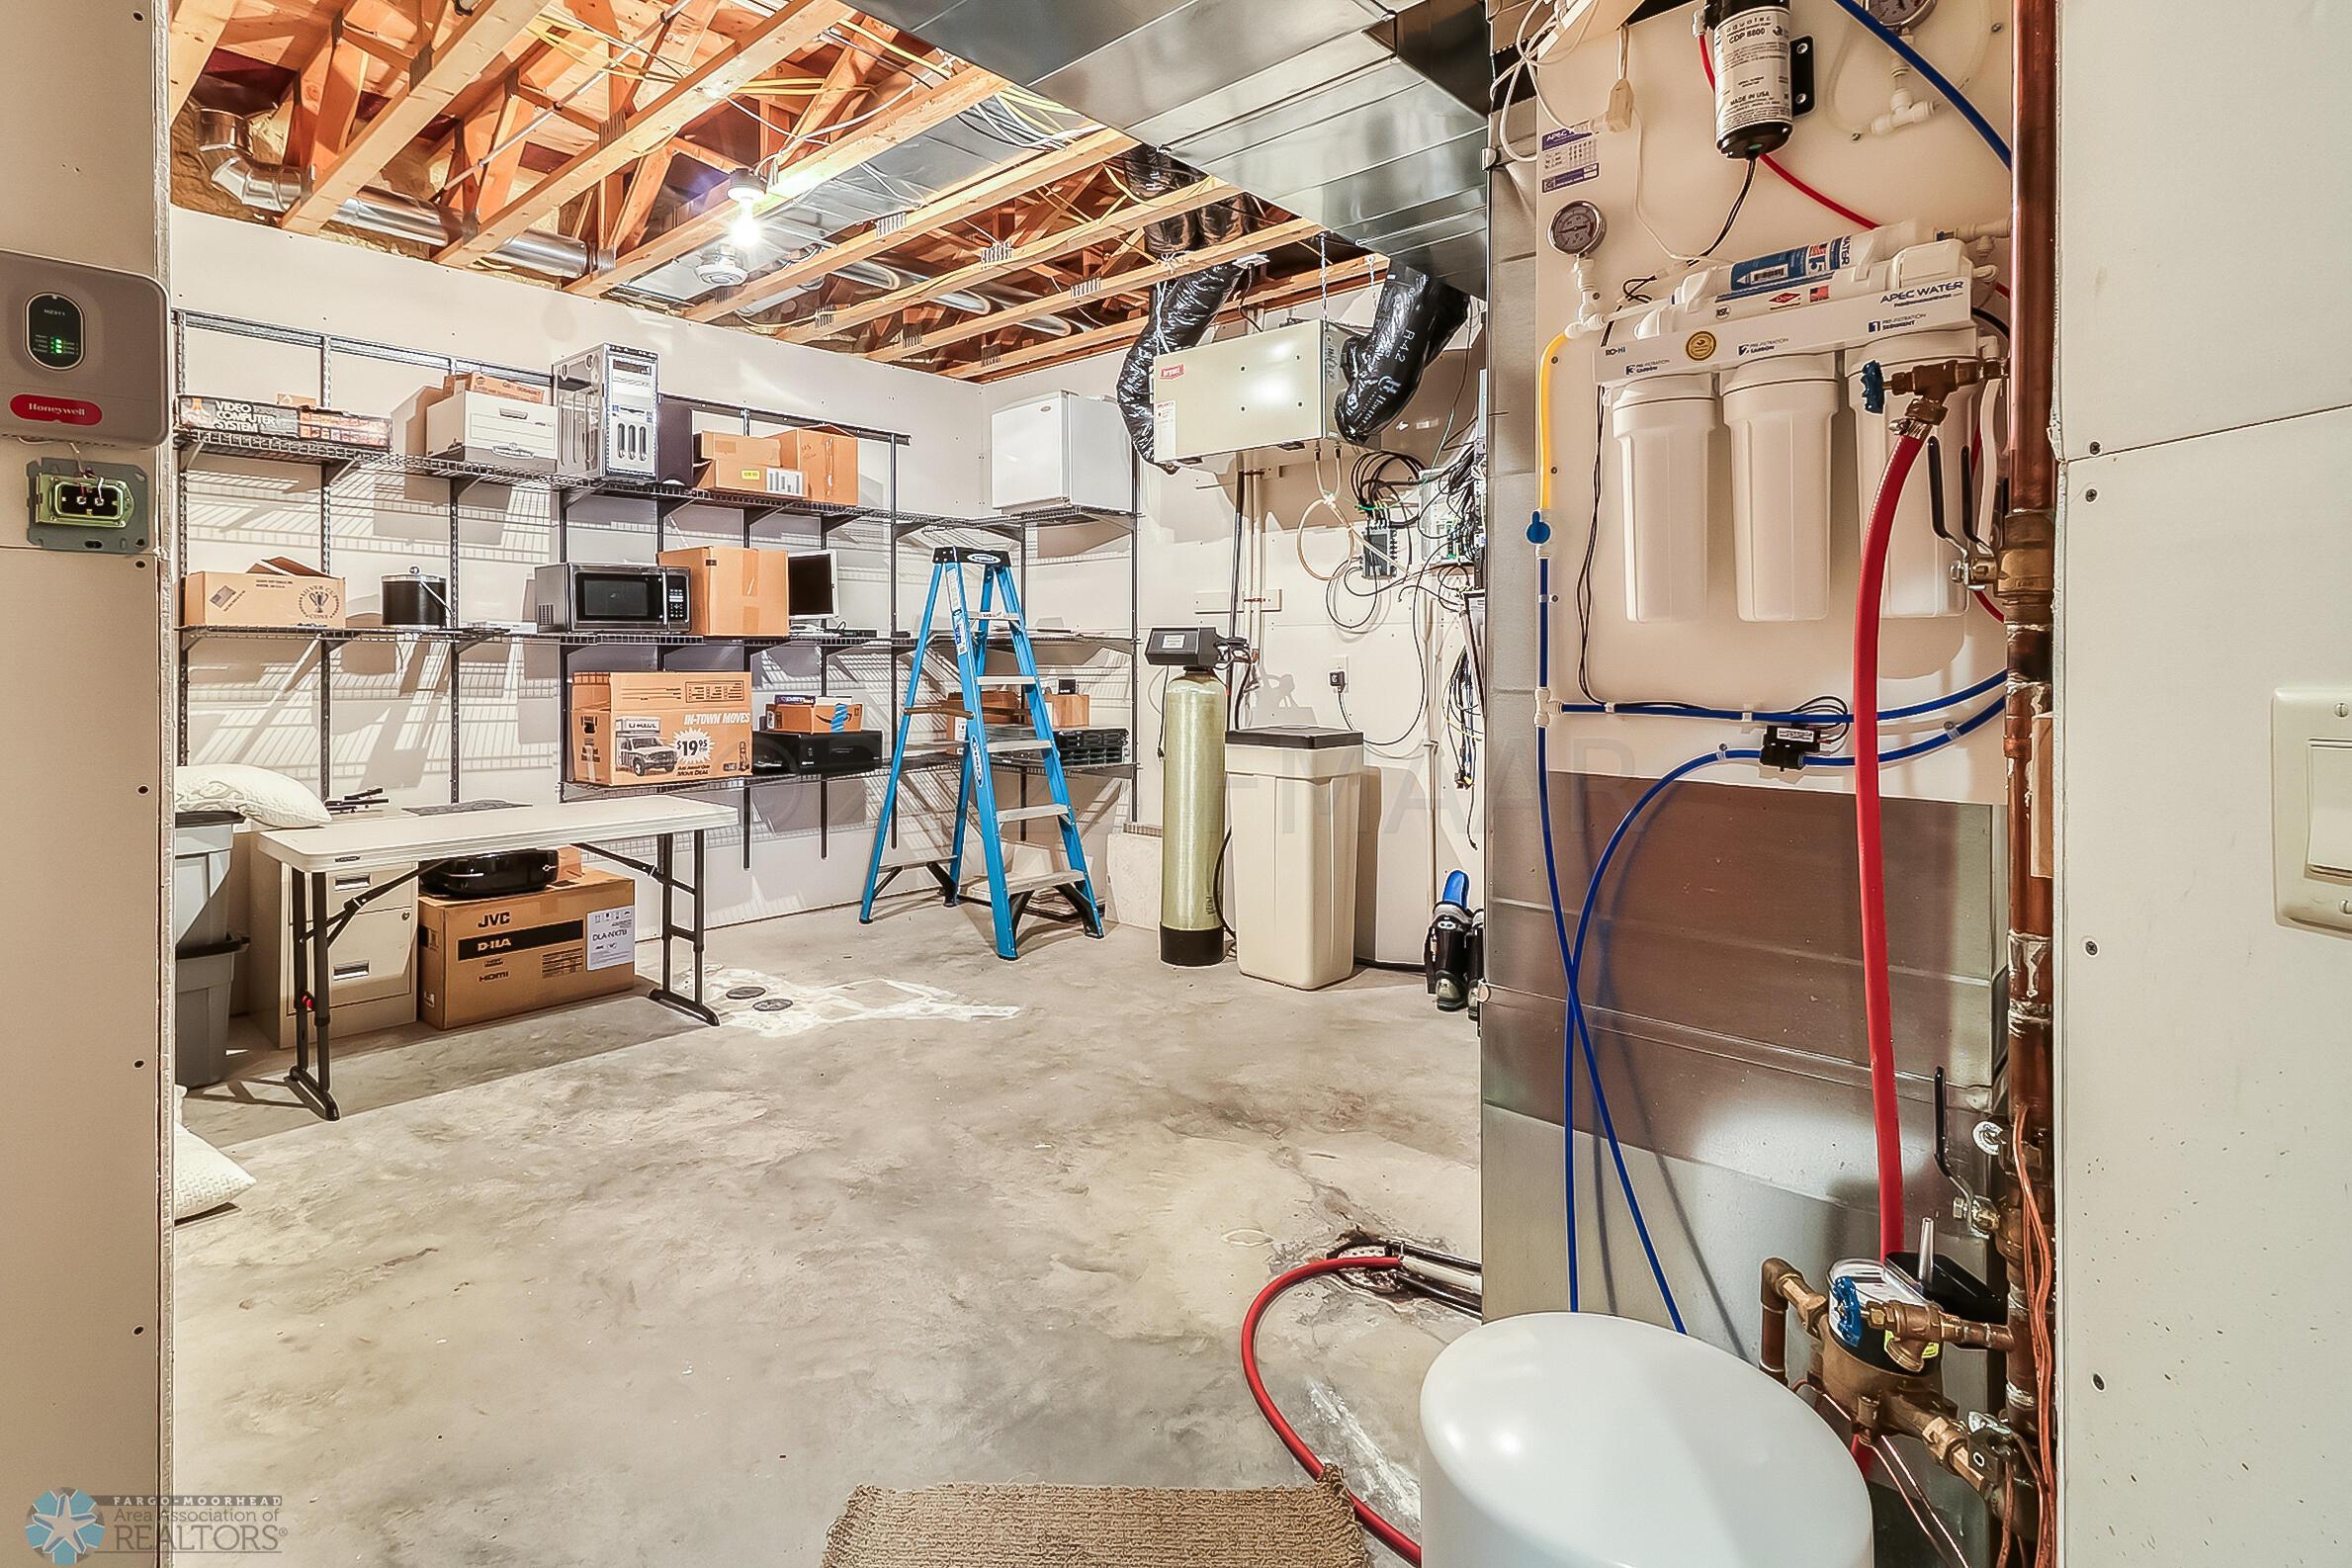
Dishwasher; Disposal; Dryer; Microwave; Range; Refrigerator; Washer; Water Filtration System; Wine Cooler
Bath Description:
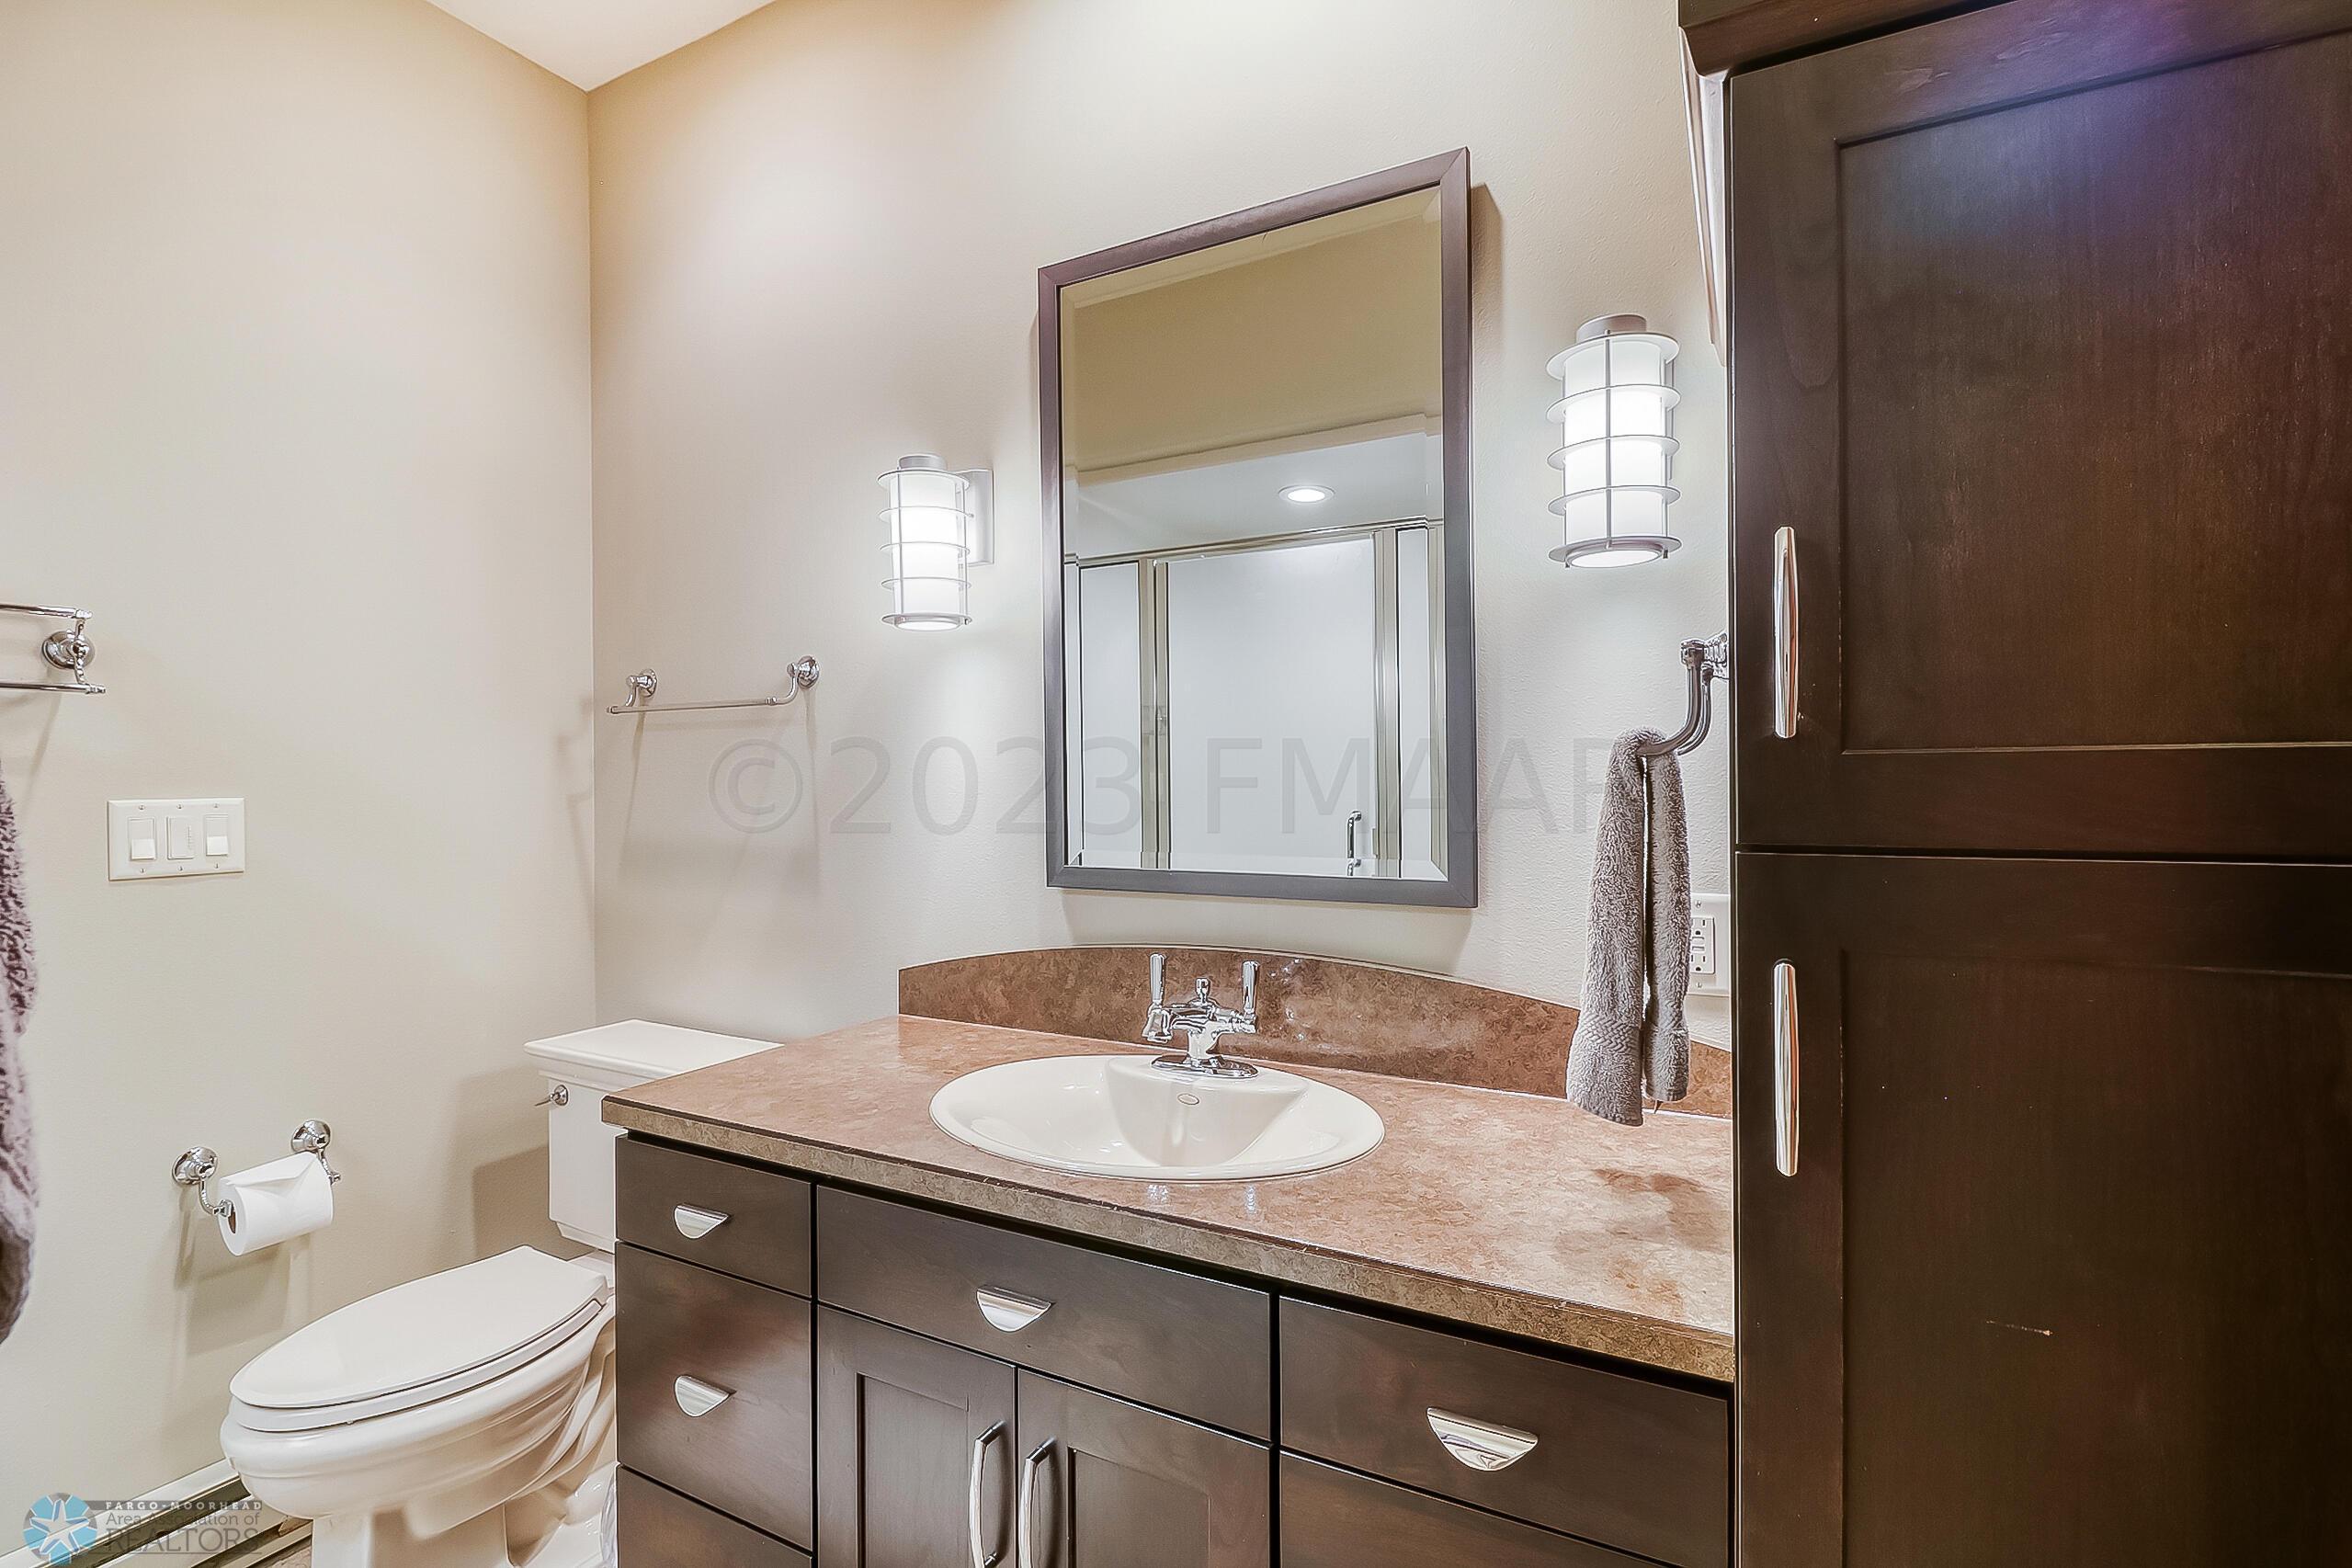
Double Sink; Main Floor 1/2 Bath; Full Primary; Private Primary
Construction Status:
Previously Owned
Dining Room Description:
Breakfast Bar; Informal Dining Room
Exterior:
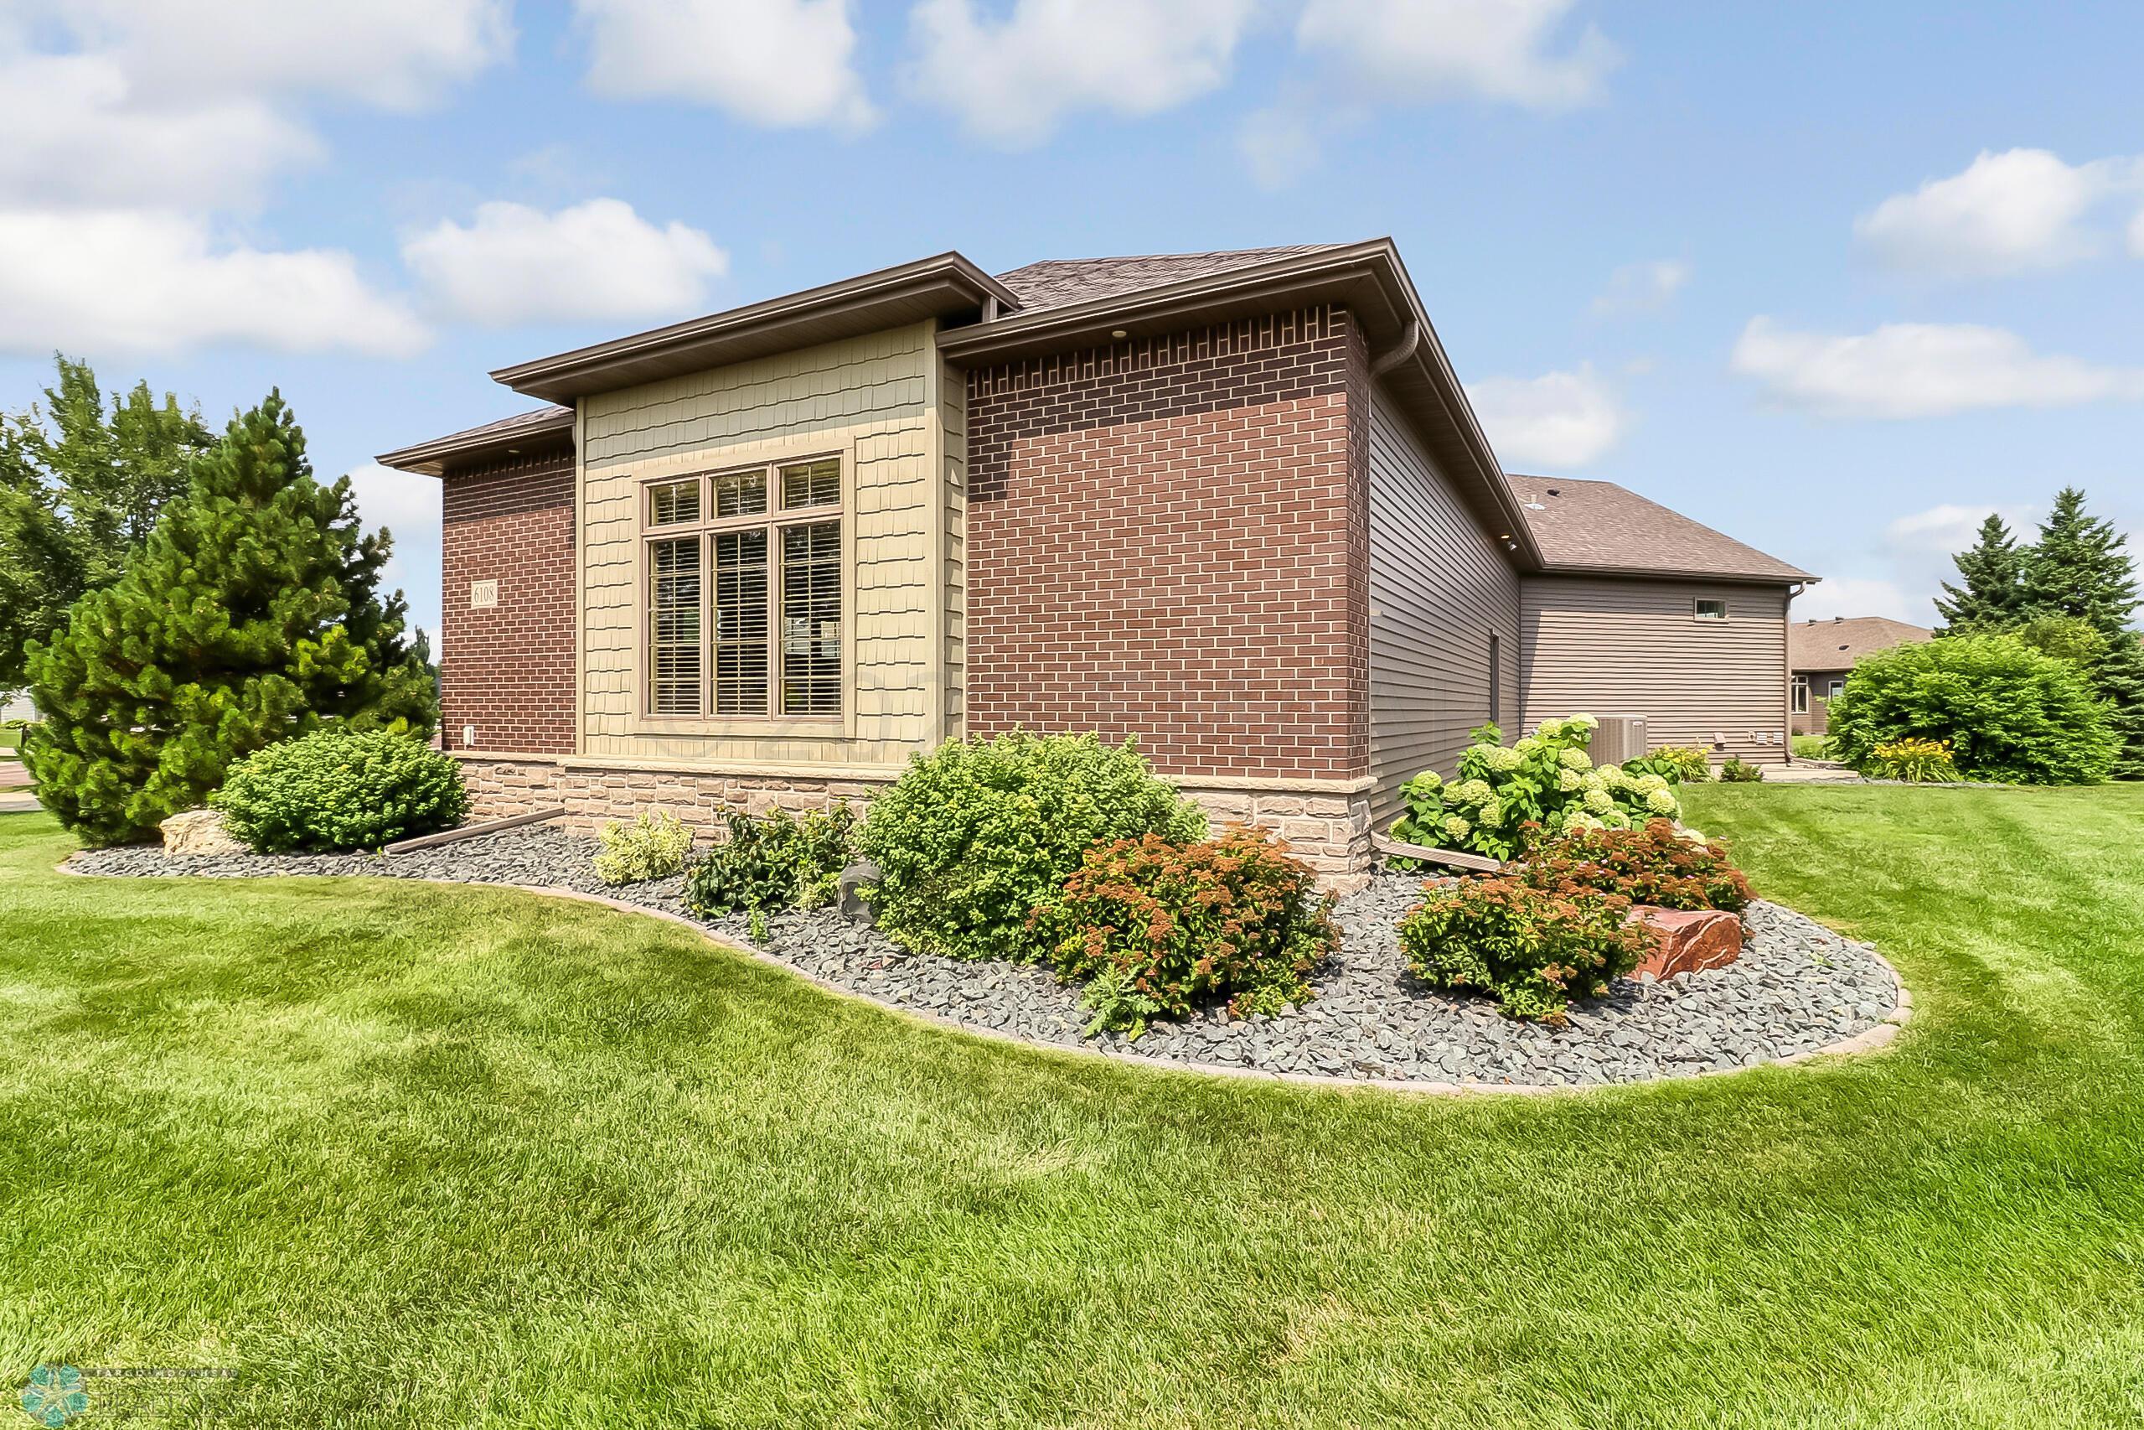
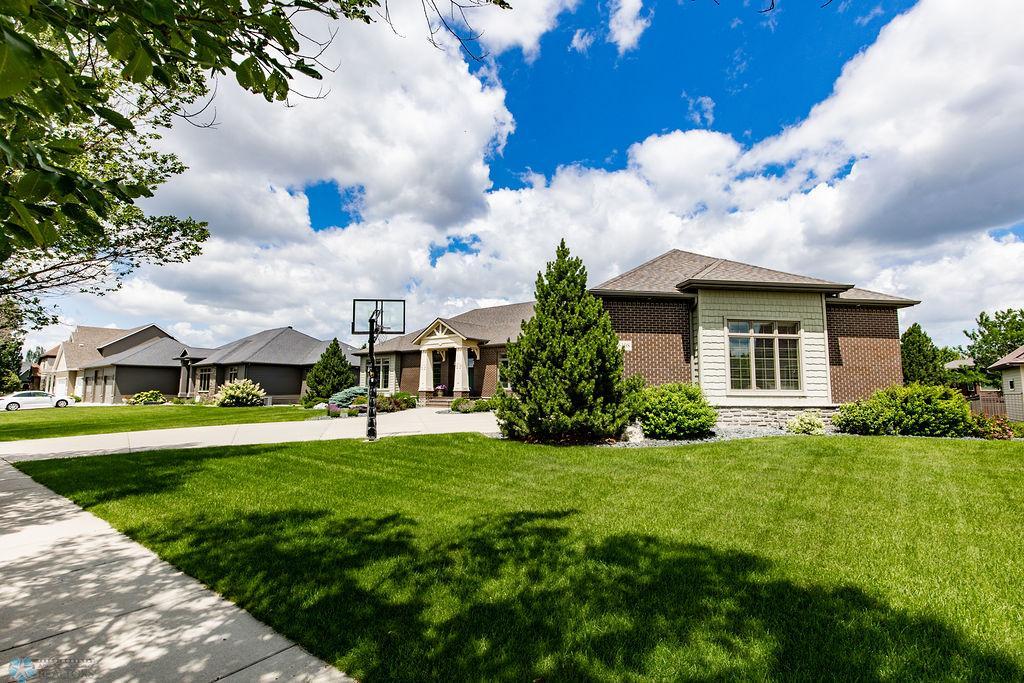
Brick/Stone; Shakes; Stucco
Family Room Characteristics:
Lower Level
Financing Terms:
Cash
Fireplace Characteristics:
Gas Burning
Foundation:
Poured Concrete
Fuel:
Natural Gas
Heating:
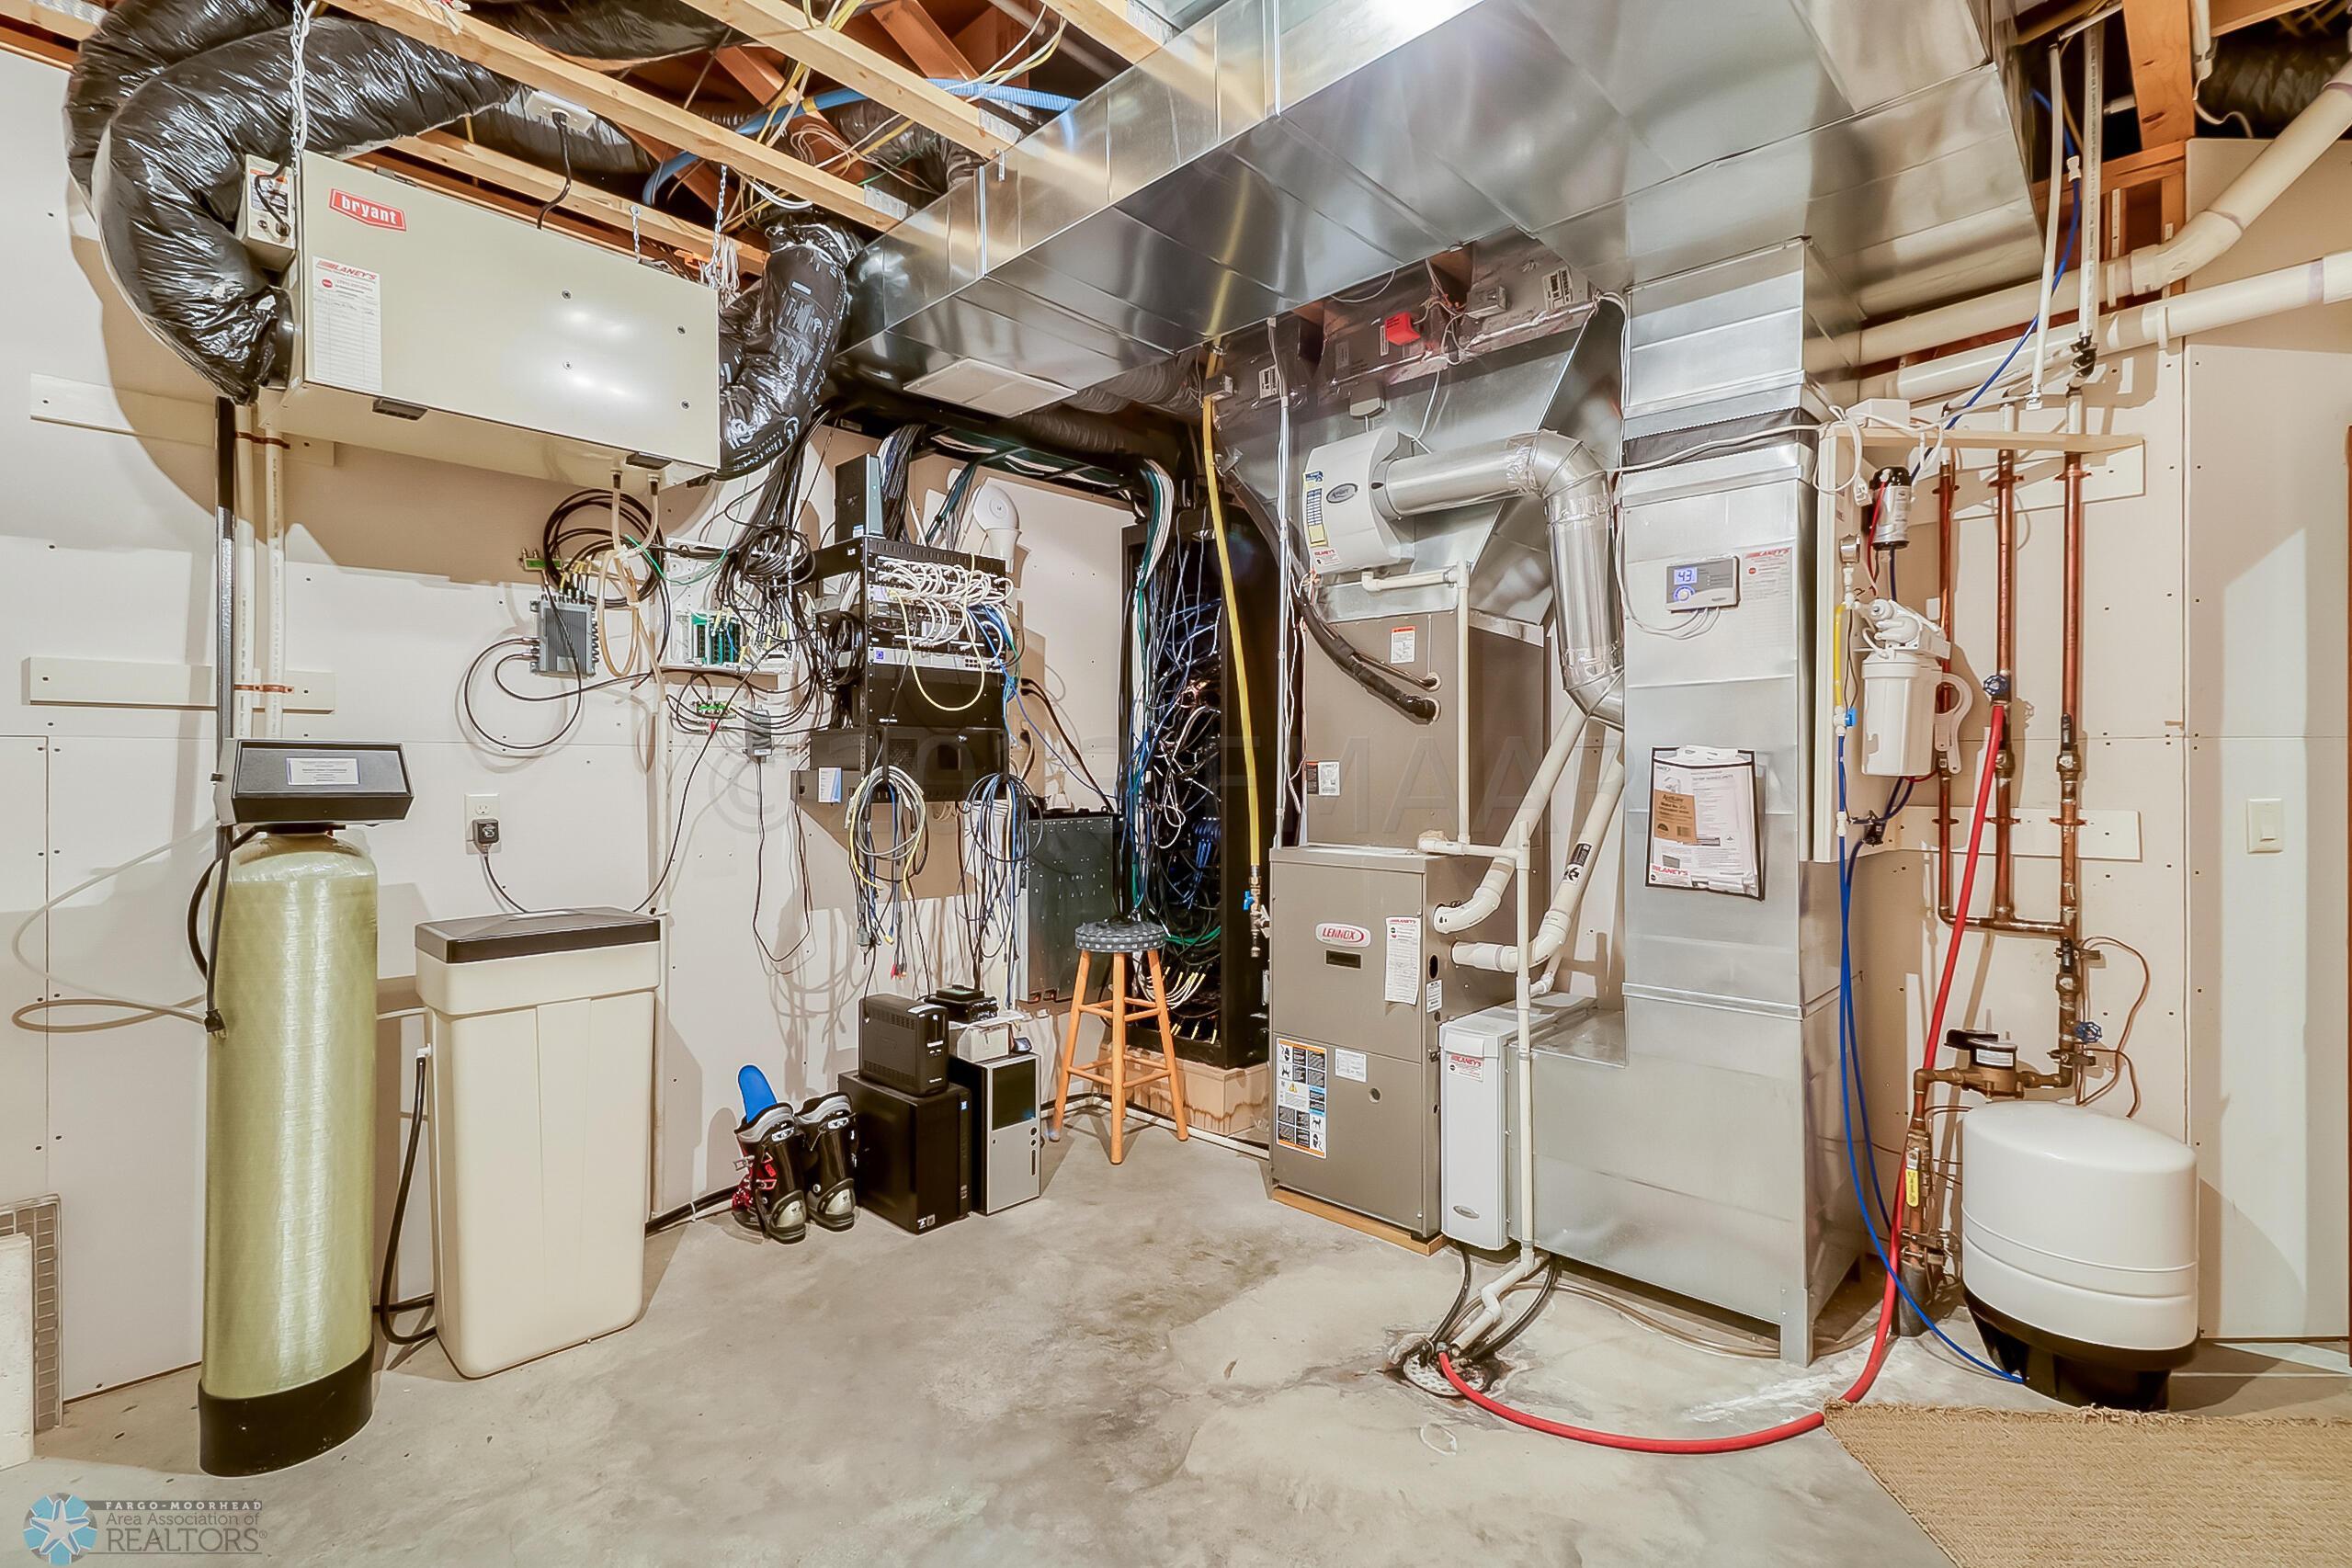
Forced Air
Laundry:
Main Level
Lock Box Type:
Supra
Outbuildings:
Hot Tub
Parking Characteristics:
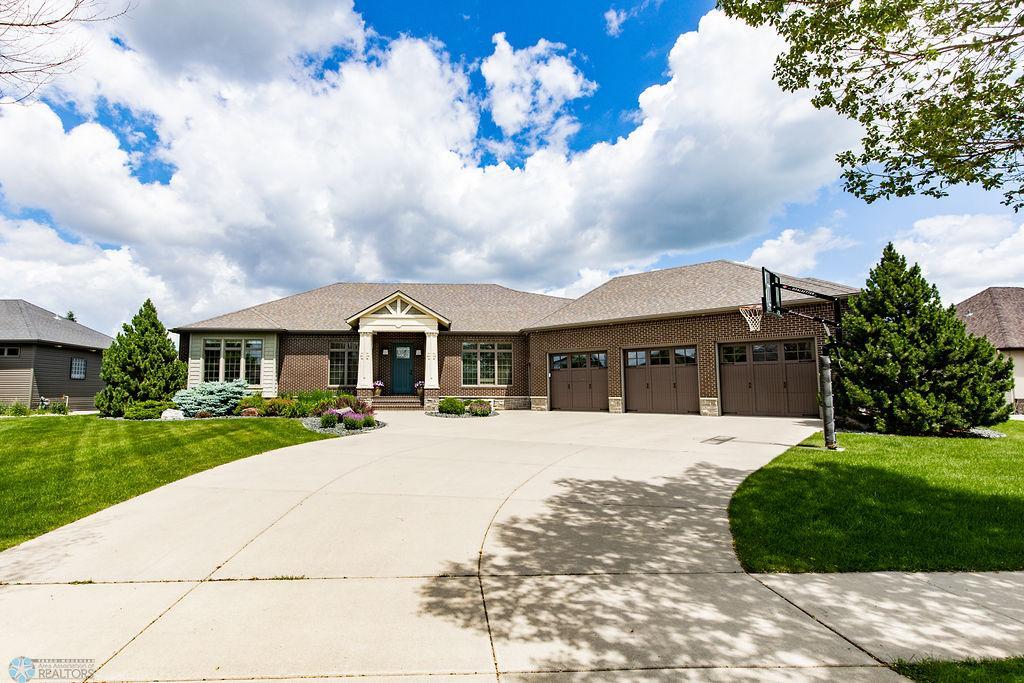
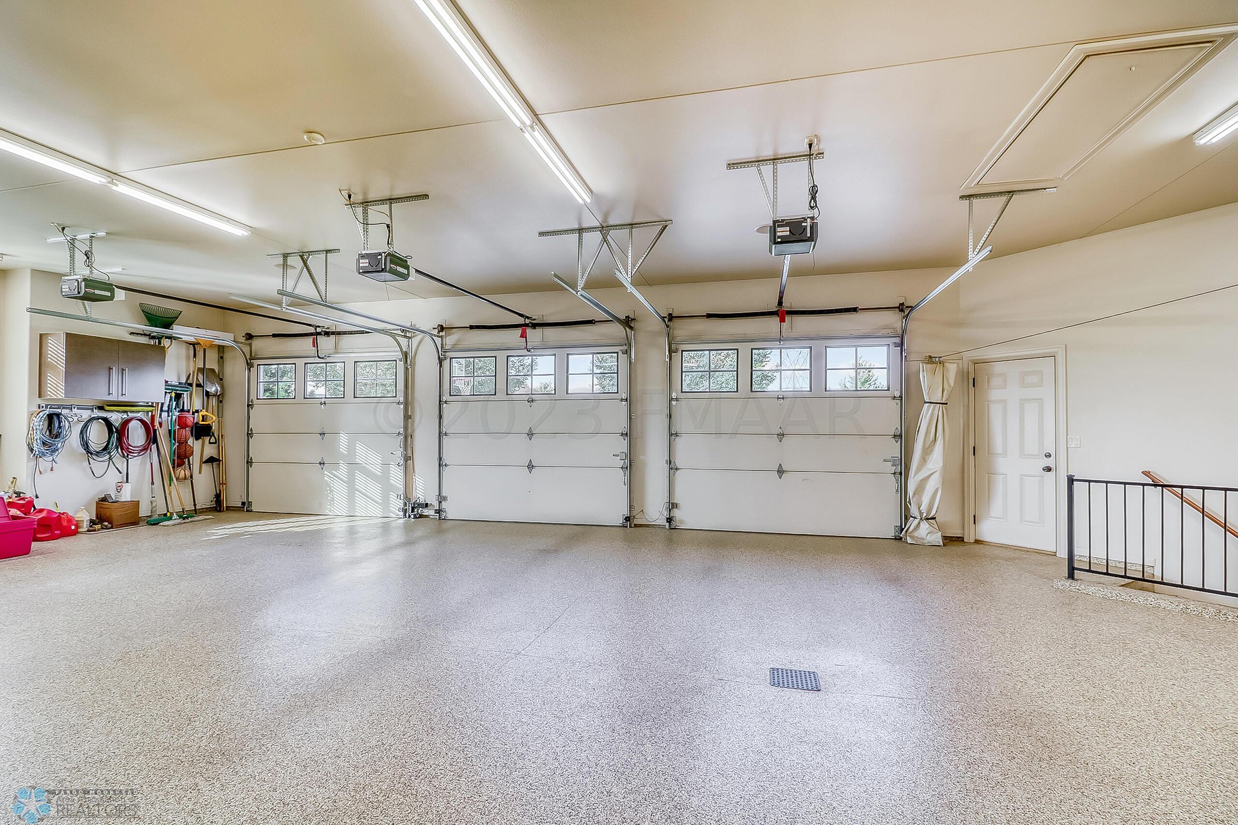
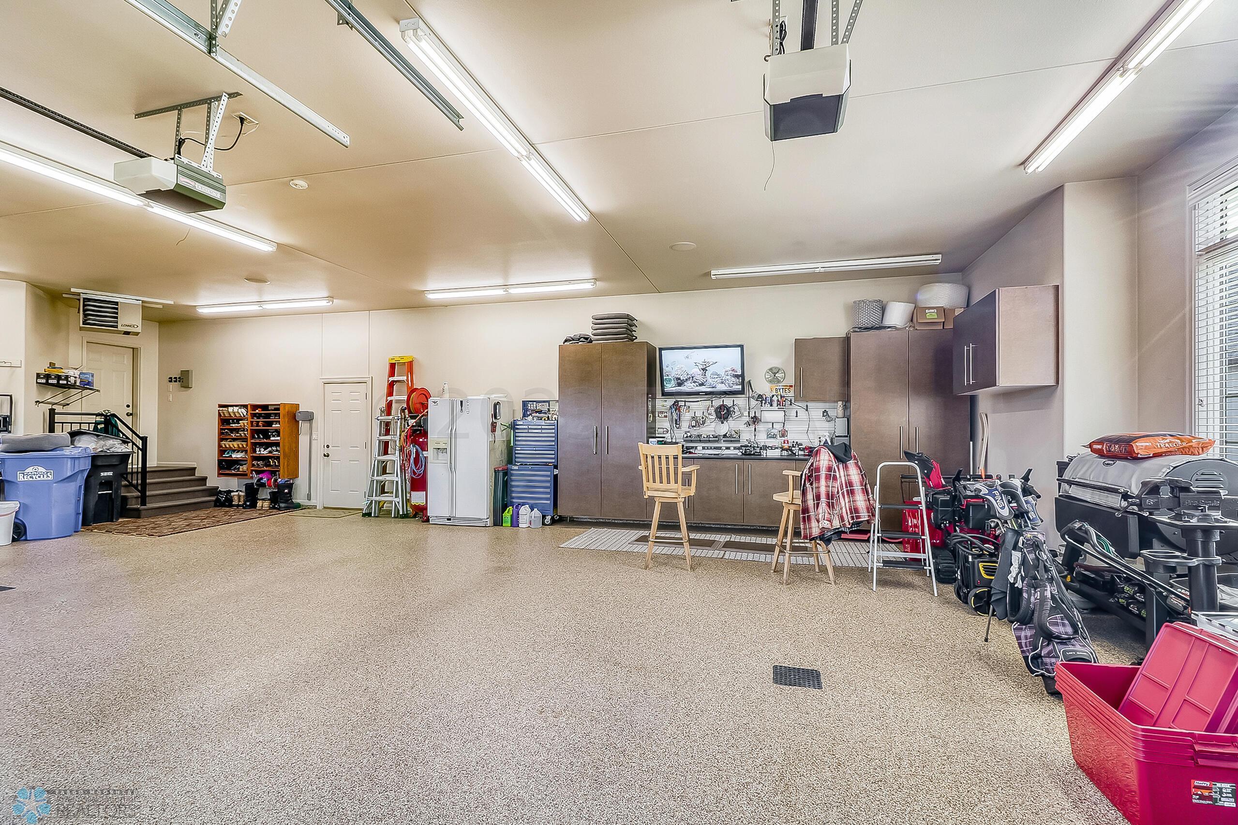
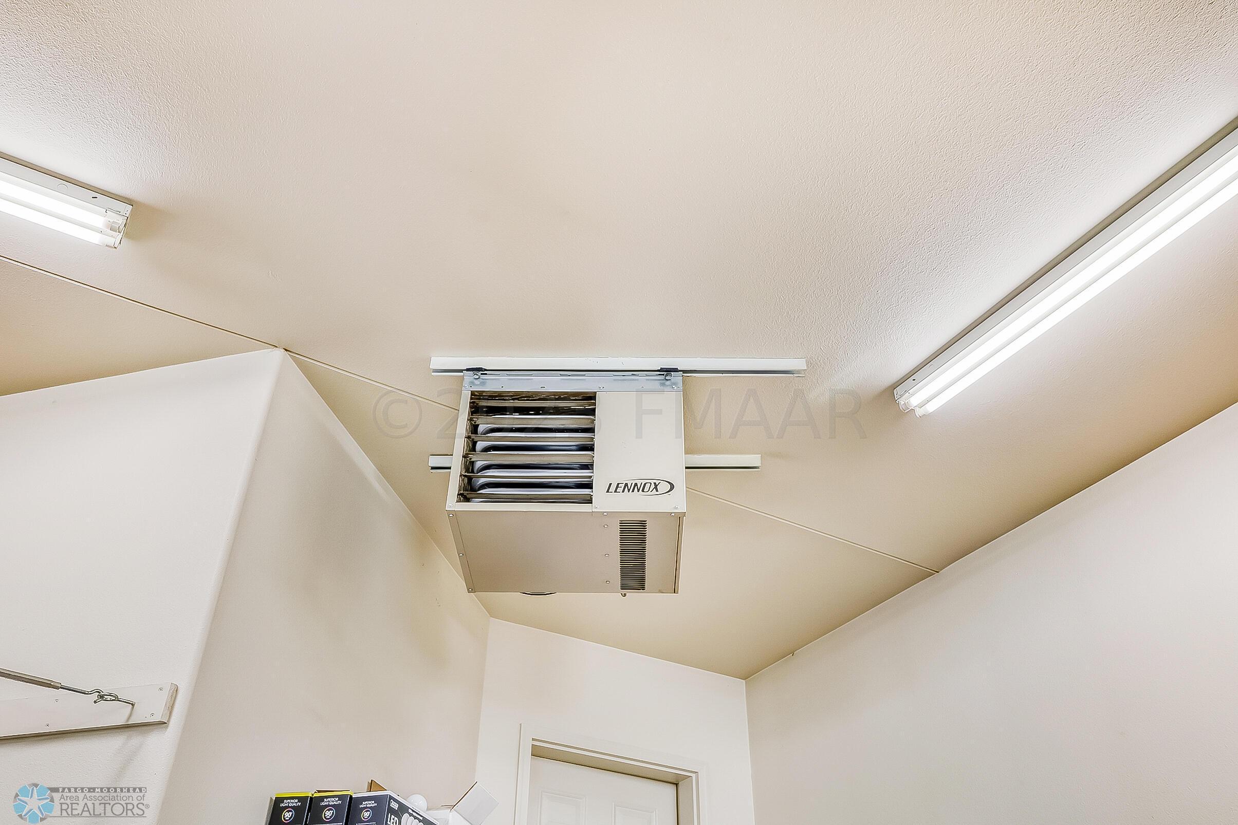
Finished Garage; Floor Drain; Garage Door Opener; Heated Garage
Road Frontage:
City Street
Road Responsibility:
Public Maintained Road
Roof:
Architectural Shingle
Sewer:
City Sewer/Connected
Shared Rooms:
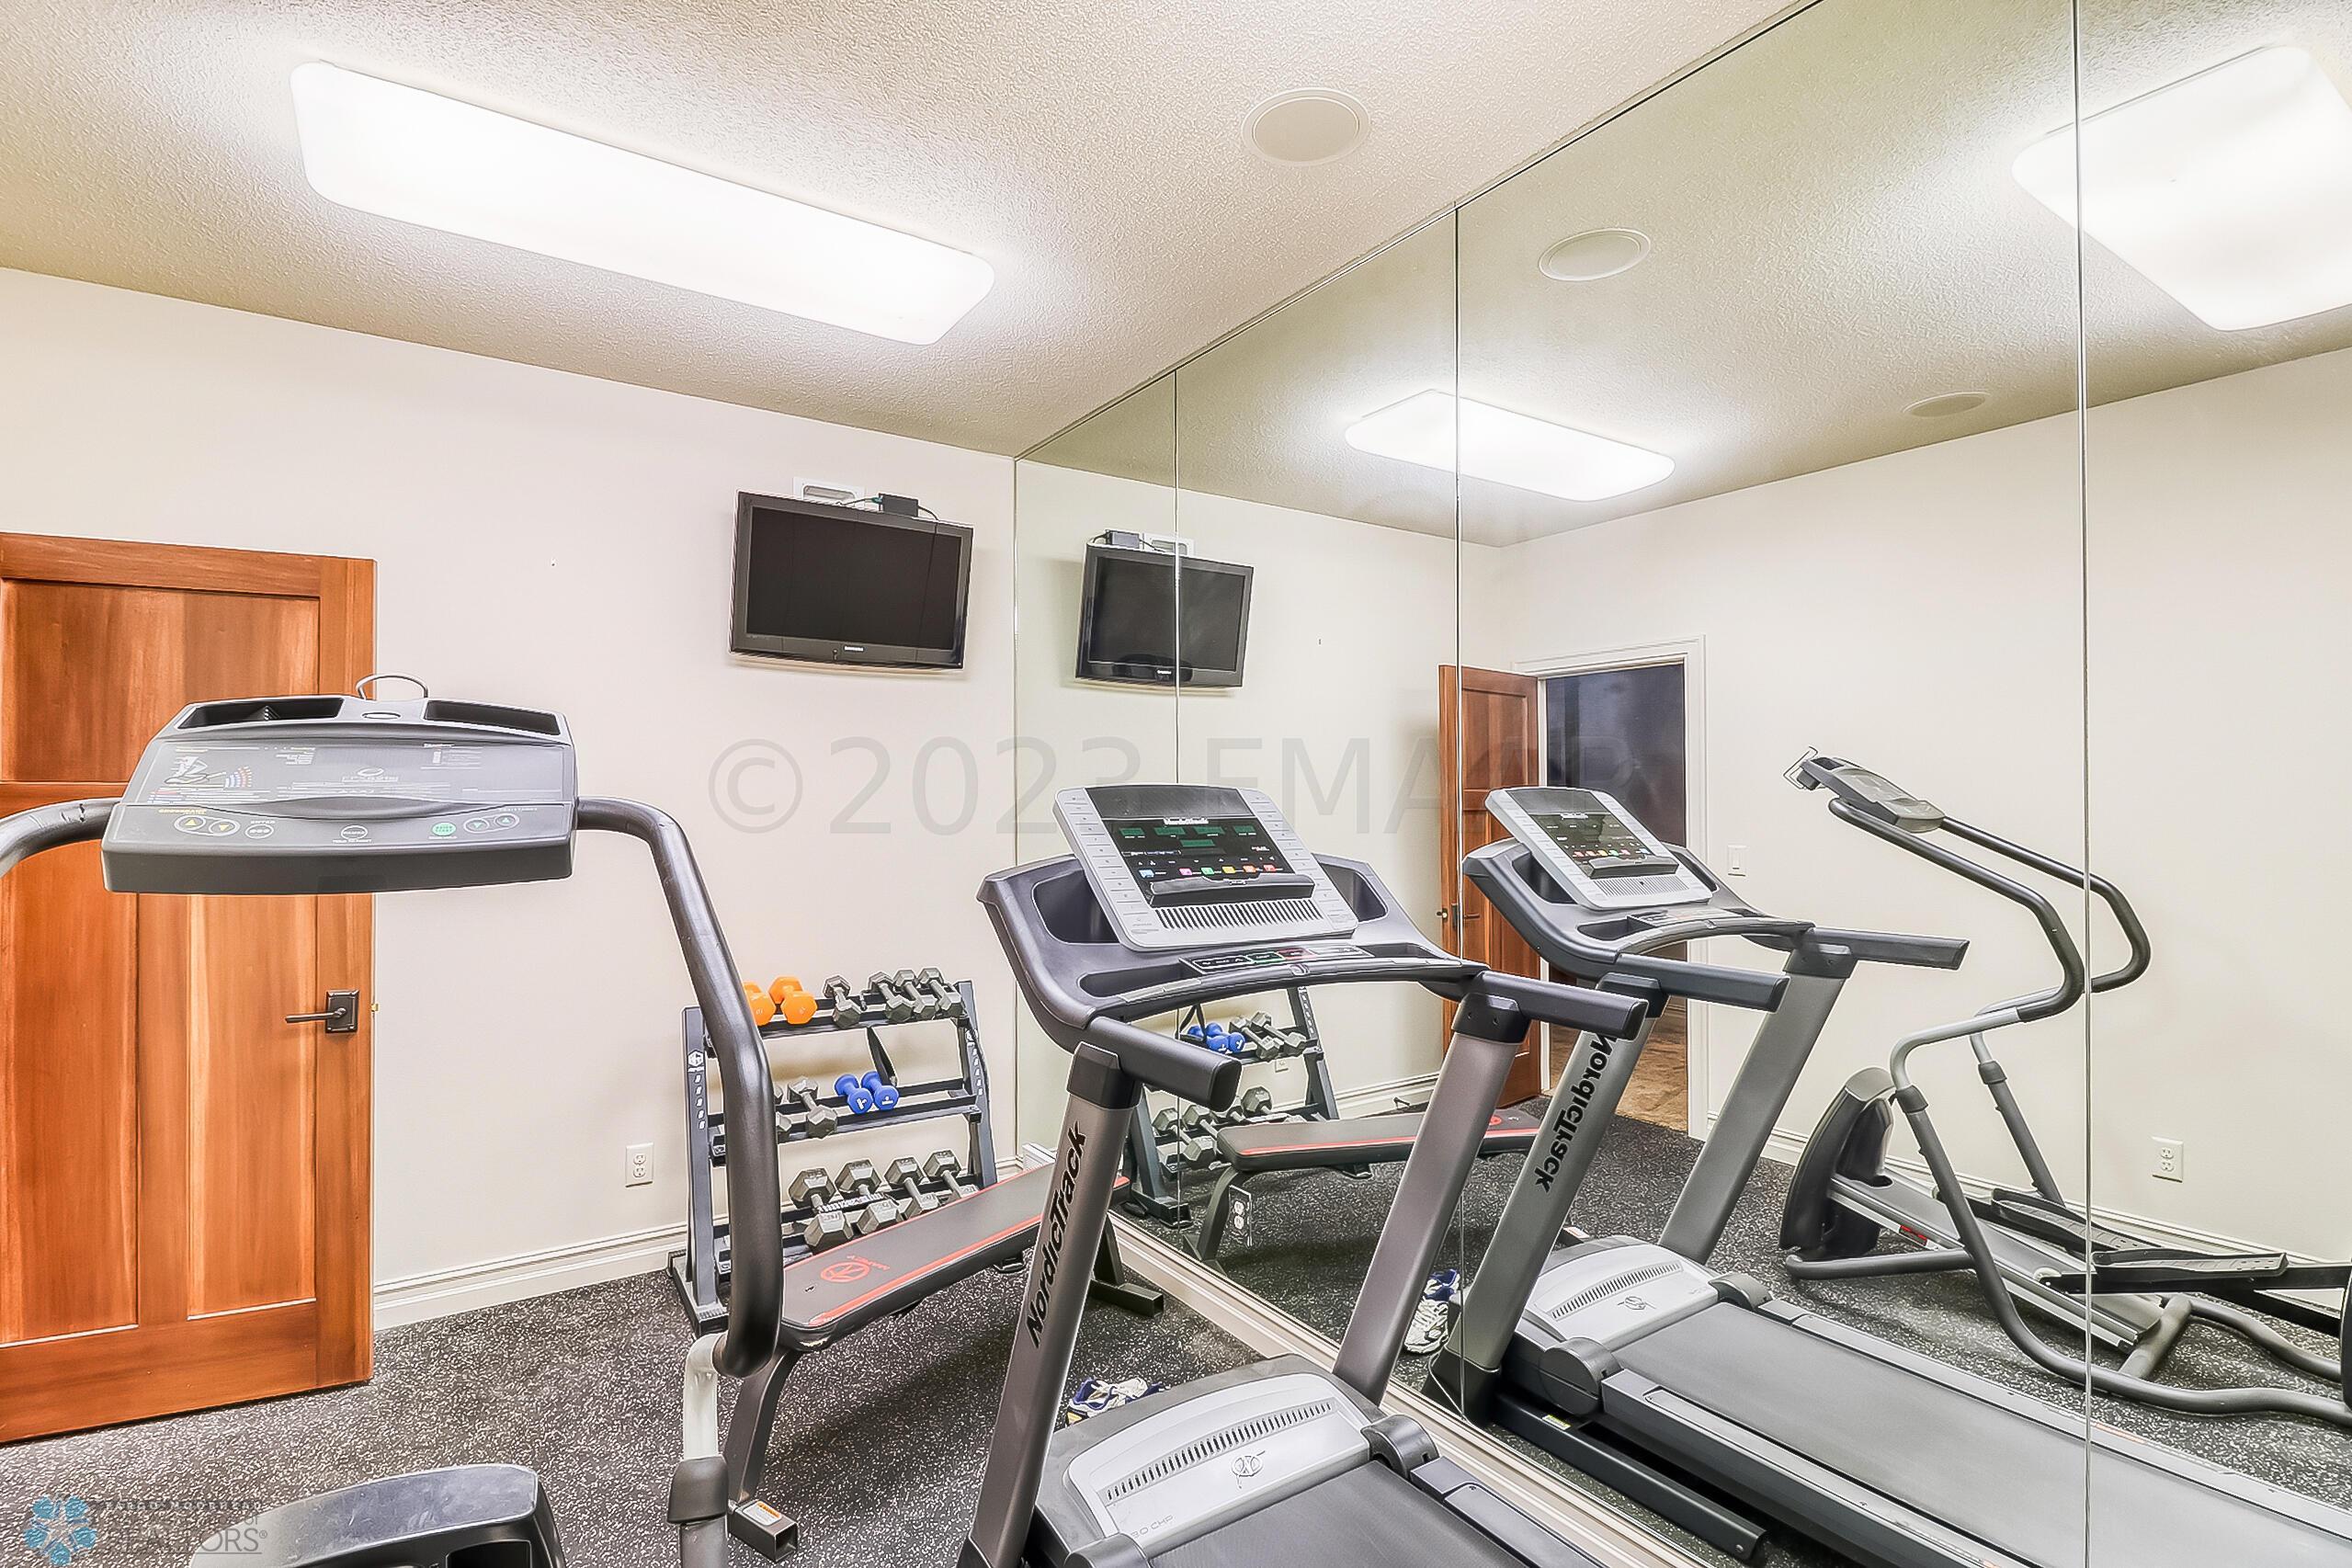
Exercise Room
Stories:
One
Water:
City Water/Connected
Contract Information
- Exclusions
- Pool Table Negotiable
- Off Market Date
- 2025-09-06
- Contingency
- None
- Closed Date
- 2025-10-31
- Original List Price
- 1000000
- Sales Close Price
- 941000
- ListPrice
- 1000000
- Owner is an Agent?
- No
- Auction?
- No
Location Tax and Other Information
- House Number
- 6108
- Street Name
- SILVERLEAF
- Street Suffix
- Drive
- Street Direction Suffix
- S
- Postal City
- Fargo
- County
- Cass
- State
- ND
- Zip Code
- 58104
- Complex/Dev/Subdivision
- SILVERLEAF ADDN
Assessments
- Assessment Balance
- 26527
- Assessment Installment
- 3272
- Tax With Assessments
- 13206.6
Building Information
- Finished SqFt Above Ground
- 2476
- Finished SqFt Below Ground
- 1832
More Information
Lease Details
- Land Leased
- Not Applicable
Lock Box Type
- Lock Box Source
- FMR
- Supra
- Yes
Miscellaneous Information
- Homestead
- Yes
Ownership
- Fractional Ownership
- No
Office/Member Info
- Association
- FMR
Location, Tax and Other Information
- AssocFeeYN
- No
- High School
- Fargo Davies
- Legal Description
- Lot: 12 Block: 4 SILVERLEAF ADDN LT 12 BLK 4 LESS THE FOLL: BEG AT NW COR OF LT 12 THN S 68DG05'07"" E ALG THE NLY LN OF LT 12 FOR A DIST OF 22' THN S 21DG54'53"" W PARA TO THE WLY LN OF LT 12 FOR A D IST OF 150' TO A PT ON THE SLY LN OF LT 12 THN N 6 8DG05'07"" W ALG THE SLY LN OF LT 12 FOR A DIST OF 22' TO THE SW COR OF LT 12 THN N 21DG54' 53"" E A LG THE WLY LN OF LT 12 FOR A DIST OF 150' TO THE N W COR OF LT 12 THE PT OF BEG; AND PT OF LT 13 BLK 4 DESC AS FOLL: BEG AT THE NW COR OF LT 13 THN S 6
- Listing City
- Fargo
- Map Page
- 999
- Municipality
- Fargo
- School District
- Fargo
- Country
- US
- Property ID Number
- 01774007103000
- Tax Year
- 2024
- Tax Amount
- 9871
- In Foreclosure?
- No
- Potential Short Sale?
- No
- Lender Owned?
- No
Directions & Remarks
- Public Remarks
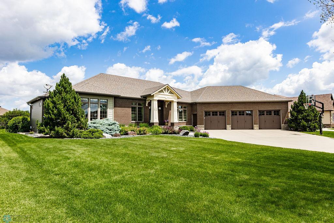
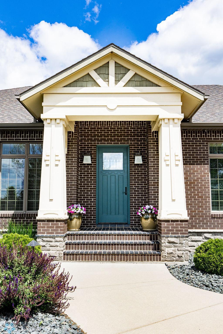
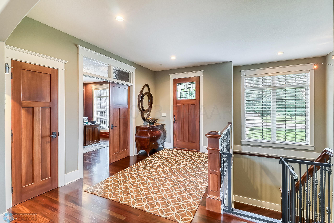
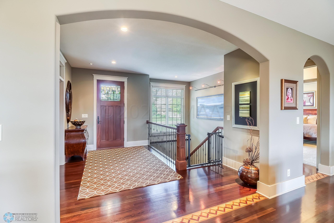

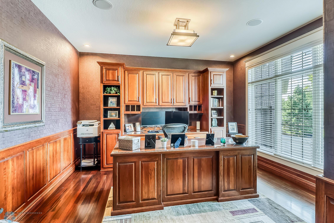
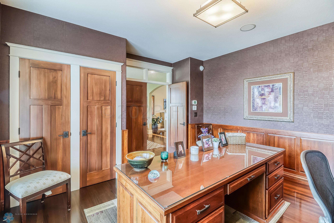
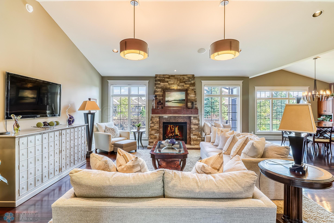
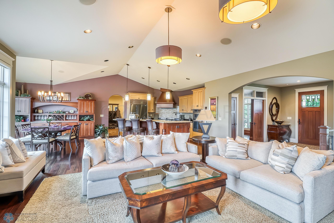
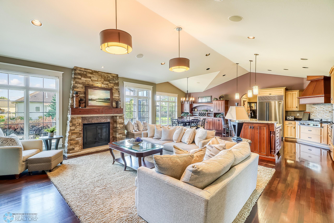
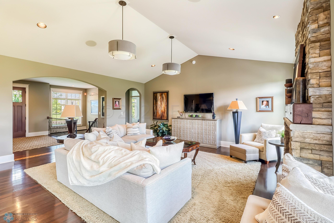
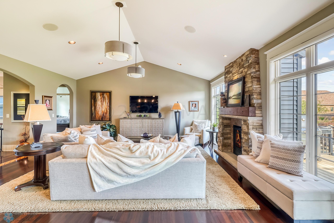
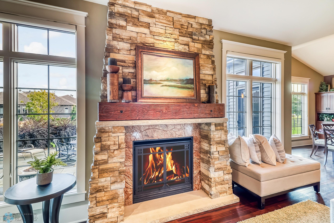
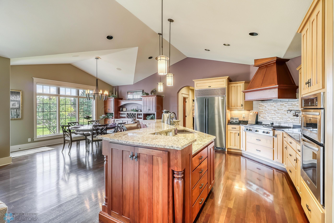
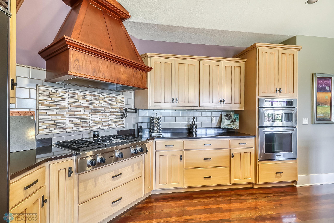
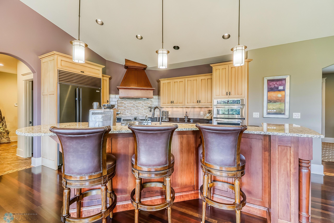
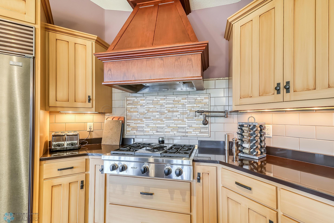
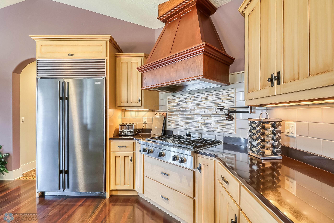
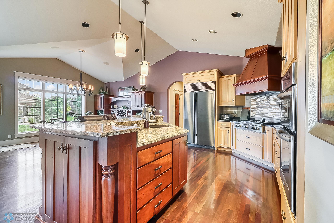
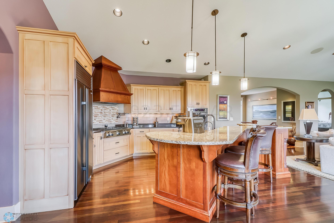
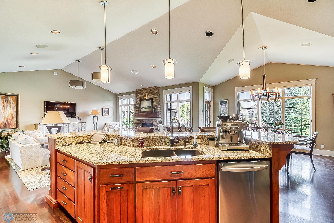
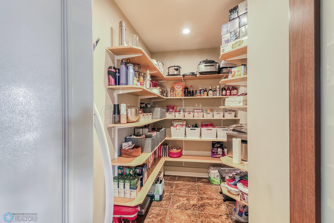
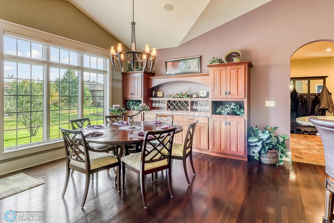
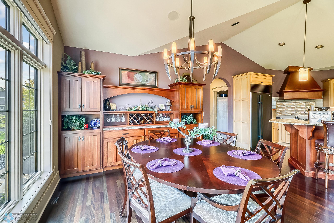
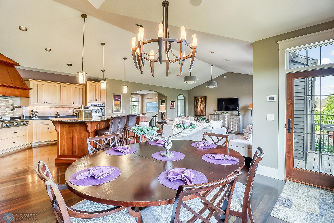
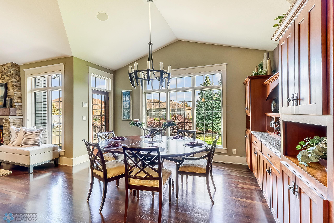
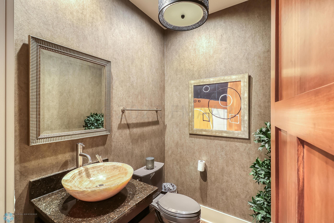
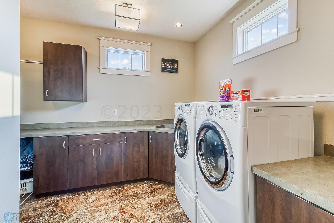
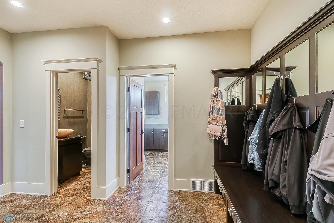
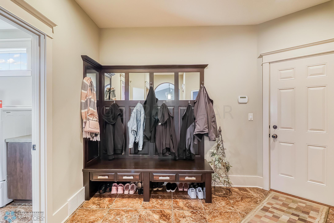
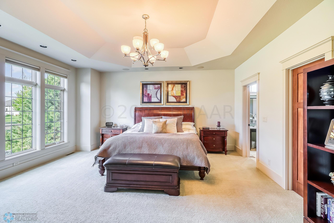
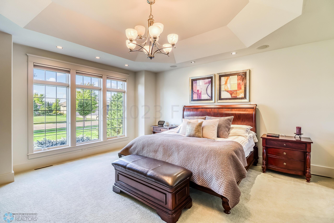
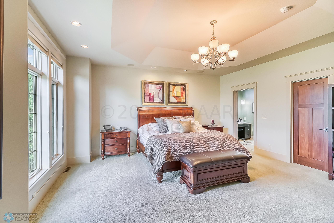
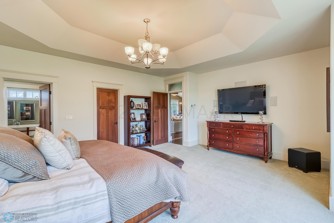
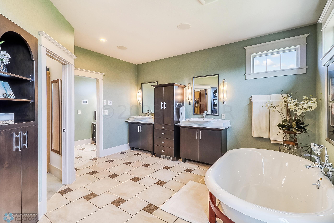
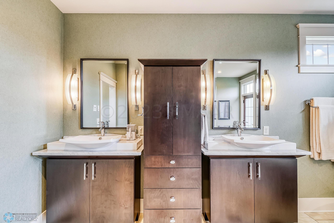
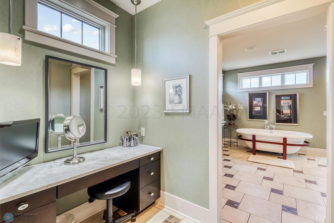
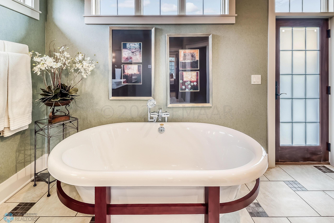
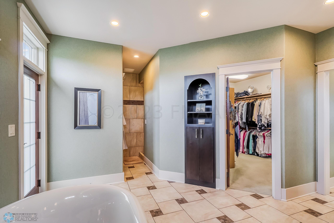
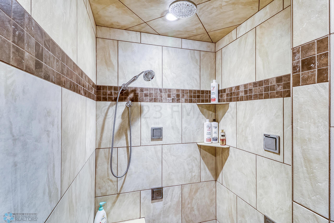
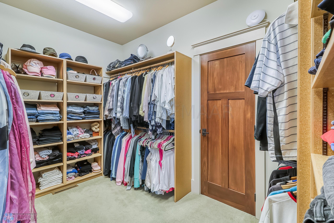
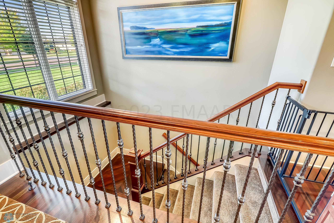
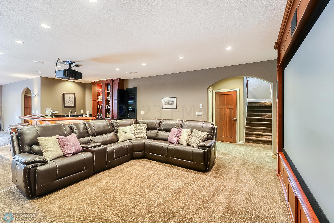
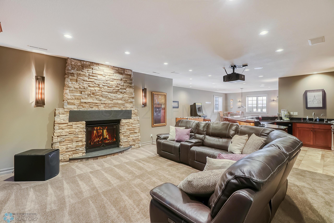
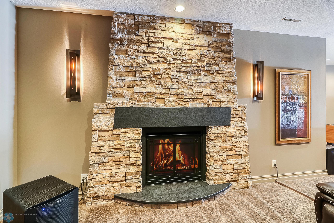
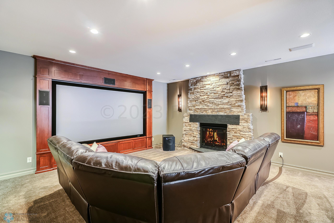
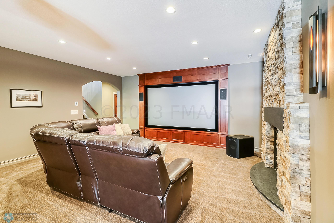
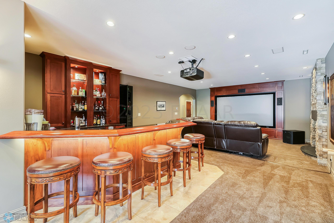
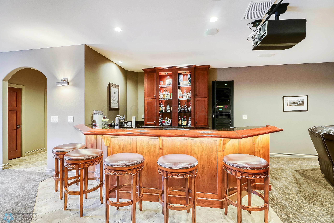
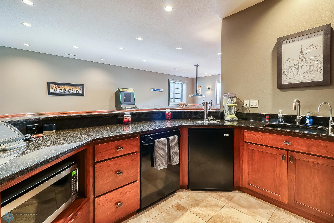
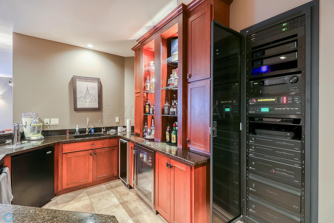
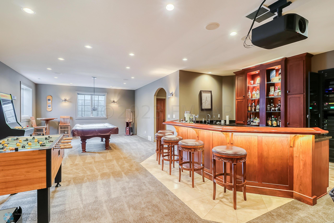
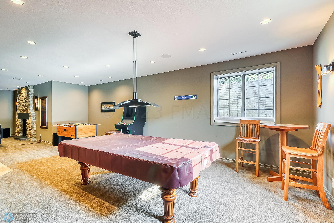
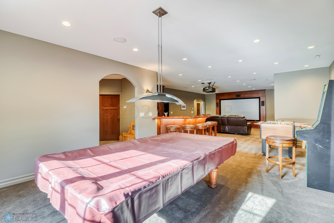
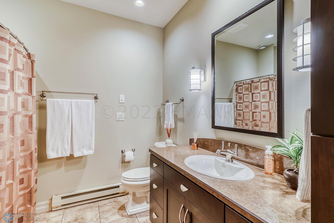
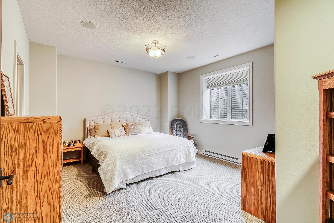
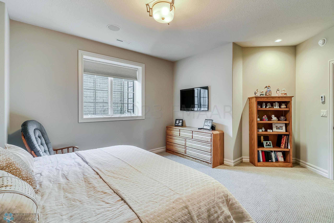
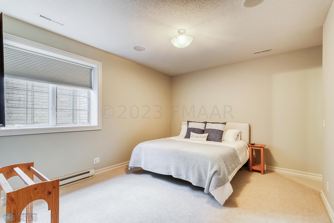
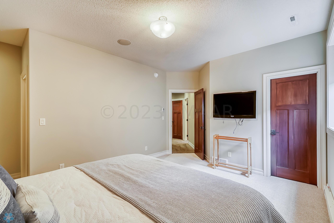
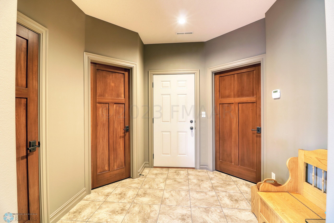
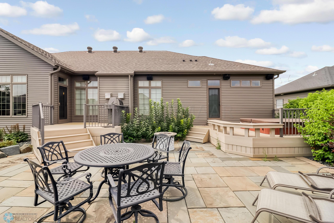
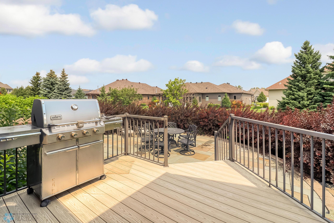
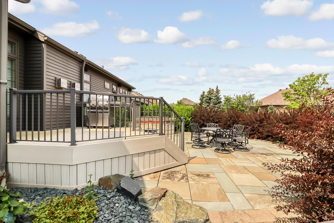
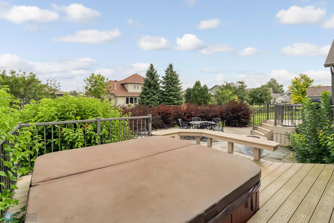
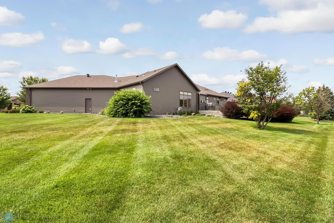
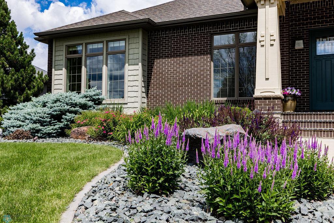
- No detail was overlooked in this exquisite Bob Footitt Sr. built luxury rambler. The foyer welcomes you with rich Brazilian hardwood floors and a cozy fireplace, creating an inviting atmosphere. The main floor hosts a stunning primary suite, a gourmet kitchen with walk-in pantry, spacious living room and dining areas, versatile bedroom/office with custom built-ins, an organized drop zone from the garage with a half bath and laundry attached. The chef’s kitchen is a masterpiece, featuring premium cabinetry, a Wolf range, Sub-Zero refrigerator, pasta arm, and a generous center island. The primary suite is designed to impress with a massive walk-in closet, dual vanities, a dedicated makeup station, a soaking tub, and a spa-inspired shower with multiple shower heads. The basement is an entertainer’s dream, offering a home theater with projector, a full wet bar complete with kegerator, ice maker, dishwasher, and refrigerator, plus a second fireplace and ample space for a pool table or game area. This level also includes a guest ensuite, an additional bedroom and bath—each with walk-in closets—and an exercise room. The heated, oversized three-stall garage is finished with epoxy floors, built-in cabinetry, floor drain, and hot/cold water hookups, providing both practicality and style. The patio surrounded by beautiful landscaping is a great place to relax any time of day. Call your favorite agent for a showing today!
- Directions
- Silverleaf Dr S
Accessible
- None
- Yes
Air Conditioning
- Central Air
- Yes
Amenities Unit
- Countertops-Granite
- Yes
- Exercise Room
- Yes
- Hardwood Floors
- Yes
- Hot Tub
- Yes
- In-Ground Sprinkler
- Yes
- Kitchen Center Island
- Yes
- Main Floor Primary Bedroom
- Yes
- Pantry
- Yes
- Primary Bedroom Walk-In Closet
- Yes
- Tile Floors
- Yes
- Walk-In Closet
- Yes
- Wet Bar
- Yes
Appliances
- Dishwasher
- Yes
- Disposal
- Yes
- Dryer
- Yes
- Microwave
- Yes
- Range
- Yes
- Refrigerator
- Yes
- Washer
- Yes
- Water Filtration System
- Yes
- Wine Cooler
- Yes
Bath Description
- Double Sink
- Yes
- Main Floor 1/2 Bath
- Yes
- Full Primary
- Yes
- Private Primary
- Yes
Construction Status
- Previously Owned
- Yes
Dining Room Description
- Breakfast Bar
- Yes
- Informal Dining Room
- Yes
Exterior
- Brick/Stone
- Yes
- Shakes
- Yes
- Stucco
- Yes
Family Room Characteristics
- Lower Level
- Yes
Financing Terms
- Cash
- Yes
Fireplace Characteristics
- Gas Burning
- Yes
Foundation
- Poured Concrete
- Yes
Fuel
- Natural Gas
- Yes
Heating
- Forced Air
- Yes
Insurance Fee
- Insurance Fee
- 0
Laundry
- Main Level
- Yes
Outbuildings
- Hot Tub
- Yes
Parking Characteristics
- Finished Garage
- Yes
- Floor Drain
- Yes
- Garage Door Opener
- Yes
- Heated Garage
- Yes
Patio, Porch and Deck Features
- Deck
- Yes
- Patio
- Yes
Road Frontage
- City Street
- Yes
Road Responsibility
- Public Maintained Road
- Yes
Roof
- Architectural Shingle
- Yes
Sewer
- City Sewer/Connected
- Yes
Shared Rooms
- Exercise Room
- Yes
Stories
- One
- Yes
Water
- City Water/Connected
- Yes
Room Information
| Room Name | Level |
|---|---|
| Billiard Room | Basement |
| Third (3rd) Bedroom | Basement |
| Media Room | Basement |
| Bar/Wet Bar Room | Basement |
| Dining Room | Main |
| Living Room | Main |
| Kitchen | Main |
| Bathroom | Basement |
| Bathroom | Basement |
| Bathroom | Main |
| Exercise Room | Basement |
| Second (2nd) Bedroom | Main |
| First (1st) Bedroom | Main |
| Fourth (4th) Bedroom | Basement |
| Primary Bath | Main |
| Mud Room | Main |
| Foyer | Main |
| Laundry | Main |

Listing Office:
FpG Realty
Last Updated: January - 27 - 2026
The data relating to real estate for sale on this web site comes in part from the Broker
Reciprocity SM Program of the Regional Multiple Listing Service of Minnesota, Inc. The information provided is deemed reliable but not guaranteed. Properties subject to prior sale, change or withdrawal.
©2024 Regional Multiple Listing Service of Minnesota, Inc All rights reserved.