
6151 Cody Lane NW, Rochester, MN 55901
$530,000
Property Type:
Residential
Bedrooms:
4
Baths:
3
Square Footage:
2,240
Lot Size (sq. ft.):
6,970
Status:
Active
Current Price:
$530,000
List Date:
12/15/2025
Last Modified:
7/21/2026
Overview
Description
Listing Details MLS# 7000032
General Property Information
- Common Wall
- No
- Lot Measurement
- Acres
- Manufactured Home?
- No
- Multiple PIDs?
- No
- New Development
- No
- Projected Completion Date
- 2026-02-27
- Waterfront YN
- No
- Year Built
- 2026
- Yearly/Seasonal
- Yearly
- Zoning
- Residential-Single Family
- Bath Full
- Yes
- Bath Three Quarters
- 2
- Main Floor Total SqFt
- 1120
- Above Grd Total SqFt
- 1120
- Below Grd Total SqFt
- 1120
- Total SqFt
- 2240
- Total Finished Sqft
- 2104.00
- FireplaceYN
- No
- Style
- (SF) Single Family
- Foundation Size
- 1120
- Power Company
- Rochester Public Utilities
- Garage Stalls
- 3
- Lot Dimensions
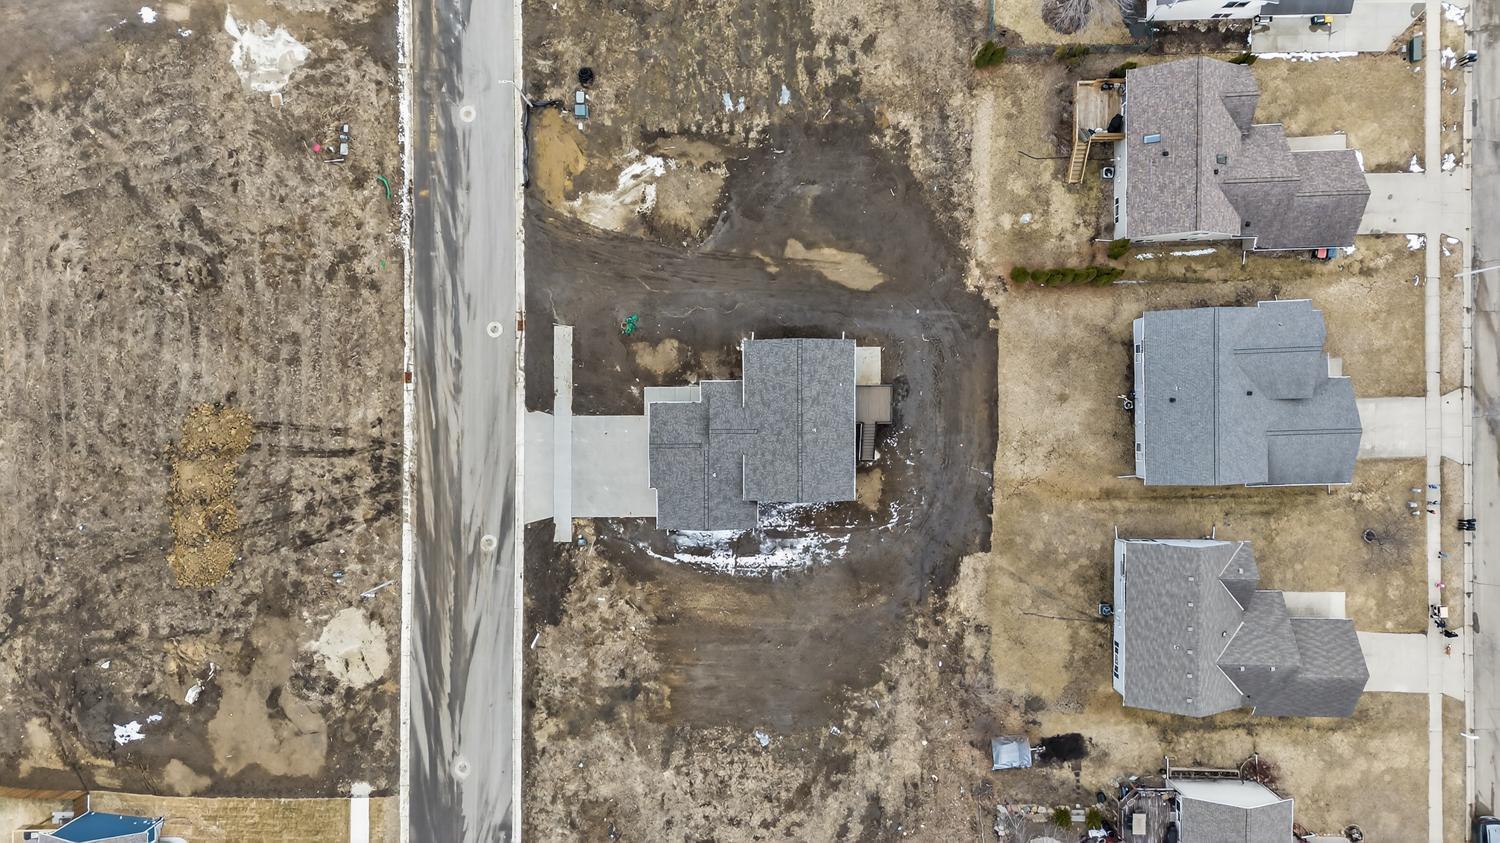
- 60x116
- Acres
- 0.16
- Assessment Pending
- No
- Number of Fireplaces
- 0
- Bath Half
- 0
- Bath Quarter
- 0
- Association Fee
- 0
Property Features
Accessible:
None
Air Conditioning:
Central Air
Amenities Unit:
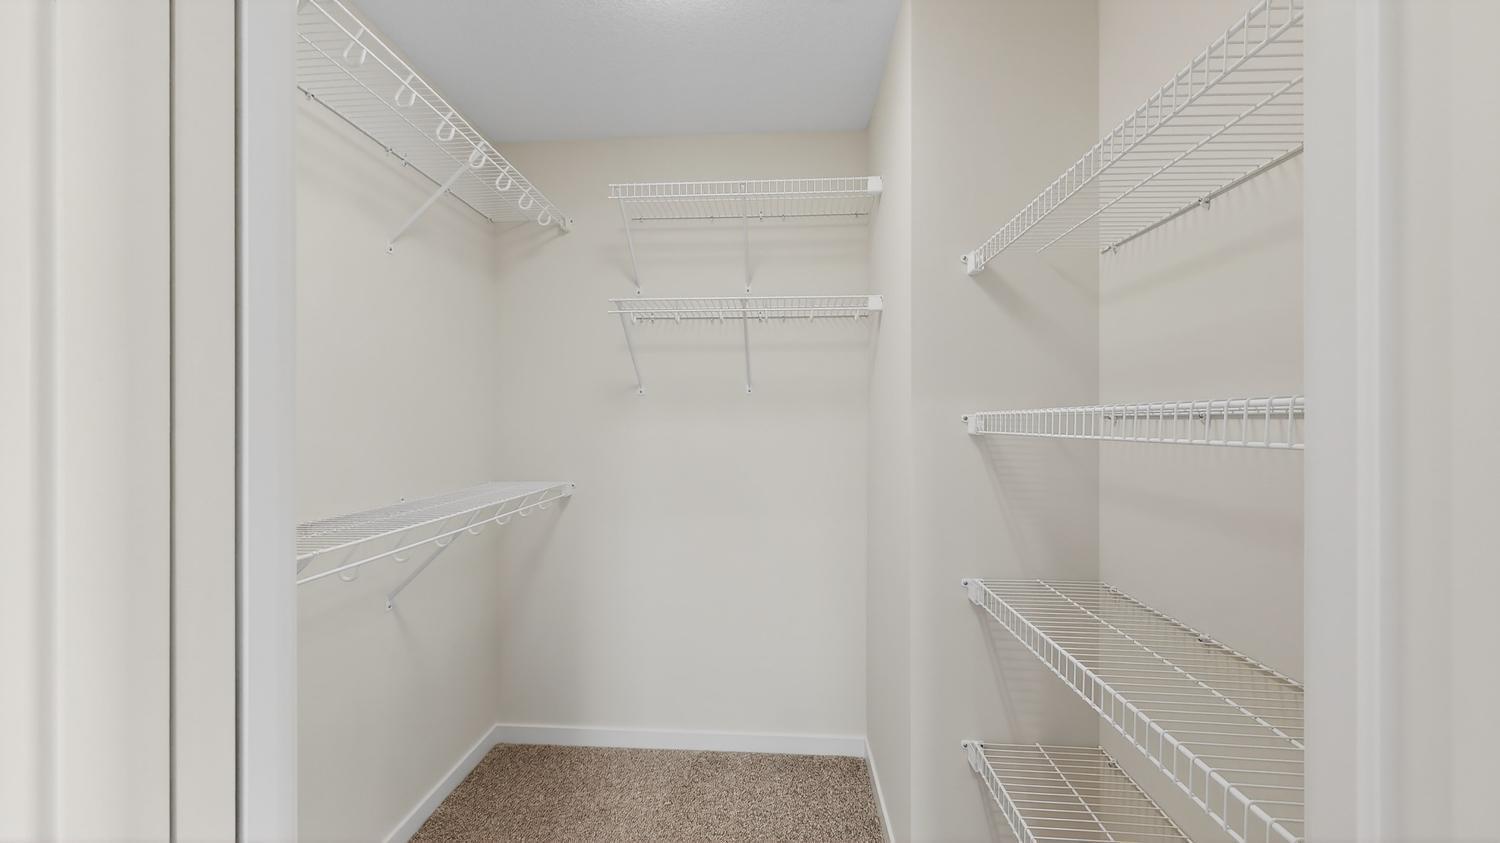
Cable; Ceiling Fan(s); Deck; In-Ground Sprinkler; Kitchen Center Island; Kitchen Window; Main Floor Primary Bedroom; Paneled Doors; Primary Bedroom Walk-In Closet; Tile Floors; Vaulted Ceiling(s); Walk-In Closet; Washer/Dryer Hookup
Appliances:
Air-To-Air Exchanger; Dishwasher; Disposal; Microwave; Range; Refrigerator
Basement:
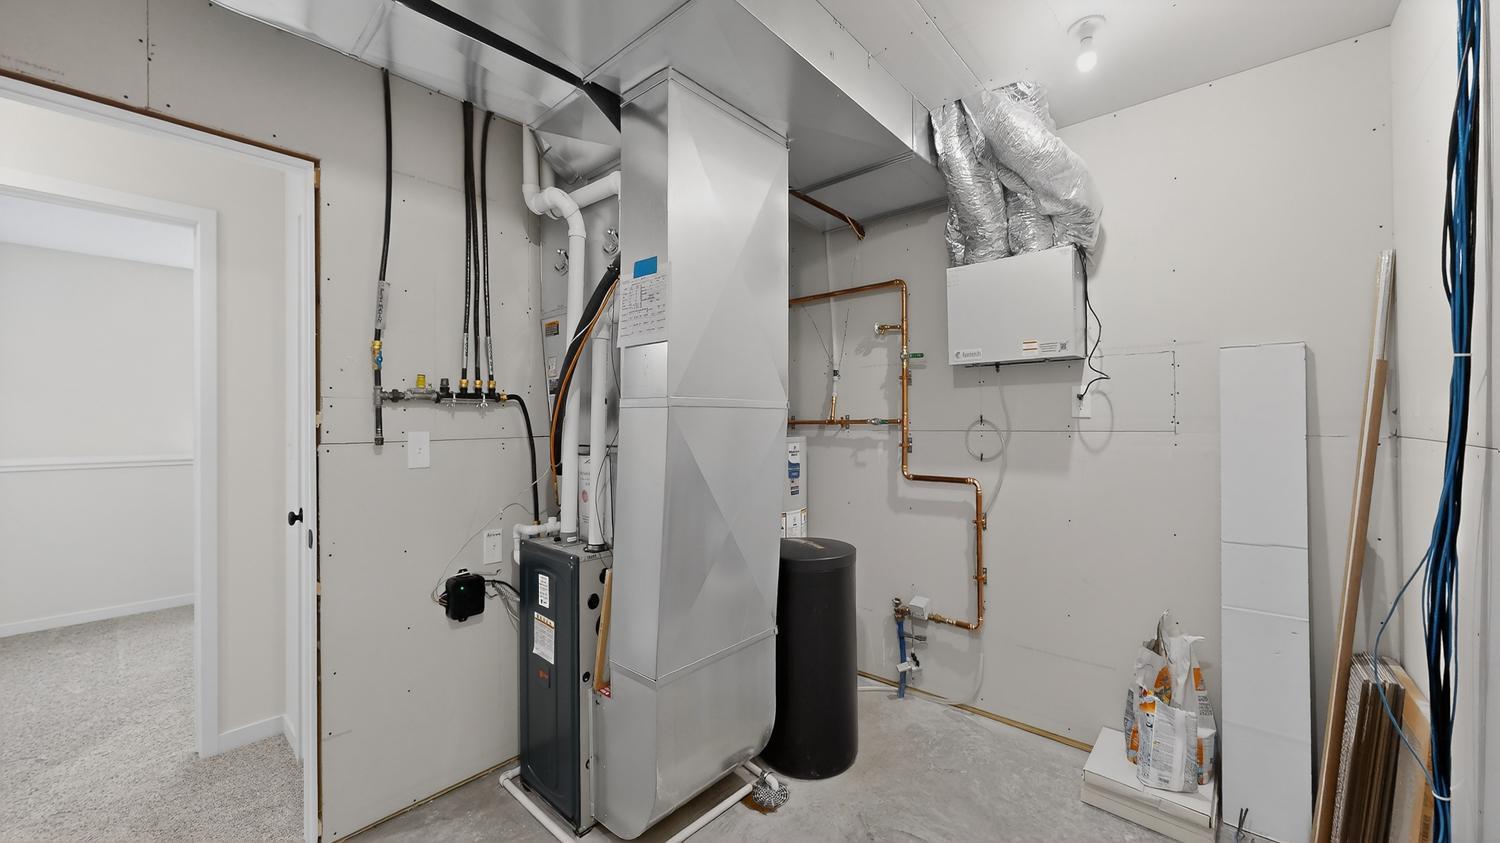
Concrete Block; Egress Windows; Full; Sump Pump
Bath Description:
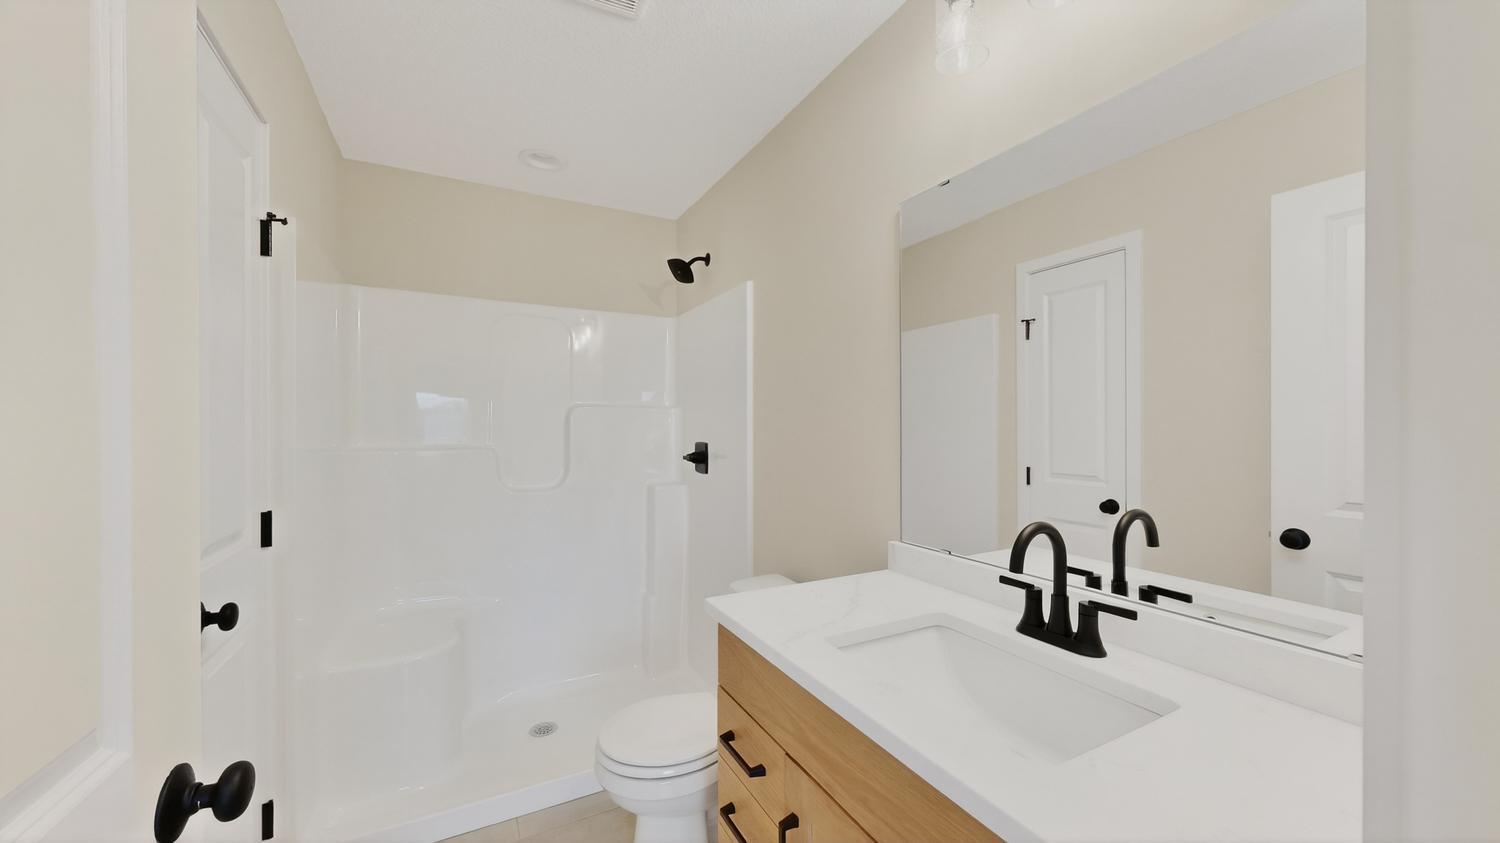
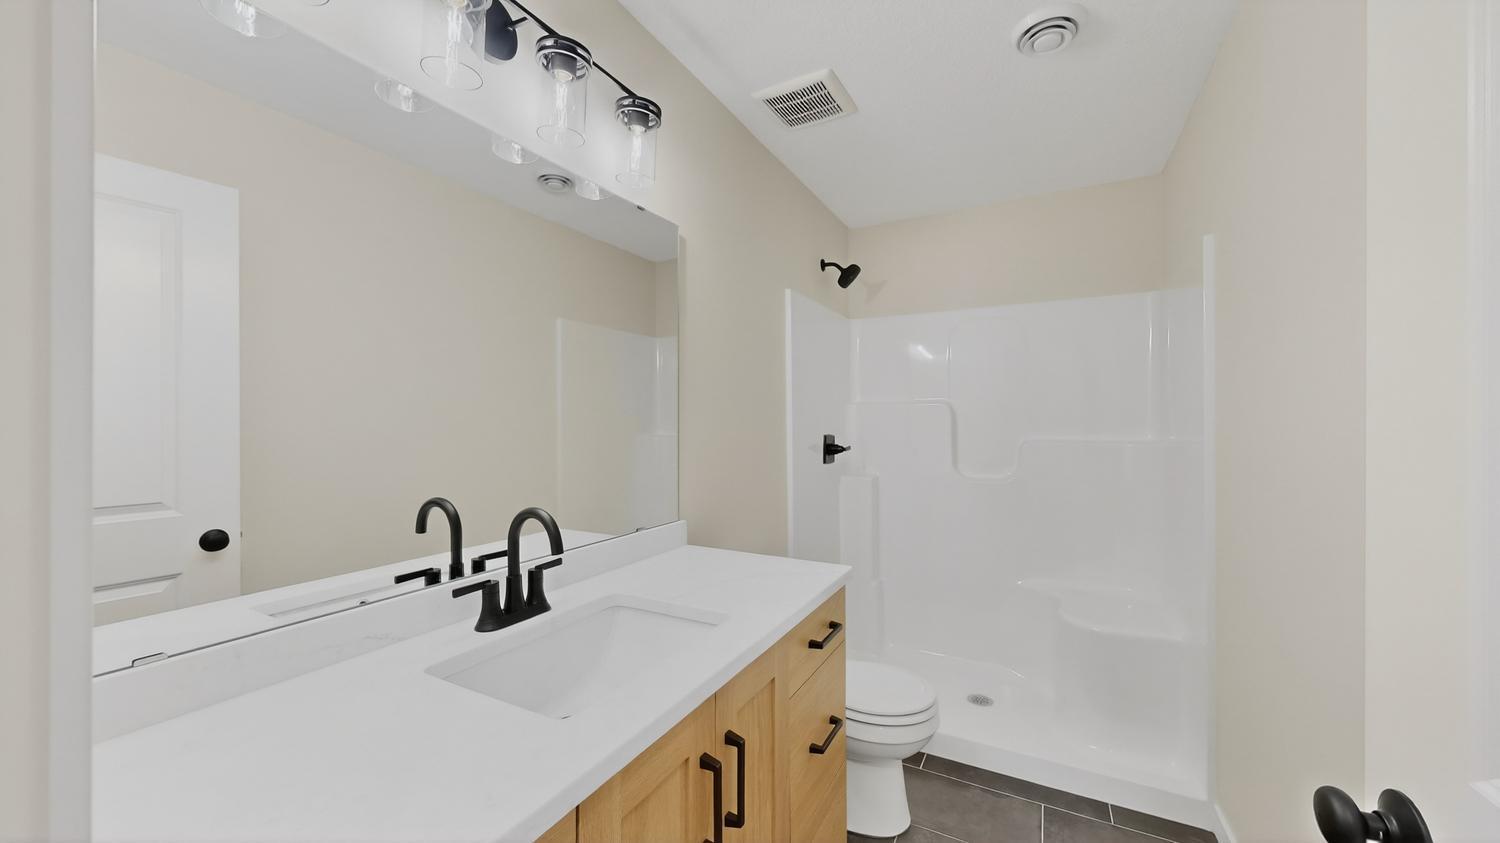
Main Floor 3/4 Bath; Main Floor Full Bath; 3/4 Primary; Private Primary; 3/4 Basement
Builder Information:
Rochester Area Builders
Construction Materials:
Block; Concrete; Frame
Construction Status:
Under Construc/Spec Homes
Dining Room Description:
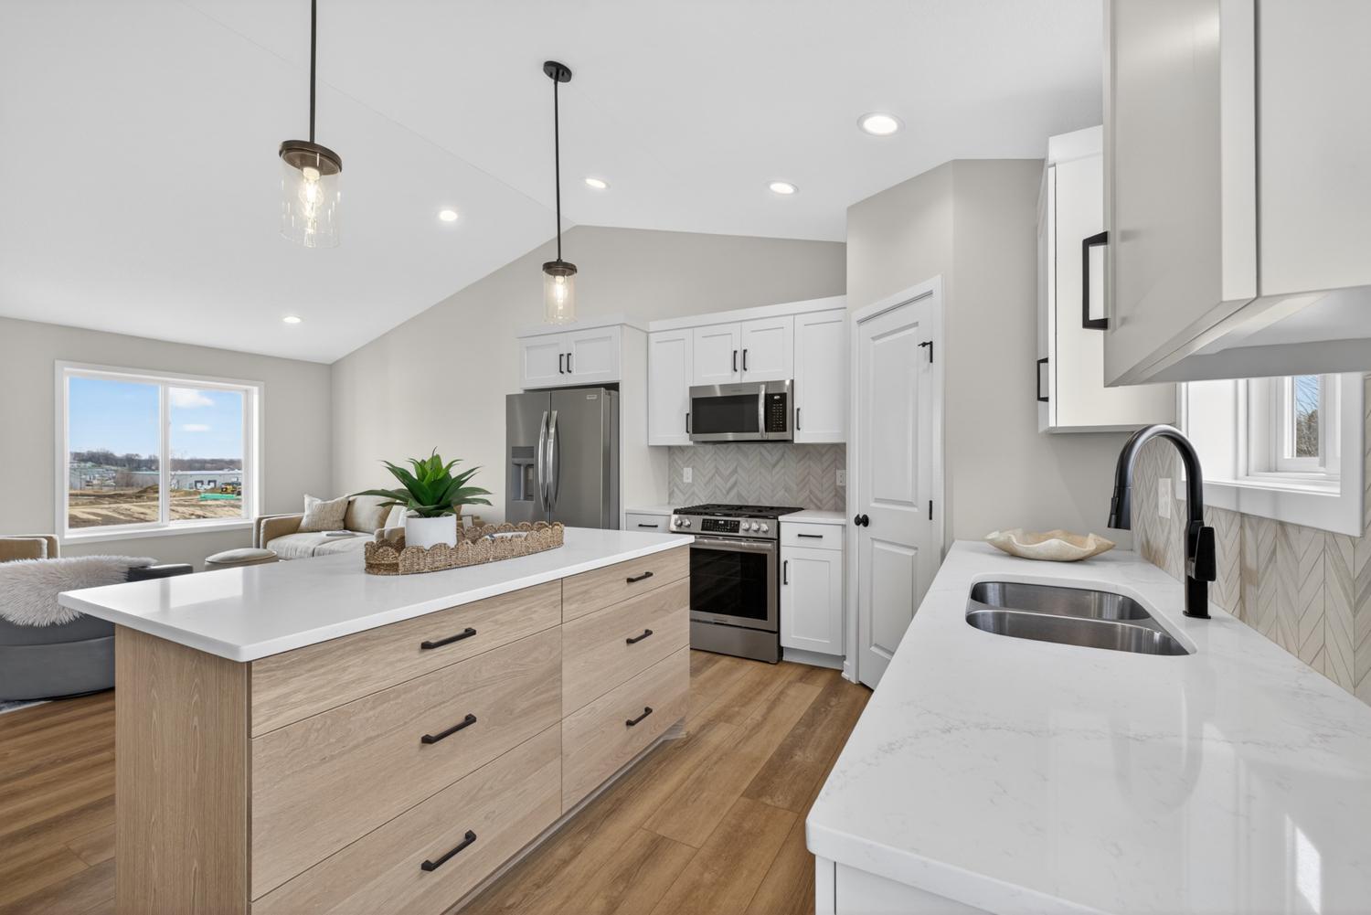
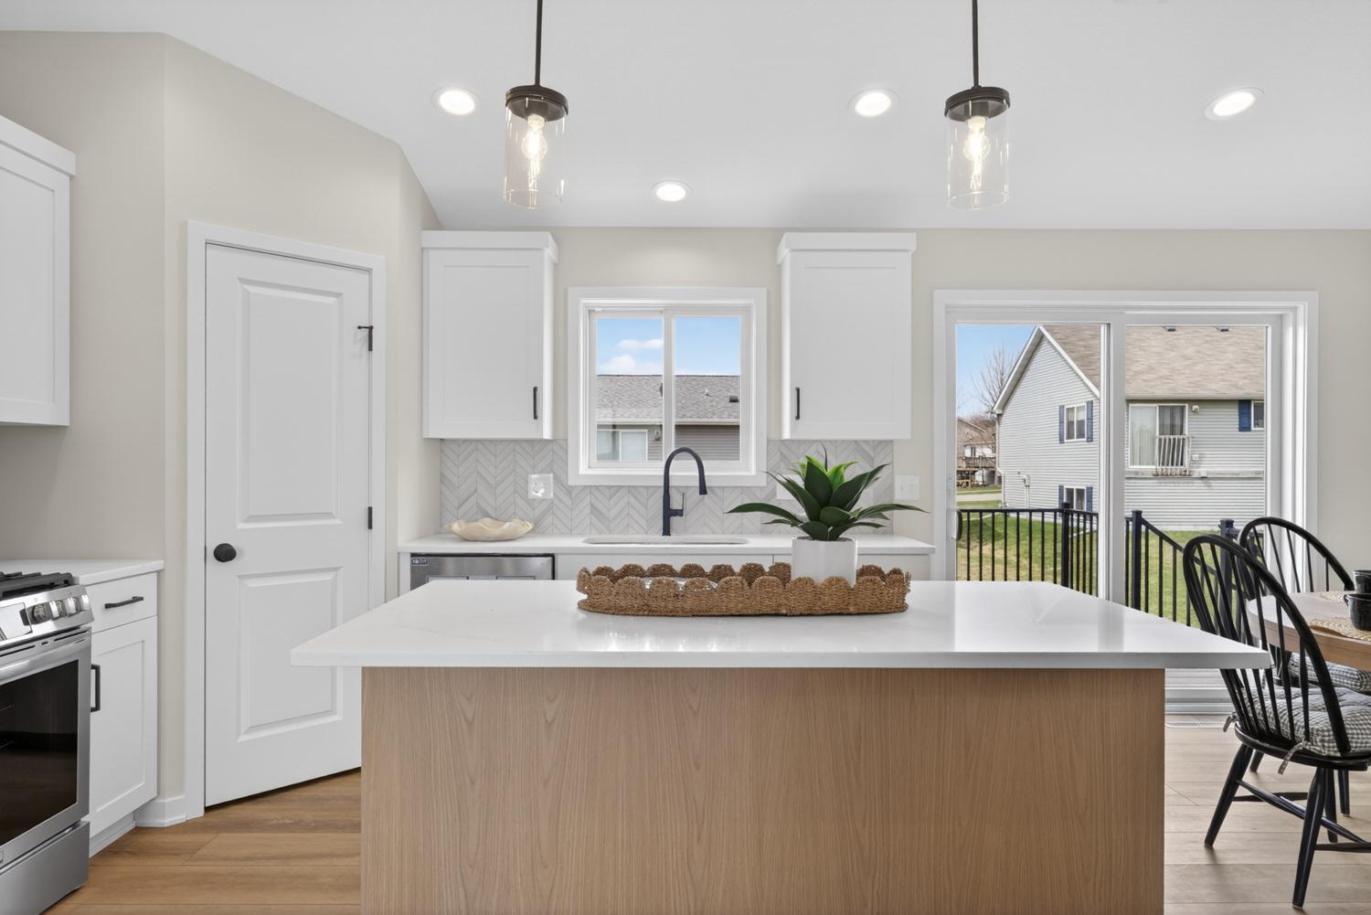
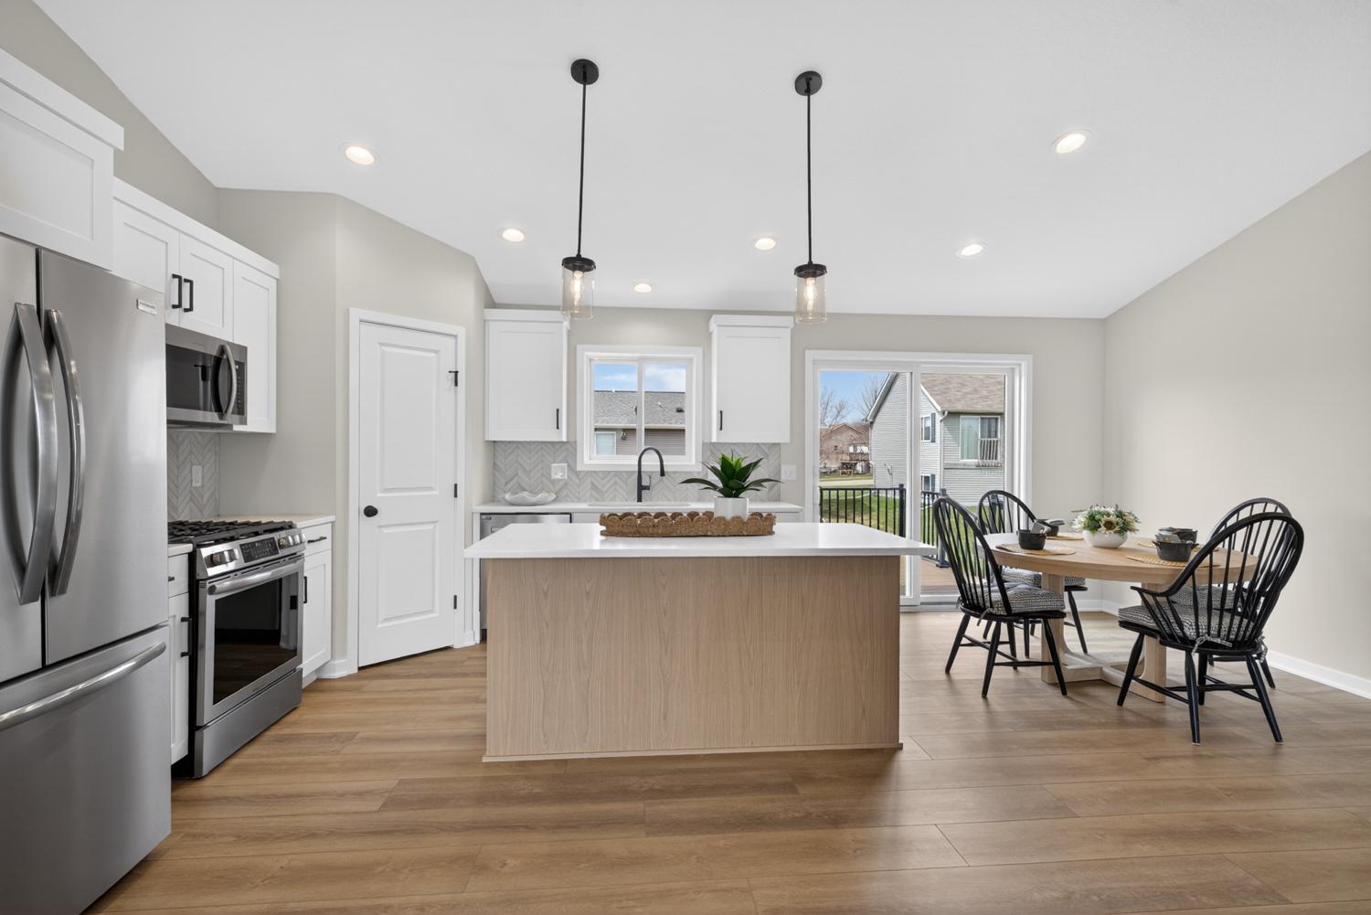
Breakfast Bar; Eat In Kitchen; Kitchen/Dining Room; Living/Dining Room
Electric:
200+ Amp Service; Circuit Breakers
Exterior:
Brick/Stone; Vinyl
Family Room Characteristics:
Lower Level
Fencing:
None
Foundation:
Concrete Block
Fuel:
Natural Gas
Heating:
Forced Air
Internet Options:
Cable; Fiber Optic; Satellite
Laundry:
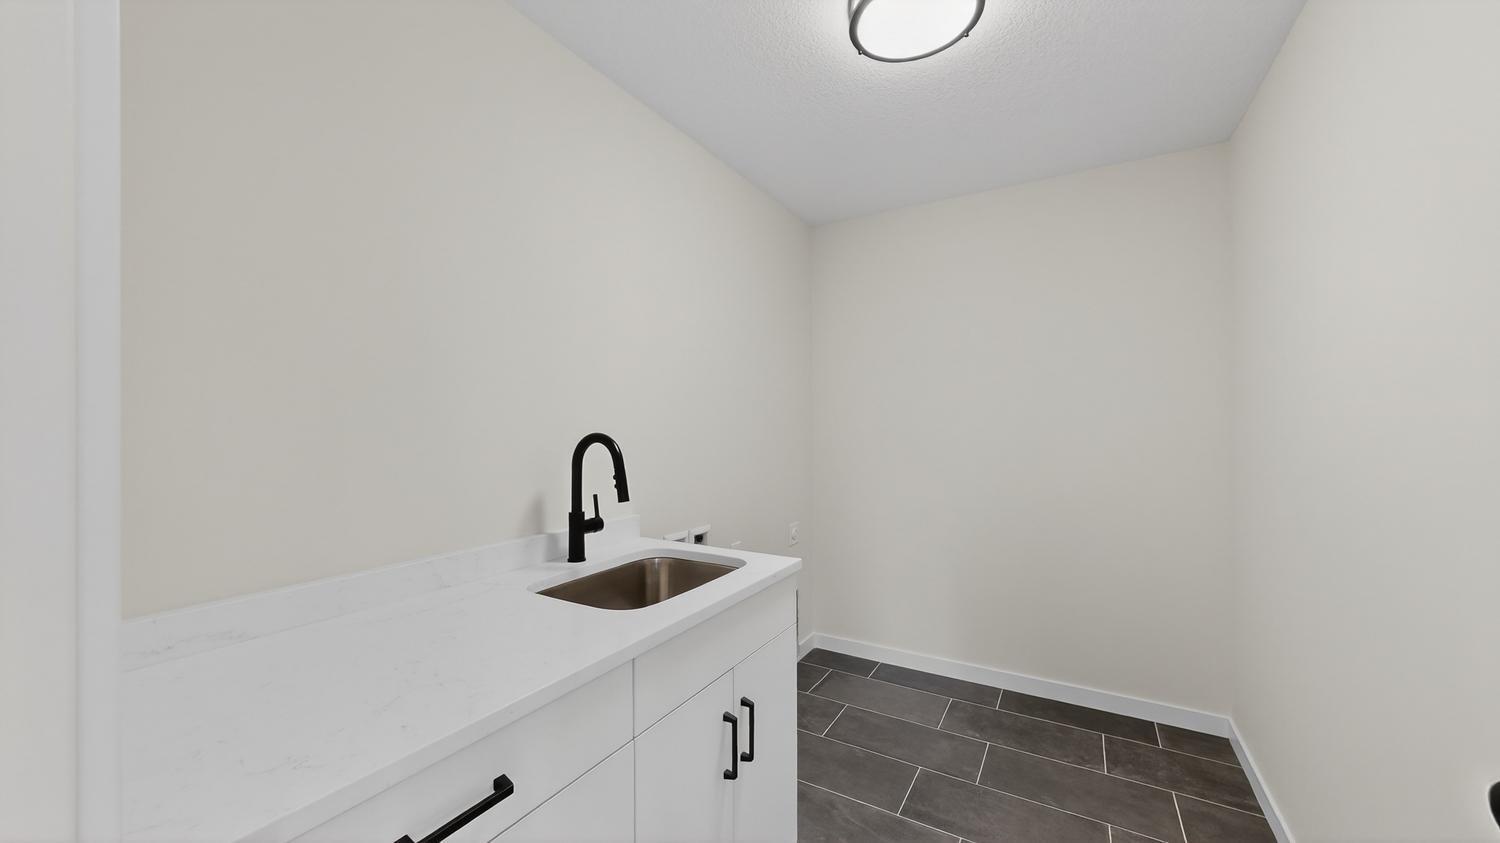
Gas Dryer Hookup; Laundry Room; Lower Level; Washer Hookup
Lock Box Type:
Supra
Lot Description:
Sod Included in Price
Parking Characteristics:
Heated Garage; Insulated Garage
Road Frontage:
City Street; Paved Streets; Street Lights
Road Responsibility:
Public Maintained Road
Roof:
Architectural Shingle; Asphalt Shingles
Sewer:
City Sewer/Connected
Soil Type:
Loam
Special Search:
Main Floor Bedroom; Main Floor Primary; Primary Bdr Suite
Stories:
Bi-Level
Water:
City Water/Connected
Contract Information
- Contingency
- None
- Original List Price
- 540000
- ListPrice
- 530000
- Owner is an Agent?
- No
- Auction?
- No
Location Tax and Other Information
- House Number
- 6151
- Street Name
- Cody
- Street Suffix
- Lane
- Street Direction Suffix
- NW
- Postal City
- Rochester
- County
- Olmsted
- State
- MN
- Zip Code
- 55901
- Complex/Dev/Subdivision
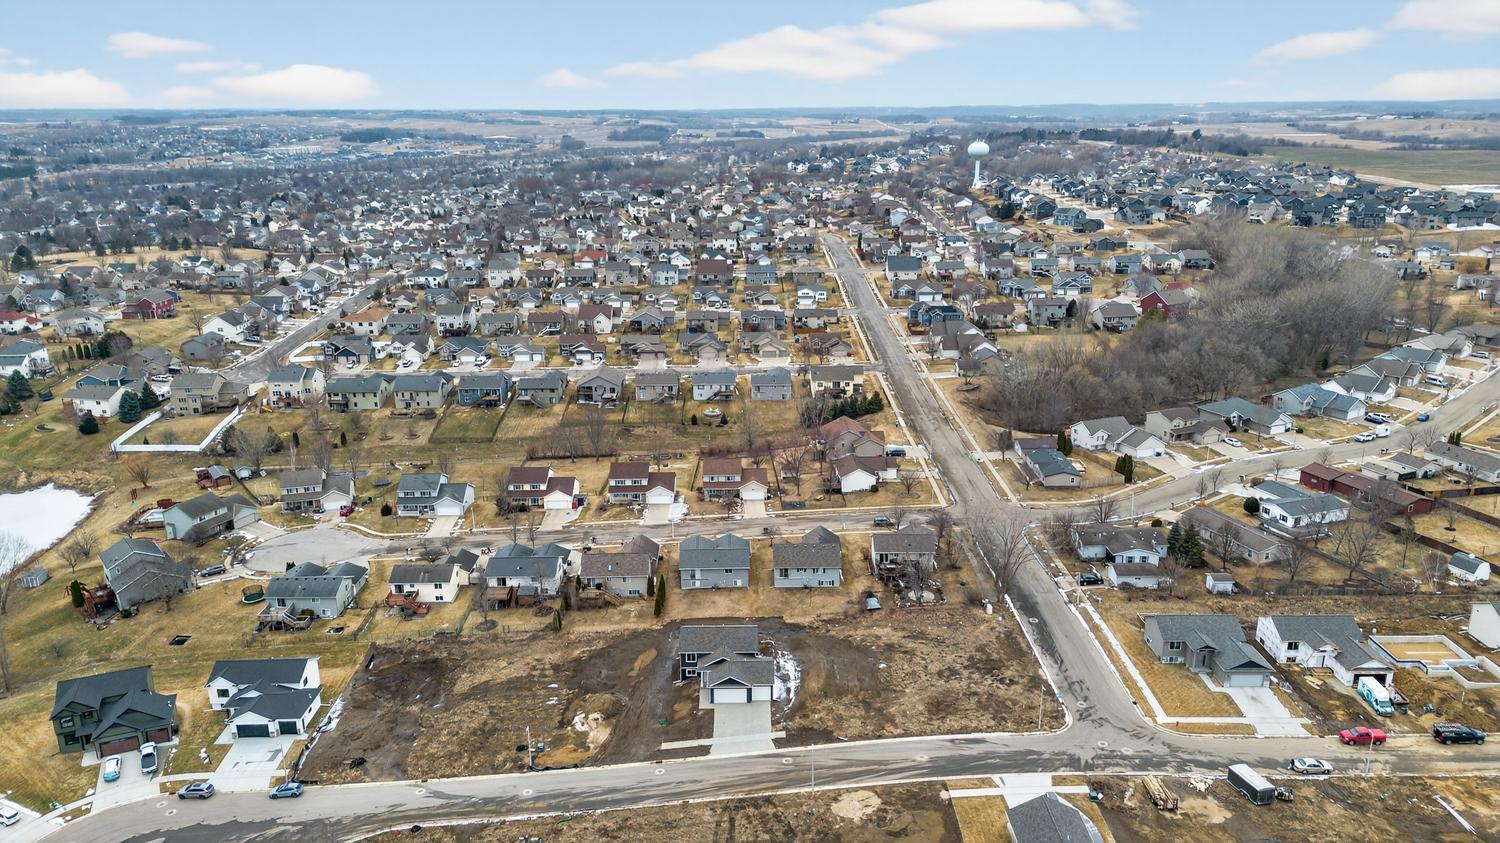
- Mercy Hill 2nd
Assessments
- Tax With Assessments
- 232
- Assessment Balance
- 0
Builder Information
- Builder ID
- KEVIN BERGE BUILDERS LLC
- Builder License Number
- 442709
- Builder Name
- KEVIN BERGE BUILDERS LLC
- Rochester Area Builders
- Yes
More Information
Building Information
- Availability Dt for Closing
- 2026-02-27
- Cert of Occupancy Date
- 2026-02-27
- Finished SqFt Above Ground
- 1120
- Finished SqFt Below Ground
- 984
Lease Details
- Land Leased
- Not Applicable
Lock Box Type
- Lock Box Source
- SEMR
- Supra
- Yes
Miscellaneous Information
- DP Resource
- Yes
- Homestead
- No
Ownership
- Fractional Ownership
- No
Parking Characteristics
- Garage Dimensions
- 24x31'6
- Garage Door Height
- 7
- Garage Door Width
- 16
- Garage Square Feet
- 796
- Heated Garage
- Yes
- Insulated Garage
- Yes
Public Survey Info
- Range#
- 14
- Section#
- 9
- Township#
- 107
Office/Member Info
- Association
- SEMR
Location, Tax and Other Information
- AssocFeeYN
- No
- High School
- John Marshall
- Legal Description
- SECT-09 TWP-107 RANGE-014 MERCY HILL 2ND LOT-003 BLK-002
- Listing City
- Rochester
- Map Page
- 999
- Municipality
- Rochester
- School District
- Rochester
- School District Phone
- 507-328-3000
- Zip Plus 4
- 7035
- Property ID Number
- 740923088565
- Tax Year
- 2025
- Tax Amount
- 232
- In Foreclosure?
- No
- Potential Short Sale?
- No
- Lender Owned?
- No
Directions & Remarks
- Public Remarks
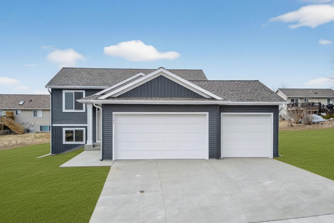
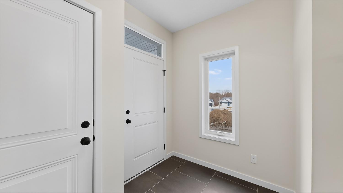
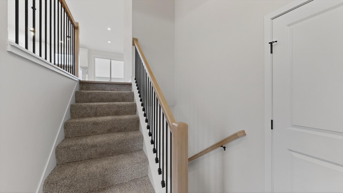
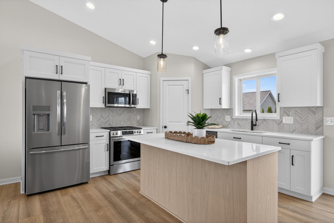
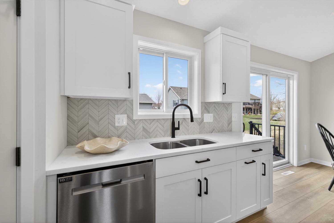
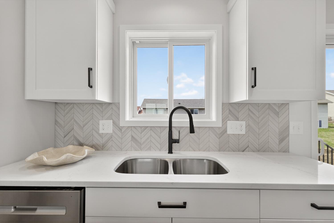
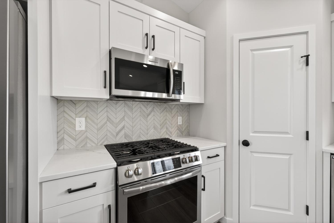
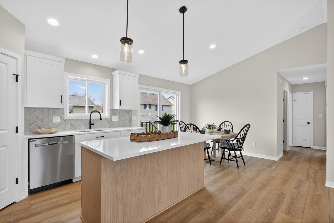
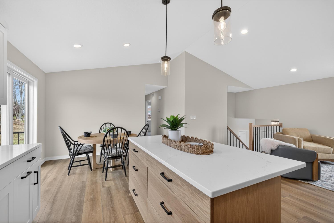
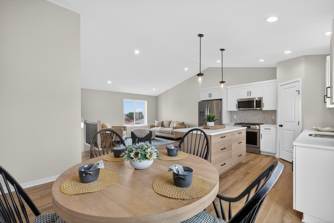
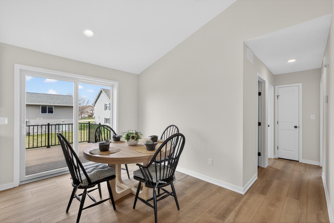
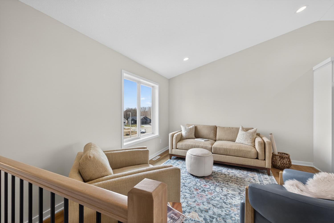
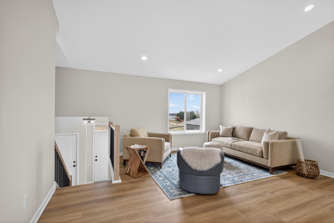
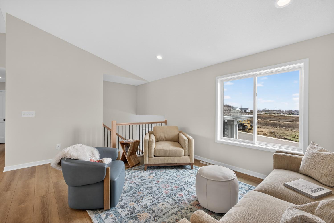
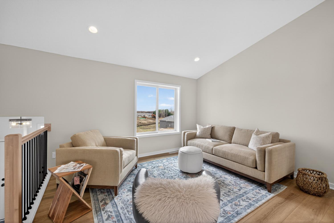
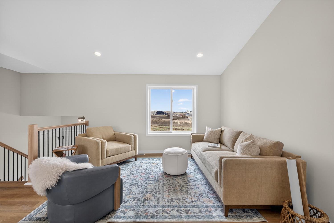
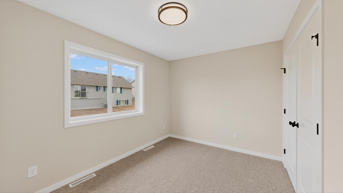
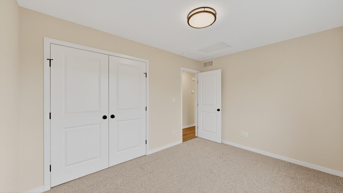
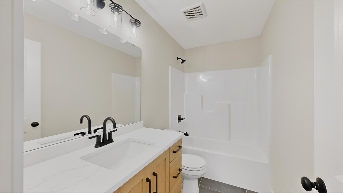
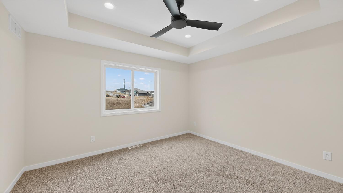
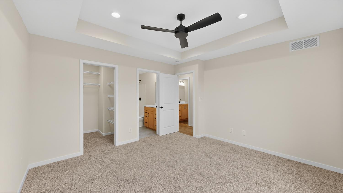
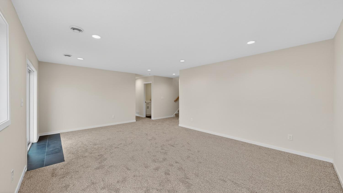
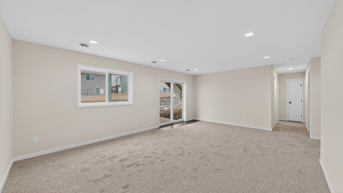
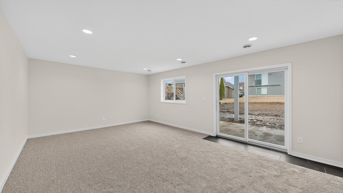
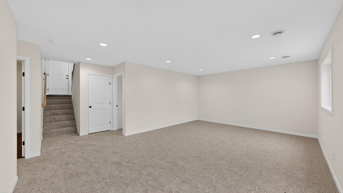
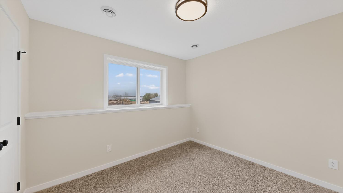
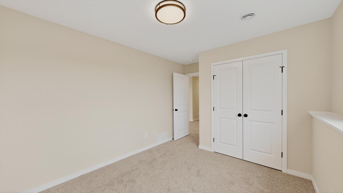

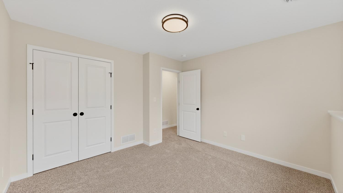

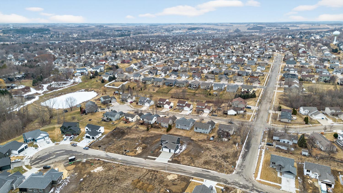
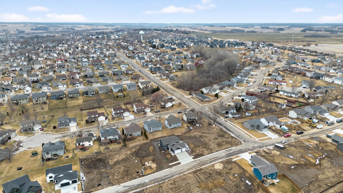
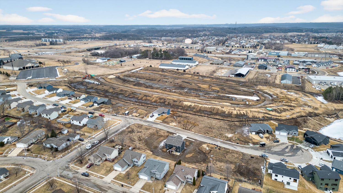
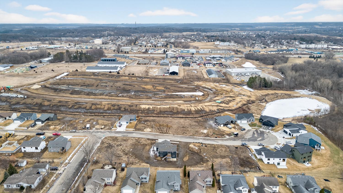
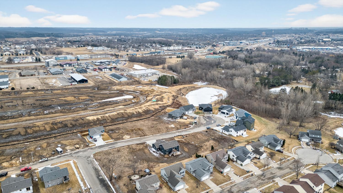
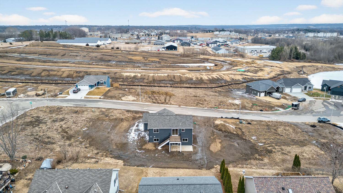
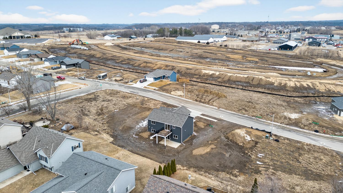
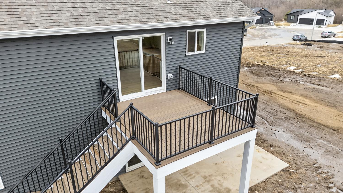
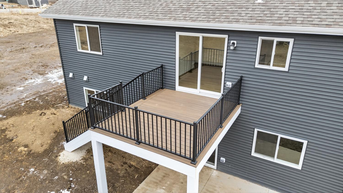
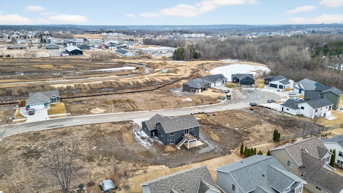
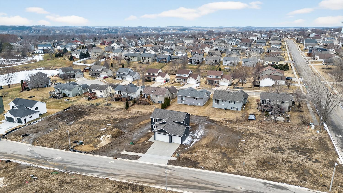

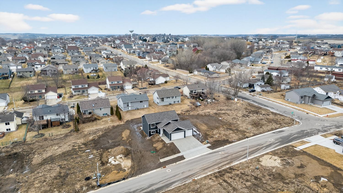
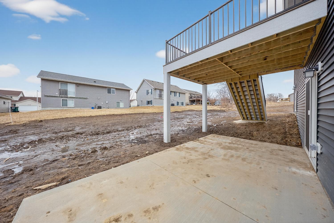
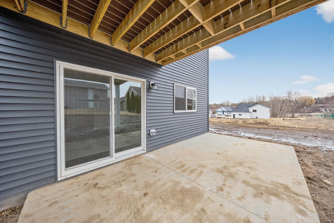
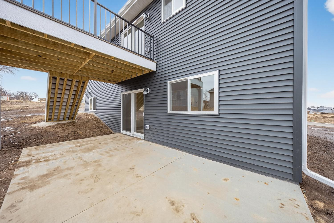
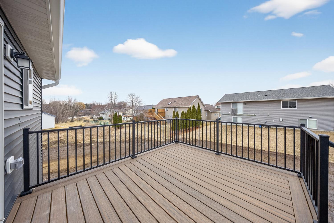
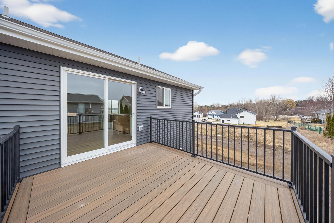
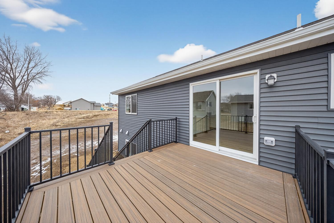
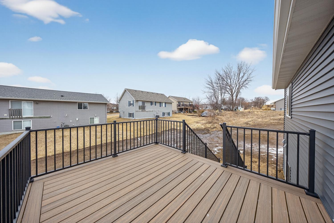
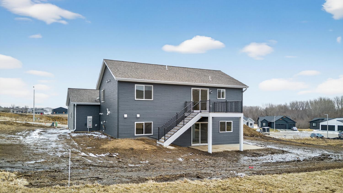
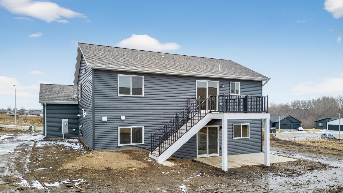
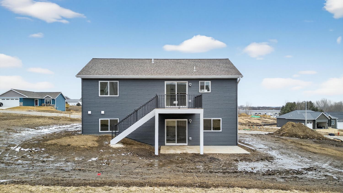
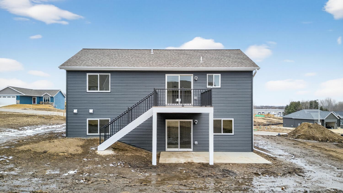

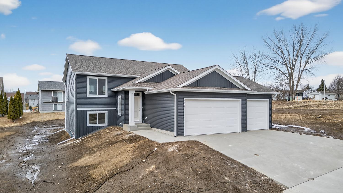
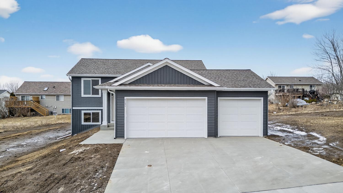

- Welcome to this beautifully finished split-entry home at 6151 Cody Lane NW in Rochester, designed to offer modern appeal and everyday comfort. The exterior features clean lines, low-maintenance siding, and attractive stone accents that create welcoming curb appeal. A spacious, maintenance-free deck and rear patio provide ideal spaces for relaxing or entertaining, while the concrete driveway and professionally finished landscaping complete the outdoor setting. Inside, natural light fills the open and inviting layout. Main living areas feature durable luxury vinyl plank flooring, custom cabinetry, and quartz countertops, creating a space that is both stylish and functional. The kitchen flows seamlessly into the dining and living areas and is accented by a tiled backsplash. Bathrooms, entry, and laundry areas are finished with tile flooring, while bedrooms and the lower-level family room offer plush carpet for added comfort. You've got to see this one before it's gone!
- Directions
- Heading W on 55th St NW, R onto Fairway Dr NW, R onto Somersby Ct NW, R onto Blossom St NW, R onto Cody Ln.
Accessible
- None
- Yes
Air Conditioning
- Central Air
- Yes
Amenities Unit
- Cable
- Yes
- Ceiling Fan(s)
- Yes
- Deck
- Yes
- In-Ground Sprinkler
- Yes
- Kitchen Center Island
- Yes
- Kitchen Window
- Yes
- Main Floor Primary Bedroom
- Yes
- Paneled Doors
- Yes
- Primary Bedroom Walk-In Closet
- Yes
- Tile Floors
- Yes
- Vaulted Ceiling(s)
- Yes
- Walk-In Closet
- Yes
- Washer/Dryer Hookup
- Yes
Appliances
- Air-To-Air Exchanger
- Yes
- Dishwasher
- Yes
- Disposal
- Yes
- Microwave
- Yes
- Range
- Yes
- Refrigerator
- Yes
Basement
- Concrete Block
- Yes
- Egress Windows
- Yes
- Full
- Yes
- Sump Pump
- Yes
Bath Description
- Main Floor 3/4 Bath
- Yes
- Main Floor Full Bath
- Yes
- 3/4 Primary
- Yes
- Private Primary
- Yes
- 3/4 Basement
- Yes
Construction Materials
- Block
- Yes
- Concrete
- Yes
- Frame
- Yes
Construction Status
- Under Construc/Spec Homes
- Yes
Dining Room Description
- Breakfast Bar
- Yes
- Eat In Kitchen
- Yes
- Kitchen/Dining Room
- Yes
- Living/Dining Room
- Yes
Electric
- 200+ Amp Service
- Yes
- Circuit Breakers
- Yes
Exterior
- Brick/Stone
- Yes
- Vinyl
- Yes
Family Room Characteristics
- Lower Level
- Yes
Fencing
- None
- Yes
Foundation
- Concrete Block
- Yes
Fuel
- Natural Gas
- Yes
Heating
- Forced Air
- Yes
Insurance Fee
- Insurance Fee
- 0
Internet Options
- Cable
- Yes
- Fiber Optic
- Yes
- Satellite
- Yes
Laundry
- Gas Dryer Hookup
- Yes
- Laundry Room
- Yes
- Lower Level
- Yes
- Washer Hookup
- Yes
Lot Description
- Sod Included in Price
- Yes
Patio, Porch and Deck Features
- Composite Decking
- Yes
- Deck
- Yes
Road Frontage
- City Street
- Yes
- Paved Streets
- Yes
- Street Lights
- Yes
Road Responsibility
- Public Maintained Road
- Yes
Roof
- Architectural Shingle
- Yes
- Asphalt Shingles
- Yes
Sewer
- City Sewer/Connected
- Yes
Soil Type
- Loam
- Yes
Special Search
- Main Floor Bedroom
- Yes
- Main Floor Primary
- Yes
- Primary Bdr Suite
- Yes
Stories
- Bi-Level
- Yes
Water
- City Water/Connected
- Yes
Room Information
| Room Name | Dimensions | Level |
|---|---|---|
| Dining Room | 9'10x8'7 | Main |
| Family Room | 21'5x15 | Basement |
| First (1st) Bedroom | 13'2x13 | Main |
| Fourth (4th) Bedroom | 14x11 | Basement |
| Kitchen | 12'10x12 | Main |
| Laundry | 6'5x10'6 | Basement |
| Living Room | 13'2x14 | Main |
| Second (2nd) Bedroom | 13'2x9'10 | Main |
| Third (3rd) Bedroom | 13'2x12'6 | Basement |

Listing Office:
Real Broker, LLC.
Last Updated: July - 21 - 2026
The data relating to real estate for sale on this web site comes in part from the Broker
Reciprocity SM Program of the Regional Multiple Listing Service of Minnesota, Inc. The information provided is deemed reliable but not guaranteed. Properties subject to prior sale, change or withdrawal.
©2024 Regional Multiple Listing Service of Minnesota, Inc All rights reserved.