
620 Nelson Boulevard, Montrose, MN 55363
New Listing
$259,900
Property Type:
Residential
Bedrooms:
4
Baths:
2
Square Footage:
2,050
Lot Size (sq. ft.):
13,939
Status:
Active
Current Price:
$259,900
List Date:
7/23/2026
Last Modified:
7/23/2026
Listing Details MLS# 7114585
General Property Information
- Common Wall
- No
- Lot Measurement
- Acres
- Manufactured Home?
- No
- Multiple PIDs?
- No
- New Development
- No
- Waterfront YN
- No
- Year Built
- 1977
- Yearly/Seasonal
- Yearly
- Zoning
- Residential-Single Family
- Bath Full
- Yes
- Bath Half
- Yes
- Main Floor Total SqFt
- 25
- Above Grd Total SqFt
- 1025
- Below Grd Total SqFt
- 1025
- Total SqFt
- 2050
- Total Finished Sqft
- 1810.00
- FireplaceYN
- No
- Style
- (SF) Single Family
- Foundation Size
- 1025
- Garage Stalls
- 2
- Lot Dimensions
- 92 x 150 x 93 x 150
- Acres
- 0.32
- Assessment Pending
- No
- Number of Fireplaces
- 0
- Bath Three Quarters
- 0
- Bath Quarter
- 0
- Association Fee
- 0
Property Features
Accessible:
None
Air Conditioning:
Central Air
Amenities Unit:
Cable; Ceiling Fan(s); Hardwood Floors; Kitchen Window; Natural Woodwork; Patio; Tile Floors; Washer/Dryer Hookup
Appliances:
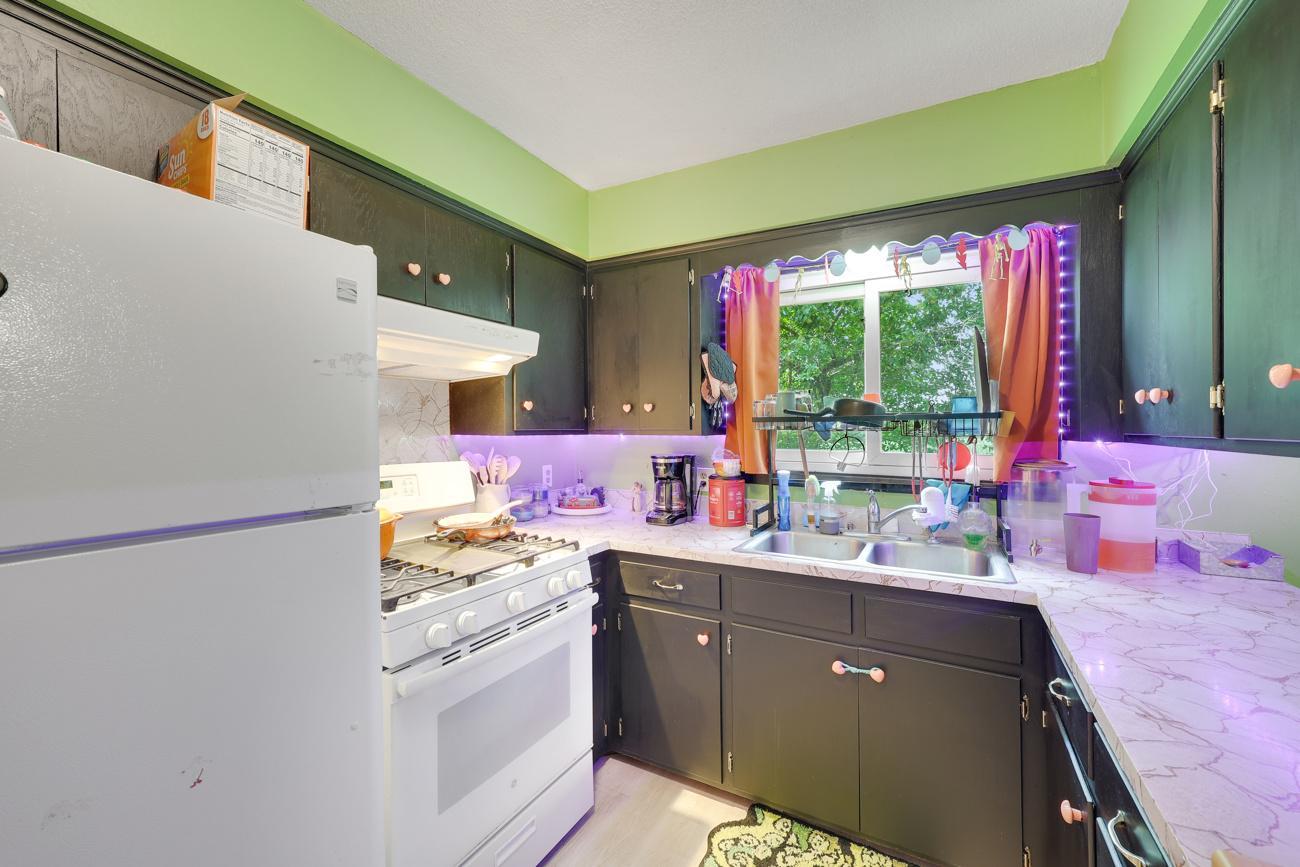
Dishwasher; Dryer; Range; Refrigerator; Washer
Basement:
Concrete Block; Egress Windows; Full; Storage Space
Bath Description:
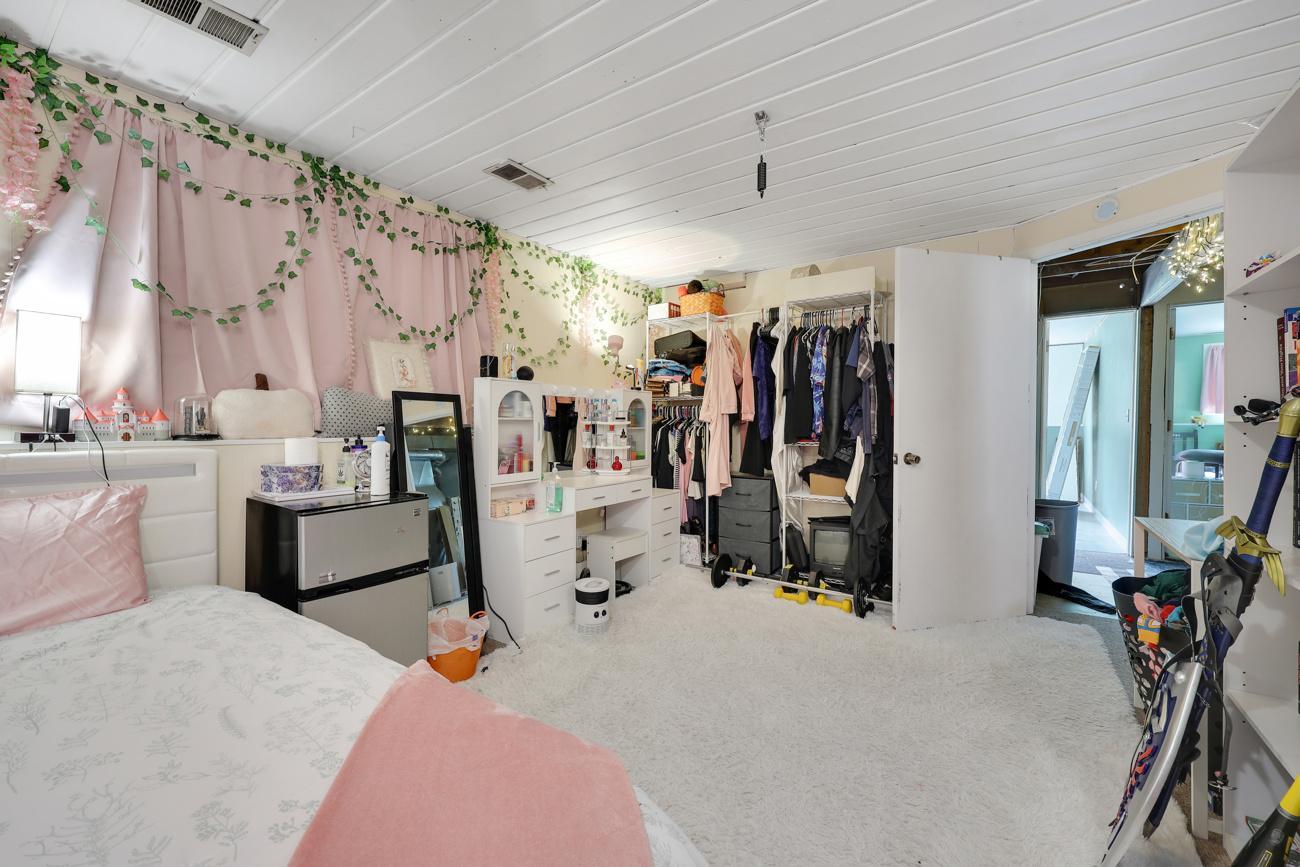
Upper Level Full Bath; 1/2 Basement
Construction Materials:
Block; Concrete; Frame
Construction Status:
Previously Owned
Dining Room Description:
Kitchen/Dining Room
Electric:
Circuit Breakers
Existing Financing:
FHA
Exterior:
Fiber Board
Family Room Characteristics:
Family Room; Lower Level
Fencing:
None
Foundation:
Concrete Block
Fuel:
Natural Gas
Heating:
Forced Air
Internet Options:
Cable
Laundry:
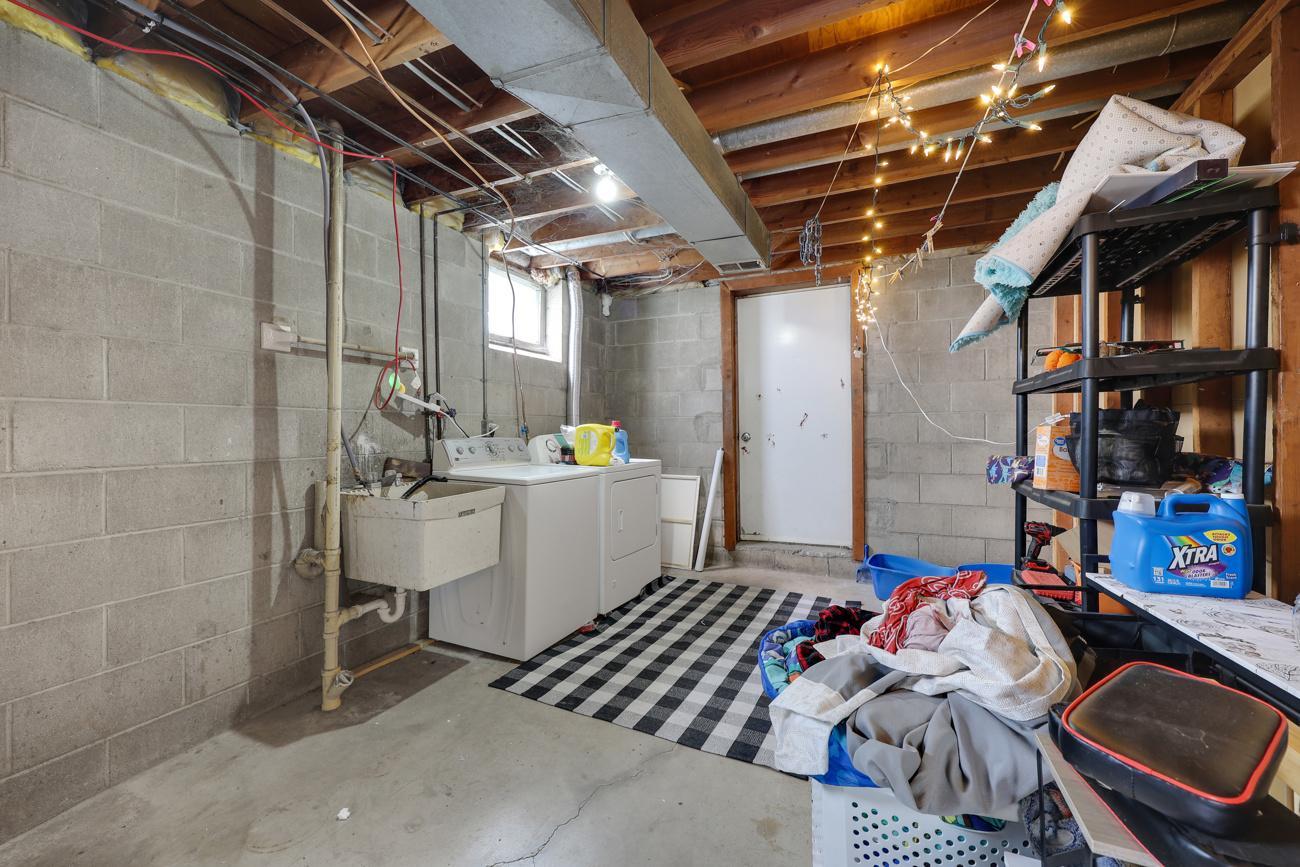
Gas Dryer Hookup; Laundry Room; Lower Level; Sink; Washer Hookup
Lock Box Type:
Combo
Lot Description:
Tree Coverage - Medium
Parking Characteristics:
Garage Door Opener
Pool Description:
None
Road Frontage:
County Road; Curbs; Paved Streets; Sidewalks; Street Lights
Roof:
Age 8 Years or Less; Architectural Shingle; Pitched
Sellers Terms:
Cash; Conventional; FHA; VA
Sewer:
City Sewer/Connected
Stories:
Bi-Level
Water:
City Water/Connected
Contract Information
- Contingency
- None
- Original List Price
- 259900
- ListPrice
- 259900
- Owner is an Agent?
- No
- Auction?
- No
Location Tax and Other Information
- House Number
- 620
- Street Name
- Nelson
- Street Suffix
- Boulevard
- Postal City
- Montrose
- County
- Wright
- State
- MN
- Zip Code
- 55363
Assessments
- Tax With Assessments
- 3042
- Assessment Balance
- 0
Building Information
- Finished SqFt Above Ground
- 1025
- Finished SqFt Below Ground
- 785
More Information
Lease Details
- Land Leased
- Not Applicable
Miscellaneous Information
- Homestead
- Yes
Ownership
- Fractional Ownership
- No
Parking Characteristics
- Garage Dimensions
- 28 x 24
- Garage Square Feet
- 672
- Garage Door Opener
- Yes
Public Survey Info
- Range#
- 26
- Section#
- 02
- Township#
- 118
Office/Member Info
- Association
- MAAR
Location, Tax and Other Information
- AssocFeeYN
- No
- Legal Description
- SECT-02 TWP-118 RANGE-026 UNPLATTED LAND MONTROSE TH PRT OF NW1/4OF NE 1/4AS DES IN TR1 2 3INBK286-579EX TR1DES IN BK286-580EX TR2DES IN BK286-789
- Listing City
- Montrose
- Map Page
- 86
- Municipality
- Montrose
- School District
- Buffalo-Hanover-Montrose
- School District Phone
- 763-682-8707
- Zip Plus 4
- 8553
- Property ID Number
- 112500021204
- Tax Year
- 2026
- Tax Amount
- 3042
- In Foreclosure?
- No
- Potential Short Sale?
- No
- Lender Owned?
- No
Directions & Remarks
- Public Remarks
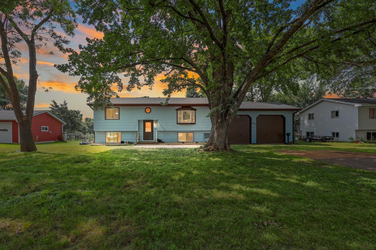
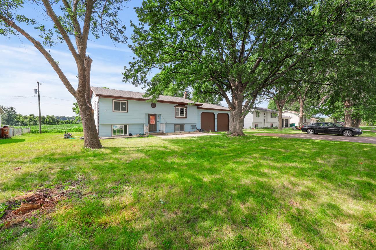
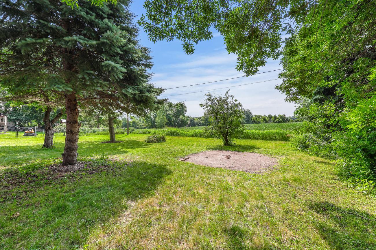
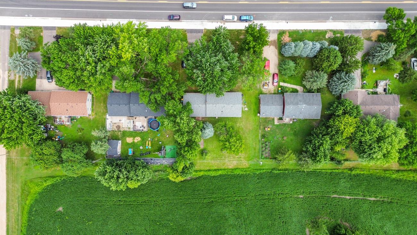
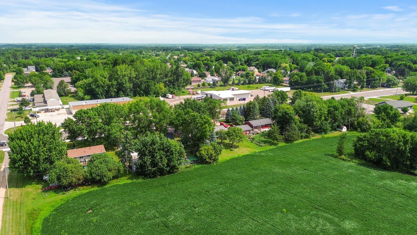
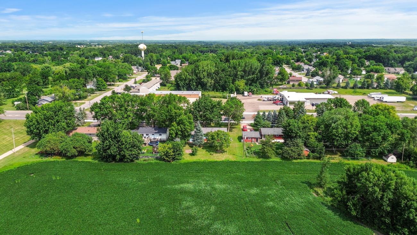
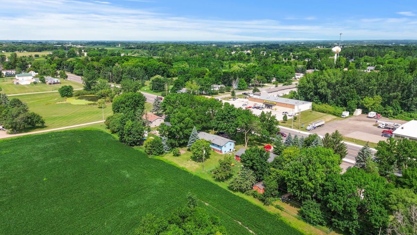
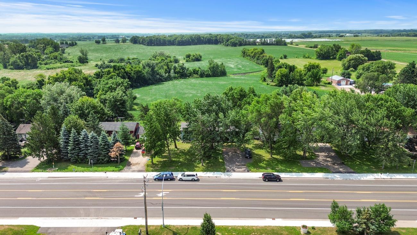
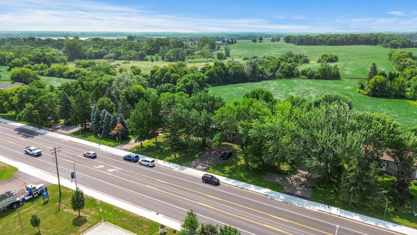
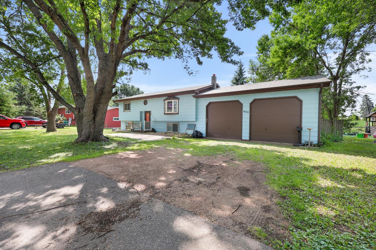
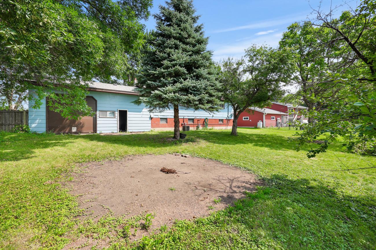
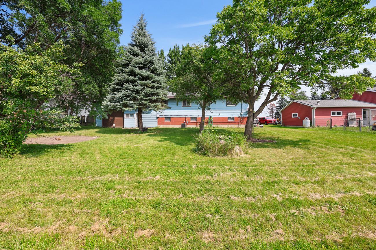
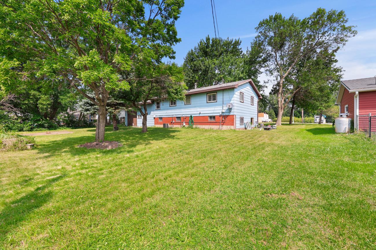
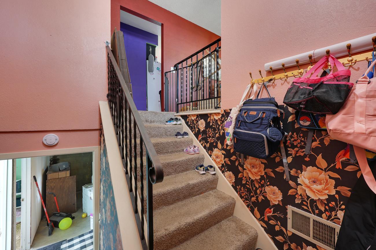
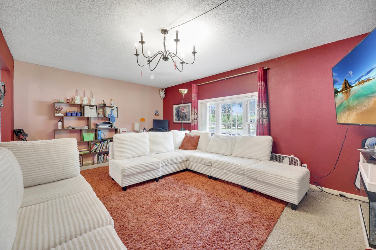
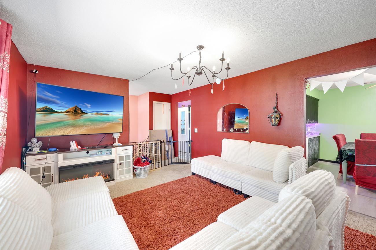
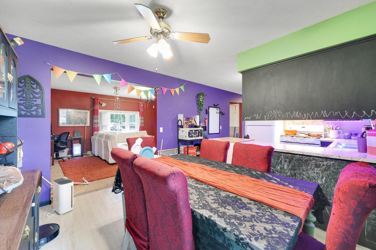
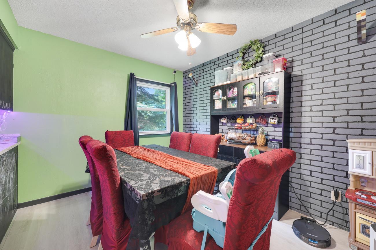
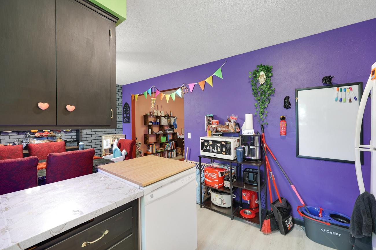
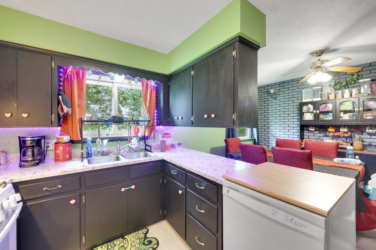
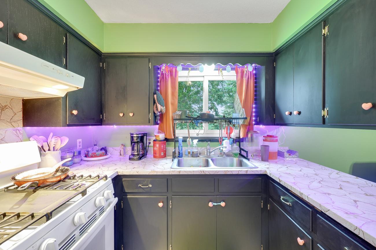
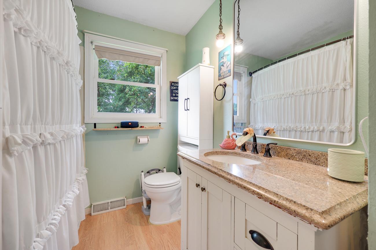
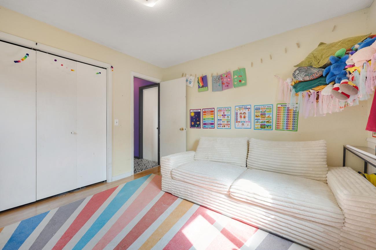
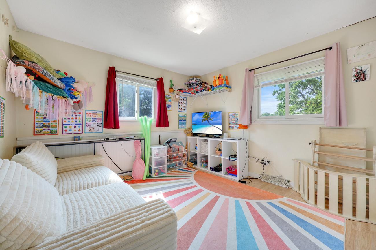
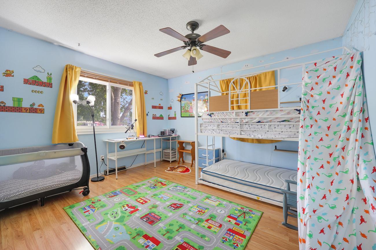
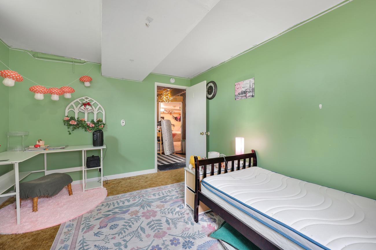
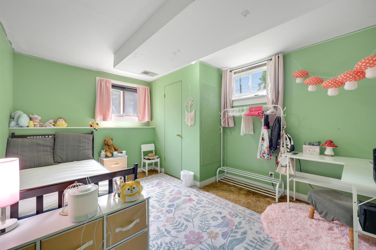
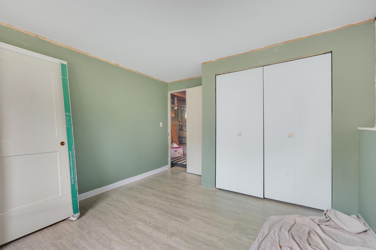
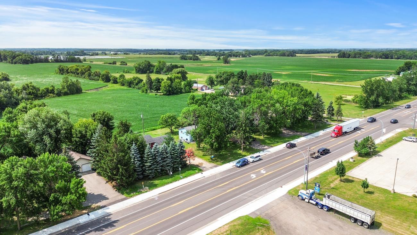
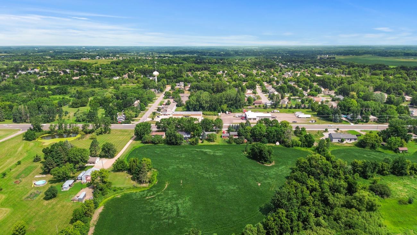
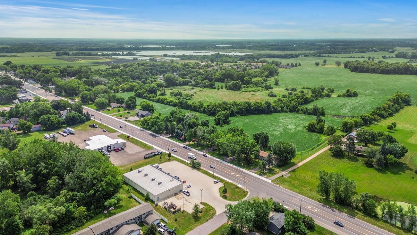
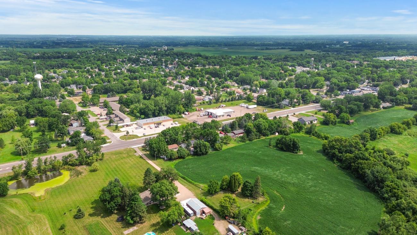
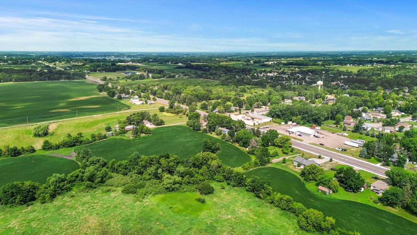
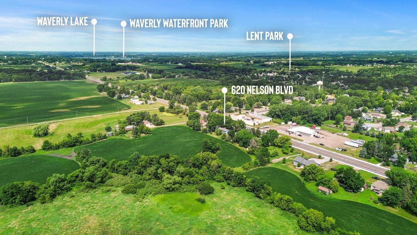
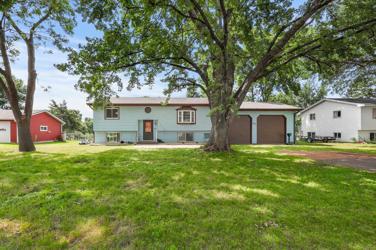
- Not your cookie-cutter split level! Fun color palette throughout this smart floor plan, with bedrooms and living areas on both levels. This home is conveniently located on newly-refinished hwy 12 (new road, new sidewalks, new city septic), yet set back from the road and tucked behind a gorgeous shade maple on this 1/3-acre lot. The back yard is a peaceful oasis, bordered by the abundant, green horizon of farm fields and dotted with trees like pine and apple. Appreciate the large garage with storage loft and tall garage doors – perfect for a utility van or pickup truck. Recent investments include: New screens for the windows and a NEW ROOF in 2023. Come appreciate small-town living. You’ll have most everything you need here in Montrose, yet you’re less than 15 minutes from Buffalo to the north, 30 minutes from Waconia to the south, or 30 minutes from Wayzata or Ridgedale Mall to the east. Welcome to country living within reach of the city, and affordable living near the recreational lakes of the west metro!
- Directions
- From County Rd 25, go west on 12 (Nelson Blvd) to home on left.
Accessible
- None
- Yes
Air Conditioning
- Central Air
- Yes
Amenities Unit
- Cable
- Yes
- Ceiling Fan(s)
- Yes
- Hardwood Floors
- Yes
- Kitchen Window
- Yes
- Natural Woodwork
- Yes
- Patio
- Yes
- Tile Floors
- Yes
- Washer/Dryer Hookup
- Yes
Appliances
- Dishwasher
- Yes
- Dryer
- Yes
- Range
- Yes
- Refrigerator
- Yes
- Washer
- Yes
Basement
- Concrete Block
- Yes
- Egress Windows
- Yes
- Full
- Yes
- Storage Space
- Yes
Bath Description
- Upper Level Full Bath
- Yes
- 1/2 Basement
- Yes
Construction Materials
- Block
- Yes
- Concrete
- Yes
- Frame
- Yes
Construction Status
- Previously Owned
- Yes
Dining Room Description
- Kitchen/Dining Room
- Yes
Electric
- Circuit Breakers
- Yes
Existing Financing
- FHA
- Yes
Exterior
- Fiber Board
- Yes
Family Room Characteristics
- Family Room
- Yes
- Lower Level
- Yes
Fencing
- None
- Yes
Foundation
- Concrete Block
- Yes
Fuel
- Natural Gas
- Yes
Heating
- Forced Air
- Yes
Insurance Fee
- Insurance Fee
- 0
Internet Options
- Cable
- Yes
Laundry
- Gas Dryer Hookup
- Yes
- Laundry Room
- Yes
- Lower Level
- Yes
- Sink
- Yes
- Washer Hookup
- Yes
Lock Box Type
- Combo
- Yes
Lot Description
- Tree Coverage - Medium
- Yes
Patio, Porch and Deck Features
- Patio
- Yes
Pool Description
- None
- Yes
Road Frontage
- County Road
- Yes
- Curbs
- Yes
- Paved Streets
- Yes
- Sidewalks
- Yes
- Street Lights
- Yes
Roof
- Age 8 Years or Less
- Yes
- Architectural Shingle
- Yes
- Pitched
- Yes
Sellers Terms
- Cash
- Yes
- Conventional
- Yes
- FHA
- Yes
- VA
- Yes
Sewer
- City Sewer/Connected
- Yes
Stories
- Bi-Level
- Yes
Water
- City Water/Connected
- Yes
Room Information
| Room Name | Dimensions | Level |
|---|---|---|
| Dining Room | 11x9 | Upper |
| Family Room | 17 x 11 | Lower |
| First (1st) Bedroom | 14 x 12 | Upper |
| Fourth (4th) Bedroom | 14 x 11 | Lower |
| Kitchen | 11x9 | Upper |
| Laundry | Lower | |
| Living Room | 18x13 | Upper |
| Second (2nd) Bedroom | 14 x 12 | Upper |
| Third (3rd) Bedroom | 13 x 11 | Lower |

Listing Office:
RE/MAX Results
Last Updated: July - 23 - 2026
The data relating to real estate for sale on this web site comes in part from the Broker
Reciprocity SM Program of the Regional Multiple Listing Service of Minnesota, Inc. The information provided is deemed reliable but not guaranteed. Properties subject to prior sale, change or withdrawal.
©2024 Regional Multiple Listing Service of Minnesota, Inc All rights reserved.