
6222 County Road 130, Kettle River, MN 55757
New Listing
$449,900
Property Type:
Residential
Bedrooms:
3
Baths:
3
Square Footage:
3,888
Lot Size (sq. ft.):
871,200
Status:
Active
Current Price:
$449,900
List Date:
7/19/2026
Last Modified:
7/20/2026
Listing Details MLS# 7104916
General Property Information
- Common Wall
- No
- Lot Measurement
- Acres
- Manufactured Home?
- No
- Multiple PIDs?
- No
- New Development
- No
- Number of Fireplaces
- 2
- Waterfront YN
- No
- Year Built
- 2011
- Yearly/Seasonal
- Yearly
- Zoning
- Residential-Single Family
- Bath Full
- Yes
- Bath Three Quarters
- 2
- Main Floor Total SqFt
- 3888
- Above Grd Total SqFt
- 3888
- Total SqFt
- 3888
- Total Finished Sqft
- 3888.00
- FireplaceYN
- Yes
- Style
- (SF) Single Family
- Foundation Size
- 3888
- Garage Stalls
- 2
- Lot Dimensions
- TBD
- Acres
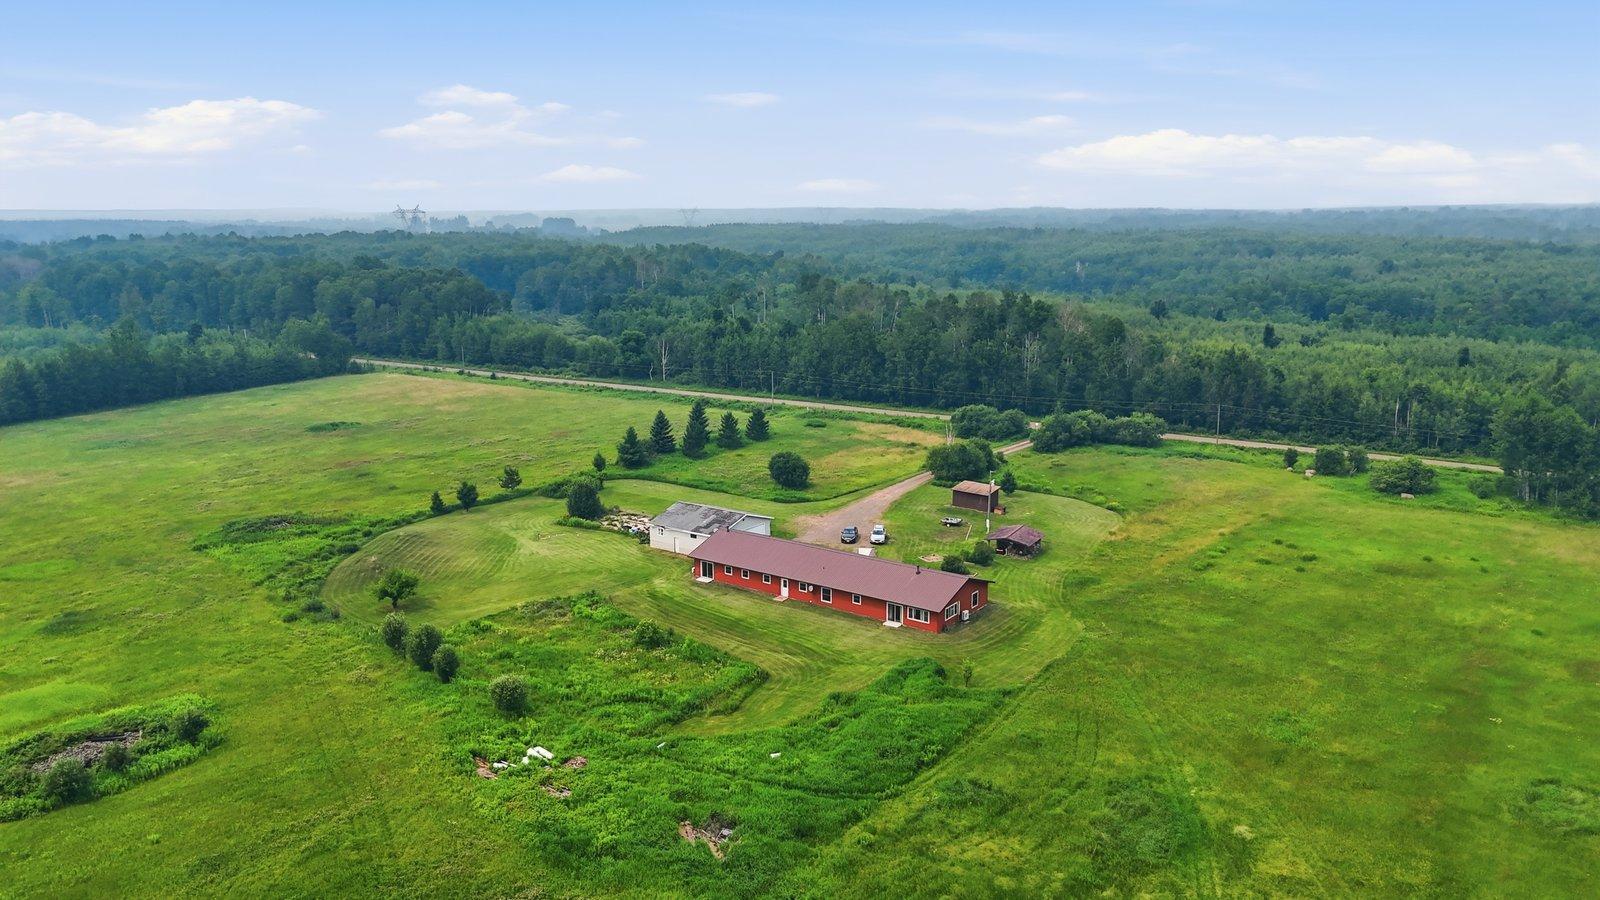
- 20
- Assessment Pending
- Yes
- Bath Half
- 0
- Bath Quarter
- 0
- Below Grd Total SqFt
- 0
- Association Fee
- 0
Property Features
Accessible:
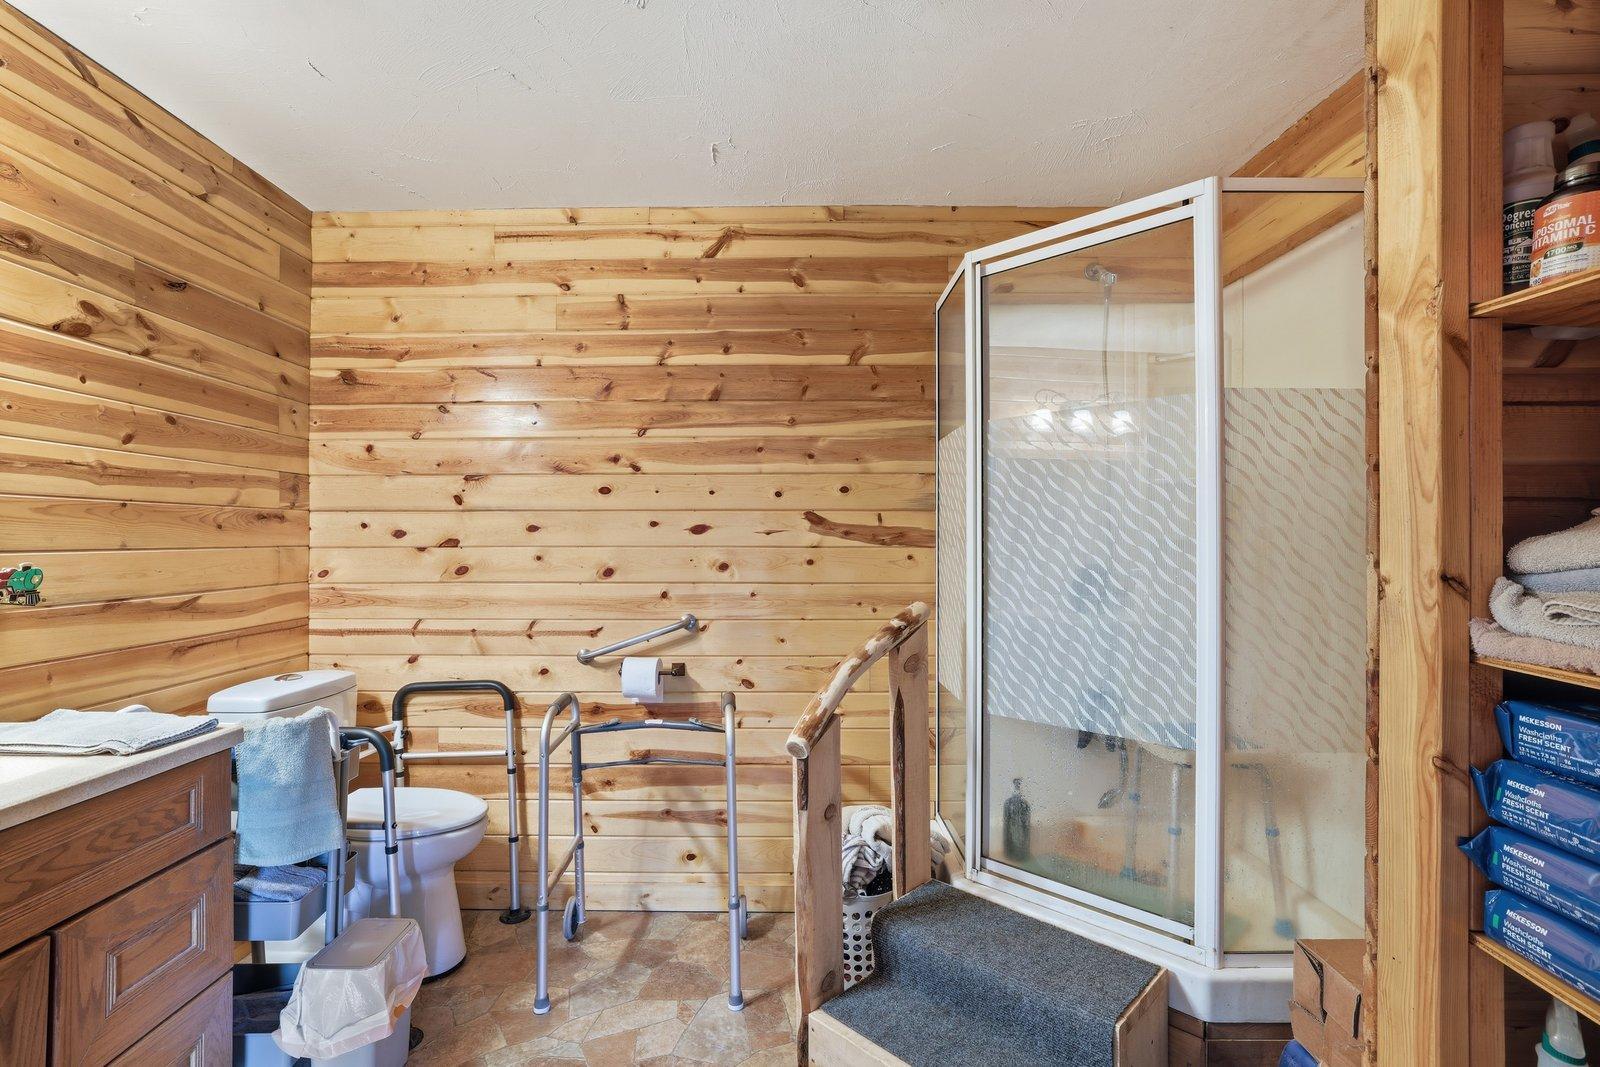
Doors 36"+; No Stairs External; No Stairs Internal
Air Conditioning:
Ductless
Basement:
None
Construction Status:
Previously Owned
Exterior:
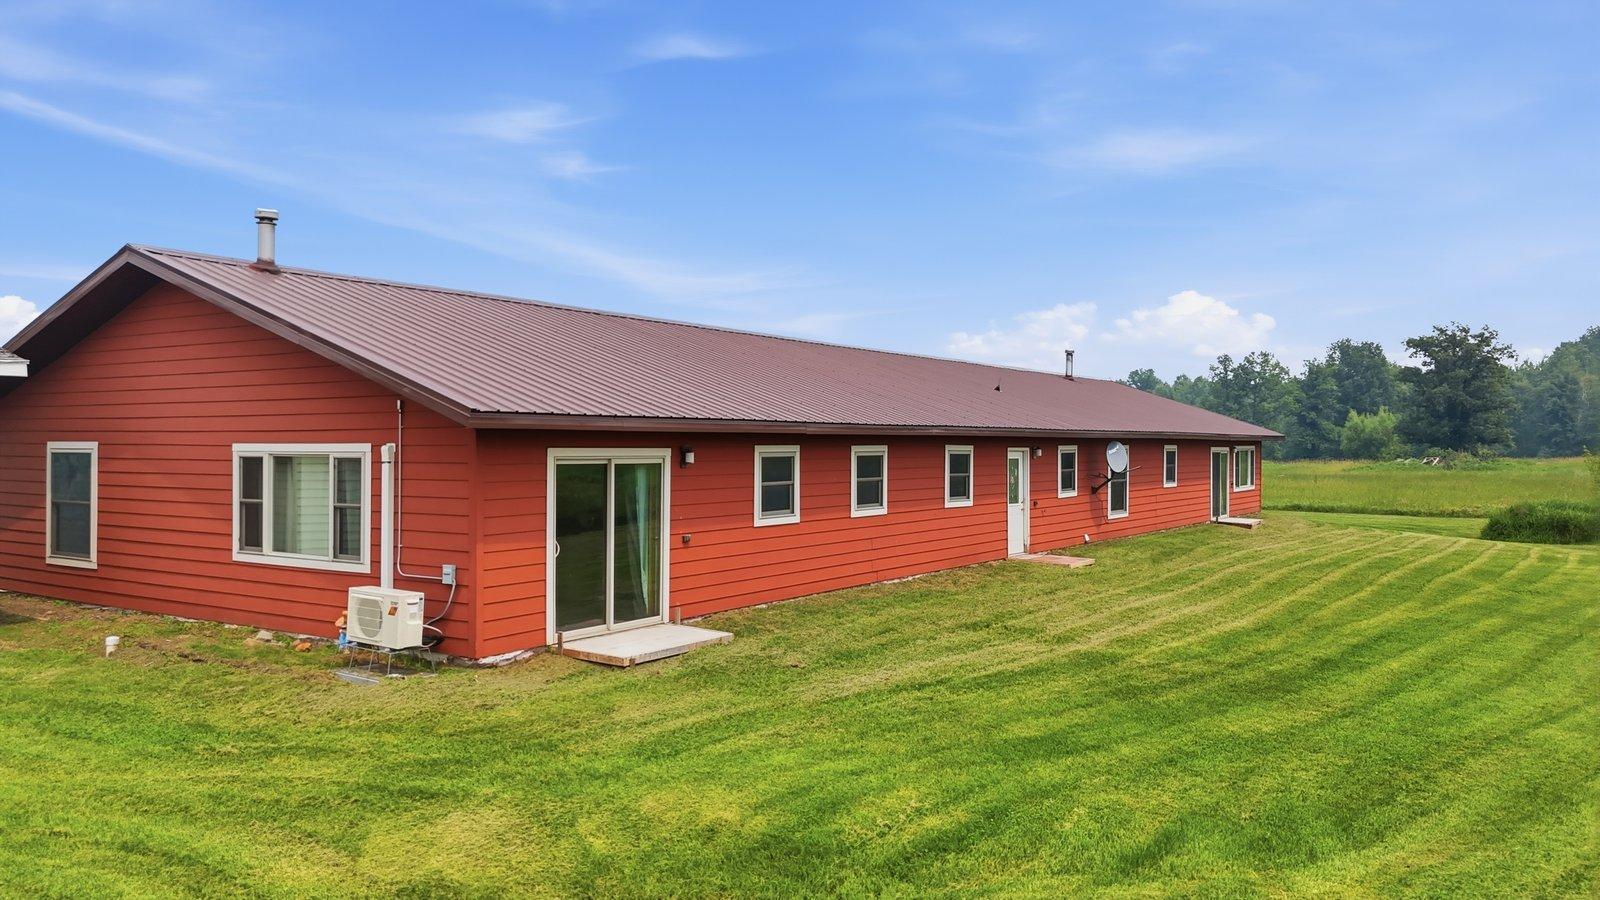
Engineered Wood
Foundation:
Slab
Fuel:
Electric; Wood
Roof:
Metal
Second Unit:
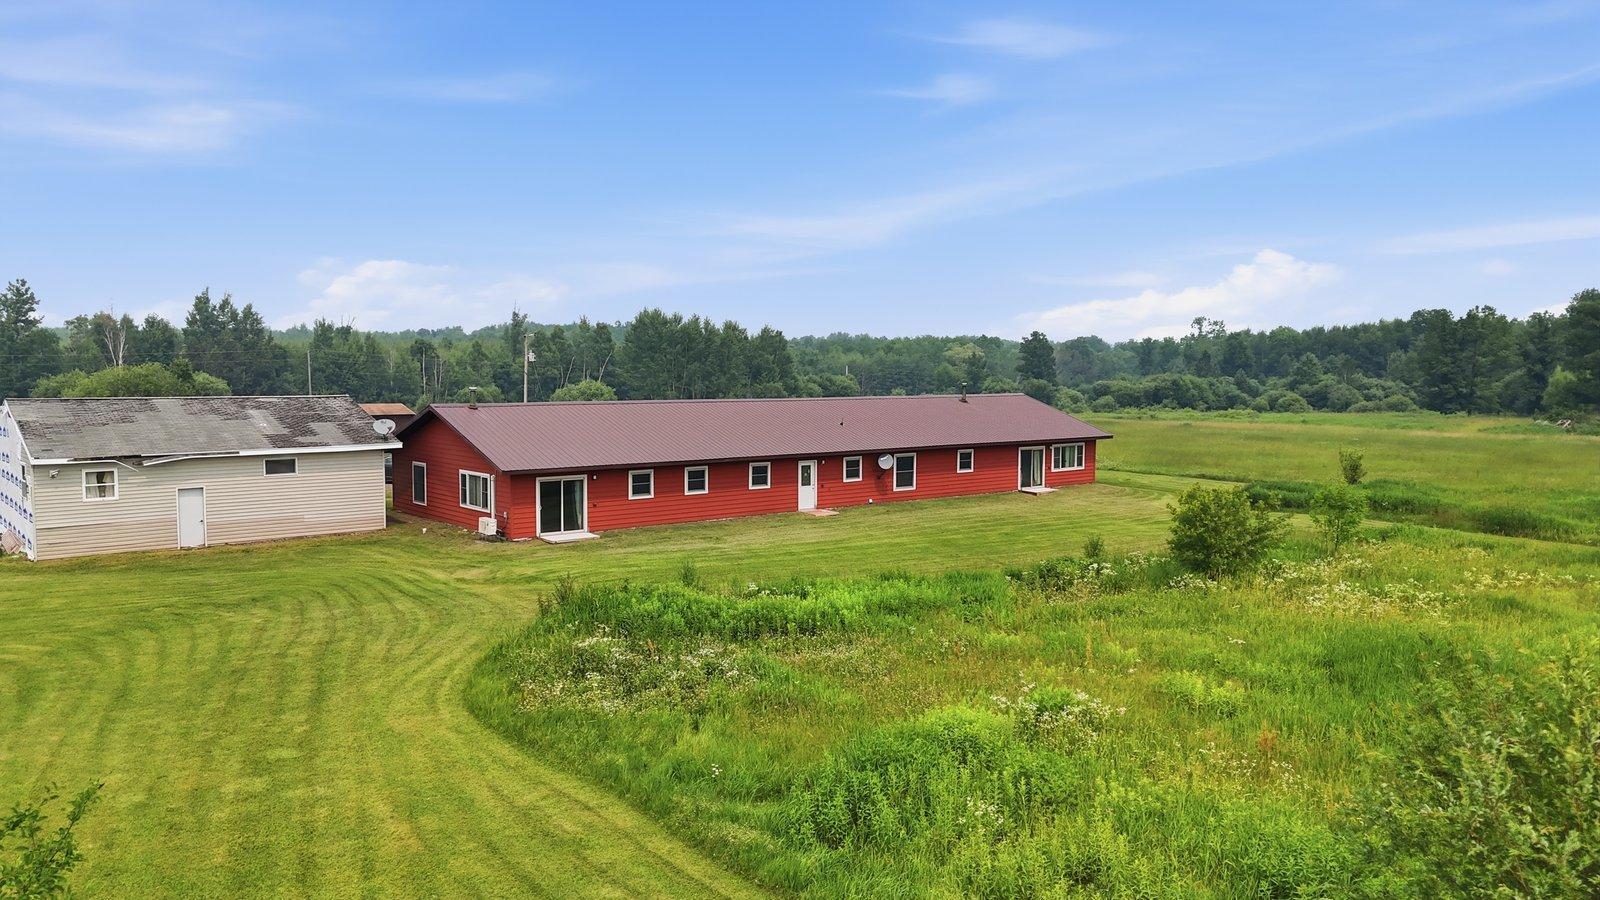
Existing In-Law w/Bath; Existing In-Law w/Kitchen
Sewer:
Septic System Compliant - Yes
Stories:
One
Water:
Well
Contract Information
- Contingency
- None
- Original List Price
- 449900
- ListPrice
- 449900
- Owner is an Agent?
- No
- Auction?
- No
Location Tax and Other Information
- House Number
- 6222
- Street Name
- County Road 130
- Postal City
- Kettle River
- County
- Carlton
- State
- MN
- Zip Code
- 55757
- Complex/Dev/Subdivision
- Town Automba
Assessments
- Assessment Balance
- 18
- Tax With Assessments
- 3042
Basement
- Foundation Dimensions
- 36x108
- None
- Yes
More Information
Building Information
- Finished SqFt Above Ground
- 3888
Lease Details
- Land Leased
- Not Applicable
Miscellaneous Information
- DP Resource
- Yes
- Homestead
- Yes
Ownership
- Fractional Ownership
- No
Parking Characteristics
- Garage Dimensions
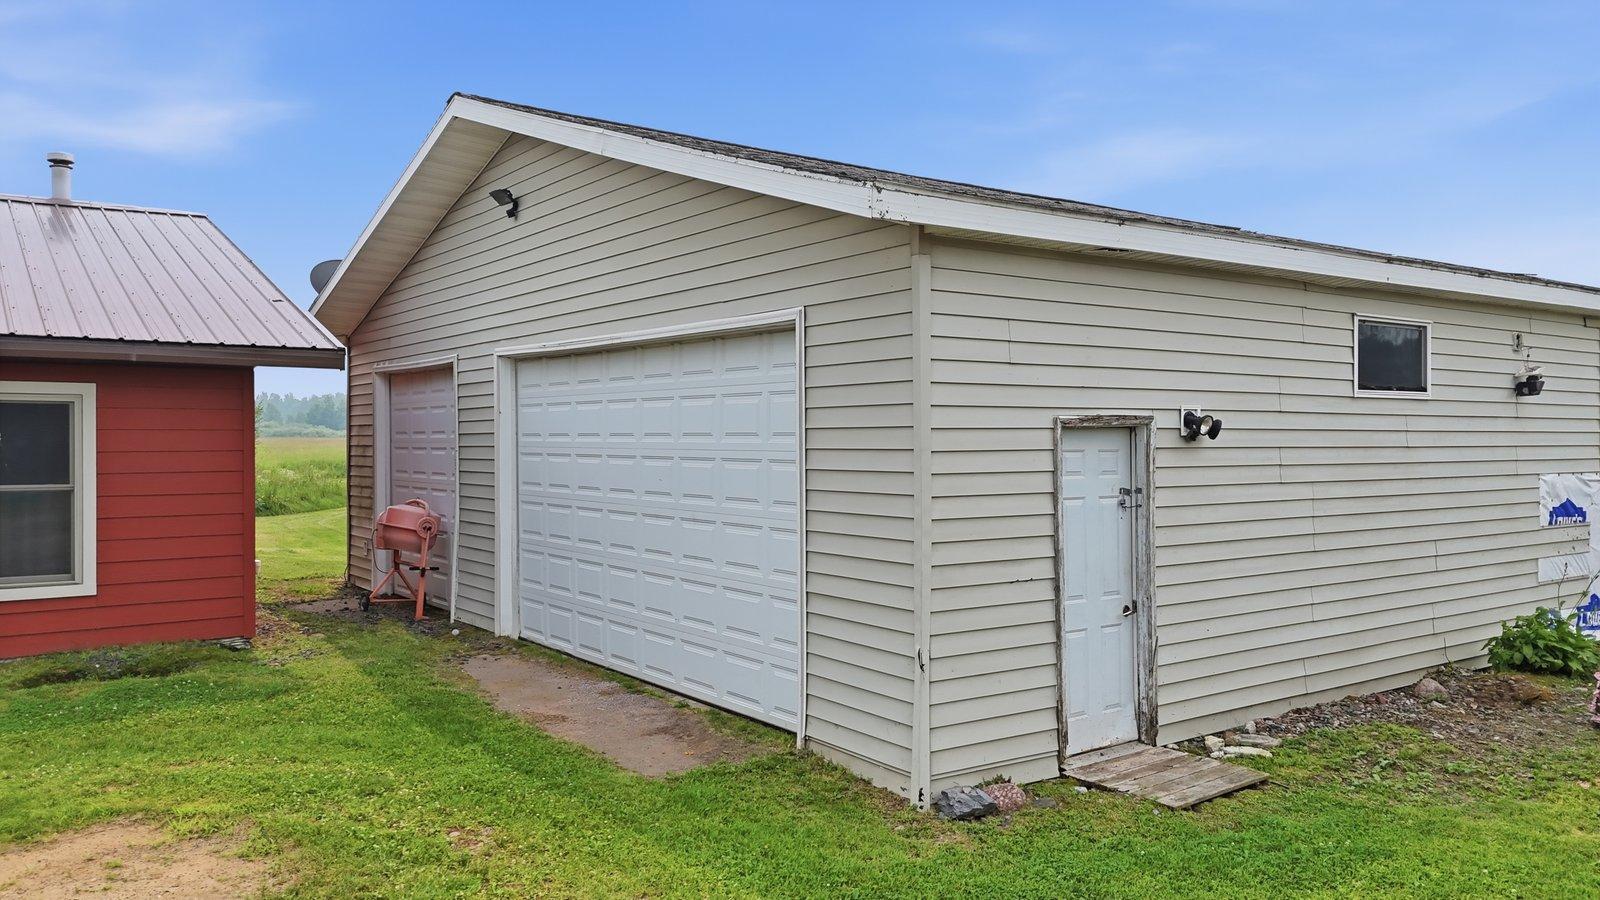
- 36x36
- Garage Square Feet
- 1296
Public Survey Info
- Range#
- 21
- Section#
- 24
- Township#
- 47
Office/Member Info
- Association
- MAAR
Location, Tax and Other Information
- AssocFeeYN
- No
- Legal Description
- NE1/4 NW1/4 EX MIN INT
- Listing City
- Kettle River
- Map Page
- 999
- Municipality
- Kettle River
- School District
- Cromwell-Wright
- School District Phone
- 218-644-3737
- Zip Plus 4
- 1000
- Property ID Number
- 360323810
- Tax Year
- 2026
- Tax Amount
- 3024
- In Foreclosure?
- No
- Potential Short Sale?
- No
- Lender Owned?
- No
Directions & Remarks
- Public Remarks
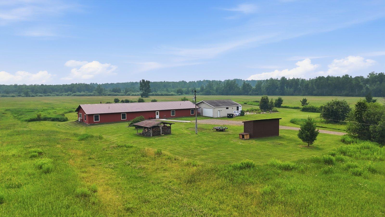
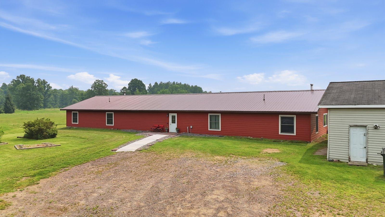
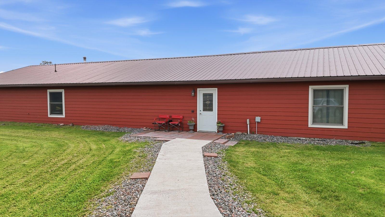
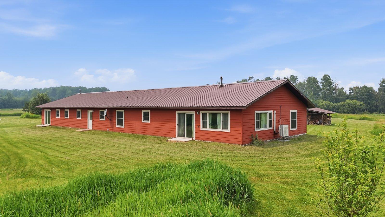
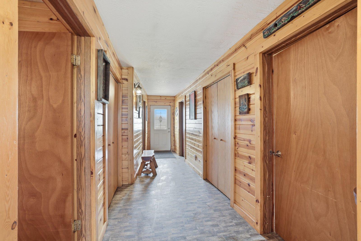
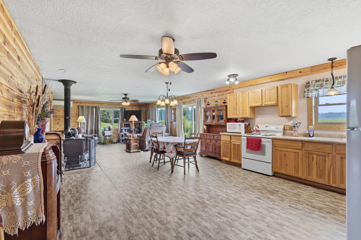
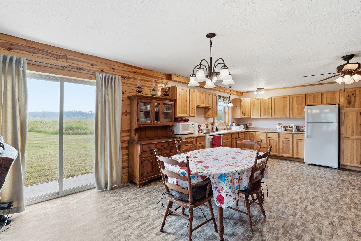
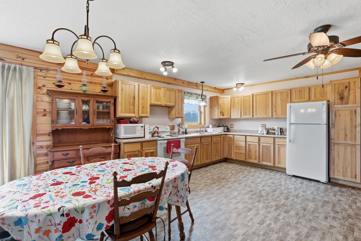
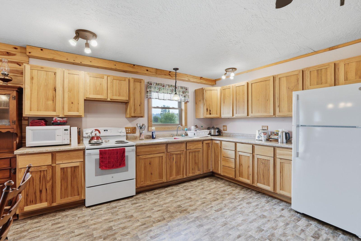
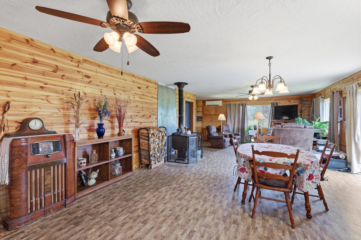
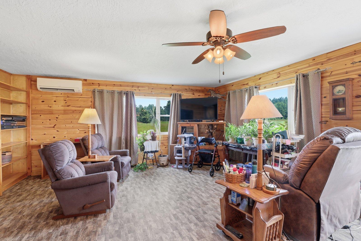
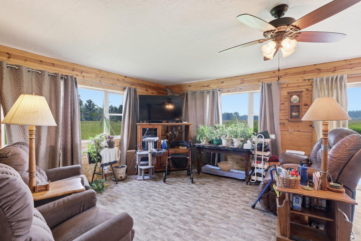
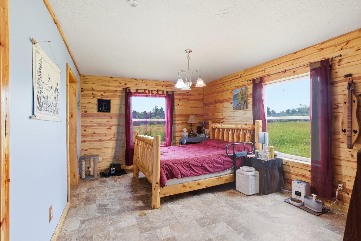
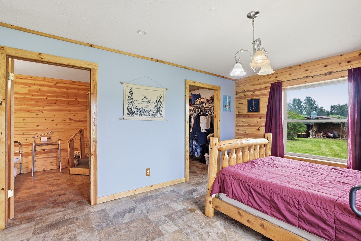
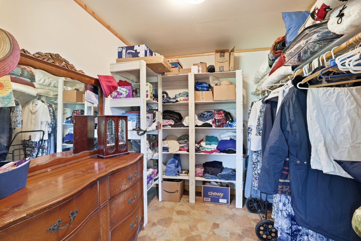
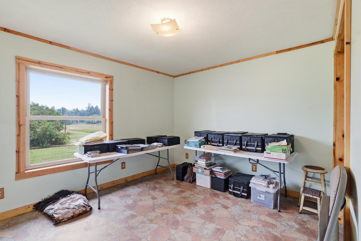
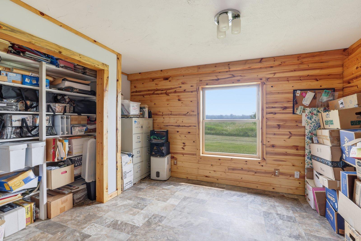
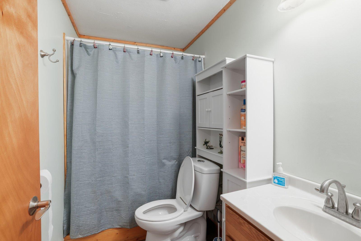
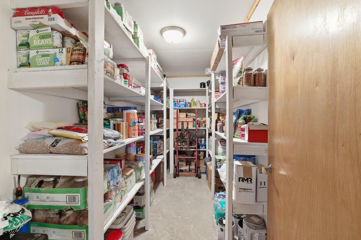
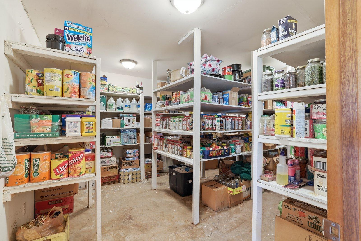
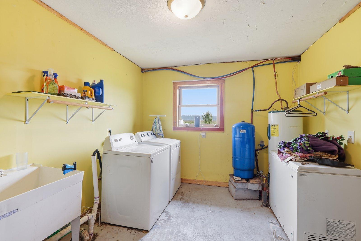
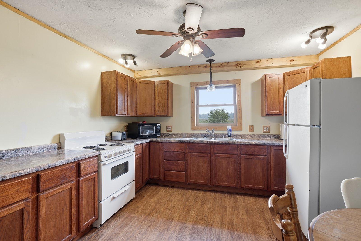
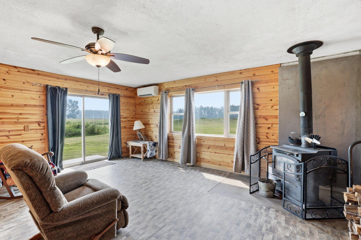
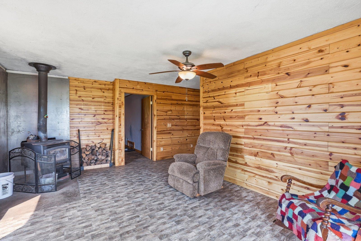
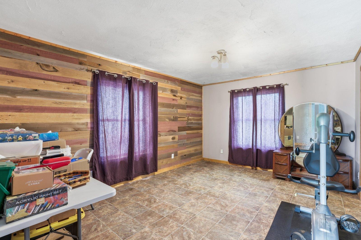
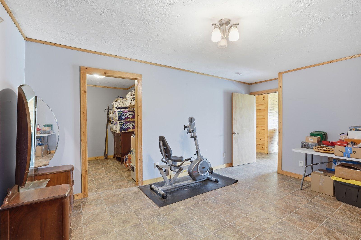
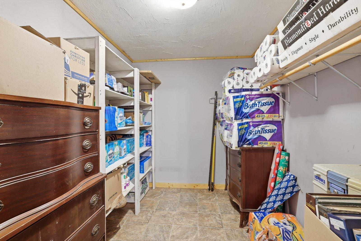
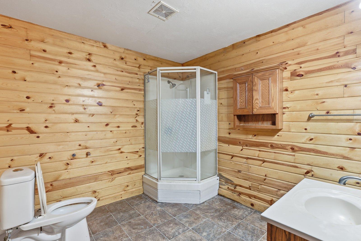
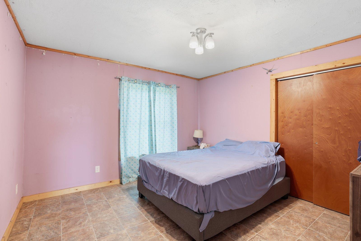
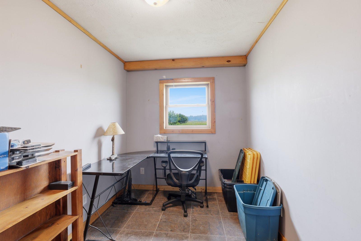
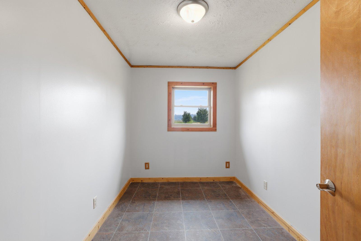
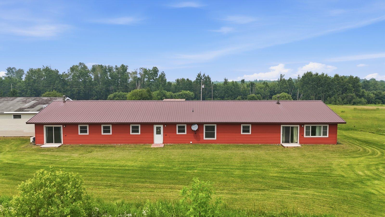
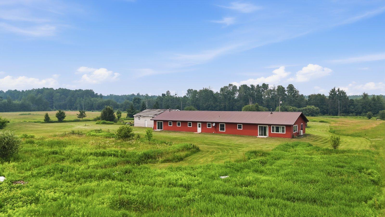
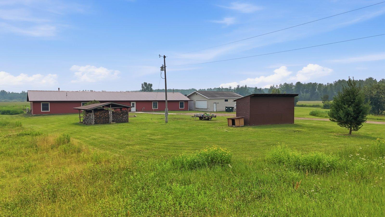
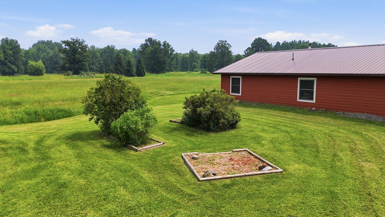
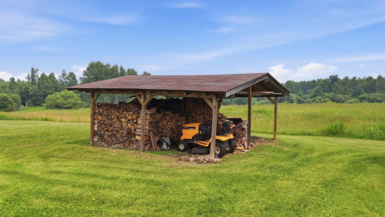
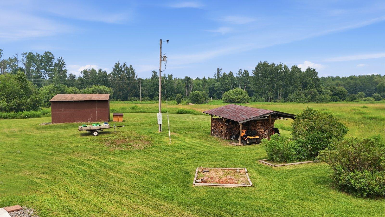
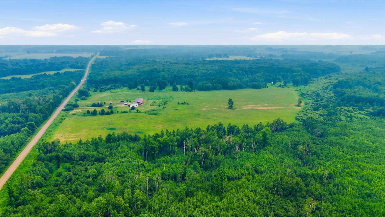
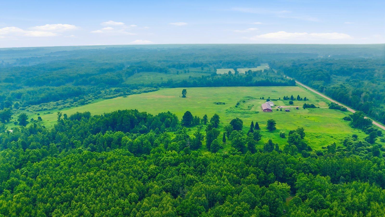
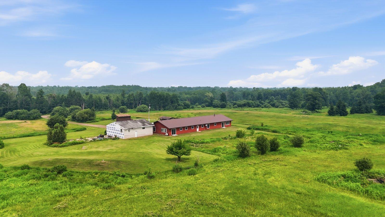
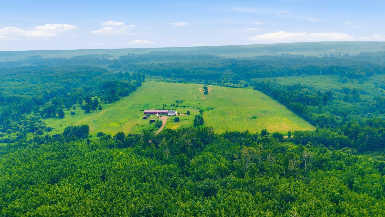
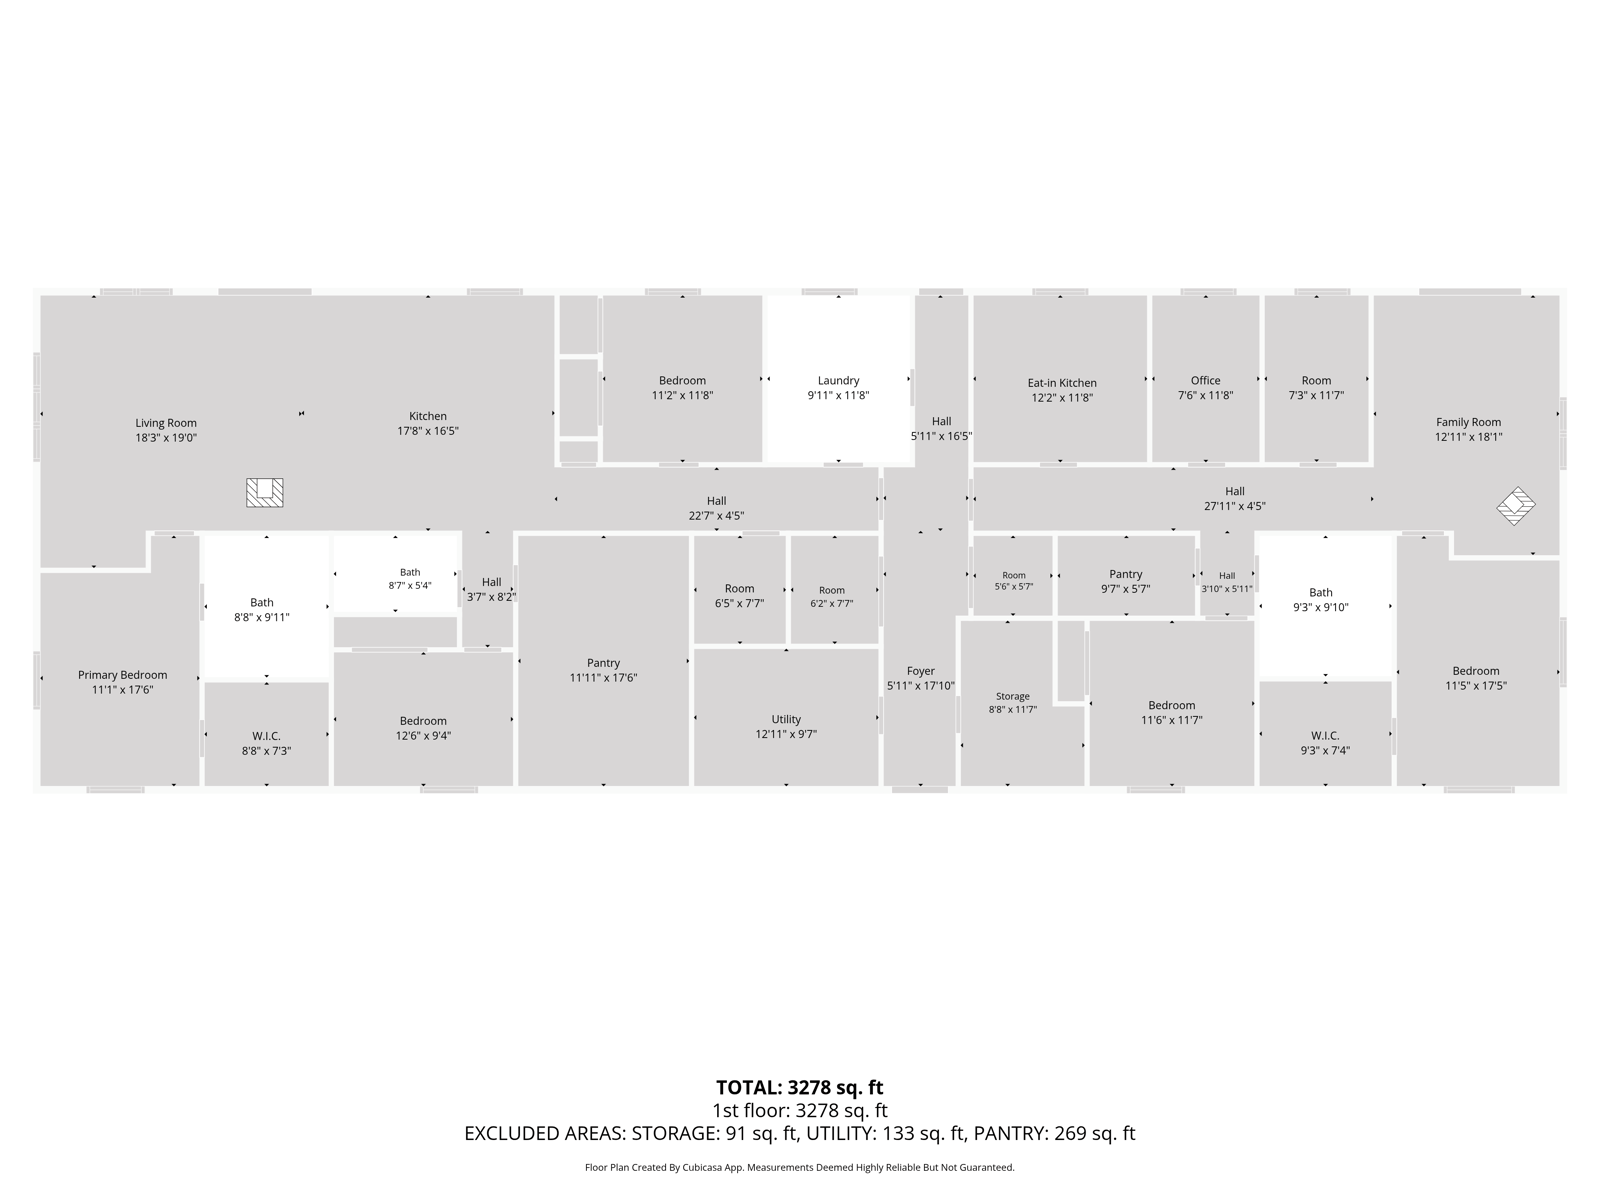
- Peaceful country living meets exceptional versatility on this beautiful 20 acre property! This unique residence is designed as two separate living spaces under one roof, making it ideal for multigenerational living, extended family, or a variety of other uses. The main dwelling features 3 bedrooms, along with oversized pantries and abundant storage throughout, providing plenty of room for everyone and everything. A cozy wood burning fireplace creates a warm and inviting atmosphere, perfect for gathering with family or relaxing on chilly evenings. The second half of the home is a fully equipped accessory dwelling unit (ADU) complete with its own separate kitchen, 3/4 bath, 2 bedrooms, and 2 bonus rooms. This thoughtfully designed space offers privacy and independence, making it an excellent option for extended family, caregivers, or potential group home use (buyers should verify permitted uses with local authorities). Its own wood burning fireplace adds warmth and charm, creating a comfortable and welcoming living space. Outside, you'll enjoy the peace and privacy of 20 scenic acres with endless opportunities to explore, garden, or simply take in the beautiful surroundings. A detached 2 car garage provides ample space for vehicles, equipment, and additional storage. Whether you're looking for room to spread out, a home with flexible living arrangements, or a property that offers endless possibilities, this one of a kind country retreat is ready to welcome you home. Additional photos coming soon!
- Directions
- Hwy 73, west on 130
Accessible
- Doors 36"+
- Yes
- No Stairs External
- Yes
- No Stairs Internal
- Yes
Air Conditioning
- Ductless
- Yes
Construction Status
- Previously Owned
- Yes
Exterior
- Engineered Wood
- Yes
Foundation
- Slab
- Yes
Fuel
- Electric
- Yes
- Wood
- Yes
Insurance Fee
- Insurance Fee
- 0
Roof
- Metal
- Yes
Second Unit
- Existing In-Law w/Bath
- Yes
- Existing In-Law w/Kitchen
- Yes
Sewer
- Septic System Compliant - Yes
- Yes
Stories
- One
- Yes
Water
- Well
- Yes

Listing Office:
Think Minnesota Realty LLC
Last Updated: July - 20 - 2026
The data relating to real estate for sale on this web site comes in part from the Broker
Reciprocity SM Program of the Regional Multiple Listing Service of Minnesota, Inc. The information provided is deemed reliable but not guaranteed. Properties subject to prior sale, change or withdrawal.
©2024 Regional Multiple Listing Service of Minnesota, Inc All rights reserved.