
6253 61st Street S, Cottage Grove, MN 55016
New Listing
$780,000
Property Type:
Residential
Bedrooms:
4
Baths:
3
Square Footage:
4,714
Lot Size (sq. ft.):
8,712
Status:
Pending
Current Price:
$780,000
List Date:
7/24/2026
Last Modified:
7/24/2026
Listing Details MLS# 7115750
General Property Information
- Assoc Mgmt Co. Phone #
- 763-225-6400
- Association Fee Frequency
- Monthly
- Association Mgmt Co. Name
- Associa Minnesota
- Common Wall
- No
- Lot Measurement
- Acres
- Manufactured Home?
- No
- Multiple PIDs?
- No
- New Development
- No
- Projected Completion Date
- 2026-12-12
- Waterfront YN
- No
- Year Built
- 2026
- Yearly/Seasonal
- Yearly
- Zoning
- Residential-Single Family
- Bath Full
- Yes
- Bath Three Quarters
- Yes
- Bath Half
- Yes
- Main Floor Total SqFt
- 1457
- Above Grd Total SqFt
- 3257
- Below Grd Total SqFt
- 1457
- Total SqFt
- 4714
- Total Finished Sqft
- 3257.00
- FireplaceYN
- No
- Style
- (SF) Single Family
- Foundation Size
- 1457
- Association Fee
- 56
- Garage Stalls
- 3
- Lot Dimensions
- Interior
- Acres
- 0.2
- Assessment Pending
- No
- Number of Fireplaces
- 0
- Bath Quarter
- 0
Property Features
Accessible:
None
Air Conditioning:
Central Air
Amenities Unit:
Kitchen Center Island; Kitchen Window; Primary Bedroom Walk-In Closet; Walk-In Closet; Washer/Dryer Hookup
Appliances:
Air-To-Air Exchanger; Dishwasher; Disposal; Microwave; Range
Association Fee Includes:
Professional Mgmt; Sanitation; Other
Basement:
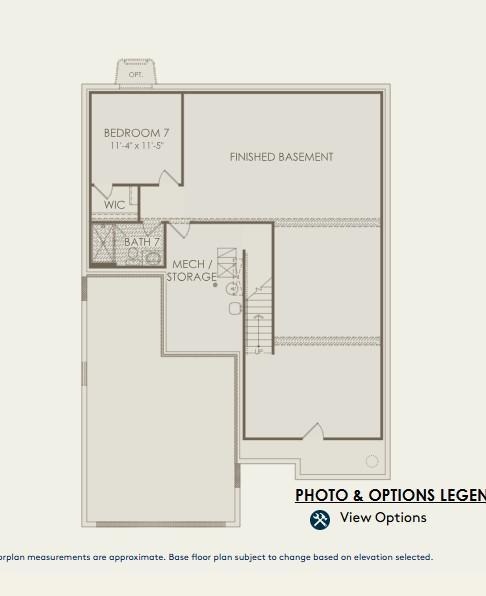
Drain Tiled; Egress Windows; Full; Sump Pump; Unfinished
Bath Description:
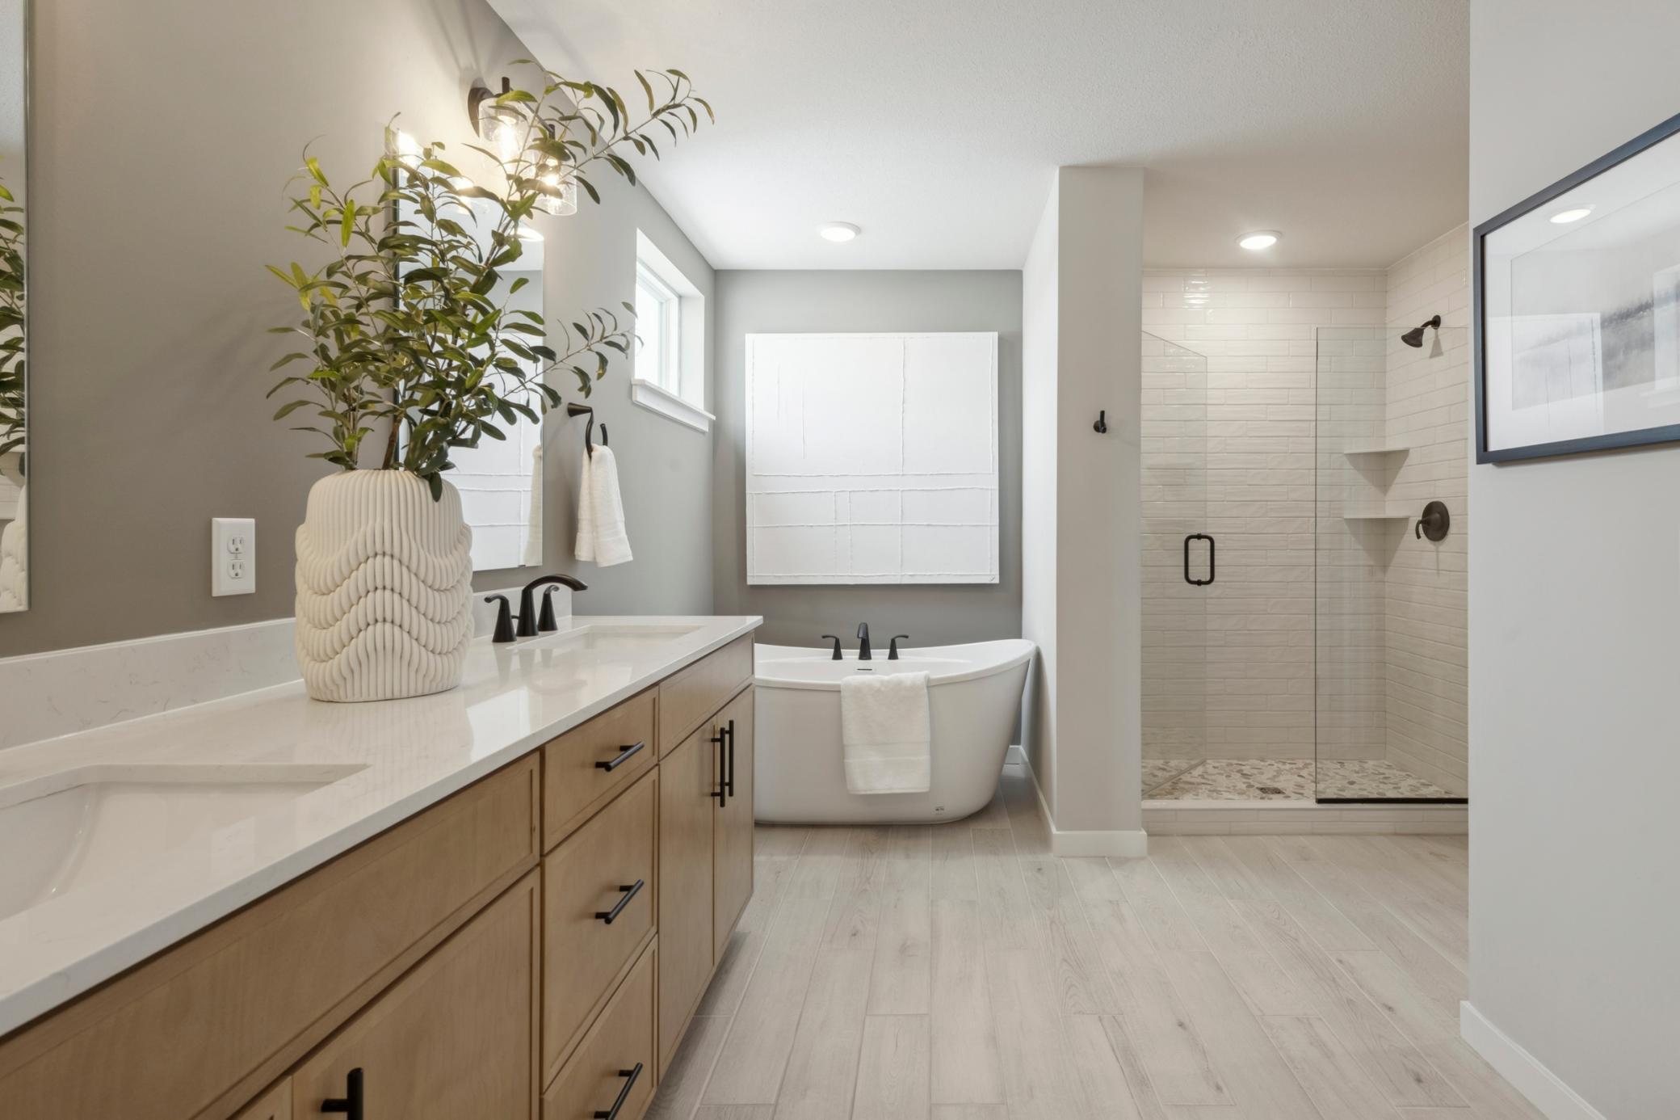
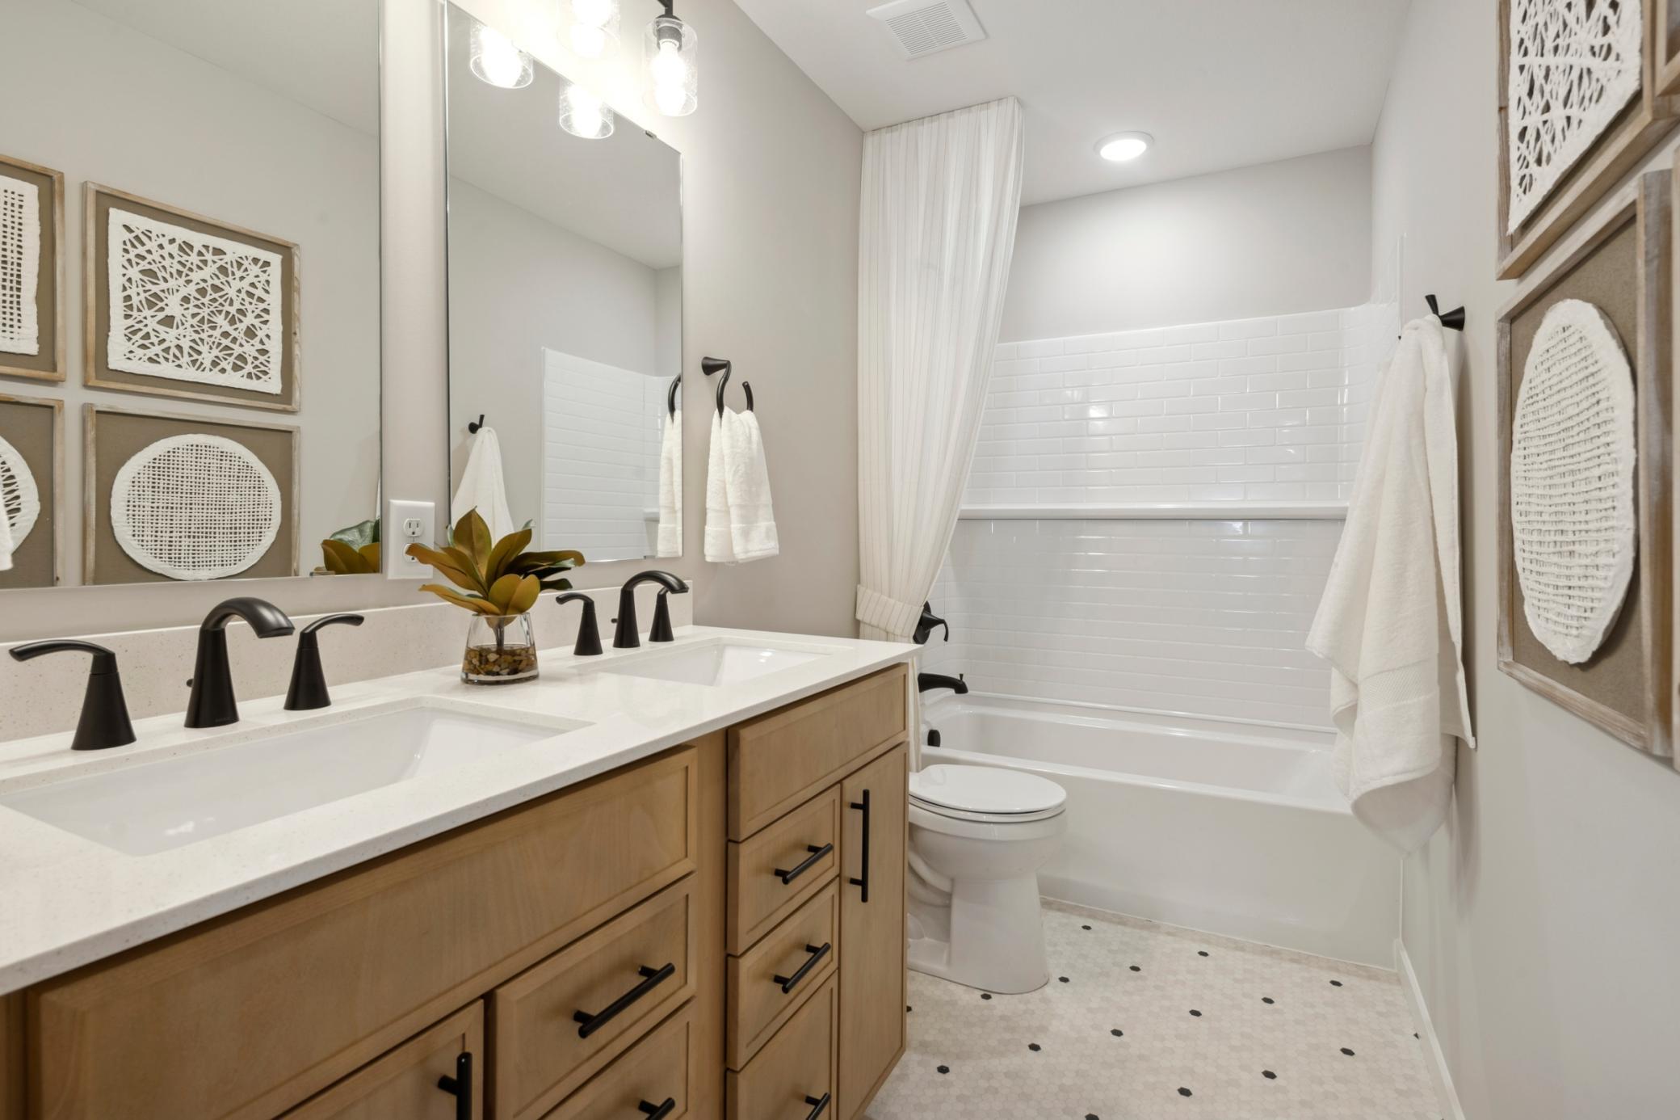
Double Sink; His and Her Closets; Primary Walk-Thru; Main Floor 3/4 Bath; Upper Level Full Bath; 3/4 Primary; Full Primary; Private Primary; Bathroom Ensuite; Rough In; Separate Tub & Shower; Walk-In Shower Stall
Builder Information:
Builders Association of the Twin Cities
Construction Status:
To Be Built/Floor Plan
Dining Room Description:
Eat In Kitchen; Kitchen/Dining Room
Electric:
200+ Amp Service
Exterior:
Vinyl
Family Room Characteristics:
Family Room; Great Room; Loft; Main Level
Fencing:
None
Fireplace Characteristics:
Electric
Foundation:
Poured Concrete
Fuel:
Natural Gas
Heating:
Forced Air
Laundry:
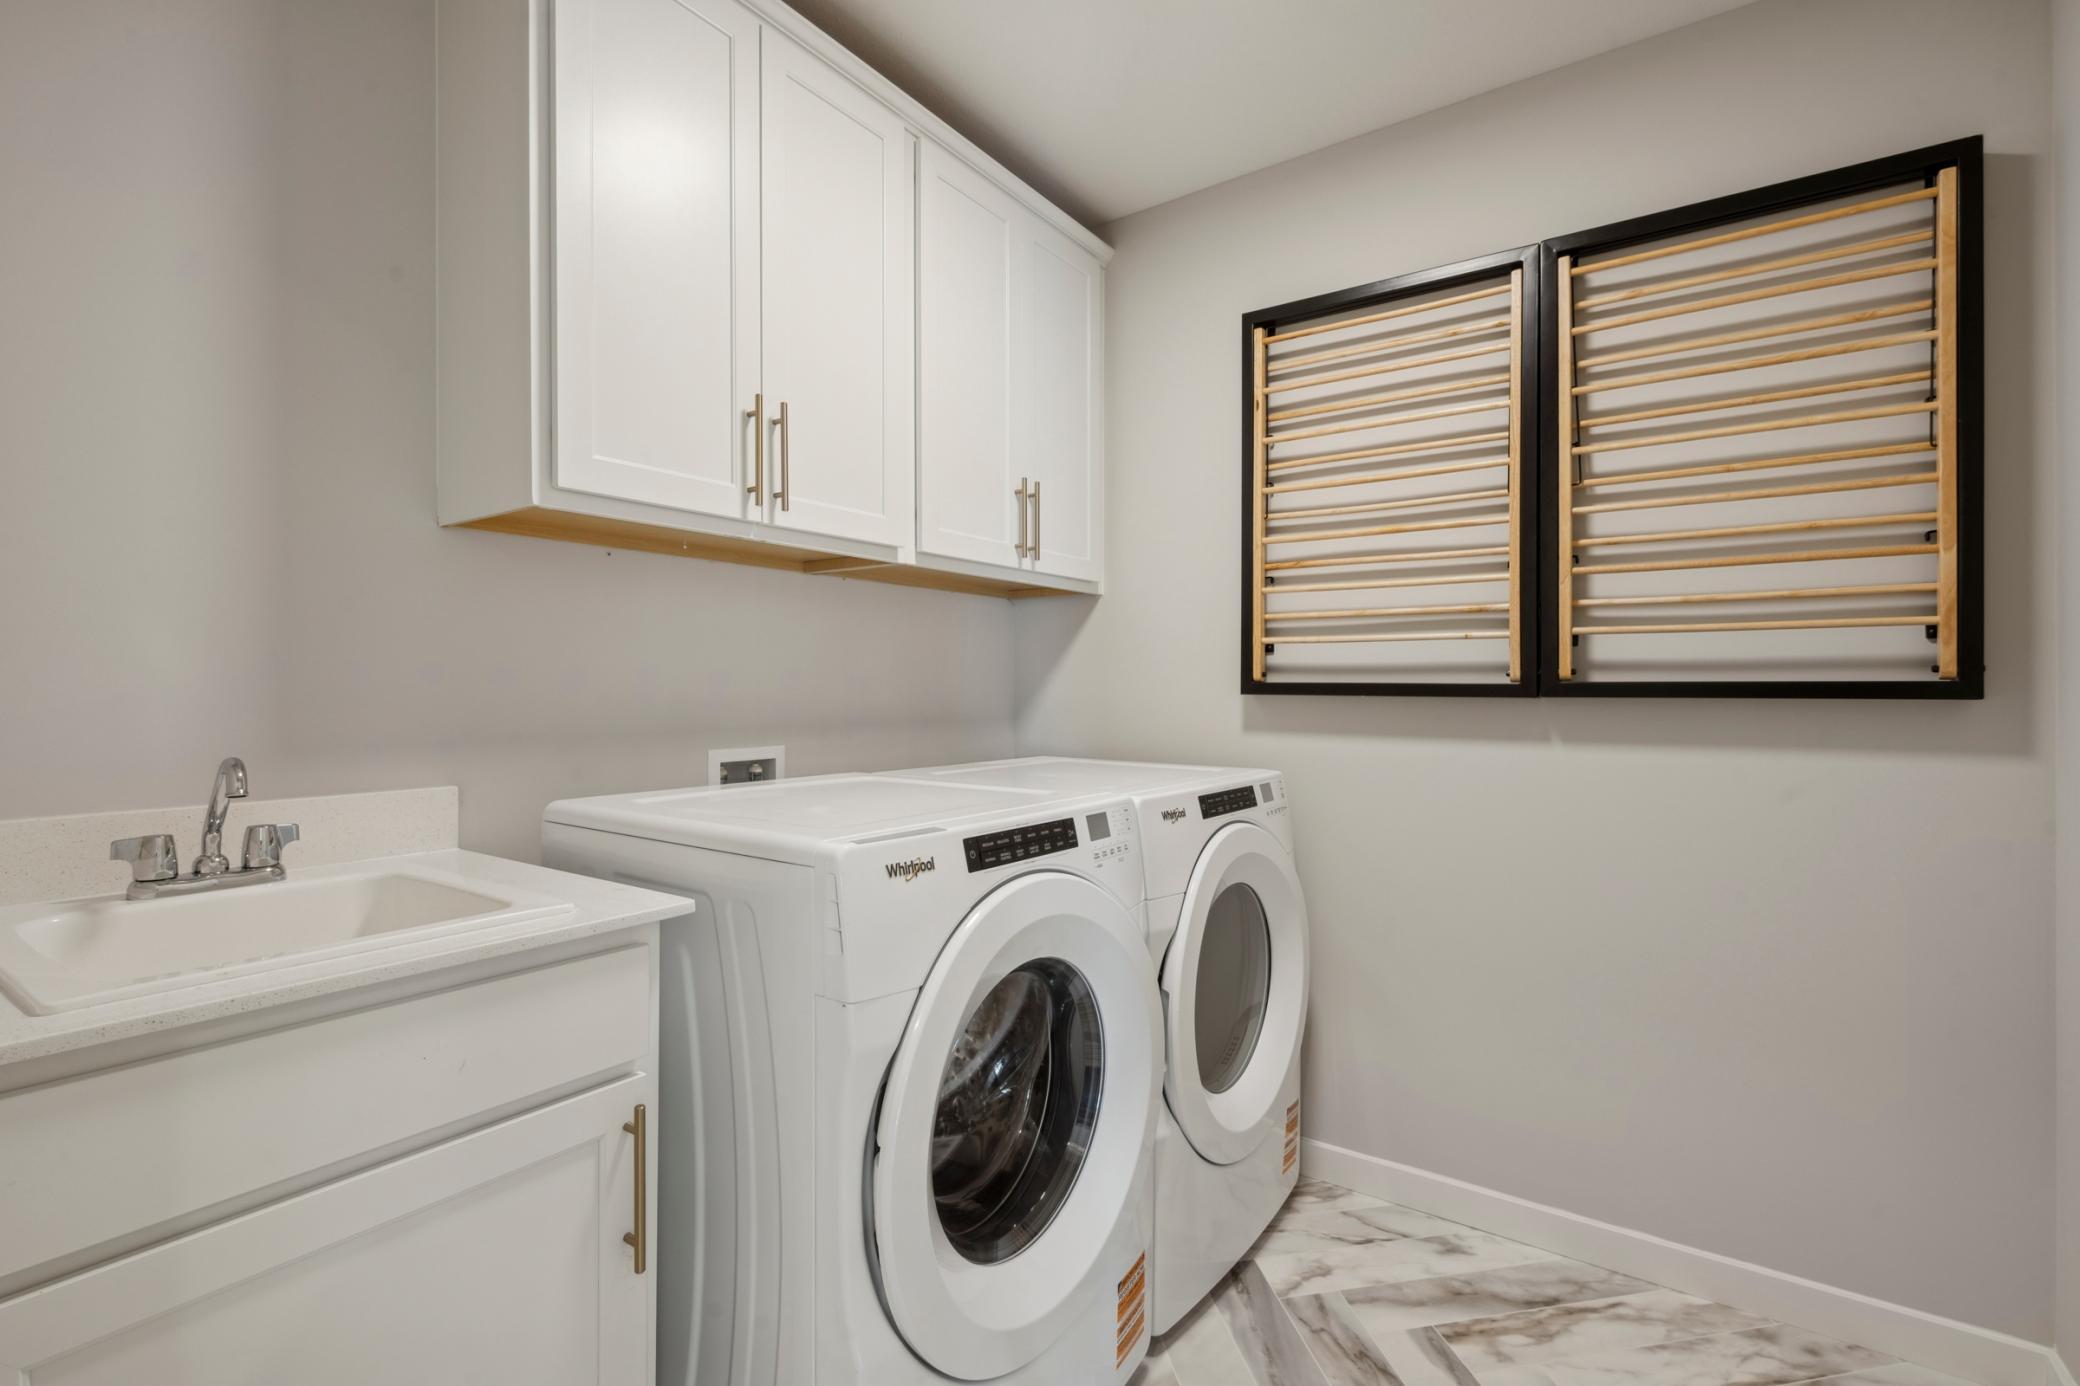
Laundry Room; Upper Level
Lot Description:
Sod Included in Price; Tree Coverage - Light
Parking Characteristics:
Garage Door Opener
Pool Description:
None
Road Frontage:
City Street; Curbs; Paved Streets; Sidewalks
Roof:
Age 8 Years or Less; Asphalt Shingles
Sewer:
City Sewer/Connected
Special Search:
2nd Floor Laundry; 4 BR on One Level; Main Floor Bedroom
Stories:
Two
Water:
City Water/Connected
Contract Information
- Off Market Date
- 2026-07-24
- Contingency
- None
- Original List Price
- 780000
- ListPrice
- 780000
- Owner is an Agent?
- No
- Auction?
- No
Location Tax and Other Information
- House Number
- 6253
- Street Name
- 61st
- Street Suffix
- Street
- Street Direction Suffix
- S
- Postal City
- Cottage Grove
- County
- Washington
- State
- MN
- Zip Code
- 55016
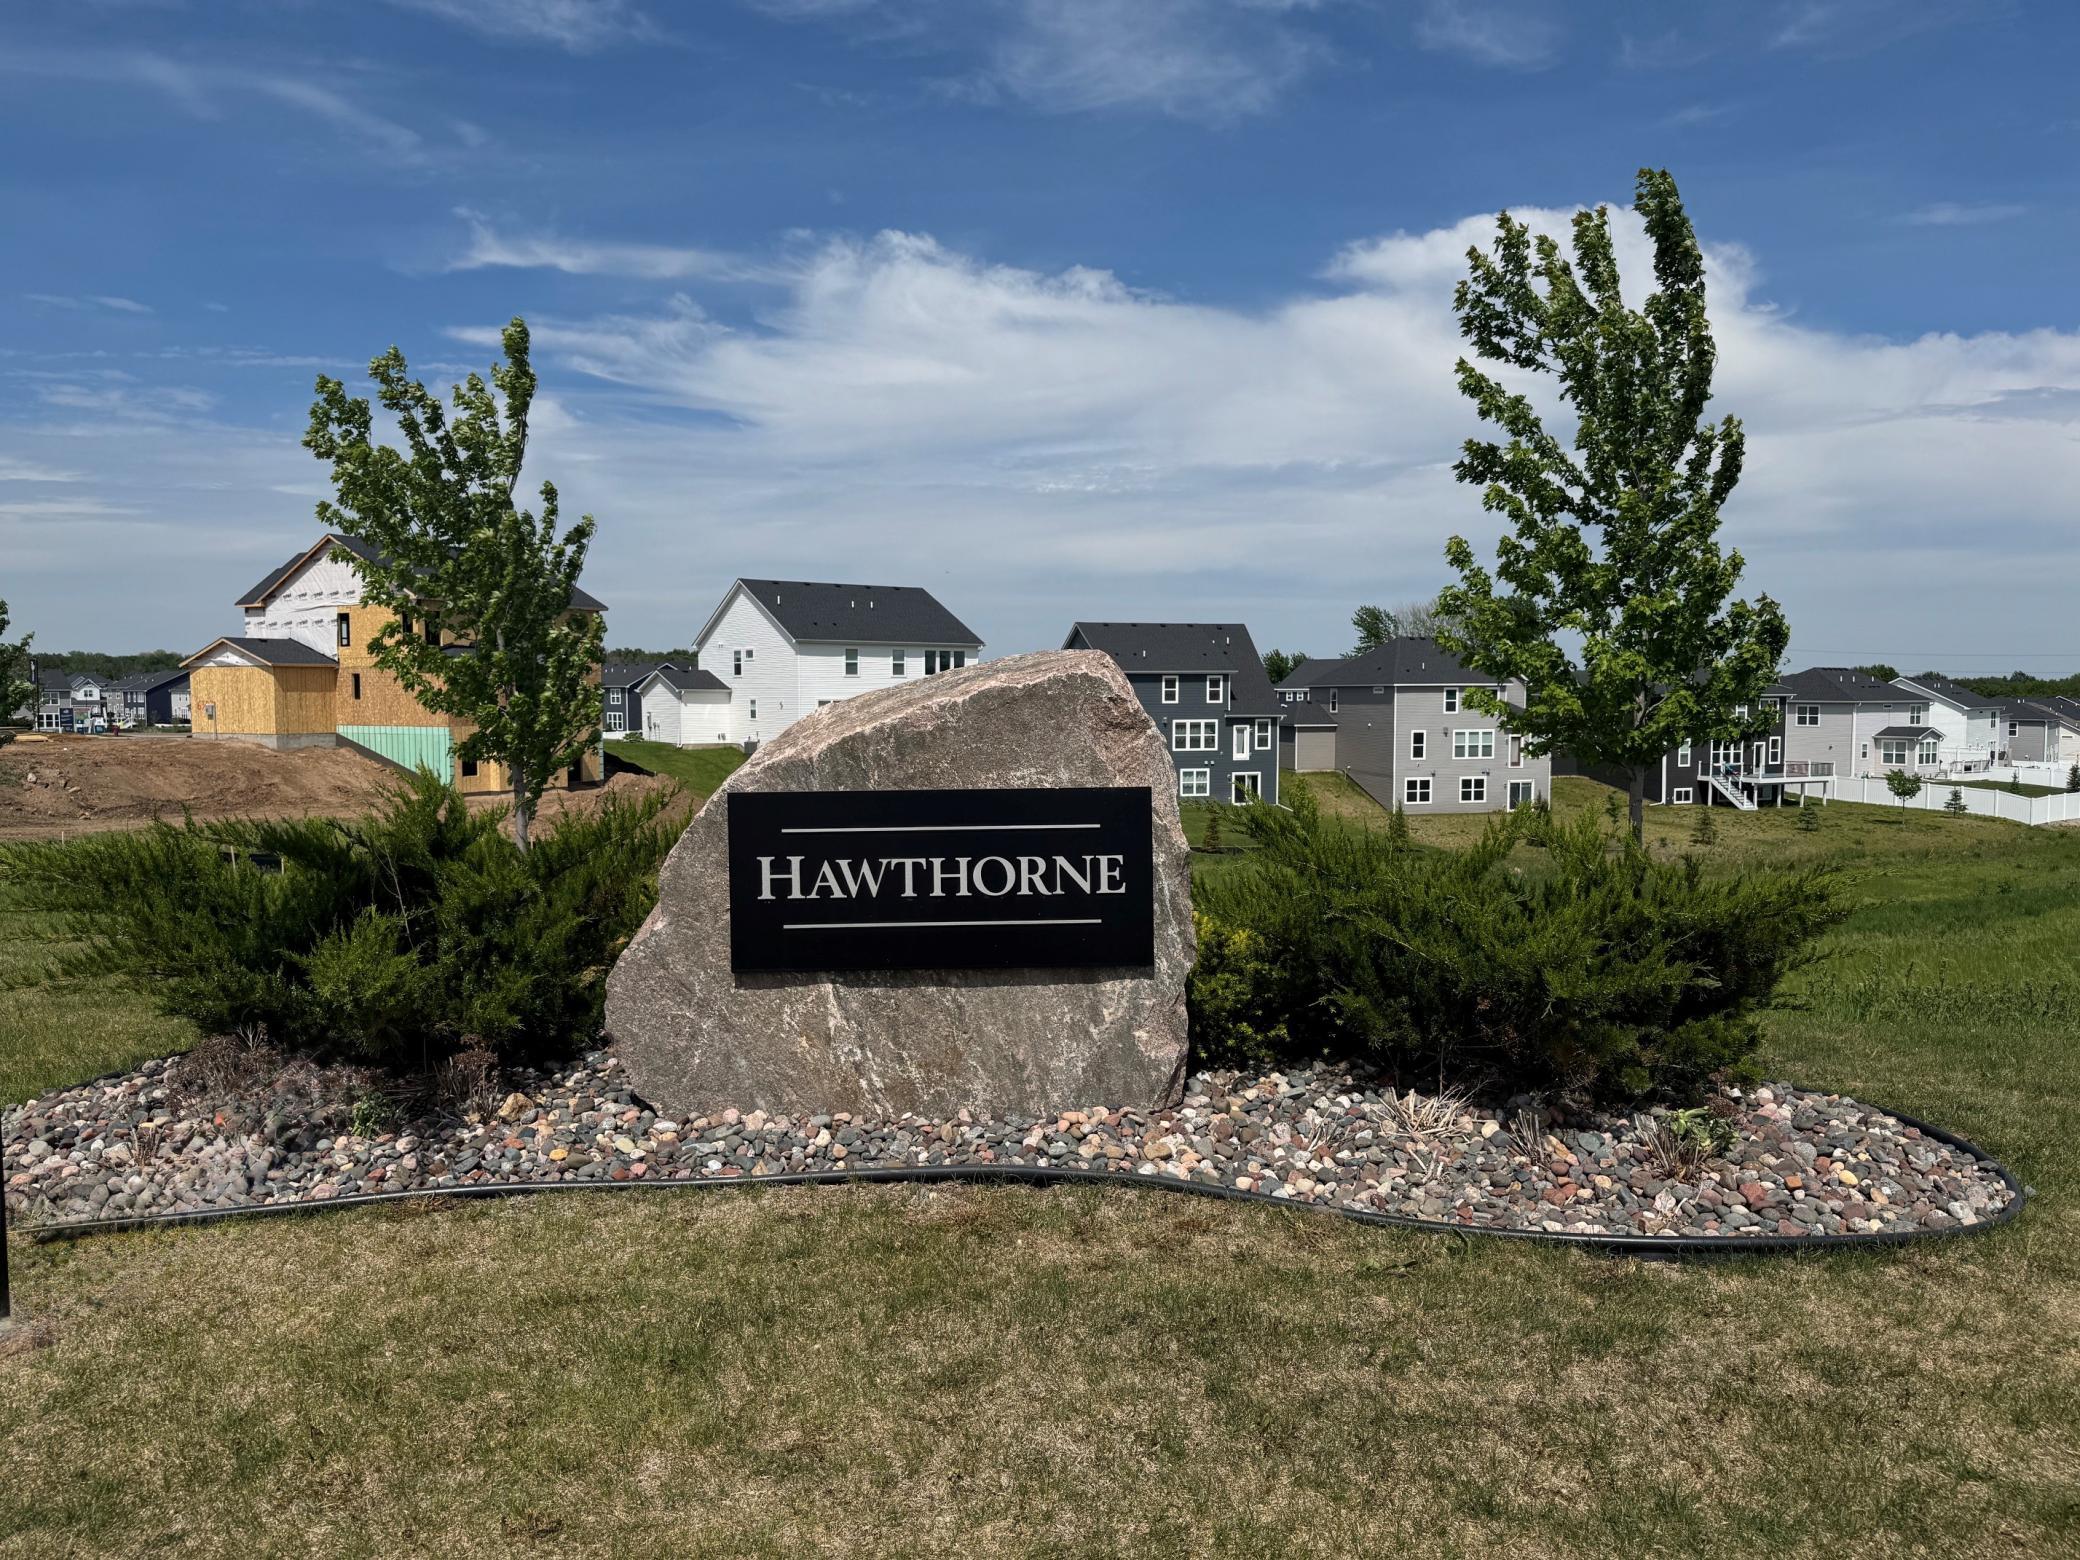
- Complex/Dev/Subdivision
- Hawthorne
Builder Information
- Builder ID
- PULTE HOMES
- Builder License Number
- 627273
- Builder Name
- PULTE HOMES
- Builders Association of the Twin Cities
- Yes
Building Information
- Availability Dt for Closing
- 2026-12-12
- Cert of Occupancy Date
- 2026-12-12
- Finished SqFt Above Ground
- 3257
More Information
Insurance Fee
- Insurance Fee Frequency
- N/A
- Insurance Fee
- 0
Lease Details
- Land Leased
- Not Applicable
Miscellaneous Information
- Community Name
- Hawthorne
- Homestead
- No
Model Information
- Hours Model Open
- 11a-6p Thurs-Monday
- Model Location
- 6304 Highland Hills Lane S.
- Model Phone
- 612-280-9675
Ownership
- Fractional Ownership
- No
Parking Characteristics
- Garage Square Feet
- 601
- Garage Door Opener
- Yes
Office/Member Info
- Association
- MAAR
Location, Tax and Other Information
- AssocFeeYN
- Yes
- Fire Number
- No
- Legal Description
- HAWTHORNE PINES THIRD ADDITION
- Listing City
- Cottage Grove
- Map Page
- 137
- Municipality
- Cottage Grove
- School District
- South Washington County
- School District Phone
- 651-425-6300
- Country
- US
- Property ID Number
- 0602721220085
- Tax Year
- 2026
- Tax Amount
- 0
- In Foreclosure?
- No
- Potential Short Sale?
- No
- Lender Owned?
- No
Directions & Remarks
- Public Remarks
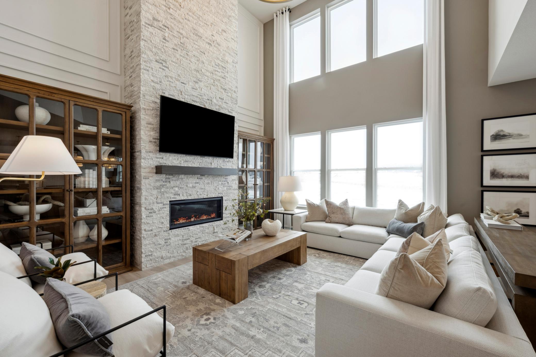
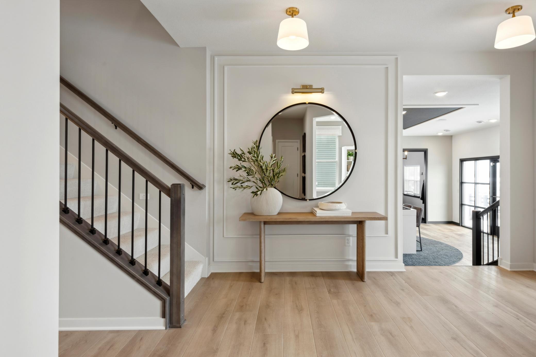
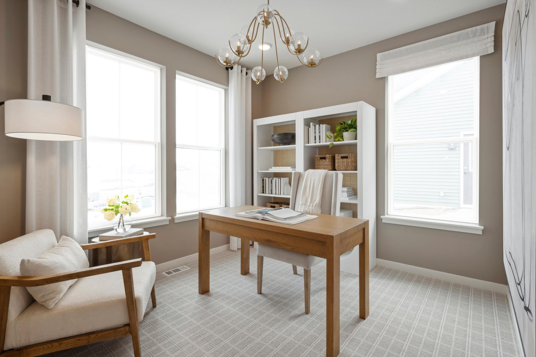
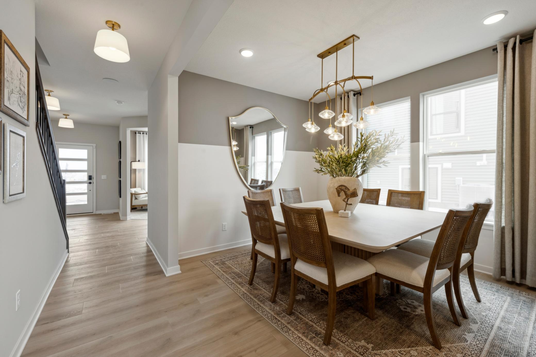
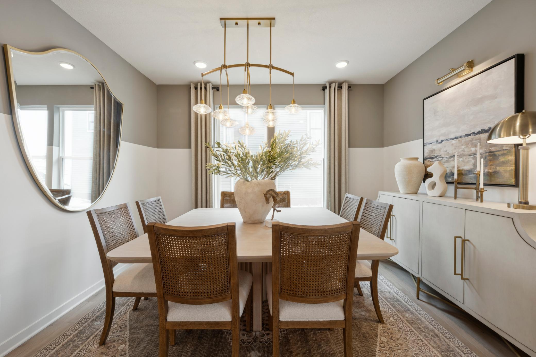
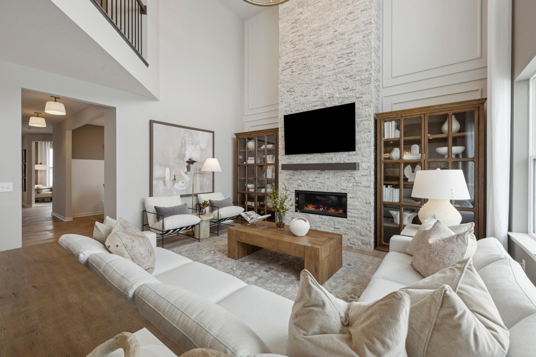
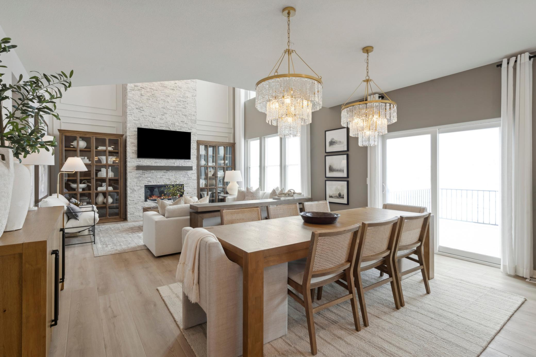
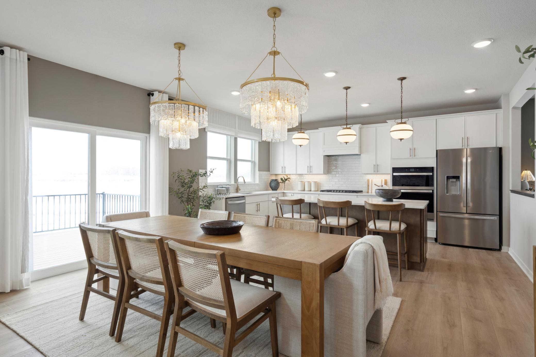
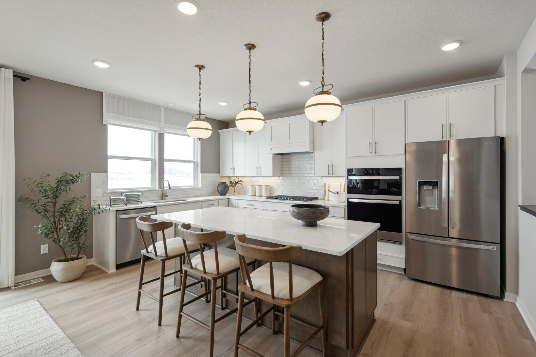
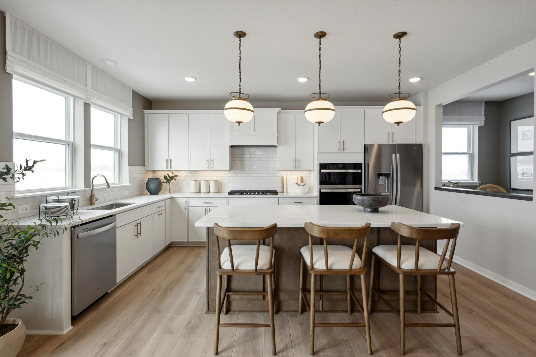
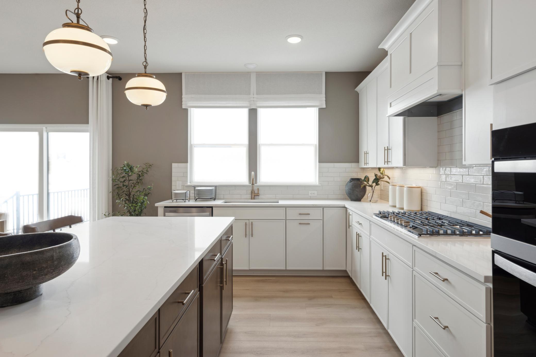
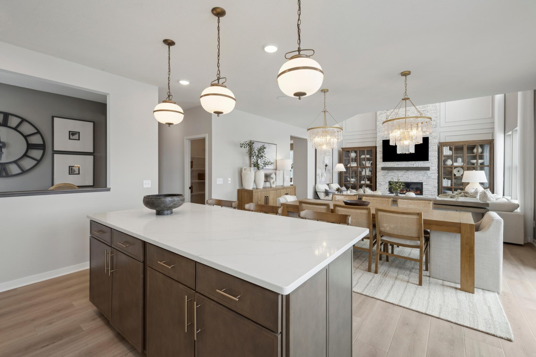
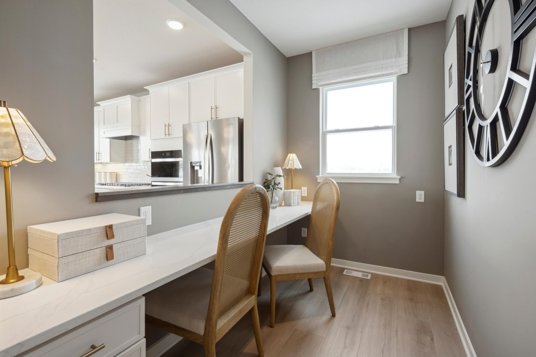
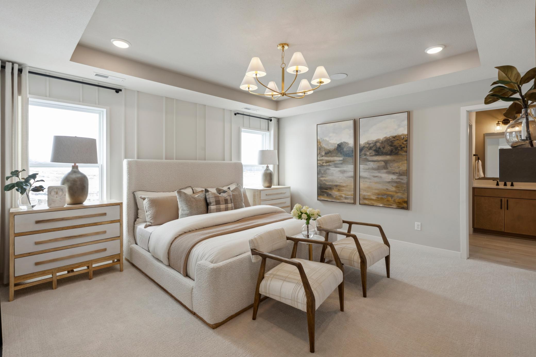
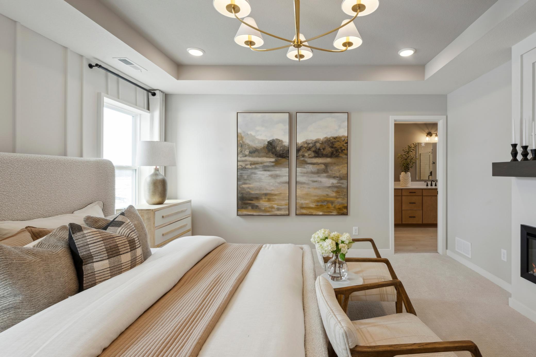
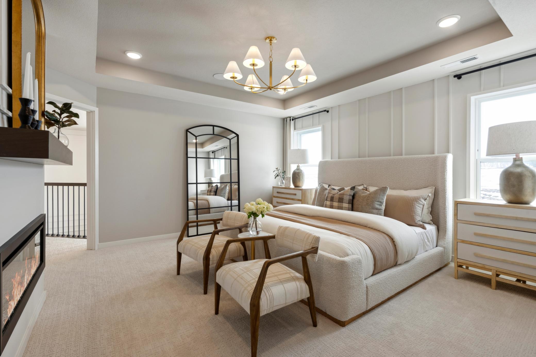
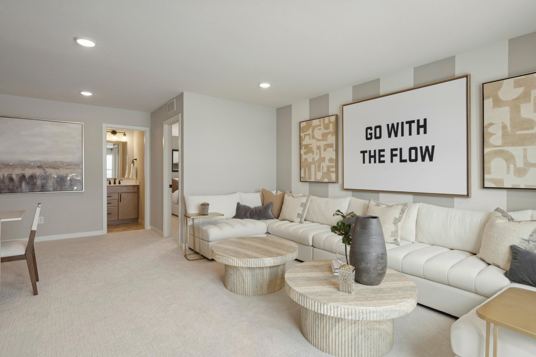
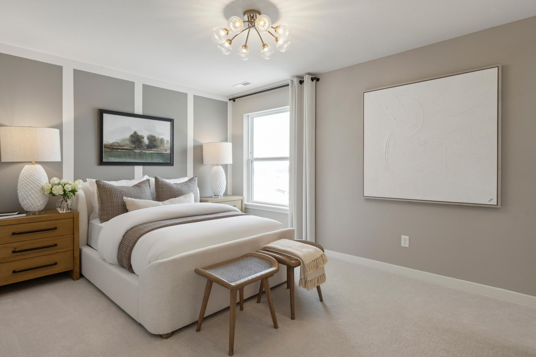
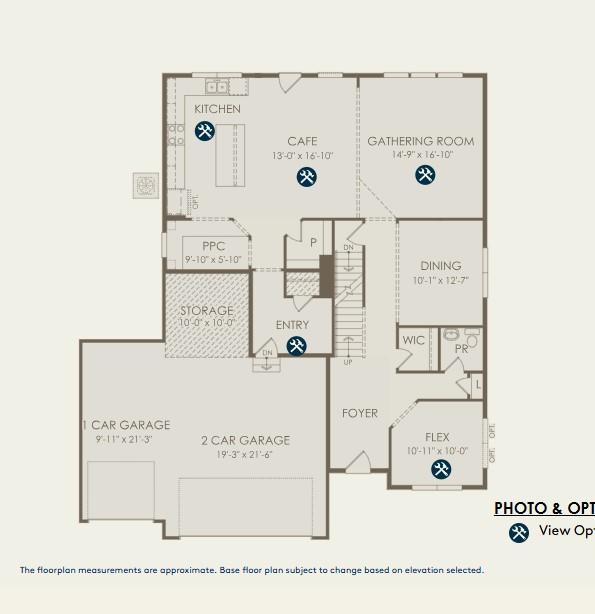
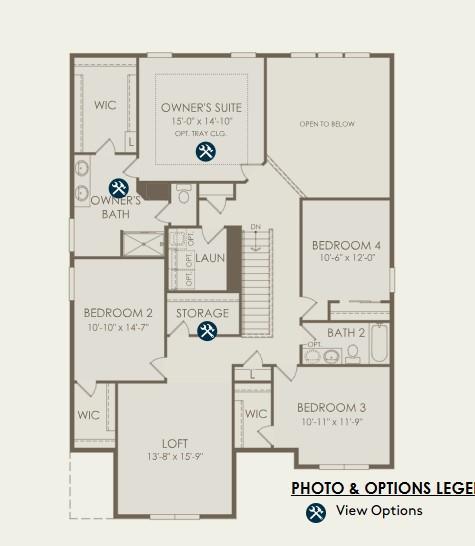
- Final New Construction Opportunity – Established Hawthorne Community! Discover the timeless and highly sought after to be built Waverly plan, located in the heart of the established Hawthorne community of Cottage Grove and within the desirable South Washington County School District, including East Ridge HS. Life in Hawthorne feels settled, welcoming, and connected- mature surroundings, friendly neighbors, and everyday conveniences just minutes away. With no future phases planned, opportunities in this community are extremely limited, making this home a standout option for buyers seeking new construction without the disruption of ongoing development. Inside, the Waverly plan delivers both comfort and flexibility. The main level features a formal and informal dining room, ideal for entertaining. The living space is warm and inviting. Upstairs, the owner’s suite is a true retreat, perfect for relaxing, reading, or enjoying a quiet moment at the start or end of your day. A rare combination of location, lifestyle, and lasting design- this final opportunity in Hawthorne is not one to miss.
- Directions
- From 494 go south on Hwy 61 to 70th St. take a left, then go left on Hastings Ave. Right on 65th once to the roundabout ,take the third left in the round about on to Goodview Ave. then turn right on Highland Hills Lane S. Model is on the left.
Accessible
- None
- Yes
Air Conditioning
- Central Air
- Yes
Amenities Unit
- Kitchen Center Island
- Yes
- Kitchen Window
- Yes
- Primary Bedroom Walk-In Closet
- Yes
- Walk-In Closet
- Yes
- Washer/Dryer Hookup
- Yes
Appliances
- Air-To-Air Exchanger
- Yes
- Dishwasher
- Yes
- Disposal
- Yes
- Microwave
- Yes
- Range
- Yes
Assessments
- Assessment Balance
- 0
- Tax With Assessments
- 0
Association Fee Includes
- Professional Mgmt
- Yes
- Sanitation
- Yes
- Other
- Yes
Basement
- Drain Tiled
- Yes
- Egress Windows
- Yes
- Full
- Yes
- Sump Pump
- Yes
- Unfinished
- Yes
Bath Description
- Double Sink
- Yes
- His and Her Closets
- Yes
- Primary Walk-Thru
- Yes
- Main Floor 3/4 Bath
- Yes
- Upper Level Full Bath
- Yes
- 3/4 Primary
- Yes
- Full Primary
- Yes
- Private Primary
- Yes
- Bathroom Ensuite
- Yes
- Rough In
- Yes
- Separate Tub & Shower
- Yes
- Walk-In Shower Stall
- Yes
Construction Status
- To Be Built/Floor Plan
- Yes
Dining Room Description
- Eat In Kitchen
- Yes
- Kitchen/Dining Room
- Yes
Electric
- 200+ Amp Service
- Yes
Exterior
- Vinyl
- Yes
Family Room Characteristics
- Family Room
- Yes
- Great Room
- Yes
- Loft
- Yes
- Main Level
- Yes
Fencing
- None
- Yes
Fireplace Characteristics
- Electric
- Yes
Foundation
- Poured Concrete
- Yes
Fuel
- Natural Gas
- Yes
Heating
- Forced Air
- Yes
Laundry
- Laundry Room
- Yes
- Upper Level
- Yes
Lot Description
- Sod Included in Price
- Yes
- Tree Coverage - Light
- Yes
Patio, Porch and Deck Features
- Front Porch
- Yes
Pool Description
- None
- Yes
Road Frontage
- City Street
- Yes
- Curbs
- Yes
- Paved Streets
- Yes
- Sidewalks
- Yes
Roof
- Age 8 Years or Less
- Yes
- Asphalt Shingles
- Yes
Sewer
- City Sewer/Connected
- Yes
Special Search
- 2nd Floor Laundry
- Yes
- 4 BR on One Level
- Yes
- Main Floor Bedroom
- Yes
Stories
- Two
- Yes
Water
- City Water/Connected
- Yes
Room Information
| Room Name | Dimensions | Level |
|---|---|---|
| Dining Room | 10x13 | Main |
| Family Room | 14x16 | Main |
| First (1st) Bedroom | 15x14 | Upper |
| Flex Room | 10x10 | Main |
| Fourth (4th) Bedroom | 10x12 | Second |
| Informal Dining Room | 13x16 | Main |
| Kitchen | 13x16 | Main |
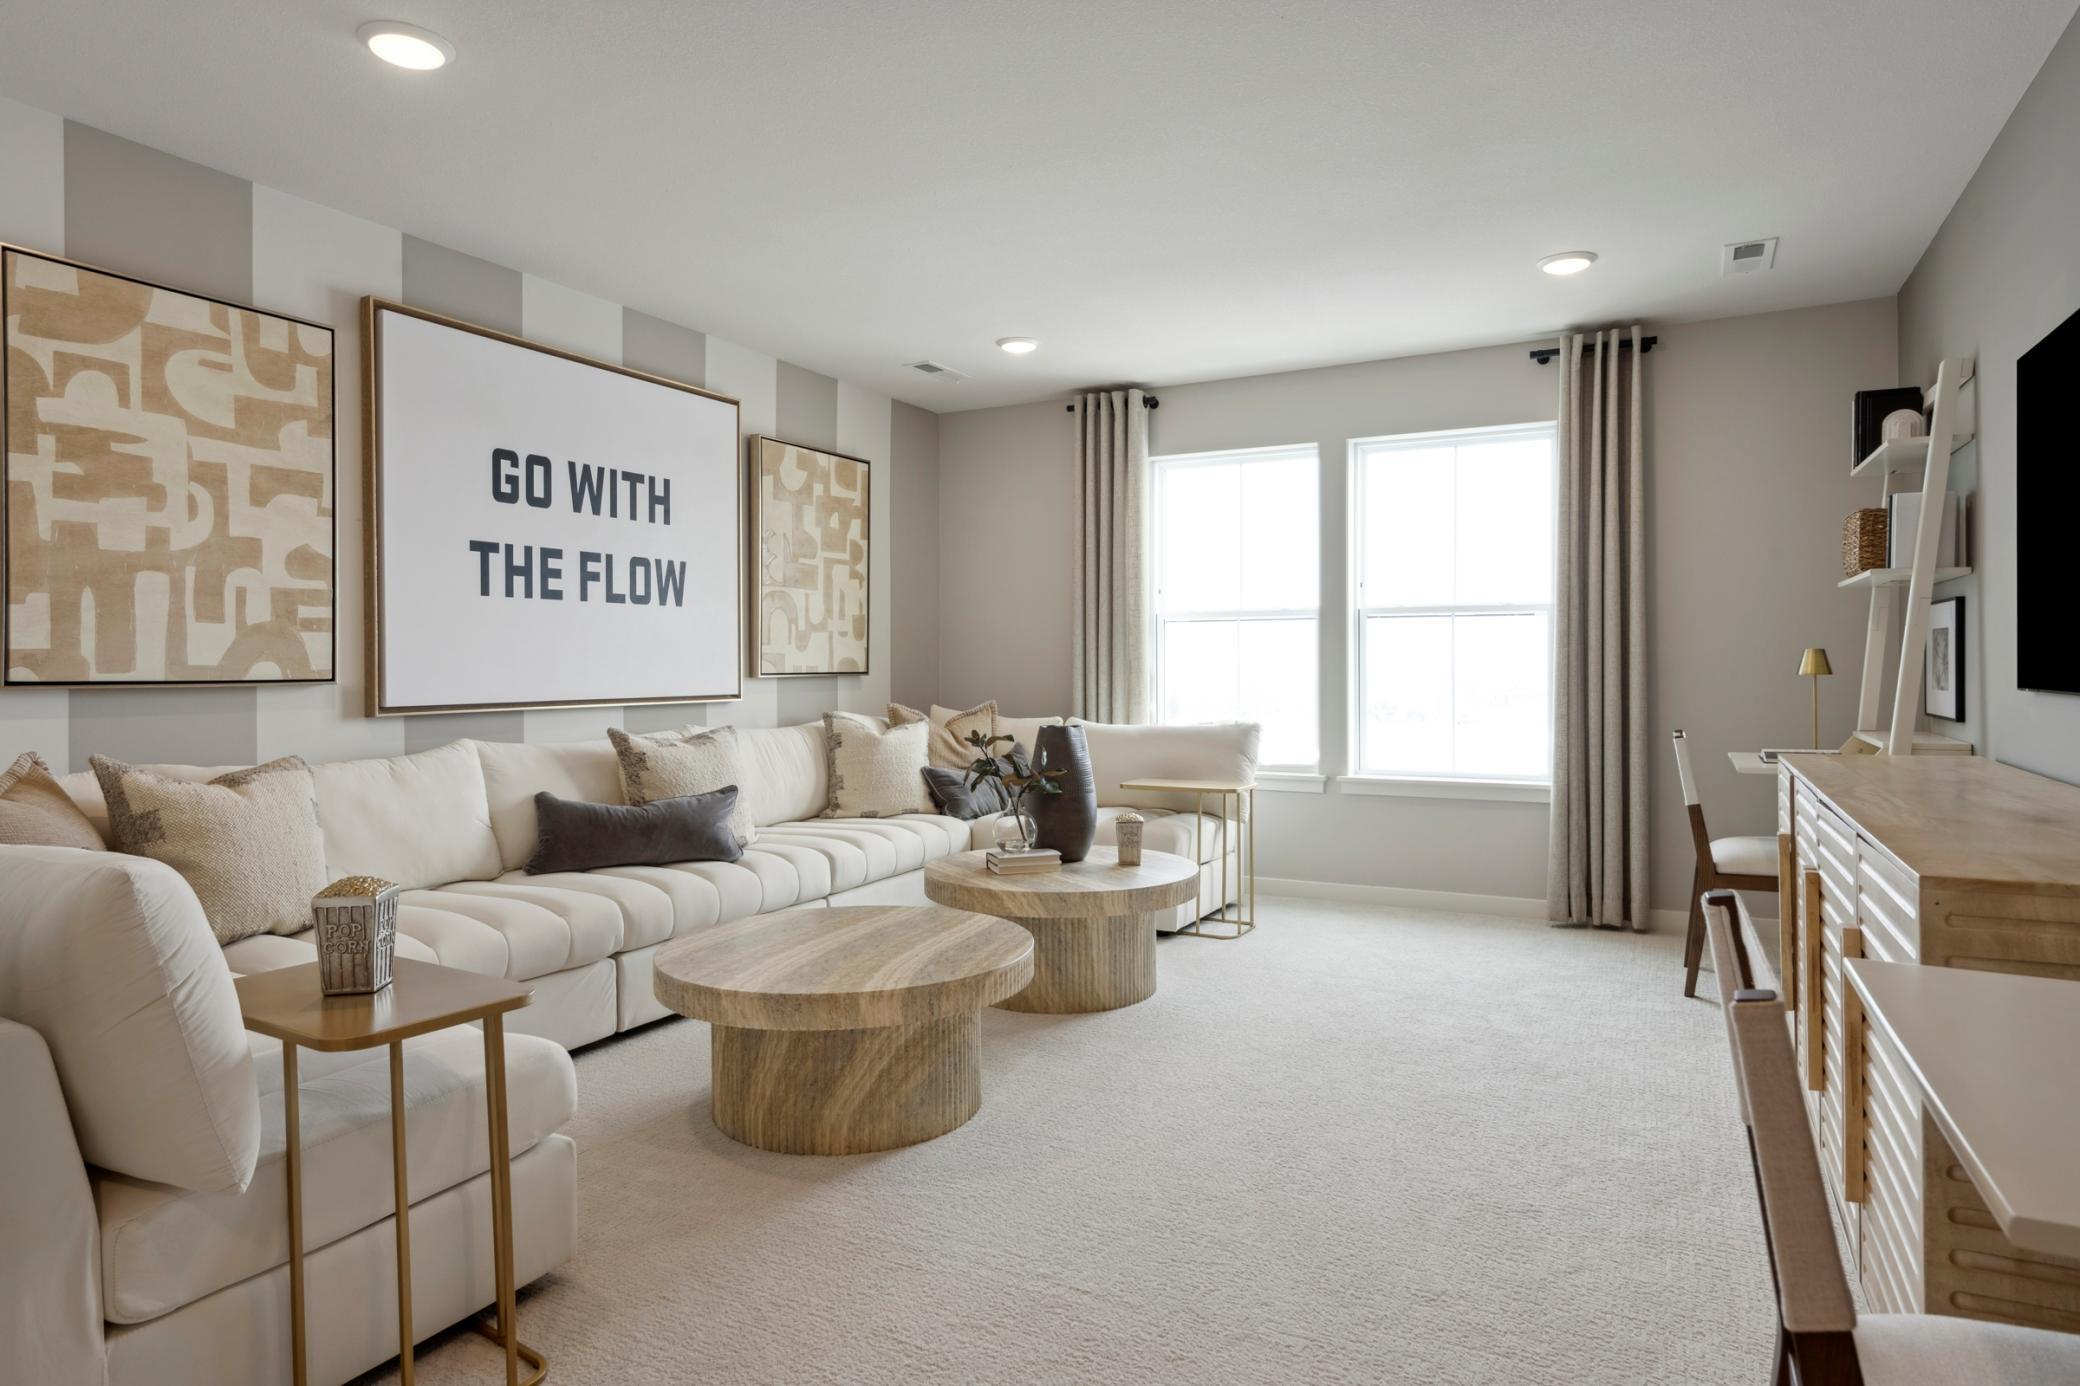
| Loft | 13x15 | Upper |
| Second (2nd) Bedroom | 10x14 | Upper |
| Third (3rd) Bedroom | 10x11 | Upper |

Listing Office:
Pulte Homes Of Minnesota, LLC
Last Updated: July - 24 - 2026
The data relating to real estate for sale on this web site comes in part from the Broker
Reciprocity SM Program of the Regional Multiple Listing Service of Minnesota, Inc. The information provided is deemed reliable but not guaranteed. Properties subject to prior sale, change or withdrawal.
©2024 Regional Multiple Listing Service of Minnesota, Inc All rights reserved.